12141 Lochwood Boulevard
Sold

12141 Lochwood Boulevard

12141 Lochwood Boulevard, Dallas, TX 75218

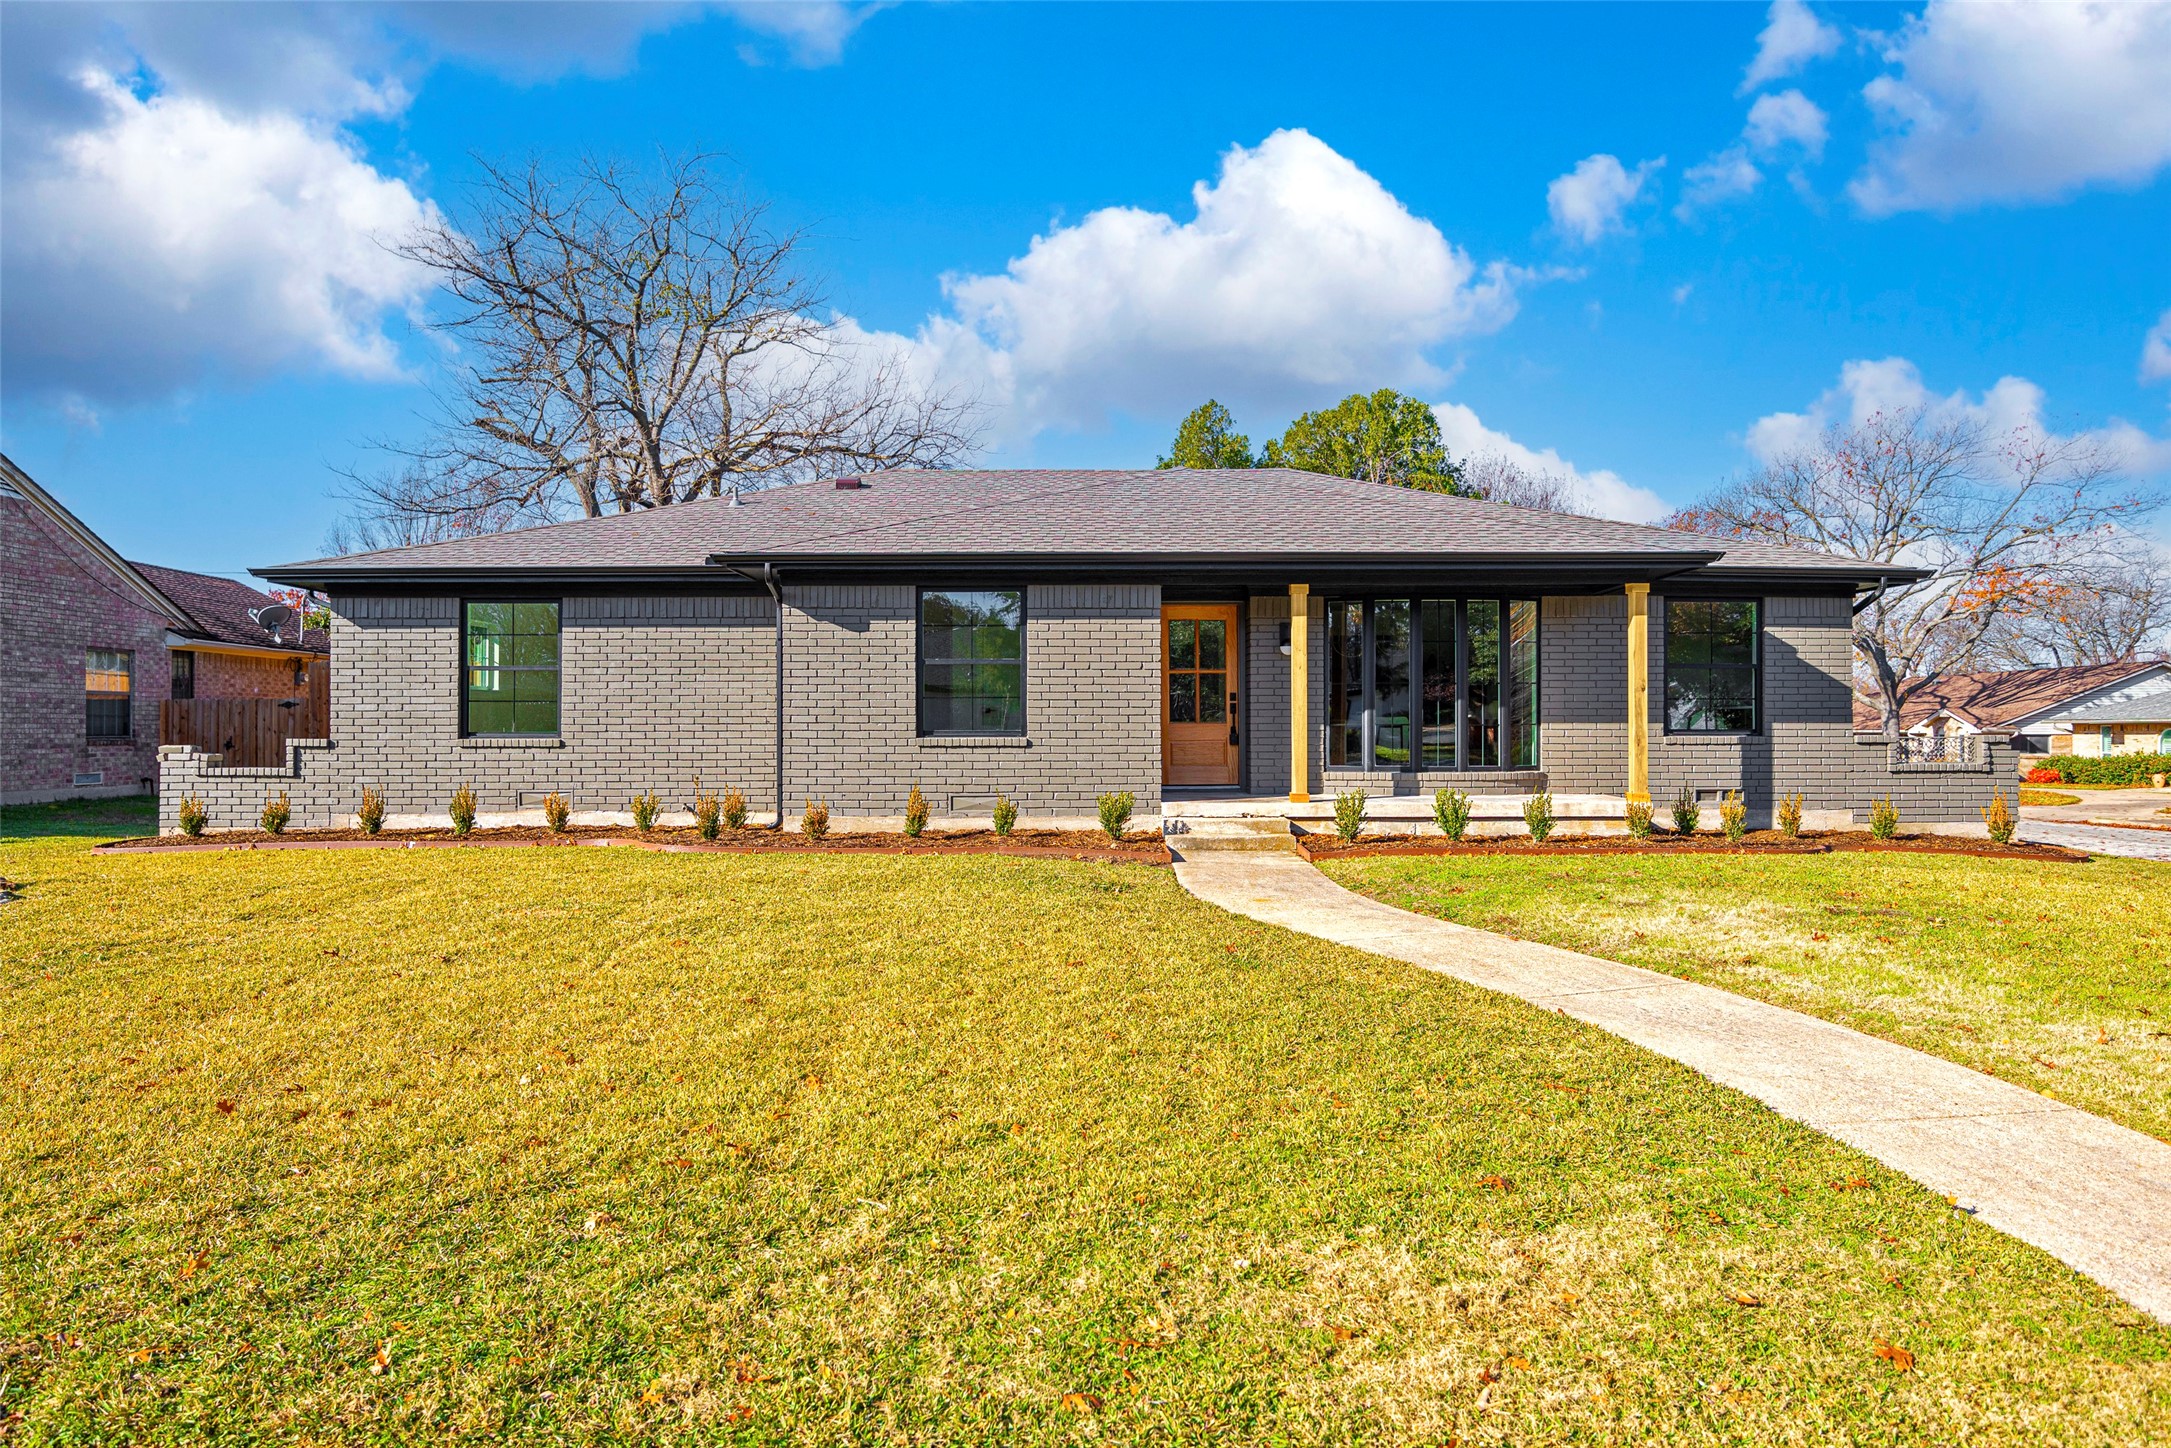
Nestled in the heart of the coveted Lochwood Meadows neighborhood, this beautifully updated Traditional-style home offers 3 spacious bedrooms, 2.5 baths, and 2,446 sq. ft. of thoughtfully designed living space. The galley kitchen, featuring a separate prep area, boasts modern stainless steel appliances, custom cabinetry, and gleaming countertops--a chef's dream! The breakfast nook is perfect for casual mornings, while the formal dining area is ideal for entertaining.

Enjoy the additional living space bathed in natural light, ideal for gatherings or serene afternoons. A full-sized mudroom adds functionality, while the primary bedroom suite offers a tranquil retreat with an ensuite bath and walk-in closet. The open-concept family room features a stunning brick fireplace with raised hearth.

Situated on a generous corner lot, the property features a private backyard oasis with lush landscaping and a spacious patio for outdoor entertaining. The attached two-car garage and a paved driveway offer ample parking.

Located in the desirable Dallas ISD, this home combines modern living with classic charm. Schedule your private tour today and experience this stunning home firsthand!

3
beds

3
baths

2,446 Sq.Ft. LIVING AREA

0.26 Acres lot

Nicole Johnson

Nicole Johnson

Features & Amenities

Interior

  • total bedrooms3
  • Total bathrooms3
  • full bathrooms2
  • half bathroom1
  • Laundry room Washer Hookup, Electric Dryer Hookup, Laundry in Utility Room
  • Flooring Carpet, Wood
  • Fireplace Living Room, Masonry, Raised Hearth, Wood Burning
  • APPLIANCES Some Gas Appliances, Built-In Gas Range, Dryer, Dishwasher, Disposal, Gas Oven, Microwave, Plumbed For Gas, Refrigerator, Vented Exhaust Fan
  • other interior Features Cathedral Ceiling(s), Decorative/Designer Lighting Fixtures, Double Vanity, Eat-in Kitchen, High Speed Internet, Open Floorplan, Pantry, Paneling/Wainscoting, Tile Counters, Cable TV, Vaulted Ceiling(s), Wired for Data, Natural Woodwork, Walk-In Closet(s)

Area & Lot

  • Status Sold
  • Date Sold March 4, 2025
  • Living Area2,446 Sq.Ft.
  • Lot Area0.26 Acres
  • MLS® ID20796203
  • TypeResidential
  • YEAR BUILT1970
  • Architecture StylesTraditional, Detached
  • Elementary SchoolTurnermart
  • Middle SchoolRobert Hill
  • High SchoolAdams
  • School DistrictDallas ISD

Exterior

  • STORIES1
  • Garage Space2.0
  • water SourcePublic
  • utilitiesSewer Available, Water Available, Cable Available
  • PoolNone
  • roofComposition
  • lot featuresCorner Lot, Landscaped, Sprinkler System, Few Trees
  • parkingAdditional Parking, Alley Access, Asphalt, Concrete, Direct Access, Door-Single, Driveway, Garage, Garage Door Opener, Inside Entrance, Lighted, Garage Faces Rear
  • HEAT TYPECentral, Natural Gas
  • AIR CONDITIONINGCentral Air
  • sewerPublic Sewer
  • SubstructurePillar/Post/Pier
  • Disability FeaturesAccessible Full Bath, Grip-Accessible Features
  • security FeaturesSecurity System Owned, Security System, Smoke Detector(s), Security Service, Wireless
  • other exterior FeaturesRain Gutters

Financial

  • Price Upon Request
View Virtual Tour

Let’s Get You Moving

Our team’s unprecedented professionalism, skill, and attention to detail has allowed us to set sales records. We will ensure your buying or selling experience exceeds your expectations.

Let’s Get You Moving

Whether you're buying, selling, building, or relocating to the Sioux Falls area, our team is ready to help you make your next move with confidence.

Start Your Home Search

Browse our exclusive properties in the area.

Follow Us on Instagram