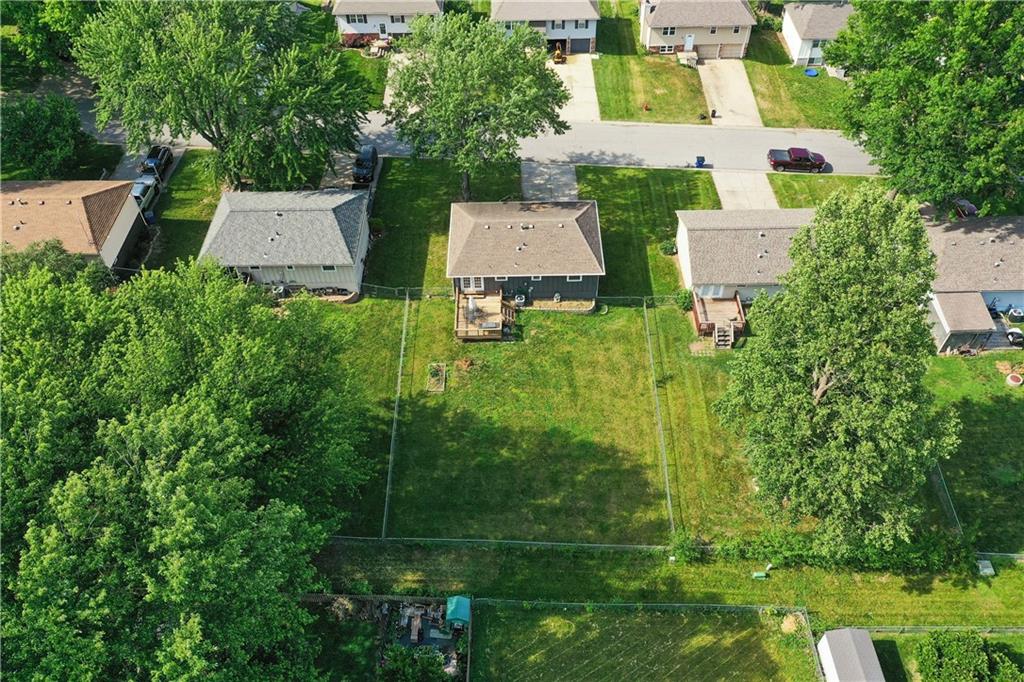
1219 NW Golfview Drive
SEE ALL PHOTOS
1219 NW Golfview Drive
Sold

1219 NW Golfview Drive

1219 NW Golfview Drive, Grain Valley, MO 64029

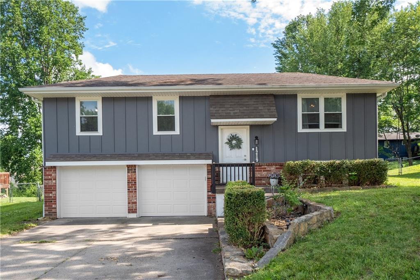
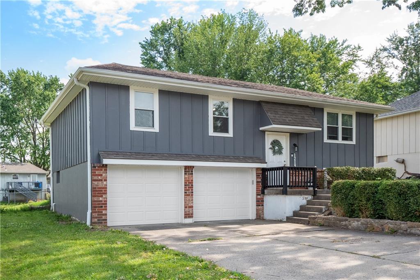
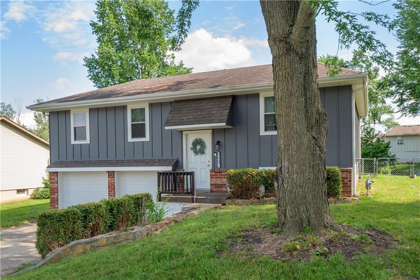
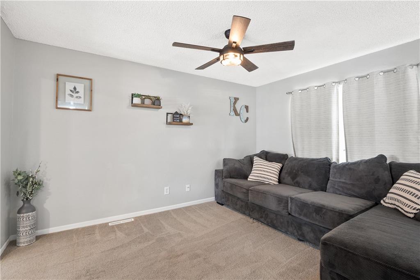
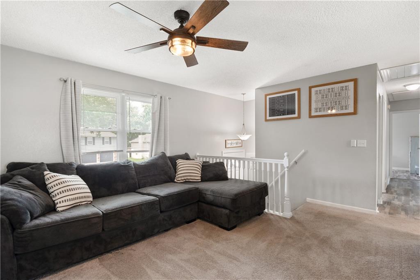
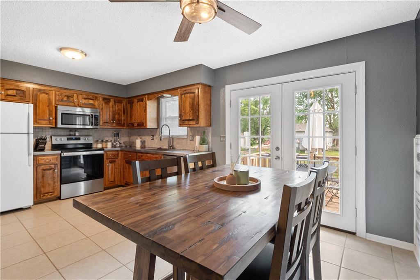
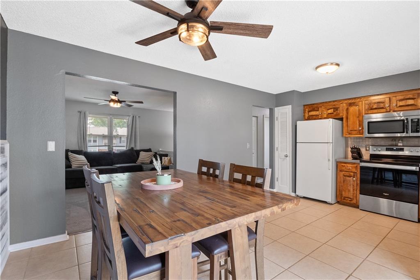
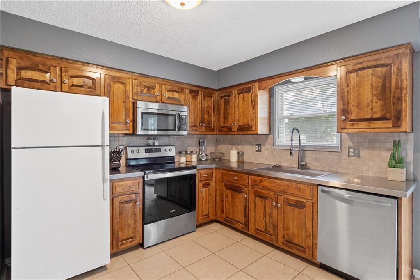
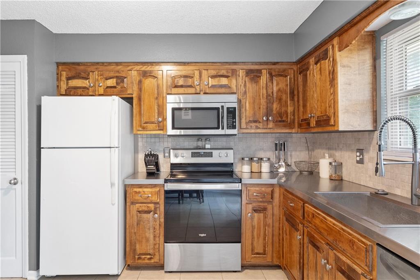
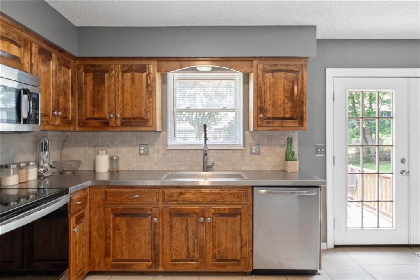
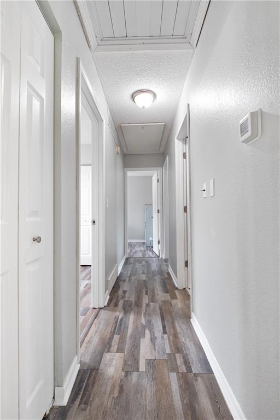
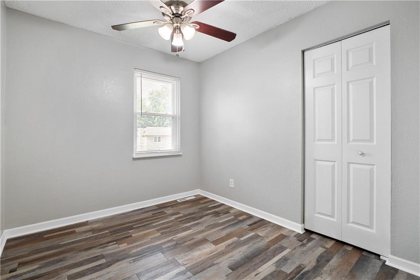
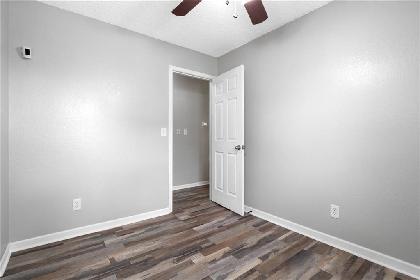
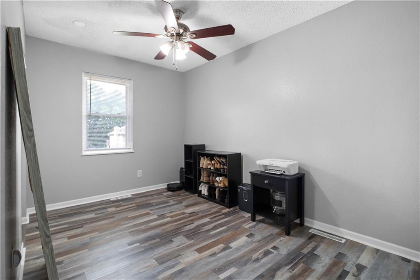
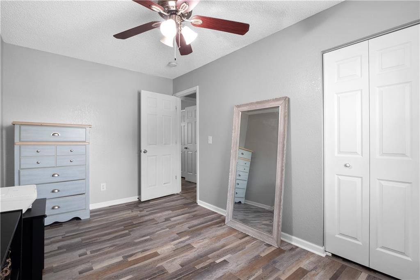
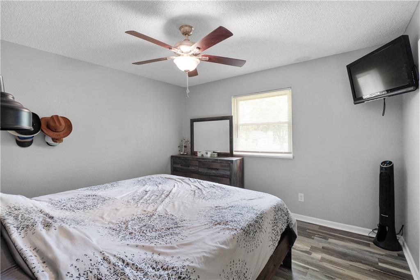
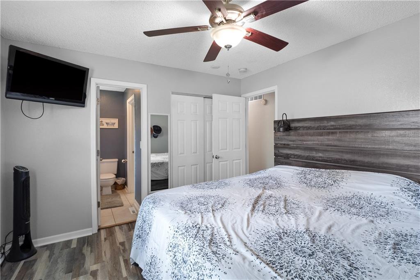
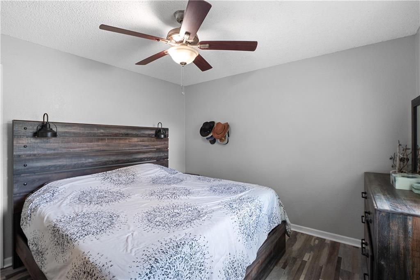
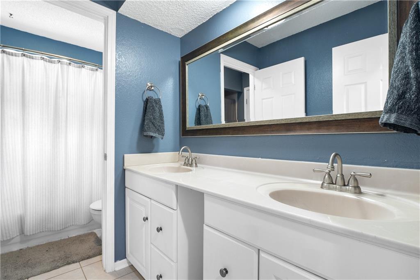
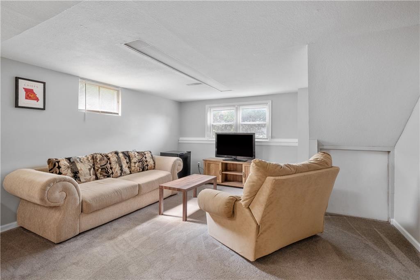
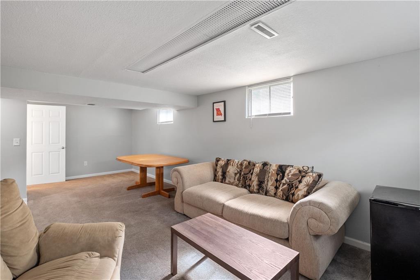
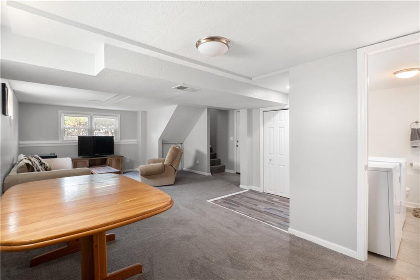
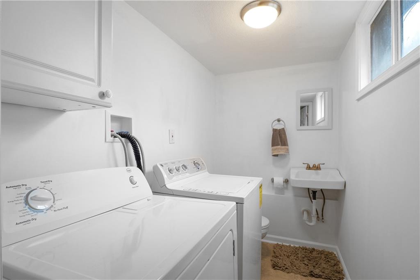
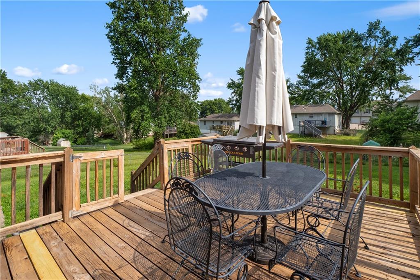
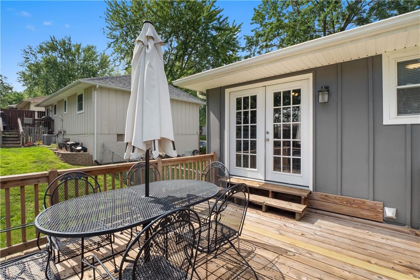
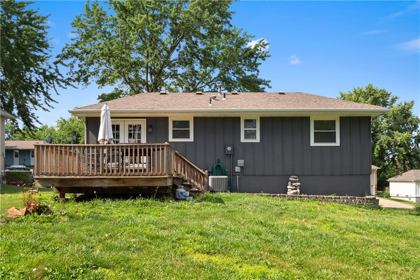
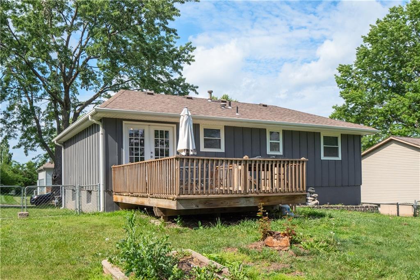
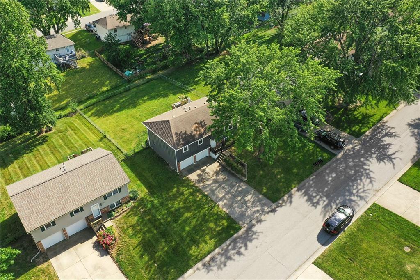
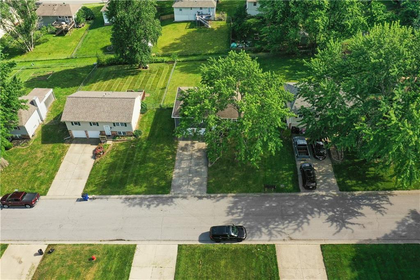
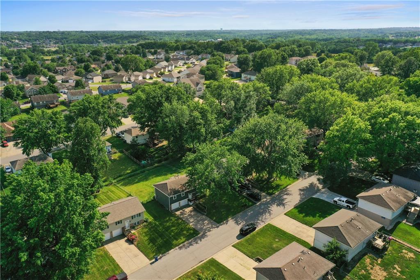
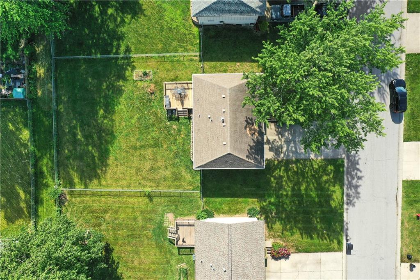
THIS IS A GREAT FIRST TIME HOME. IT'S BEEN REMODELED WITH NEW LUXURY FLOORING THROUGHOUT MAIN LEVEL. DOUBLE VANITY IN BATHROOM UPSTAIRS. STAINLESS STEEL COUNTERTOPS IN KITCHEN, WITH FRENCH DOORS LEADING TO THE BACKYARD THAT IS FENCED. 1/2 BATH DOWNSTAIRS WITH OVERSIZED LIVING ROOM AREA. AWARD WINNING GRAIN VALLEY SCHOOL DISTRICT, LOCATED CLOSE TO SHOPPING AREAS AND HIGHWAY ACCESS.

3
beds

2
baths

1,444 Sq.Ft. LIVING AREA

8,410 Sq.Ft. lot

Stephanie Slater

Stephanie Slater

Features & Amenities

Interior

  • total bedrooms3
  • Total bathrooms2
  • full bathroom1
  • half bathroom1
  • Laundry room In Basement
  • Flooring Carpet, Luxury Vinyl, Vinyl
  • APPLIANCES Dishwasher, Disposal, Built-In Electric Oven
  • other interior Features Ceiling Fan(s), Pantry

Area & Lot

  • Status Sold
  • Date Sold July 23, 2024
  • Living Area1,444 Sq.Ft.
  • Lot Area8,410 Sq.Ft.
  • MLS® ID2490903
  • TypeResidential
  • YEAR BUILT1977
  • NeighborhoodGrain Valley
  • Architecture StylesTraditional
  • Elementary SchoolMatthews
  • Middle SchoolSouth Middle School
  • High SchoolGrain Valley
  • School DistrictGrain Valley

Exterior

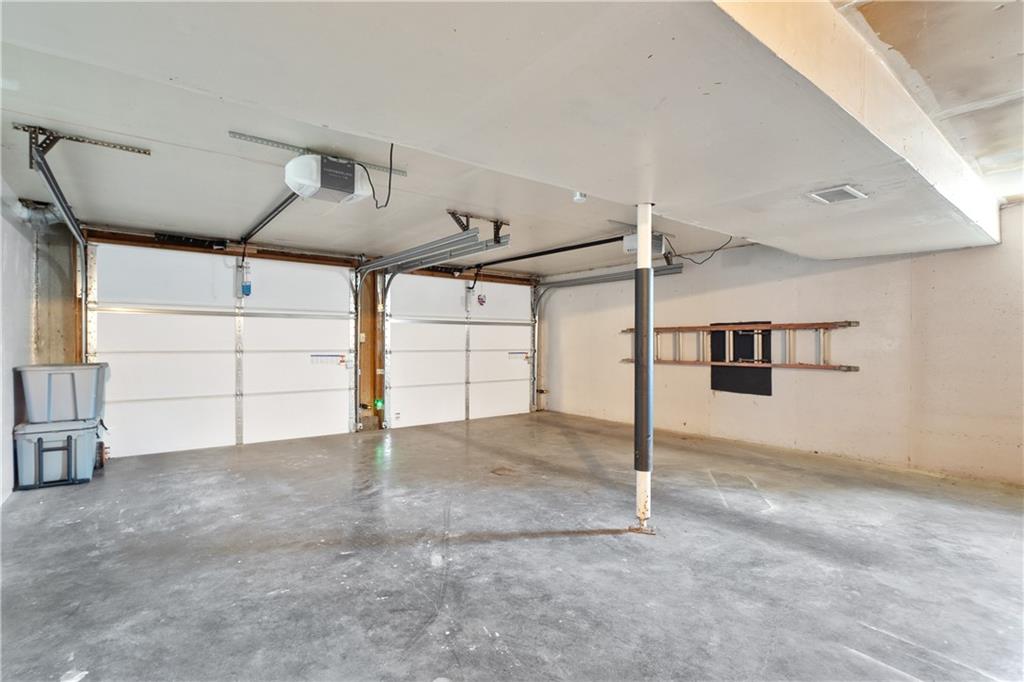
  • Garage Space2.0
  • water SourcePublic
  • roofComposition
  • lot featuresCity Lot
  • parkingAttached, Garage Faces Front
  • HEAT TYPEForced Air
  • AIR CONDITIONINGElectric
  • sewerPublic Sewer

Grain Valley

Explore

Let’s Get You Moving

Our team’s unprecedented professionalism, skill, and attention to detail has allowed us to set sales records. We will ensure your buying or selling experience exceeds your expectations.

Let’s Get You Moving

Whether you're buying, selling, building, or relocating to the Sioux Falls area, our team is ready to help you make your next move with confidence.

Start Your Home Search

Browse our exclusive properties in the area.

Follow Us on Instagram