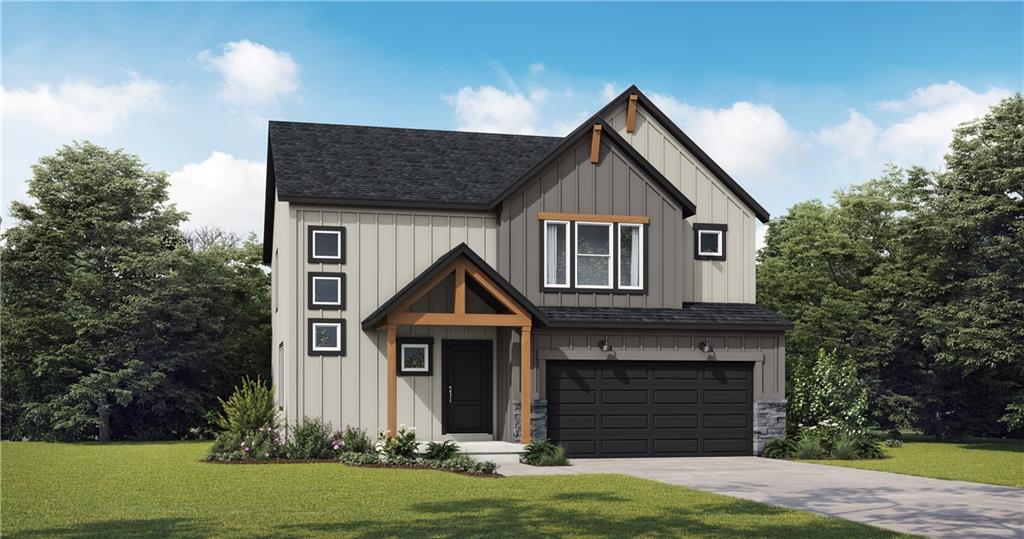
1221 SE Cronin Street
Courtesy of ReeceNichols - Lees Summit, Stacy Warburton Listing Contact: 816-553-9303 
Sold

1221 SE Cronin Street

1221 SE Cronin Street, Lee s Summit, MO 64081

Our Basswood home plan with our Design Series 3, Package A features a modern, open layout designed for comfortable living. The main level highlights a spacious kitchen with a large island that overlooks both the dining and great rooms, making it perfect for entertainment and family gatherings. Additionally, a sizable home office on this level provides a dedicated space for work or study. Upstairs, the primary bedroom is a luxurious retreat with a spa-like bathroom, complete with an oversized countertop, dual sinks, and a walk-in shower. The second floor also includes a large full bath for shared use and a conveniently located laundry room adjacent to the 3 bedrooms. Looking for additional space? Consider finishing the lower level! You can finish this area to include a large rec room, a 5th bedroom and full bathroom, providing additional living space and flexibility.
Please call to schedule a time to discuss amenities, design packages, availability, our simplified process, and how to make the Bailey Farms community your new home!

4
beds

3
baths

2,251 Sq.Ft. LIVING AREA

9,066 Sq.Ft. lot

Stacy Warburton

Stacy Warburton

Features & Amenities

Interior

  • total bedrooms4
  • Total bathrooms3
  • full bathrooms2
  • half bathroom1
  • Laundry room Bedroom Level, Laundry Room
  • APPLIANCES Dishwasher, Disposal, Humidifier, Microwave, Free-Standing Electric Oven, Stainless Steel Appliance(s)
  • other interior Features Ceiling Fan(s), Custom Cabinets, Kitchen Island, Painted Cabinets, Pantry, Smart Thermostat, Walk-In Closet(s)

Area & Lot

  • Status Sold
  • Date Sold November 24, 2025
  • Living Area2,251 Sq.Ft.
  • Lot Area9,066 Sq.Ft.
  • MLS® ID2550325
  • TypeResidential
  • YEAR BUILT2025
  • NeighborhoodGarrett Ranch
  • Architecture StylesTraditional
  • Elementary SchoolSunset Valley
  • Middle SchoolEast Trails
  • High SchoolLee's Summit
  • School DistrictLee's Summit

Exterior

  • Garage Space2.0
  • water SourcePublic
  • roofComposition
  • lot featuresCity Lot
  • parkingAttached
  • HEAT TYPENatural Gas
  • AIR CONDITIONINGElectric
  • sewerPublic Sewer
  • HOA AmenitiesClubhouse, Pool, Tennis Court(s)
  • security FeaturesSmoke Detector(s)

Financial

  • Price Upon Request

Garrett Ranch

A master-planned community thoughtfully located in Spring Hill, Kansas.

Explore

Let’s Get You Moving

Our team’s unprecedented professionalism, skill, and attention to detail has allowed us to set sales records. We will ensure your buying or selling experience exceeds your expectations.

Let’s Get You Moving

Whether you're buying, selling, building, or relocating to the Sioux Falls area, our team is ready to help you make your next move with confidence.

Start Your Home Search

Browse our exclusive properties in the area.

Follow Us on Instagram