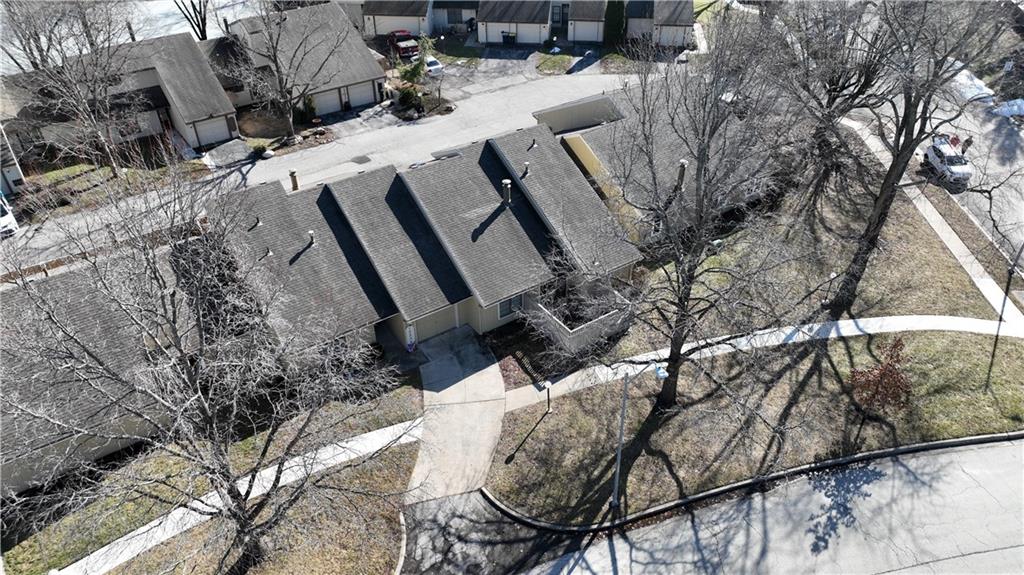
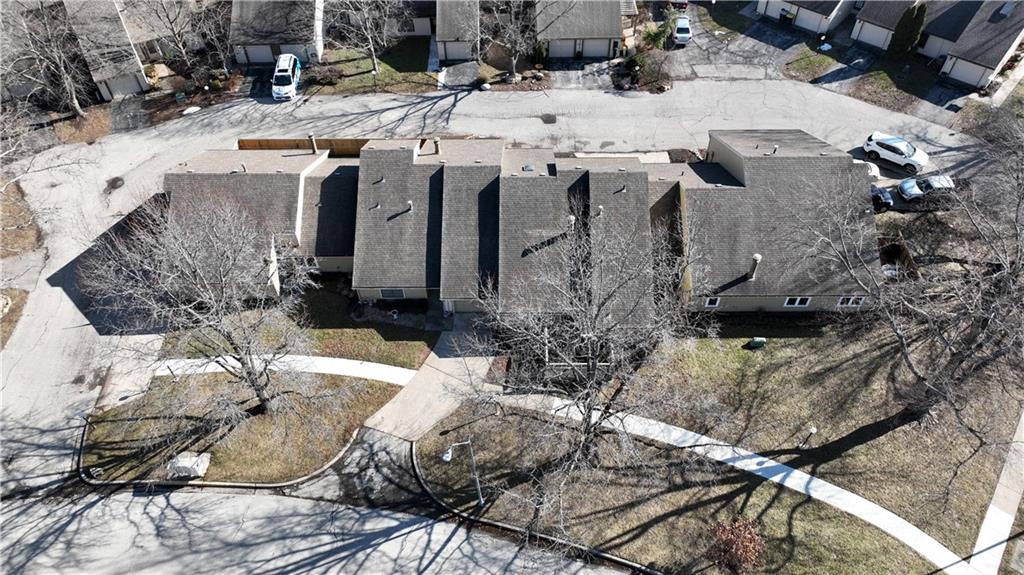
12241 Charlotte Street
SEE ALL PHOTOS
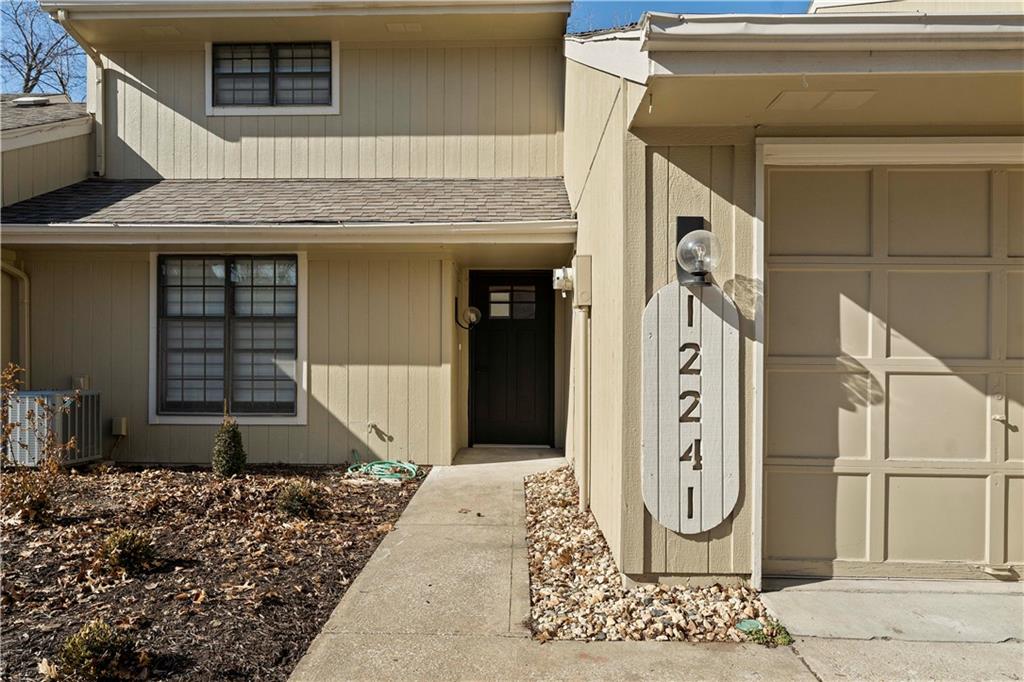
12241 Charlotte Street
Courtesy of ReeceNichols - Lees Summit, Janet Organ Listing Contact: 816-210-5713 
Sold

12241 Charlotte Street

12241 Charlotte Street, Kansas City, MO 64146

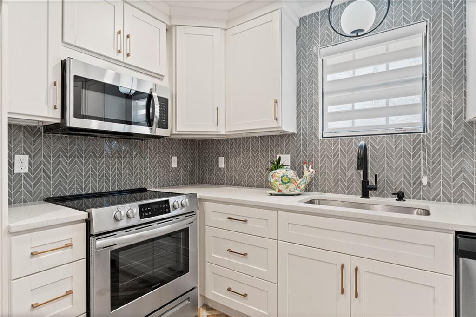
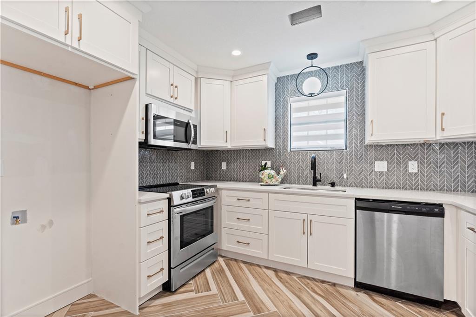
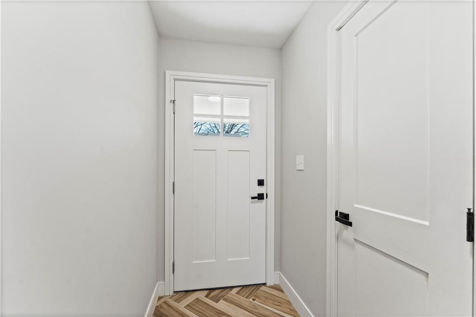
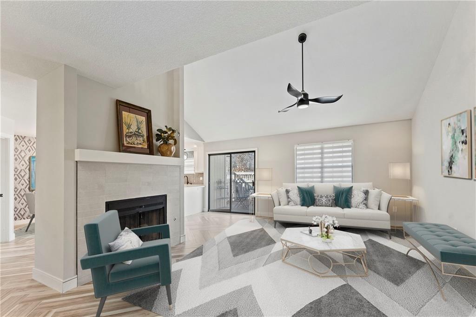
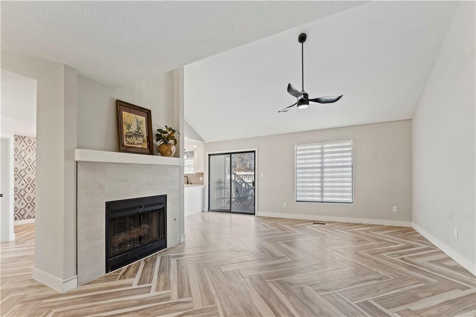
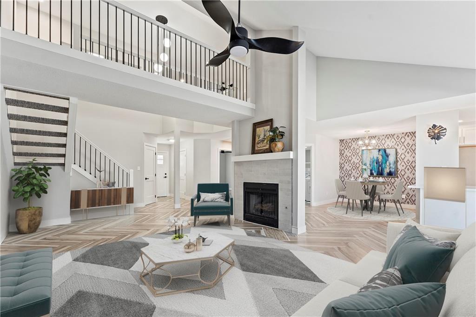
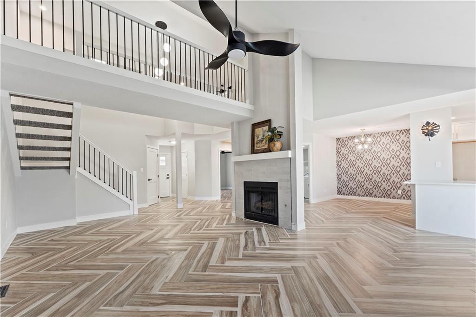
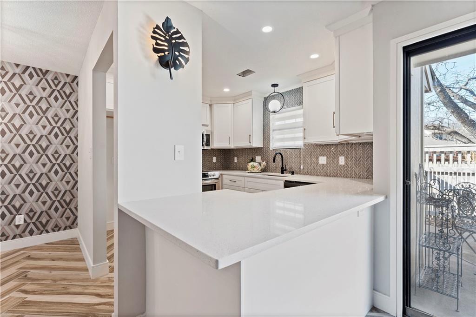
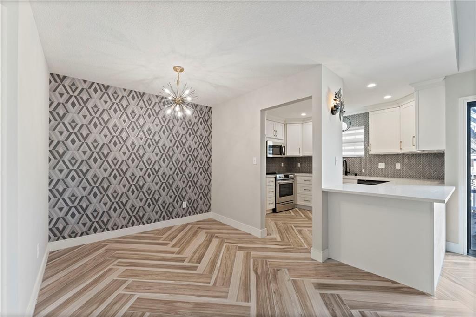
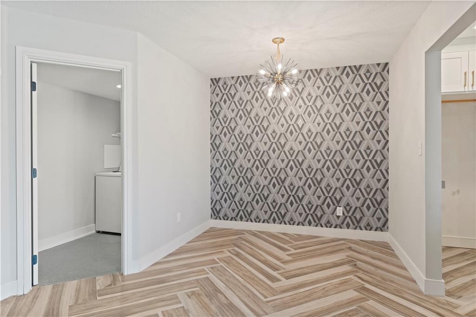
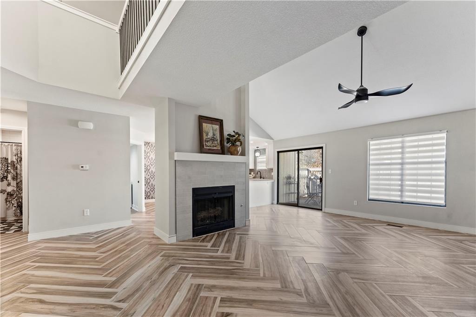
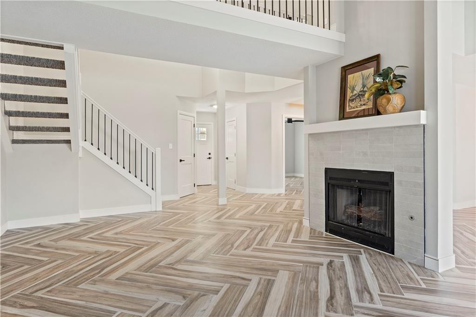
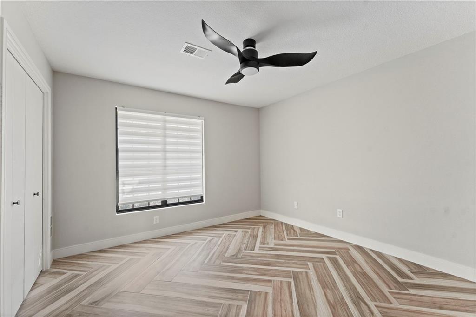
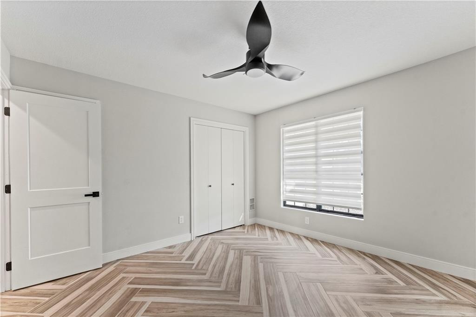
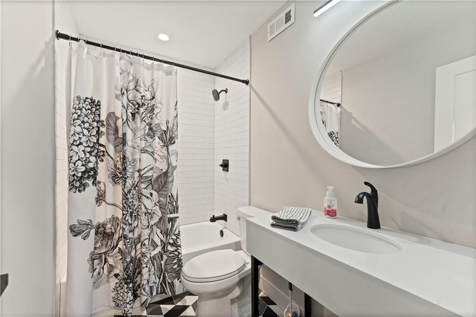
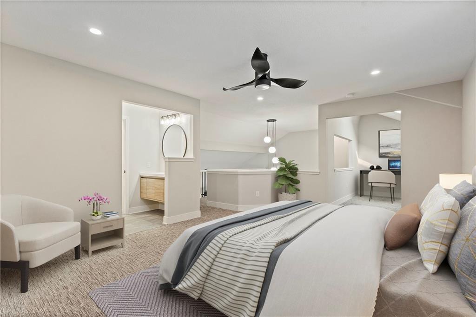
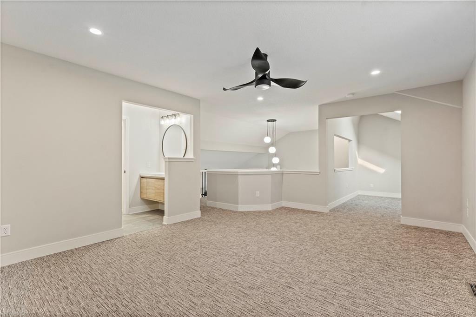
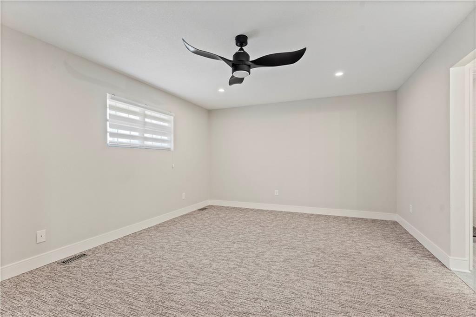
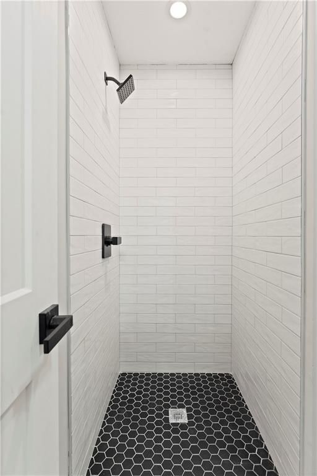
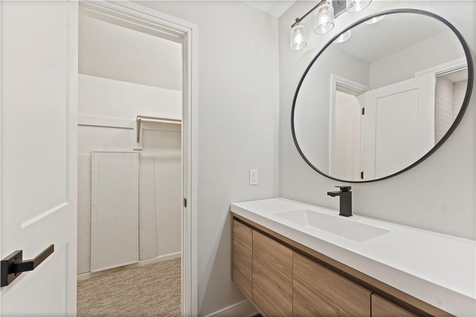
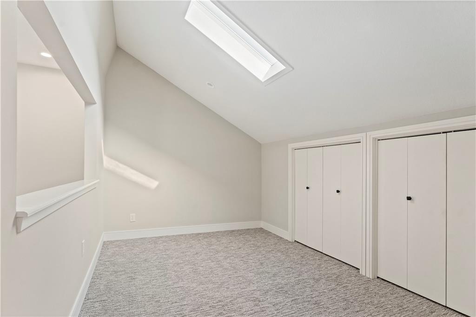
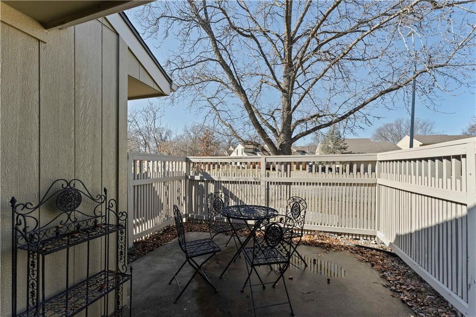
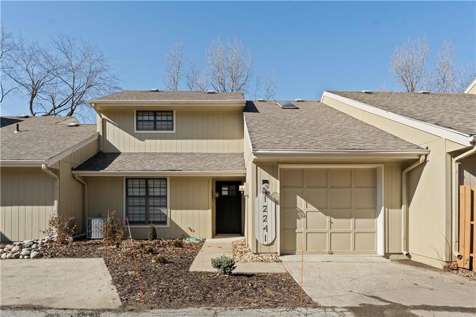
EXCEPTIONAL REMODEL. 1 bedroom & bath on main level, 1 bedroom & bath upstairs plus loft area that could be an office or sitting room. New tile and carpet thruout, new kitchen cabinets & stainless appliances, quartz counters. backsplash. Both baths with new tile, vanities, plbg hdwr. New trim, doors, door hardware. Landscape, patio, quiet neighborhood. Nice neighbors and a great place to live!

2
beds

2
baths

1,634 Sq.Ft. LIVING AREA

1,557 Sq.Ft. lot

Janet Organ

Janet Organ

Features & Amenities

Interior

  • total bedrooms2
  • Total bathrooms2
  • full bathrooms2
  • Laundry room Laundry Room, Main Level
  • Flooring Carpet, Tile
  • Fireplace Gas Starter, Great Room
  • APPLIANCES Dishwasher, Disposal, Dryer, Exhaust Fan, Microwave, Built-In Electric Oven, Free-Standing Electric Oven, Stainless Steel Appliance(s), Washer
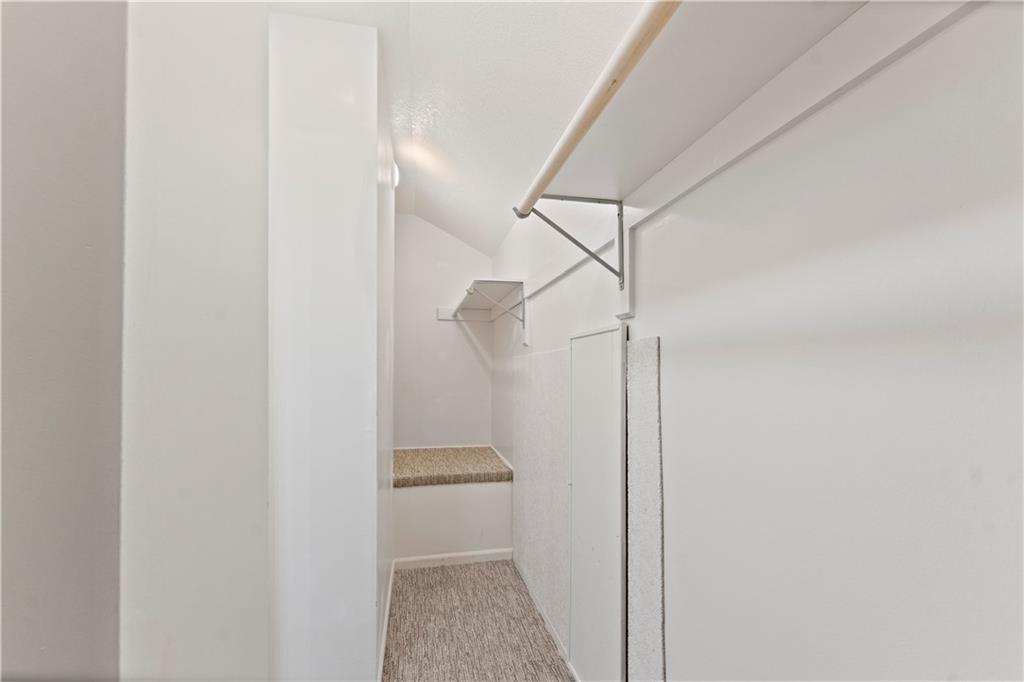
  • other interior Features Ceiling Fan(s), Central Vacuum, Painted Cabinets, Vaulted Ceiling(s), Walk-In Closet(s)

Area & Lot

  • Status Sold
  • Date Sold March 14, 2025
  • Living Area1,634 Sq.Ft.
  • Lot Area1,557 Sq.Ft.
  • MLS® ID2530646
  • TypeTownhouse
  • YEAR BUILT1982
  • NeighborhoodKansas City
  • Architecture StylesContemporary, Traditional
  • Elementary SchoolMartin City
  • Middle SchoolGrandview
  • High SchoolGrandview
  • School DistrictGrandview

Exterior

  • Garage Space1.0
  • water SourcePublic
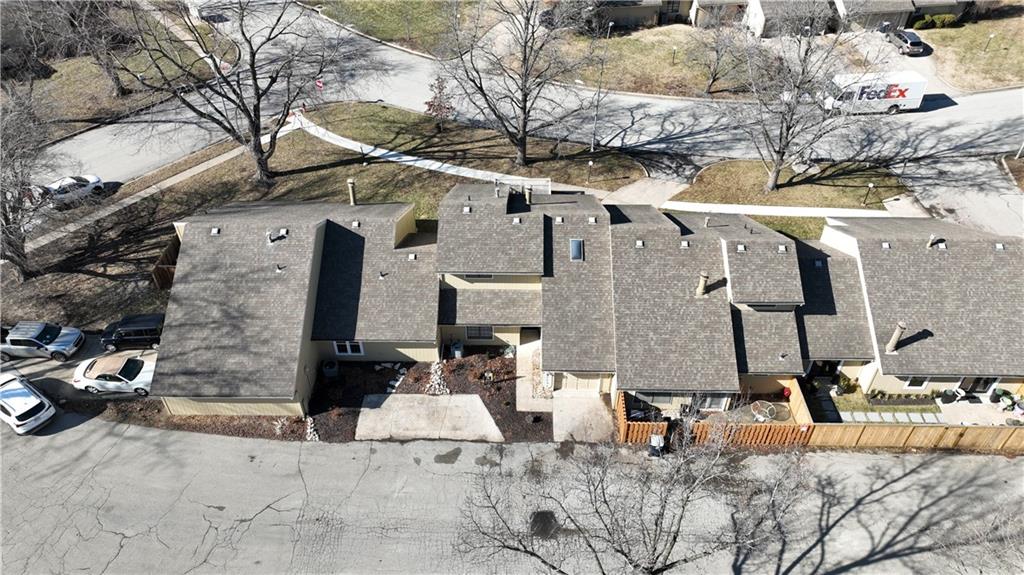
  • roofComposition
  • lot featuresAdjoin Greenspace, Level
  • parkingBuilt-In
  • HEAT TYPEForced Air, Natural Gas
  • AIR CONDITIONINGElectric
  • sewerPublic Sewer
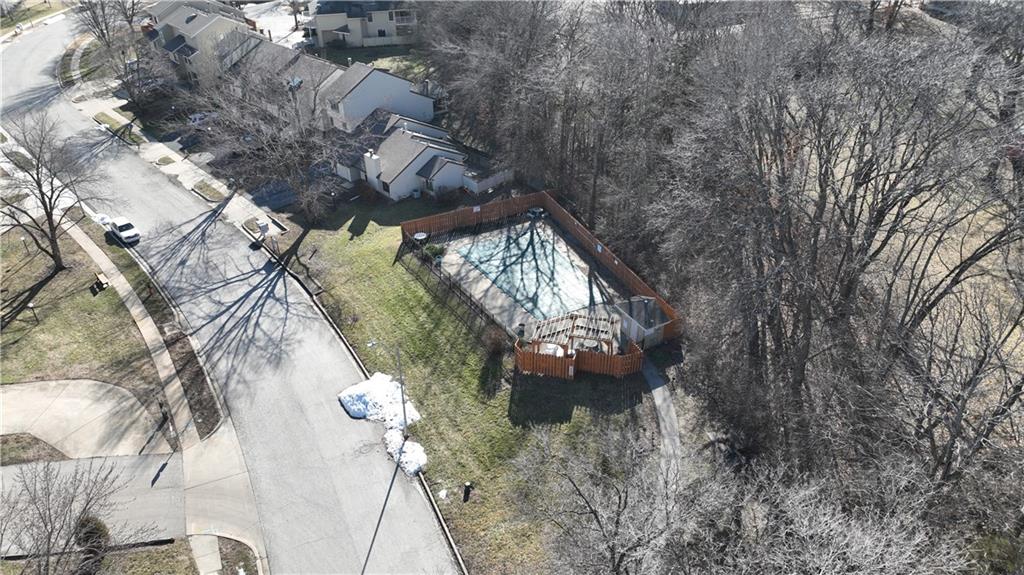
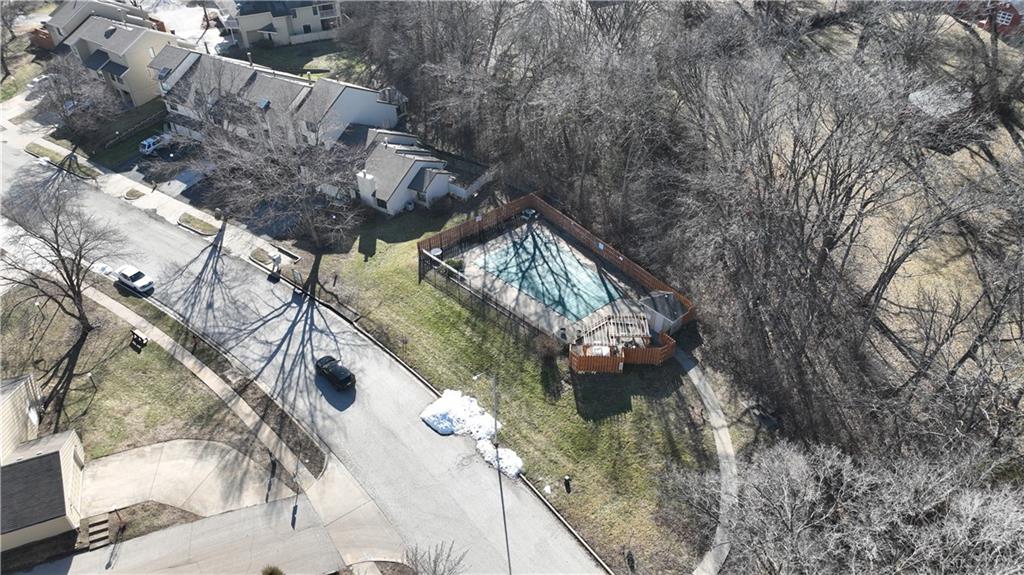
  • HOA AmenitiesClubhouse, Pool

Financial

  • Price Upon Request

Kansas City

Explore

Let’s Get You Moving

Our team’s unprecedented professionalism, skill, and attention to detail has allowed us to set sales records. We will ensure your buying or selling experience exceeds your expectations.

Let’s Get You Moving

Whether you're buying, selling, building, or relocating to the Sioux Falls area, our team is ready to help you make your next move with confidence.

Start Your Home Search

Browse our exclusive properties in the area.

Follow Us on Instagram