12432 Perry Street
12432 Perry Street
12432 Perry Street
12432 Perry Street
12432 Perry Street
12432 Perry Street
12432 Perry Street
12432 Perry Street
12432 Perry Street
12432 Perry Street
12432 Perry Street
12432 Perry Street
12432 Perry Street
12432 Perry Street
12432 Perry Street
12432 Perry Street
12432 Perry Street
12432 Perry Street
12432 Perry Street
12432 Perry Street
12432 Perry Street
12432 Perry Street
12432 Perry Street
12432 Perry Street
12432 Perry Street
12432 Perry Street
12432 Perry Street
12432 Perry Street
12432 Perry Street
12432 Perry Street
12432 Perry Street
12432 Perry Street
12432 Perry Street
12432 Perry Street
12432 Perry Street
12432 Perry Street
12432 Perry Street
12432 Perry Street
12432 Perry Street
12432 Perry Street
12432 Perry Street
12432 Perry Street
SEE ALL PHOTOS
12432 Perry Street
12432 Perry Street
12432 Perry Street
12432 Perry Street
12432 Perry Street
12432 Perry Street
12432 Perry Street
12432 Perry Street
12432 Perry Street
12432 Perry Street
12432 Perry Street
12432 Perry Street
12432 Perry Street
12432 Perry Street
12432 Perry Street
12432 Perry Street
12432 Perry Street
12432 Perry Street
12432 Perry Street
12432 Perry Street
12432 Perry Street
12432 Perry Street
12432 Perry Street
12432 Perry Street
12432 Perry Street
12432 Perry Street
12432 Perry Street
12432 Perry Street
12432 Perry Street
12432 Perry Street
12432 Perry Street
12432 Perry Street
12432 Perry Street
12432 Perry Street
12432 Perry Street
12432 Perry Street
12432 Perry Street
12432 Perry Street
12432 Perry Street
12432 Perry Street
12432 Perry Street
12432 Perry Street
Courtesy of ReeceNichols- Leawood Town Center, Jamie Howell Listing Contact: 913-461-9515 
Sold

12432 Perry Street

12432 Perry Street, Overland Park, KS 66213

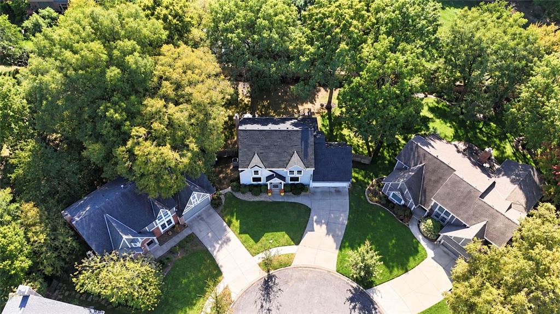
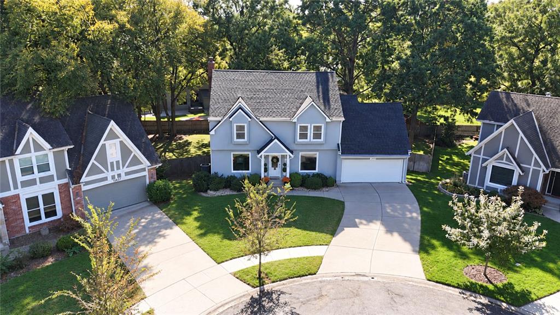
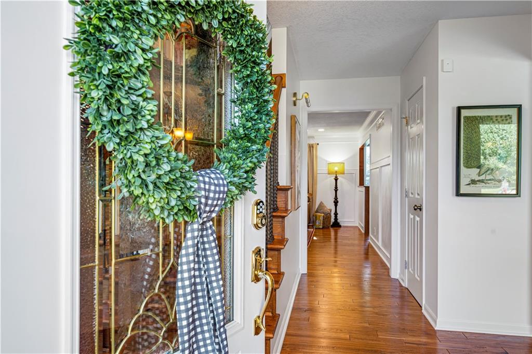
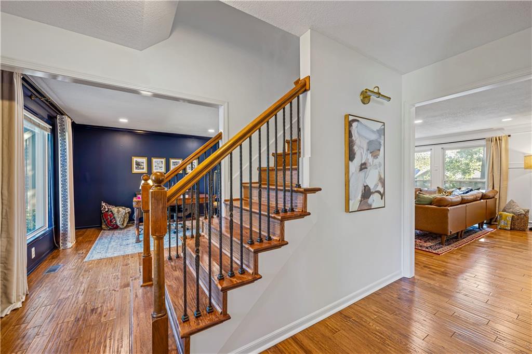
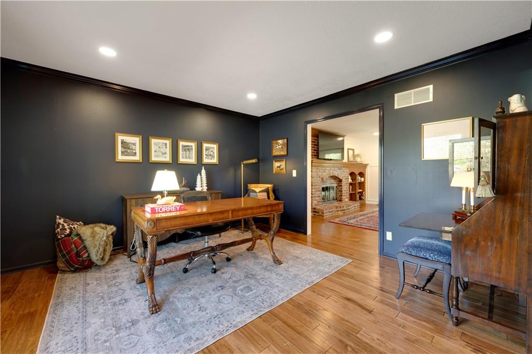
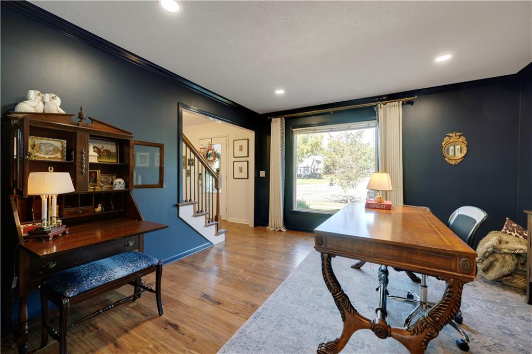
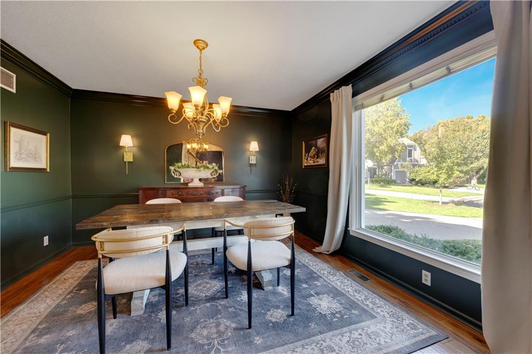
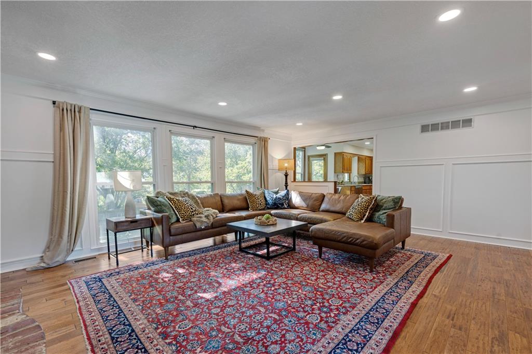
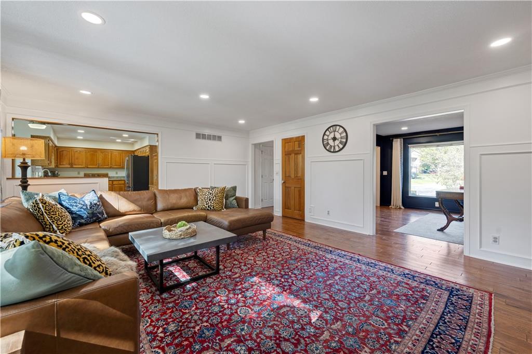
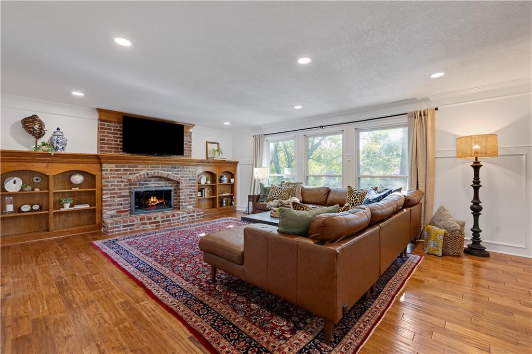
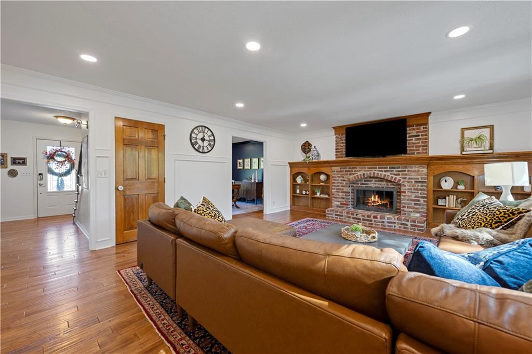
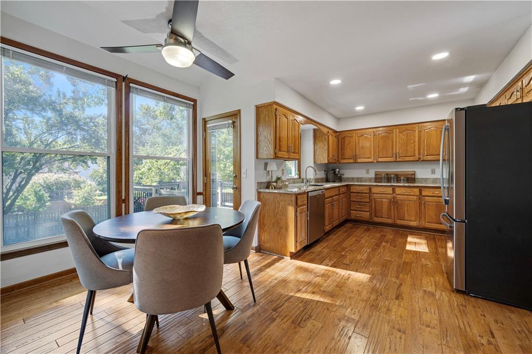
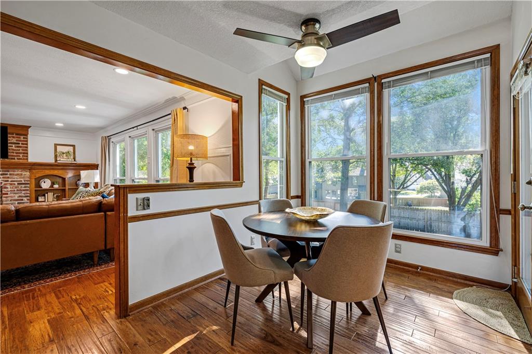
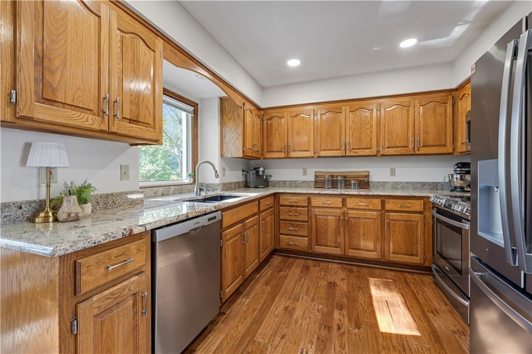
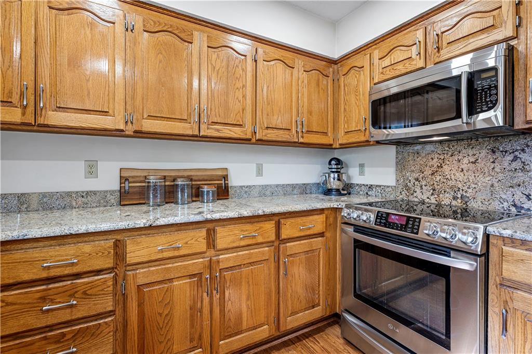
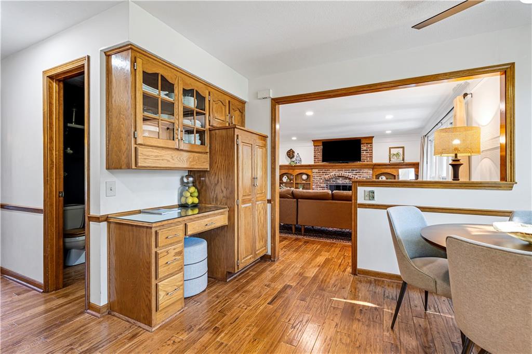
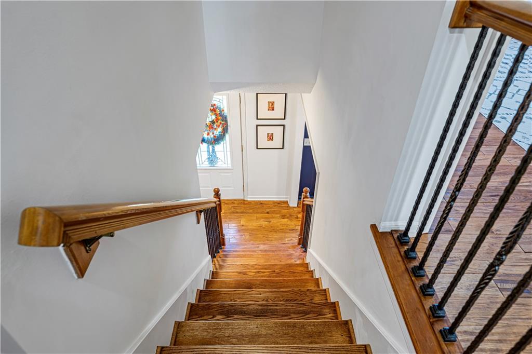
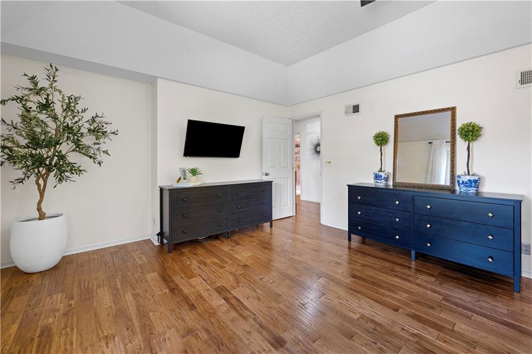
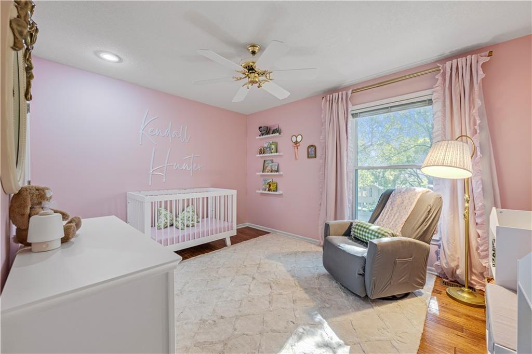
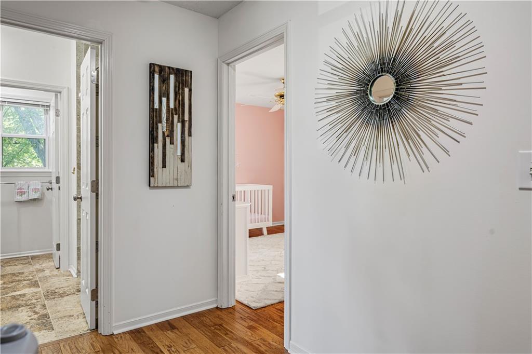
Beautifully maintained and move-in ready, this exceptional two-owner home offers an incredible combination of space, thoughtful updates, a brand new roof (Oct 2026) and a backyard made for enjoying. Tucked away on a quiet cul-de-sac and just down the street from both the elementary and middle schools, the location offers everyday convenience in a peaceful neighborhood setting. From the moment you step inside, hardwood floors welcome you and continue throughout both the main and second levels. Updated ceilings, recessed lighting, and freshly painted spaces give the home a bright, modern feel while maintaining its warmth and character.

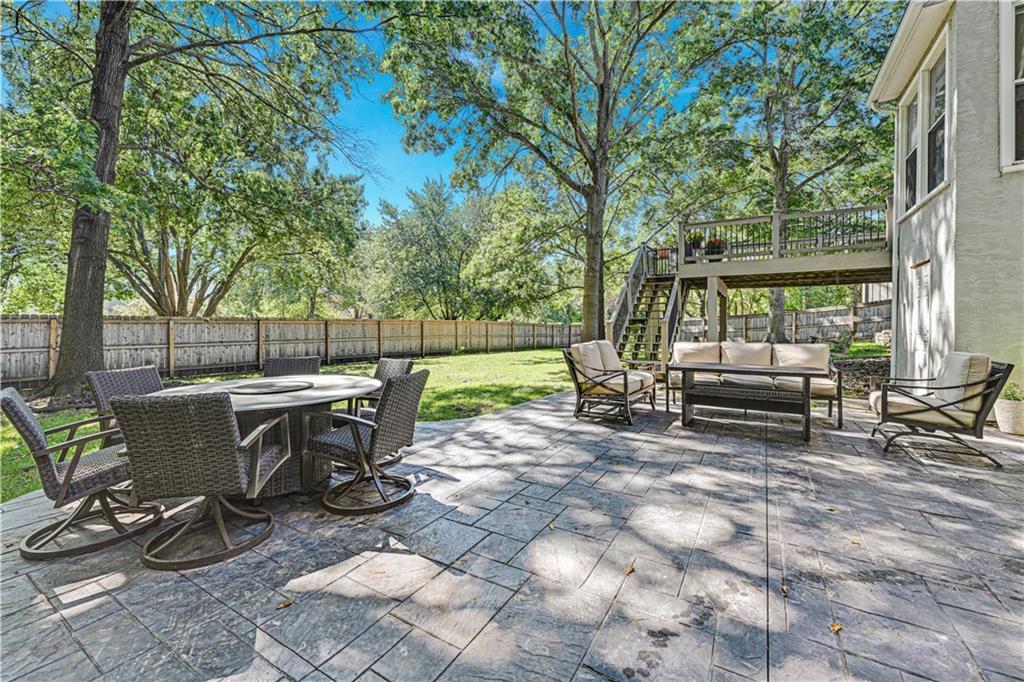
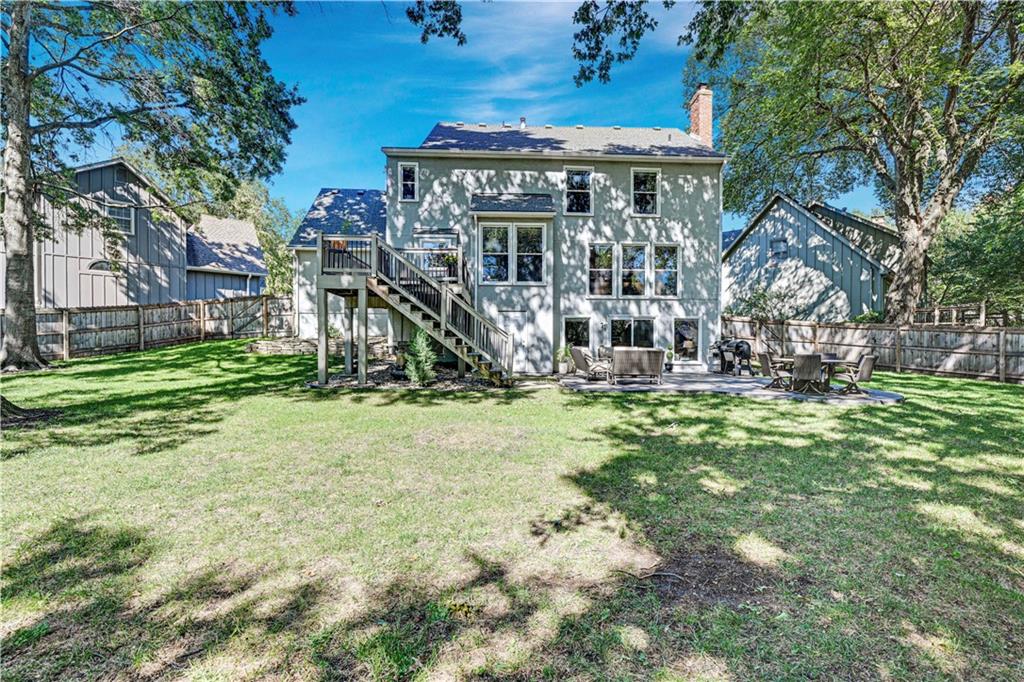
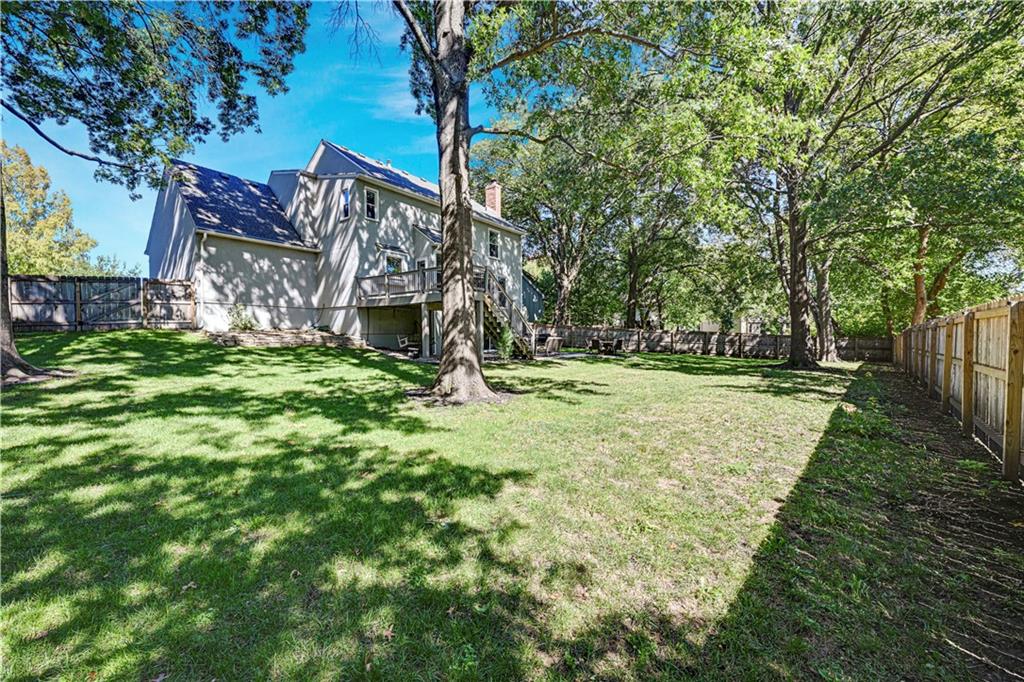
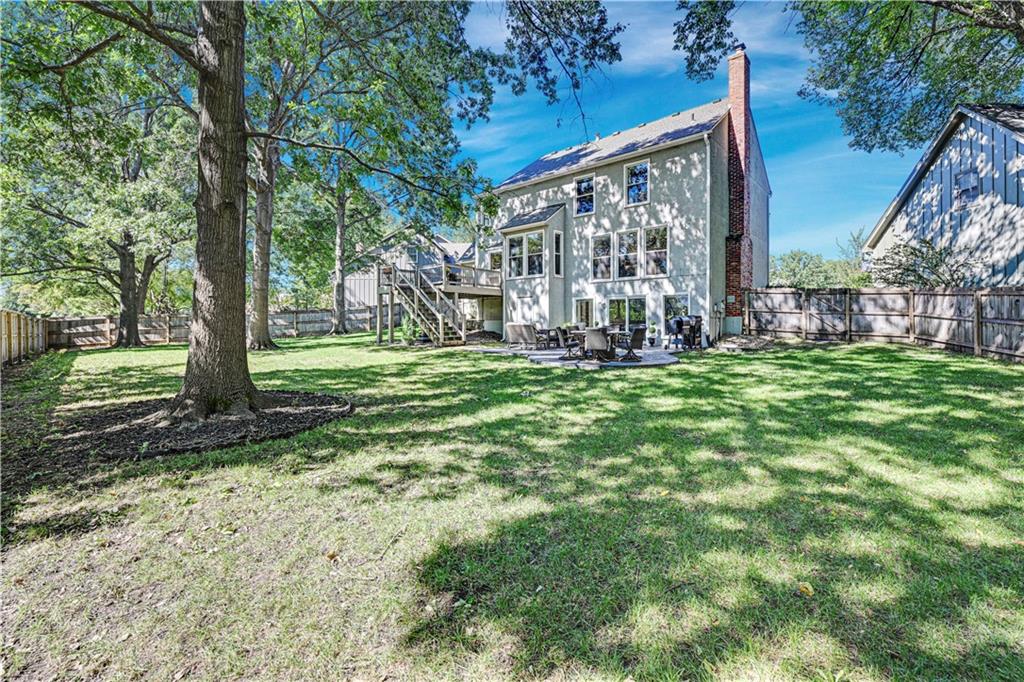
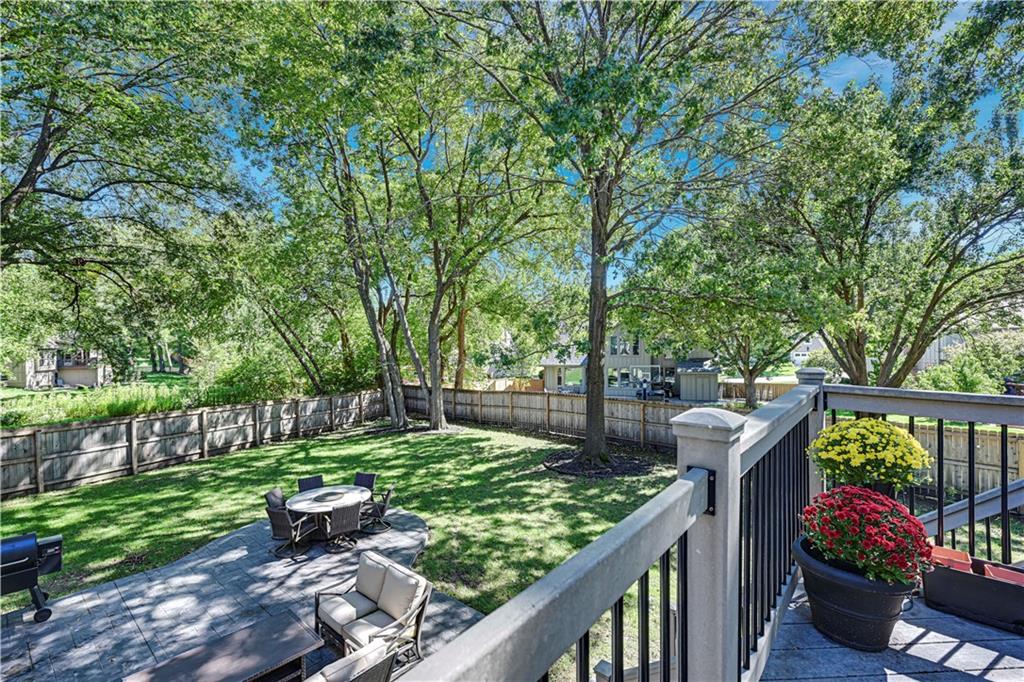
The main floor offers comfortable, functional living spaces with an easy flow to the kitchen and deck--perfect for everyday living or entertaining. Step outside and you'll find one of the home's standout features: a gorgeous, tree-filled backyard enclosed by a newer 6-foot privacy fence. An oversized 21' x 21' stamped-concrete patio provides even more outdoor living space and is ideal for grilling, entertaining, or relaxing.

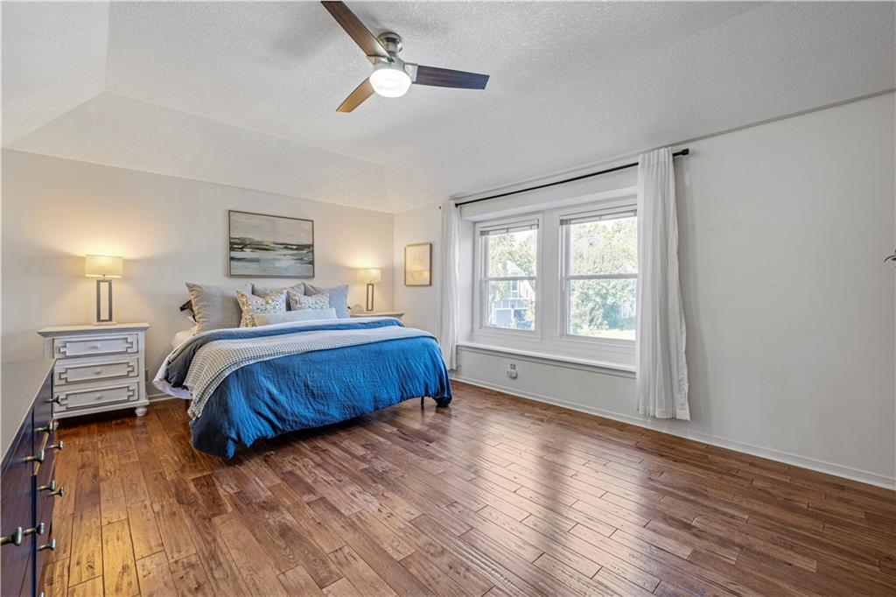
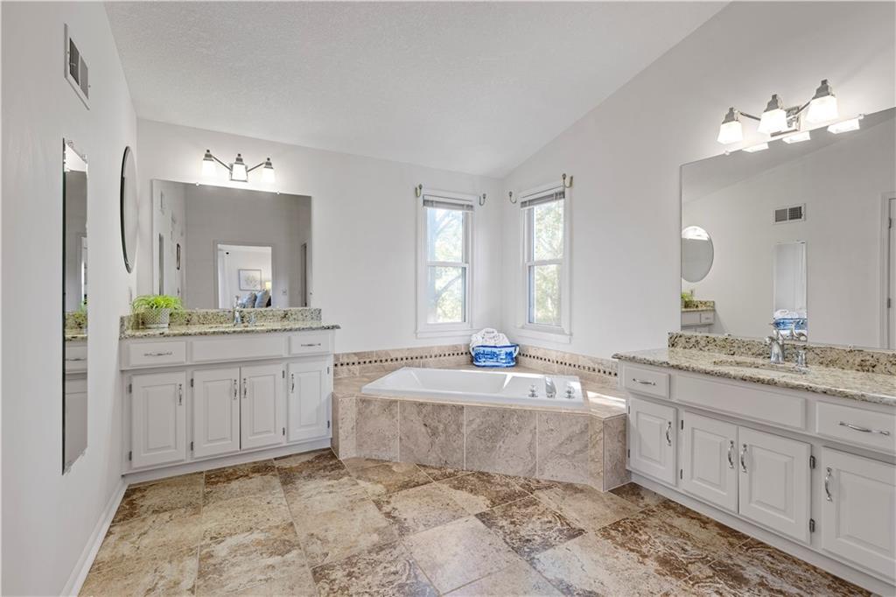
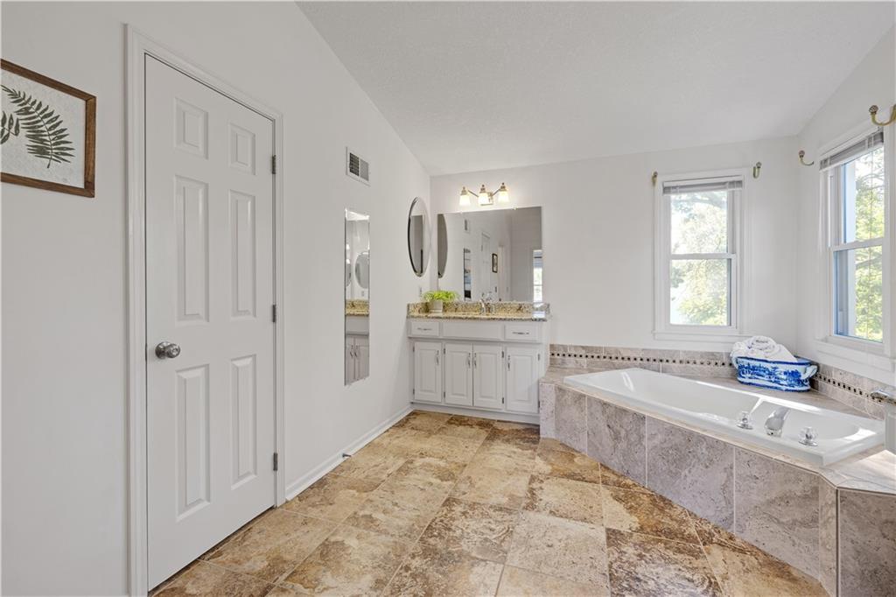
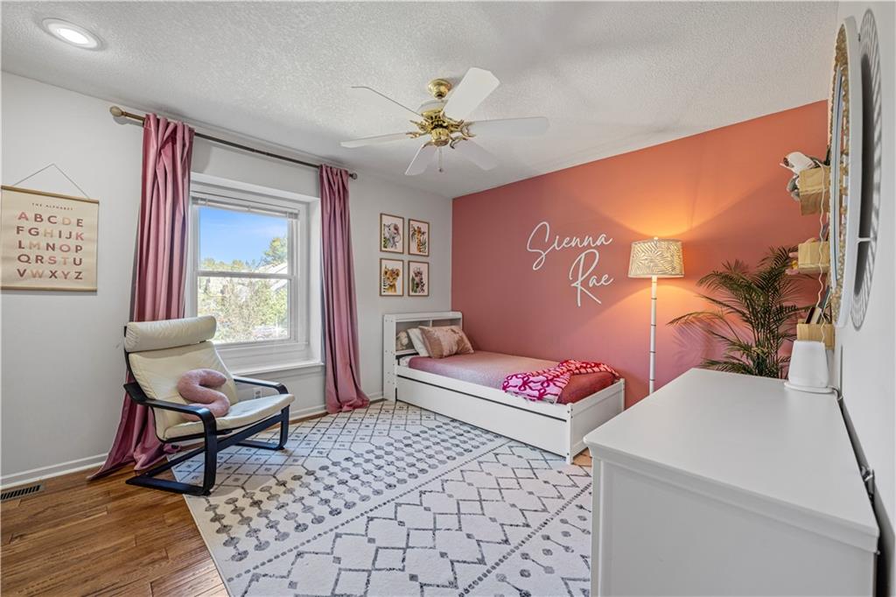
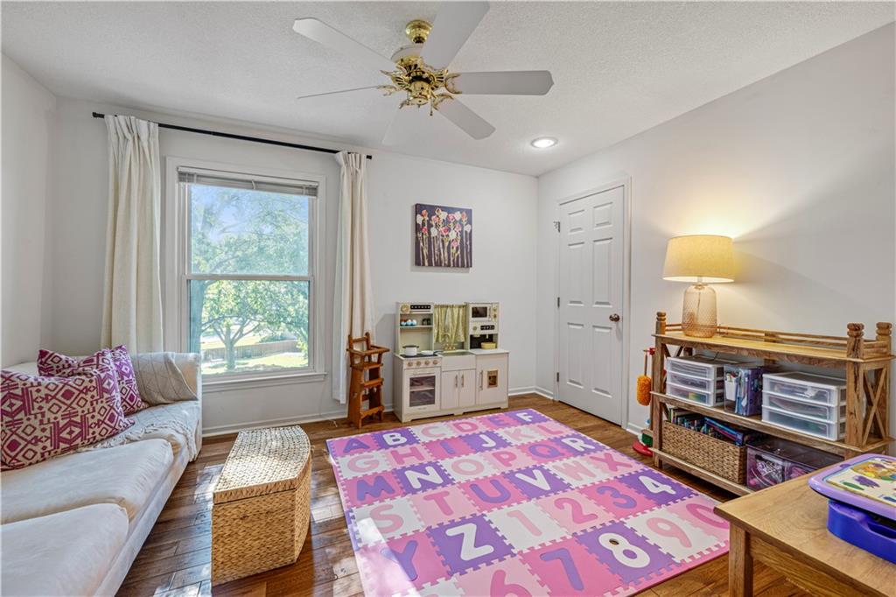
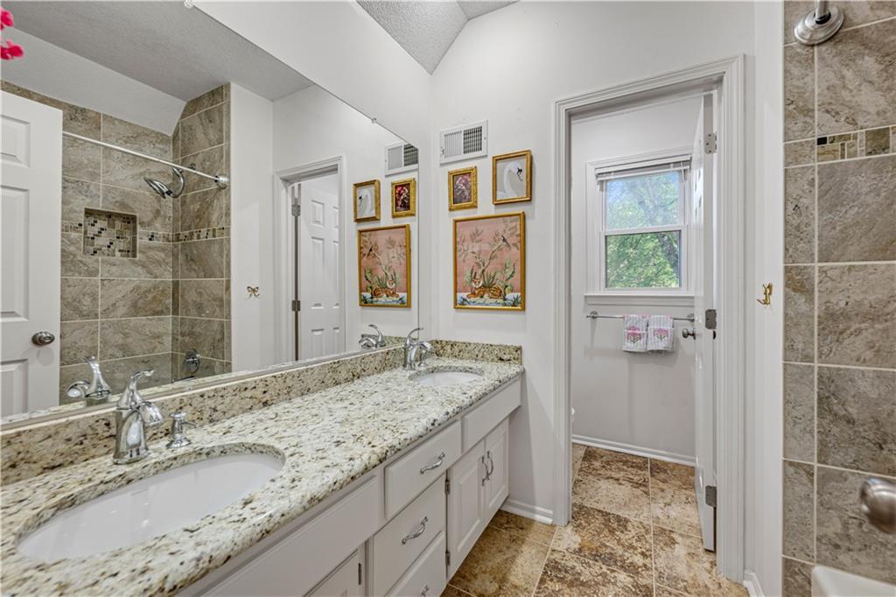
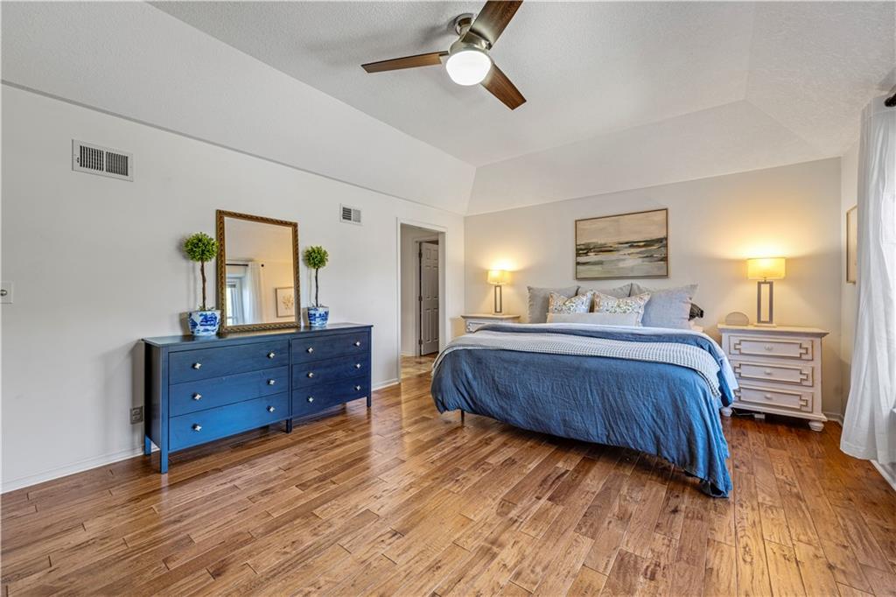
Upstairs, the spacious primary suite offers plenty of room to unwind, along with a large private bath featuring separate vanities, a private shower, and corner soaking tub. Three additional generously sized bedrooms share a full hall bath.

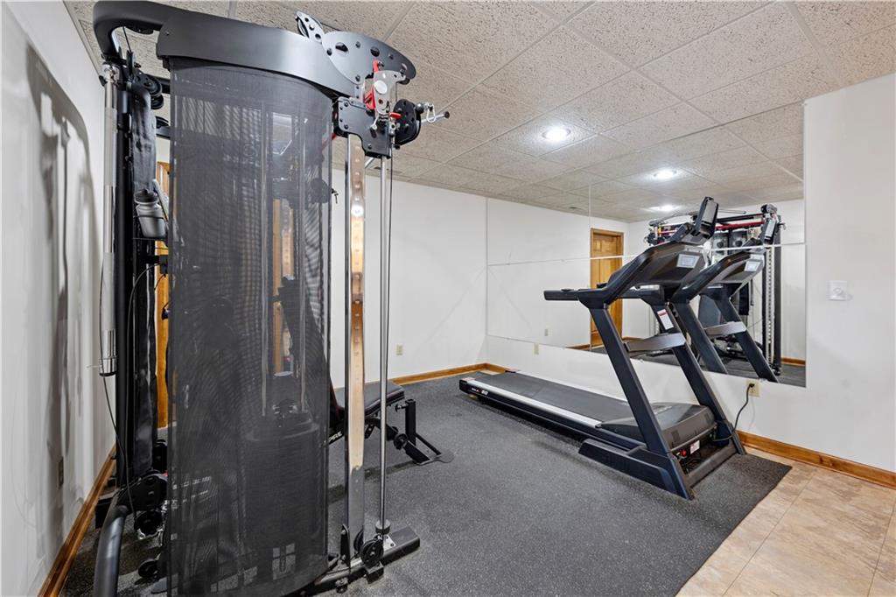
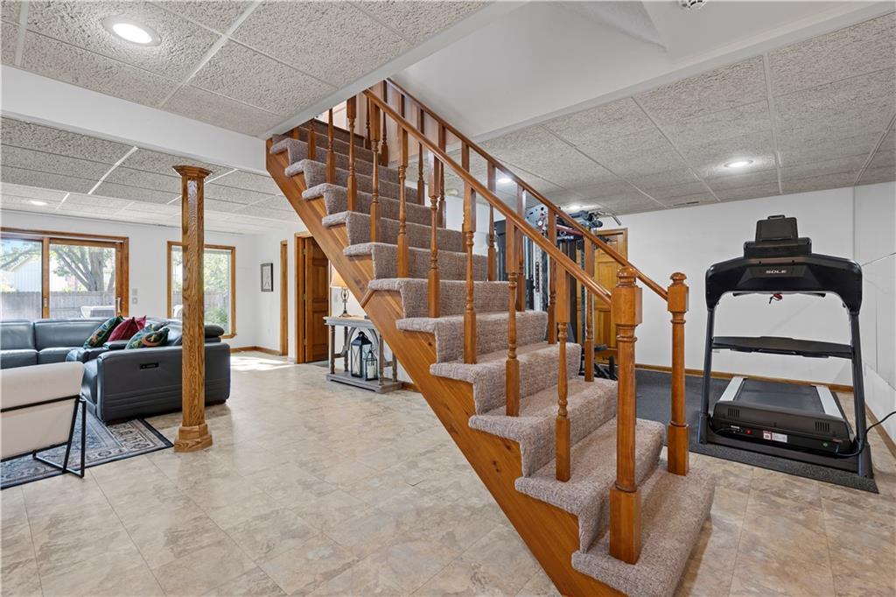
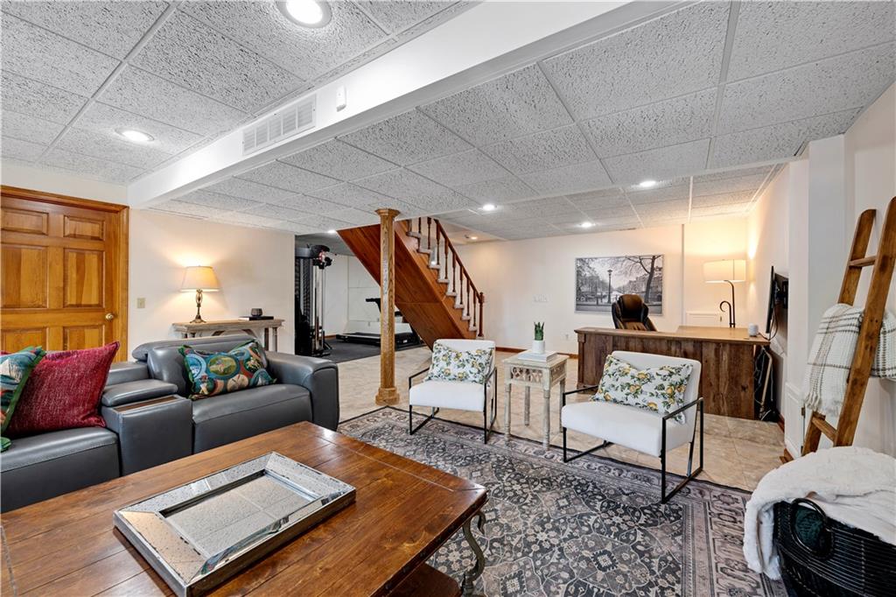
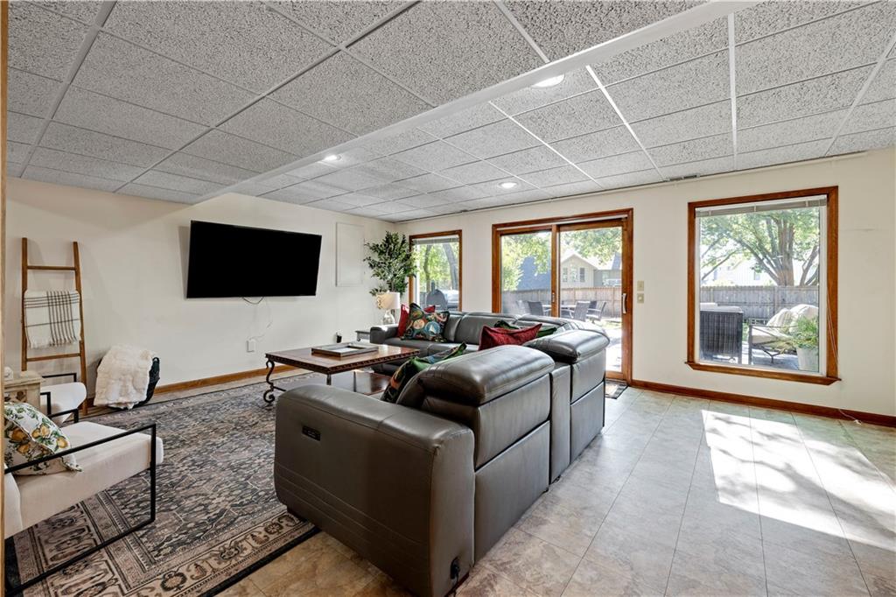
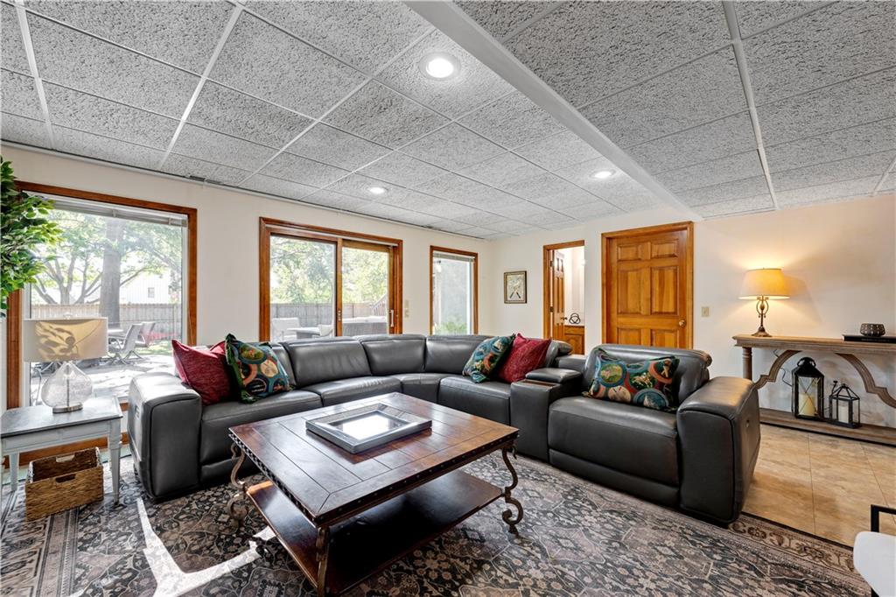
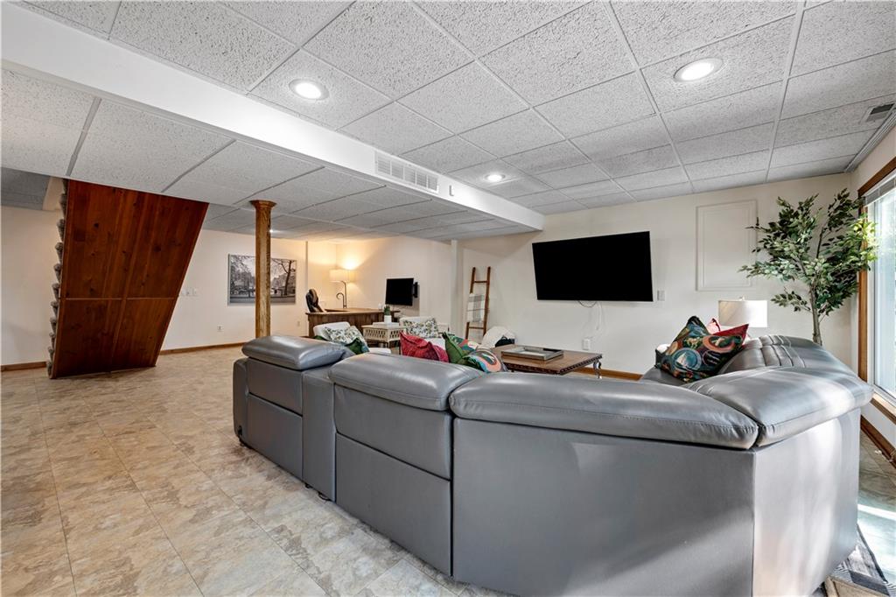
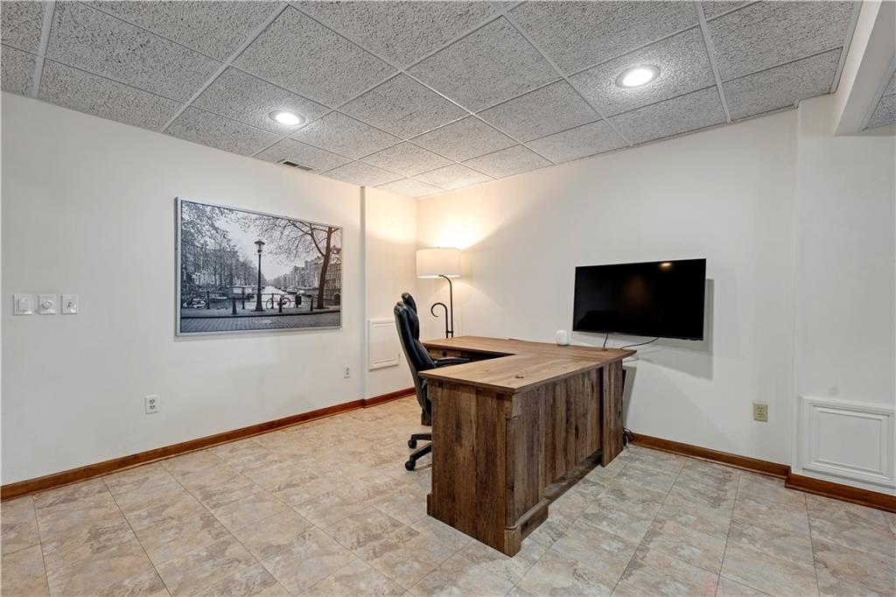
The finished walkout lower level adds even more flexible living space and provides direct access to the backyard and patio--giving this home multiple indoor and outdoor areas to spread out and enjoy.

The home also features a professionally installed Level 2 Tesla EV charger, making overnight charging easy for an electric vehicle.

And with a brand-new roof being installed the week of October 5th, this home offers an important major update already taken care of for its next owner.

Well cared for, thoughtfully updated, and offering the space, privacy, and outdoor living that are increasingly hard to find--this is one you'll want to see in person.

4
beds

4
baths

3,549 Sq.Ft. LIVING AREA

0.28 Acres lot

Jamie Howell

Jamie Howell

Features & Amenities

Interior

  • total bedrooms4
  • Total bathrooms4
  • full bathrooms2
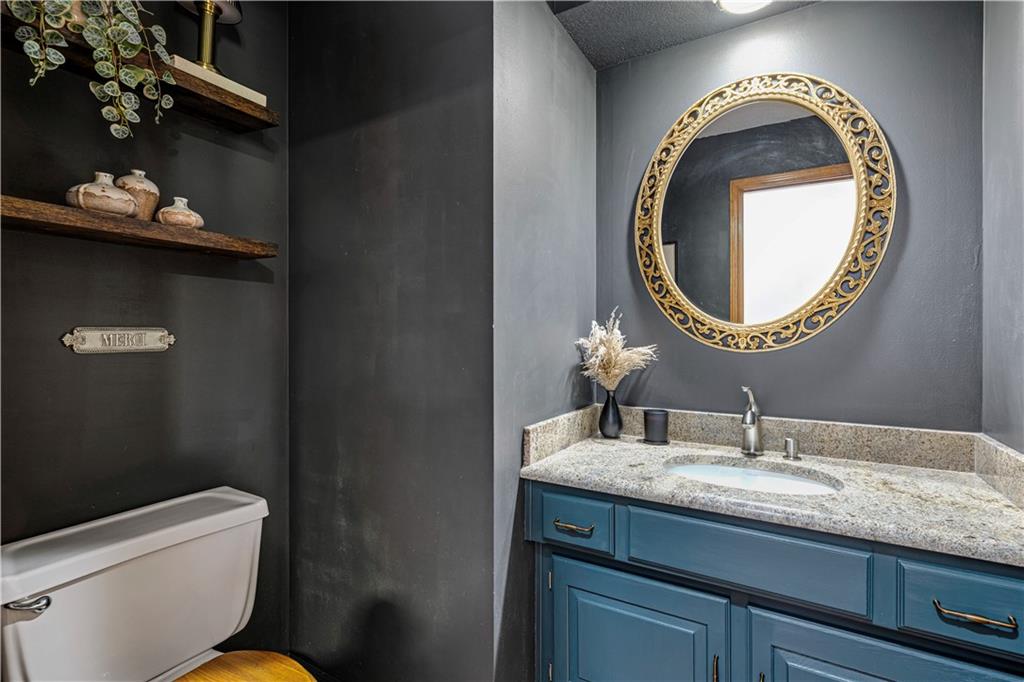
  • half bathrooms2
  • Laundry room Main Level
  • Flooring Tile, Wood
  • Fireplace Great Room
  • other interior Features Cedar Closet, Ceiling Fan(s), Central Vacuum, Vaulted Ceiling(s), Walk-In Closet(s)

Area & Lot

  • Status Sold
  • Date Sold November 16, 2026
  • Living Area3,549 Sq.Ft.
  • Lot Area0.28 Acres
  • MLS® ID2645375
  • TypeResidential
  • YEAR BUILT1988
  • NeighborhoodOverland Park
  • Elementary SchoolOak Hill
  • Middle SchoolOxford
  • High SchoolBlue Valley NW
  • School DistrictBlue Valley

Exterior

  • Garage Space2.0
  • water SourcePublic
  • roofComposition
  • lot featuresCul-De-Sac, Sprinkler-In Ground, Many Trees
  • parkingAttached
  • HEAT TYPEHeat Pump, Natural Gas
  • AIR CONDITIONINGHeat Pump
  • HOA AmenitiesPool

Overland Park

Explore

Let’s Get You Moving

Our team’s unprecedented professionalism, skill, and attention to detail has allowed us to set sales records. We will ensure your buying or selling experience exceeds your expectations.

Let’s Get You Moving

Whether you're buying, selling, building, or relocating to the Sioux Falls area, our team is ready to help you make your next move with confidence.

Start Your Home Search

Browse our exclusive properties in the area.

Follow Us on Instagram