12510 S Parkwood Lane
SEE ALL PHOTOS
12510 S Parkwood Lane
Courtesy of ReeceNichols - Lees Summit, Jennifer Messner Listing Contact: 816-918-6337 
For Sale

12510 S Parkwood Lane

12510 S Parkwood Lane, Lee s Summit, MO 64086

$540,381
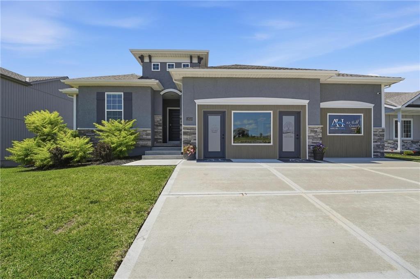
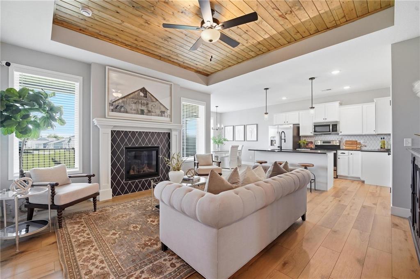
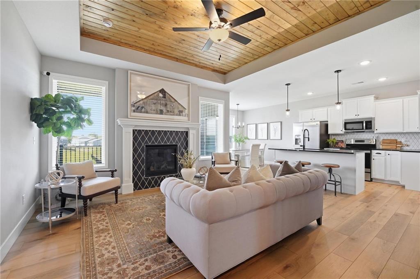
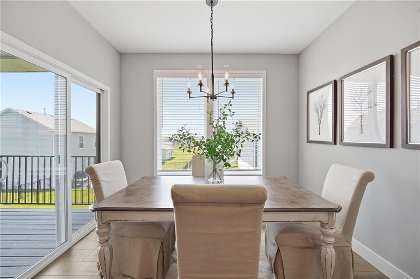
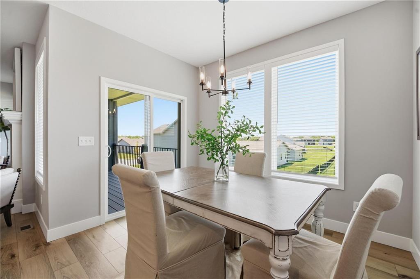
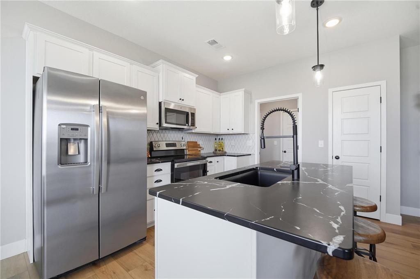
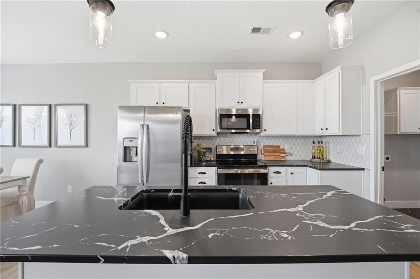
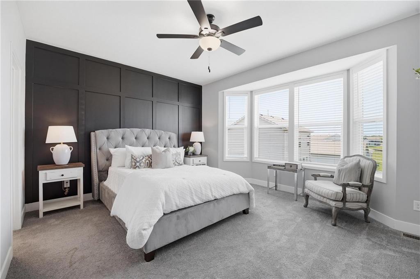
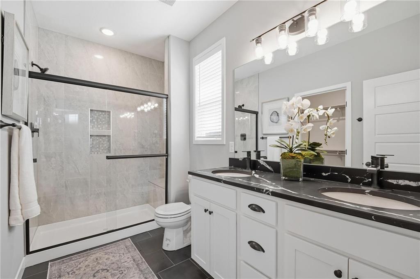
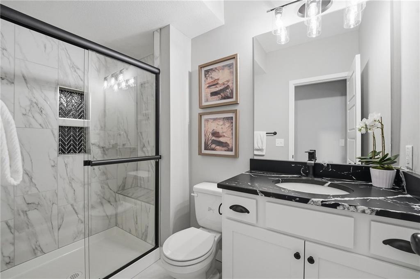
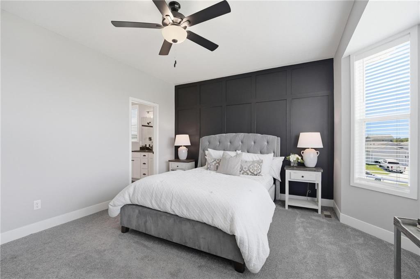
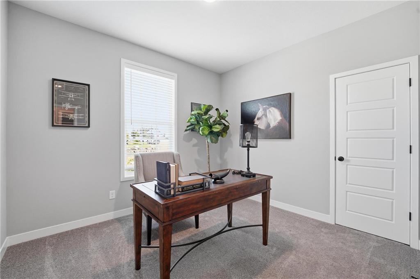
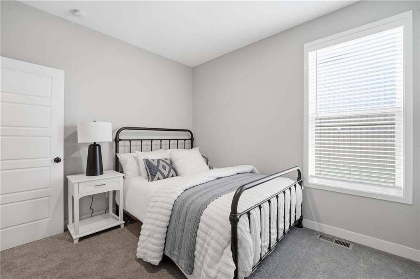
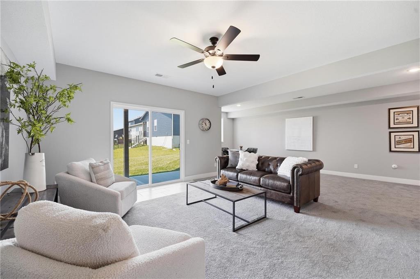
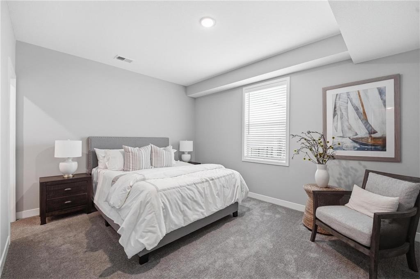
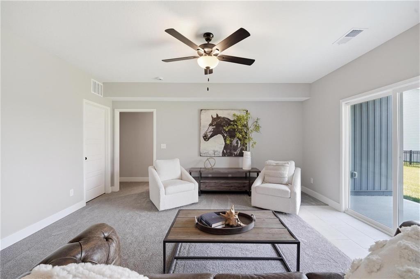
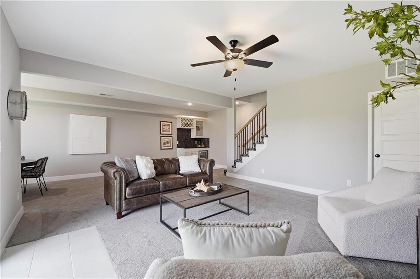
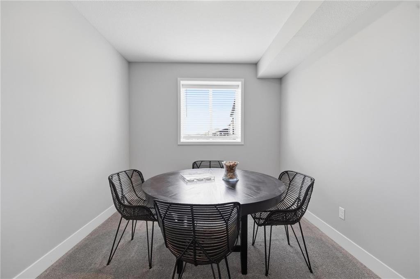
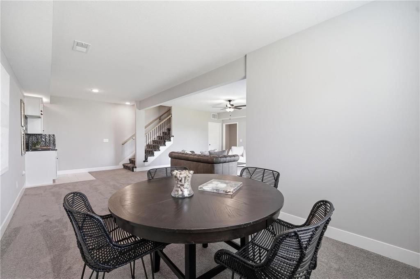
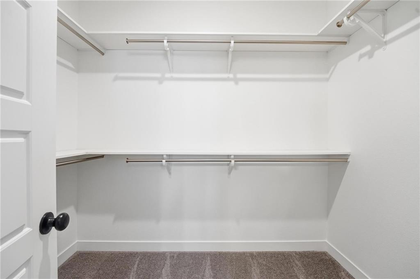
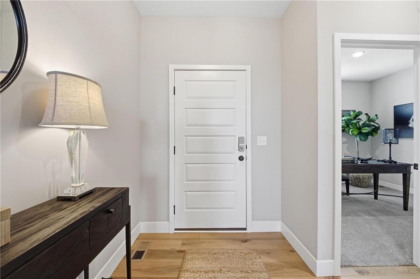
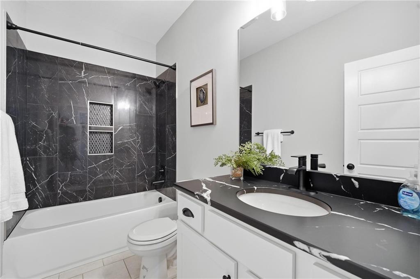
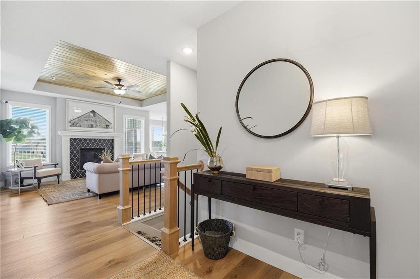
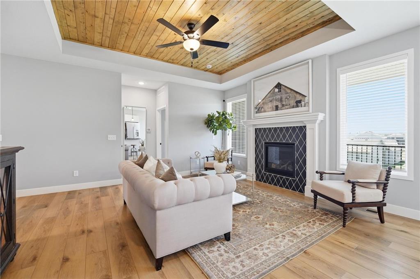
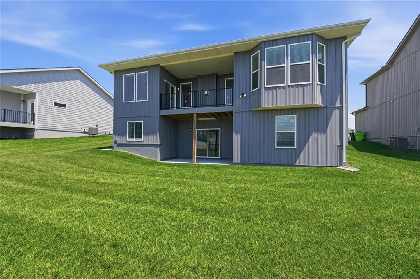
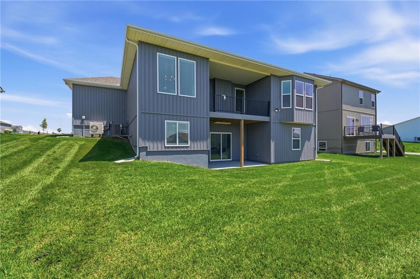
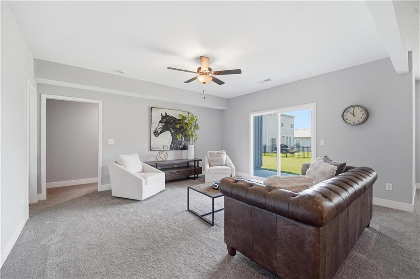
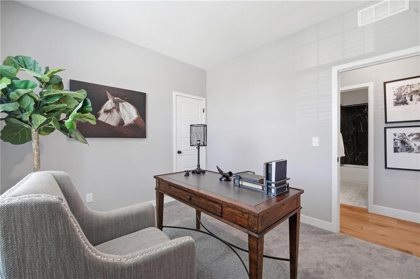
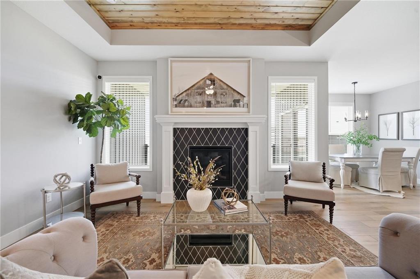
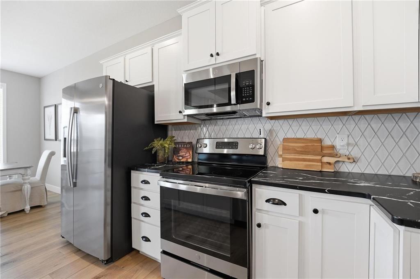
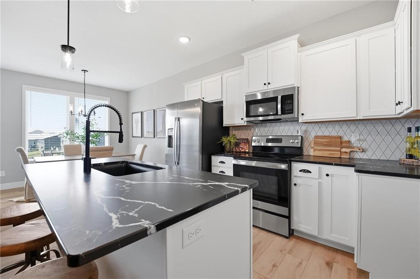
Model Home and Information Center - Not For Sale. The Kinley by Ashlar Homes. This home features 4 bedrooms & 3 Full Baths, Finished walk out basement , living room with fireplace and wood mantle, kitchen with island, walk in pantry, covered deck and patio. LVP flooring in front entry, living room, kitchen, dining, and mud room. Tile flooring in primary master suite and secondary baths. Master suite has a bay window, full bath with double vanity, tiled shower with built in seat and built in niches, walk in closet. Loaded with extras including 9-foot foundation walls, Gallery Series counter tops, tile and accents in Primary Suite, window blinds in finished areas, soft close drawers and cabinets in kitchen, landscaped and sodded yard, stucco and stone on front of home

11/23/2026 11:00AM - 5:00PM CST

11/24/2026 1:00PM - 5:00PM CST

11/27/2026 10:00AM - 5:00PM CST

11/28/2026 10:00AM - 5:00PM CST

11/29/2026 10:00AM - 5:00PM CST

11/30/2026 11:00AM - 5:00PM CST

4
beds

3
baths

2,280 Sq.Ft. LIVING AREA

6,970 Sq.Ft. lot

Jennifer Messner

Jennifer Messner

Features & Amenities

Interior

  • total bedrooms4
  • Total bathrooms3
  • full bathrooms3
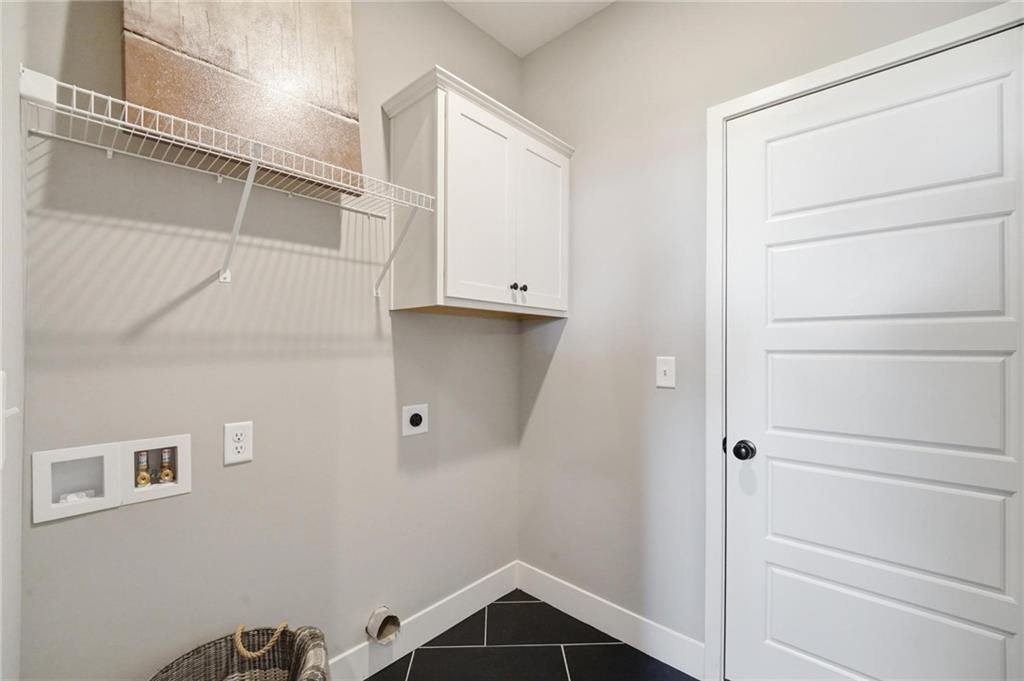
  • Laundry room Main Level
  • Flooring Carpet, Luxury Vinyl, Tile
  • Fireplace Great Room
  • APPLIANCES Dishwasher, Disposal, Humidifier, Microwave, Refrigerator, Electric Range
  • other interior Features Ceiling Fan(s), Kitchen Island, Pantry, Smart Thermostat, Walk-In Closet(s)

Area & Lot

  • Status For Sale
  • OPEN HOUSE

    11/23/2026 11:00AM - 5:00PM CST

    11/24/2026 1:00PM - 5:00PM CST

    11/27/2026 10:00AM - 5:00PM CST

    11/28/2026 10:00AM - 5:00PM CST

    11/29/2026 10:00AM - 5:00PM CST

    11/30/2026 11:00AM - 5:00PM CST

  • Living Area2,280 Sq.Ft.
  • Lot Area6,970 Sq.Ft.
  • MLS® ID2440964
  • TypeResidential
  • NeighborhoodLee’s Summit
  • Architecture StylesTraditional
  • Elementary SchoolWoodland
  • Middle SchoolEast Trails
  • High SchoolLees Summit
  • School DistrictLee's Summit

Exterior

  • Garage Space3.0
  • water SourcePublic
  • roofComposition
  • lot featuresCity Limits, City Lot
  • parkingAttached, Garage Door Opener, Garage Faces Front
  • HEAT TYPECentral Gas
  • AIR CONDITIONINGElectric
  • sewerPublic Sewer
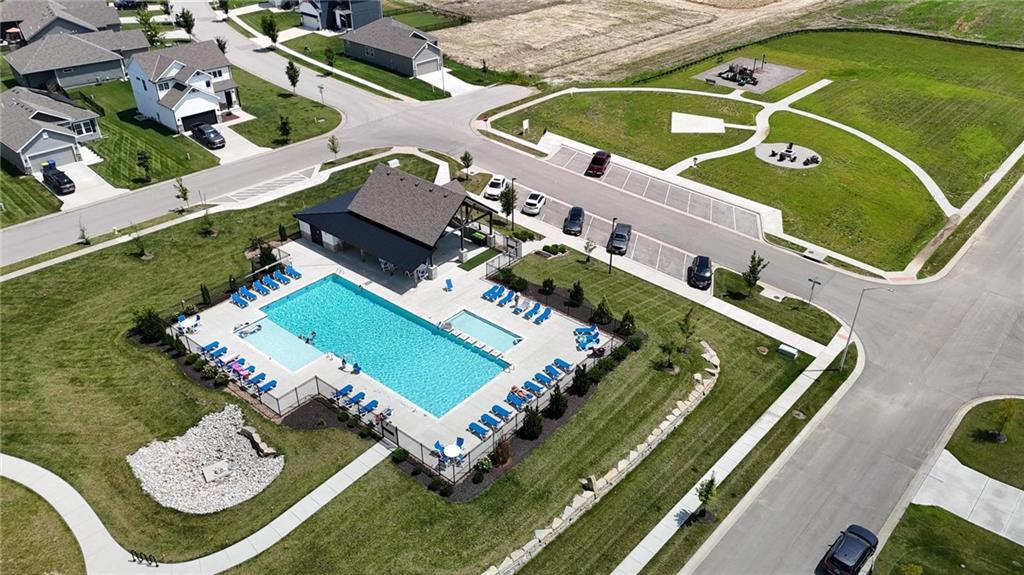
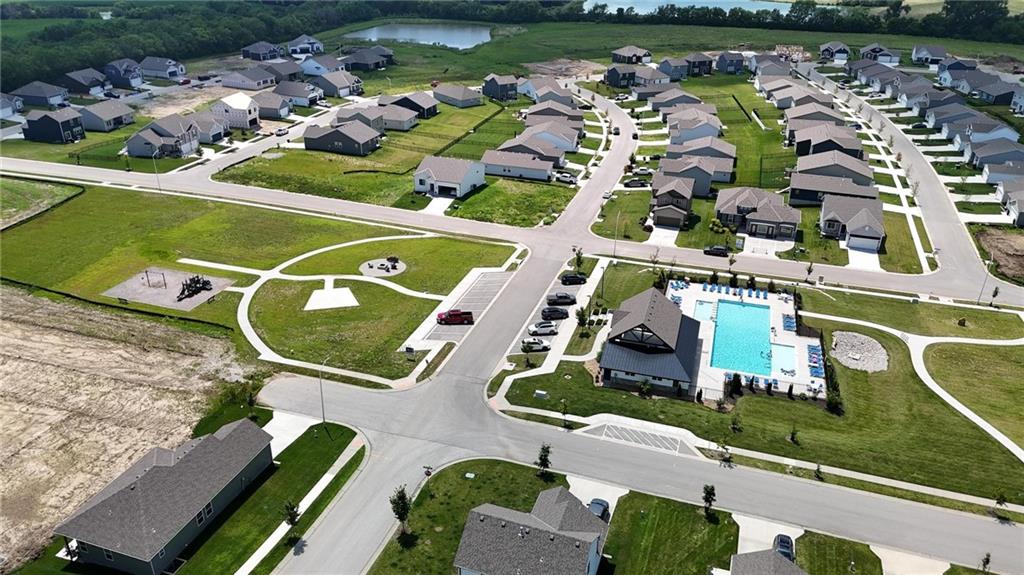
  • HOA AmenitiesOther, Play Area, Pool
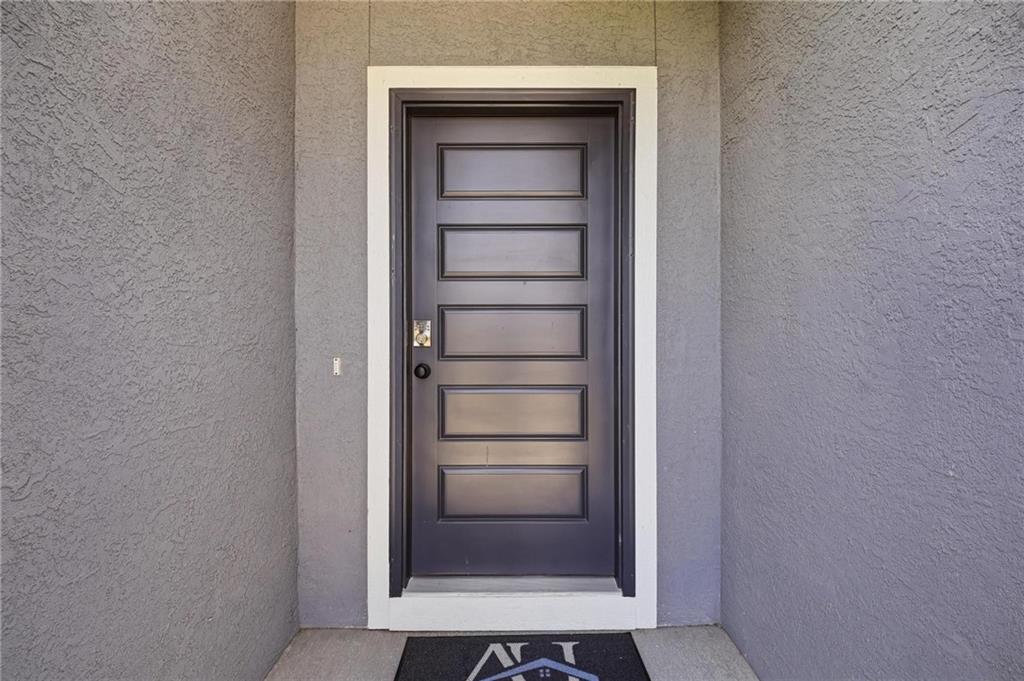
  • security FeaturesSmart Door Lock, Smoke Detector(s)

Financial

  • Sales Price$540,381
  • HOA $612/yr
View Virtual Tour
image

Schedule a Showing

We would love to show you our beautiful property. Please select your preferred date and time below. An agent will be in touch shortly to confirm your appointment.

Schedule a Showing

We would love to show you our beautiful property. Please select your preferred date and time below. An agent will be in touch shortly to confirm your appointment.

Thank you for your interest in 12510 S Parkwood Lane, Lee s Summit, MO 64086. We are reviewing your request and will be in touch shortly!

Mortgage Calculator

Estimate your monthly mortgage payment, including the principal and interest, property taxes, and HOA. Adjust the values to generate a more accurate rate.

All estimates are provided for informational purposes only. Actual amounts may vary.
$0,000 Your Payment 20 15 65
$0,000 Your Payment

Lee’s Summit

Explore

Let’s Get You Moving

Our team’s unprecedented professionalism, skill, and attention to detail has allowed us to set sales records. We will ensure your buying or selling experience exceeds your expectations.

Let’s Get You Moving

Whether you're buying, selling, building, or relocating to the Sioux Falls area, our team is ready to help you make your next move with confidence.

Start Your Home Search

Browse our exclusive properties in the area.

Follow Us on Instagram