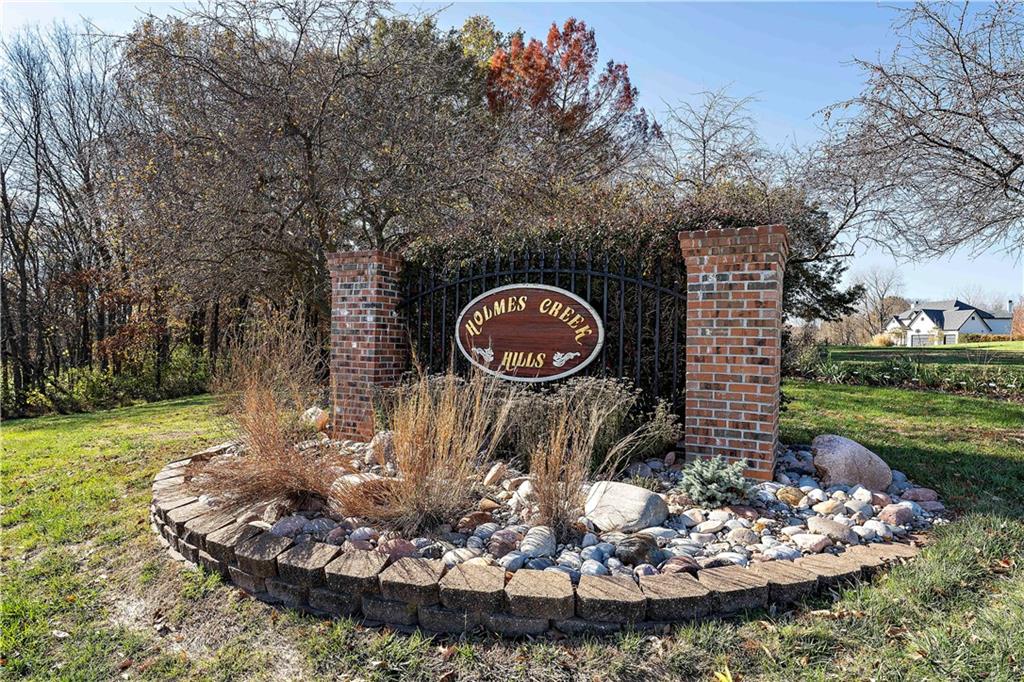
12513 French Ridge N/A
SEE ALL PHOTOS
12513 French Ridge N/A
Courtesy of ReeceNichols-KCN, Brian Partlow Listing Contact: 816-898-0478 
Sold

12513 French Ridge N/A

12513 French Ridge N/A, Kearney, MO 64060

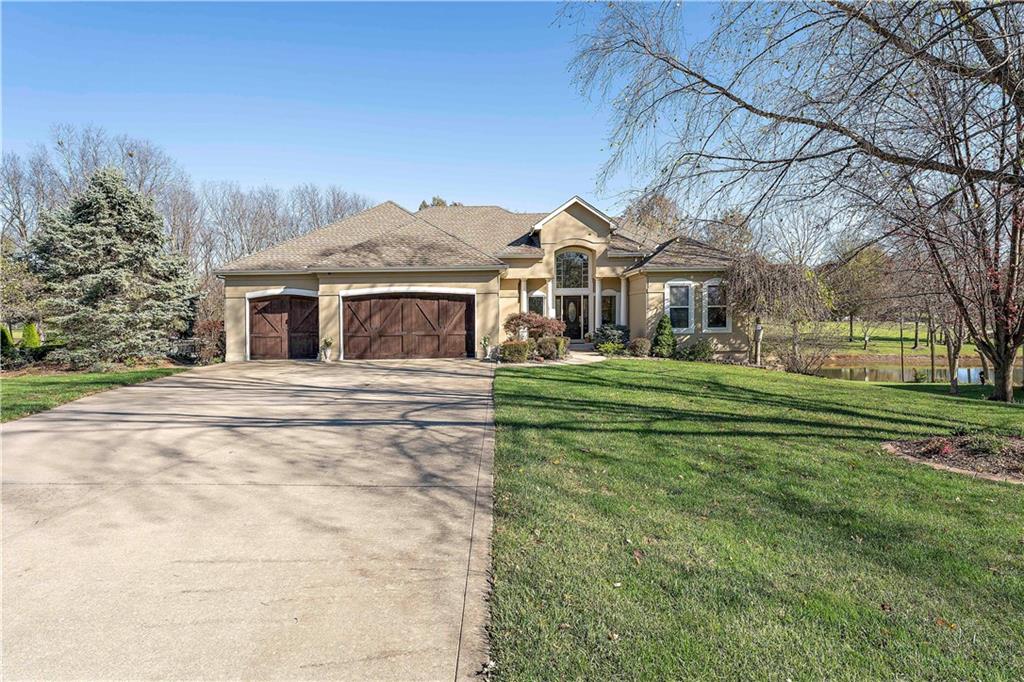
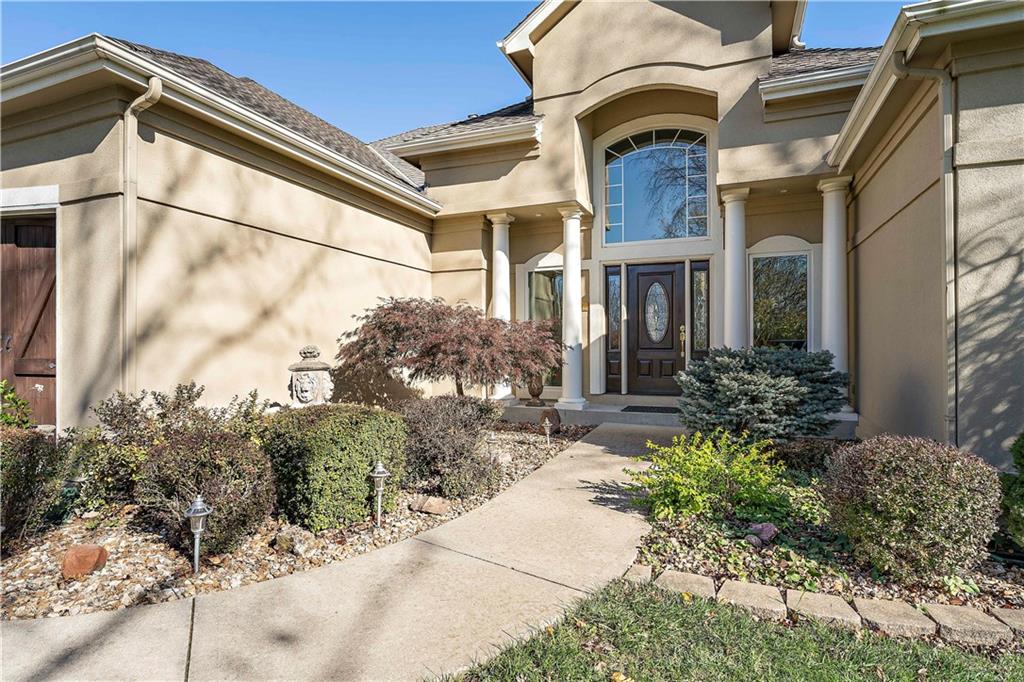
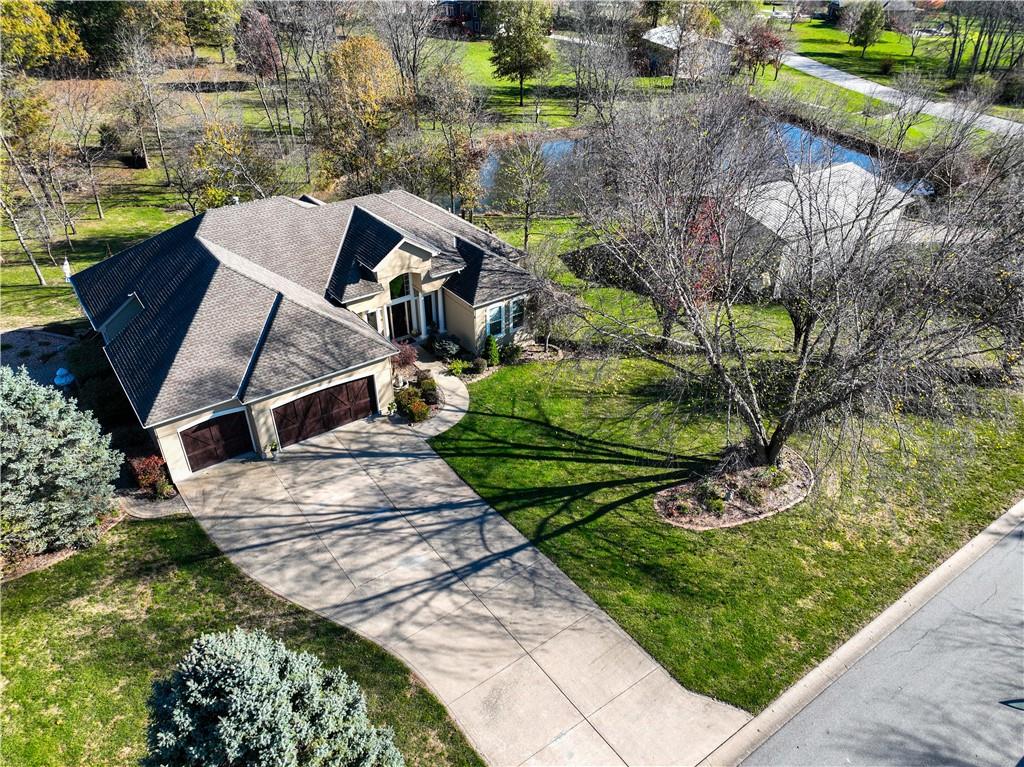
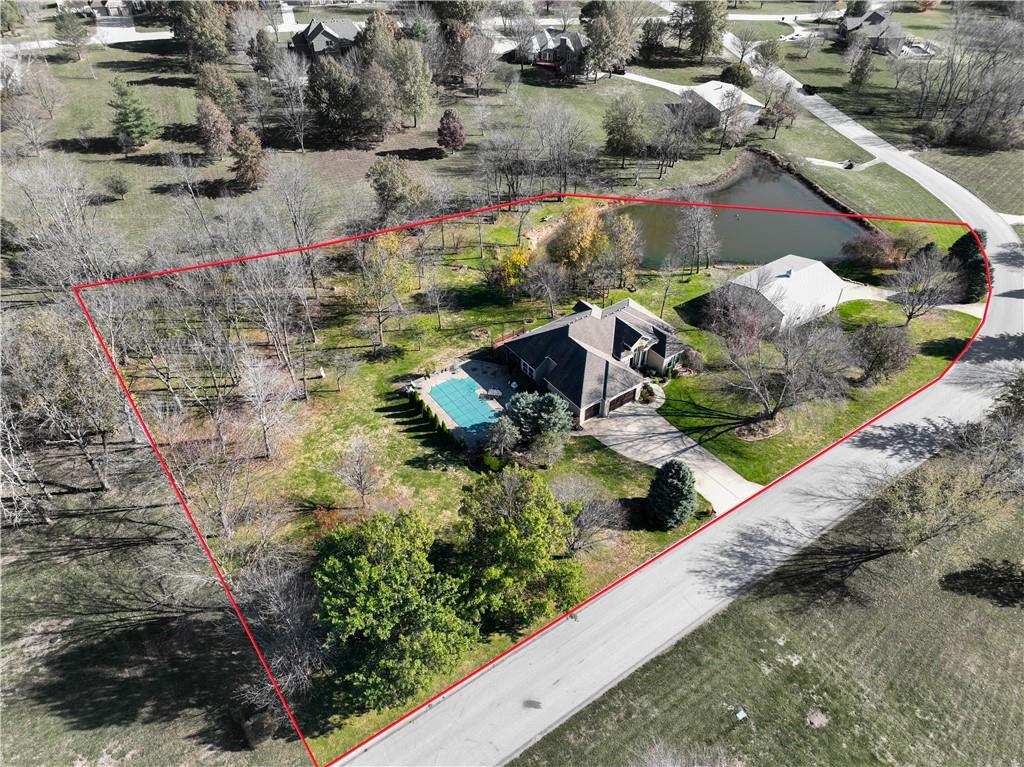
Stunning Reverse 1.5-Story Home on 2.7 Acres with Pool, Pond & Outbuilding!
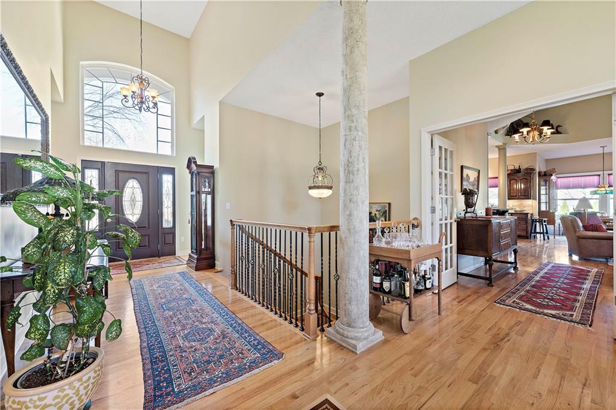
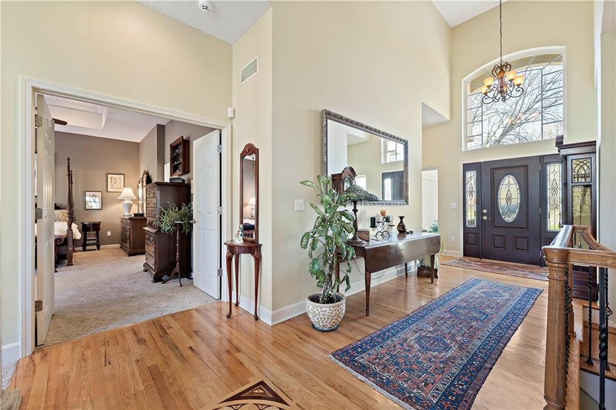
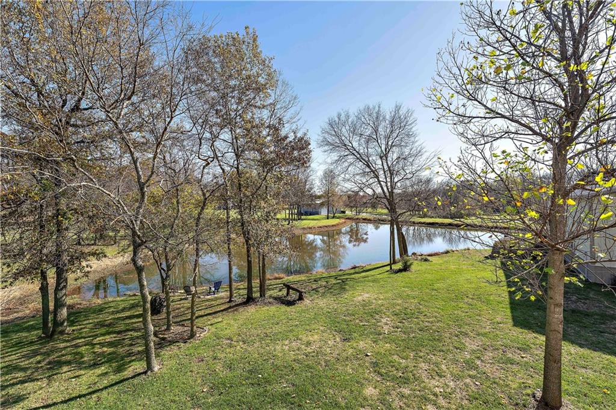
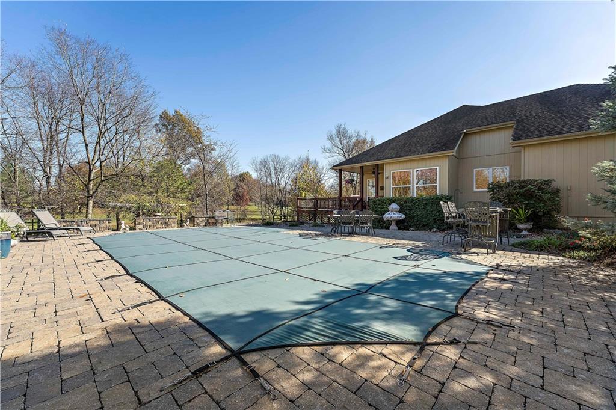
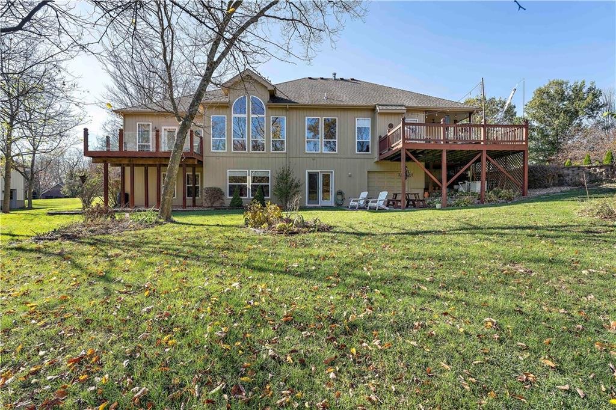
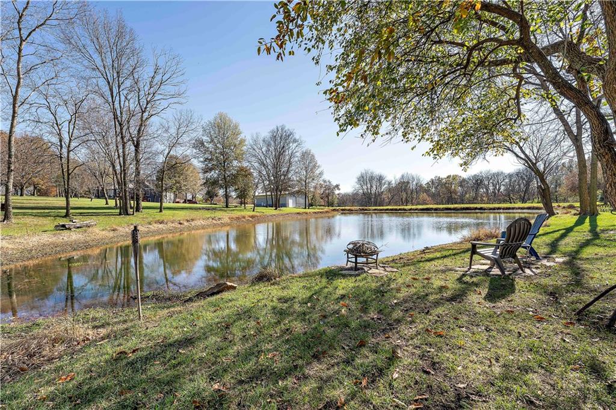
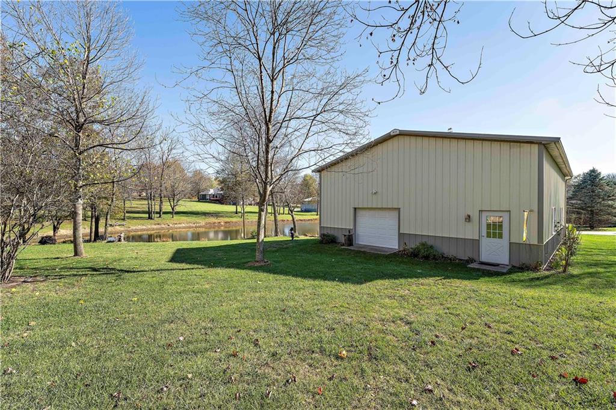
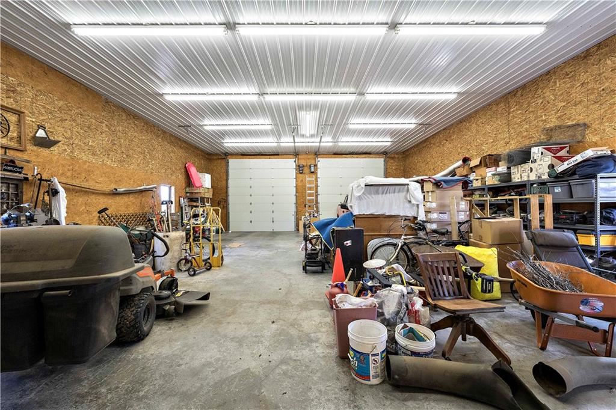
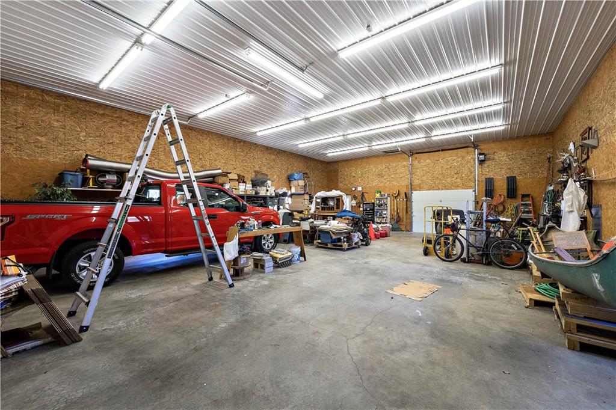
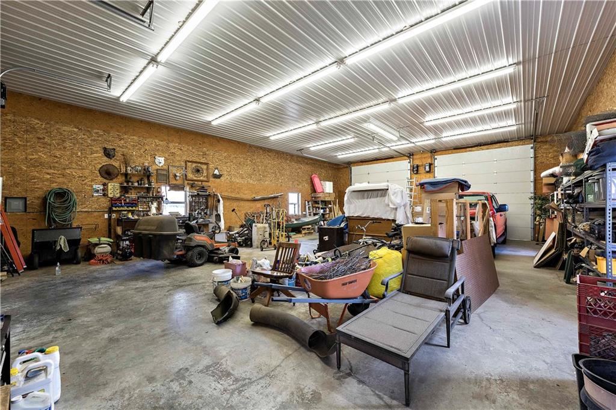
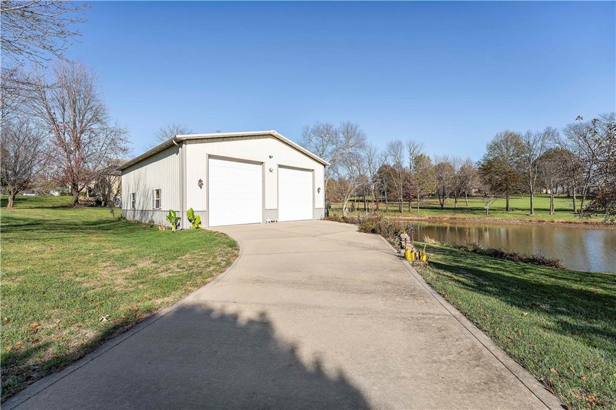
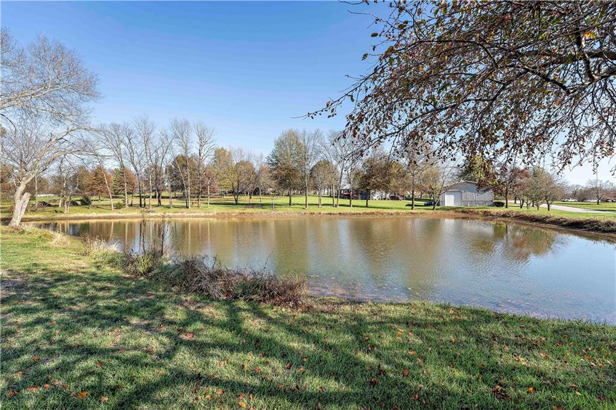
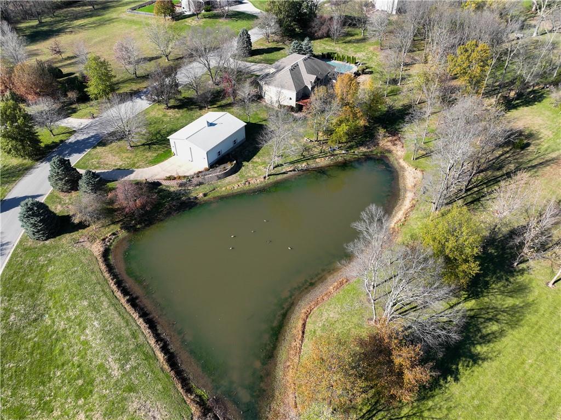
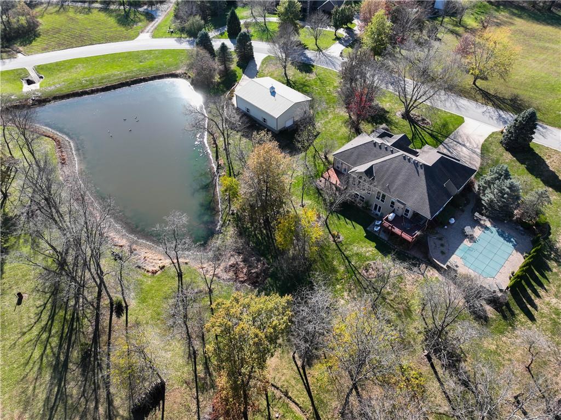
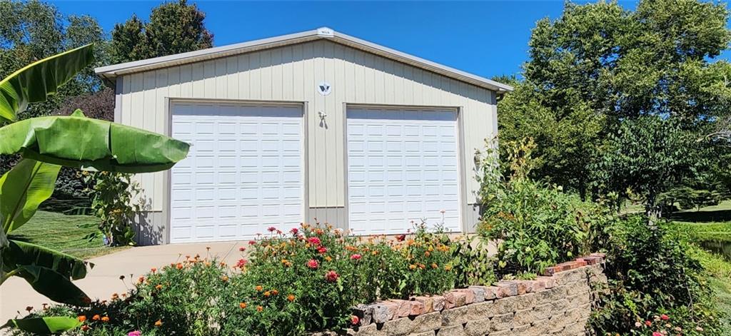
Welcome to this exceptional 4-bed, 3.5-bath reverse 1.5-story home which offers luxury, comfort & outdoor living on 2.7 scenic acres. Enjoy a sparkling inground saltwater pool, a stocked 1-acre pond, and a massive 36x48 outbuilding with 13-ft doors--ideal for boats, RVs & more.
Interior Features:
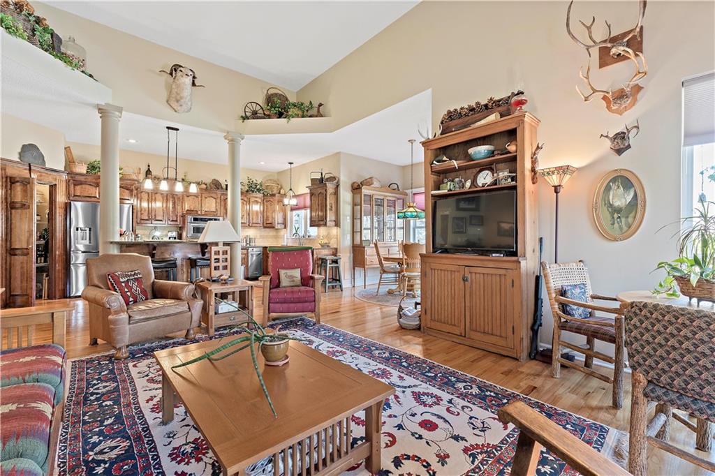
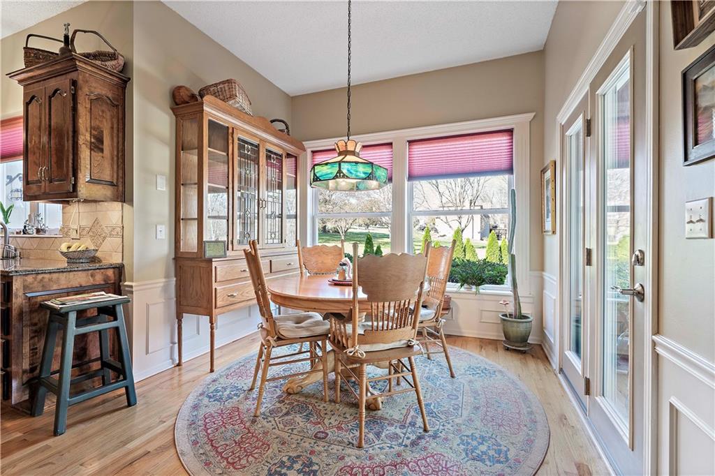
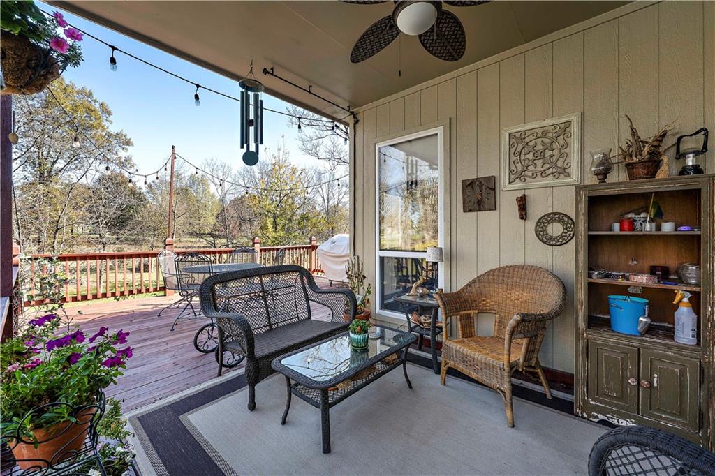
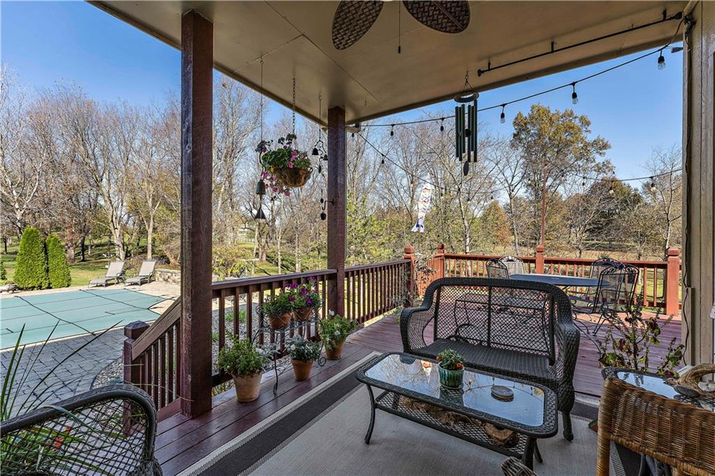
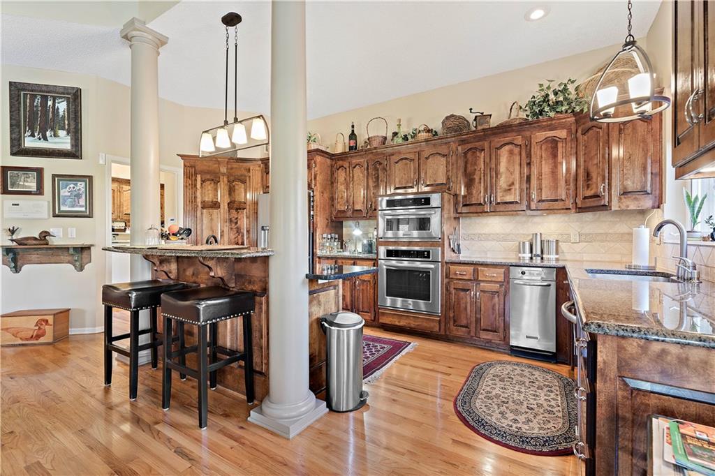
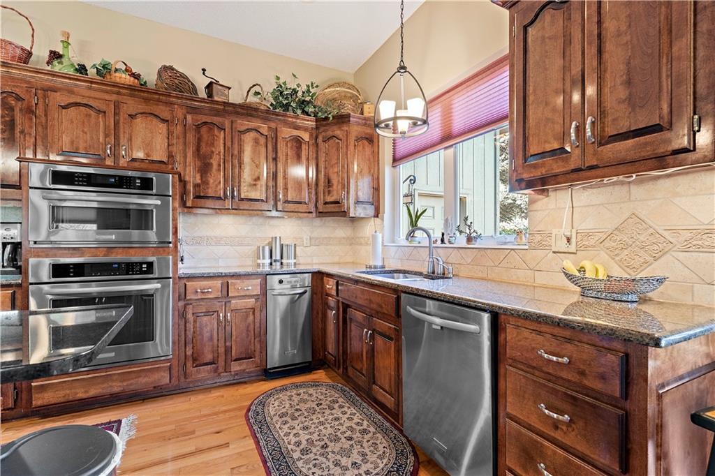
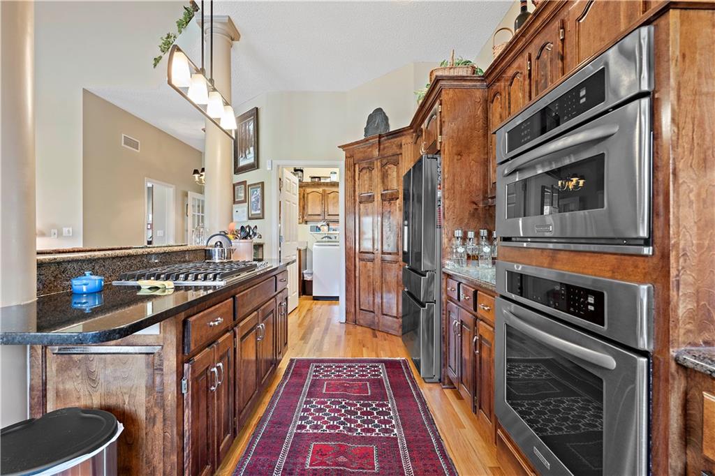
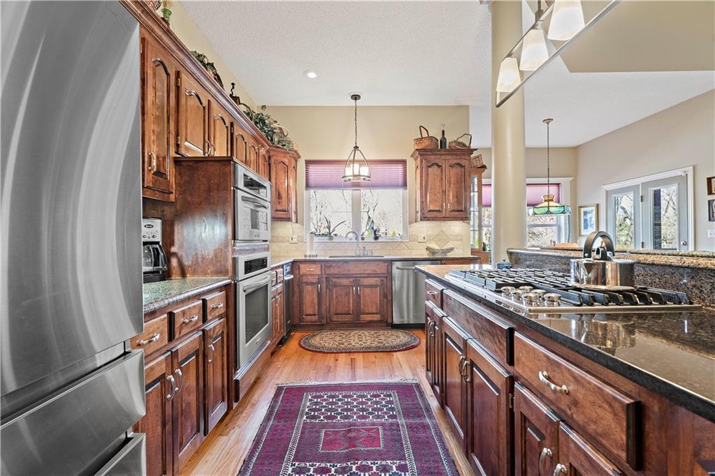
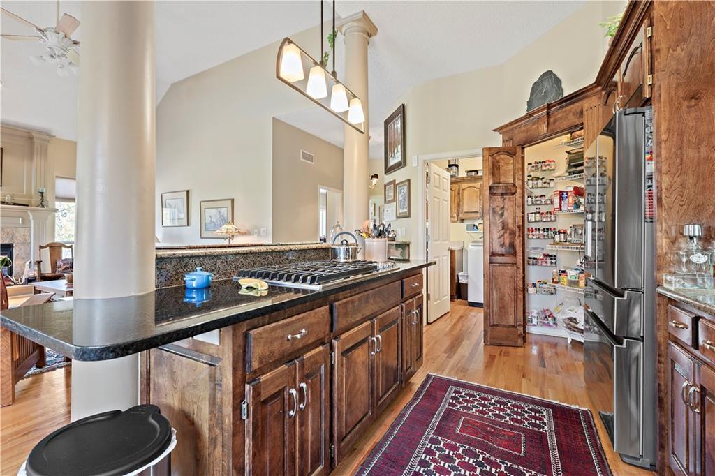
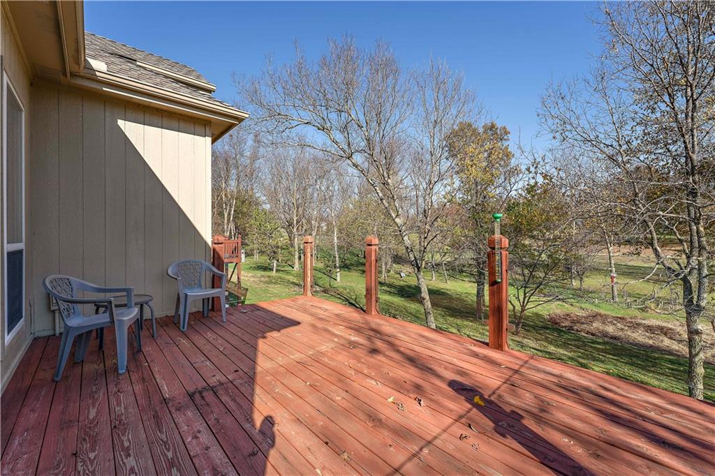
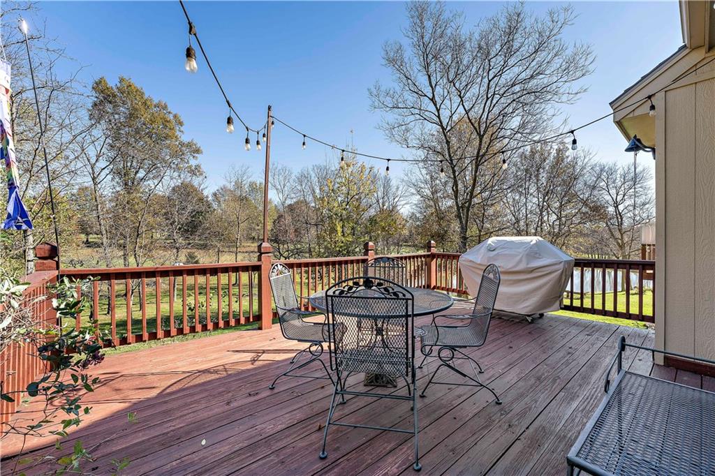
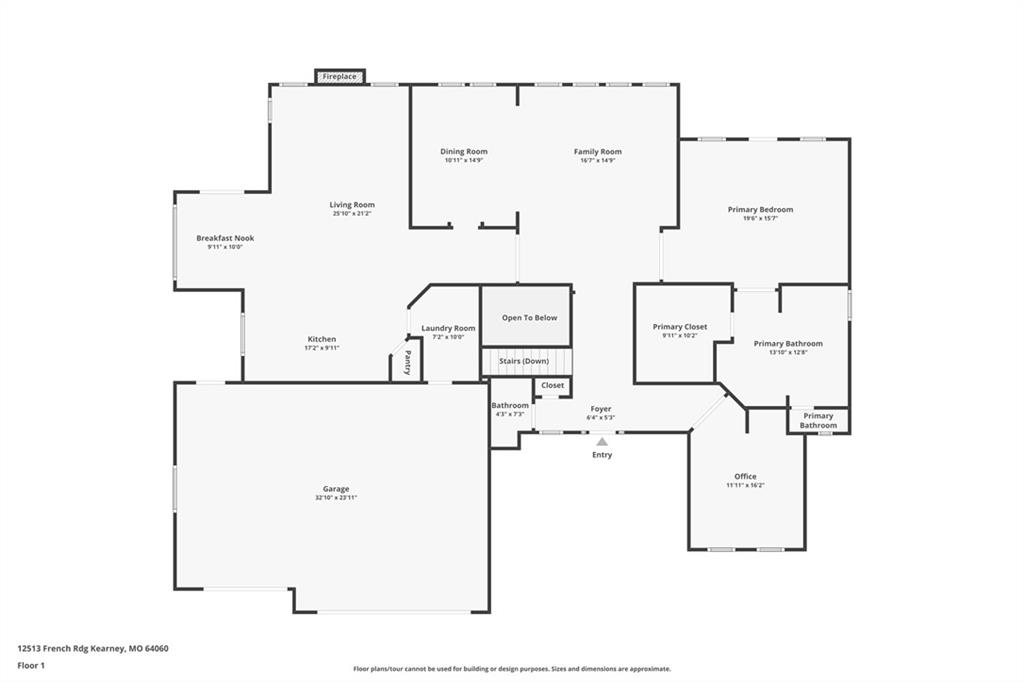
* Gourmet kitchen and breakfast area - designed for both functionality and style, featuring granite countertops, a spacious island, a gas cooktop, and a walk-in pantry. Both overlook the sparkling pool, creating the perfect spot for morning coffee. Step outside to a covered porch and open deck, offering additional space to entertain or relax while enjoying the serene outdoor setting.
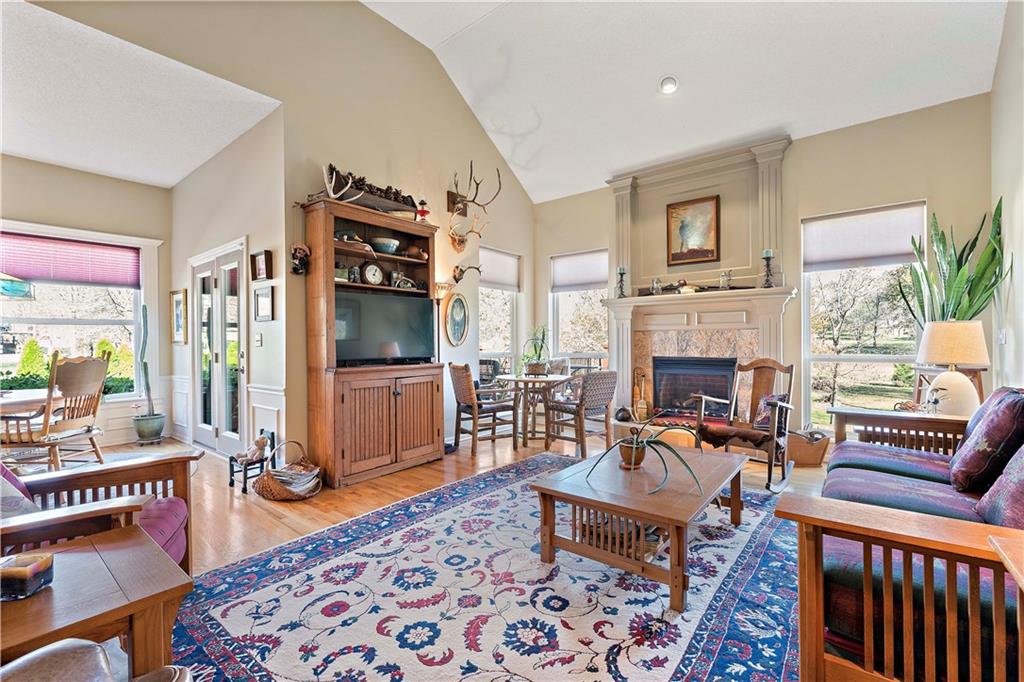
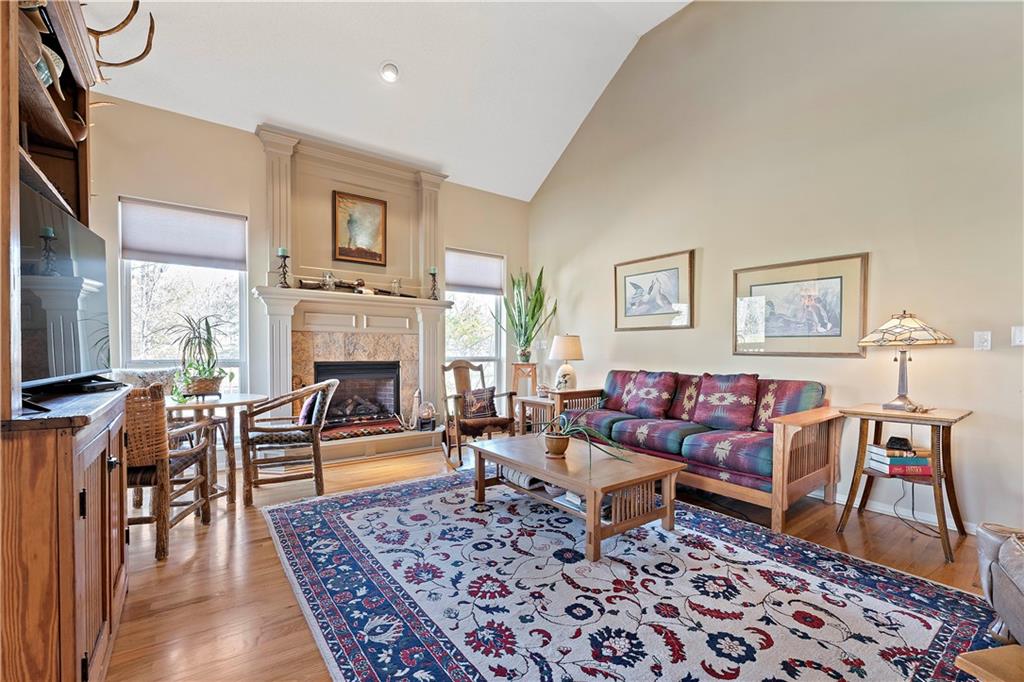
* Hearth Room with vaulted ceilings and cozy fireplace for casual gatherings.
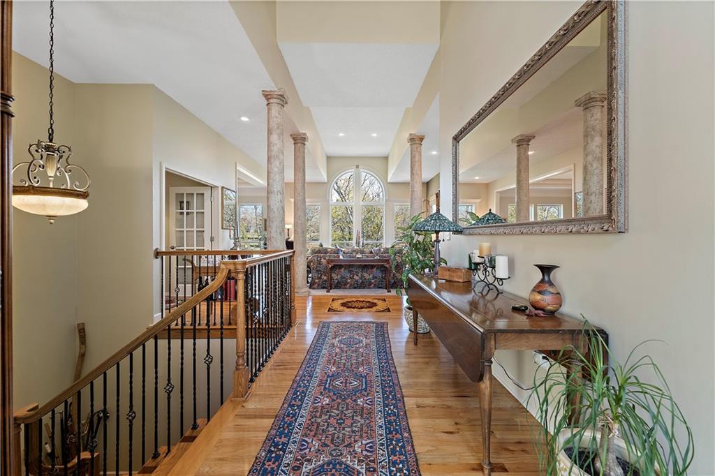
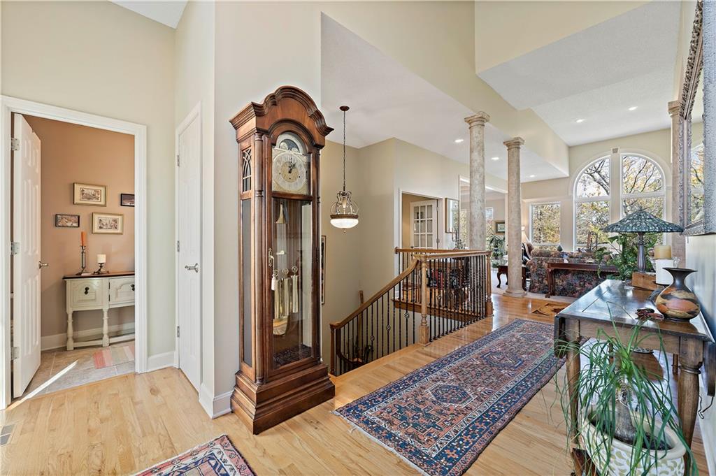
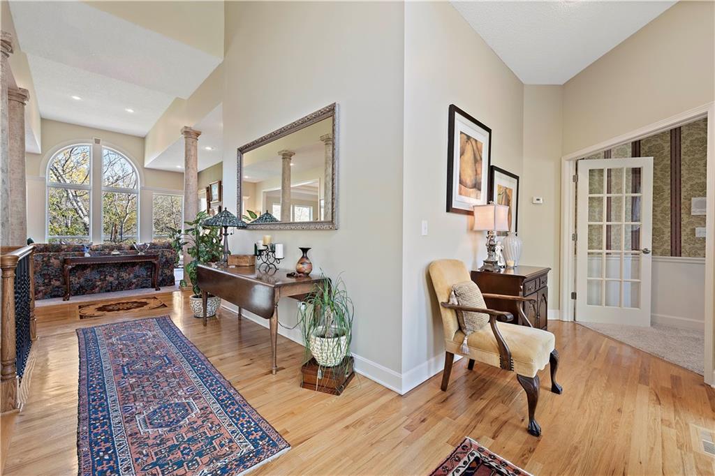
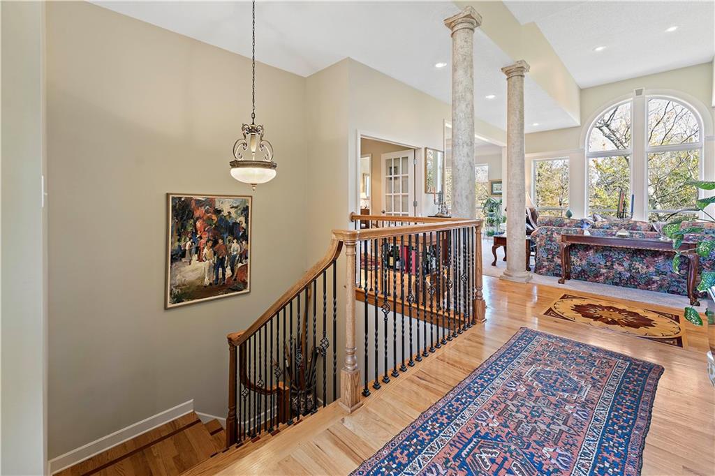
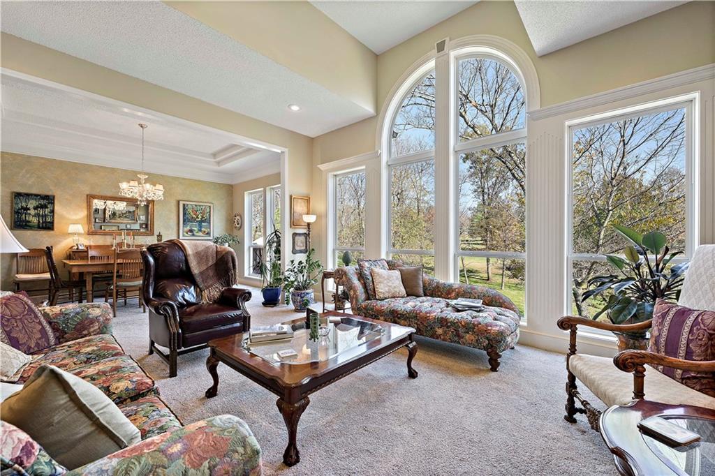
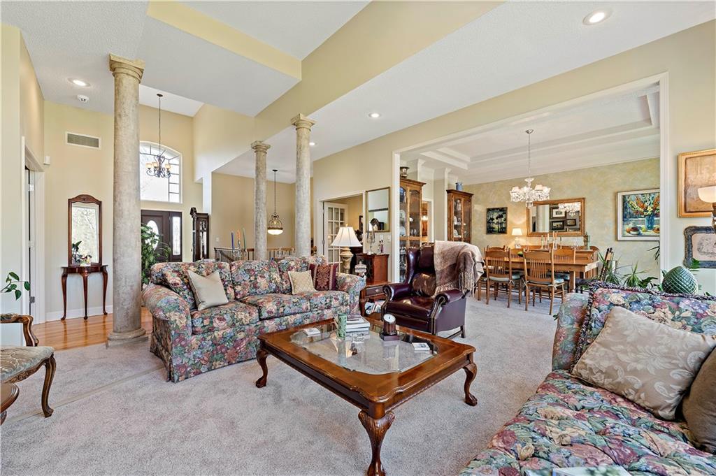
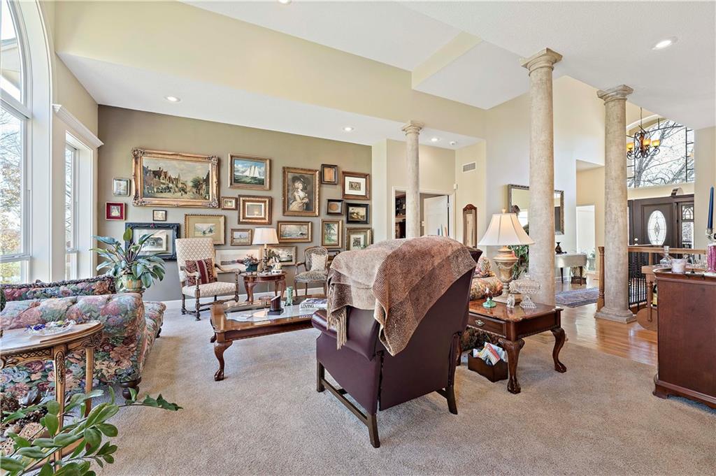
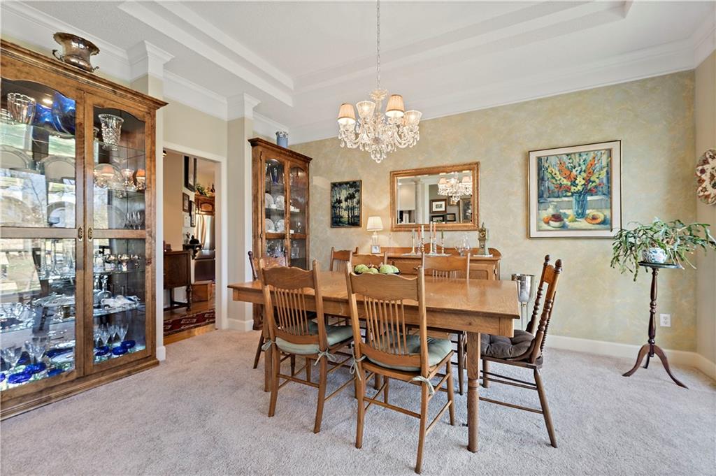
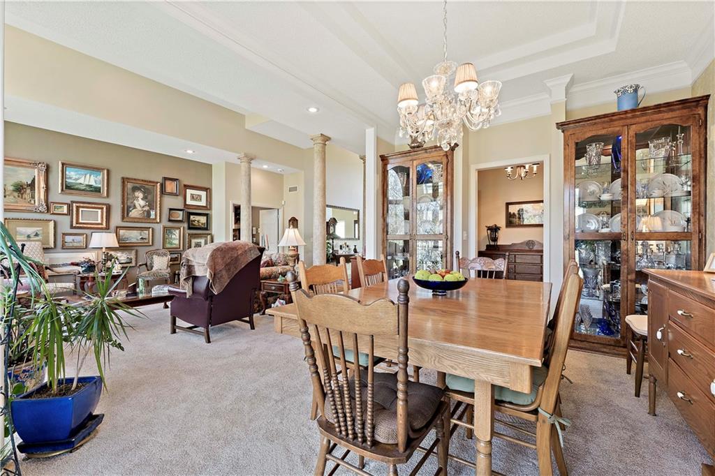
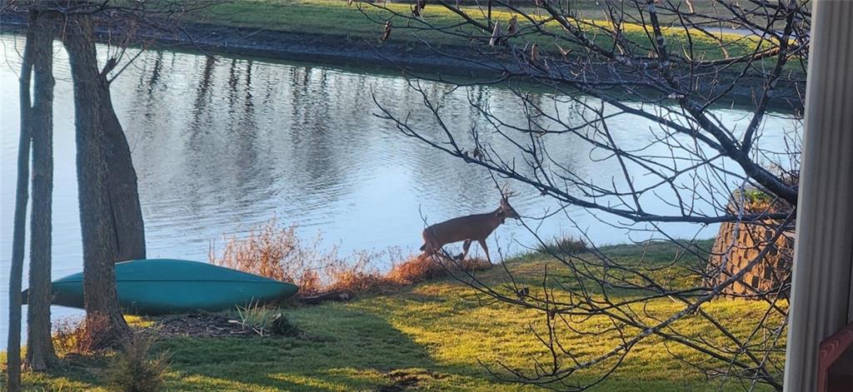
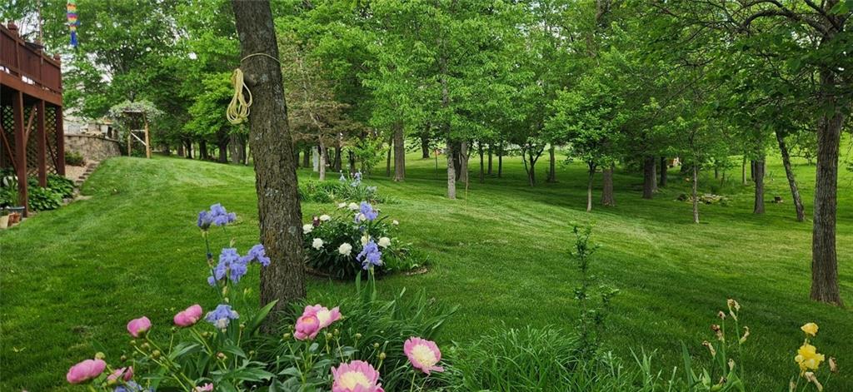
* Formal Dining with built in cabinets flows into living room - both offer expansive windows to showcase stunning pond & landscape views of the many perennial flowers and fruit trees.
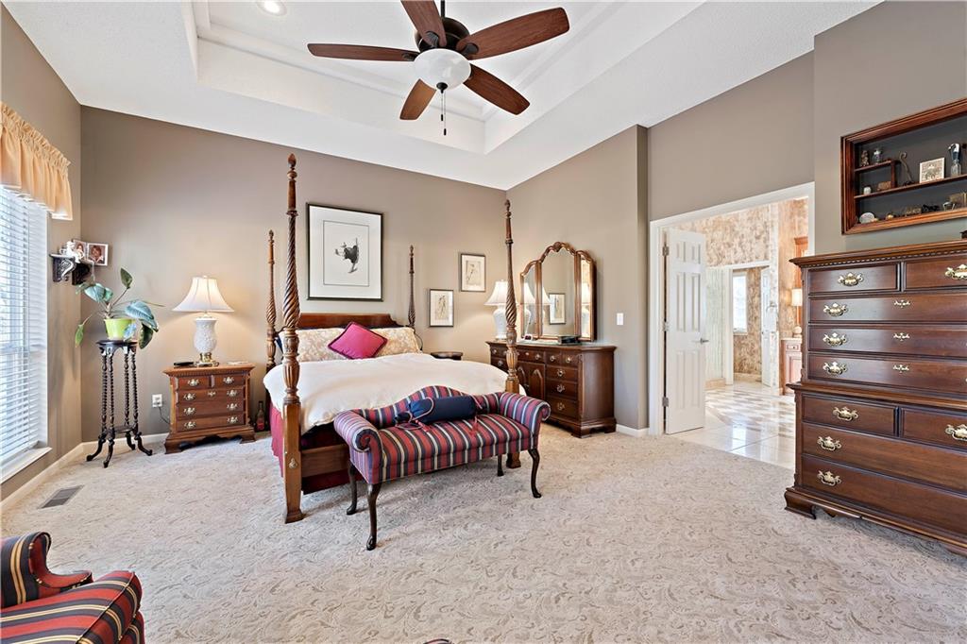
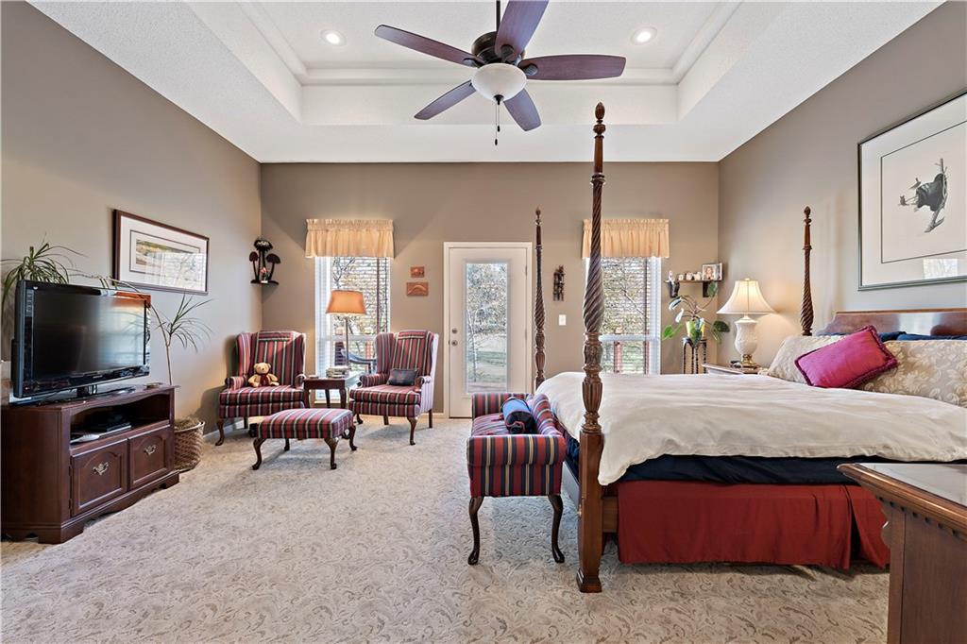
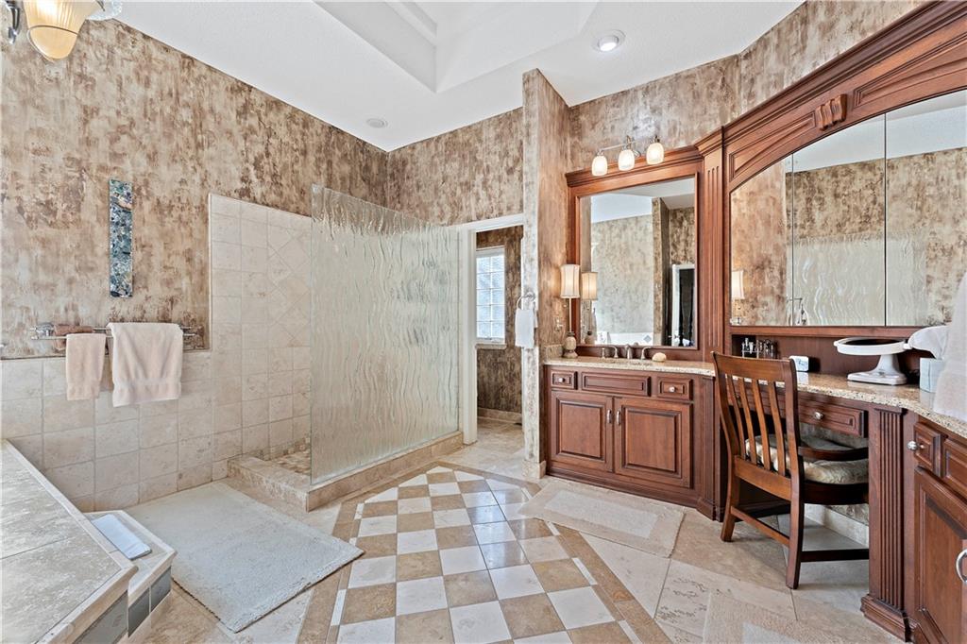
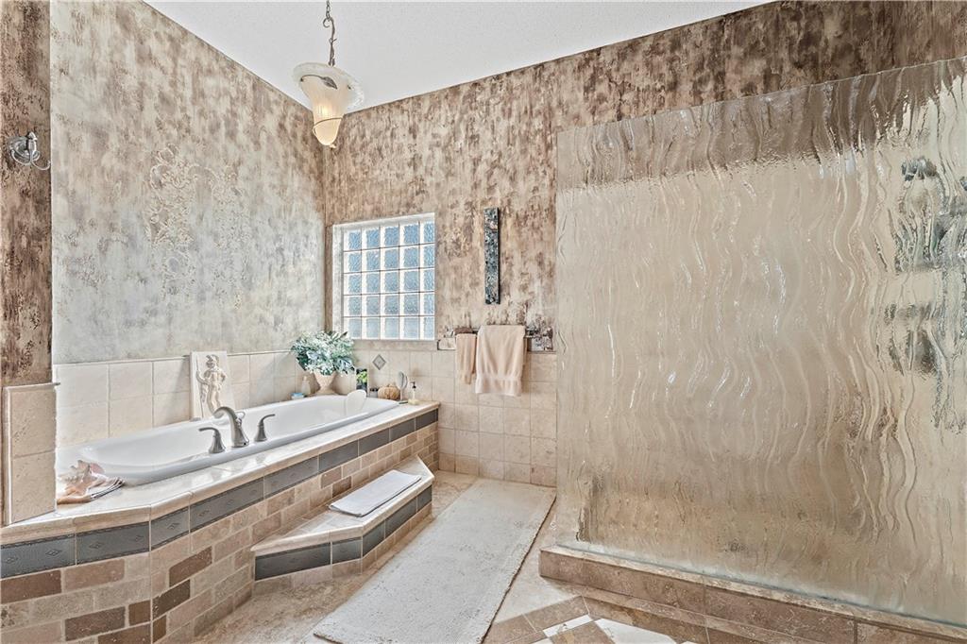
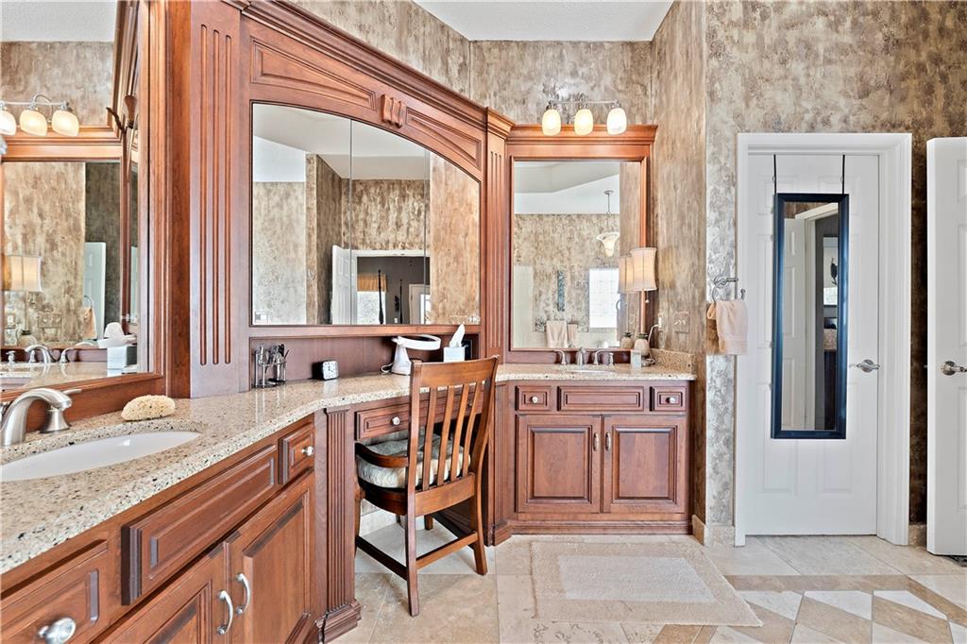
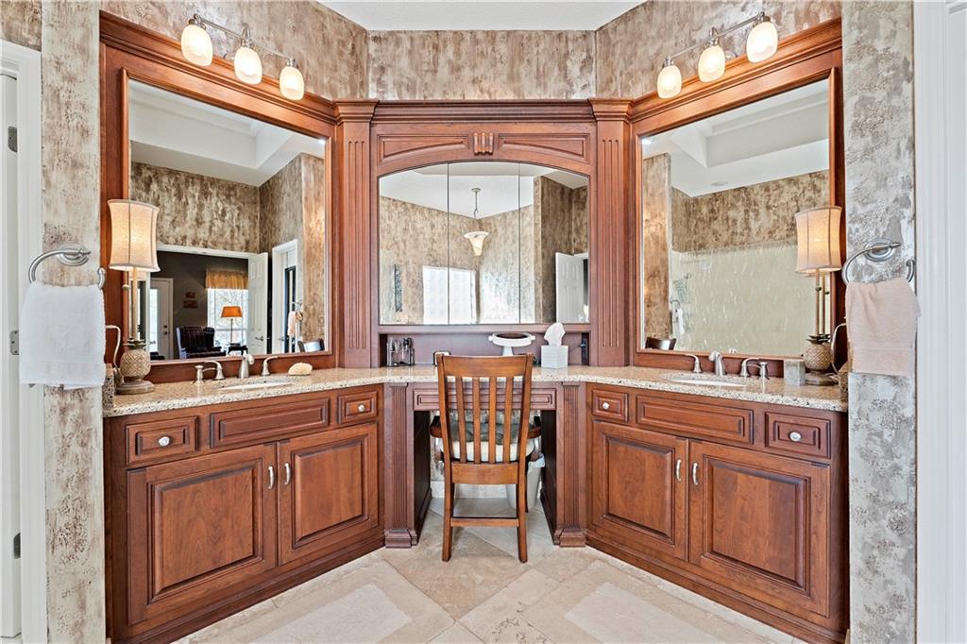
* Primary Suite - with a private deck, custom walk-in closet & spa-like ensuite with double vanities & walk-in shower.
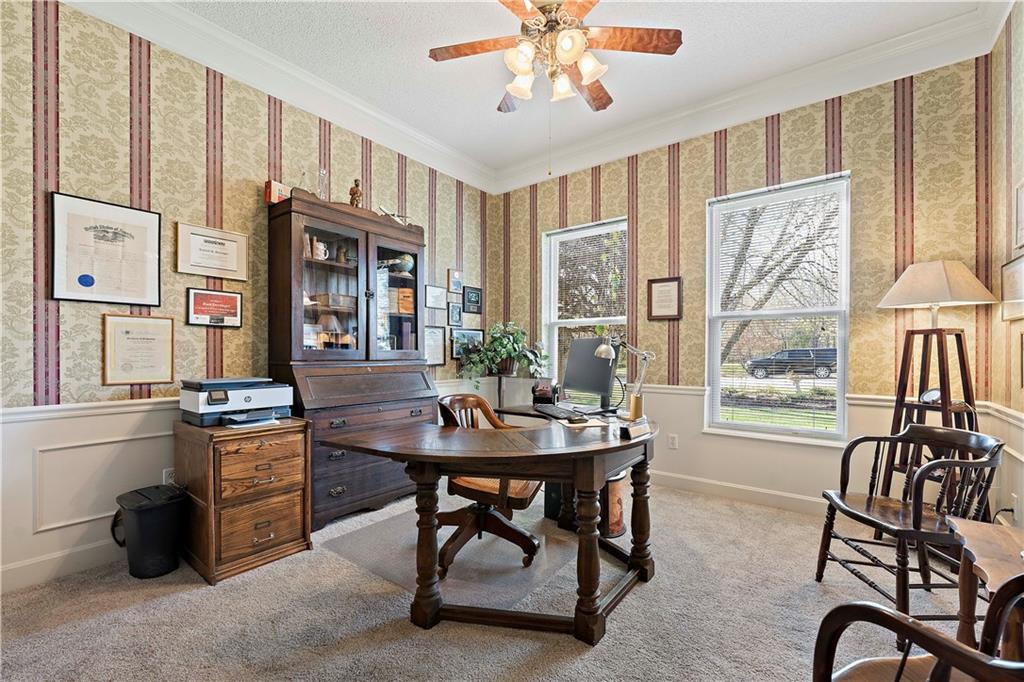
* Home Office - boasting custom built-ins & wainscoting for an upscale, professional ambiance.
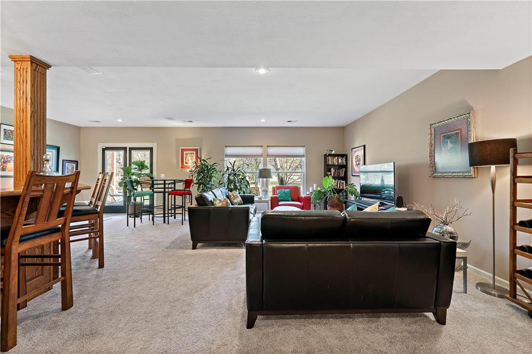
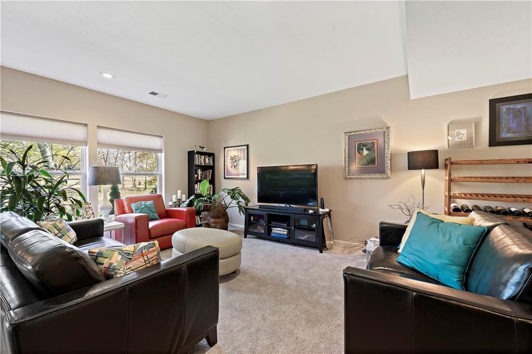
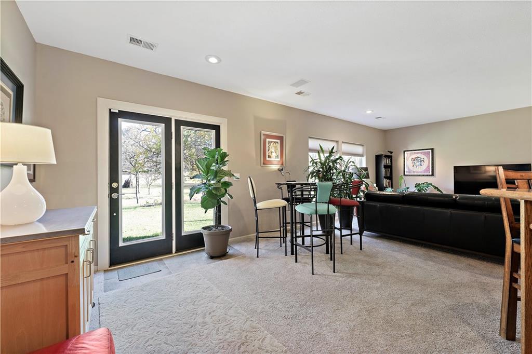
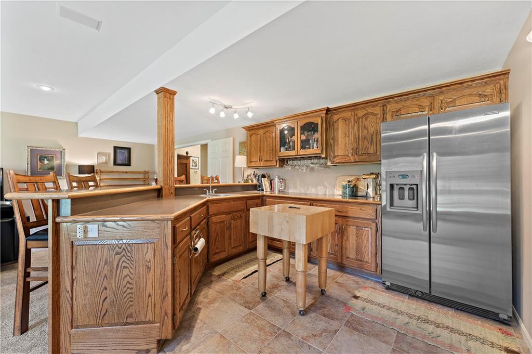
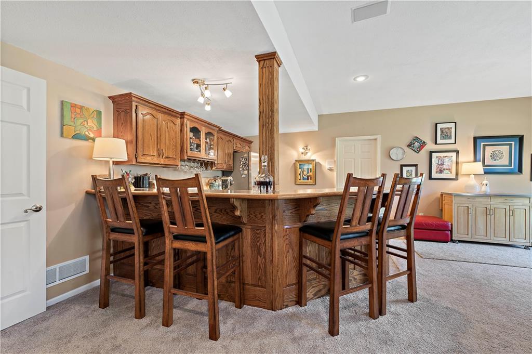
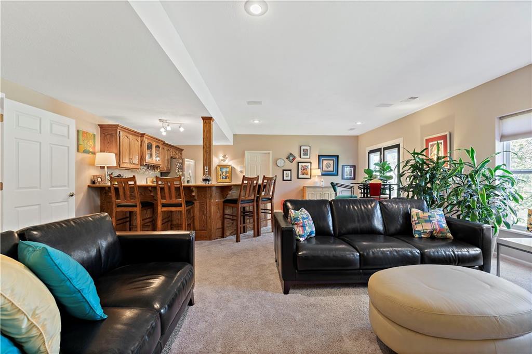
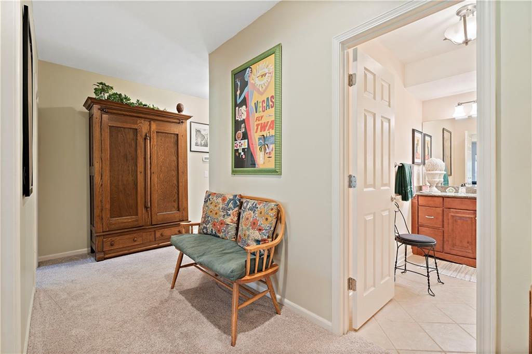
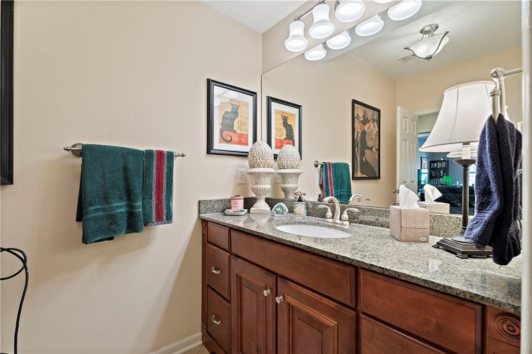
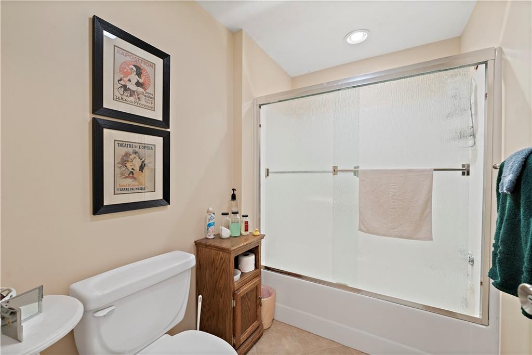
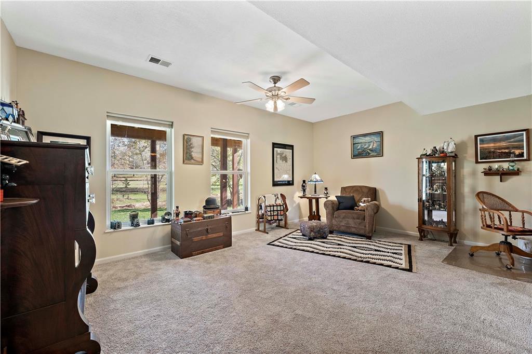
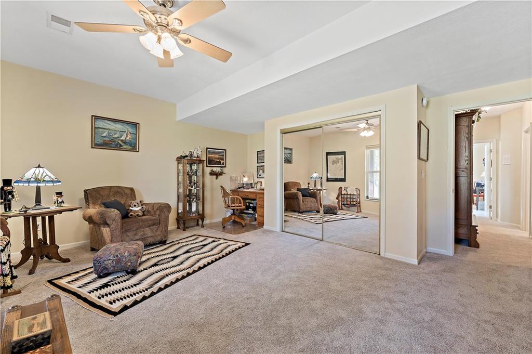
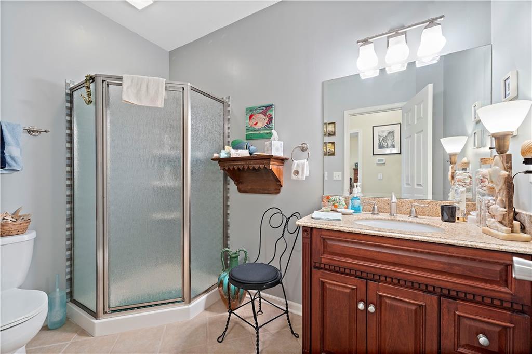
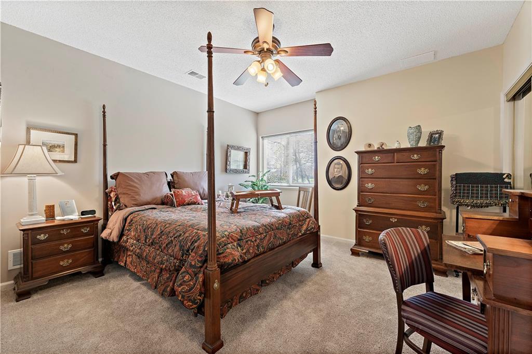
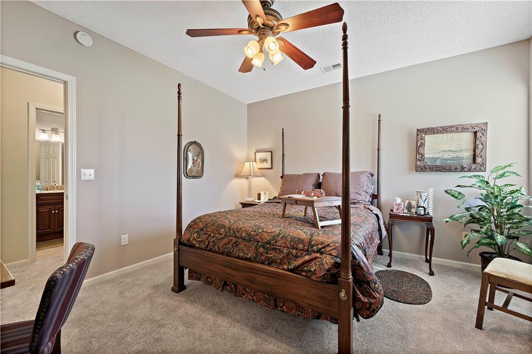
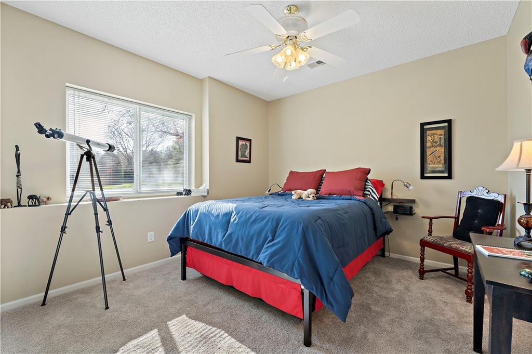
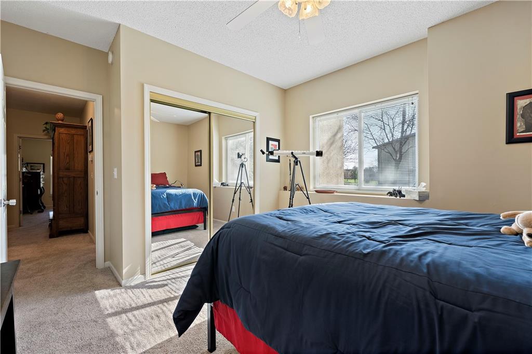
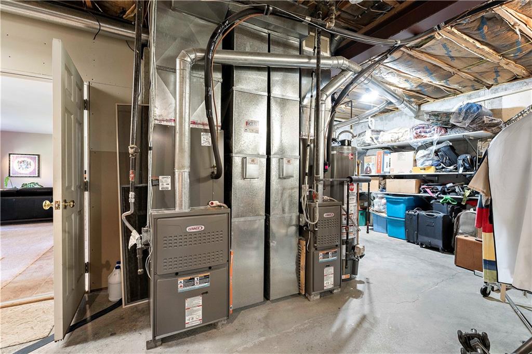
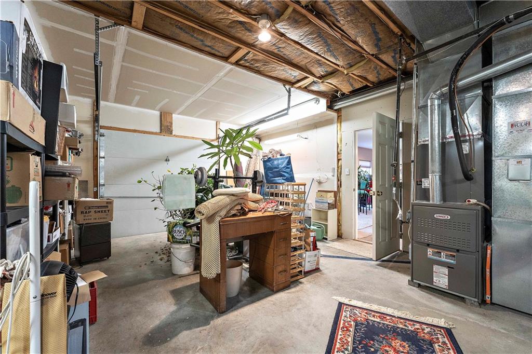
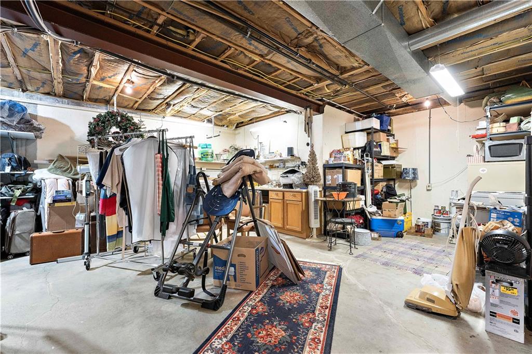
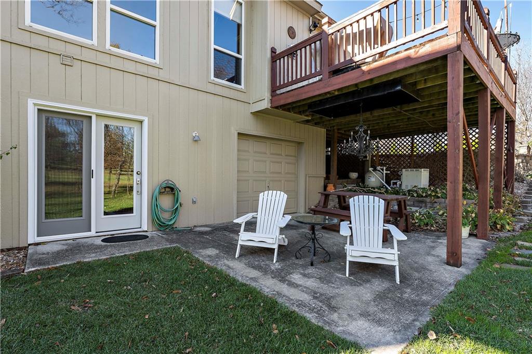
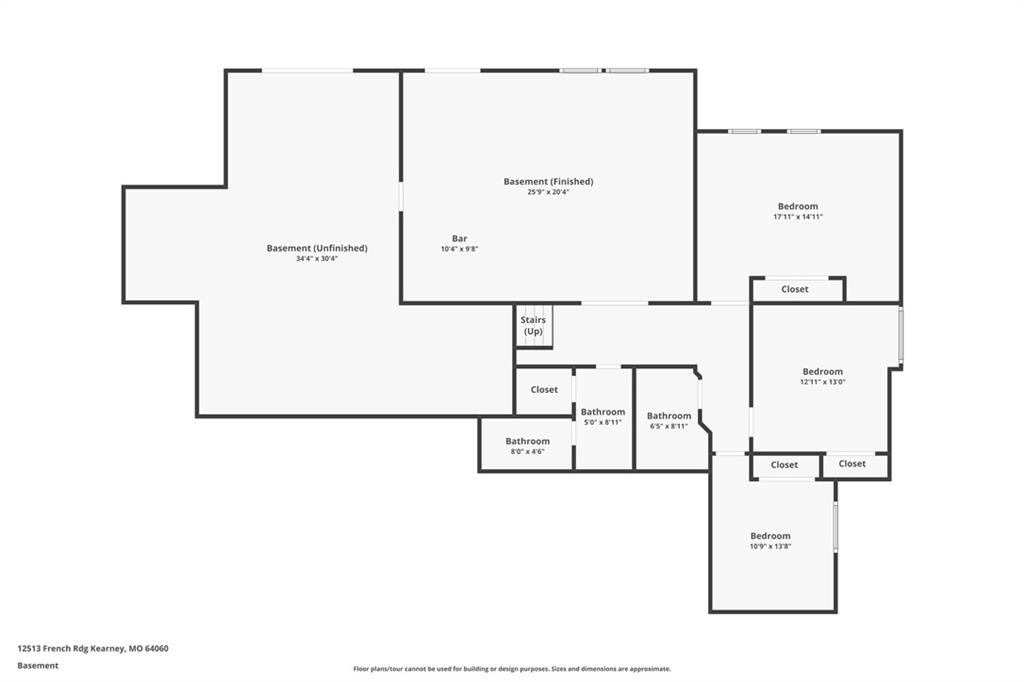
* Walkout Basement - Large rec room with custom bar, 3 spacious bedrooms, 2 full baths & extra unfinished storage with a 4th garage door for easy access.
Outdoor Oasis:
* 1-Acre Stocked Pond - Fish for bass, bluegill & albino catfish.
* Beehives - Enjoy the rewarding hobby of beekeeping with on-site beehives, perfect for producing fresh local honey and supporting the pollinators.
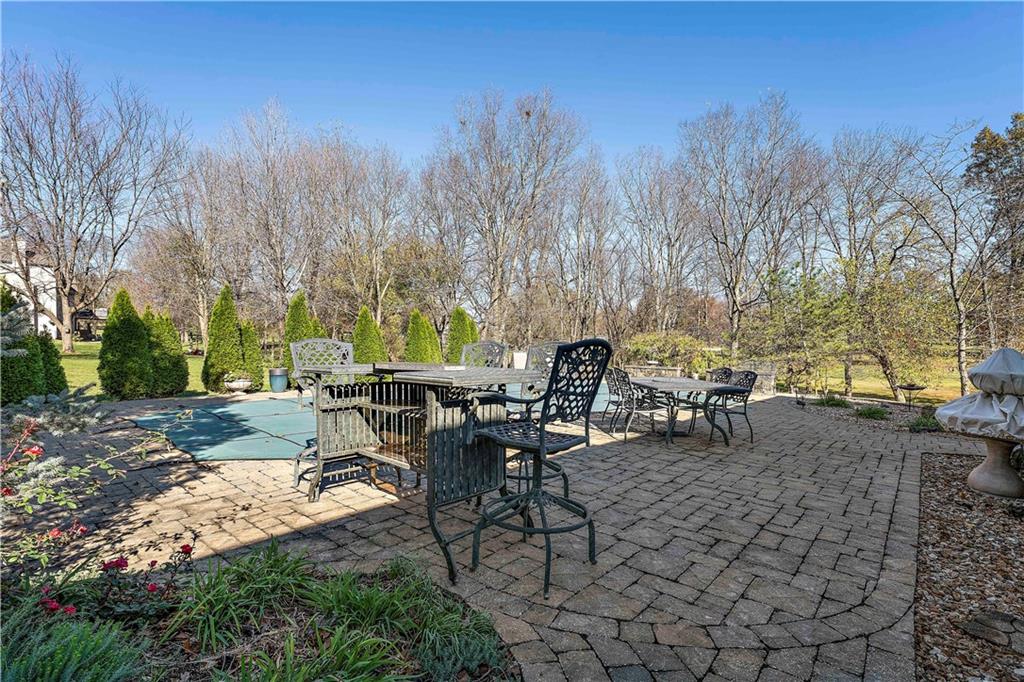
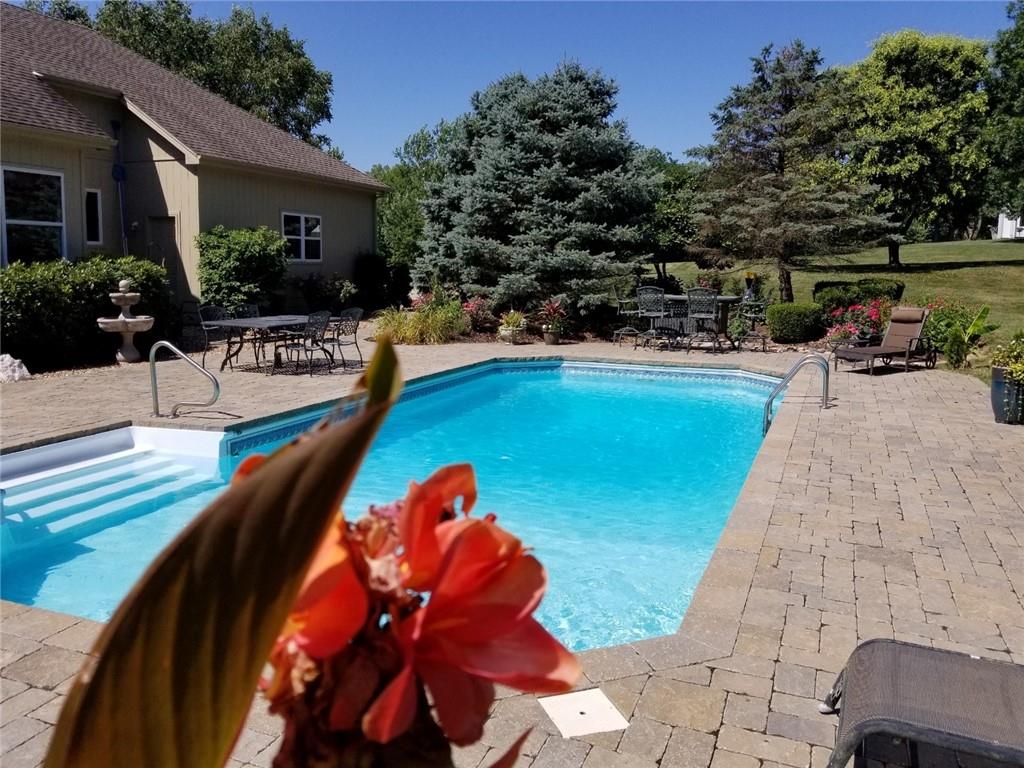
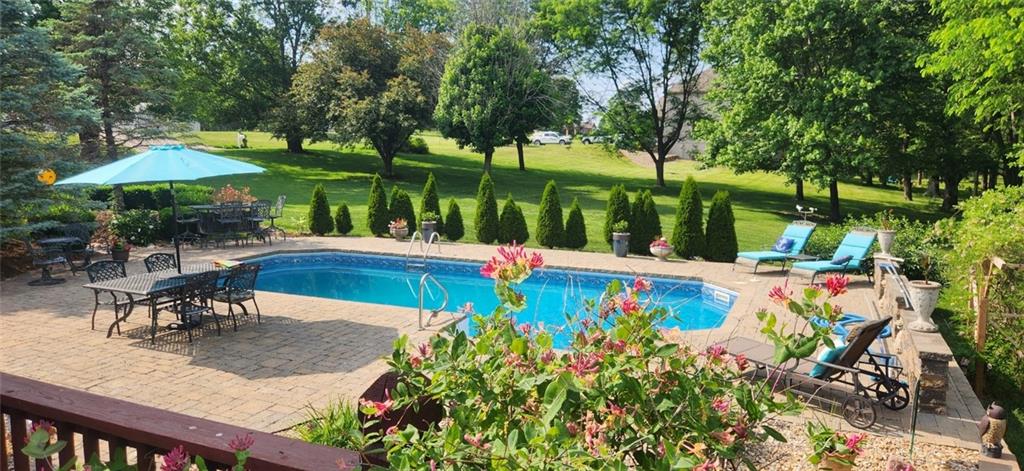
* Inground Saltwater Pool - provides endless opportunities for fun and relaxation. Comes with pool furniture for immediate enjoyment.
* 36x48 Outbuilding - Tons of storage + workshop potential.
A perfect blend of tranquility & convenience, just minutes from city amenities. Call today for a private showing!

4
beds

4
baths

4,078 Sq.Ft. LIVING AREA

2.74 Acres lot

Brian Partlow

Brian Partlow

Features & Amenities

Interior

  • total bedrooms4
  • Total bathrooms4
  • full bathrooms3
  • half bathroom1
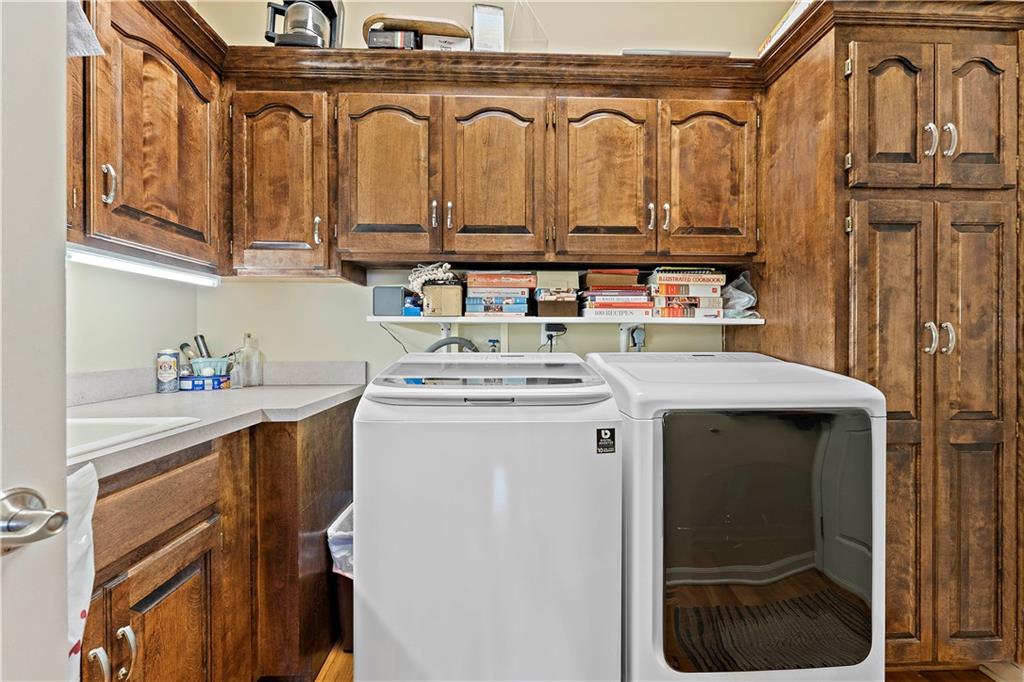
  • Laundry room Main Level, Off The Kitchen
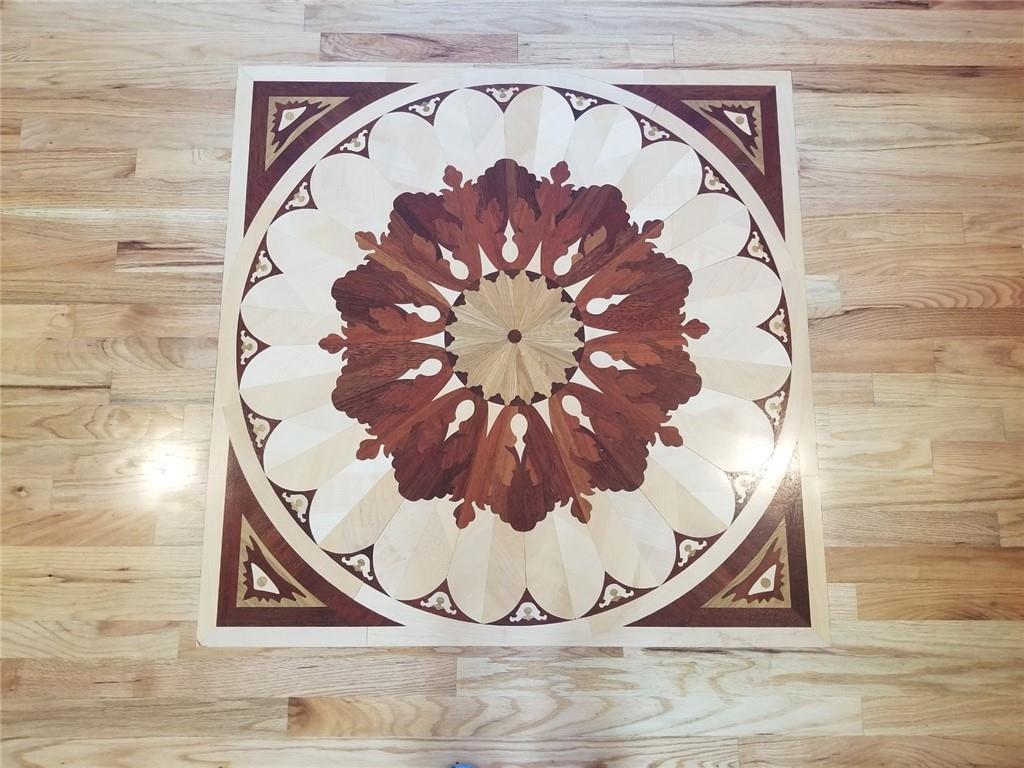
  • Flooring Carpet, Tile, Wood
  • Fireplace Gas, Hearth Room
  • APPLIANCES Cooktop, Dishwasher, Disposal, Down Draft, Microwave, Refrigerator, Built-In Oven, Gas Range, Stainless Steel Appliance(s), Trash Compactor, Water Softener
  • other interior Features Ceiling Fan(s), Kitchen Island, Pantry, Stained Cabinets, Vaulted Ceiling(s), Walk-In Closet(s), Wet Bar

Area & Lot

  • Status Sold
  • Date Sold May 16, 2025
  • Living Area4,078 Sq.Ft.
  • Lot Area2.74 Acres
  • MLS® ID2533193
  • TypeResidential
  • YEAR BUILT1998
  • Architecture StylesTraditional
  • Elementary SchoolHawthorne
  • Middle SchoolKearney
  • High SchoolKearney
  • School DistrictKearney

Exterior

  • Garage Space6.0
  • water SourcePublic
  • PoolIn Ground
  • roofComposition
  • lot featuresAcreage, Pond(s), Many Trees
  • parkingAttached, Basement, Detached, Garage Door Opener, Garage Faces Front
  • HEAT TYPEForced Air, Natural Gas, Zoned
  • AIR CONDITIONINGMulti Units, Electric, Zoned
  • sewerPrivate Sewer
  • security FeaturesSecurity System, Smoke Detector(s)

Let’s Get You Moving

Our team’s unprecedented professionalism, skill, and attention to detail has allowed us to set sales records. We will ensure your buying or selling experience exceeds your expectations.

Let’s Get You Moving

Whether you're buying, selling, building, or relocating to the Sioux Falls area, our team is ready to help you make your next move with confidence.

Start Your Home Search

Browse our exclusive properties in the area.

Follow Us on Instagram