1260 W 72nd Street
1260 W 72nd Street
1260 W 72nd Street
1260 W 72nd Street
1260 W 72nd Street
1260 W 72nd Street
1260 W 72nd Street
1260 W 72nd Street
1260 W 72nd Street
1260 W 72nd Street
1260 W 72nd Street
1260 W 72nd Street
1260 W 72nd Street
1260 W 72nd Street
1260 W 72nd Street
1260 W 72nd Street
1260 W 72nd Street
1260 W 72nd Street
1260 W 72nd Street
1260 W 72nd Street
1260 W 72nd Street
1260 W 72nd Street
1260 W 72nd Street
1260 W 72nd Street
1260 W 72nd Street
1260 W 72nd Street
1260 W 72nd Street
1260 W 72nd Street
1260 W 72nd Street
1260 W 72nd Street
1260 W 72nd Street
1260 W 72nd Street
1260 W 72nd Street
1260 W 72nd Street
1260 W 72nd Street
1260 W 72nd Street
1260 W 72nd Street
SEE ALL PHOTOS
1260 W 72nd Street
1260 W 72nd Street
1260 W 72nd Street
1260 W 72nd Street
1260 W 72nd Street
1260 W 72nd Street
1260 W 72nd Street
1260 W 72nd Street
1260 W 72nd Street
1260 W 72nd Street
1260 W 72nd Street
1260 W 72nd Street
1260 W 72nd Street
1260 W 72nd Street
1260 W 72nd Street
1260 W 72nd Street
1260 W 72nd Street
1260 W 72nd Street
1260 W 72nd Street
1260 W 72nd Street
1260 W 72nd Street
1260 W 72nd Street
1260 W 72nd Street
1260 W 72nd Street
1260 W 72nd Street
1260 W 72nd Street
1260 W 72nd Street
1260 W 72nd Street
1260 W 72nd Street
1260 W 72nd Street
1260 W 72nd Street
1260 W 72nd Street
1260 W 72nd Street
1260 W 72nd Street
1260 W 72nd Street
1260 W 72nd Street
1260 W 72nd Street
Courtesy of ReeceNichols - Country Club Plaza, Jessica Burch Listing Contact: 913-449-2870 
Sold

1260 W 72nd Street

1260 W 72nd Street, Kansas City, MO 64114

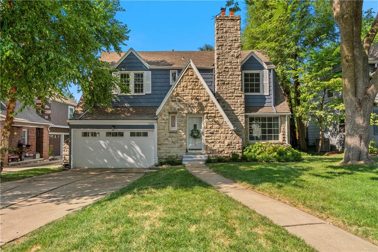
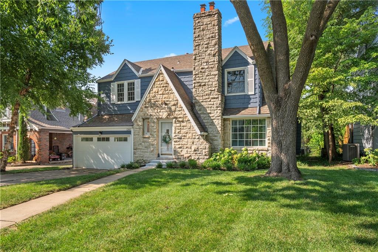
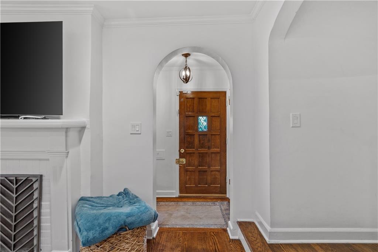
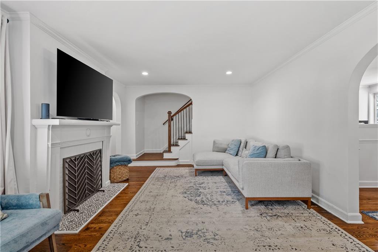
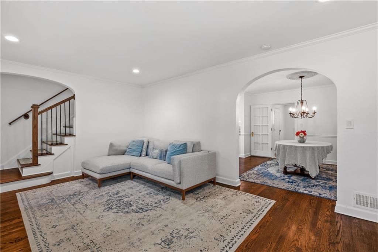
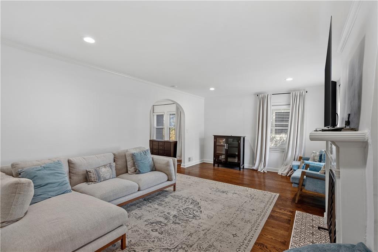
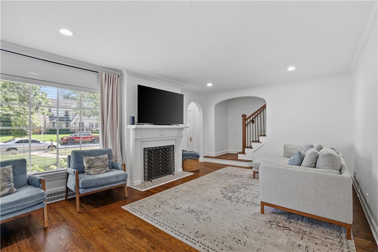
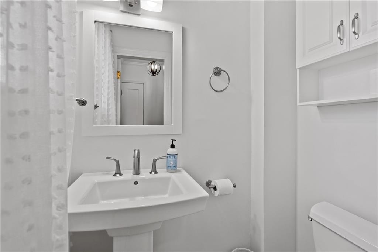
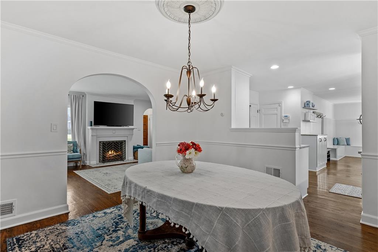
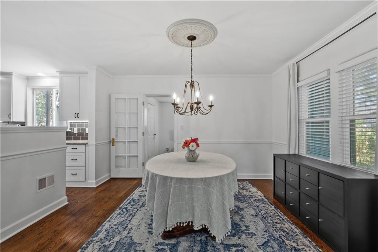
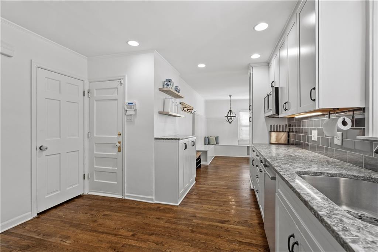
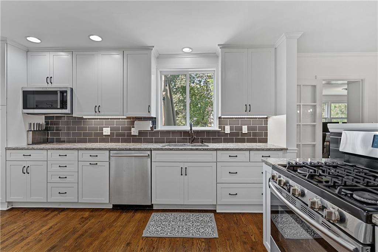
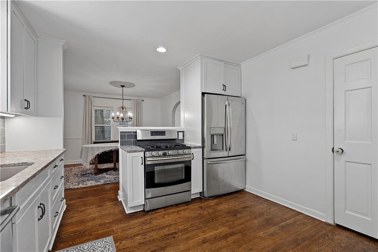
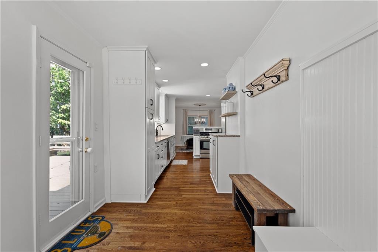
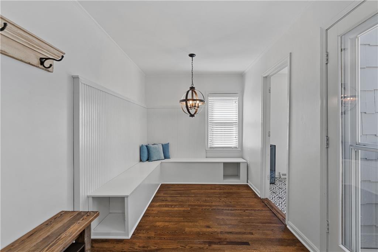
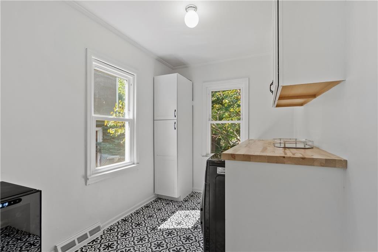
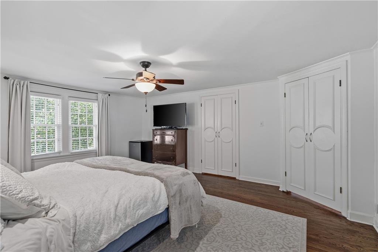
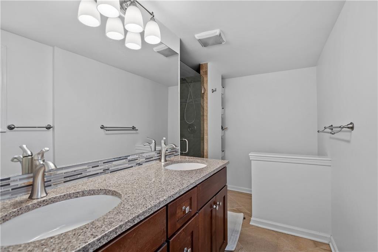
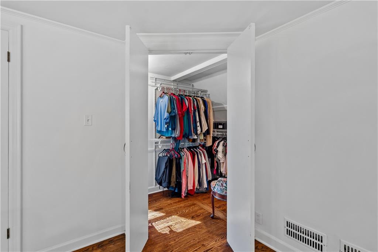
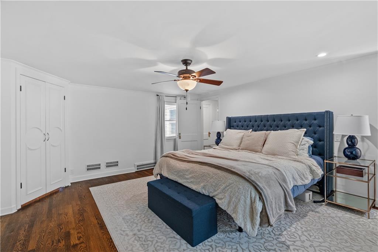
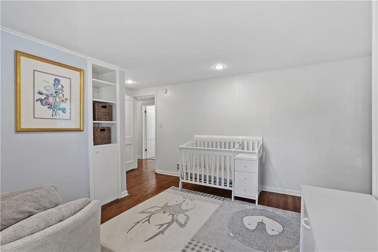
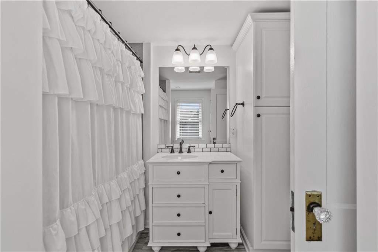
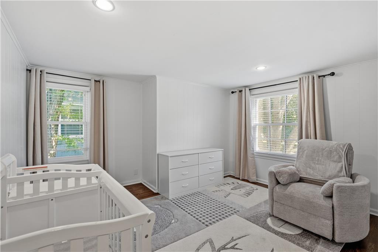
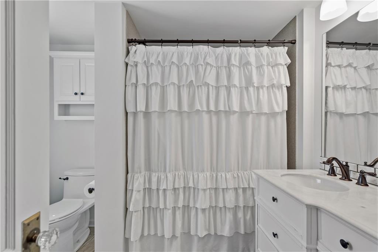
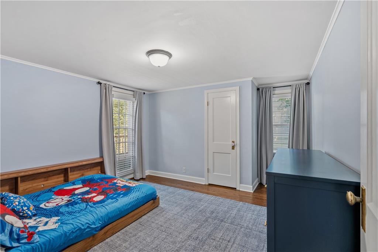
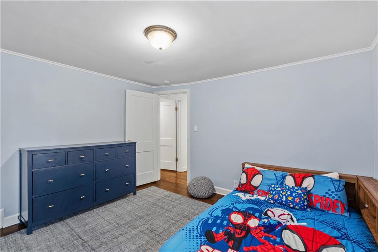
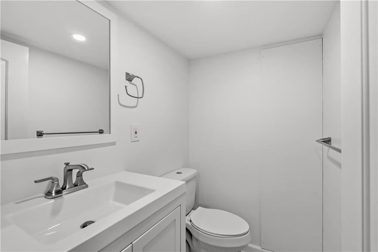
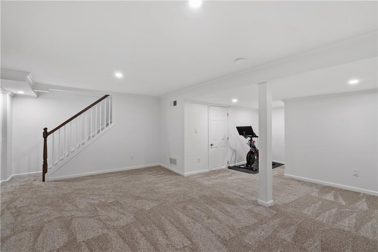
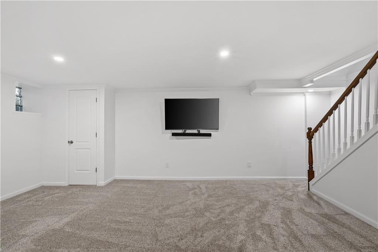
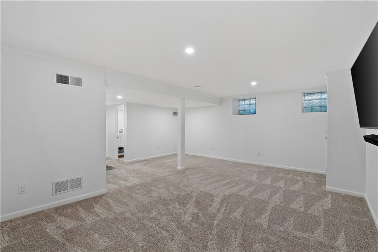
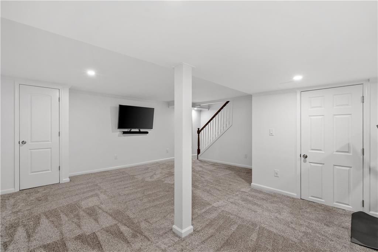
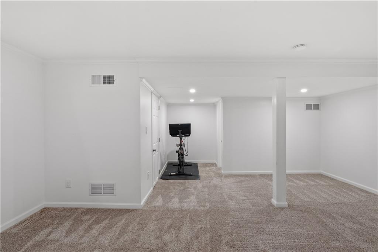
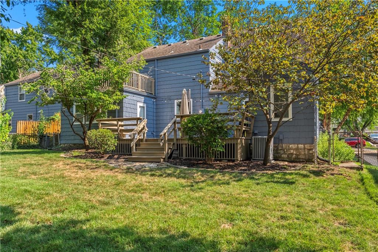
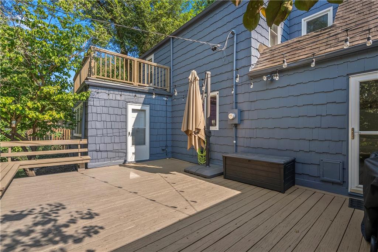
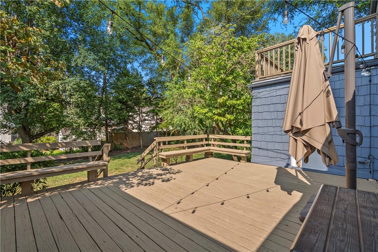
Want to have all the charm that comes with living in Brookside but also enjoy beautiful updates, this is your house. Such great space from the generously sized living room and open dining/kitchen concept that is hard to come by in this neighborhood this house is not to be missed. Main level laundry just off the kitchen as well as a HUGE deck overlooking the large backyard. Upstairs is home to three well appointed bedrooms including a Primary with walk in closets and a bathroom with a double vanity and a walk in shower. Downstairs makes the best playroom or movie room complete with a half bath. Truly Stunning.

3
beds

4
baths

2,609 Sq.Ft. LIVING AREA

8,428 Sq.Ft. lot

Jessica Burch

Jessica Burch

Features & Amenities

Interior

  • total bedrooms3
  • Total bathrooms4
  • full bathrooms2
  • half bathrooms2
  • Laundry room Laundry Room, Main Level
  • Flooring Carpet, Tile, Wood
  • Fireplace Family Room

Area & Lot

  • Status Sold
  • Date Sold October 1, 2026
  • Living Area2,609 Sq.Ft.
  • Lot Area8,428 Sq.Ft.
  • MLS® ID2633914
  • TypeResidential
  • YEAR BUILT1938
  • NeighborhoodKansas City
  • Architecture StylesTraditional
  • School DistrictKansas City Mo

Exterior

  • Garage Space2.0
  • water SourcePublic
  • roofComposition
  • lot featuresCity Limits, City Lot, Level, Many Trees
  • parkingAttached, Garage Faces Front
  • HEAT TYPENatural Gas
  • AIR CONDITIONINGElectric
  • sewerPublic Sewer

Kansas City

Explore

Let’s Get You Moving

Our team’s unprecedented professionalism, skill, and attention to detail has allowed us to set sales records. We will ensure your buying or selling experience exceeds your expectations.

Let’s Get You Moving

Whether you're buying, selling, building, or relocating to the Sioux Falls area, our team is ready to help you make your next move with confidence.

Start Your Home Search

Browse our exclusive properties in the area.

Follow Us on Instagram