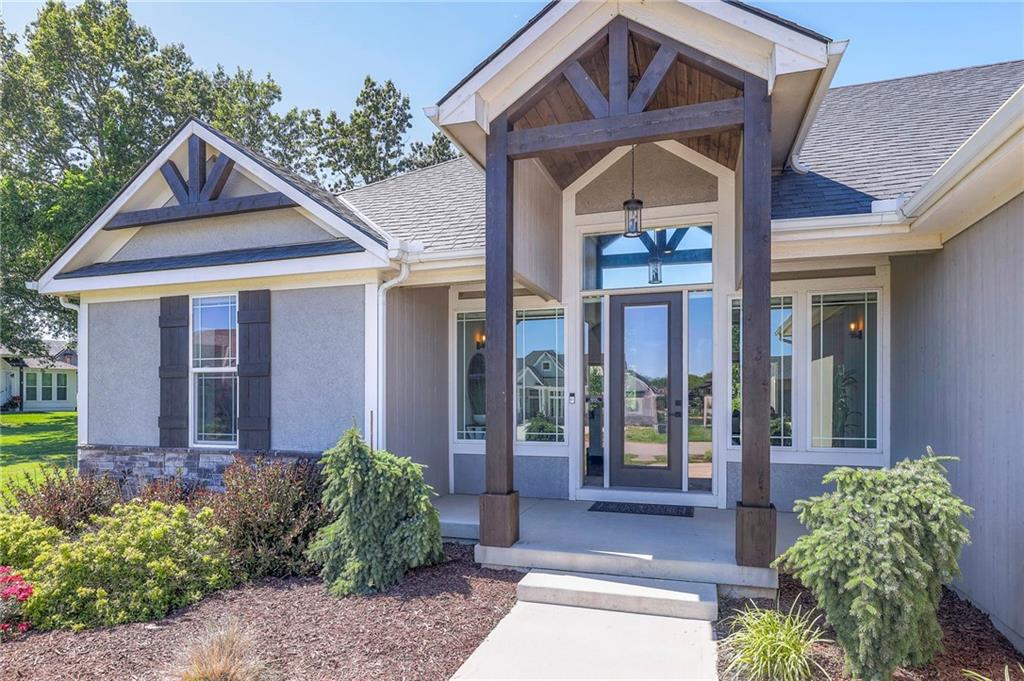
127 Grand Prairie Circle
SEE ALL PHOTOS
127 Grand Prairie Circle
Sold

127 Grand Prairie Circle

127 Grand Prairie Circle, Lake Winnebago, MO 64034

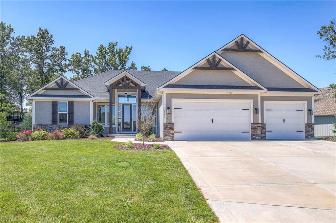
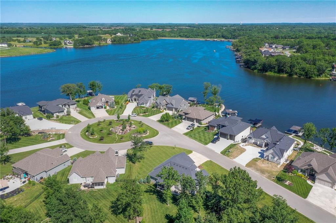
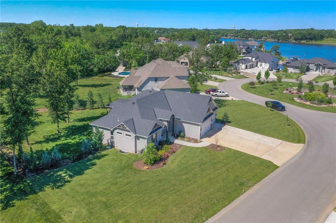
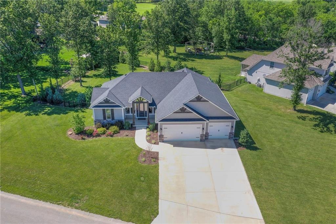
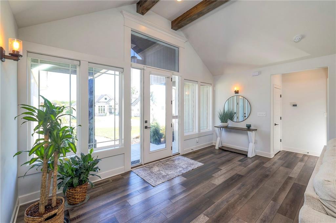
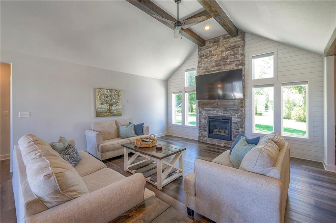
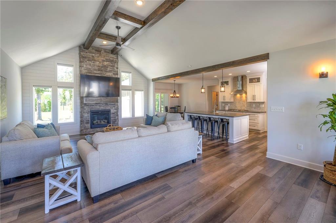
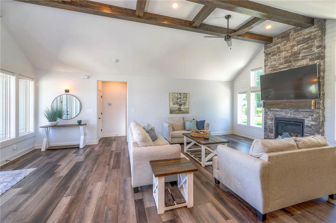
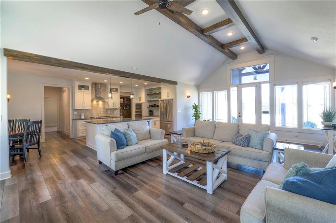
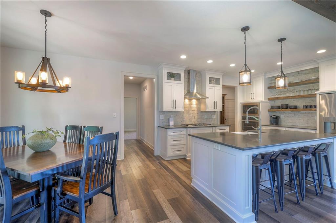
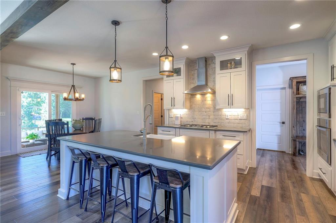
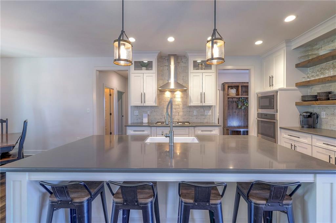
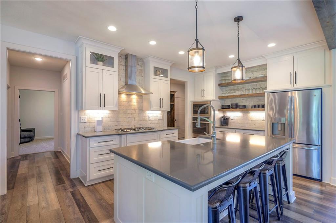
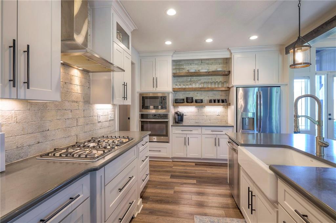
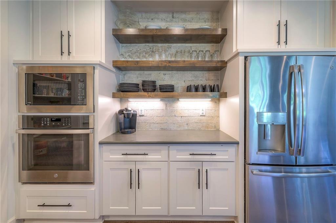
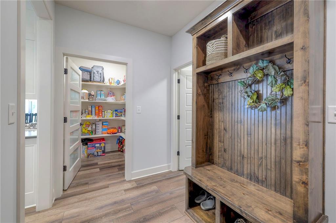
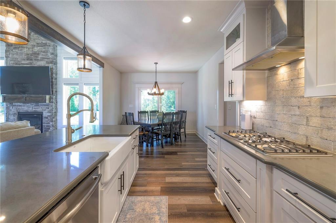
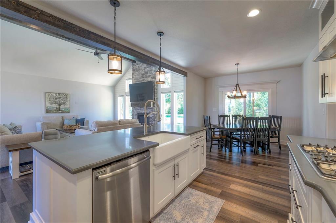
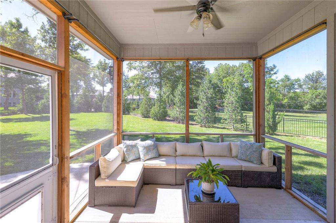
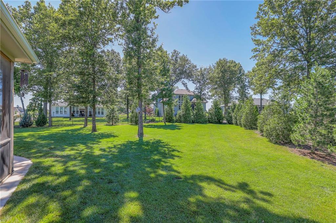
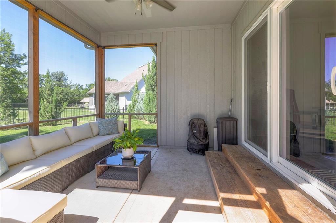
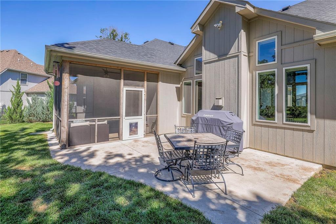
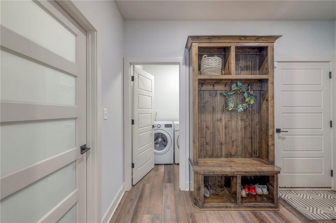
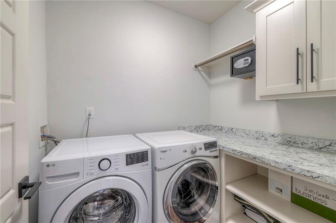
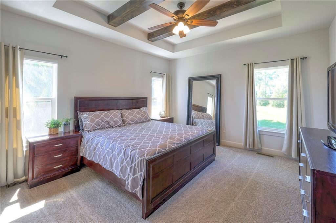
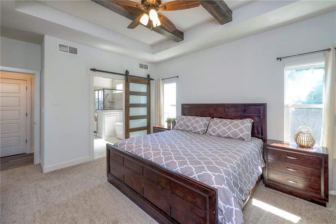
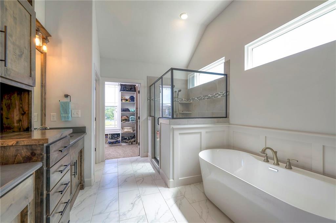
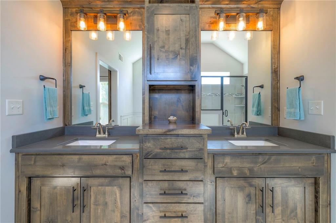
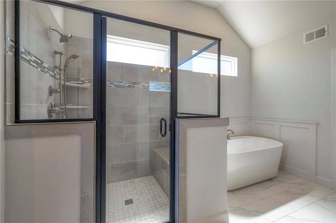
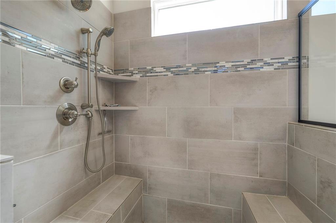
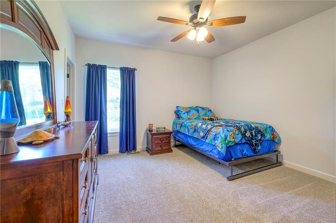
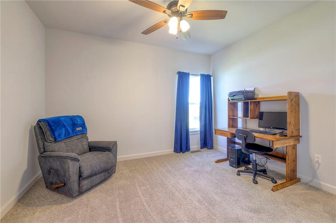
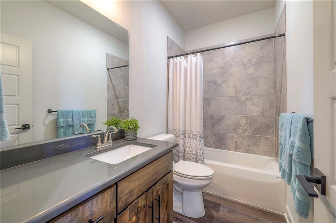
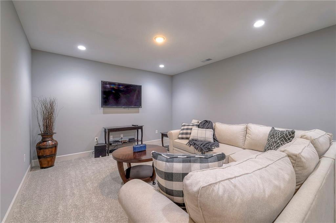
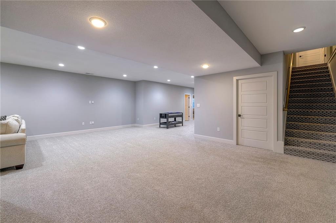
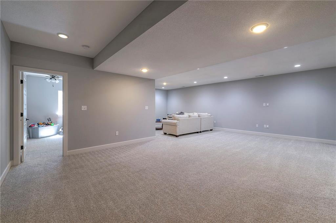
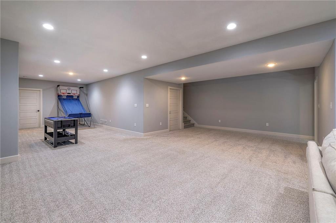
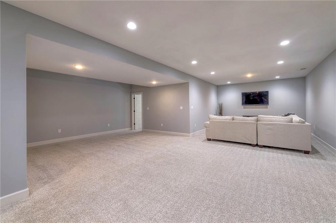
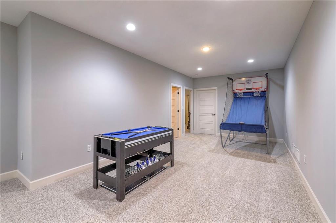
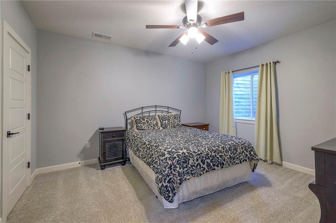
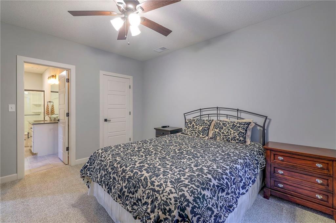
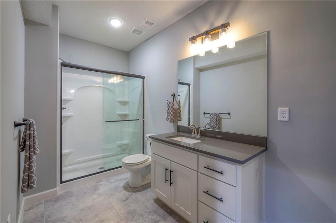
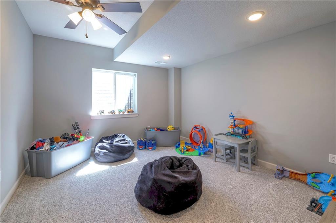
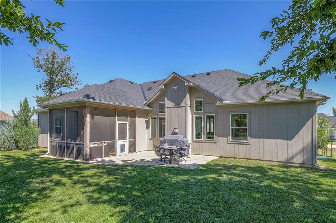
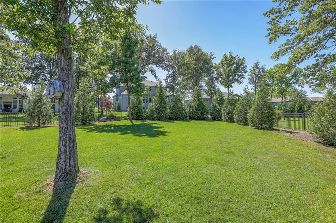
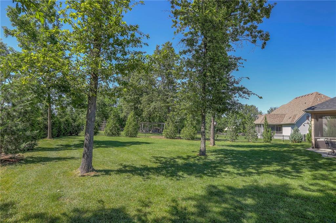
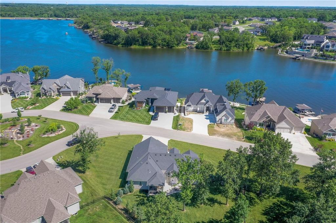
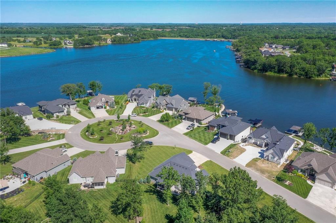
Gorgeous, true ranch on half acre, cul-de-sac lot! Designated boat slip with existing lift, plus extra deep 3rd car garage with room to store your boat! Upgrades include custom automated blinds, lawn irrigation, iron fence, engineered I-joists, high efficiency HVAC, Security system and 50-year architectural shingles! Enjoy the luxurious Lake Winnebago lifestyle- lake access, ski course, fishing, equestrian facilities, tennis/pickle ball courts, basketball court, baseball field, paved/wooded walking trails, community boat ramp and Arrowhead Yacht Club Restaurant! New pool planned just a few blocks away! Incredible, open concept main level living! Spacious Great room with vaulted ceiling, wood beams, floor to ceiling stone fireplace and wall of windows provides abundant natural light. Kitchen offers Quartz counters, stainless appliances, gas range, walk in pantry and large island/breakfast bar that opens to the dining area with access to the covered, screened in porch. Walk out to the expanded patio overlooking the level, fenced backyard-perfect for relaxing and entertaining (or for future pool)! Primary bedroom with tray ceiling and walk-in closet boasts a private bathroom with vaulted ceiling, soaker tub, double vanity and tile floor/shower. Two additional bedrooms, laundry, mud room and 2nd full bathroom with tub/shower also on the main floor! The finished lower level includes a huge family room, play area, 2 additional bedrooms, 3rd full bath and ample storage space. Amazing community and location close to shops, highways, restaurants and Ray-Pec Schools!

5
beds

3
baths

3,299 Sq.Ft. LIVING AREA

0.5 Acres lot

Mikki Armstrong

Mikki Armstrong

Features & Amenities

Interior

  • total bedrooms5
  • Total bathrooms3
  • full bathrooms3
  • Laundry room Laundry Room, Main Level
  • Flooring Carpet, Luxury Vinyl, Tile
  • Fireplace Gas, Great Room
  • APPLIANCES Cooktop, Dishwasher, Disposal, Exhaust Fan, Humidifier, Microwave, Gas Range, Stainless Steel Appliance(s)
  • other interior Features Ceiling Fan(s), Custom Cabinets, Kitchen Island, Painted Cabinets, Pantry, Smart Thermostat, Vaulted Ceiling(s), Walk-In Closet(s)

Area & Lot

  • Status Sold
  • Date Sold September 12, 2024
  • Living Area3,299 Sq.Ft.
  • Lot Area0.5 Acres
  • MLS® ID2489739
  • TypeResidential
  • YEAR BUILT2019
  • Architecture StylesTraditional
  • Elementary SchoolTimber Creek
  • Middle SchoolRaymore-Peculiar East
  • High SchoolRay-Pec
  • School DistrictRaymore-Peculiar

Exterior

  • Garage Space3.0
  • water SourcePublic
  • roofComposition
  • lot featuresCul-De-Sac, Level, Sprinklers In Front, Many Trees
  • parkingAttached, Garage Door Opener, Garage Faces Front
  • HEAT TYPENatural Gas, Zoned
  • AIR CONDITIONINGElectric
  • sewerPublic Sewer, Grinder Pump
  • HOA AmenitiesBoat Dock, Clubhouse, Equestrian Facilities, Party Room, Pool, Tennis Court(s), Trail(s)
  • security FeaturesSecurity System, Smoke Detector(s)

Financial

  • Price Upon Request

Let’s Get You Moving

Our team’s unprecedented professionalism, skill, and attention to detail has allowed us to set sales records. We will ensure your buying or selling experience exceeds your expectations.

Let’s Get You Moving

Whether you're buying, selling, building, or relocating to the Sioux Falls area, our team is ready to help you make your next move with confidence.

Start Your Home Search

Browse our exclusive properties in the area.

Follow Us on Instagram