12728 Grant Street
12728 Grant Street
12728 Grant Street
12728 Grant Street
12728 Grant Street
12728 Grant Street
12728 Grant Street
12728 Grant Street
12728 Grant Street
12728 Grant Street
12728 Grant Street
12728 Grant Street
12728 Grant Street
12728 Grant Street
12728 Grant Street
12728 Grant Street
12728 Grant Street
12728 Grant Street
12728 Grant Street
12728 Grant Street
12728 Grant Street
12728 Grant Street
12728 Grant Street
12728 Grant Street
12728 Grant Street
12728 Grant Street
12728 Grant Street
12728 Grant Street
12728 Grant Street
12728 Grant Street
12728 Grant Street
12728 Grant Street
12728 Grant Street
12728 Grant Street
12728 Grant Street
12728 Grant Street
12728 Grant Street
12728 Grant Street
12728 Grant Street
12728 Grant Street
12728 Grant Street
12728 Grant Street
12728 Grant Street
SEE ALL PHOTOS
12728 Grant Street
12728 Grant Street
12728 Grant Street
12728 Grant Street
12728 Grant Street
12728 Grant Street
12728 Grant Street
12728 Grant Street
12728 Grant Street
12728 Grant Street
12728 Grant Street
12728 Grant Street
12728 Grant Street
12728 Grant Street
12728 Grant Street
12728 Grant Street
12728 Grant Street
12728 Grant Street
12728 Grant Street
12728 Grant Street
12728 Grant Street
12728 Grant Street
12728 Grant Street
12728 Grant Street
12728 Grant Street
12728 Grant Street
12728 Grant Street
12728 Grant Street
12728 Grant Street
12728 Grant Street
12728 Grant Street
12728 Grant Street
12728 Grant Street
12728 Grant Street
12728 Grant Street
12728 Grant Street
12728 Grant Street
12728 Grant Street
12728 Grant Street
12728 Grant Street
12728 Grant Street
12728 Grant Street
12728 Grant Street
Courtesy of ReeceNichols - Lees Summit, Mikki Armstrong Listing Contact: 816-820-5733 
Sold

12728 Grant Street

12728 Grant Street, Overland Park, KS 66213

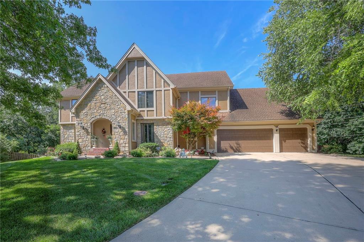
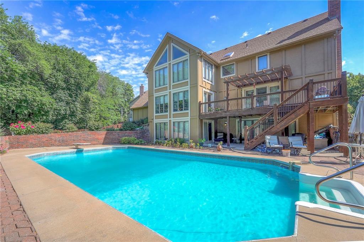
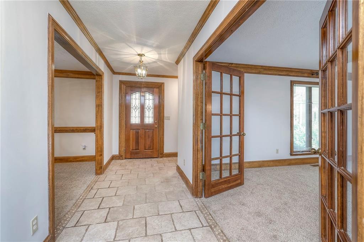
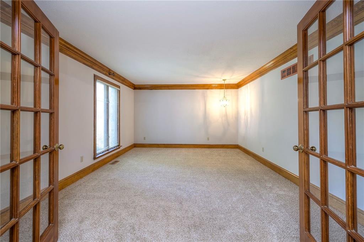
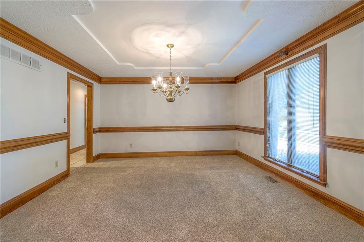
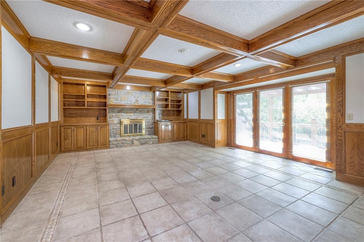
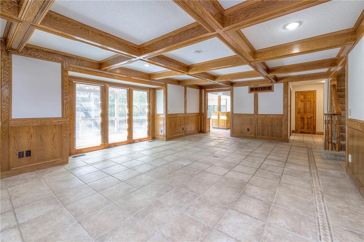
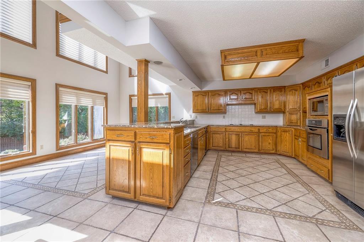
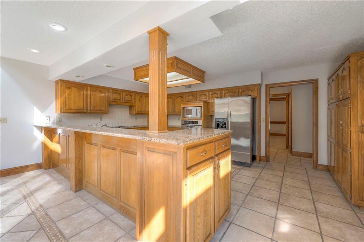
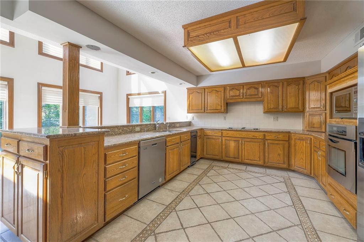
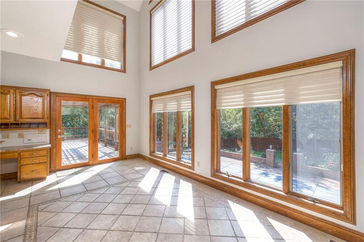
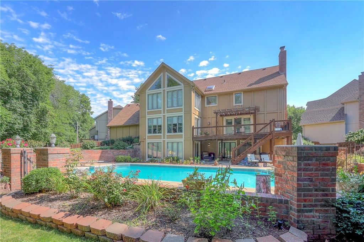
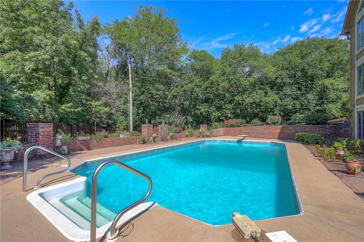
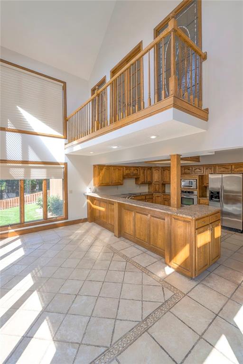
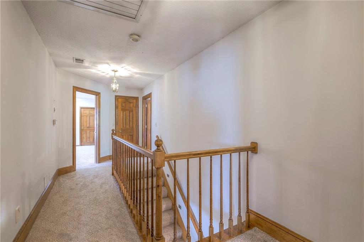
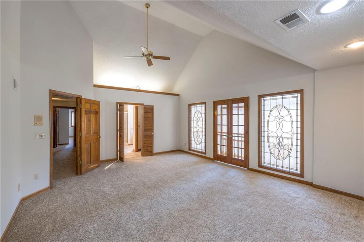
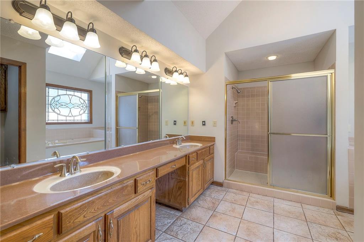
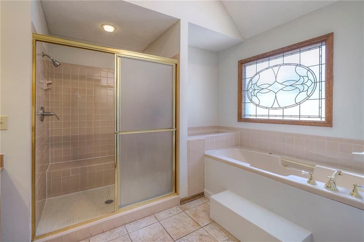
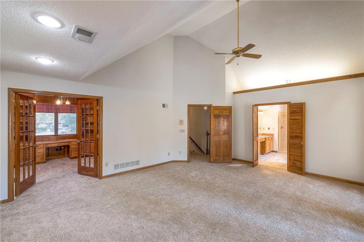
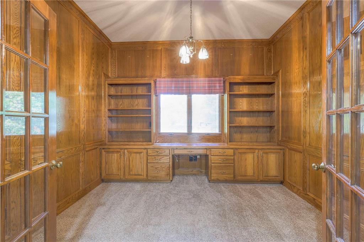
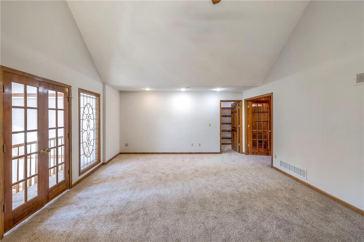
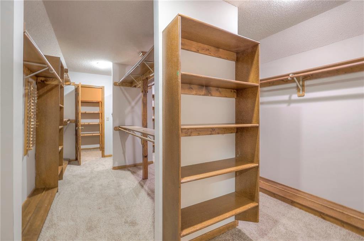
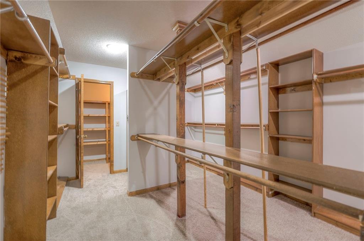
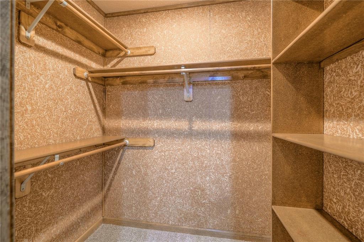
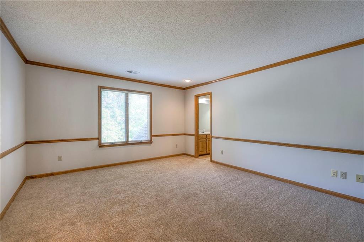
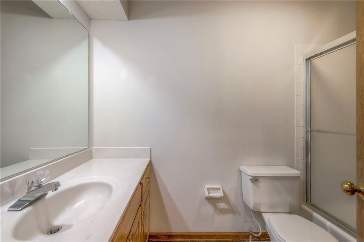
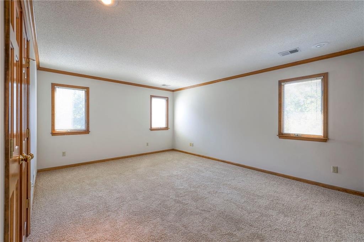
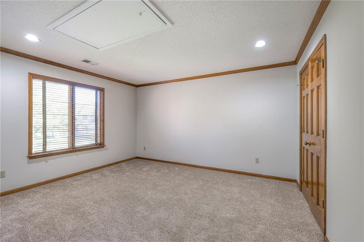
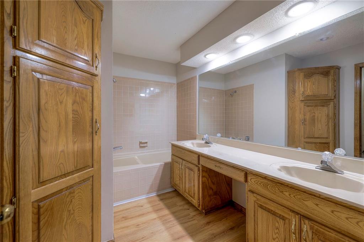
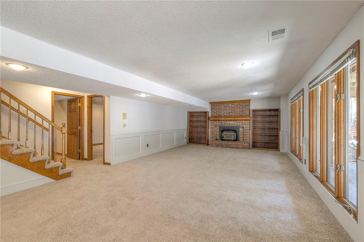
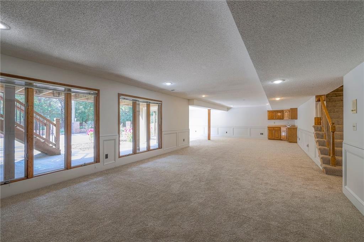
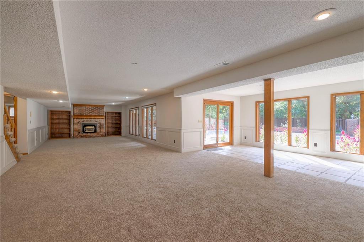
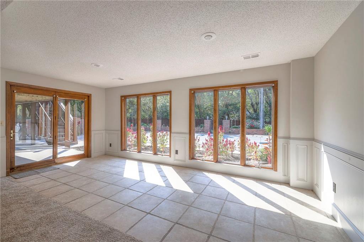
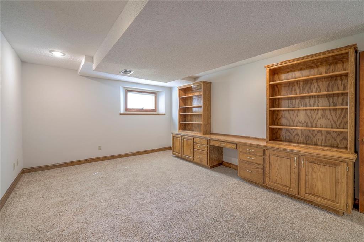
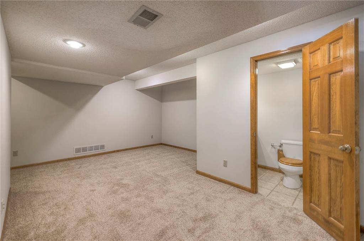
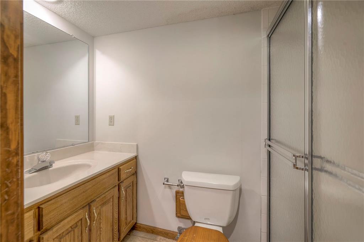
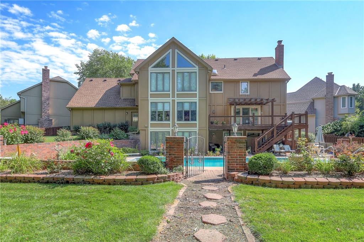
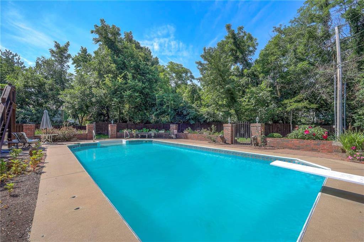
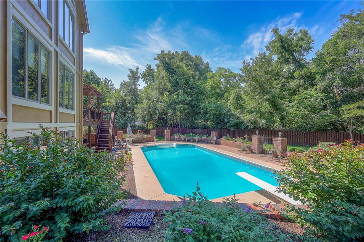
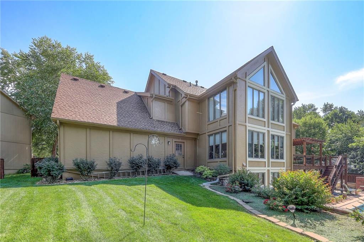
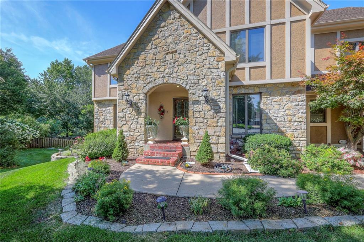
Lovingly maintained home with over 5k sq ft and a 20X40 saltwater pool nestled on a cul-de-sac lot! Zoned HVAC with new Furnaces and AC units, plus new tankless water heater. Top rated Blue Valley schools and walking distance to Ascension Catholic School! This exceptional home exudes timeless charm. Step inside the classic foyer and to your right, a large formal dining room awaits, ready for dinner parties for the holidays. To the left is a versatile living room which is an ideal home office or piano room option. The great room with gas fireplace, wood beams and tile floors opens to the kitchen with granite counters, large breakfast bar, stainless appliances, ample cabinet space and pantry. The breakfast area with stunning 2 story windows walks out to the sprawling deck overlooking the private backyard with inground pool, enveloped by lush landscaping with easy access to walking trails behind the fence! The primary suite includes a MASSIVE walk-in closet, cedar closet, private bath with tile floors, double vanity, shower, whirlpool tub, PLUS an office with French doors and custom built-ins! Spacious secondary bedrooms-2nd bedroom has a walk-in closet and private bath with shower, 3rd and 4th bedrooms share hall bath with double vanity, tub and shower. The finished, walk out lower level includes a family room with fireplace and wet bar, 5th bedroom, office and 4th bathroom with shower. Fresh interior paint and new carpet throughout! Amazing location with quick access to Town Center, Prairie Fire, Metcalf shopping center and golf courses (Sykes Lady & St. Andrew's).

5
beds

5
baths

5,036 Sq.Ft. LIVING AREA

0.39 Acres lot

Mikki Armstrong

Mikki Armstrong

Features & Amenities

Interior

  • total bedrooms5
  • Total bathrooms5
  • full bathrooms4
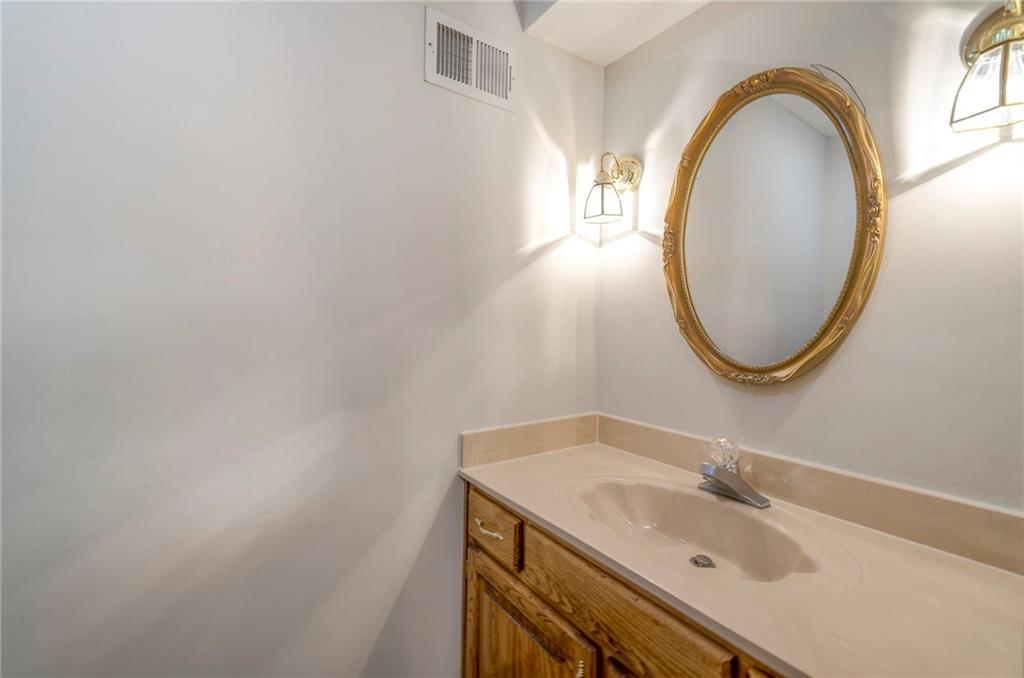
  • half bathroom1
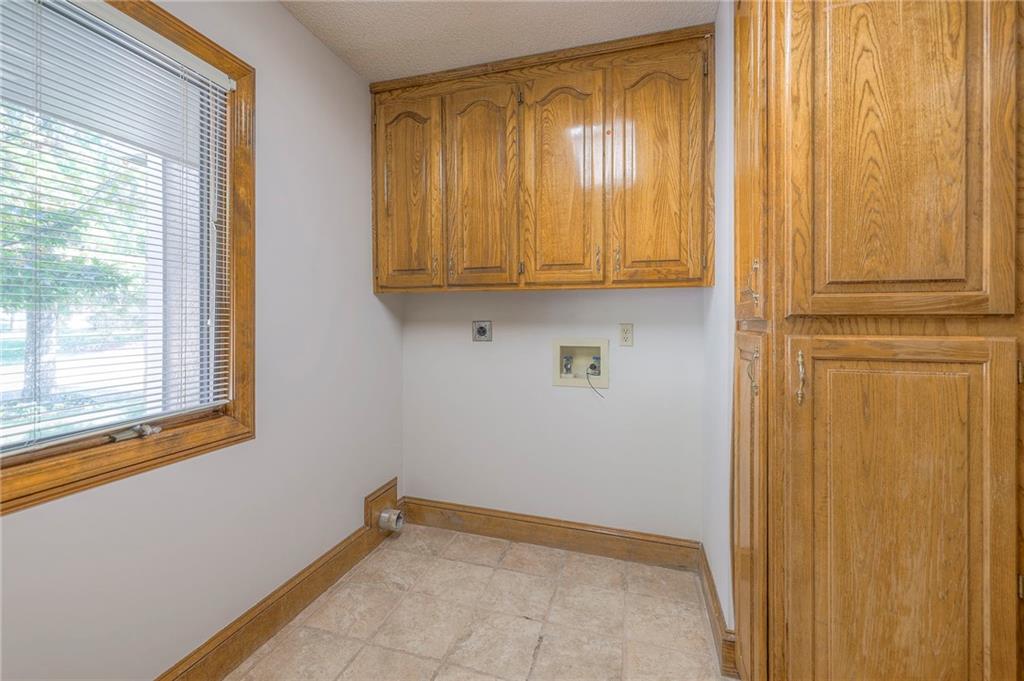
  • Laundry room Laundry Room, Main Level
  • Flooring Carpet, Luxury Vinyl, Tile, Wood
  • Fireplace Family Room, Gas, Great Room, Insert
  • APPLIANCES Dishwasher, Disposal, Microwave, Refrigerator, Built-In Electric Oven, Stainless Steel Appliance(s)
  • other interior Features Ceiling Fan(s), Central Vacuum, Pantry, Vaulted Ceiling(s), Walk-In Closet(s), Wet Bar

Area & Lot

  • Status Sold
  • Date Sold November 14, 2024
  • Living Area5,036 Sq.Ft.
  • Lot Area0.39 Acres
  • MLS® ID2513489
  • TypeResidential
  • YEAR BUILT1987
  • NeighborhoodOverland Park
  • Architecture StylesTraditional
  • Elementary SchoolHeartland
  • Middle SchoolHarmony
  • High SchoolBlue Valley NW
  • School DistrictBlue Valley

Exterior

  • Garage Space3.0
  • water SourcePublic
  • PoolIn Ground
  • roofComposition
  • lot featuresCul-De-Sac, Sprinklers In Front, Many Trees, Wooded
  • parkingAttached, Garage Faces Front
  • HEAT TYPEForced Air, Zoned
  • AIR CONDITIONINGMulti Units, Attic Fan, Zoned
  • sewerPublic Sewer
  • HOA AmenitiesClubhouse, Pool, Trail(s)
  • security FeaturesSmoke Detector(s)

Financial

  • Price Upon Request

Overland Park

Explore

Let’s Get You Moving

Our team’s unprecedented professionalism, skill, and attention to detail has allowed us to set sales records. We will ensure your buying or selling experience exceeds your expectations.

Let’s Get You Moving

Whether you're buying, selling, building, or relocating to the Sioux Falls area, our team is ready to help you make your next move with confidence.

Start Your Home Search

Browse our exclusive properties in the area.

Follow Us on Instagram