12908 S Raintree Drive
SEE ALL PHOTOS
12908 S Raintree Drive
Courtesy of ReeceNichols- Leawood Town Center, Tammy Gros Listing Contact: 913-579-5783 
Sold

12908 S Raintree Drive

12908 S Raintree Drive, Olathe, KS 66062

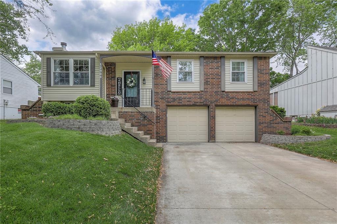
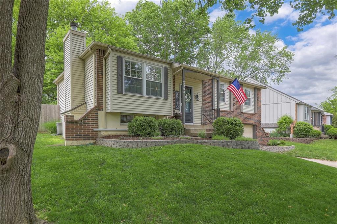
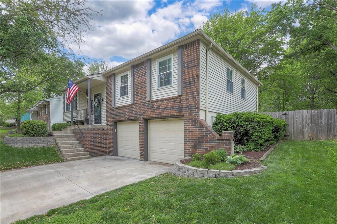
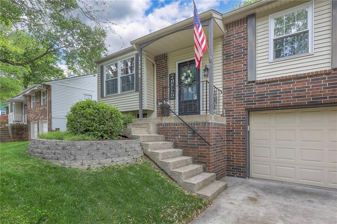
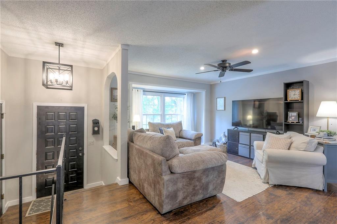
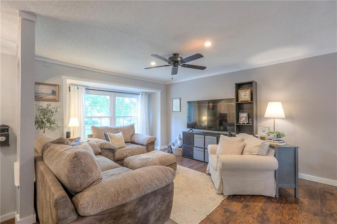
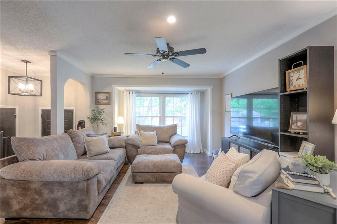
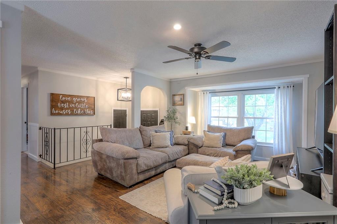
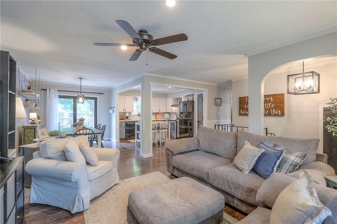
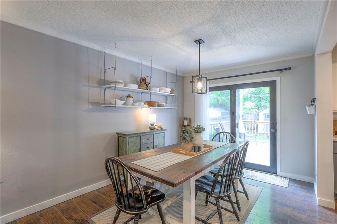
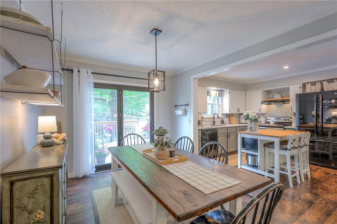
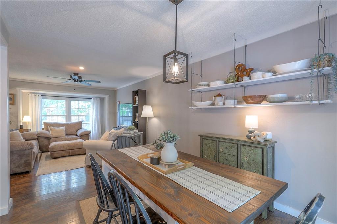
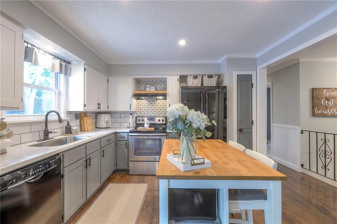
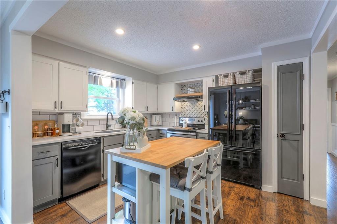
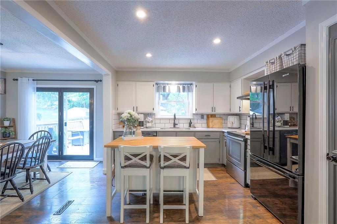
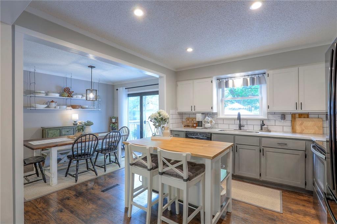
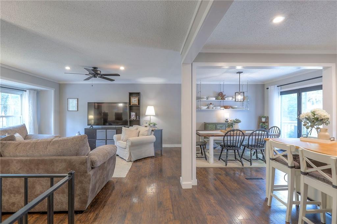
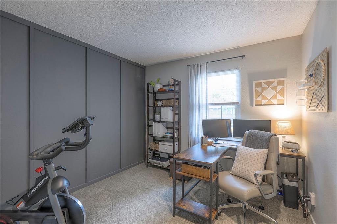
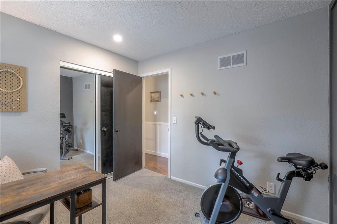
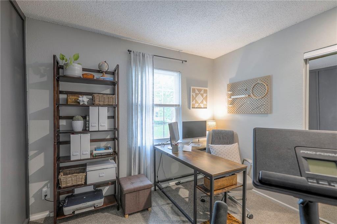
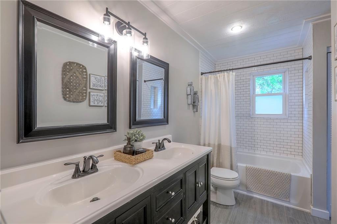
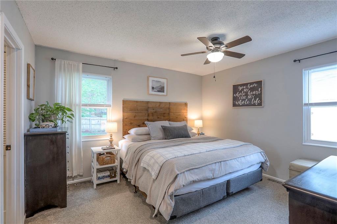
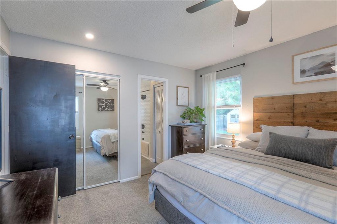
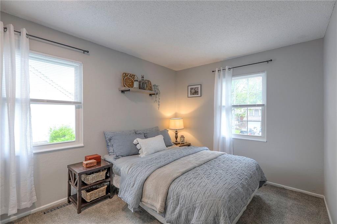
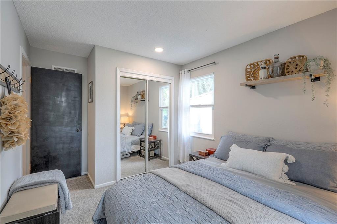
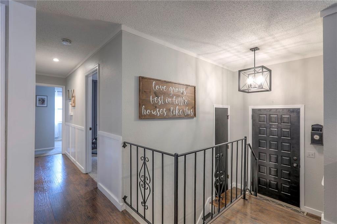
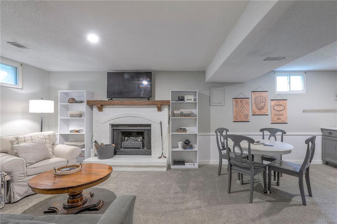
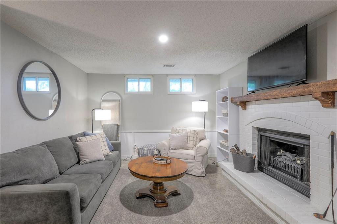
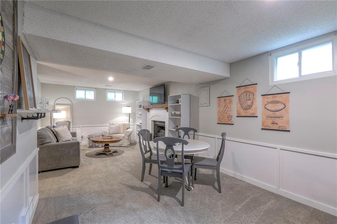
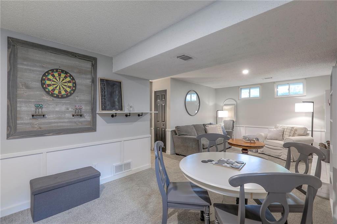
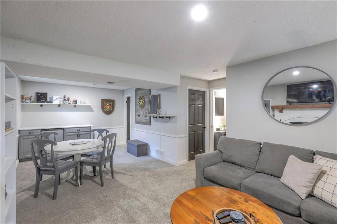
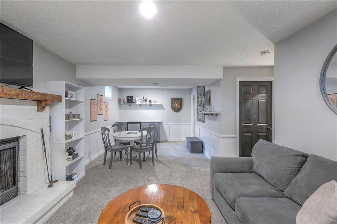
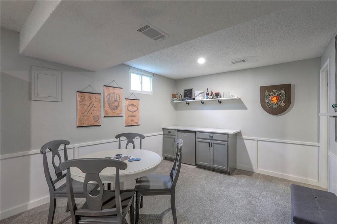
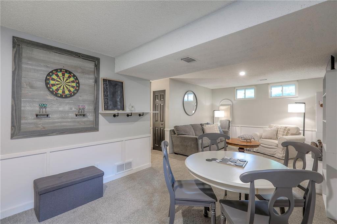
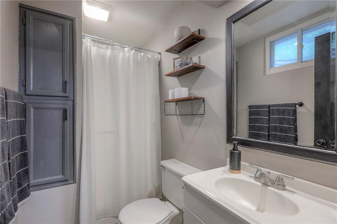
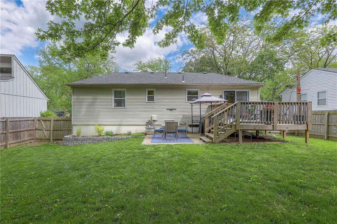
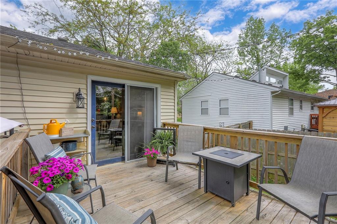
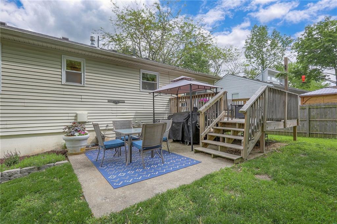
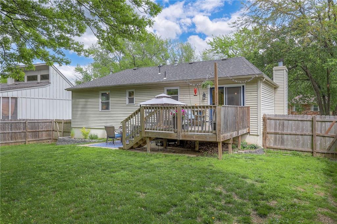
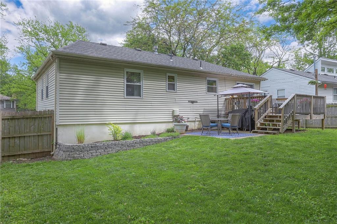
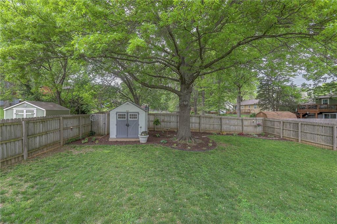
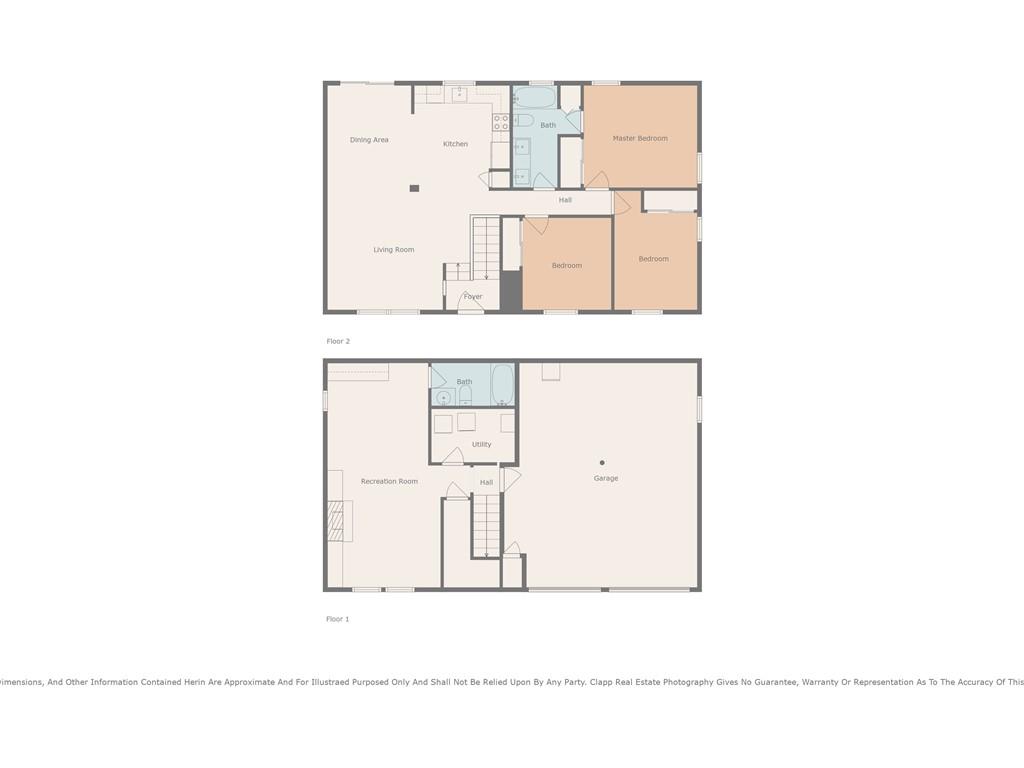
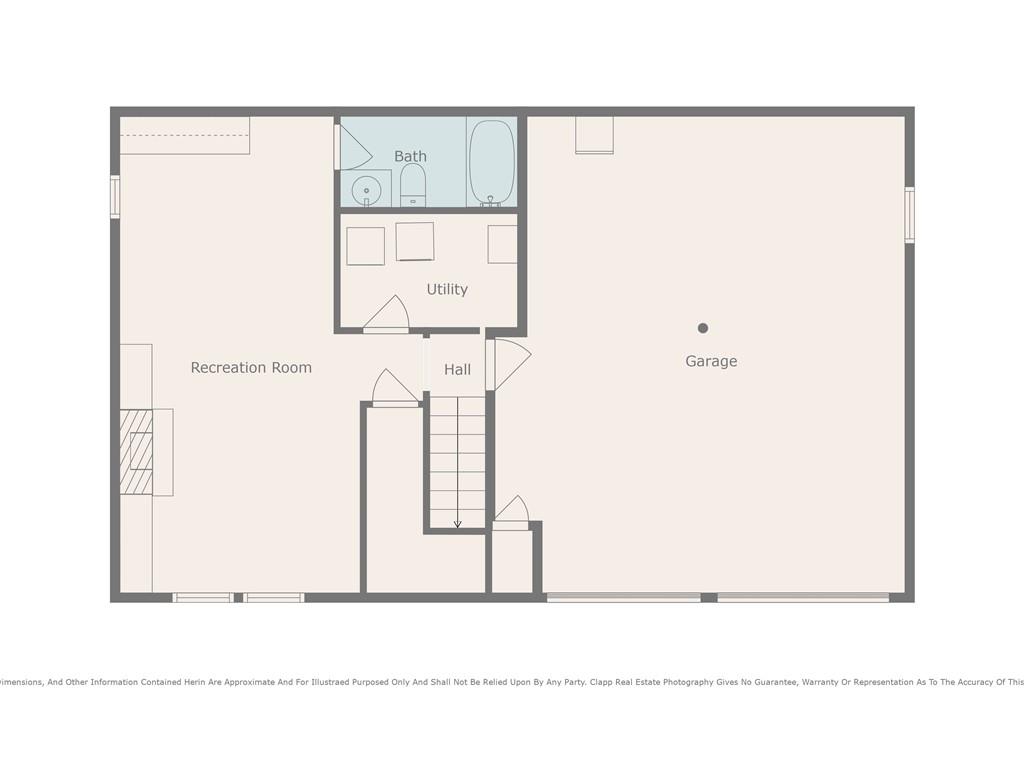
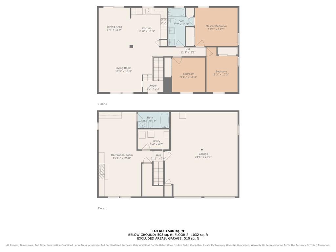
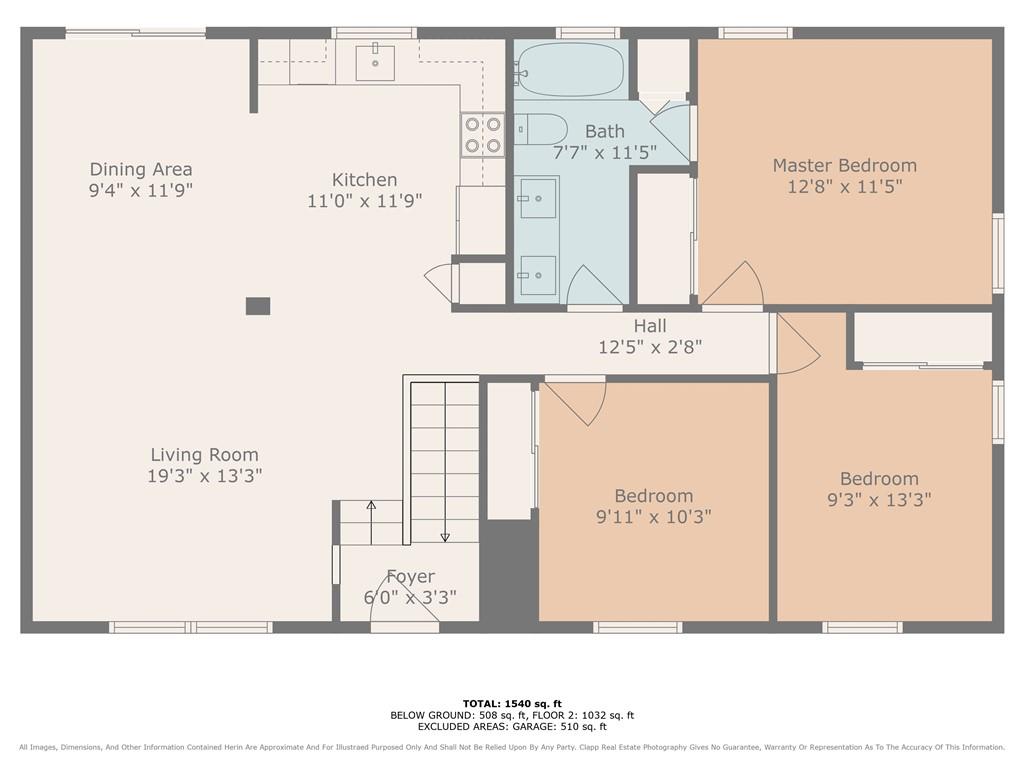
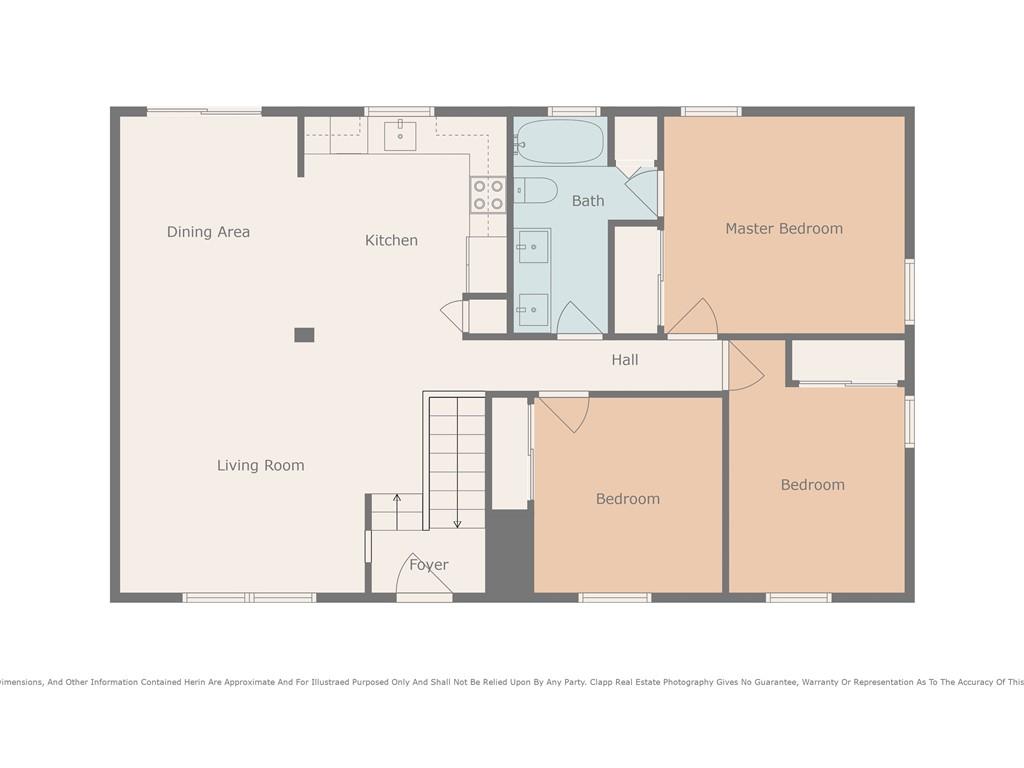
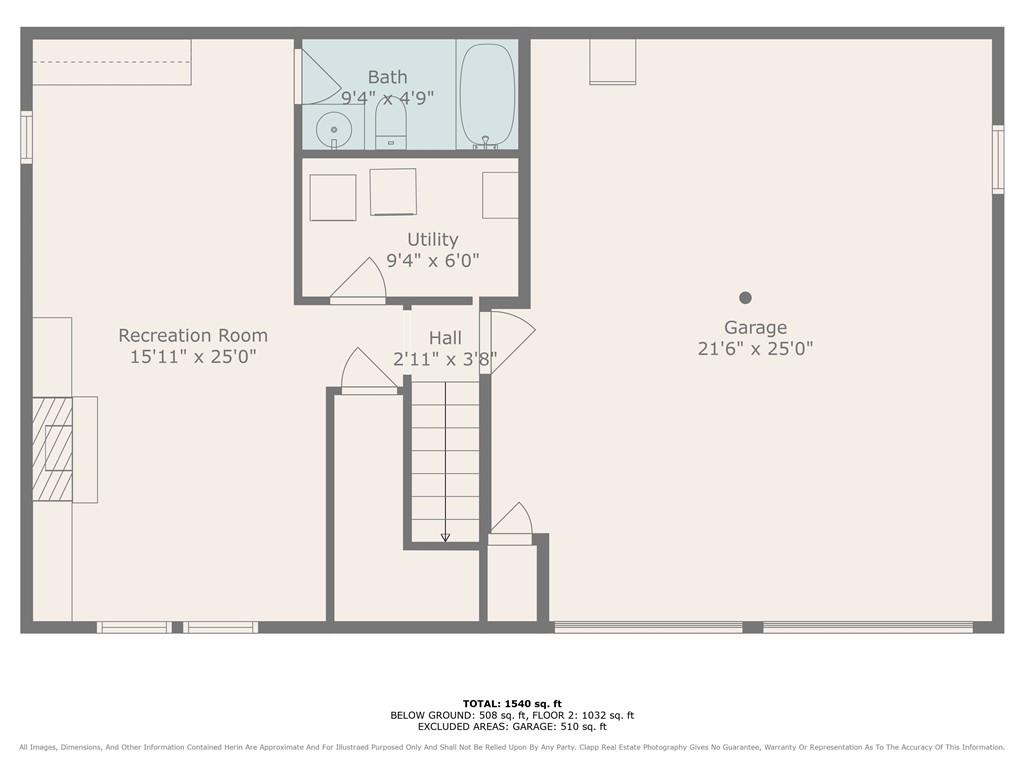
Picture perfect split-level with stunning updates and ultimate curb appeal! Welcome to this beautifully updated 3 bedroom, 2 full bathroom home that's truly move-in ready and loaded with charm. From the moment you pull up, you'll notice the eye-catching curb appeal. Step inside to discover fresh paint, new flooring, updated light fixtures and a bright, open layout. The kitchen has been remodeled to impress with freshly painted cabinets, solid surface countertops, a mobile kitchen island with a butcher block top, and a layout that flows seamlessly into the living room - perfect for entertaining. Wainscoting adds character to the hallway and bedroom, while both full bathrooms have been completely remodeled. Enjoy stylish new tile floors, a double vanity, retiled showers, updated lighting and even a shiplap ceiling in one bath for a designer touch. The downstairs family room offers cozy relaxation with a fireplace (electric logs), a built-in bar with refrigerator, cabinets and extended countertop. A remodeled basement bathroom, laundry/utility room and an under the stair closet for extra storage round out the lower level. Step outside to a backyard oasis - complete with a newer 8x10 shed, 12x13 patio with a grillzebo (perfect for grilling rain or shine), and a 12x16 deck, all inside a fenced yard with room to relax or entertain. Additional highlights include: new ceiling fans, new insulation (2024), newer HVAC and roof, 1.5 yr old hot water heater with a 10 yr warranty, extra deep double car garage with built-in shelving, and all appliances stay. Cute as a button and meticulously maintained, this home is a must-see!

3
beds

2
baths

1,514 Sq.Ft. LIVING AREA

7,532 Sq.Ft. lot

Tammy Gros

Tammy Gros

Features & Amenities

Interior

  • total bedrooms3
  • Total bathrooms2
  • full bathrooms2
  • Laundry room Dryer Hookup-Ele, In Basement
  • Flooring Carpet, Laminate, Tile
  • Fireplace Basement, Electric, Family Room, Wood Burning
  • APPLIANCES Dishwasher, Dryer, Exhaust Fan, Humidifier, Microwave, Refrigerator, Built-In Electric Oven, Washer
  • other interior Features Ceiling Fan(s), Kitchen Island, Painted Cabinets

Area & Lot

  • Status Sold
  • Date Sold June 5, 2025
  • Living Area1,514 Sq.Ft.
  • Lot Area7,532 Sq.Ft.
  • MLS® ID2547583
  • TypeResidential
  • YEAR BUILT1979
  • NeighborhoodOlathe
  • Architecture StylesTraditional
  • Elementary SchoolIndian Creek
  • Middle SchoolPioneer Trail
  • High SchoolOlathe East
  • School DistrictOlathe

Exterior

  • Garage Space2.0
  • water SourcePublic
  • roofComposition
  • lot featuresLevel, Many Trees
  • parkingAttached, Built-In, Garage Door Opener, Garage Faces Front
  • HEAT TYPEForced Air
  • AIR CONDITIONINGElectric
  • sewerPublic Sewer

Olathe

Explore

Let’s Get You Moving

Our team’s unprecedented professionalism, skill, and attention to detail has allowed us to set sales records. We will ensure your buying or selling experience exceeds your expectations.

Let’s Get You Moving

Whether you're buying, selling, building, or relocating to the Sioux Falls area, our team is ready to help you make your next move with confidence.

Start Your Home Search

Browse our exclusive properties in the area.

Follow Us on Instagram