12908 W 118th Terrace
SEE ALL PHOTOS
12908 W 118th Terrace
Courtesy of ReeceNichols- Leawood Town Center, Deanna Porterfield Listing Contact: 913-269-5828 
Sold

12908 W 118th Terrace

12908 W 118th Terrace, Overland Park, KS 66210

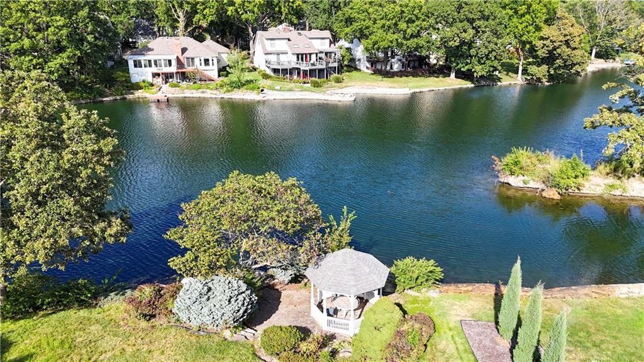
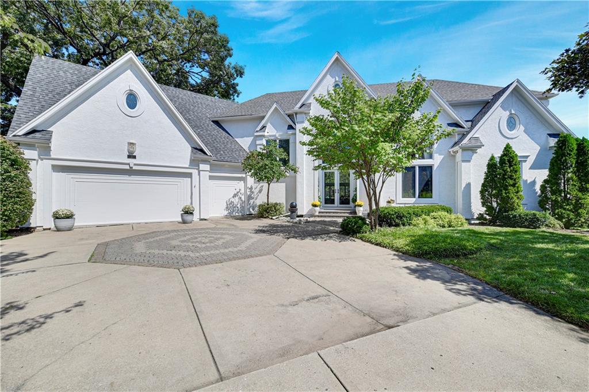
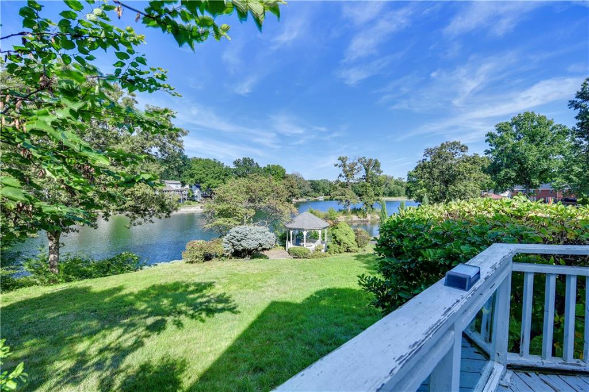
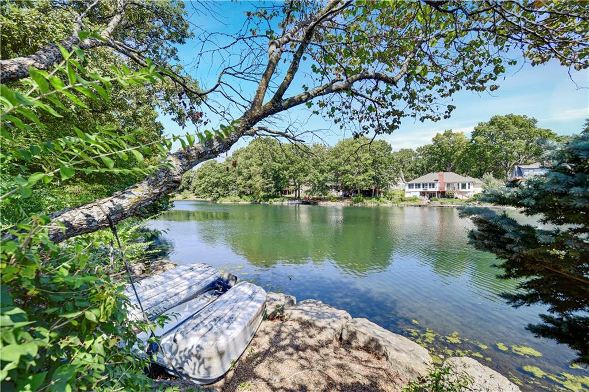
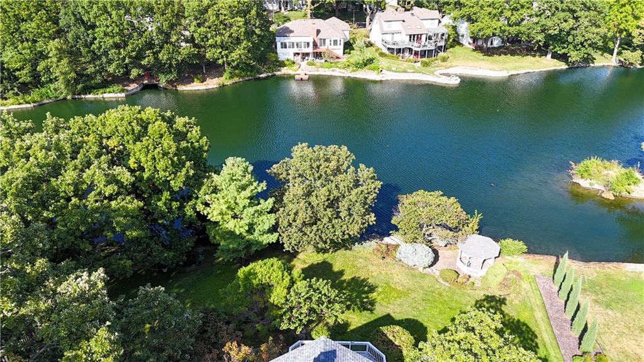
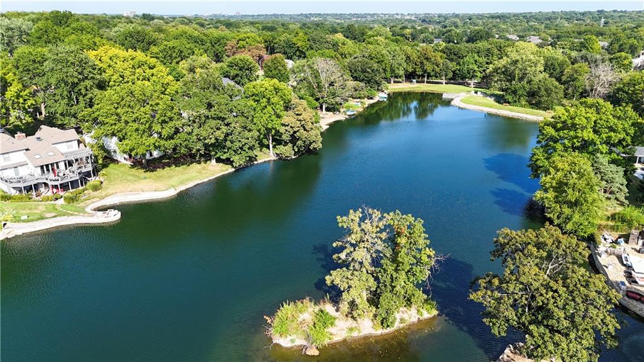
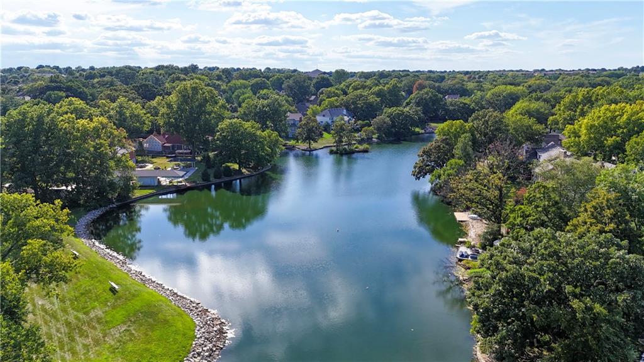
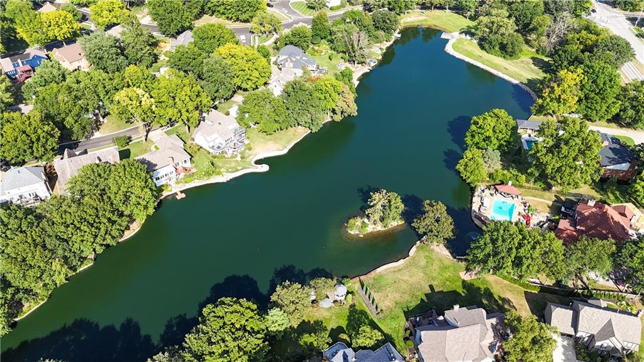
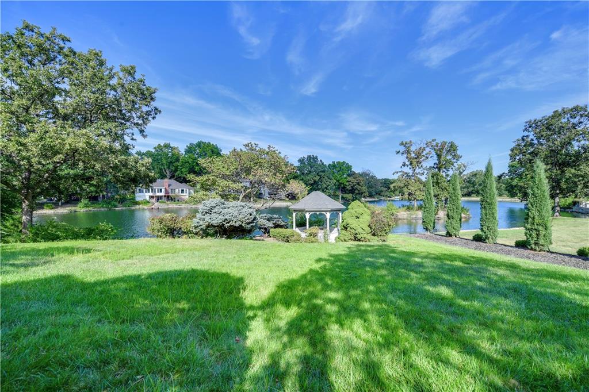
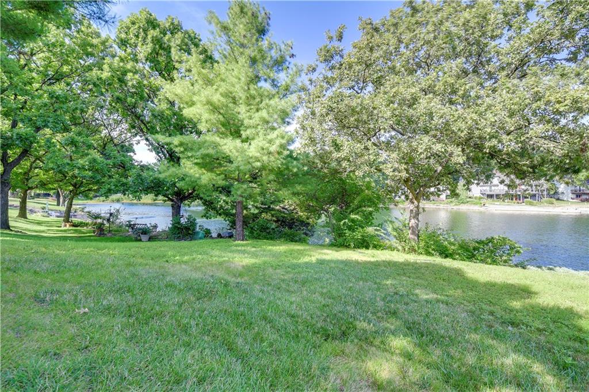
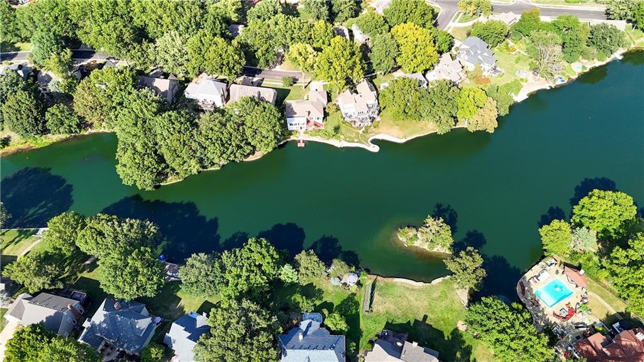
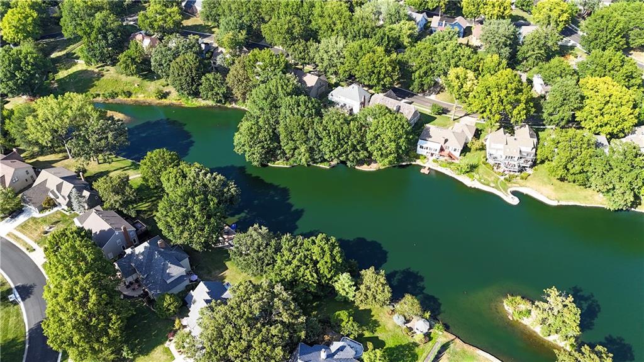
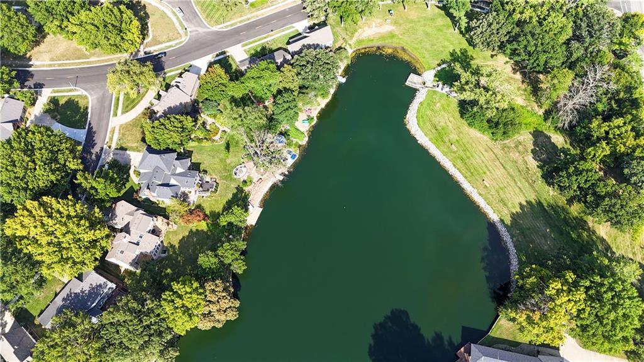
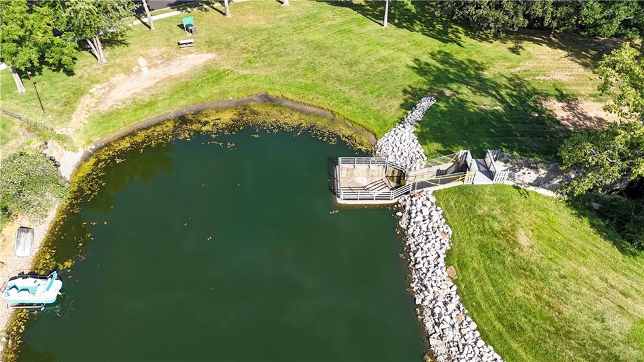
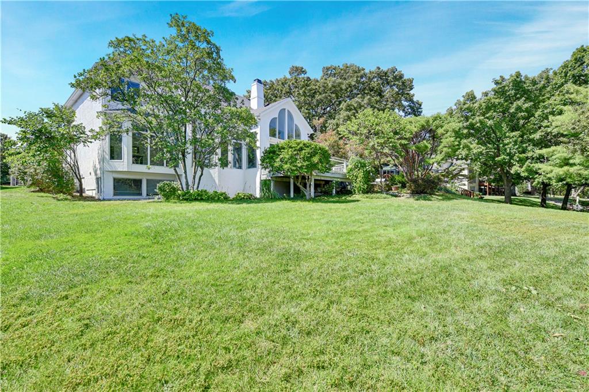
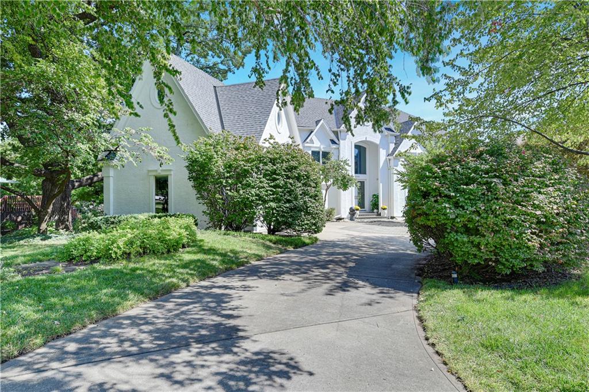
This stunning showstopper was builder's own home and was custom built and designed specifically by a top luxury KC builder, Fred Riley Custom Homes. Tucked away on a quiet cul-de-sac in Oak Tree Meadows Estates, this extra spacious 1.5 story home sits on a large, estate size lot and backing to a gorgeous private lake! Canoes, kayaks, and paddle boats are all welcome. It's a serene setting that's nearly impossible to find in the Overland Park area.
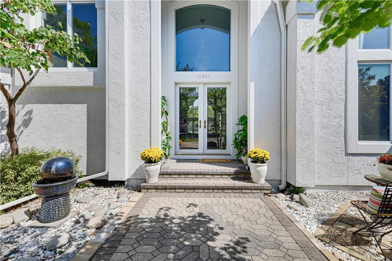
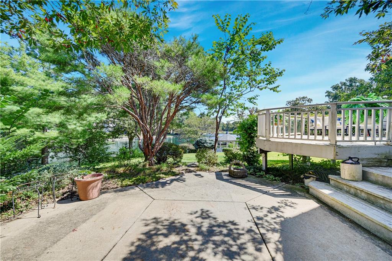
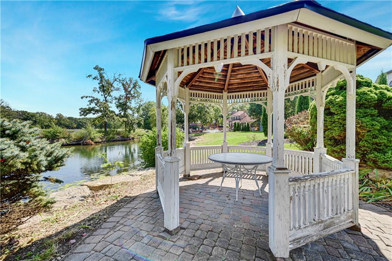
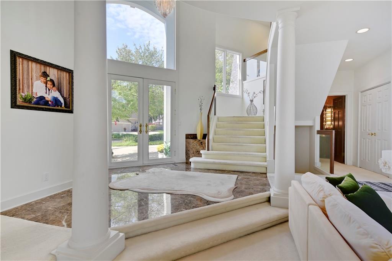
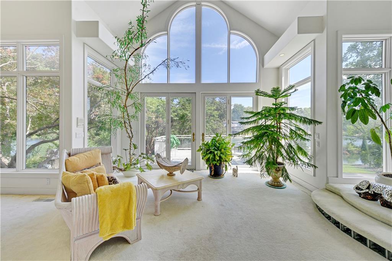
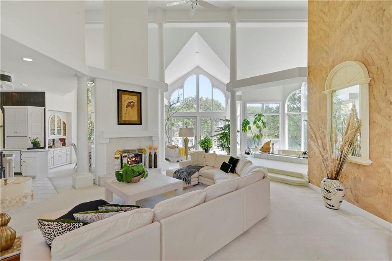
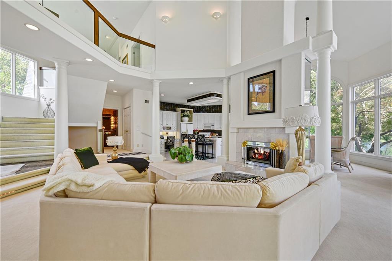
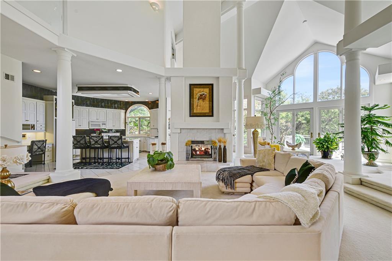
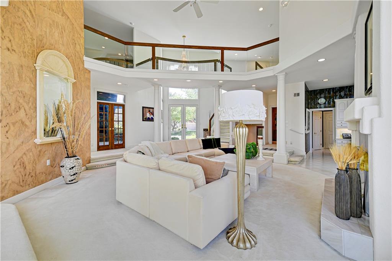
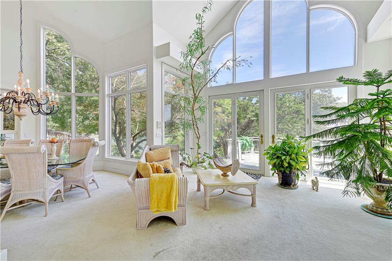
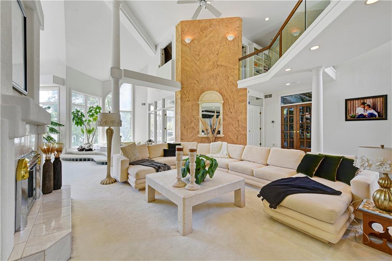
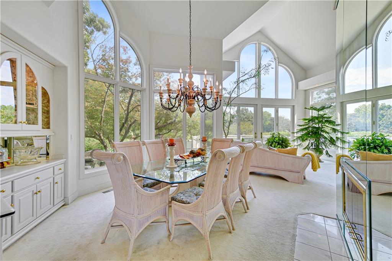
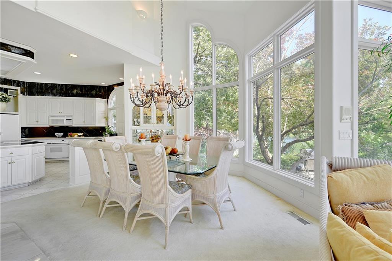
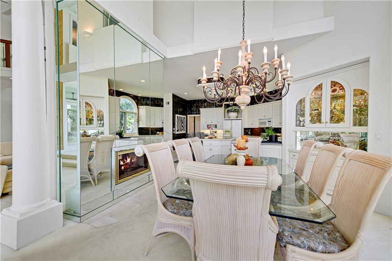
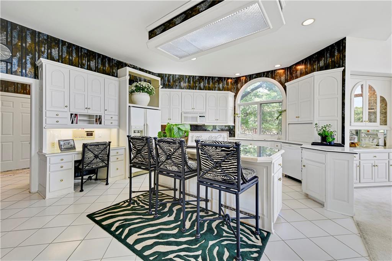
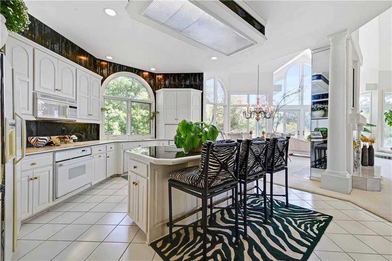
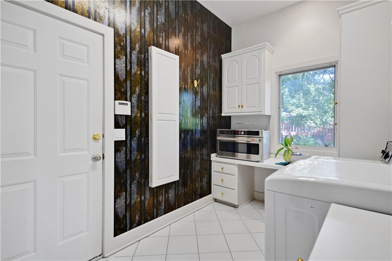
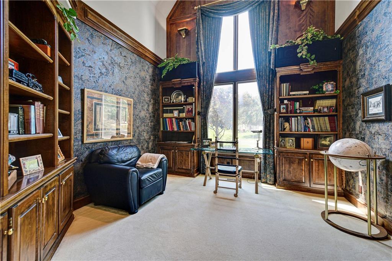
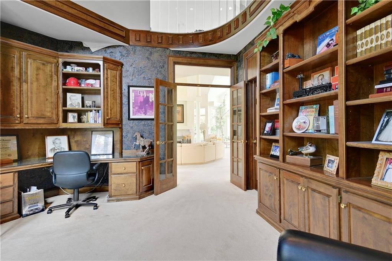
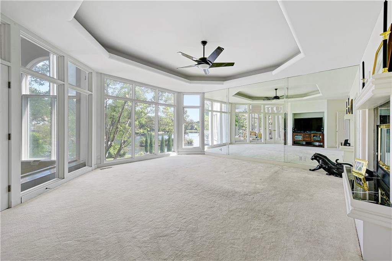
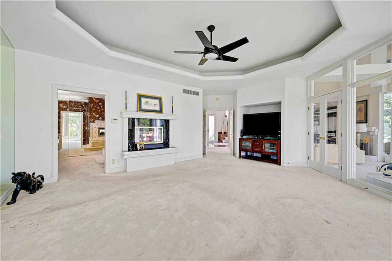
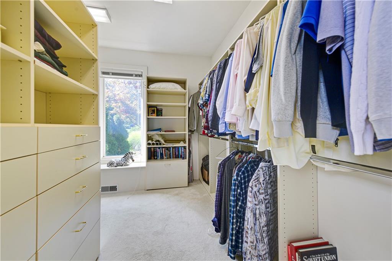
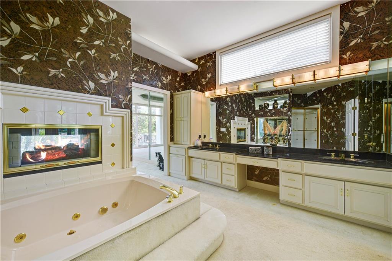
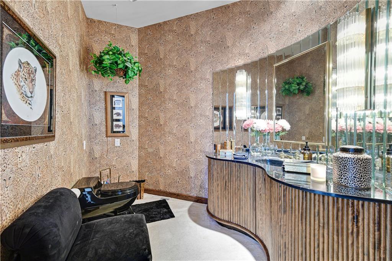
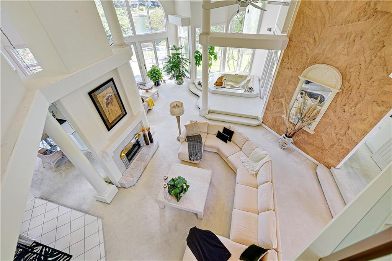
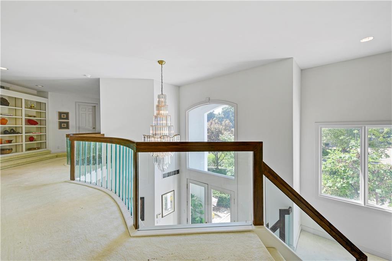
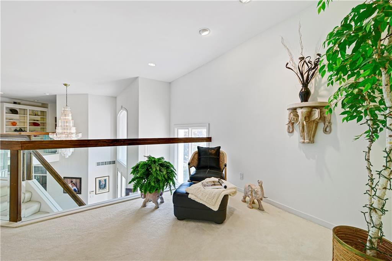
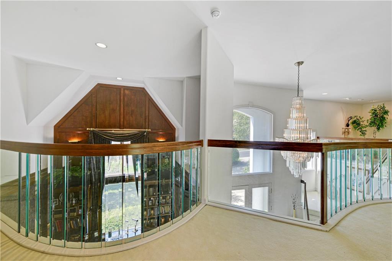
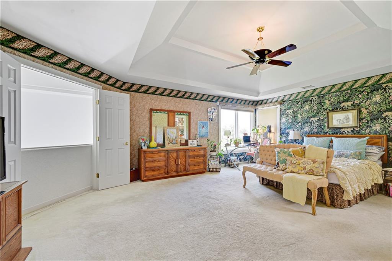
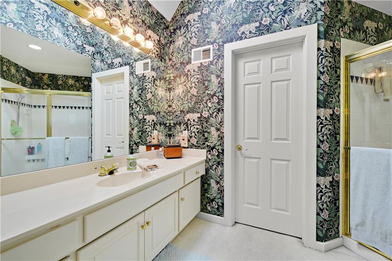
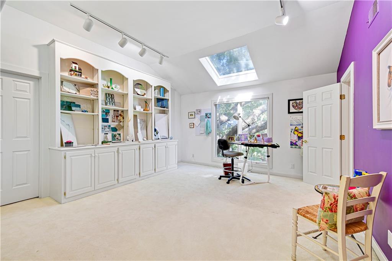
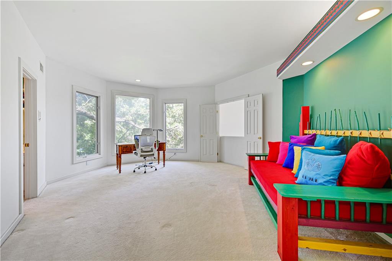
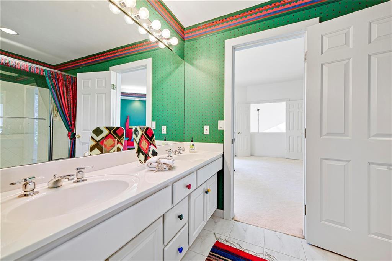
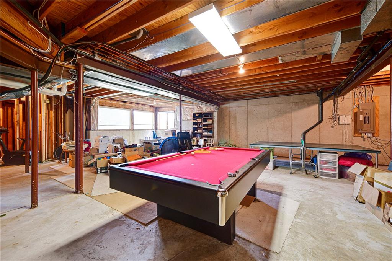
Outside, enjoy the convenience and peace of mind that comes with a BRAND NEW roof, new exterior paint, all four sides stucco, and a three-car garage. Inside, take in the majestic grand entryway, 20ft high soaring ceilings, and natural light streaming through the wall of windows flanking the rear of the home. The extra spacious sunken Great Room area features a fireplace and sun room area leading out to the deck and lakeside gazebo. With four large bedrooms, including two primary suites (main level and upper level) boasting spacious bathrooms and walk-in closets, there is plenty of space for everyone. Cozy up with a warm drink and a good book in the main level den featuring luxurious wood panels and custom built-ins for all your first editions and keepsakes. The open kitchen comes with extra counter space, a large center island, and an adjoining laundry room for added convenience. The enormous unfinished daylight basement offers a blank slate ready for your touch. Two new furnaces added in 2023!
The beautiful outdoor setting. The excellent location. The wow floor plan. Just needs a little TLC and your personal touches! The design layout of this home will not disappoint! Book your private showing today. Conveniently located to a nearby park, highway access, shopping & more!

4
beds

4
baths

3,992 Sq.Ft. LIVING AREA

0.4 Acres lot

Deanna Porterfield

Deanna Porterfield

Features & Amenities

Interior

  • total bedrooms4
  • Total bathrooms4
  • full bathrooms3
  • half bathroom1
  • Laundry room Main Level
  • Flooring Carpet, Ceramic Floor
  • Fireplace Great Room, Primary Bedroom, See Through
  • APPLIANCES Dishwasher, Refrigerator, Built-In Oven
  • other interior Features Ceiling Fan(s), Kitchen Island, Vaulted Ceiling(s), Walk-In Closet(s)

Area & Lot

  • Status Sold
  • Date Sold November 18, 2025
  • Living Area3,992 Sq.Ft.
  • Lot Area0.4 Acres
  • MLS® ID2571901
  • TypeResidential
  • YEAR BUILT1992
  • NeighborhoodOverland Park
  • Architecture StylesTraditional
  • Elementary SchoolWalnut Grove
  • Middle SchoolPioneer Trail
  • High SchoolOlathe East
  • School DistrictOlathe

Exterior

  • Garage Space3.0
  • water SourcePublic
  • roofComposition
  • lot featuresCul-De-Sac, Lake Front, Sprinkler-In Ground, Many Trees
  • parkingAttached
  • HEAT TYPENatural Gas
  • AIR CONDITIONINGElectric
  • sewerPublic Sewer
  • HOA AmenitiesPlay Area

Financial

  • Price Upon Request

Overland Park

Explore

Let’s Get You Moving

Our team’s unprecedented professionalism, skill, and attention to detail has allowed us to set sales records. We will ensure your buying or selling experience exceeds your expectations.

Let’s Get You Moving

Whether you're buying, selling, building, or relocating to the Sioux Falls area, our team is ready to help you make your next move with confidence.

Start Your Home Search

Browse our exclusive properties in the area.

Follow Us on Instagram