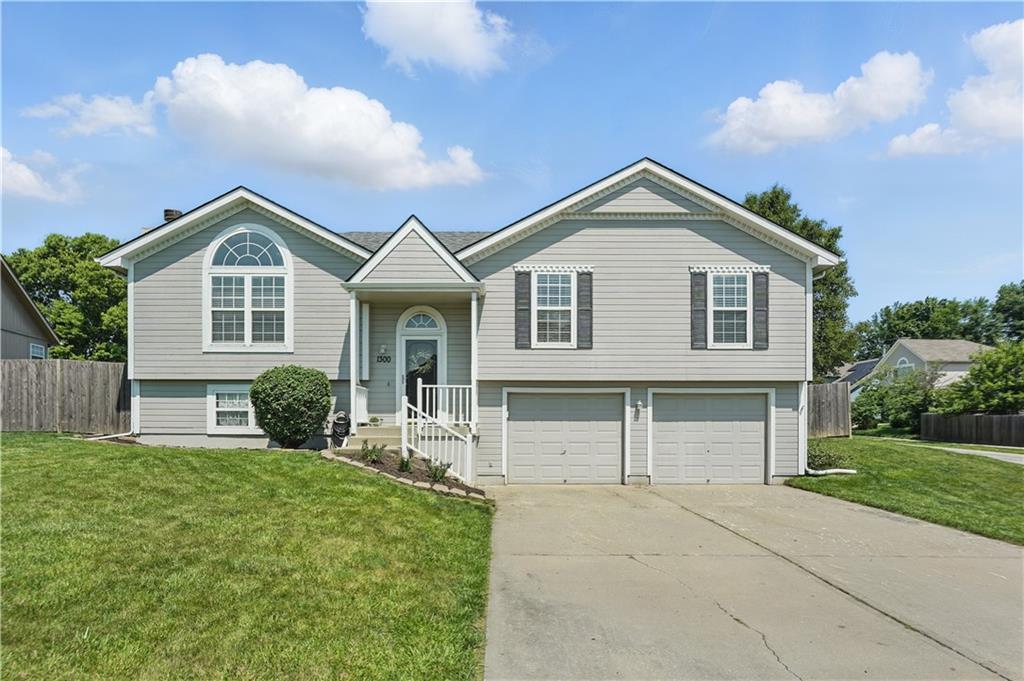
1300 SE Rosehill Drive
SEE ALL PHOTOS
1300 SE Rosehill Drive
Courtesy of ReeceNichols - Lees Summit, Cindy Hill Listing Contact: 816-935-5551 
Sold

1300 SE Rosehill Drive

1300 SE Rosehill Drive, Lee s Summit, MO 64081

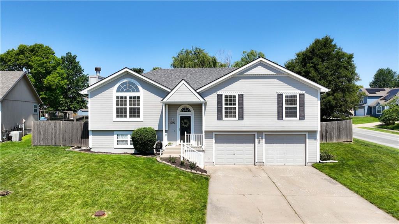
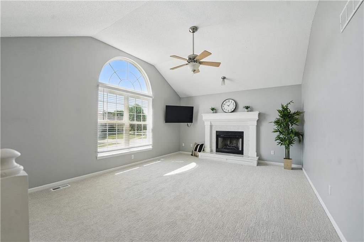
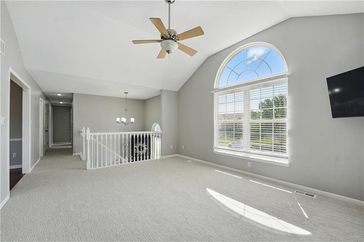
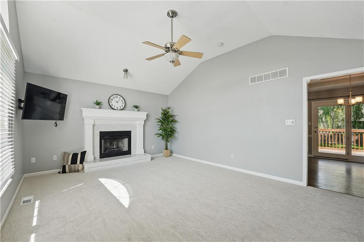
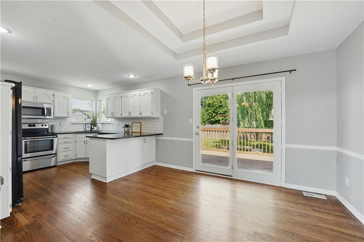
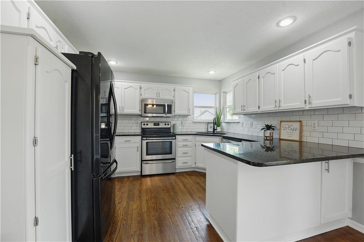
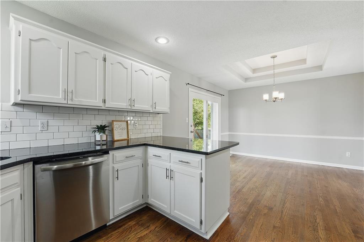
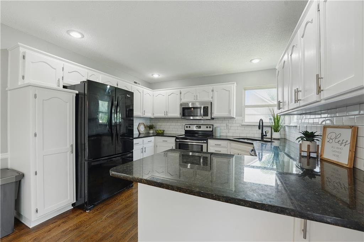
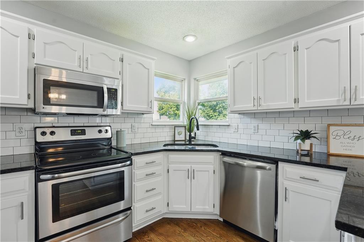
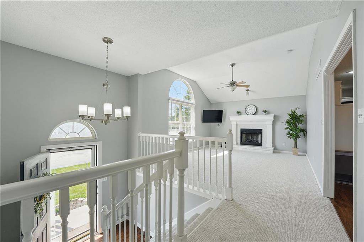
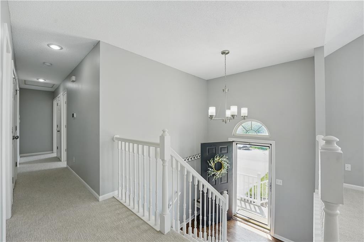
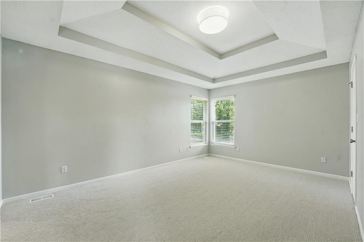
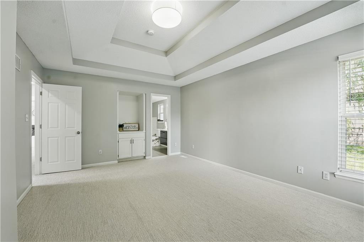
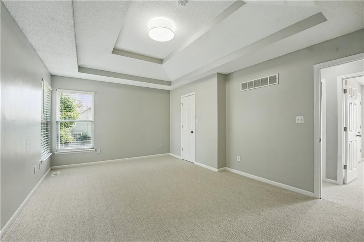
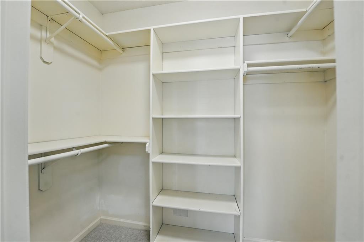
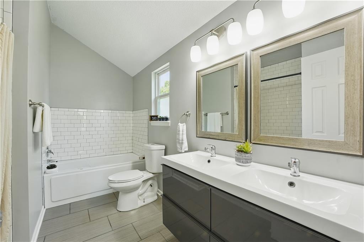
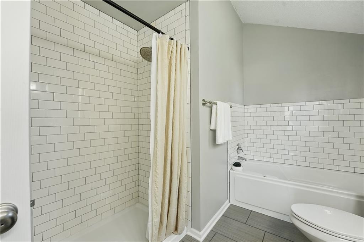
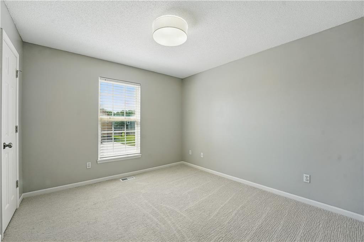
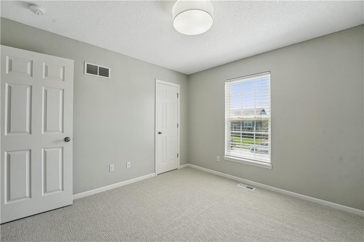
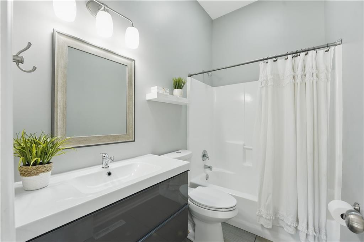
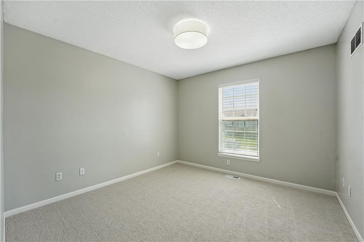
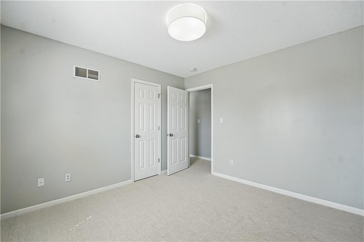
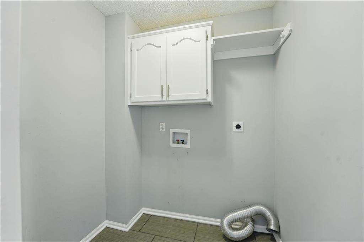
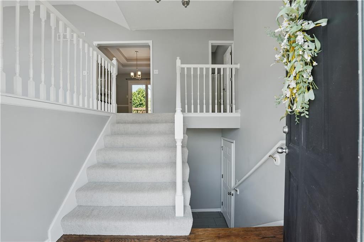
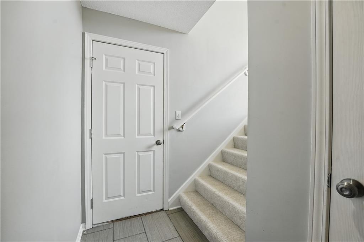
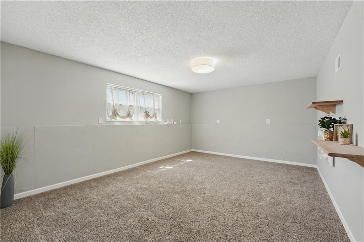
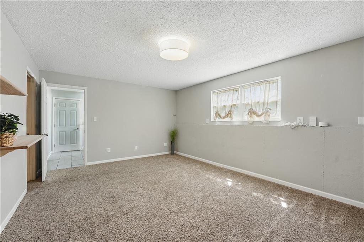
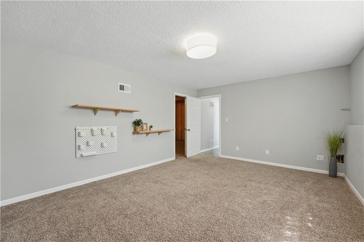
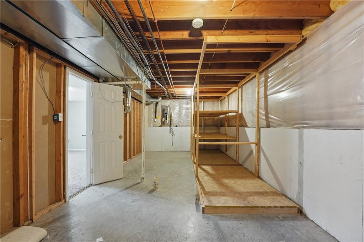
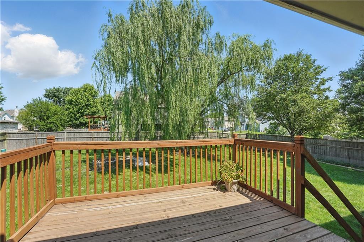
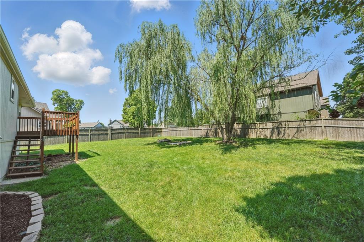
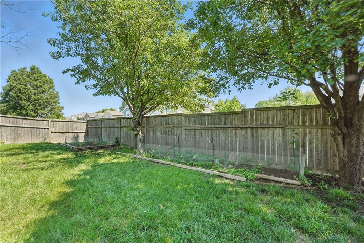
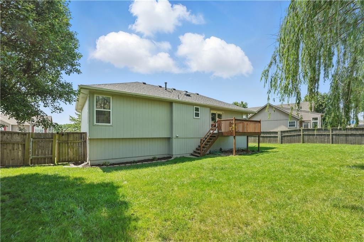
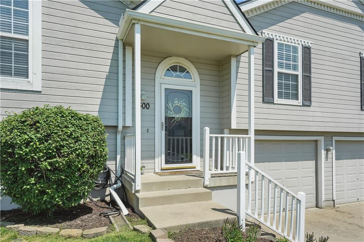
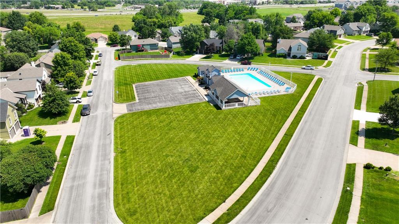
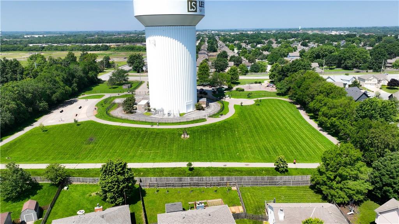
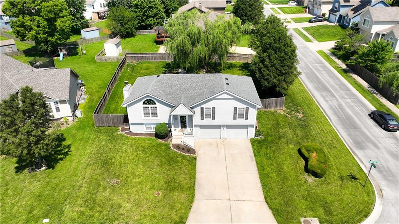
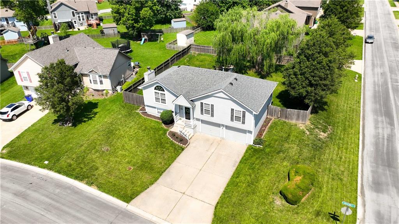
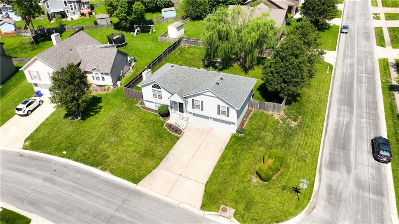
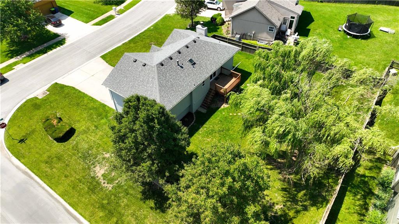
Move right in to this gorgeous home with fresh interior paint and new carpet! You'll appreciate the bright, refreshing feel with neutral colors throughout and plenty of daylight streaming in! The great room has nice windows and a fireplace to enjoy! The kitchen features granite counters, white subway tile and freshly painted cabinets that gives a clean, modern look! There's lots of work space when cooking with all the counter space! Dishwasher is new! The dining area is spacious and steps out to the deck. Hardwood floors in kitchen/dining. The primary bedroom has walk-in closet and built-in cabinet. The bath has a whirlpool tub, tiled shower and modern double vanities. The other bedrooms are ample-sized. Hall bath has skylight and nice vanity. The laundry is conveniently located on main level in hallway. The lower level offers additional living space that would be a great playroom, office or family room. There's plenty of space in the unfinished area with storage shelving and stubbed for a 3rd bath. The deep garage offers a built-in work bench. Enjoy the outdoors from the deck overlooking the privacy-fenced backyard and a beautiful weeping willow tree! Gather around the firepit on cool evenings. The two garden beds are full of produce! Nice landscaping around this home that's located on a corner lot. Roof is 5 yrs, HVAC is 2 yrs, water heater is 3 yrs. Princeton Heights offers a neighborhood pool and pavilion with community activites throughout the year. The dog park and James A. Reed wildlife area is just down the street! The new East Trails middle school and Sunset Valley elementary school are minutes away. Close to highway access and shopping! Don't miss out on this awesome home!!!

3
beds

2
baths

1,631 Sq.Ft. LIVING AREA

0.26 Acres lot

Cindy Hill

Cindy Hill

Features & Amenities

Interior

  • total bedrooms3
  • Total bathrooms2
  • full bathrooms2
  • Laundry room In Hall, Main Level
  • Flooring Carpet, Tile, Wood
  • Fireplace Gas, Great Room
  • APPLIANCES Dishwasher, Humidifier, Microwave, Refrigerator, Free-Standing Electric Oven
  • other interior Features Ceiling Fan(s), Painted Cabinets, Pantry, Vaulted Ceiling(s), Walk-In Closet(s)

Area & Lot

  • Status Sold
  • Date Sold August 1, 2025
  • Living Area1,631 Sq.Ft.
  • Lot Area0.26 Acres
  • MLS® ID2555757
  • TypeResidential
  • YEAR BUILT1998
  • NeighborhoodLee’s Summit
  • Architecture StylesTraditional
  • Elementary SchoolSunset Valley
  • Middle SchoolEast Trails
  • High SchoolLee's Summit
  • School DistrictLee's Summit

Exterior

  • Garage Space2.0
  • water SourcePublic
  • roofComposition
  • lot featuresCity Lot, Corner Lot, Level
  • parkingBuilt-In, Garage Faces Front
  • HEAT TYPENatural Gas
  • AIR CONDITIONINGElectric
  • sewerPublic Sewer
  • HOA AmenitiesPool

Financial

  • Price Upon Request
View Virtual Tour

Lee’s Summit

Explore

Let’s Get You Moving

Our team’s unprecedented professionalism, skill, and attention to detail has allowed us to set sales records. We will ensure your buying or selling experience exceeds your expectations.

Let’s Get You Moving

Whether you're buying, selling, building, or relocating to the Sioux Falls area, our team is ready to help you make your next move with confidence.

Start Your Home Search

Browse our exclusive properties in the area.

Follow Us on Instagram