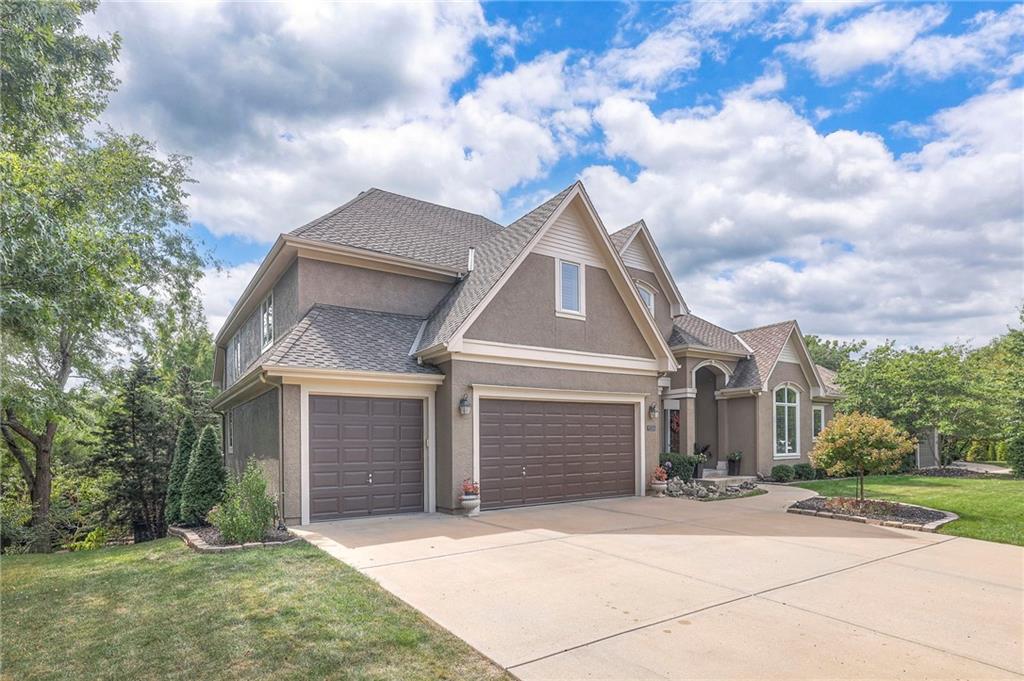
13007 W 123rd Terrace
SEE ALL PHOTOS
13007 W 123rd Terrace
Courtesy of ReeceNichols- Leawood Town Center, Majid Ghavami Listing Contact: 913-980-2434 
Sold

13007 W 123rd Terrace

13007 W 123rd Terrace, Overland Park, KS 66213

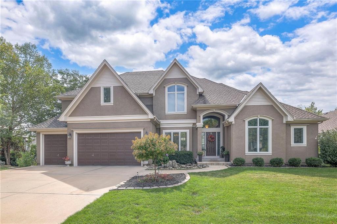
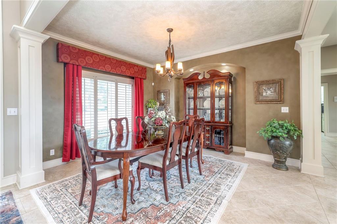
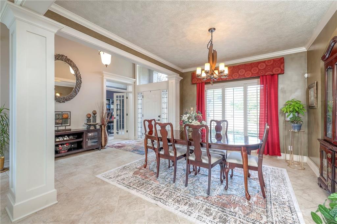
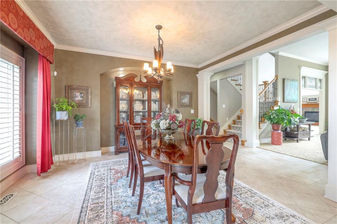
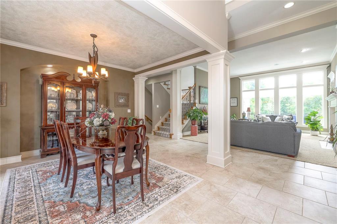
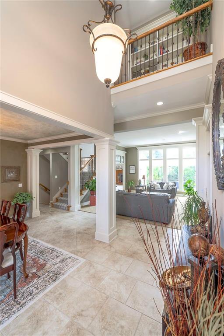
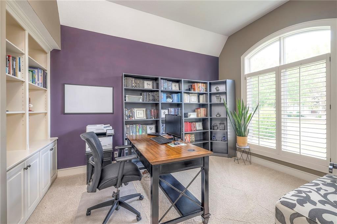
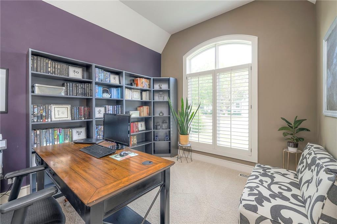
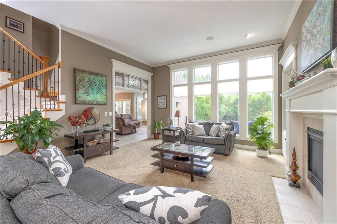
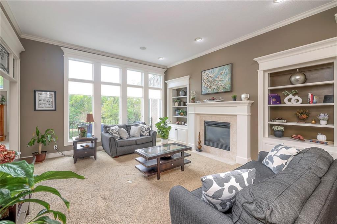
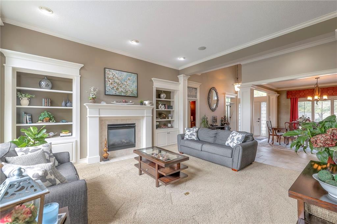
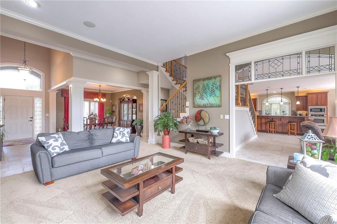
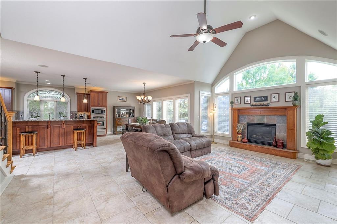
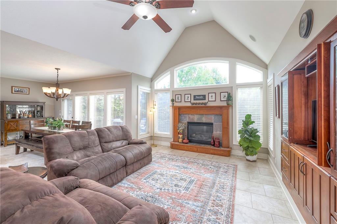
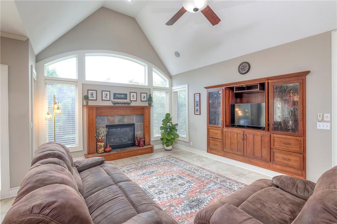
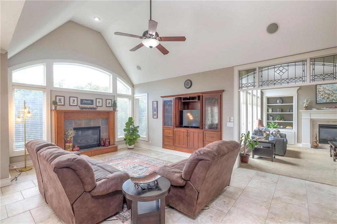
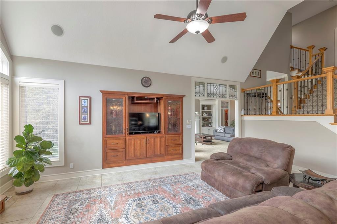
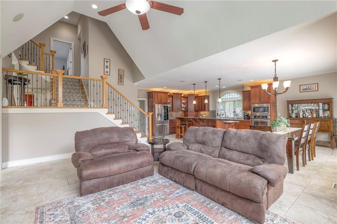
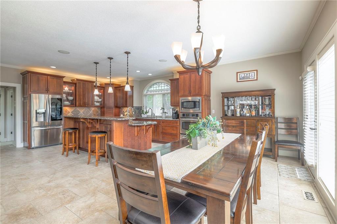
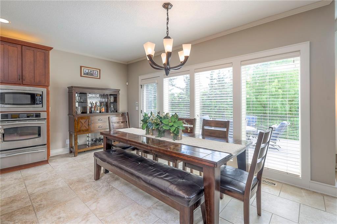
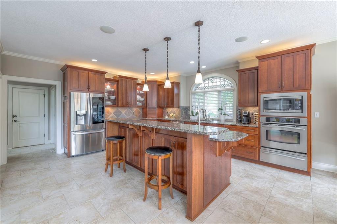
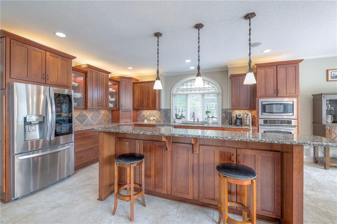
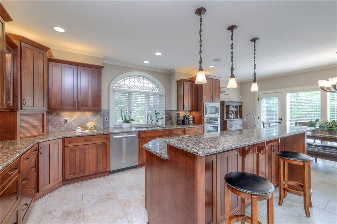
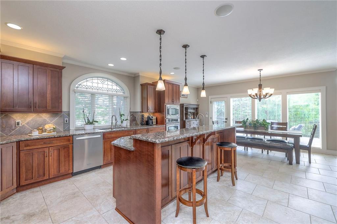
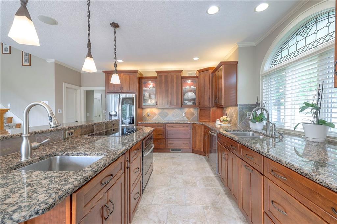
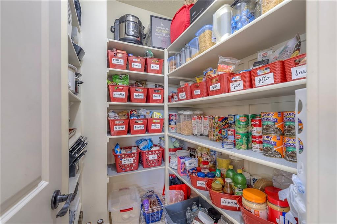
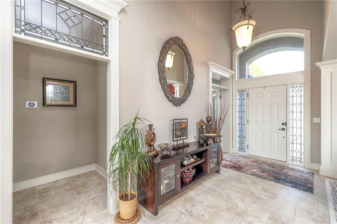
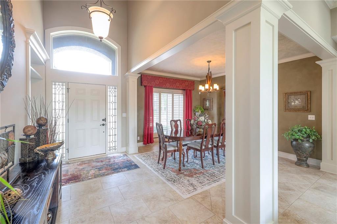
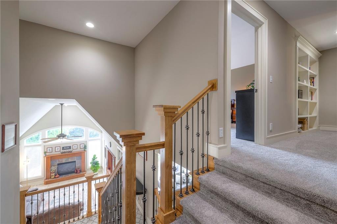
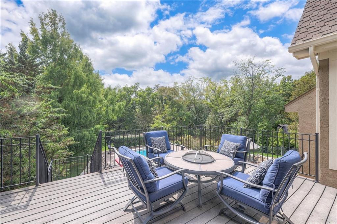
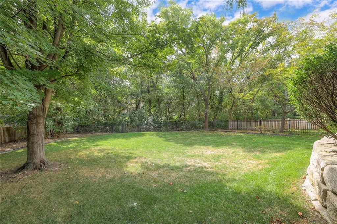
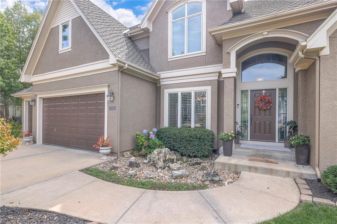
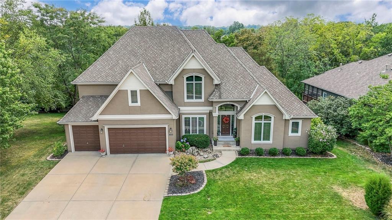
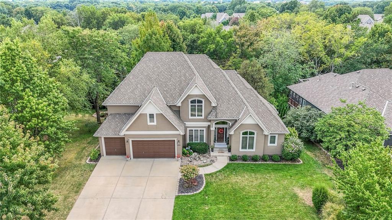
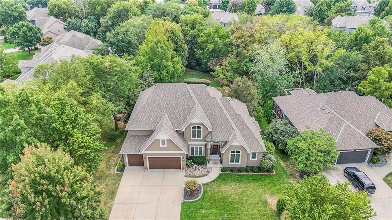
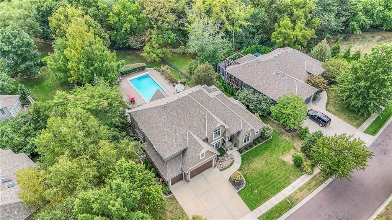
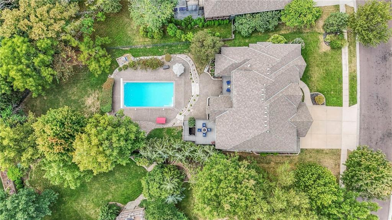
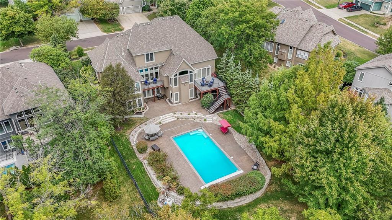
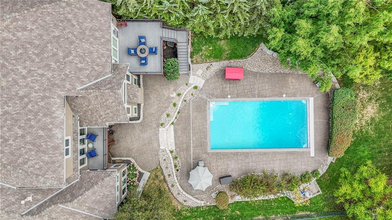
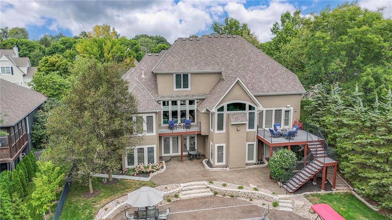
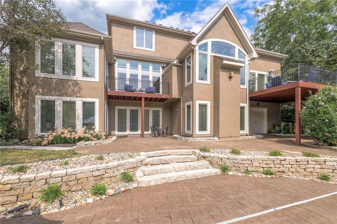
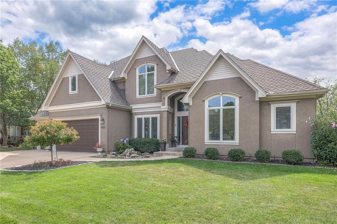
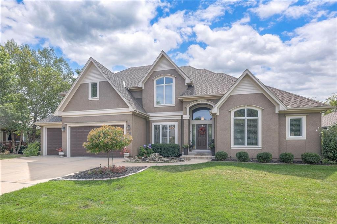
Welcome to this stunning 1.5-story home offering over 5,800 square feet of living space in a fantastic Overland Park location. The inviting entry opens to a formal dining room and home office, setting the tone for the amazing space throughout. The living room is warm and welcoming with vaulted ceilings, a cozy fireplace, and built-ins. The kitchen is truly the heart of the home, featuring an expansive island, double ovens, two sinks, a walk-in pantry, and generous countertop space. Just off the kitchen, a hearth room with its own fireplace and built-ins provides the perfect spot to gather. Step outside to a low-maintenance composite deck overlooking the private, treed backyard.

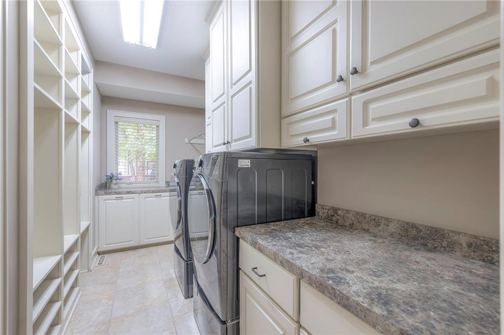
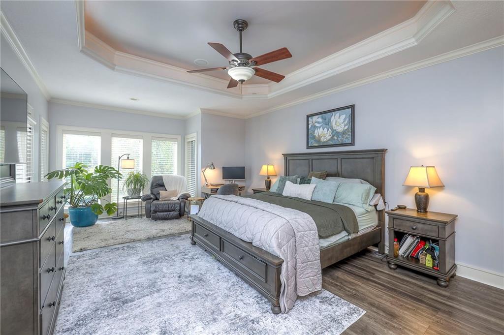
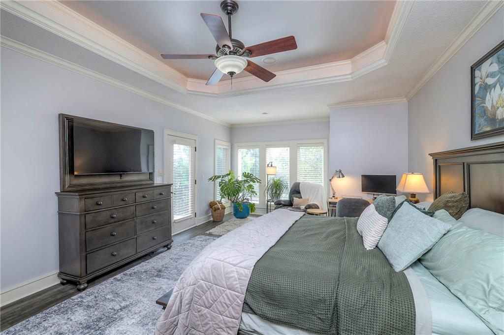
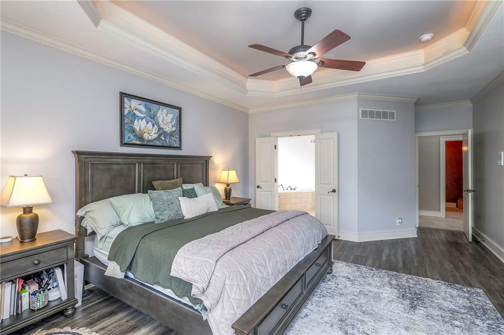
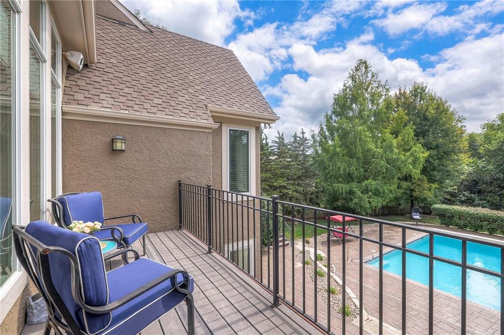
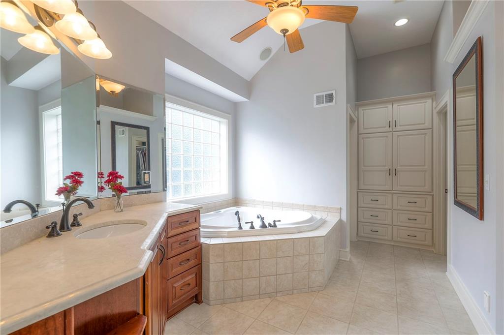
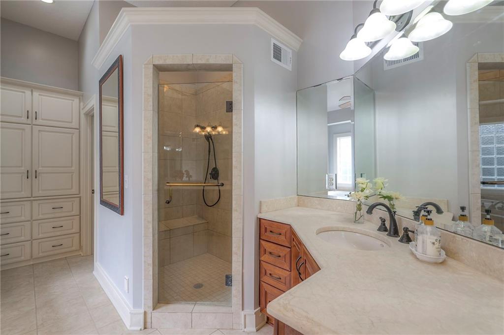
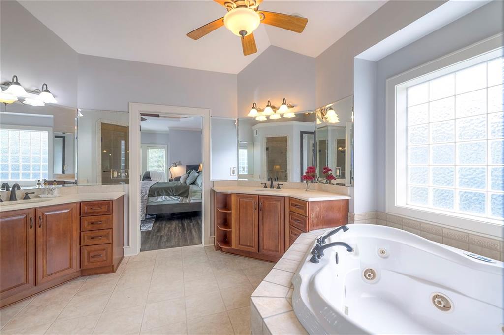
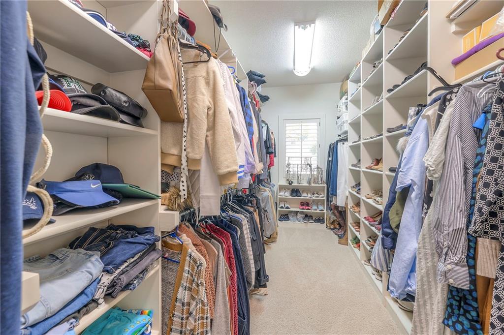
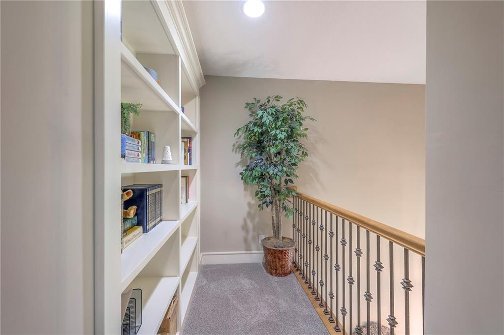
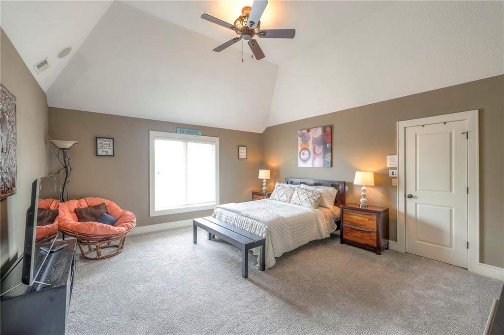
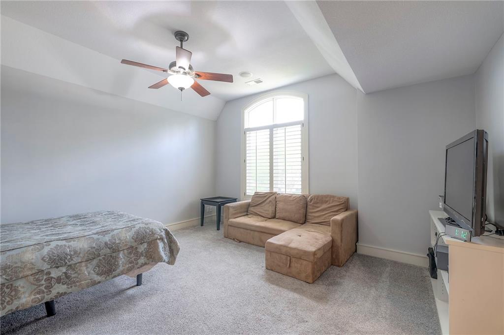
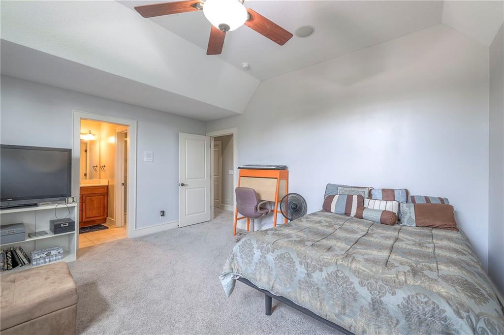
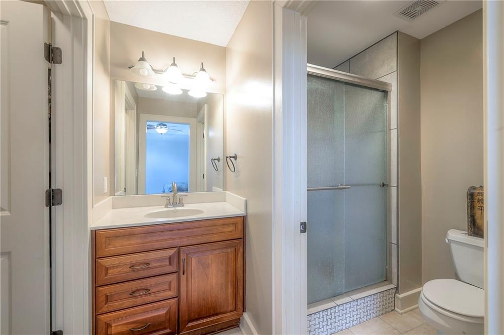
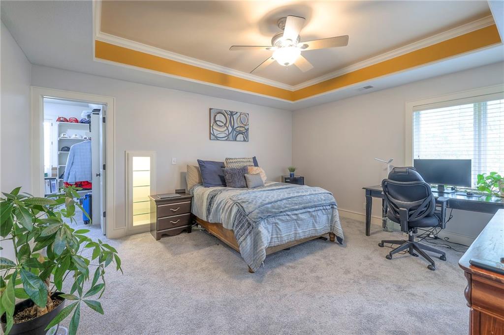
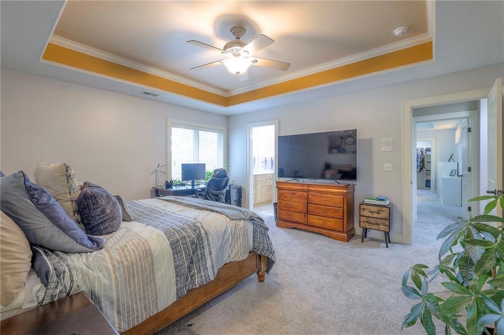
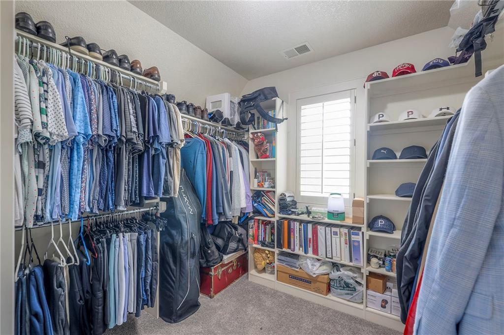
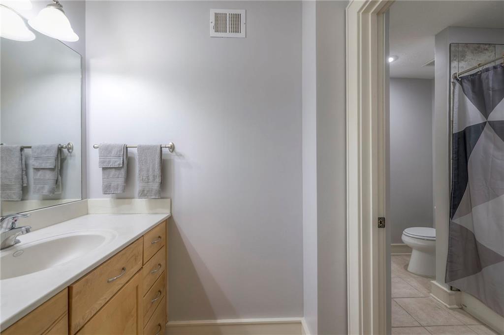
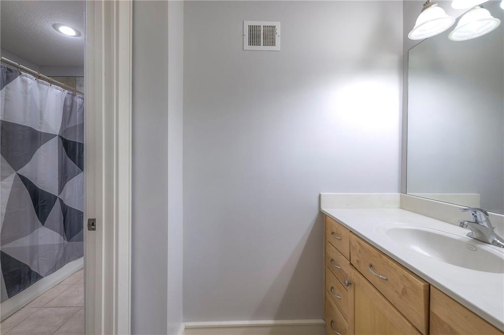
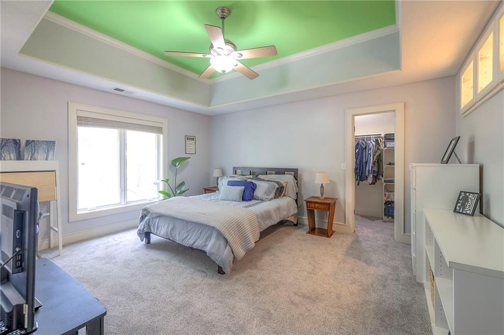
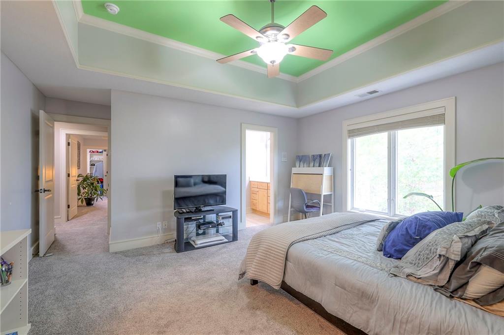
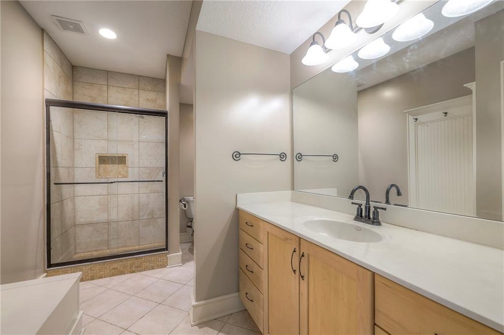
The main-level primary suite is a retreat all its own, with a private balcony, spa-like ensuite bath featuring a walk-in shower and soaking tub, and a huge walk-in closet. A convenient laundry room rounds out the main floor. Upstairs, you'll find four spacious bedrooms, each with access to bathrooms and large closets.

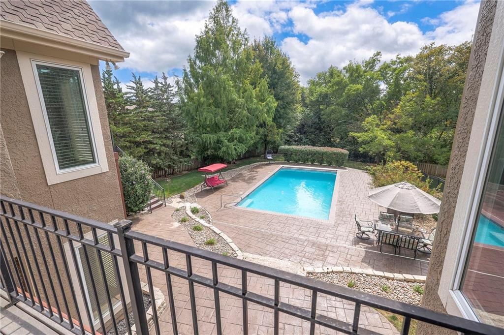
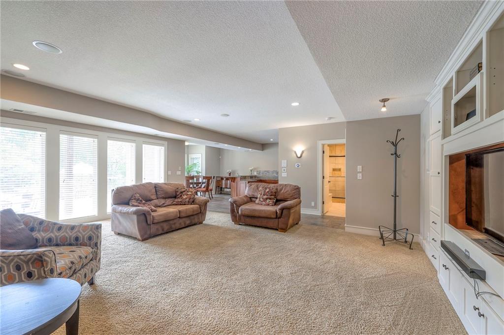
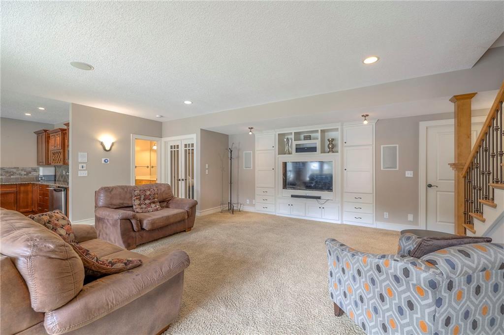
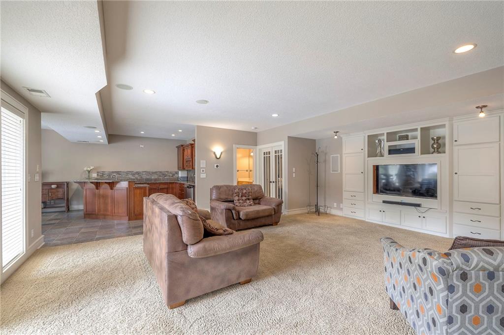
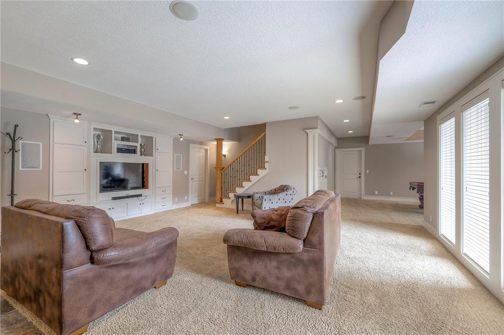
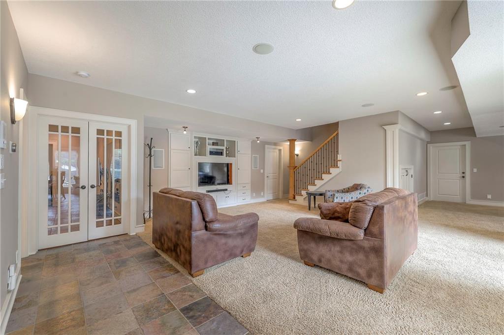
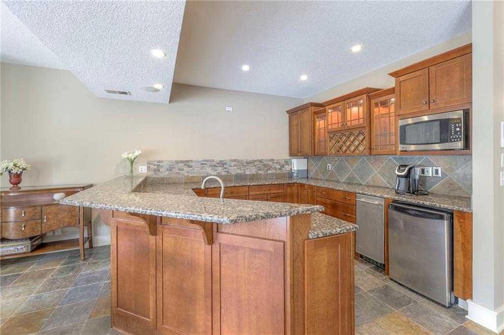
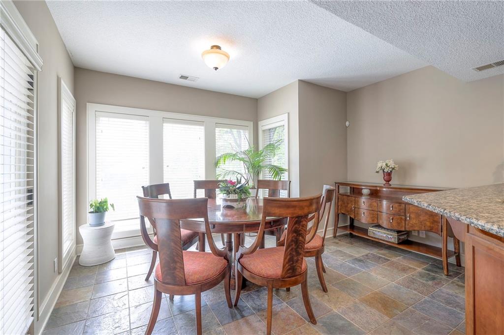
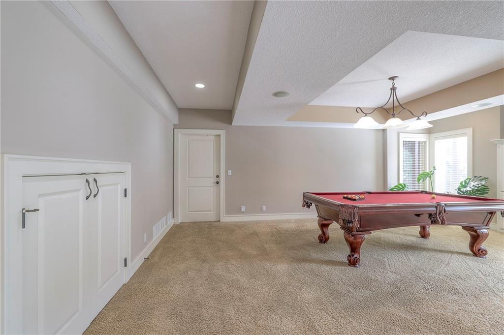
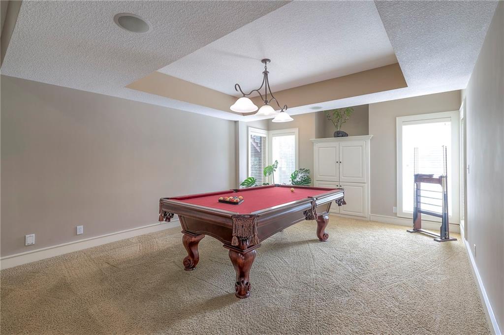
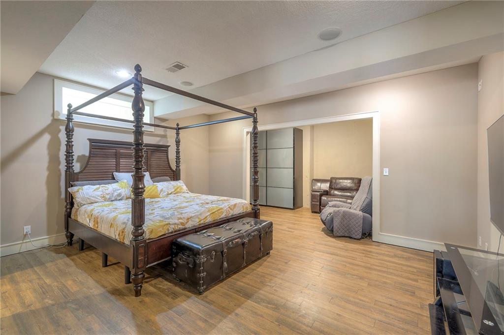
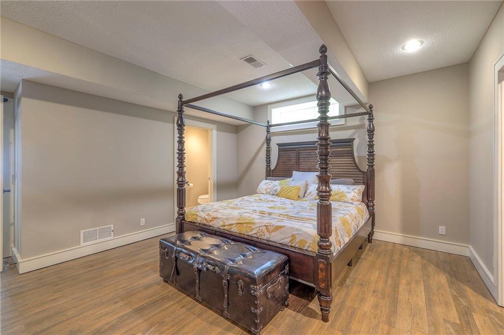
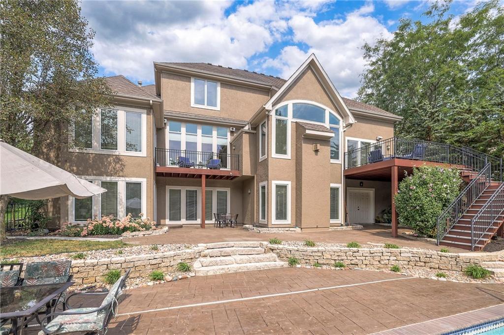
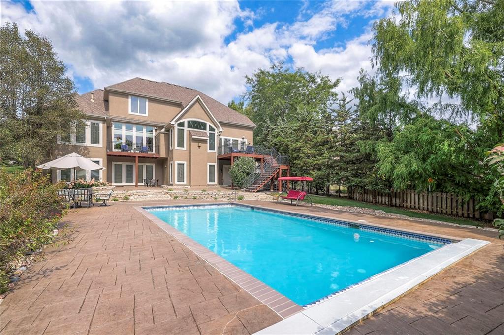
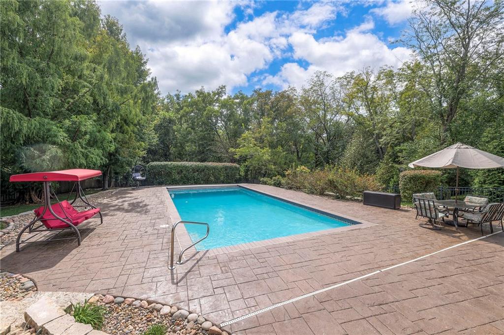
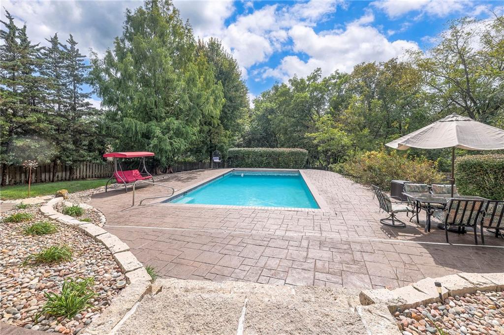
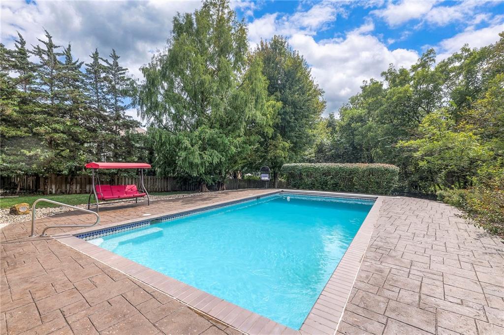
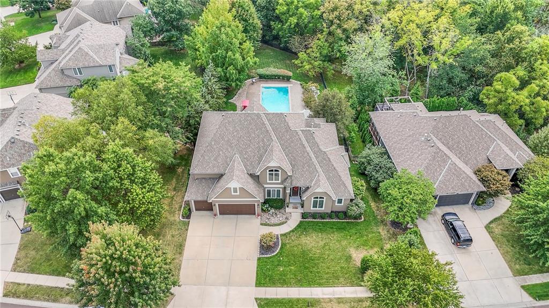
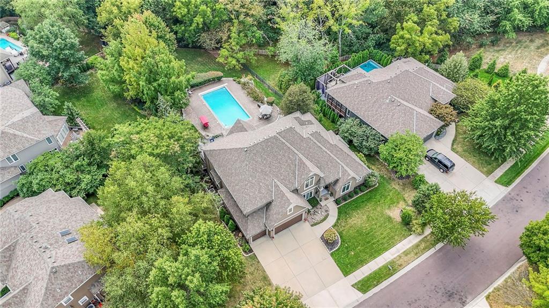
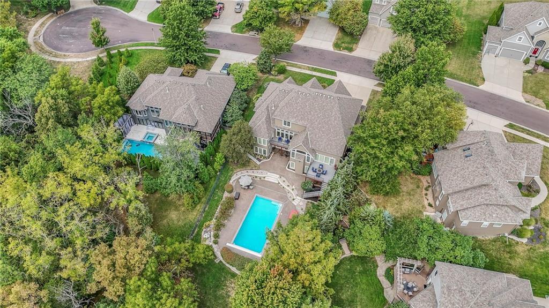
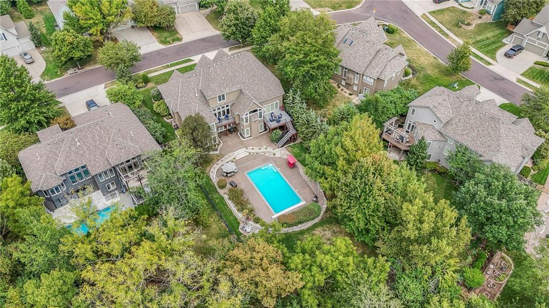
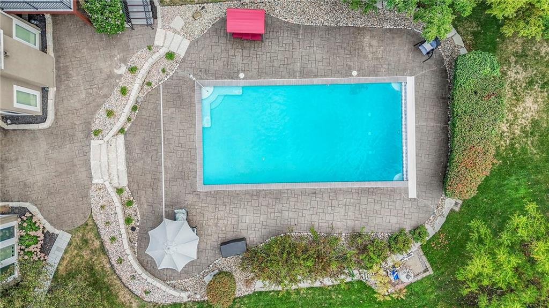
The finished walk-out basement is designed for entertaining, featuring a large rec room, a wet bar, and a separate space perfect for a pool table. A non-conforming sixth bedroom and abundant storage provide additional flexibility. Step outside to the backyard oasis, complete with a beautiful swimming pool, expansive patio, green space, and mature trees for privacy.

This home is the complete package, spacious, functional, and perfect for both everyday living and entertaining.

5
beds

5
baths

5,812 Sq.Ft. LIVING AREA

0.32 Acres lot

Majid Ghavami

Majid Ghavami

Features & Amenities

Interior

  • total bedrooms5
  • Total bathrooms5
  • full bathrooms4
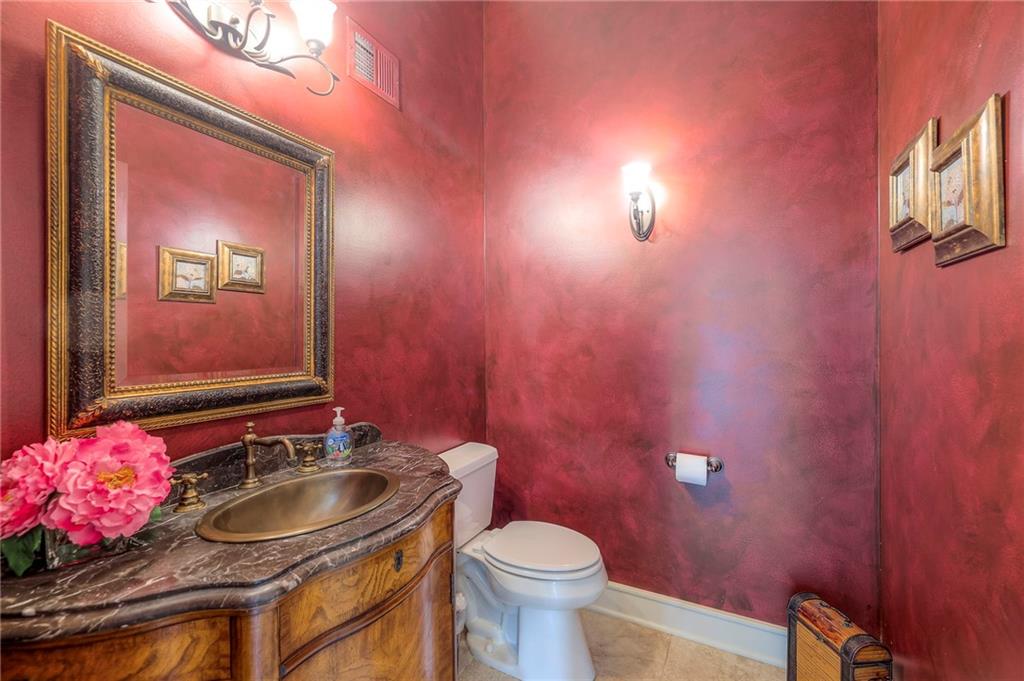
  • half bathroom1
  • Laundry room Main Level
  • Flooring Carpet, Luxury Vinyl, Tile, Wood
  • Fireplace Family Room, Living Room
  • APPLIANCES Dishwasher, Disposal, Microwave, Electric Range
  • other interior Features Ceiling Fan(s), Central Vacuum, Kitchen Island, Pantry, Vaulted Ceiling(s), Walk-In Closet(s), Wet Bar

Area & Lot

  • Status Sold
  • Date Sold November 26, 2025
  • Living Area5,812 Sq.Ft.
  • Lot Area0.32 Acres
  • MLS® ID2575639
  • TypeResidential
  • YEAR BUILT2003
  • NeighborhoodOverland Park
  • Architecture StylesTraditional
  • Elementary SchoolPleasant Ridge
  • Middle SchoolCalifornia Trail
  • High SchoolOlathe East
  • School DistrictOlathe

Exterior

  • Garage Space3.0
  • water SourceCity/Public - Verify
  • PoolIn Ground
  • roofComposition
  • lot featuresCul-De-Sac, Sprinkler-In Ground, Many Trees
  • parkingAttached, Garage Door Opener
  • HEAT TYPENatural Gas
  • AIR CONDITIONINGElectric, Zoned
  • sewerPublic Sewer
  • security FeaturesSecurity System, Smoke Detector(s)

Overland Park

Explore

Let’s Get You Moving

Our team’s unprecedented professionalism, skill, and attention to detail has allowed us to set sales records. We will ensure your buying or selling experience exceeds your expectations.

Let’s Get You Moving

Whether you're buying, selling, building, or relocating to the Sioux Falls area, our team is ready to help you make your next move with confidence.

Start Your Home Search

Browse our exclusive properties in the area.

Follow Us on Instagram