1301 Ashdown Circle
1301 Ashdown Circle
1301 Ashdown Circle
1301 Ashdown Circle
1301 Ashdown Circle
1301 Ashdown Circle
1301 Ashdown Circle
1301 Ashdown Circle
1301 Ashdown Circle
1301 Ashdown Circle
1301 Ashdown Circle
1301 Ashdown Circle
1301 Ashdown Circle
1301 Ashdown Circle
1301 Ashdown Circle
1301 Ashdown Circle
1301 Ashdown Circle
1301 Ashdown Circle
1301 Ashdown Circle
1301 Ashdown Circle
1301 Ashdown Circle
1301 Ashdown Circle
1301 Ashdown Circle
1301 Ashdown Circle
1301 Ashdown Circle
1301 Ashdown Circle
1301 Ashdown Circle
1301 Ashdown Circle
1301 Ashdown Circle
1301 Ashdown Circle
1301 Ashdown Circle
1301 Ashdown Circle
1301 Ashdown Circle
1301 Ashdown Circle
1301 Ashdown Circle
1301 Ashdown Circle
1301 Ashdown Circle
1301 Ashdown Circle
SEE ALL PHOTOS
1301 Ashdown Circle
1301 Ashdown Circle
1301 Ashdown Circle
1301 Ashdown Circle
1301 Ashdown Circle
1301 Ashdown Circle
1301 Ashdown Circle
1301 Ashdown Circle
1301 Ashdown Circle
1301 Ashdown Circle
1301 Ashdown Circle
1301 Ashdown Circle
1301 Ashdown Circle
1301 Ashdown Circle
1301 Ashdown Circle
1301 Ashdown Circle
1301 Ashdown Circle
1301 Ashdown Circle
1301 Ashdown Circle
1301 Ashdown Circle
1301 Ashdown Circle
1301 Ashdown Circle
1301 Ashdown Circle
1301 Ashdown Circle
1301 Ashdown Circle
1301 Ashdown Circle
1301 Ashdown Circle
1301 Ashdown Circle
1301 Ashdown Circle
1301 Ashdown Circle
1301 Ashdown Circle
1301 Ashdown Circle
1301 Ashdown Circle
1301 Ashdown Circle
1301 Ashdown Circle
1301 Ashdown Circle
1301 Ashdown Circle
1301 Ashdown Circle
Sold

1301 Ashdown Circle

1301 Ashdown Circle, Raymore, MO 64083

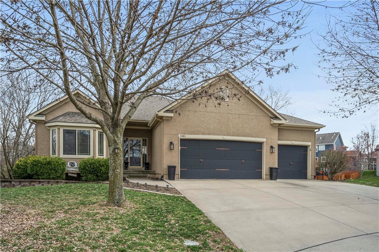
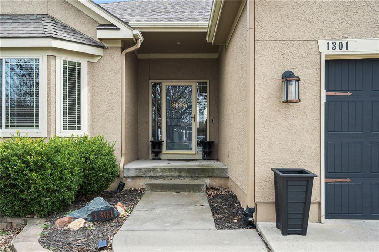
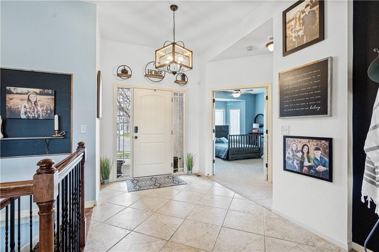
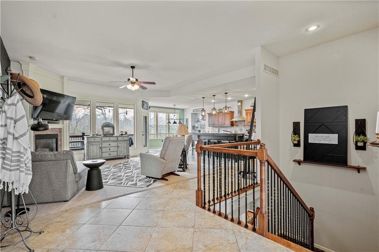
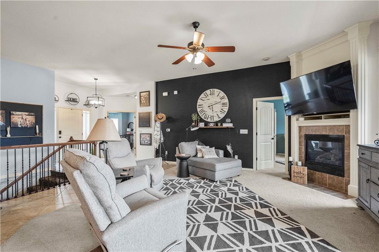
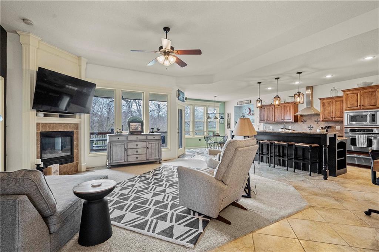
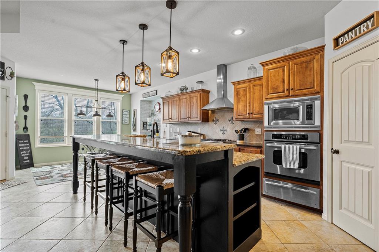
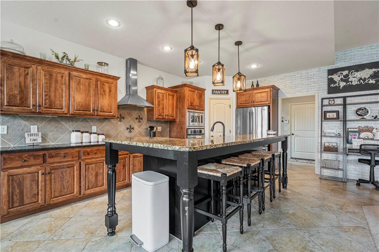
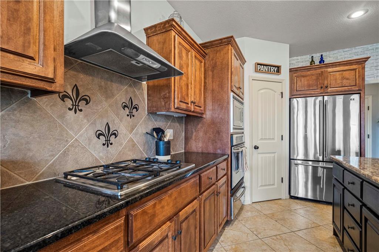
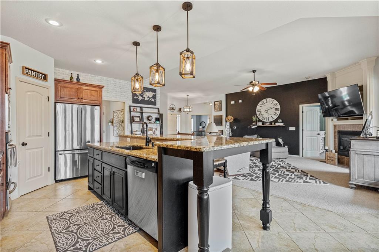
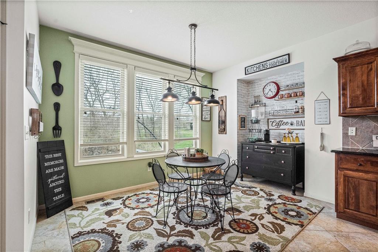
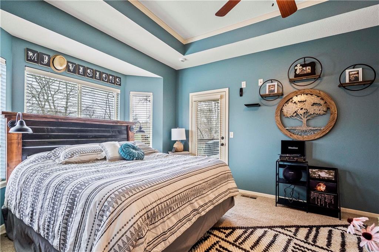
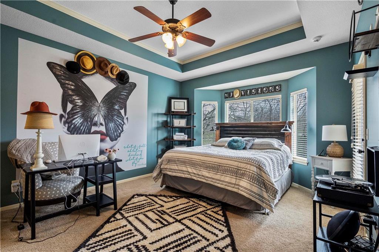
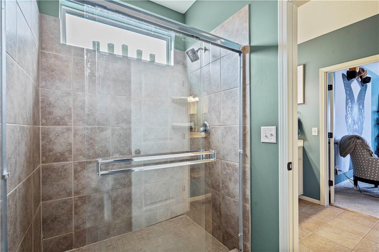
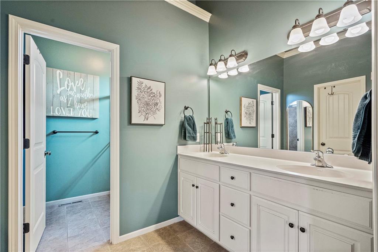
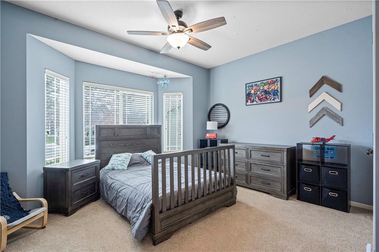
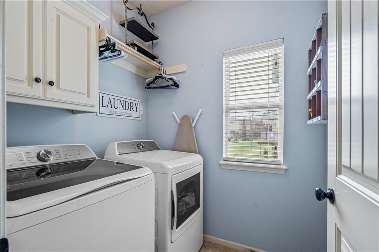
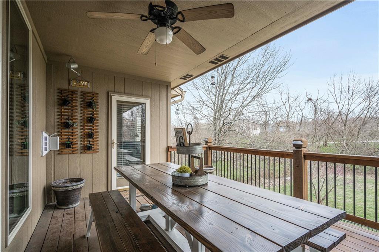
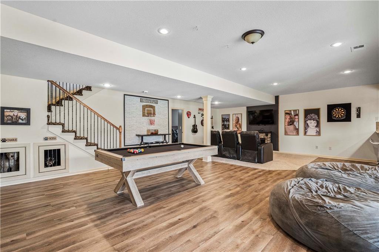
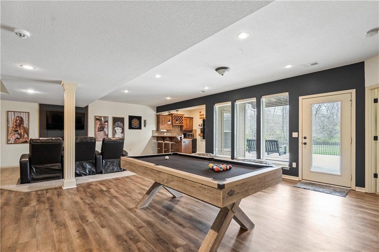
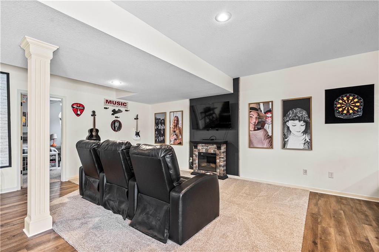
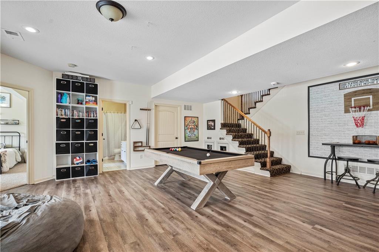
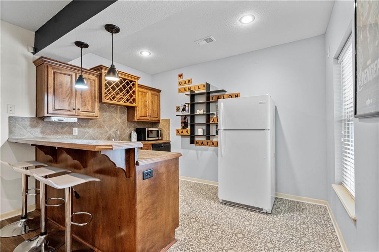
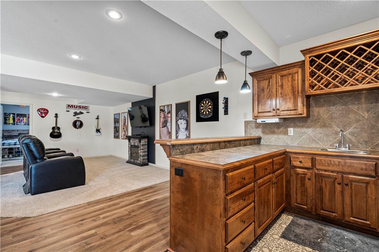
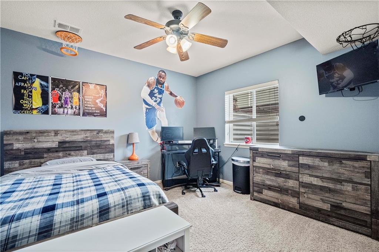
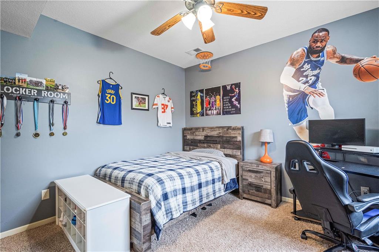
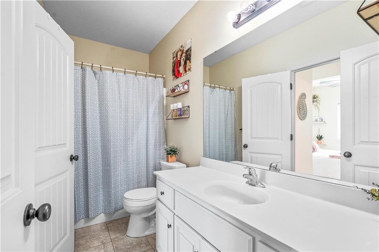
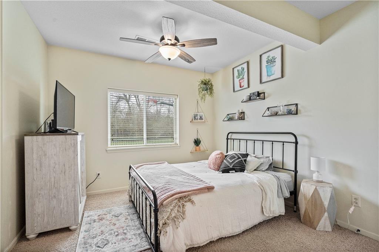
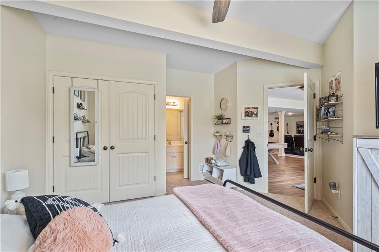
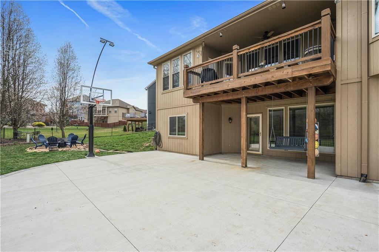
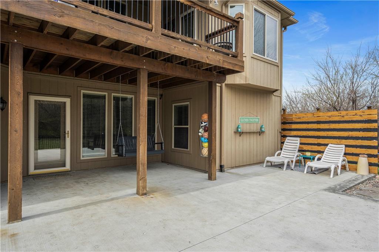
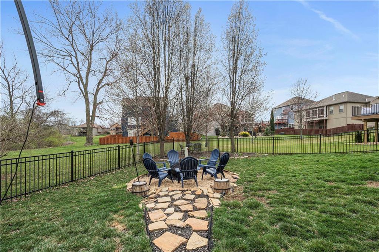
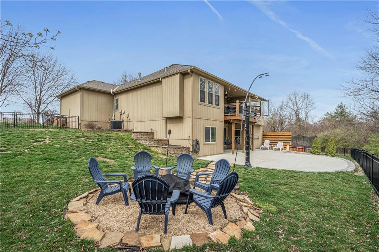
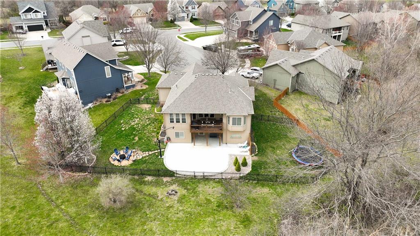
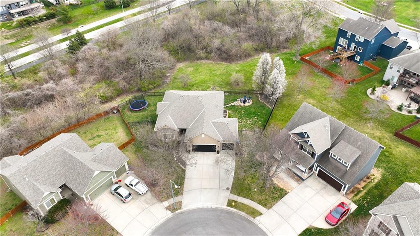
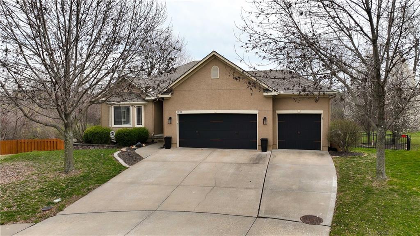
Incredible lot on cul de sac, backs up to treed greenspace. Fantastic improvements made to this large, 4 bedroom, 4 bath home. Step through the front door to the welcoming entry (7x12) tile floor, tall ceiling & open main level living. Tile continues through to kitchen, dining, laundry. Great room has large windows, corner fireplace with stone. Fabulous kitchen has massive island (9x4) offering bar seating, corner walk-in pantry, custom cabinets, gas cooktop with vented hood, wall oven, microwave & warming drawer, refrigerator stays! sunny dining area has niche for buffet & door out to covered deck. Primary suite on back corner of home offers peace & privacy with bay window, vaulted ceiling, door out to covered deck & luxury private bath. Fantastic walk-in closet offers tons of shelving & hanging space. 2nd bedroom on main level has bay window, large closet & private access to 2nd full bath! Lower level is perfect for entertaining with media space, ample room for games, wet bar has dishwasher & room for full size fridge! 3rd bedroom with private bath has great closet space. 4th bedroom has private access to 4th full bathroom. Great storage space remains. Large windows flood living area with natural light. Door out to large patio 12x16 covered with additional 21x42 uncovered. Patio expanded with area large enough for basketball goal, quiet seating area with privacy wall. Off patio, rock path leads to firepit space with rock. The backyard is amazing, lush lawn, mature plantings, black fence around backyard. Large treed, greenspace behind the home offers even more privacy! Seller has invested in patio, fence, river rock, basement flooring & sweet custom kennels for the bernie-doodles. The light brick look accents in the home re removable vinyls, as is the mural in the primary bedroom & 1 basement bedroom. Nearly 3000 sqft of living space. Creekmoor offers incredible amenities, golf membership is separate from HOA (pool, clubhouse, tennis, trails, lake amenities)

4
beds

4
baths

2,965 Sq.Ft. LIVING AREA

10,150 Sq.Ft. lot

Denise Sanker

Denise Sanker

Features & Amenities

Interior

  • total bedrooms4
  • Total bathrooms4
  • full bathrooms4
  • Laundry room Bedroom Level, Laundry Room
  • Flooring Carpet, Luxury Vinyl, Tile
  • Fireplace Gas, Great Room
  • APPLIANCES Cooktop, Dishwasher, Disposal, Exhaust Fan, Humidifier, Microwave, Refrigerator, Built-In Oven, Stainless Steel Appliance(s)
  • other interior Features Ceiling Fan(s), Custom Cabinets, Kitchen Island, Pantry, Stained Cabinets, Vaulted Ceiling(s), Walk-In Closet(s), Wet Bar

Area & Lot

  • Status Sold
  • Date Sold May 29, 2024
  • Living Area2,965 Sq.Ft.
  • Lot Area10,150 Sq.Ft.
  • MLS® ID2477559
  • TypeResidential
  • YEAR BUILT2007
  • NeighborhoodRaymore
  • Architecture StylesTraditional
  • Elementary SchoolCreekmoor
  • Middle SchoolRaymore-Peculiar
  • High SchoolRaymore-Peculiar
  • School DistrictRaymore-Peculiar

Exterior

  • Garage Space3.0
  • water SourcePublic
  • roofComposition
  • lot featuresAdjoin Greenspace, Cul-De-Sac, Sprinklers In Front
  • parkingBuilt-In, Garage Door Opener, Garage Faces Front
  • HEAT TYPEForced Air
  • AIR CONDITIONINGElectric
  • sewerPublic Sewer
  • HOA AmenitiesClubhouse, Exercise Room, Play Area, Pool, Tennis Court(s), Trail(s)
  • security FeaturesSmoke Detector(s)

Financial

  • Price Upon Request
View Virtual Tour

Raymore

Explore

Let’s Get You Moving

Our team’s unprecedented professionalism, skill, and attention to detail has allowed us to set sales records. We will ensure your buying or selling experience exceeds your expectations.

Let’s Get You Moving

Whether you're buying, selling, building, or relocating to the Sioux Falls area, our team is ready to help you make your next move with confidence.

Start Your Home Search

Browse our exclusive properties in the area.

Follow Us on Instagram