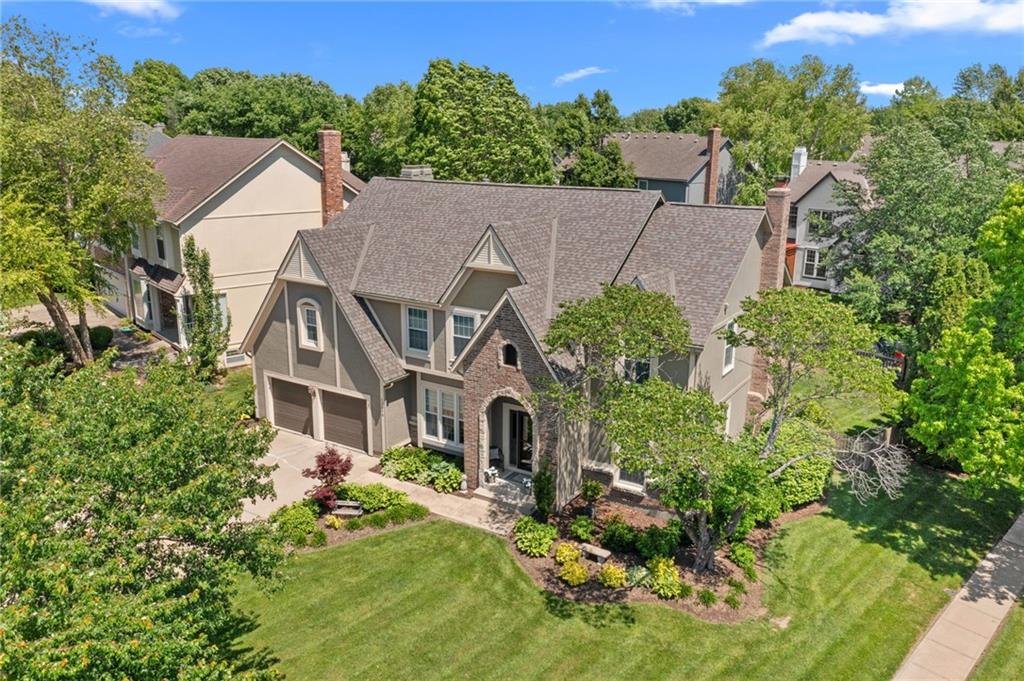
13019 Eby Lane
13019 Eby Lane
13019 Eby Lane
13019 Eby Lane
13019 Eby Lane
13019 Eby Lane
13019 Eby Lane
13019 Eby Lane
13019 Eby Lane
13019 Eby Lane
13019 Eby Lane
13019 Eby Lane
13019 Eby Lane
13019 Eby Lane
13019 Eby Lane
13019 Eby Lane
13019 Eby Lane
13019 Eby Lane
13019 Eby Lane
13019 Eby Lane
13019 Eby Lane
13019 Eby Lane
13019 Eby Lane
13019 Eby Lane
13019 Eby Lane
SEE ALL PHOTOS
13019 Eby Lane
13019 Eby Lane
13019 Eby Lane
13019 Eby Lane
13019 Eby Lane
13019 Eby Lane
13019 Eby Lane
13019 Eby Lane
13019 Eby Lane
13019 Eby Lane
13019 Eby Lane
13019 Eby Lane
13019 Eby Lane
13019 Eby Lane
13019 Eby Lane
13019 Eby Lane
13019 Eby Lane
13019 Eby Lane
13019 Eby Lane
13019 Eby Lane
13019 Eby Lane
13019 Eby Lane
13019 Eby Lane
13019 Eby Lane
13019 Eby Lane
Courtesy of ReeceNichols- Leawood Town Center, Cyndi Reid Listing Contact: 913-568-9500 
Sold

13019 Eby Lane

13019 Eby Lane, Overland Park, KS 66213

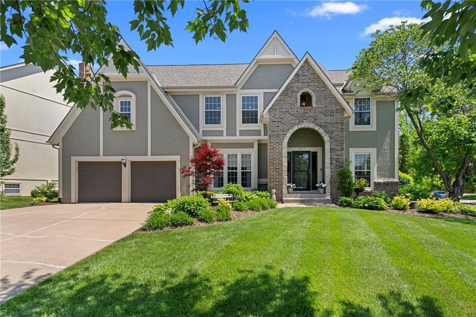
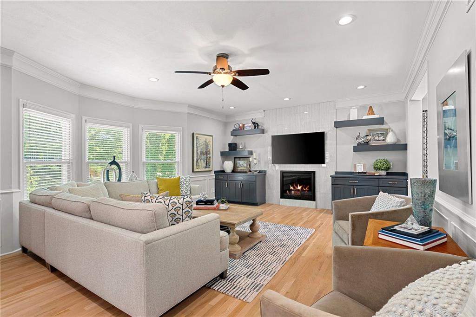
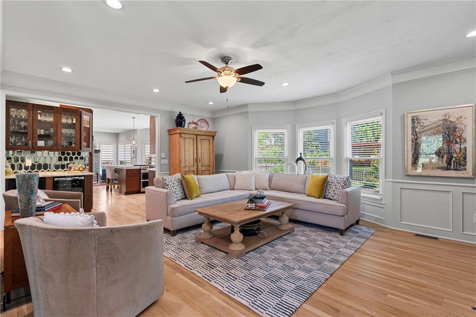
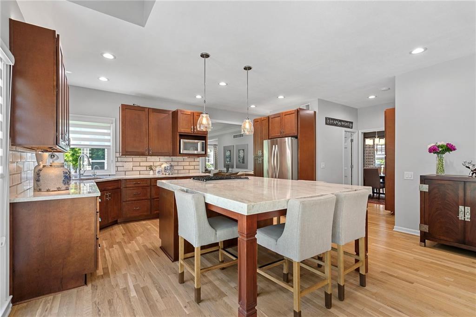
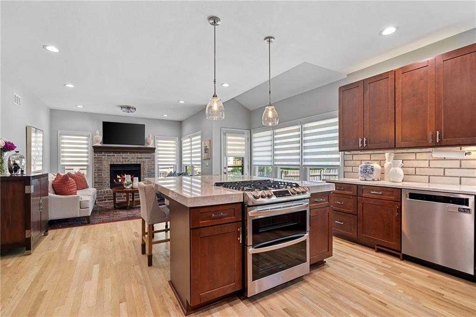
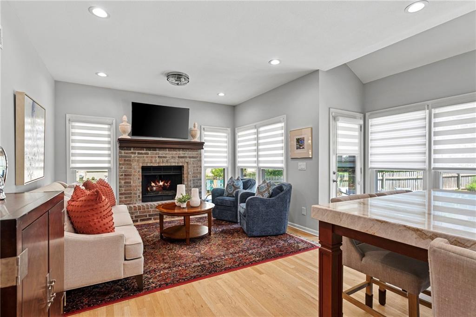
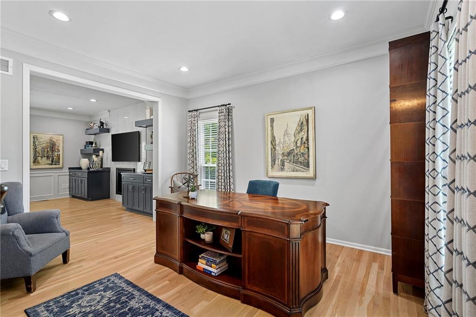
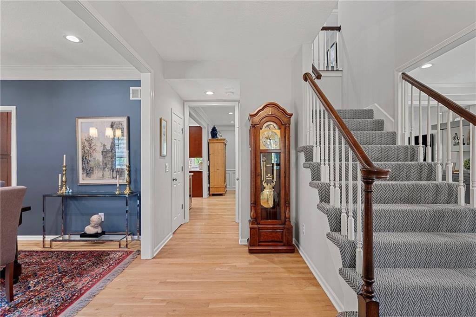
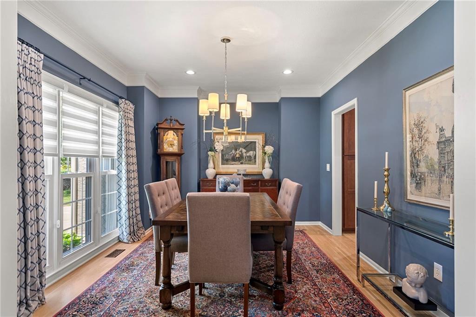
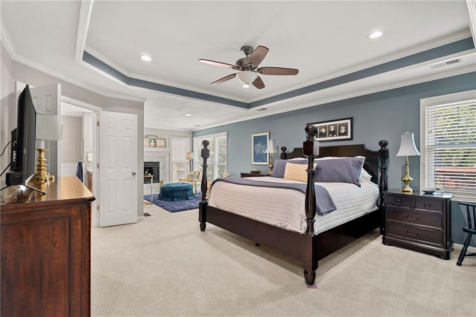
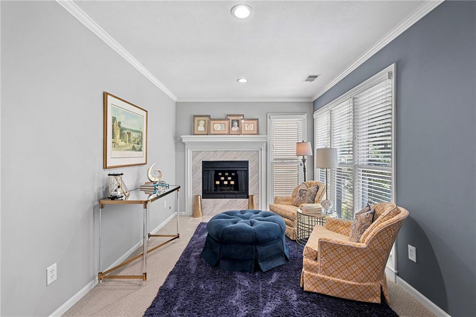
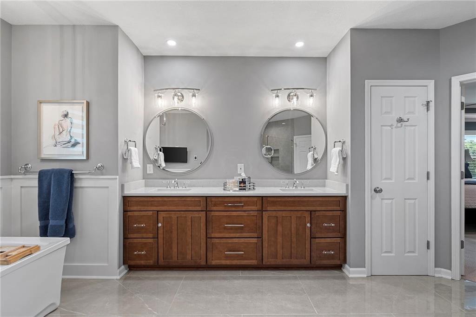
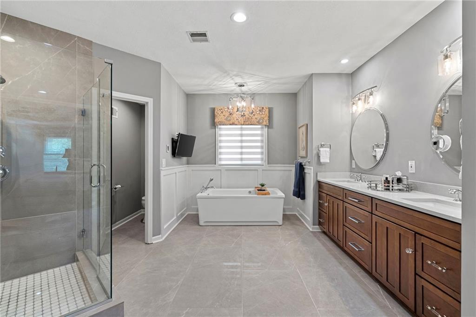
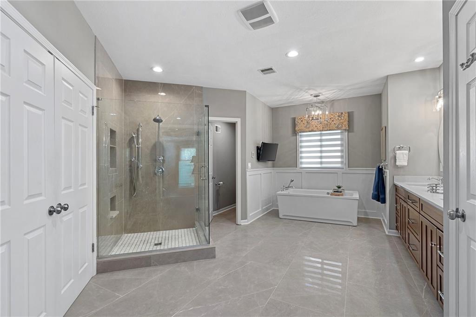
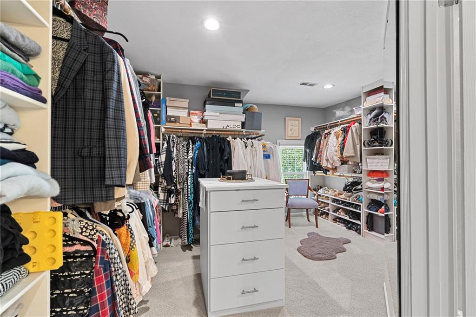
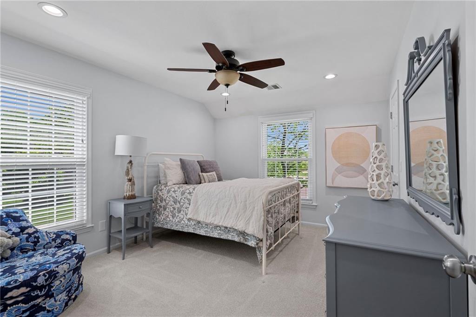
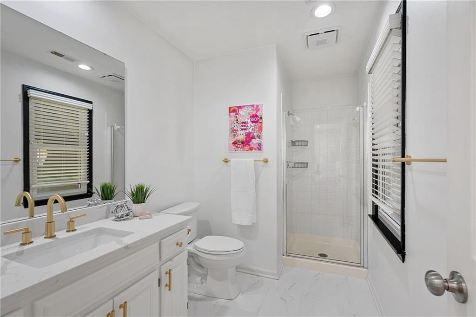
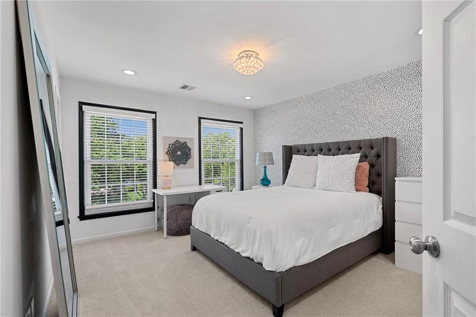
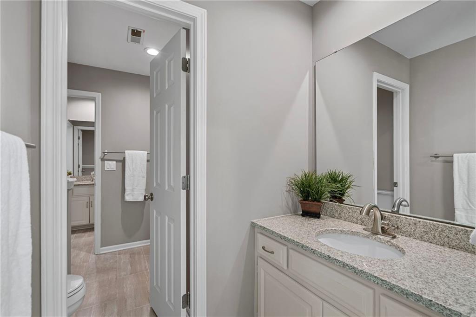
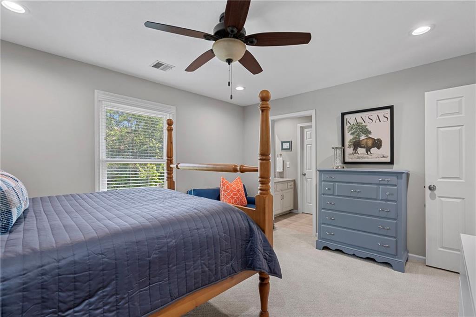
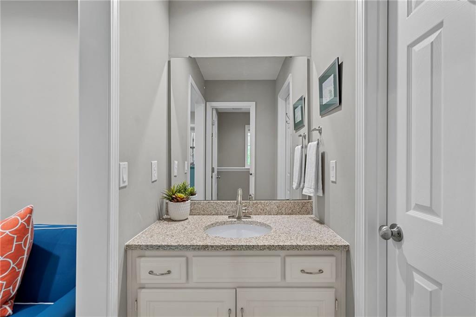
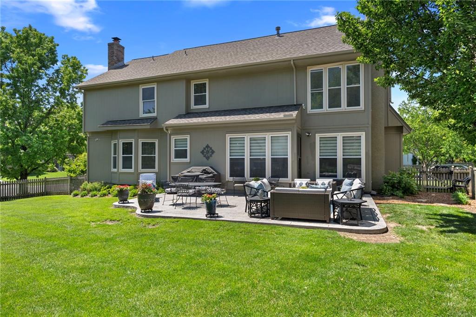
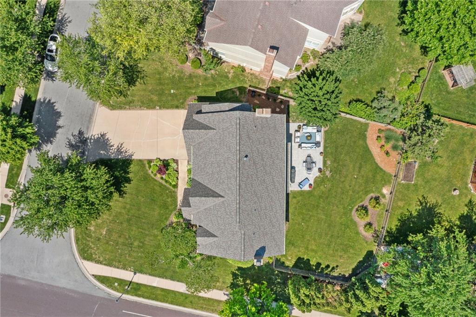
Beautifully upgraded and move-in ready in a sought-after Blue Valley location! This spacious 4-bedroom, 3.5-bath home offers over 3,000 square feet with an open floor plan and exceptional flow for everyday living and entertaining. The main level features wood flooring throughout, updated paint and tile, and a remodeled kitchen completed in 2020. The luxurious primary suite has been fully renovated with heated floors, a Kohler bubble tub, Kohler fixtures, custom closet upgrades, and new windows. Step outside to enjoy the flat, fenced backyard with a stamped concrete patio, refreshed landscaping, sprinkler system, and Rachio smart irrigation controller. Major updates include two new water heaters, whole-home water security system, whole-home surge protector, reverse osmosis system, new roof and 6" gutters (2025), newer carpet (2021), custom garage shelving, and utility sink. This home combines thoughtful upgrades, smart home features, and a fantastic location in one incredible package.

4
beds

4
baths

3,092 Sq.Ft. LIVING AREA

0.26 Acres lot

Cyndi Reid

Cyndi Reid

Features & Amenities

Interior

  • total bedrooms4
  • Total bathrooms4
  • full bathrooms3
  • half bathroom1
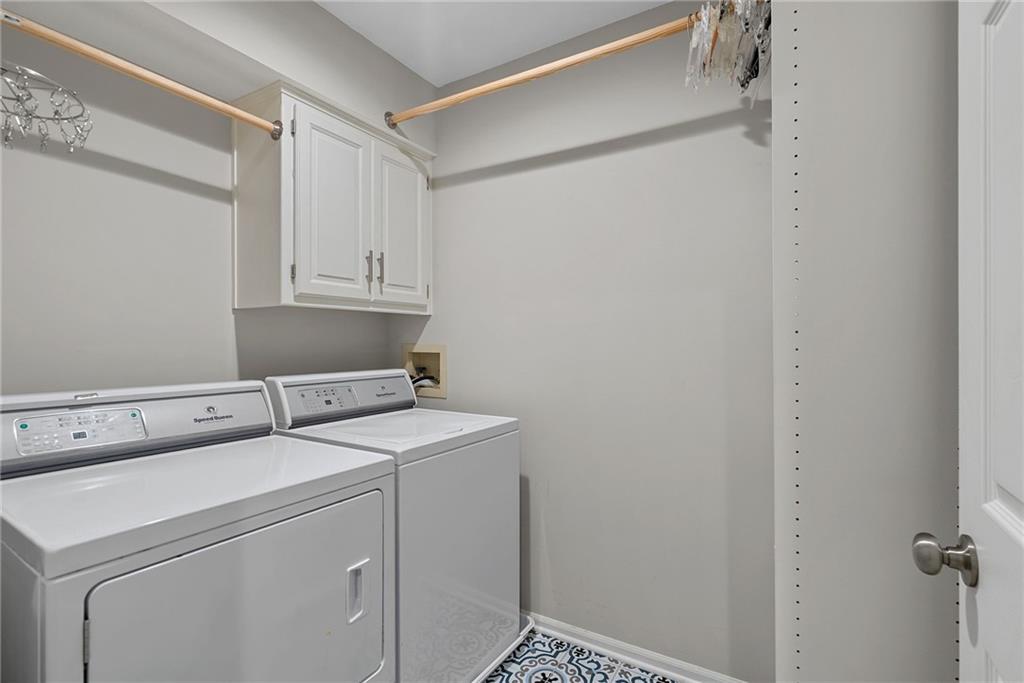
  • Laundry room Bedroom Level
  • Flooring Carpet, Wood
  • Fireplace Family Room, Living Room, Primary Bedroom
  • APPLIANCES Cooktop, Dishwasher, Disposal, Microwave, Built-In Oven, Electric Range
  • other interior Features Ceiling Fan(s), Kitchen Island, Pantry, Stained Cabinets, Walk-In Closet(s)

Area & Lot

  • Status Sold
  • Date Sold June 18, 2026
  • Living Area3,092 Sq.Ft.
  • Lot Area0.26 Acres
  • MLS® ID2616918
  • TypeResidential
  • YEAR BUILT1991
  • NeighborhoodOverland Park
  • Architecture StylesTraditional
  • Elementary SchoolHeartland
  • Middle SchoolHarmony
  • High SchoolBlue Valley NW
  • School DistrictBlue Valley

Exterior

  • Garage Space2.0
  • water SourcePublic
  • roofComposition
  • lot featuresCorner Lot, Level, Sprinkler-In Ground, Many Trees
  • parkingAttached, Garage Door Opener, Garage Faces Front
  • HEAT TYPENatural Gas
  • AIR CONDITIONINGElectric
  • sewerPublic Sewer
  • HOA AmenitiesPlay Area, Pool, Trail(s)
  • security FeaturesSmoke Detector(s)

Financial

  • Price Upon Request

Overland Park

Explore

Let’s Get You Moving

Our team’s unprecedented professionalism, skill, and attention to detail has allowed us to set sales records. We will ensure your buying or selling experience exceeds your expectations.

Let’s Get You Moving

Whether you're buying, selling, building, or relocating to the Sioux Falls area, our team is ready to help you make your next move with confidence.

Start Your Home Search

Browse our exclusive properties in the area.

Follow Us on Instagram