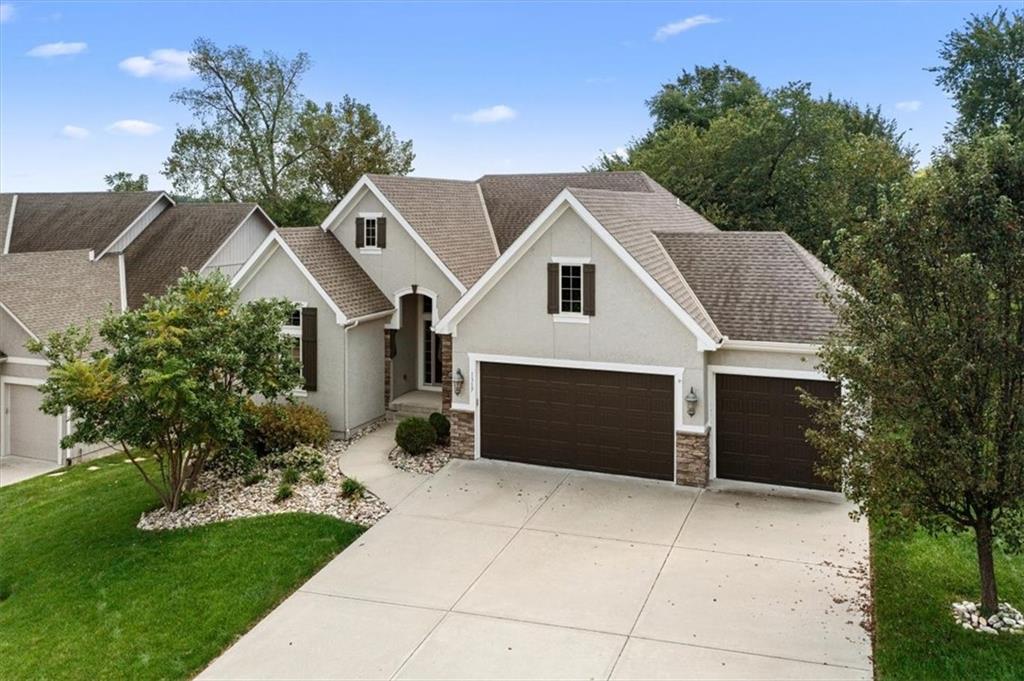
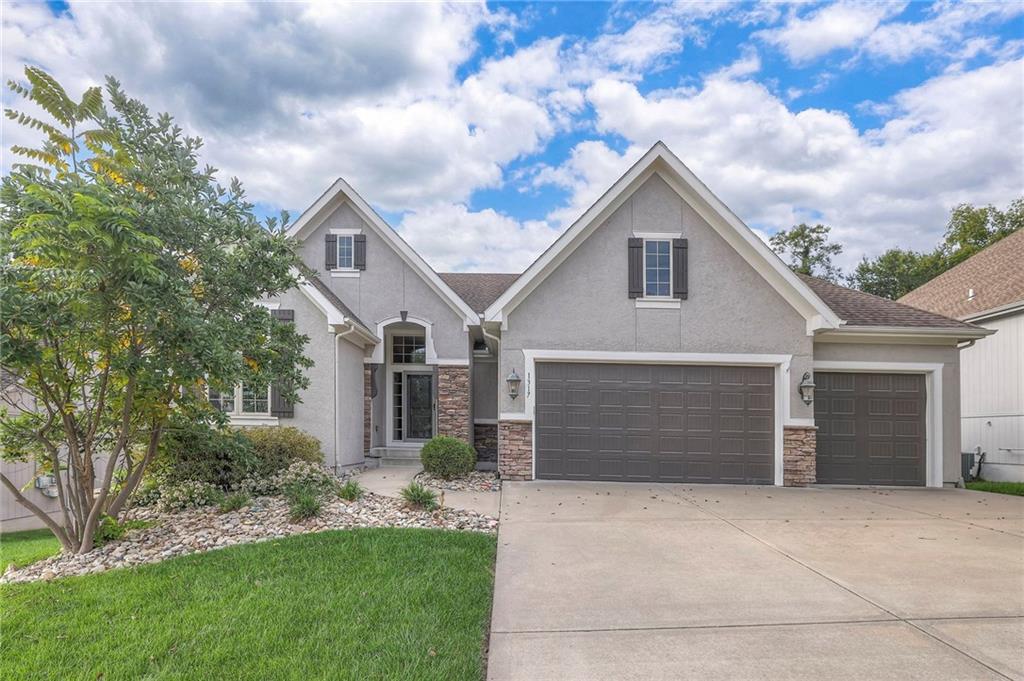
1317 NE Kenwood Drive
SEE ALL PHOTOS
1317 NE Kenwood Drive
Courtesy of ReeceNichols- Leawood Town Center, Majid Ghavami Listing Contact: 913-980-2434 
Sold

1317 NE Kenwood Drive

1317 NE Kenwood Drive, Lee s Summit, MO 64064

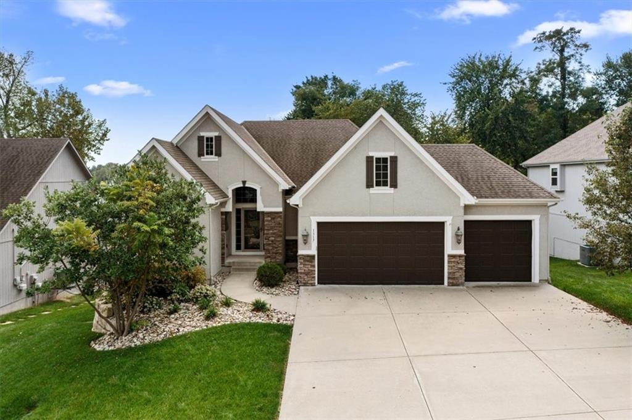
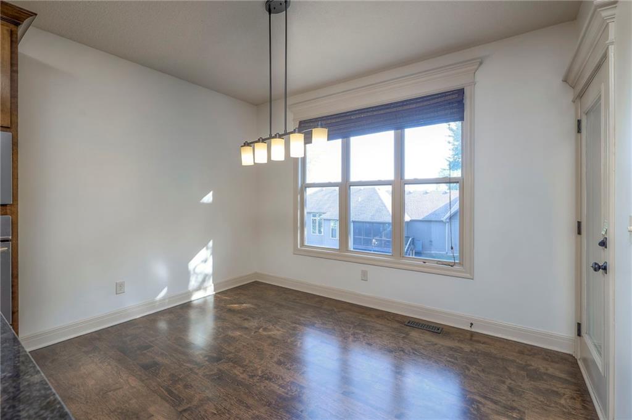
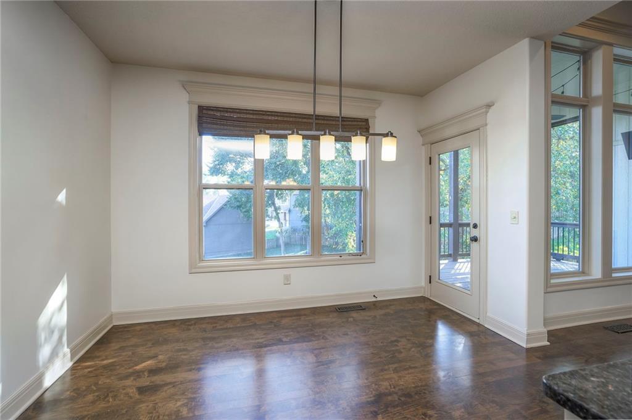
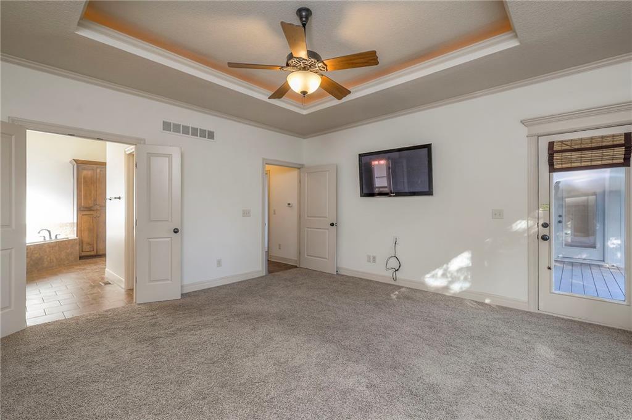
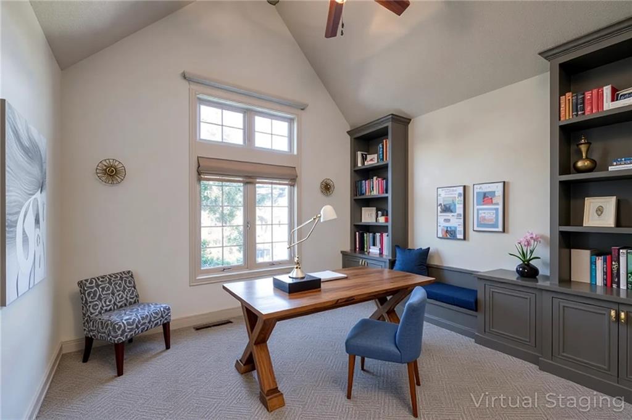
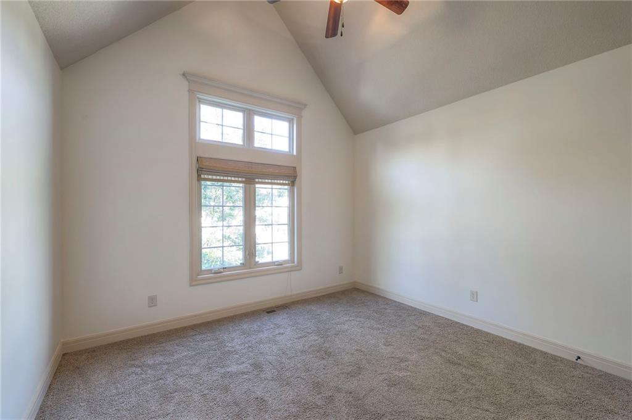
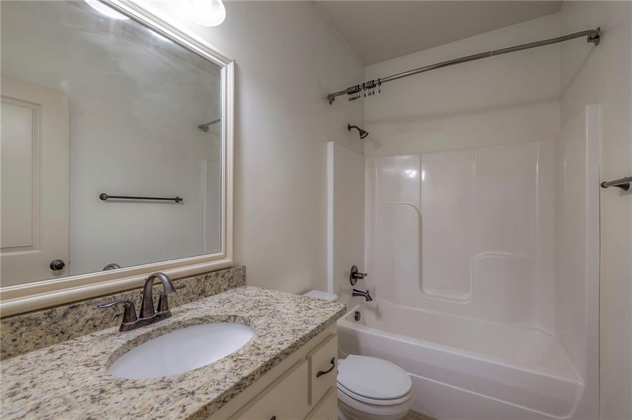
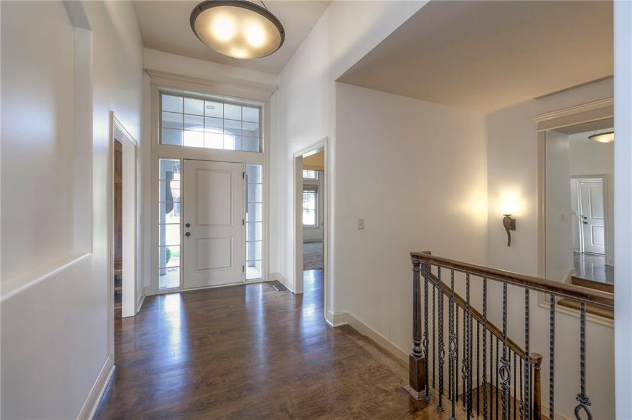
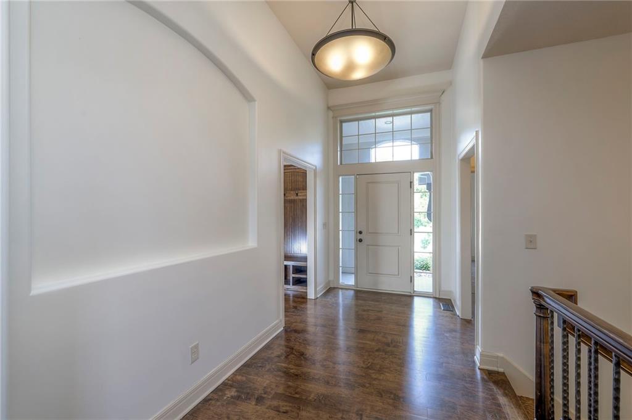
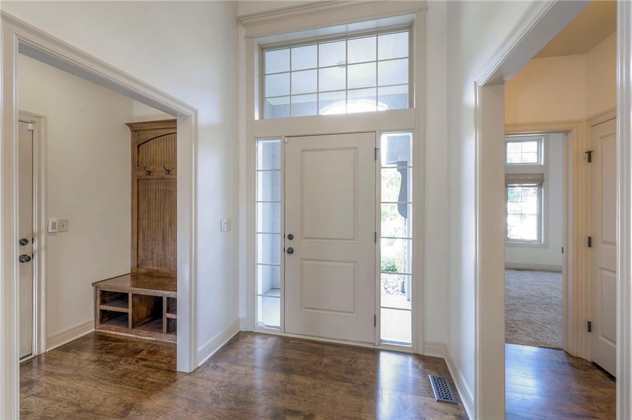
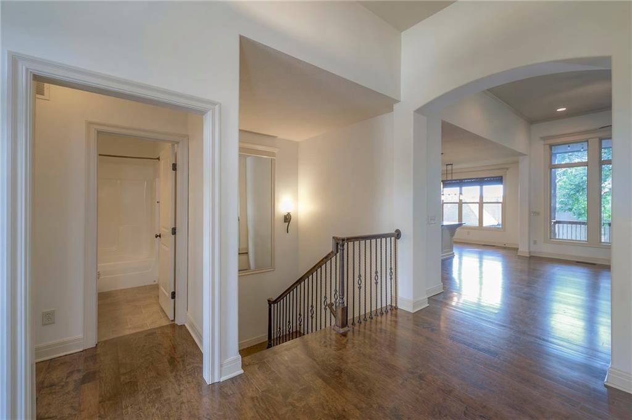
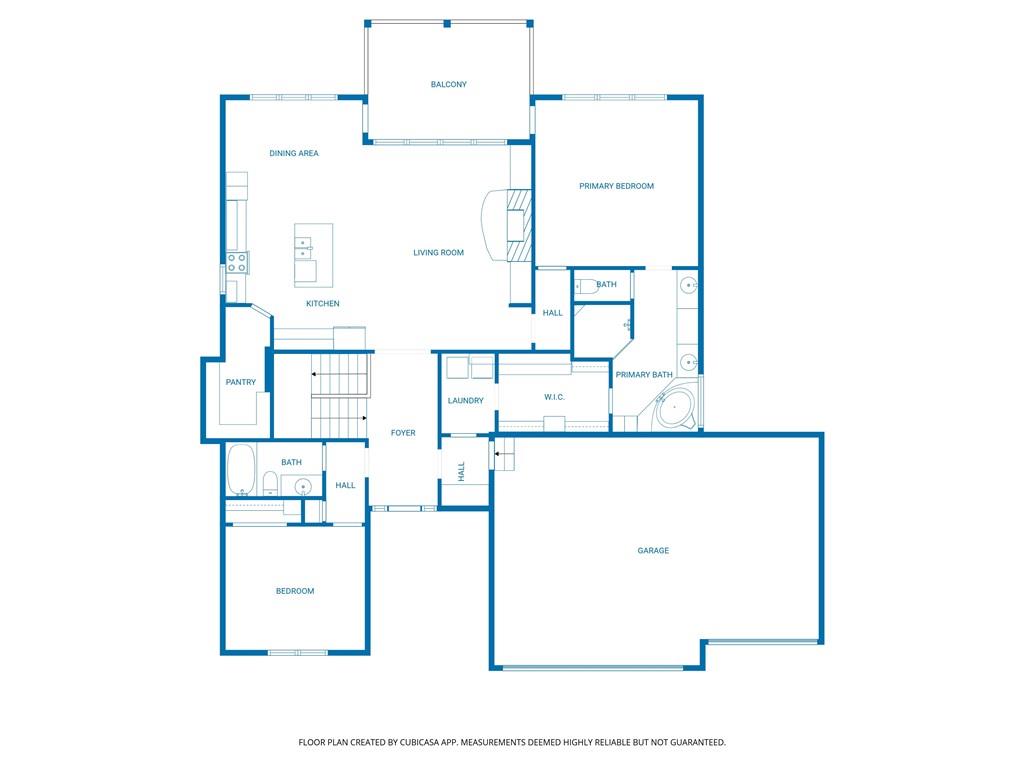
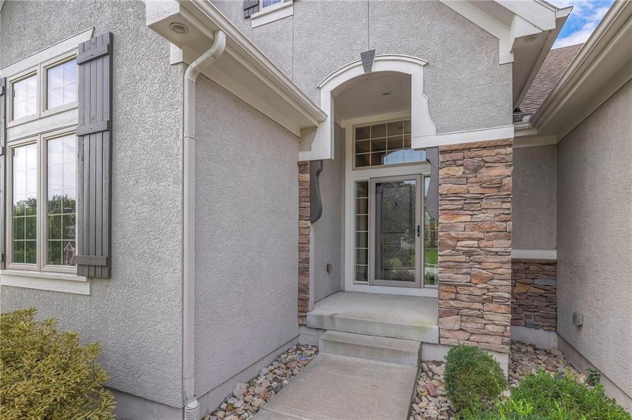
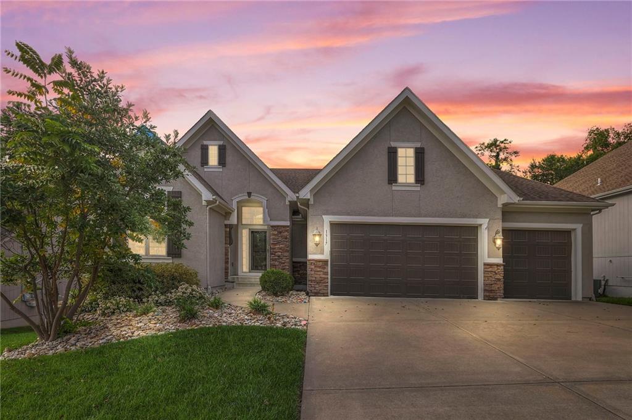
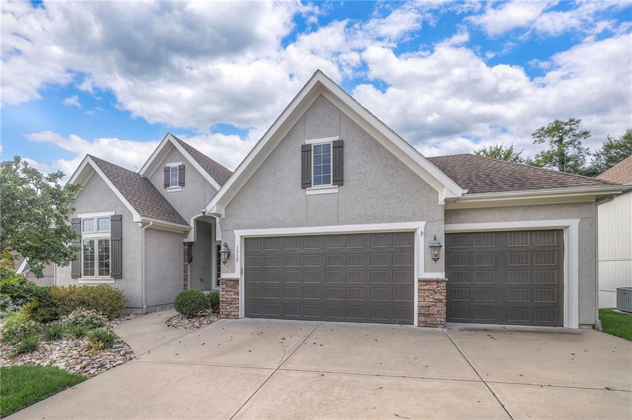
Welcome to this beautifully refreshed Reverse 1.5 Story home in Lee's Summit -- now featuring all new interior paint throughout! Offering over 3,000 square feet of finished living space, this 4-bedroom, 3.5-bath home showcases one of the most functional and desirable floor plans you'll find.

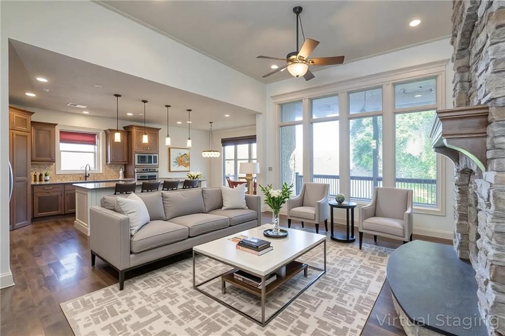
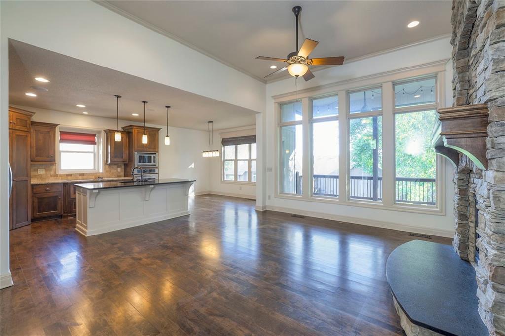
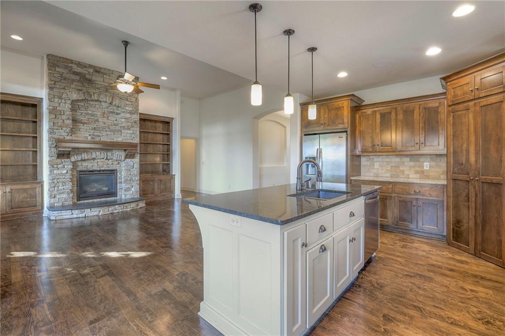
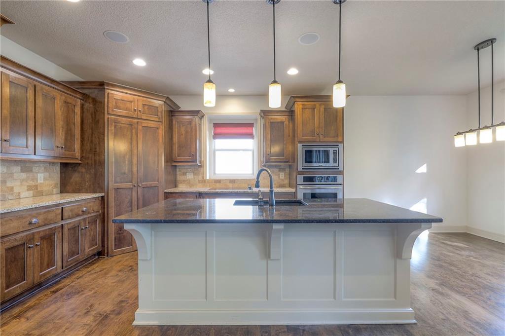
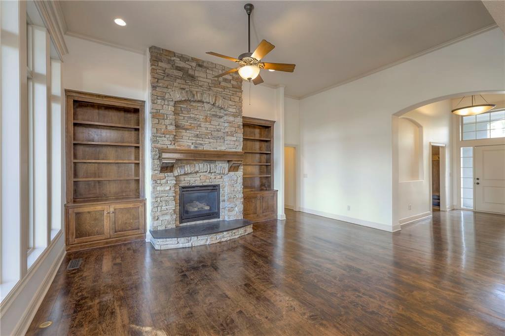
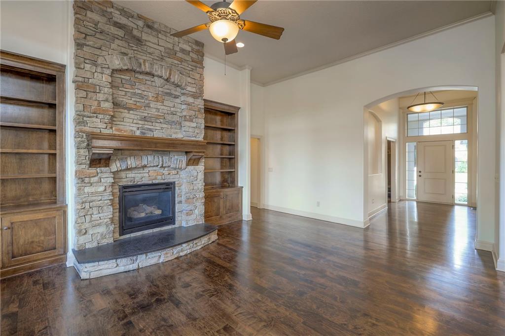
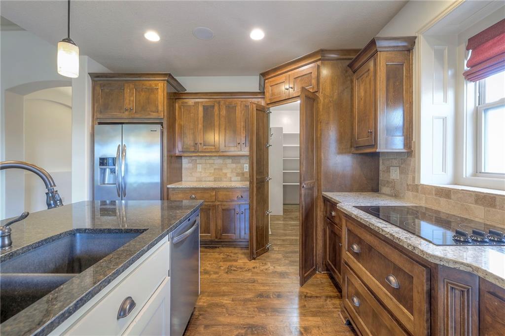
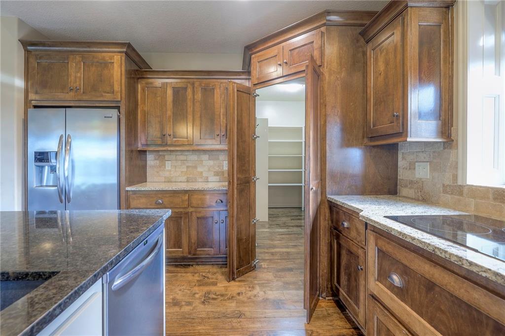
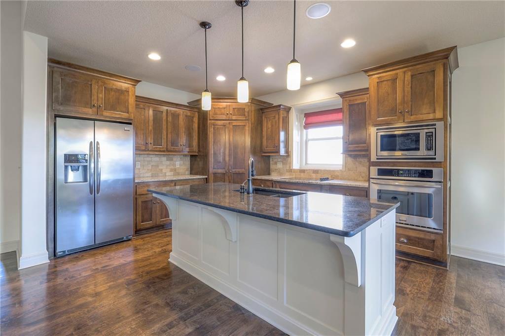
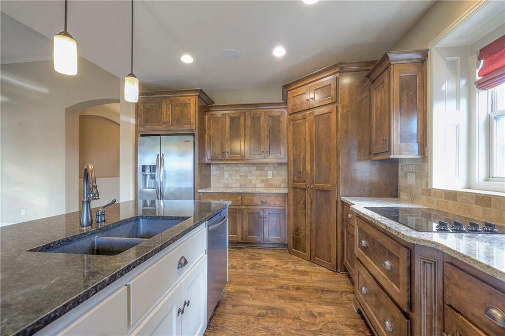
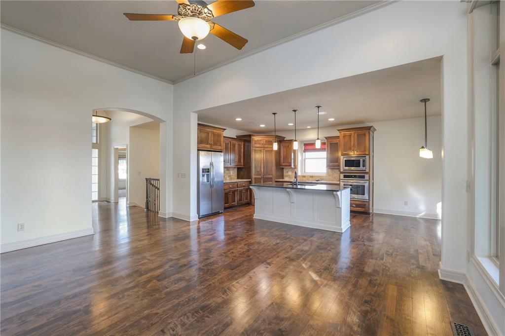
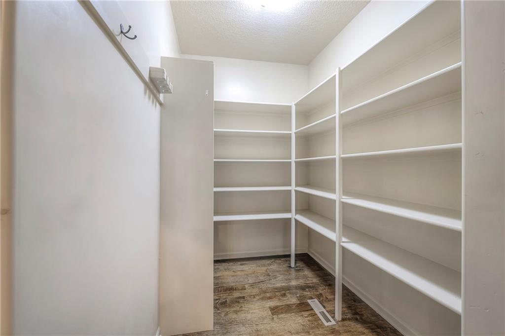
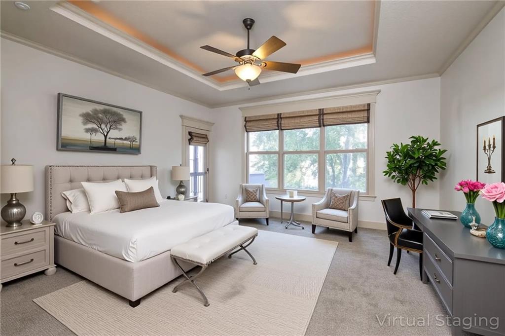
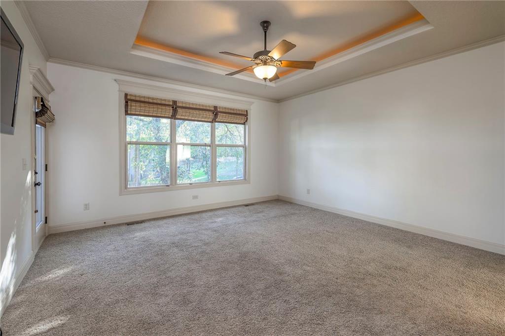
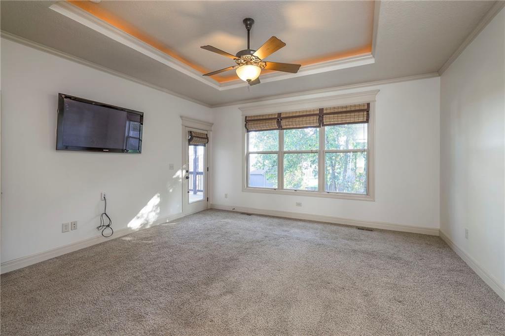
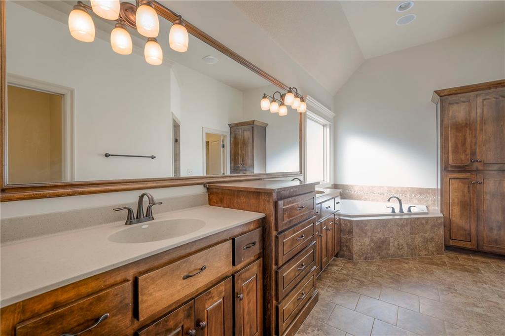
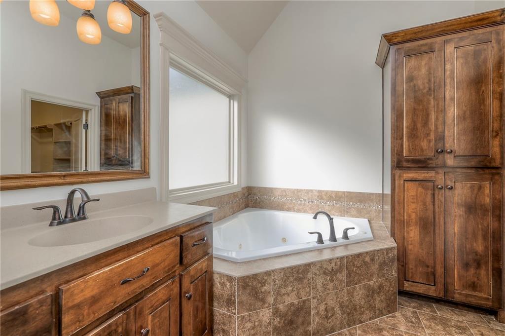
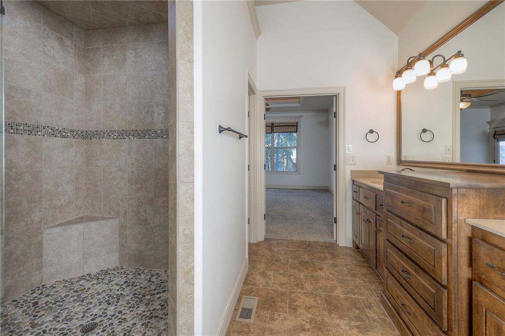
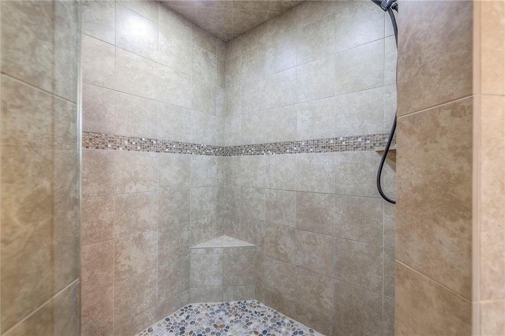
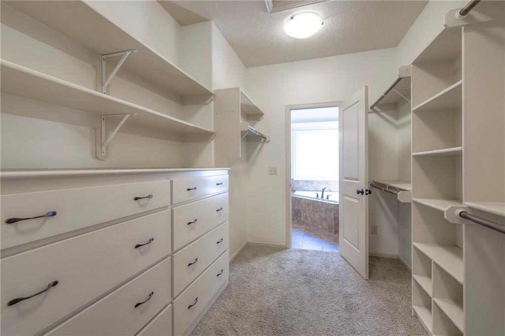
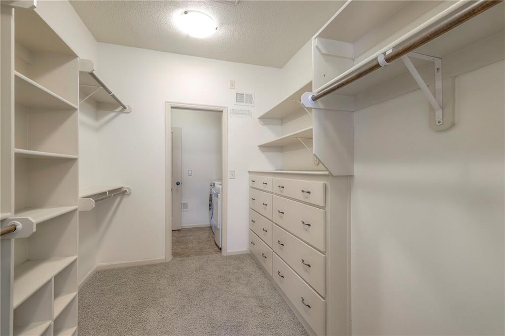
Step inside to an open-concept main level filled with natural light, highlighted by a spacious living room, fireplace, and built-ins. The kitchen is a true showpiece with granite countertops, stainless steel appliances, an island, and a walk-in pantry--perfect for entertaining or everyday living. The primary suite is a peaceful retreat, featuring a spa-like bath and walk-in closet.

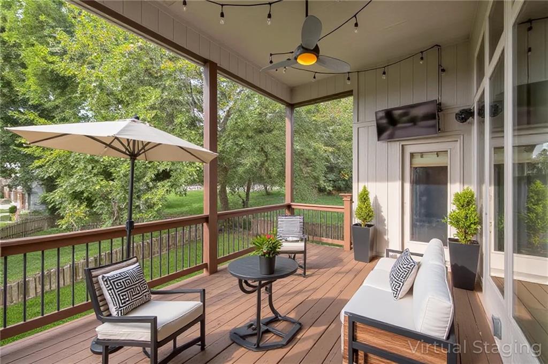
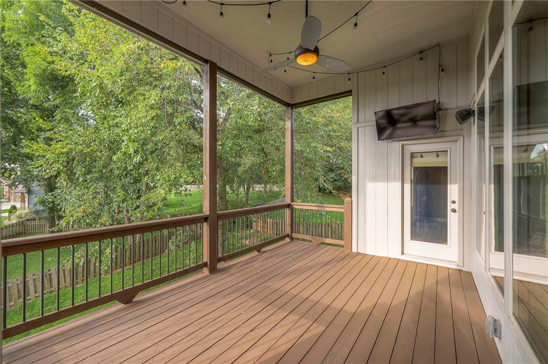
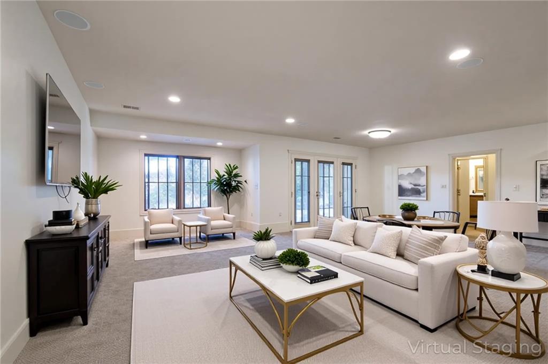
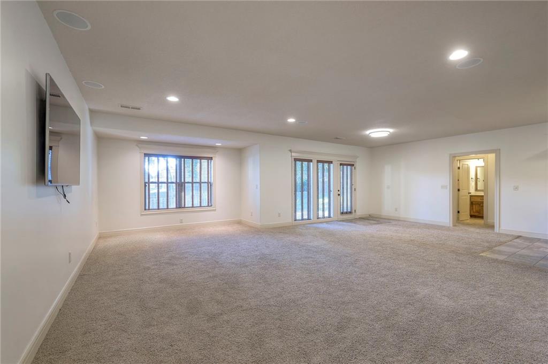
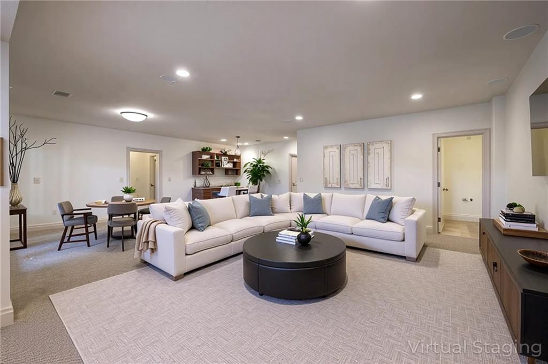
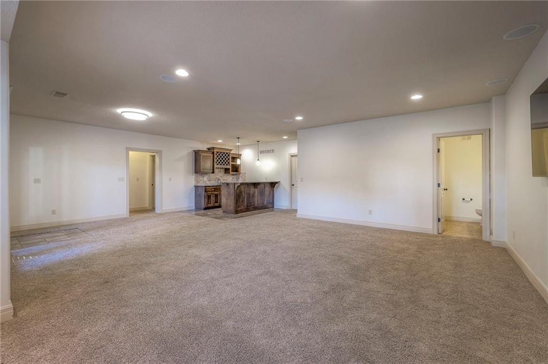
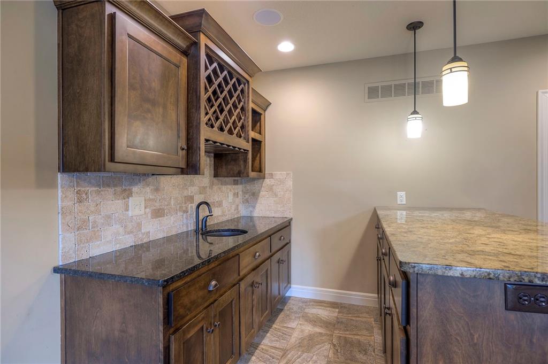
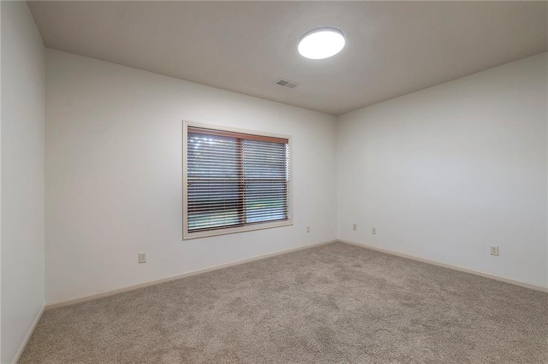
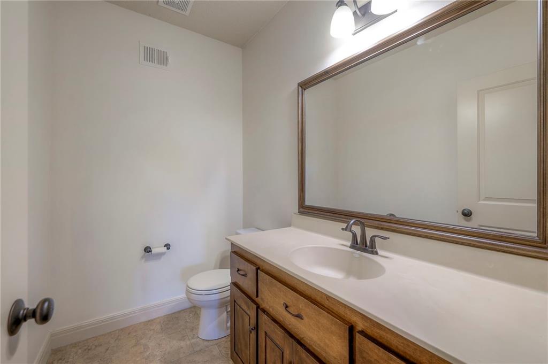
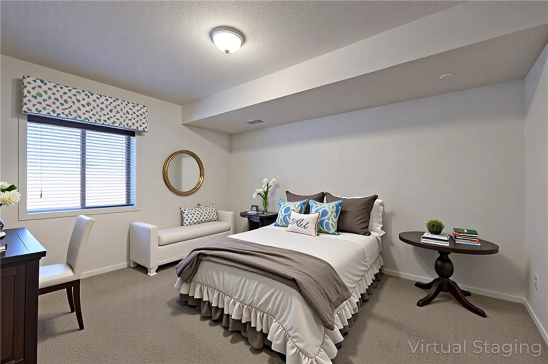
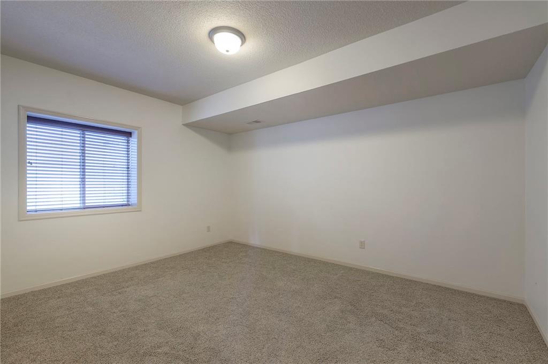
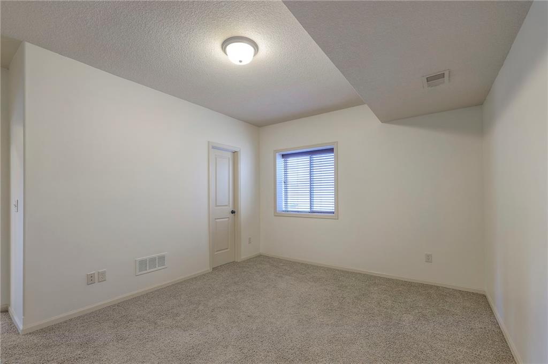
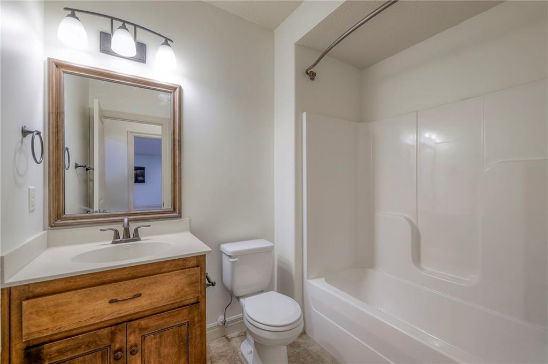
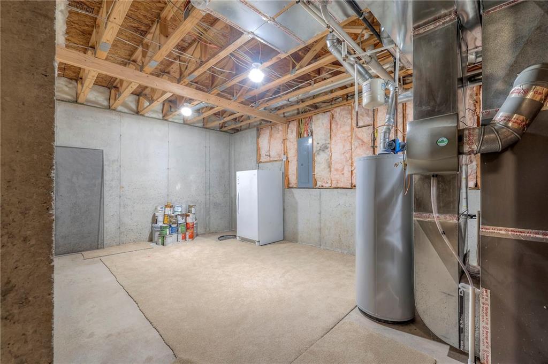
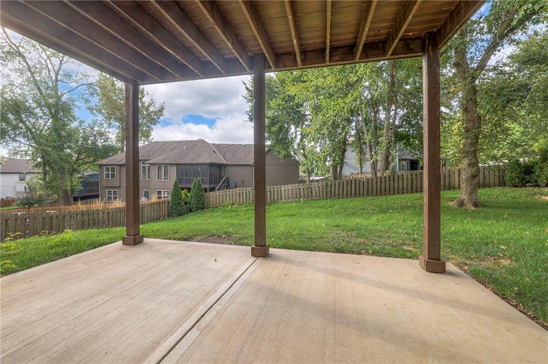
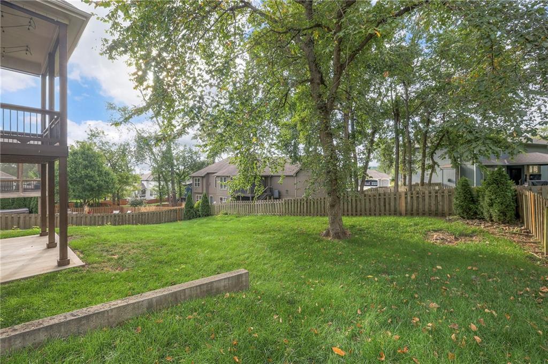
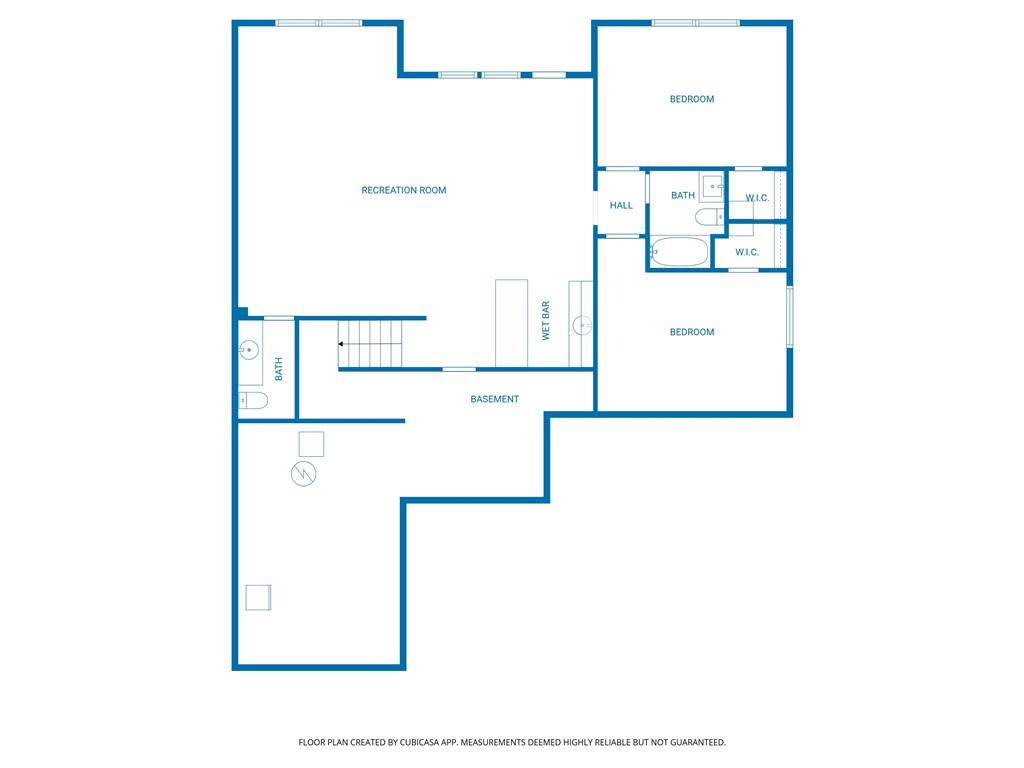
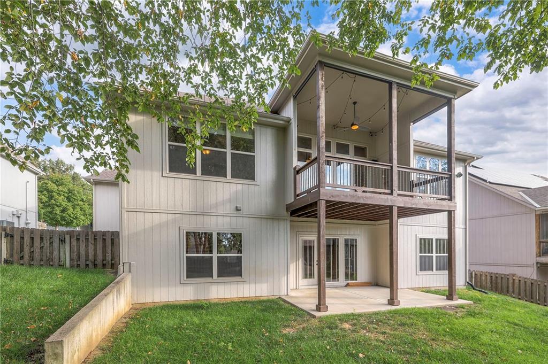
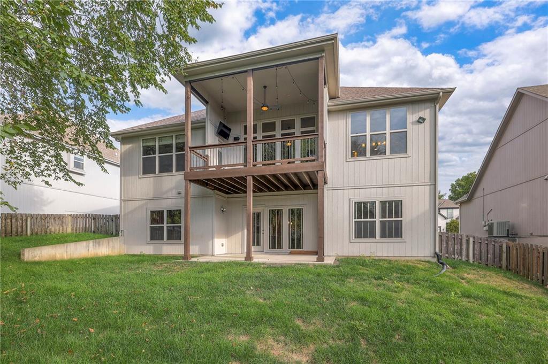
The finished lower level is an entertainer's dream, offering a large rec room, wet bar, two bedrooms, a half bath perfect for guests, a full bathroom, and generous storage space. Step outside to the covered deck or patio and enjoy the fenced yard and beautifully landscaped surroundings.

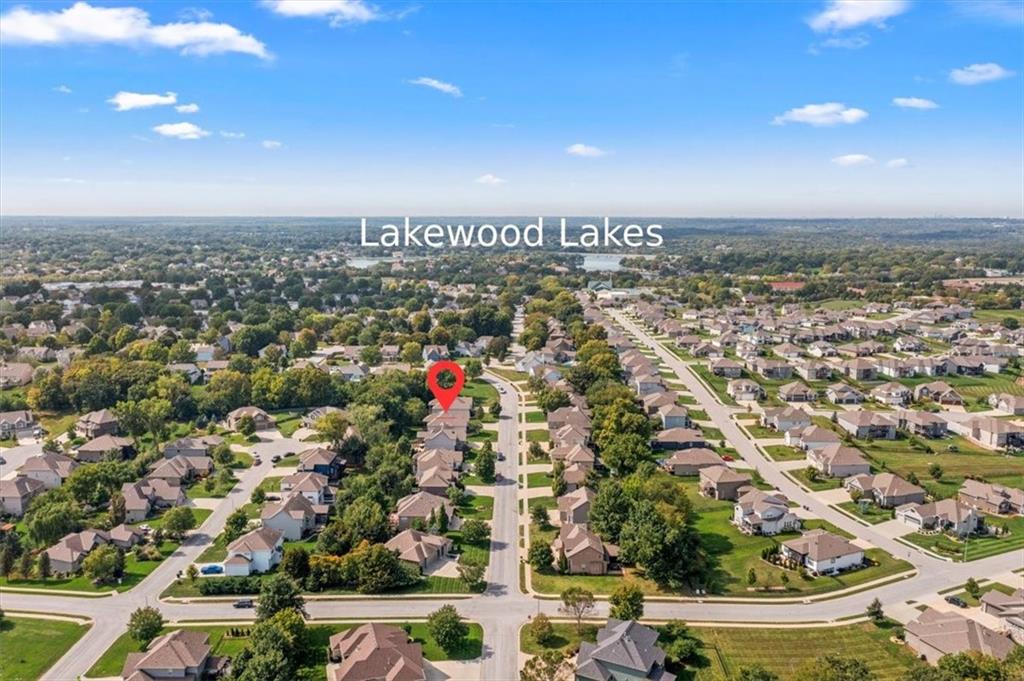
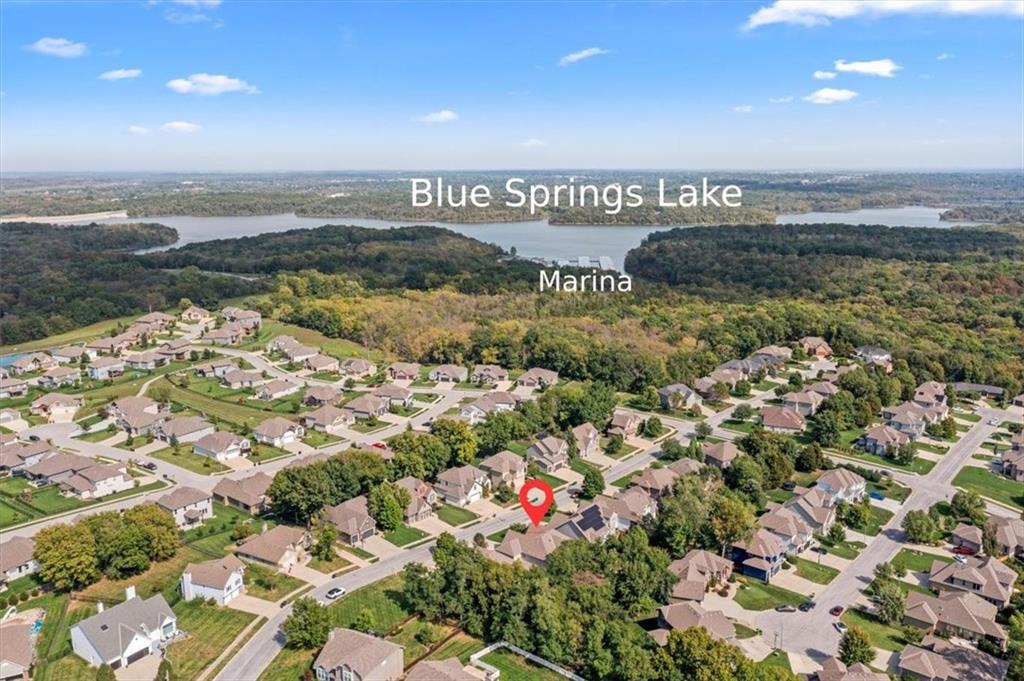
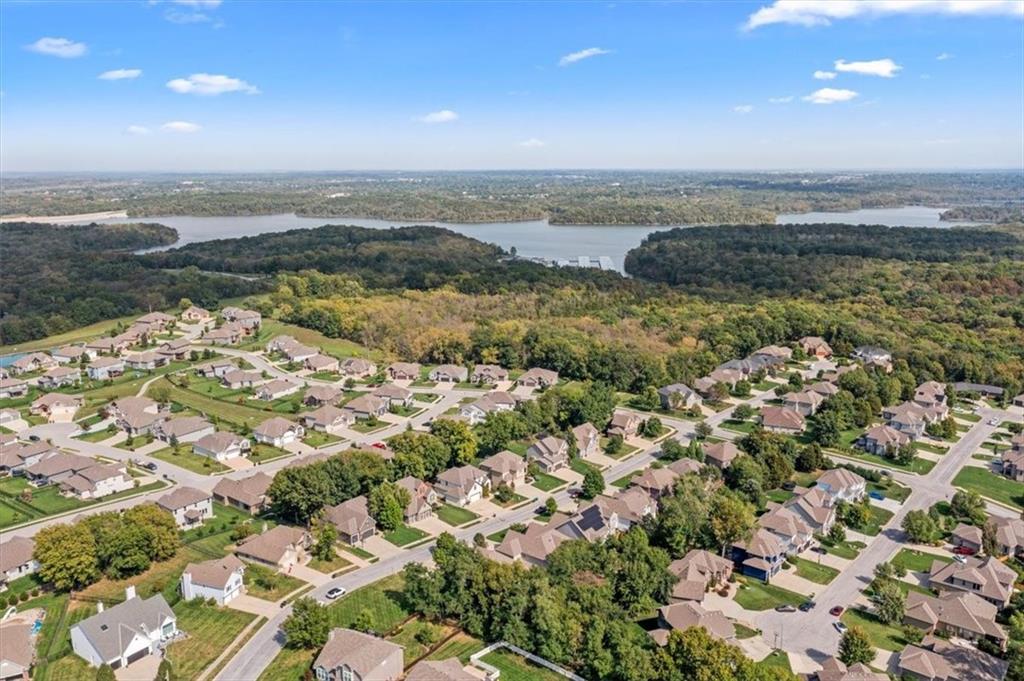
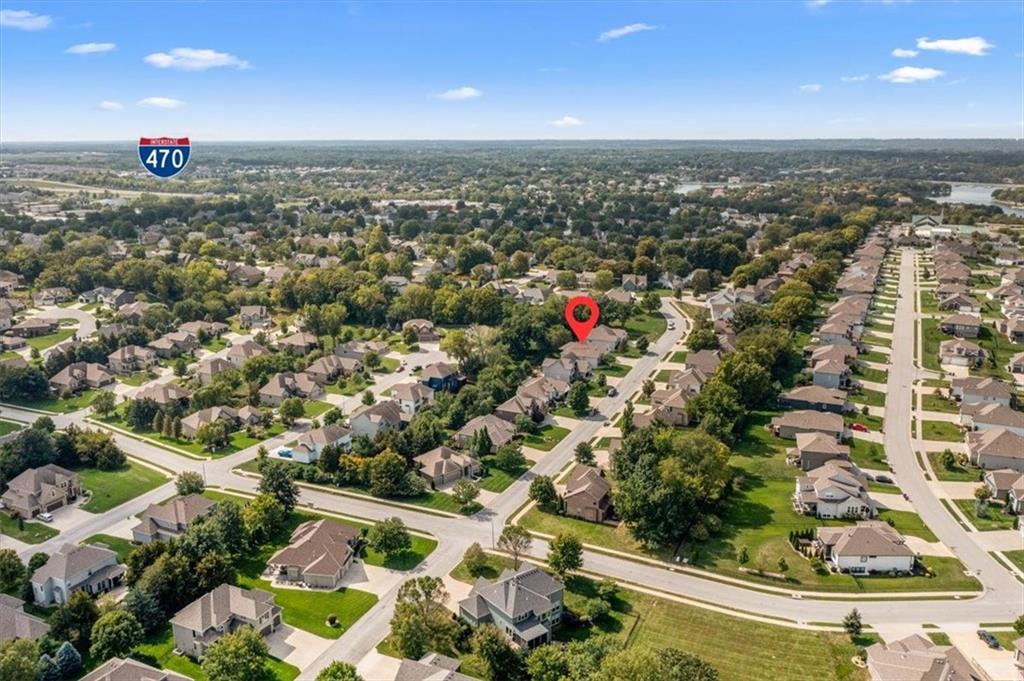
Located in a sought-after Lee's Summit neighborhood with easy highway access, close to shopping, dining, and schools--this home truly checks all the boxes!

4
beds

4
baths

3,002 Sq.Ft. LIVING AREA

9,583.2 Sq.Ft. lot

Majid Ghavami

Majid Ghavami

Features & Amenities

Interior

  • total bedrooms4
  • Total bathrooms4
  • full bathrooms3
  • half bathroom1
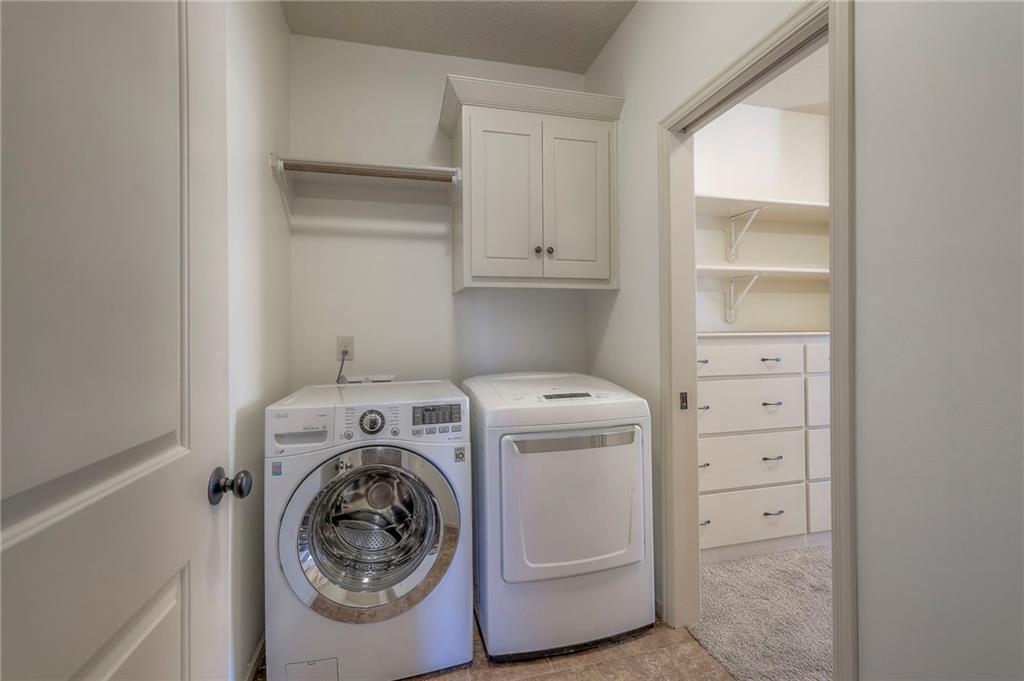
  • Laundry room Laundry Room, Main Level
  • Flooring Carpet, Ceramic Floor, Wood
  • Fireplace Insert, Living Room
  • APPLIANCES Dishwasher, Disposal, Dryer, Freezer, Microwave, Refrigerator, Electric Range, Stainless Steel Appliance(s), Washer, Water Purifier, Water Softener
  • other interior Features Ceiling Fan(s), Kitchen Island, Pantry, Smart Thermostat, Vaulted Ceiling(s), Walk-In Closet(s), Wet Bar

Area & Lot

  • Status Sold
  • Date Sold April 23, 2026
  • Living Area3,002 Sq.Ft.
  • Lot Area9,583.2 Sq.Ft.
  • MLS® ID2578550
  • TypeResidential
  • YEAR BUILT2013
  • NeighborhoodLee’s Summit
  • Architecture StylesA-Frame
  • Elementary SchoolChapel Lakes
  • Middle SchoolDelta Woods
  • High SchoolBlue Springs South
  • School DistrictBlue Springs

Exterior

  • Garage Space3.0
  • water SourcePublic
  • roofComposition
  • lot featuresCity Lot
  • parkingAttached, Garage Faces Front
  • HEAT TYPEForced Air
  • AIR CONDITIONINGElectric
  • sewerPublic Sewer
  • HOA AmenitiesPool
  • security FeaturesSmoke Detector(s)
  • other exterior FeaturesSat Dish Allowed

Financial

  • Price Upon Request

Lee’s Summit

Explore

Let’s Get You Moving

Our team’s unprecedented professionalism, skill, and attention to detail has allowed us to set sales records. We will ensure your buying or selling experience exceeds your expectations.

Let’s Get You Moving

Whether you're buying, selling, building, or relocating to the Sioux Falls area, our team is ready to help you make your next move with confidence.

Start Your Home Search

Browse our exclusive properties in the area.

Follow Us on Instagram