13221 W 131st Street
SEE ALL PHOTOS
13221 W 131st Street
Courtesy of ReeceNichols- Leawood Town Center, Therese Hinds Listing Contact: 913-461-7787 
Sold

13221 W 131st Street

13221 W 131st Street, Overland Park, KS 66213

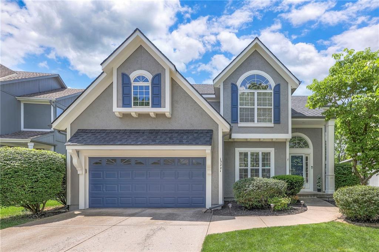
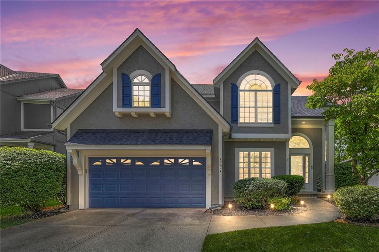
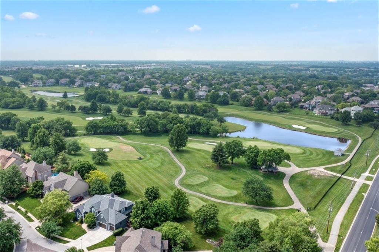
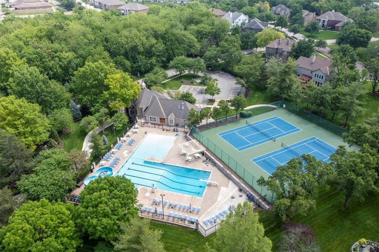
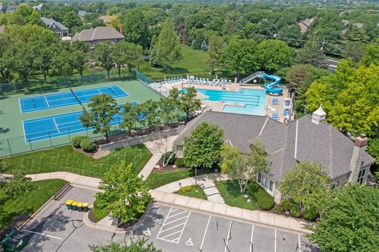
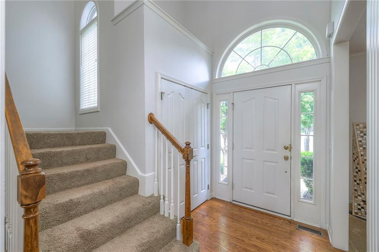
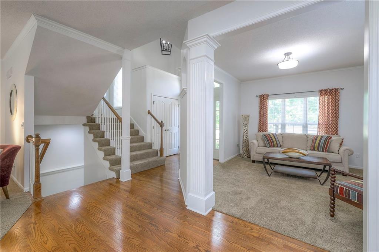
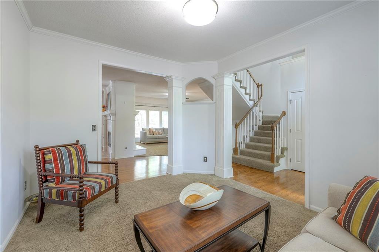
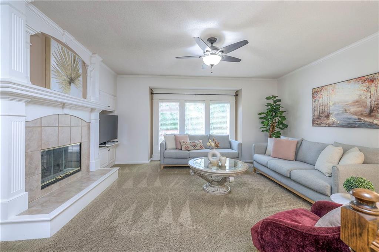
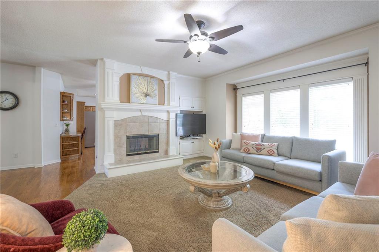
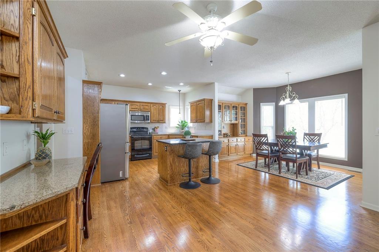
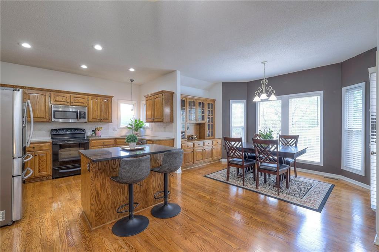
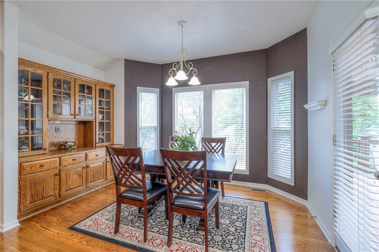
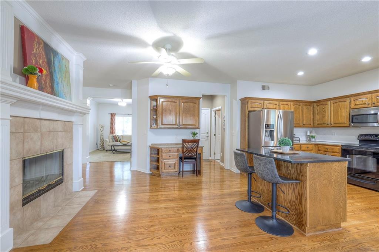
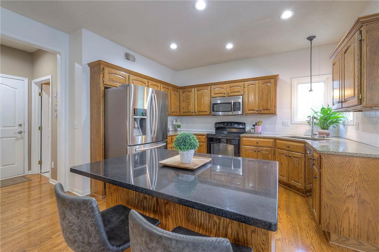
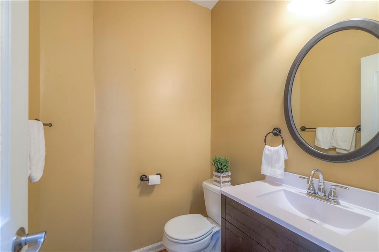
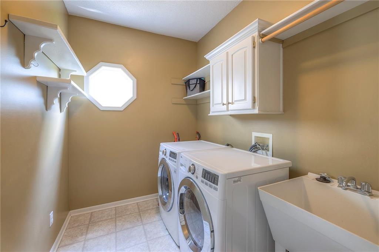
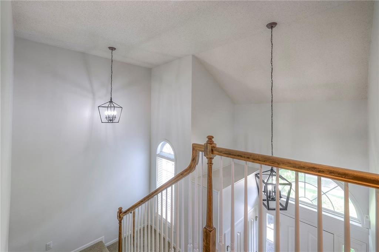
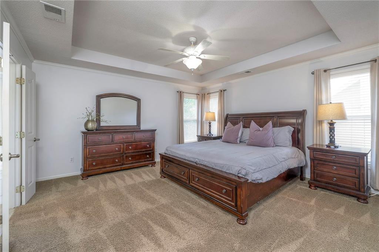
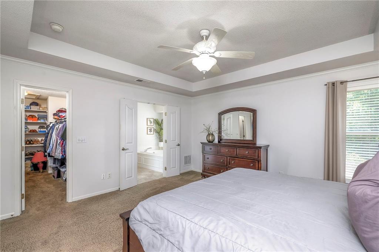
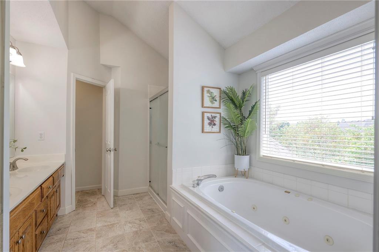
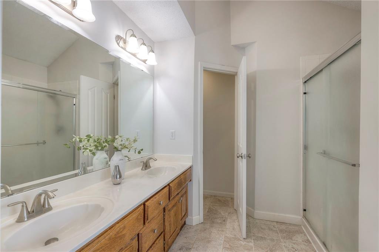
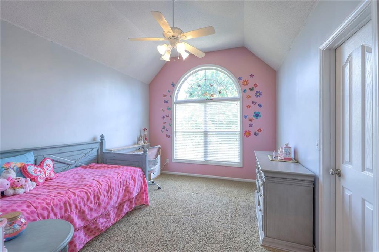
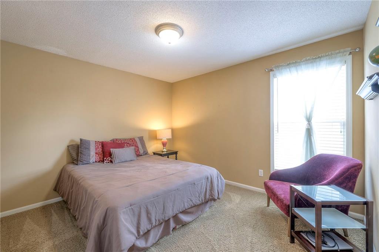
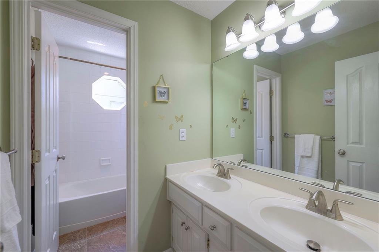
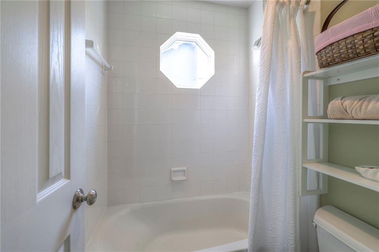
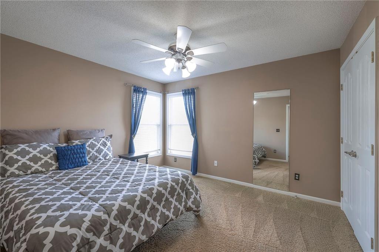
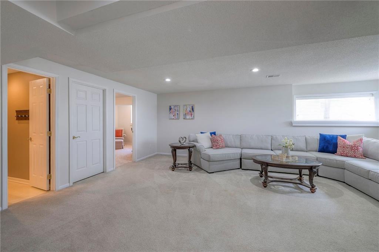
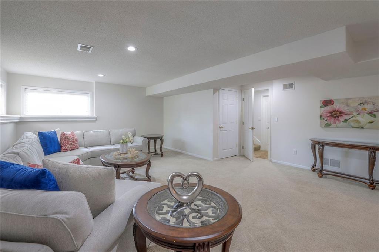
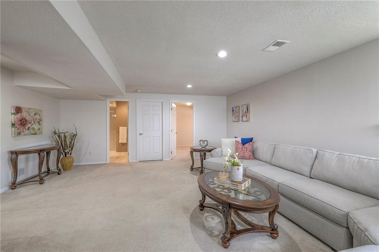
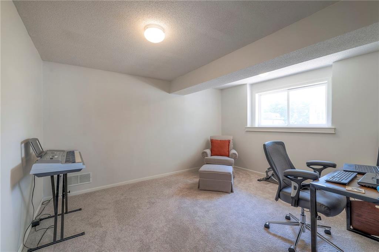
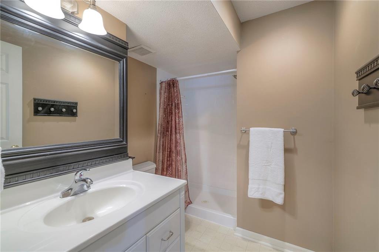
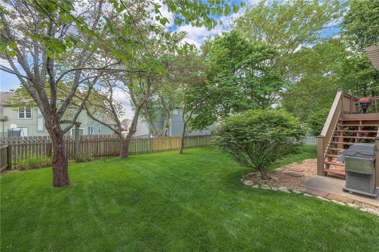
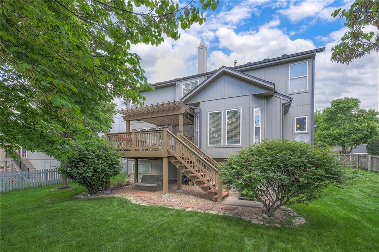
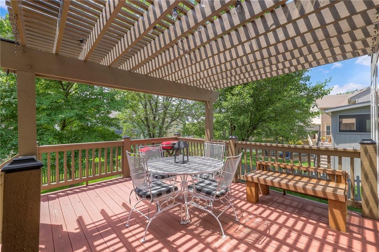
BIG BANG PRICE DROP! Immaculate 2-Story in Highly Sought-After Knightsbrooke at Nottingham by the Green! Execellent Condition, Well Maintained and thoughtfully UPDATED, this 4 Bed/4 Bath home with a Brand New Bonus Room offers style, space, and Unbeatable Neighborhood Amenities. Recent Upgrades include a NEW Impact-Resistant Class 4 Roof (insurance savings!), NEW HVAC, Fresh Interior/Exterior Paint, NEW Lighting, and a Smart Garage System for peace of mind and modern convenience. Step inside to find Gleaming Hardwood Floors and sun-drenched living spaces. The open Kitchen is a true standout with Granite Countertops, a Large Center Island, Abundant Storage, and a cheerful Breakfast Nook. The Hearth room features a cozy see-through Fireplace that connects beautifully to the Great Room. A flexible Dining/Living area adds even more space for entertainment. Upstairs, you'll find a Serene Primary Suite with spa like Ensuite Bathroom and a spacious walk in closet, 3 additional Bedrooms, a Full Bath with dual sinks are on this level. The Finished Lower Level is a Fantastic Bonus with a Spacious Rec Room, a Brand New Flex Room ideal for guests, a home gym, or second office, plus a Full Bath and Extra Storage. Enjoy the outdoors on the Covered Deck with Pergola, or head straight out to the fully Fenced, Level Backyard that backs to open Green Space - ideal for kids, pets, or peaceful evening walks. Enjoy access to Nottingham by the Green's resort-style amenities: Pool, Tennis Courts, Clubhouse, and nearby Sykes/Lady Golf Course. Located just minutes from Top-Rated Schools, Scenic Trails, Restaurants, Shopping, and Highways. Bonus: Kansas offers open enrollment, so students may apply to attend public schools in other districts (subject to availability). Move-in ready and gently lived in. This Beauty Shines inside and out! Don't miss your chance to make it yours. Schedule your private tour today!

4
beds

4
baths

3,366 Sq.Ft. LIVING AREA

7,213 Sq.Ft. lot

Therese Hinds

Therese Hinds

Features & Amenities

Interior

  • total bedrooms4
  • Total bathrooms4
  • full bathrooms3
  • half bathroom1
  • Laundry room Laundry Room
  • Flooring Carpet, Tile, Wood
  • Fireplace Gas, Hearth Room, Living Room, See Through, Wood Burning
  • APPLIANCES Dishwasher, Disposal, Microwave, Refrigerator, Built-In Electric Oven, Stainless Steel Appliance(s)
  • other interior Features Ceiling Fan(s), Kitchen Island, Smart Thermostat, Stained Cabinets, Walk-In Closet(s)

Area & Lot

  • Status Sold
  • Date Sold July 30, 2025
  • Living Area3,366 Sq.Ft.
  • Lot Area7,213 Sq.Ft.
  • MLS® ID2547918
  • TypeResidential
  • YEAR BUILT1999
  • NeighborhoodOverland Park
  • Architecture StylesTraditional
  • Elementary SchoolRegency Place
  • Middle SchoolCalifornia Trail
  • High SchoolOlathe East
  • School DistrictOlathe

Exterior

  • Garage Space2.0
  • water SourcePublic
  • roofComposition
  • lot featuresAdjoin Greenspace, City Limits, Level, Many Trees
  • parkingAttached, Garage Door Opener, Garage Faces Front
  • HEAT TYPENatural Gas
  • AIR CONDITIONINGElectric
  • sewerPublic Sewer
  • HOA AmenitiesClubhouse, Pool, Tennis Court(s)
  • security FeaturesSmoke Detector(s)

Financial

  • Price Upon Request

Overland Park

Explore

Let’s Get You Moving

Our team’s unprecedented professionalism, skill, and attention to detail has allowed us to set sales records. We will ensure your buying or selling experience exceeds your expectations.

Let’s Get You Moving

Whether you're buying, selling, building, or relocating to the Sioux Falls area, our team is ready to help you make your next move with confidence.

Start Your Home Search

Browse our exclusive properties in the area.

Follow Us on Instagram