13305 W 179th Street
SEE ALL PHOTOS
13305 W 179th Street
Courtesy of ReeceNichols - Lees Summit, Nicole Johnson Listing Contact: 714-501-5182 
Sold

13305 W 179th Street

13305 W 179th Street, Overland Park, KS 66013

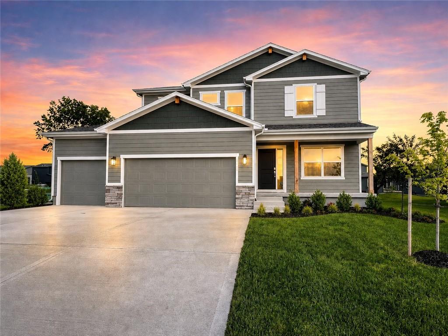
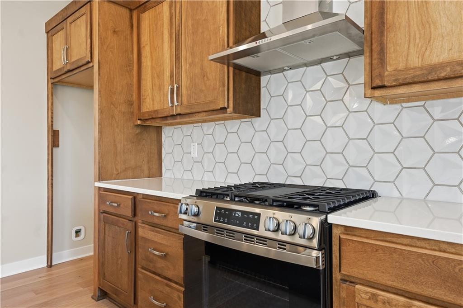
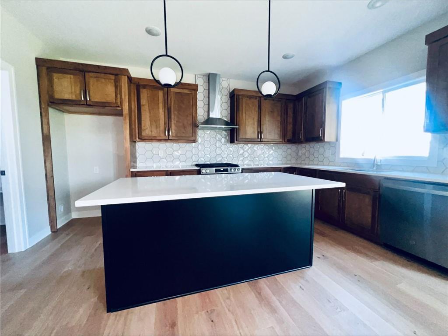
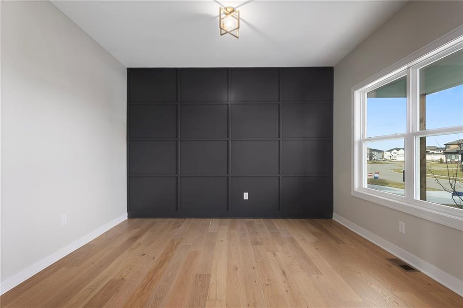
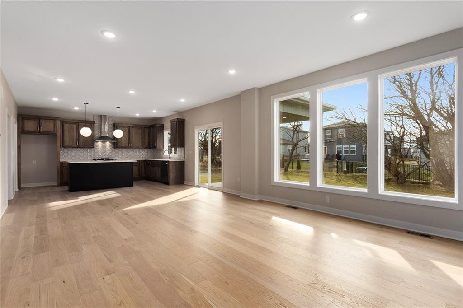
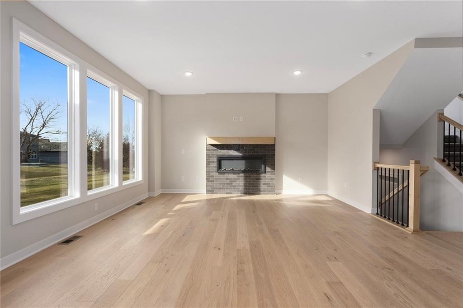
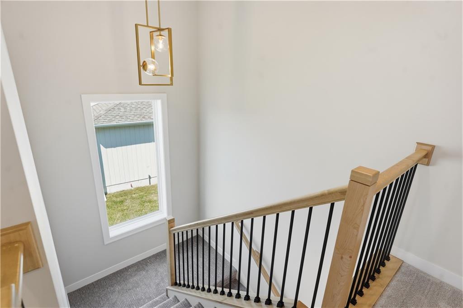
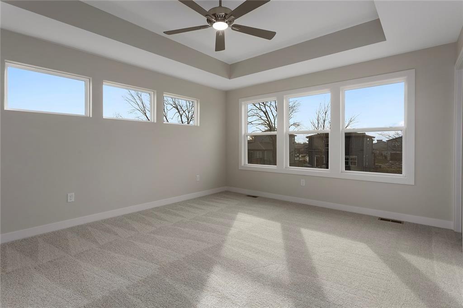
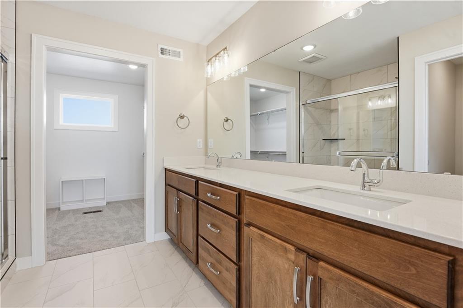
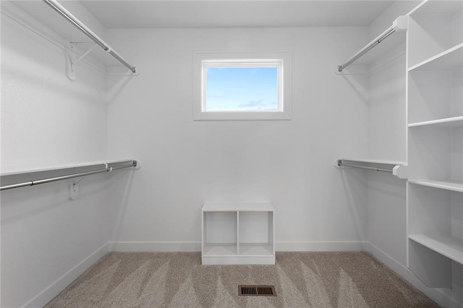
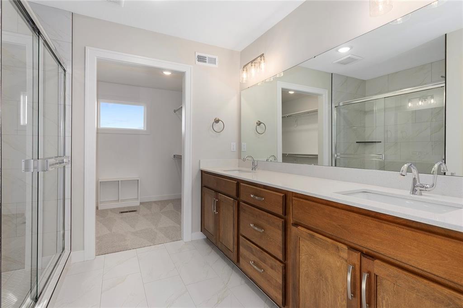
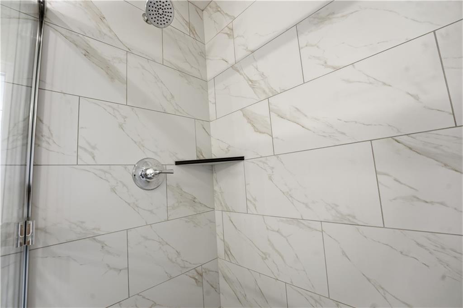
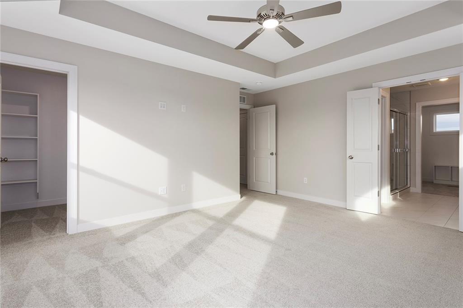
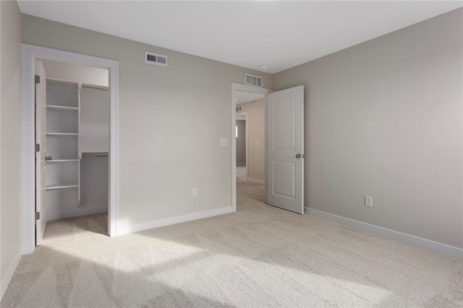
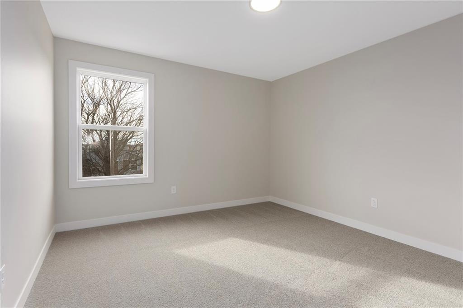
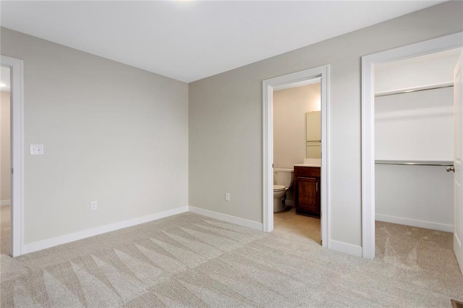
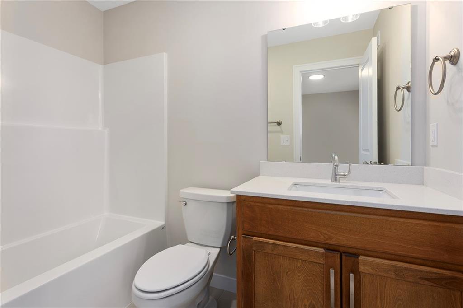
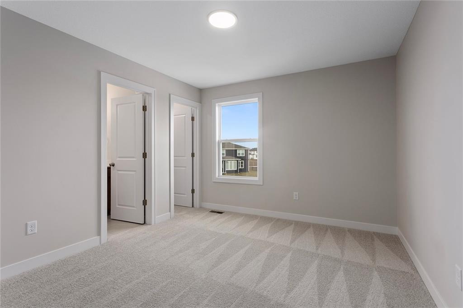
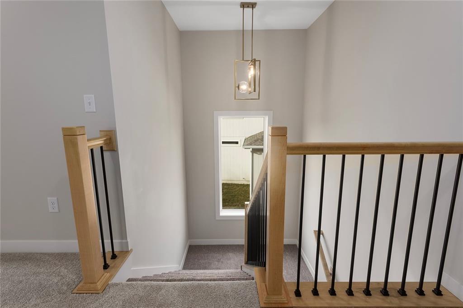
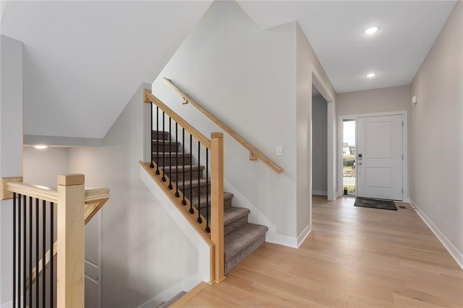
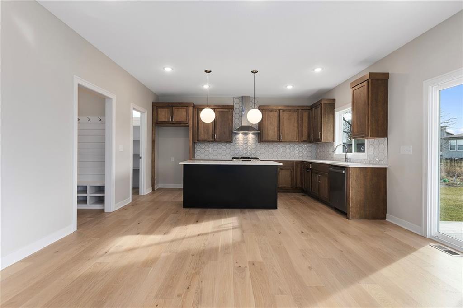
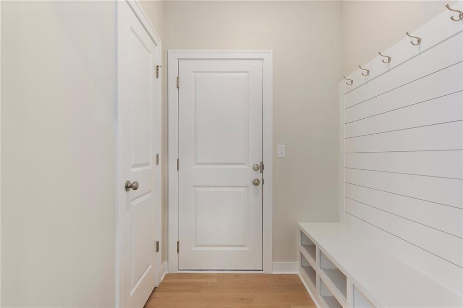
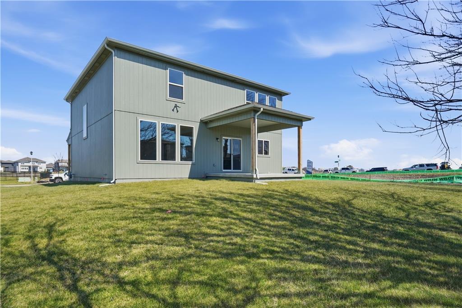
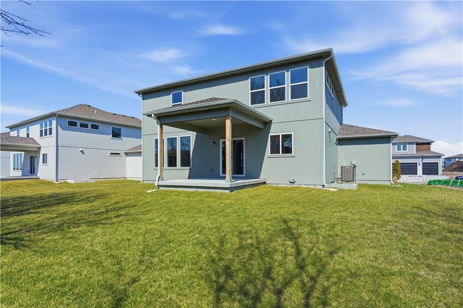
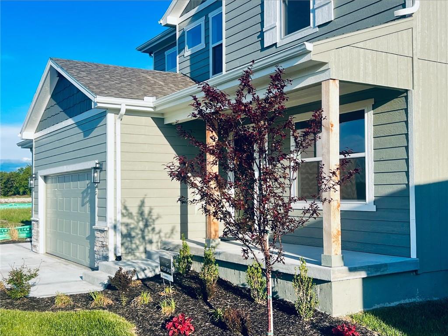
Summer Savings -- $7,500 Your Way! **Limited-time offer available for buyers who go under contract by August 31, 2026** The thoughtfully designed layout and designer curated decor features are sure to put a smile on your face! Enjoy 4 Nice-Sized Bedrooms, 3.5 Bathrooms, 3 Car Garage, a Primary Suite that boasts 2 Separate Closets, a Covered Patio, a Chef's Kitchen with Gas Range & Hood, Gorgeous Tile Surfaces, Stained Cabinetry, Modern and Desirable Finishes throughout, and more! Check out the new Wolf Run Pool and Play area - it will be waiting for you on those warm Summer Days! *Details Apply

4
beds

4
baths

2,333 Sq.Ft. LIVING AREA

9,147.6 Sq.Ft. lot

Shelly Balthazor

Shelly Balthazor

Features & Amenities

Interior

  • total bedrooms4
  • Total bathrooms4
  • full bathrooms3
  • half bathroom1
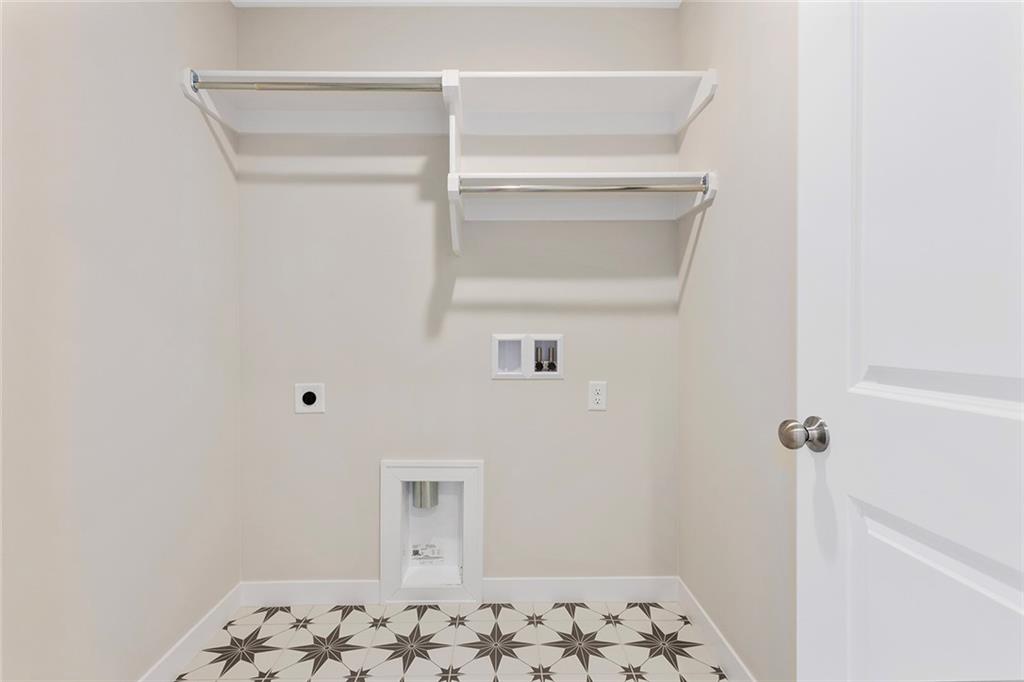
  • Laundry room Laundry Room, Upper Level
  • Flooring Carpet, Tile, Wood
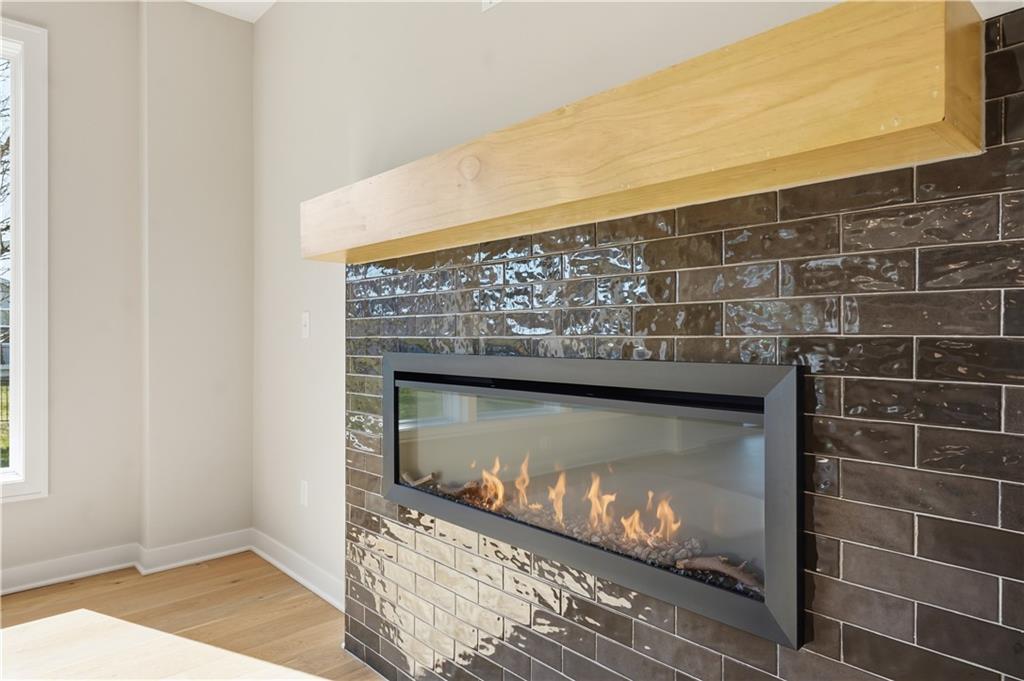
  • Fireplace Electric, Living Room
  • APPLIANCES Dishwasher, Exhaust Fan, Microwave, Gas Range
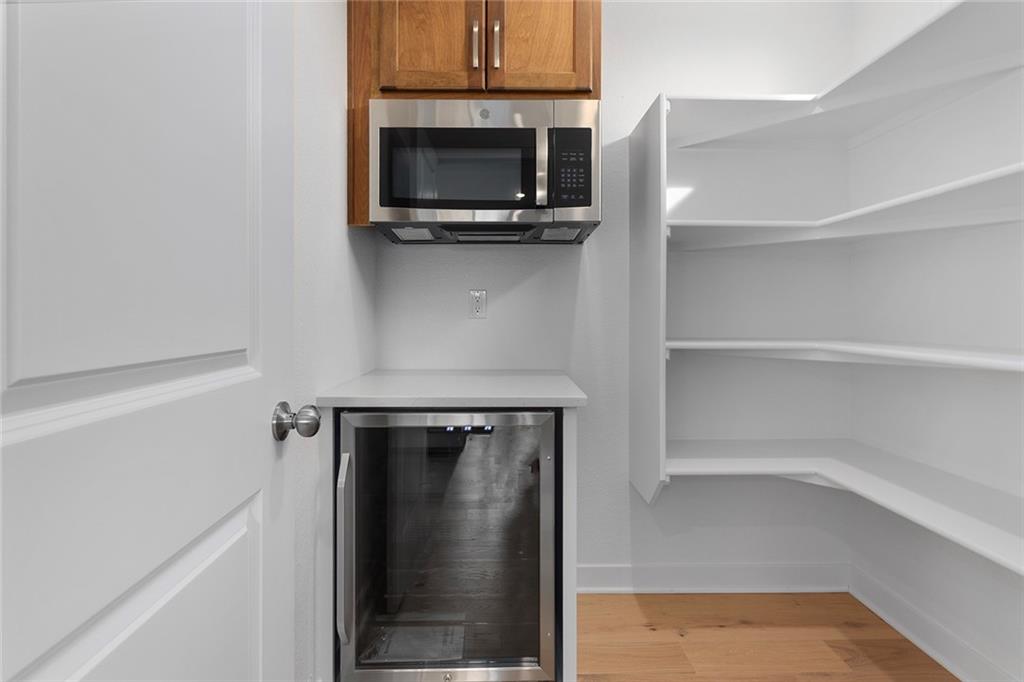
  • other interior Features Ceiling Fan(s), Custom Cabinets, Kitchen Island, Painted Cabinets, Pantry, Stained Cabinets, Vaulted Ceiling(s), Walk-In Closet(s)

Area & Lot

  • Status Sold
  • Date Sold September 3, 2026
  • Living Area2,333 Sq.Ft.
  • Lot Area9,147.6 Sq.Ft.
  • MLS® ID2609162
  • TypeResidential
  • YEAR BUILT2025
  • NeighborhoodOlathe
  • Architecture StylesCraftsman, Traditional
  • Elementary SchoolTimber Sage
  • Middle SchoolForest Spring
  • High SchoolSpring Hill
  • School DistrictSpring Hill

Exterior

  • Garage Space3.0
  • water SourcePublic
  • roofComposition
  • lot featuresCity Lot, Level, Sprinkler-In Ground, Many Trees
  • parkingAttached
  • HEAT TYPENatural Gas
  • AIR CONDITIONINGElectric
  • sewerPublic Sewer
  • HOA AmenitiesPlay Area, Pool
  • security FeaturesSmoke Detector(s)

Financial

  • Price Upon Request
View Virtual Tour

Olathe

Explore

Let’s Get You Moving

Our team’s unprecedented professionalism, skill, and attention to detail has allowed us to set sales records. We will ensure your buying or selling experience exceeds your expectations.

Let’s Get You Moving

Whether you're buying, selling, building, or relocating to the Sioux Falls area, our team is ready to help you make your next move with confidence.

Start Your Home Search

Browse our exclusive properties in the area.

Follow Us on Instagram