13307 E 53rd Street
13307 E 53rd Street
13307 E 53rd Street
13307 E 53rd Street
13307 E 53rd Street
13307 E 53rd Street
13307 E 53rd Street
13307 E 53rd Street
13307 E 53rd Street
13307 E 53rd Street
13307 E 53rd Street
13307 E 53rd Street
13307 E 53rd Street
13307 E 53rd Street
13307 E 53rd Street
13307 E 53rd Street
13307 E 53rd Street
13307 E 53rd Street
13307 E 53rd Street
13307 E 53rd Street
13307 E 53rd Street
13307 E 53rd Street
13307 E 53rd Street
13307 E 53rd Street
SEE ALL PHOTOS
13307 E 53rd Street
13307 E 53rd Street
13307 E 53rd Street
13307 E 53rd Street
13307 E 53rd Street
13307 E 53rd Street
13307 E 53rd Street
13307 E 53rd Street
13307 E 53rd Street
13307 E 53rd Street
13307 E 53rd Street
13307 E 53rd Street
13307 E 53rd Street
13307 E 53rd Street
13307 E 53rd Street
13307 E 53rd Street
13307 E 53rd Street
13307 E 53rd Street
13307 E 53rd Street
13307 E 53rd Street
13307 E 53rd Street
13307 E 53rd Street
13307 E 53rd Street
13307 E 53rd Street
Sold

13307 E 53rd Street

13307 E 53rd Street, Kansas City, MO 64133

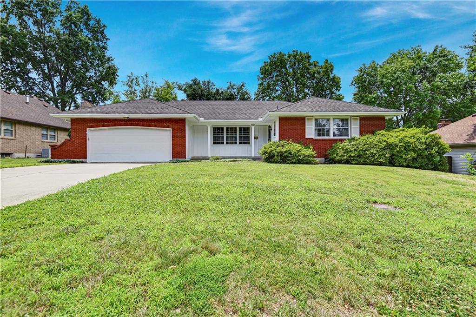
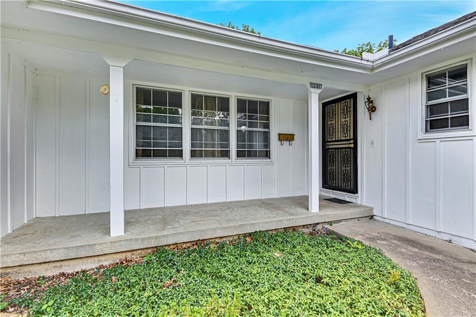
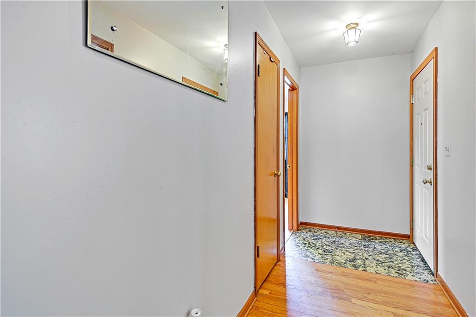
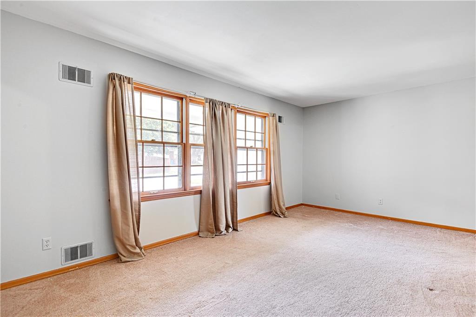
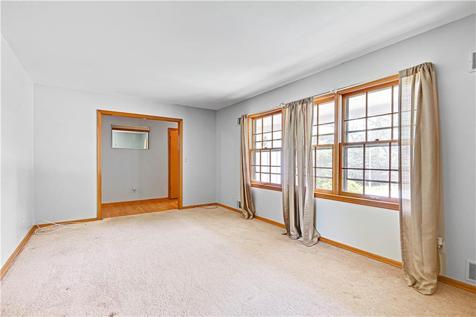
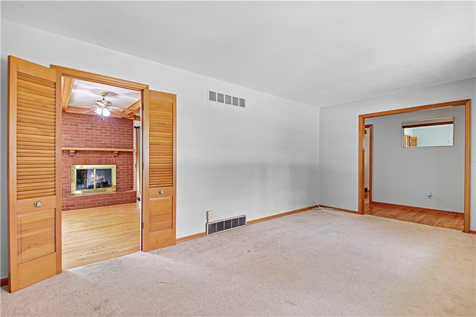
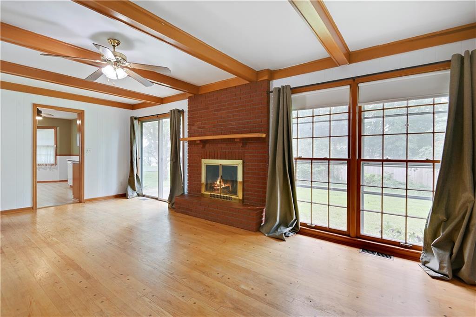
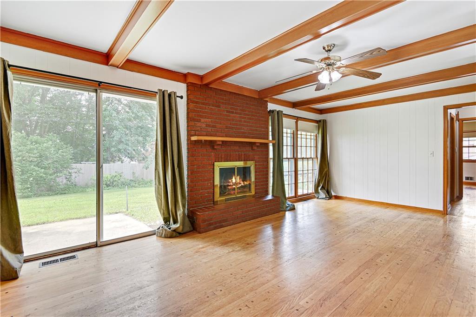
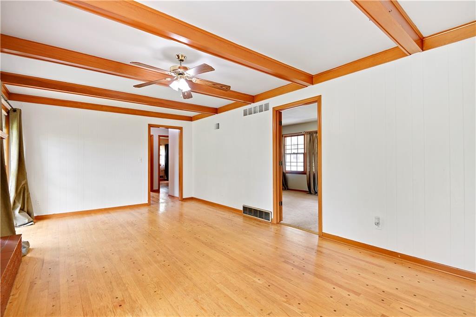
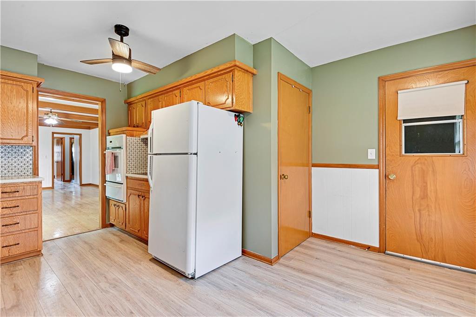
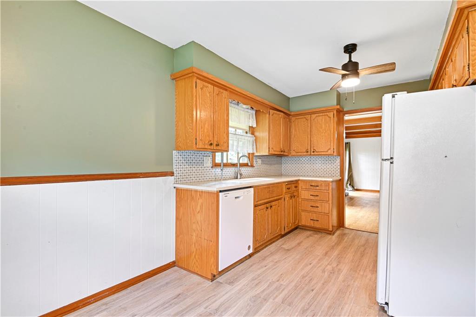
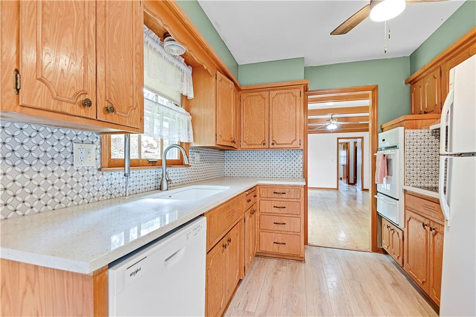
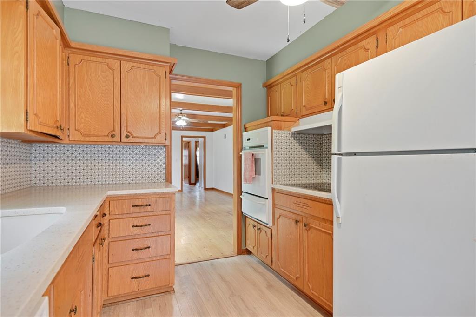
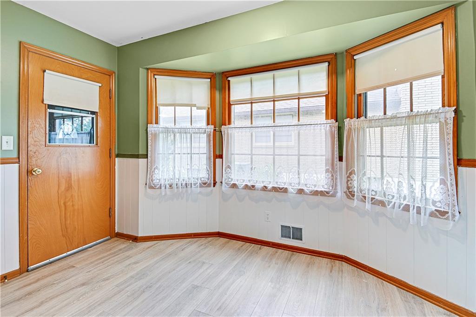
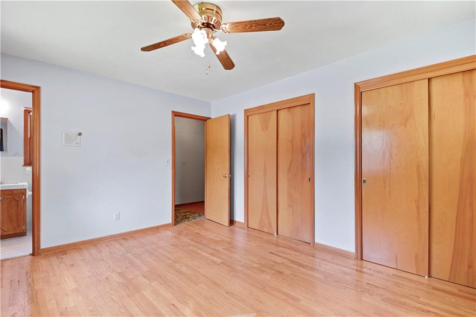
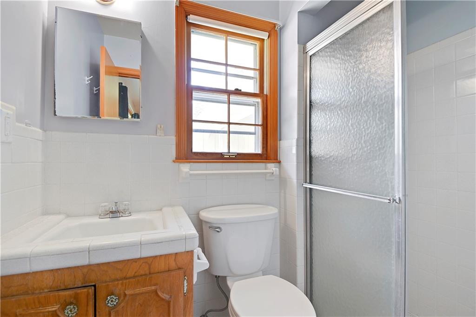
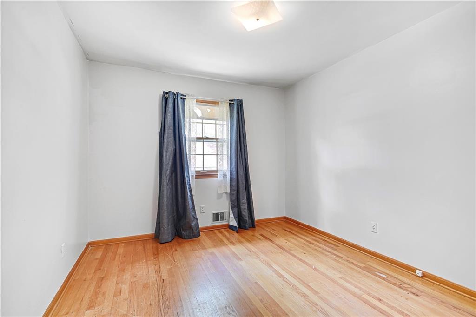
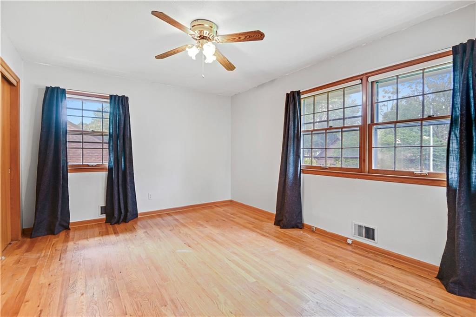
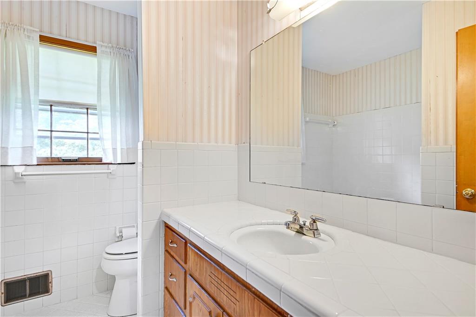
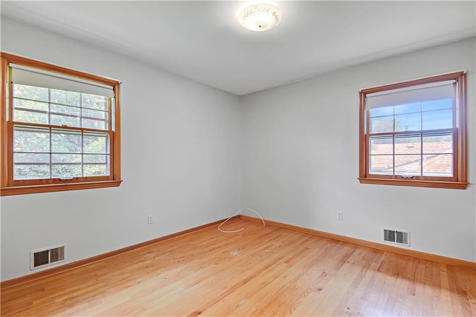
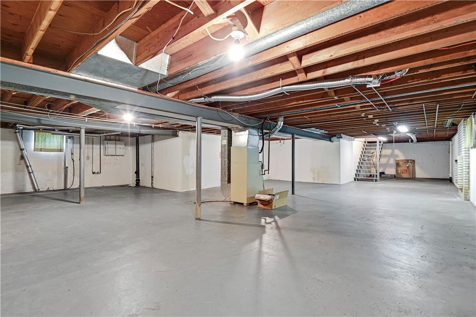
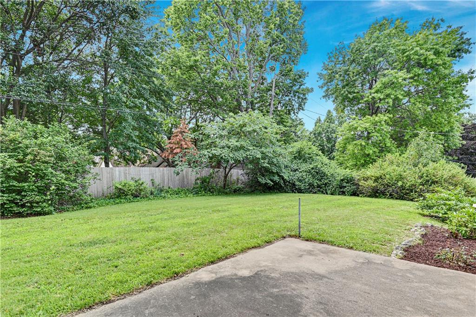
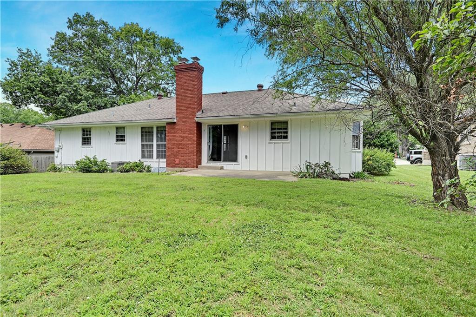
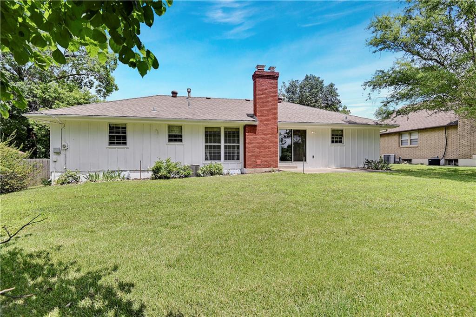
Don't miss out on this fantastic ranch home in Blu-Vue Hills! This home has both a living room and a large family room. The family room has beautiful hardwood floors, a wood beam ceiling, floor to ceiling windows overlooking the private yard, a slider door to the patio as well as a brick fireplace. The living room also has wood floors but are currently covered with carpet. The freshly updated eat-in kitchen has so many new upgrades including floors, countertops, backsplash, stove, hood, light fixture, fan, sink and faucet. The primary suite has a private full bath, two closets and wood floors. Bedrooms 2 & 3 also have hardwood floors and share a full bathroom with a tub/shower combo. One of these bedrooms has a washer/dryer hookup available in the closet for those who need one level living. The attached 2-car garage offers ample space for vehicles and storage. The unfinished basement includes a second fireplace and the second laundry area, offering endless customization possibilities.

3
beds

2
baths

1,532 Sq.Ft. LIVING AREA

9,697 Sq.Ft. lot

Jamie Howell

Jamie Howell

Features & Amenities

Interior

  • total bedrooms3
  • Total bathrooms2
  • full bathrooms2
  • Laundry room In Basement, Main Level
  • Flooring Carpet, Wood
  • Fireplace Basement, Family Room
  • APPLIANCES Microwave, Refrigerator, Built-In Oven, Gas Range

Area & Lot

  • Status Sold
  • Date Sold August 23, 2024
  • Living Area1,532 Sq.Ft.
  • Lot Area9,697 Sq.Ft.
  • MLS® ID2498916
  • TypeResidential
  • YEAR BUILT1964
  • NeighborhoodKansas City
  • Architecture StylesTraditional
  • School DistrictRaytown

Exterior

  • Garage Space2.0
  • water SourcePublic
  • roofComposition
  • lot featuresCity Lot, Level
  • parkingAttached
  • HEAT TYPEForced Air
  • AIR CONDITIONINGElectric
  • sewerPublic Sewer

Kansas City

Explore

Let’s Get You Moving

Our team’s unprecedented professionalism, skill, and attention to detail has allowed us to set sales records. We will ensure your buying or selling experience exceeds your expectations.

Let’s Get You Moving

Whether you're buying, selling, building, or relocating to the Sioux Falls area, our team is ready to help you make your next move with confidence.

Start Your Home Search

Browse our exclusive properties in the area.

Follow Us on Instagram