1333 S 4th Street E
1333 S 4th Street E
1333 S 4th Street E
1333 S 4th Street E
1333 S 4th Street E
1333 S 4th Street E
1333 S 4th Street E
1333 S 4th Street E
1333 S 4th Street E
1333 S 4th Street E
1333 S 4th Street E
1333 S 4th Street E
1333 S 4th Street E
1333 S 4th Street E
1333 S 4th Street E
1333 S 4th Street E
1333 S 4th Street E
1333 S 4th Street E
1333 S 4th Street E
1333 S 4th Street E
1333 S 4th Street E
1333 S 4th Street E
SEE ALL PHOTOS
1333 S 4th Street E
1333 S 4th Street E
1333 S 4th Street E
1333 S 4th Street E
1333 S 4th Street E
1333 S 4th Street E
1333 S 4th Street E
1333 S 4th Street E
1333 S 4th Street E
1333 S 4th Street E
1333 S 4th Street E
1333 S 4th Street E
1333 S 4th Street E
1333 S 4th Street E
1333 S 4th Street E
1333 S 4th Street E
1333 S 4th Street E
1333 S 4th Street E
1333 S 4th Street E
1333 S 4th Street E
1333 S 4th Street E
1333 S 4th Street E
Courtesy of ReeceNichols- Leawood Town Center, Brittany Schneider Listing Contact: 913-485-5929 
Sold

1333 S 4th Street E

1333 S 4th Street E, Louisburg, KS 66053

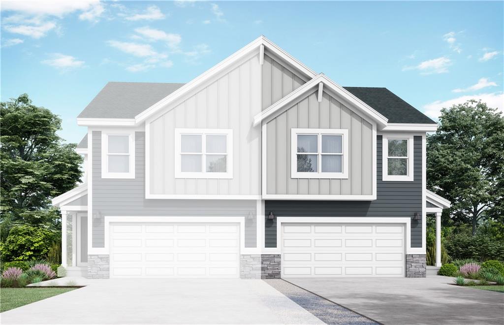
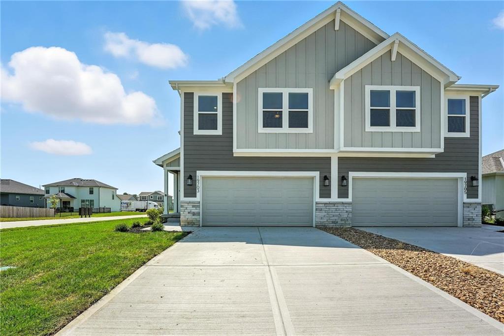
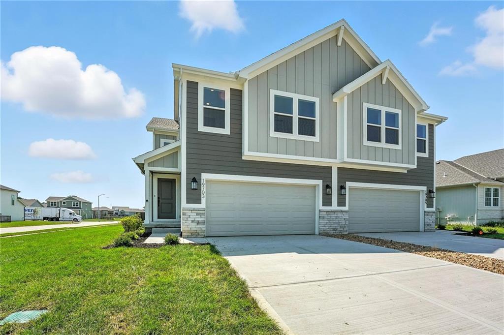
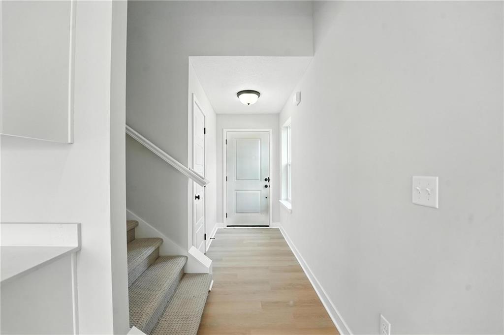
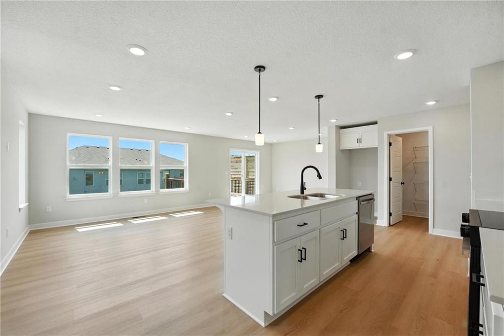
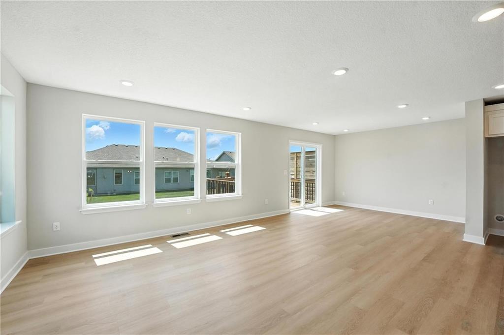
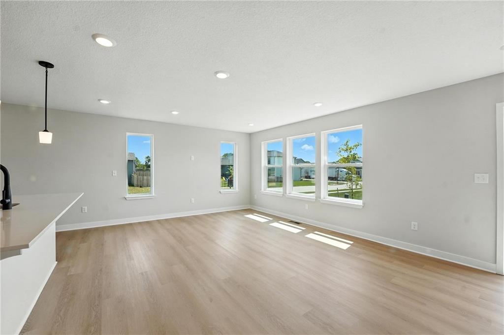
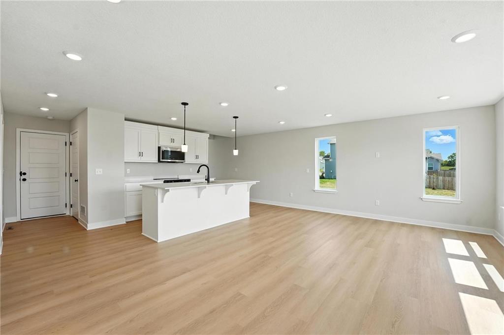
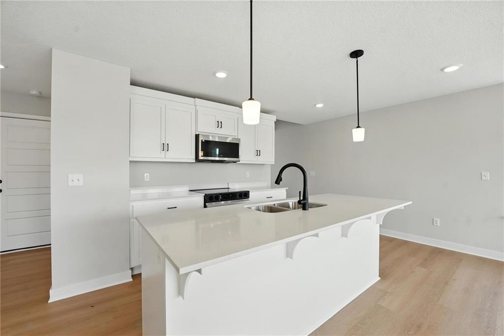
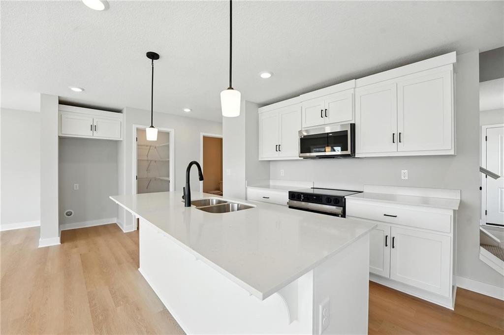
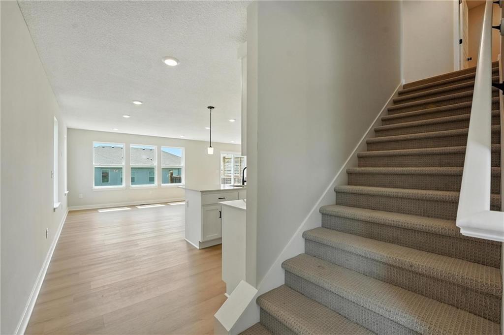
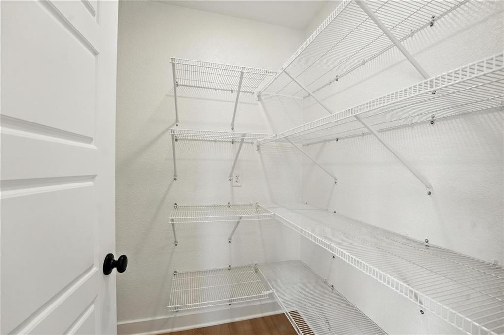
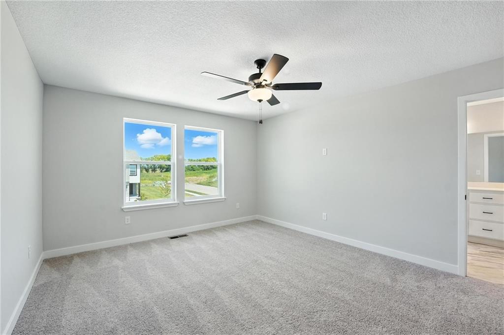
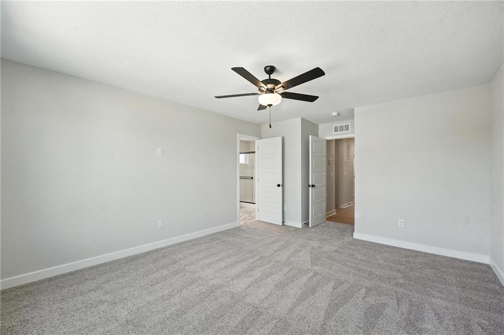
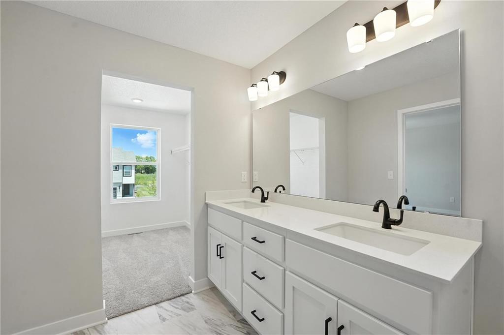
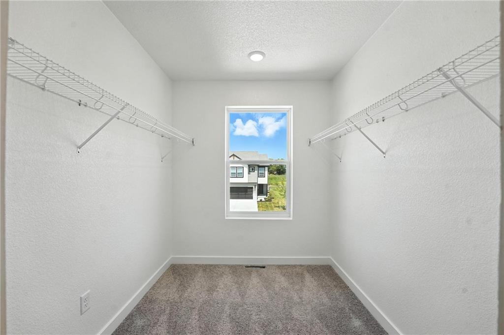
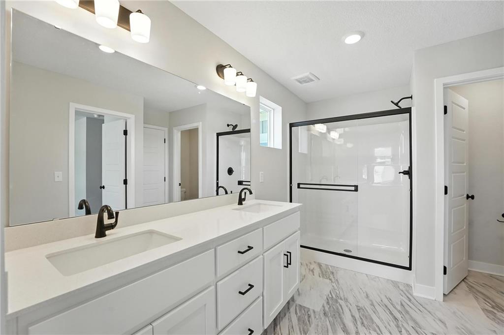
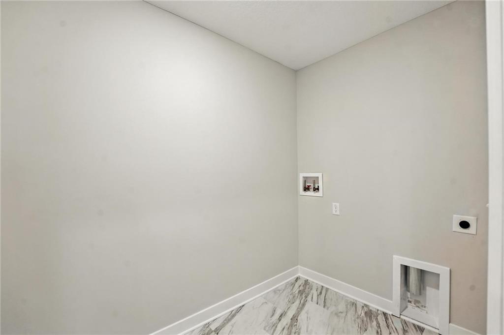
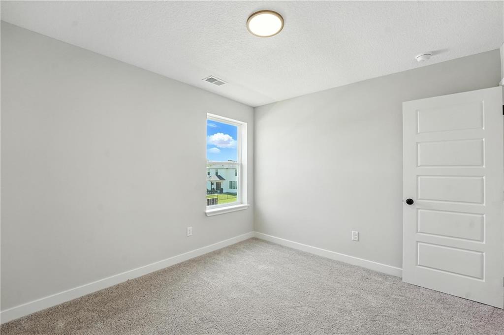
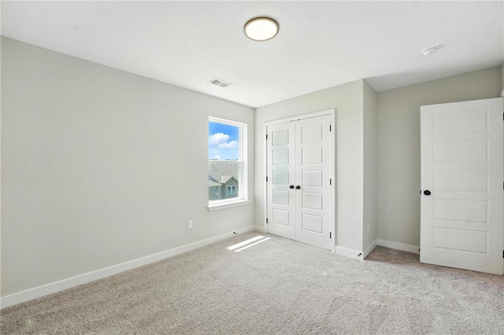
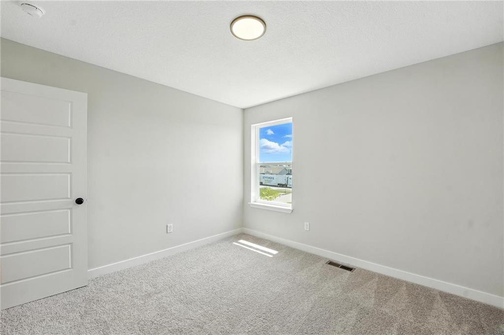
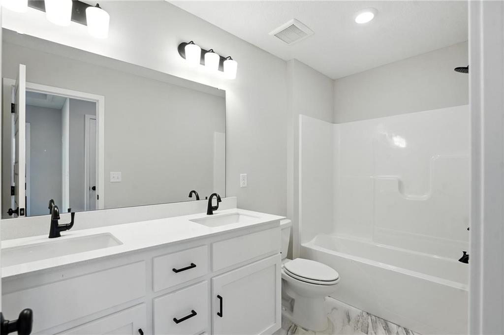
Twin Honeydew by award-winning Summit Homes! Our spacious 2-story home features 4 bedrooms and 2.5 baths. The main level has an open floor plan with abundant windows that flood the space with natural light. The kitchen, designed for both functionality and style, overlooks the expansive living and dining areas. It includes a large walk-in pantry and a nearby half bath, making it ideal for hosting. Upstairs, you'll find all 4 bedrooms, with the laundry room conveniently located just around the corner from the primary suite. The primary bath offers a large shower, double sinks, and a generous walk-in closet. Looking for additional space? Consider finishing the lower level to include a rec room, another bedroom, and an extra bathroom, enhancing the versatility and functionality of your home.

4
beds

3
baths

1,850 Sq.Ft. LIVING AREA

9,267.2 Sq.Ft. lot
Brittany Schneider

Brittany Schneider

Features & Amenities

Interior

  • total bedrooms4
  • Total bathrooms3
  • full bathrooms2
  • half bathroom1
  • Laundry room Bedroom Level, Dryer Hookup-Ele
  • Flooring Carpet, Laminate, Tile
  • APPLIANCES Cooktop, Dishwasher, Disposal, Microwave, Electric Range
  • other interior Features Ceiling Fan(s), Custom Cabinets, Kitchen Island, Pantry, Walk-In Closet(s)

Area & Lot

  • Status Sold
  • Date Sold June 15, 2026
  • Living Area1,850 Sq.Ft.
  • Lot Area9,267.2 Sq.Ft.
  • MLS® ID2597069
  • TypeTownhouse
  • Architecture StylesTraditional
  • Elementary SchoolRockville Elementary
  • Middle SchoolLouisburg
  • High SchoolLouisburg
  • School DistrictLouisburg

Exterior

  • Garage Space2.0
  • water SourcePublic
  • roofComposition
  • lot featuresCorner Lot
  • parkingAttached
  • HEAT TYPENatural Gas
  • AIR CONDITIONINGElectric
  • sewerPublic Sewer

Let’s Get You Moving

Our team’s unprecedented professionalism, skill, and attention to detail has allowed us to set sales records. We will ensure your buying or selling experience exceeds your expectations.

Let’s Get You Moving

Whether you're buying, selling, building, or relocating to the Sioux Falls area, our team is ready to help you make your next move with confidence.

Start Your Home Search

Browse our exclusive properties in the area.

Follow Us on Instagram