13365 NW 72nd Street
SEE ALL PHOTOS
13365 NW 72nd Street
Courtesy of ReeceNichols- Leawood Town Center, Majid Ghavami Listing Contact: 913-980-2434 
Sold

13365 NW 72nd Street

13365 NW 72nd Street, Parkville, MO 64152

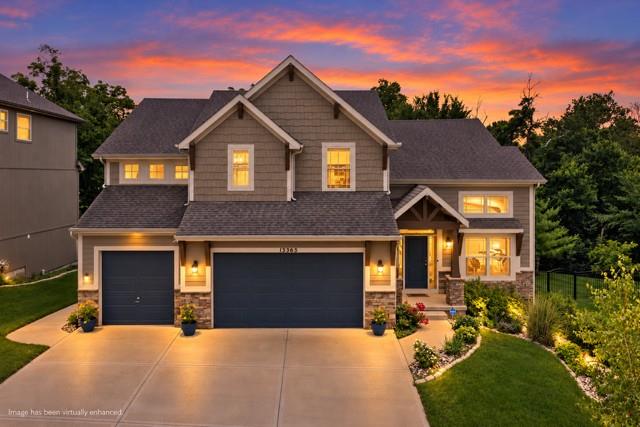
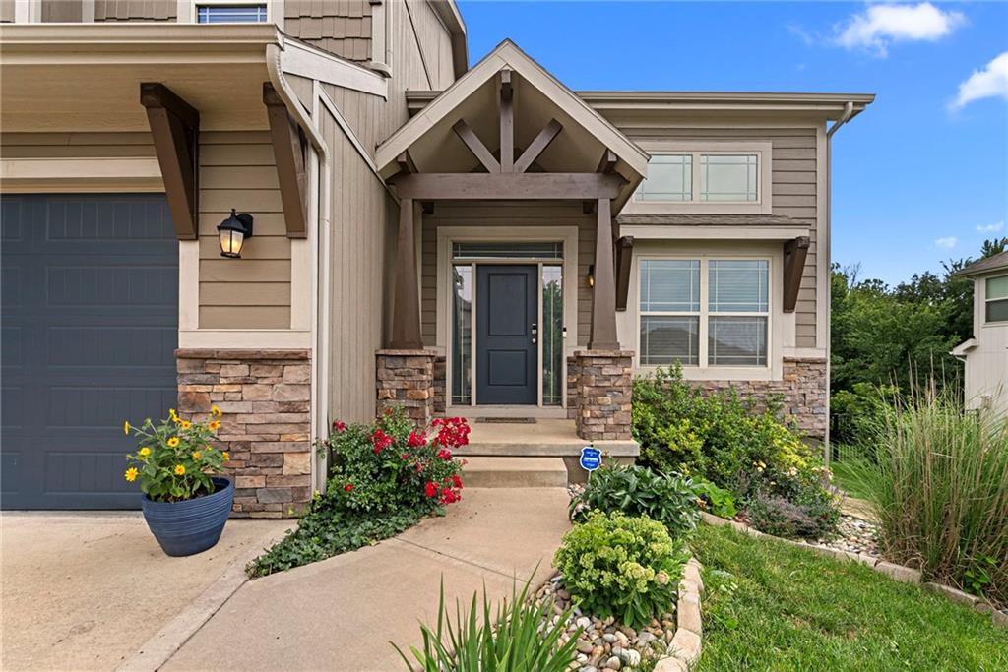
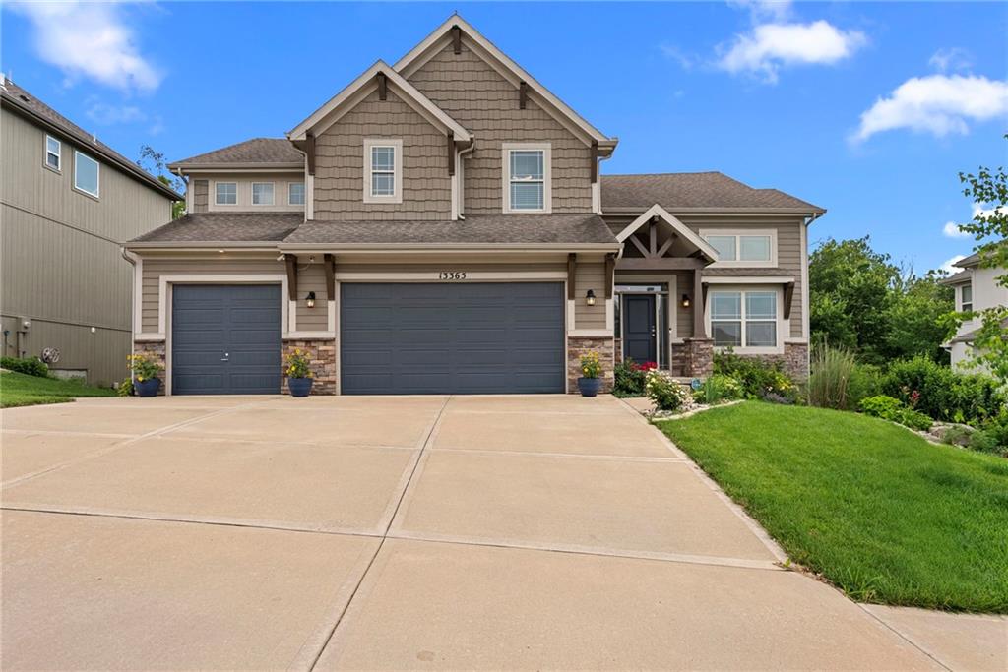
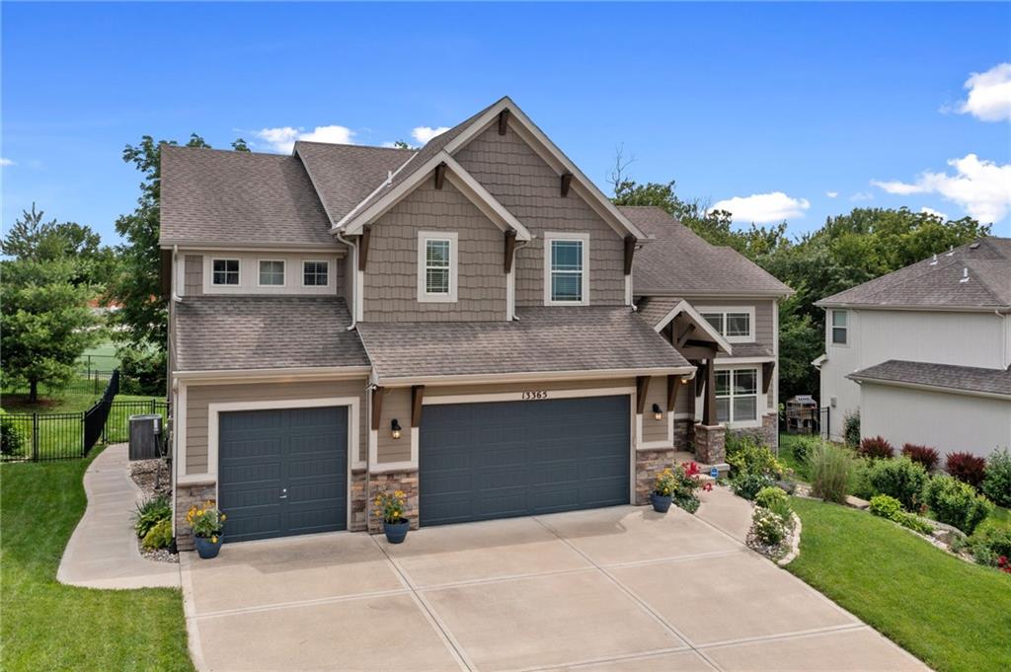
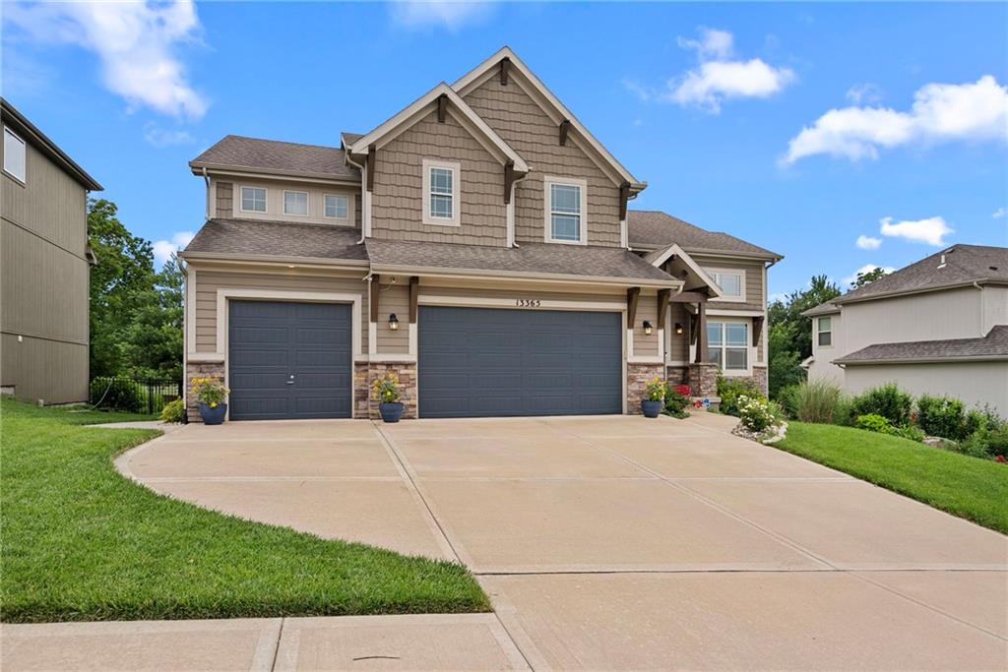
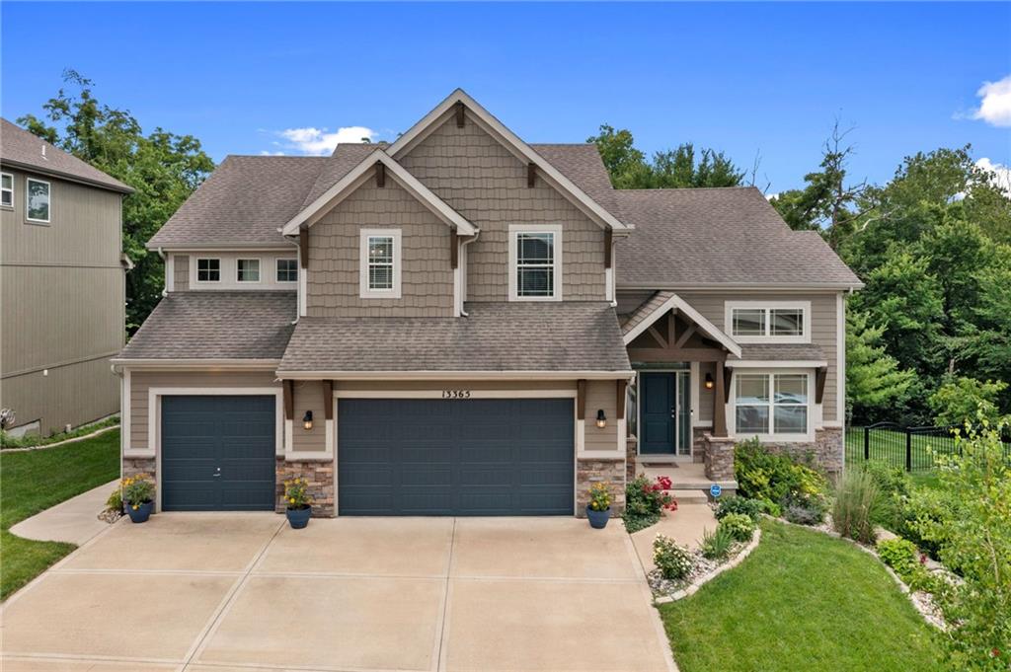
DON'T MISS THIS OPPORTUNITY IN CHAPEL RIDGE! Offering 3,406 finished square feet, 5 bedrooms, 3.1 baths, a 3-car garage, and a finished walkout lower level, this Parkville home delivers an impressive combination of space, flexibility, and value.

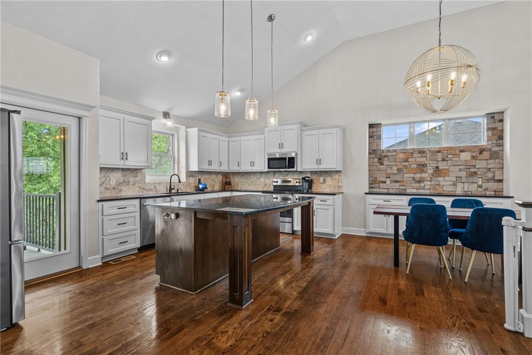
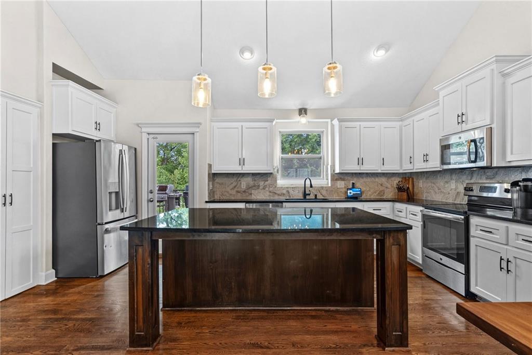
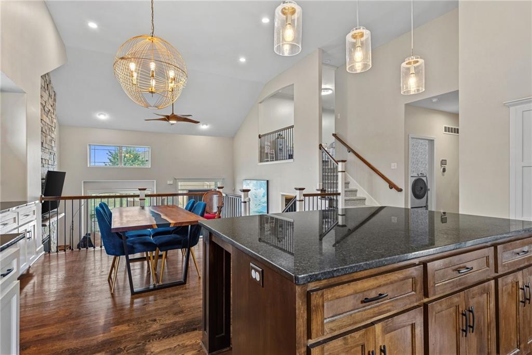
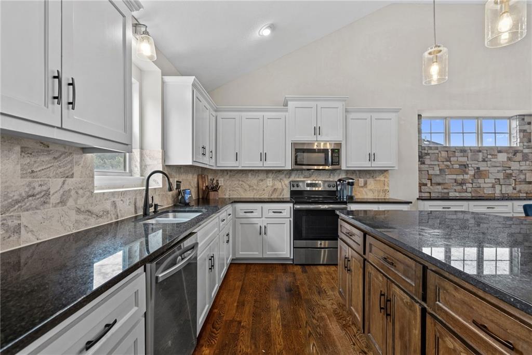
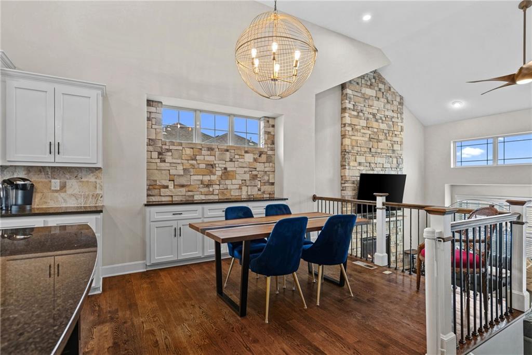
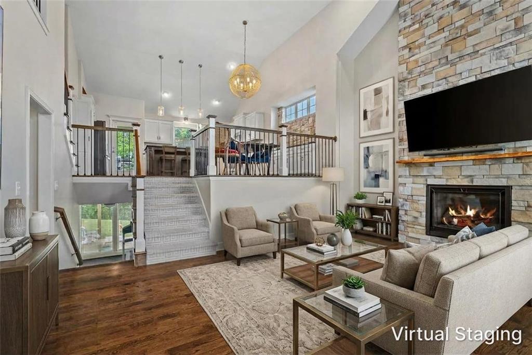
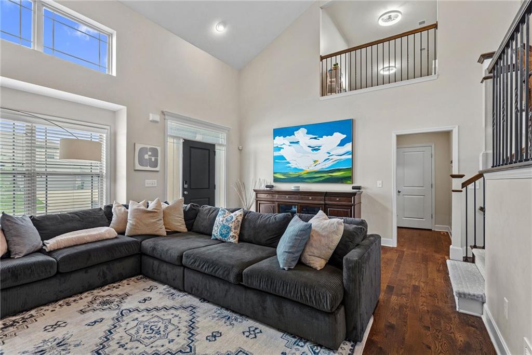
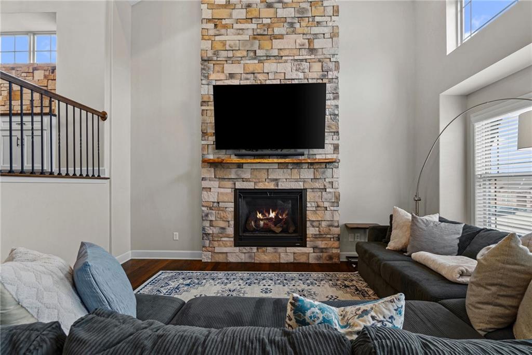
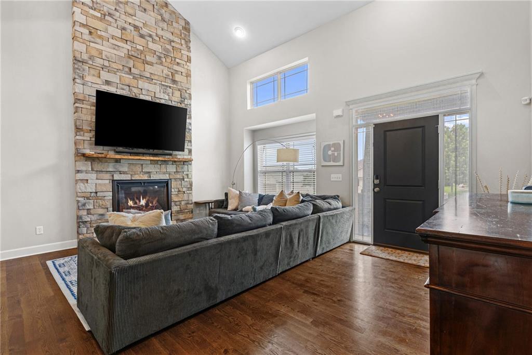
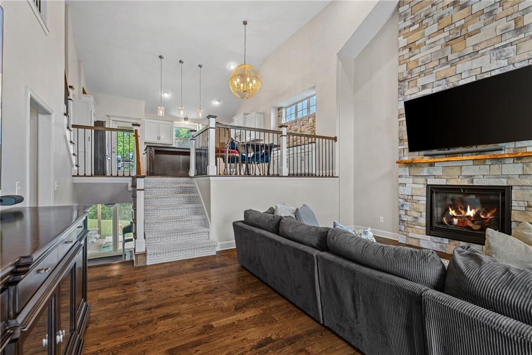
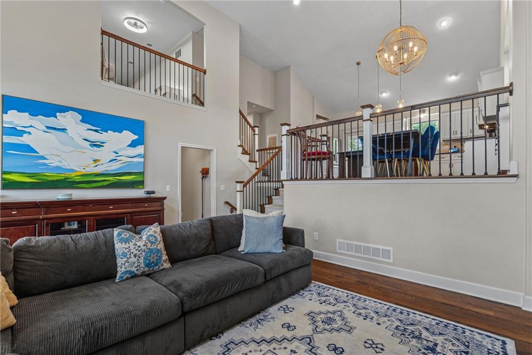
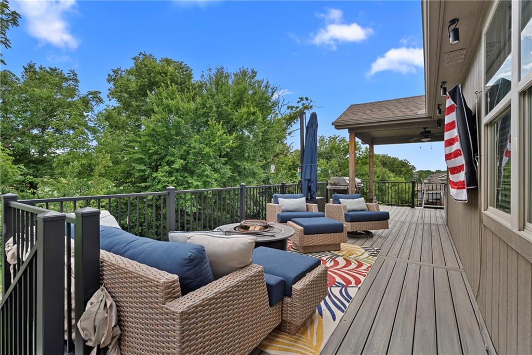
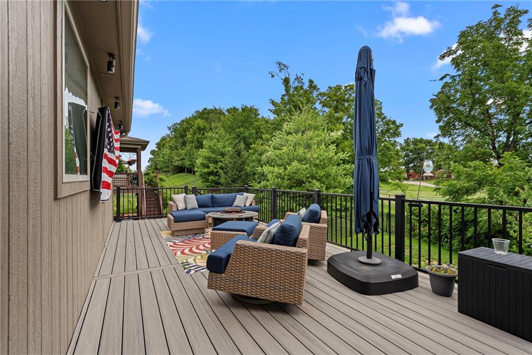
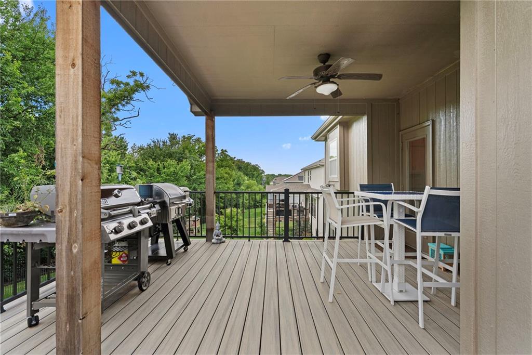
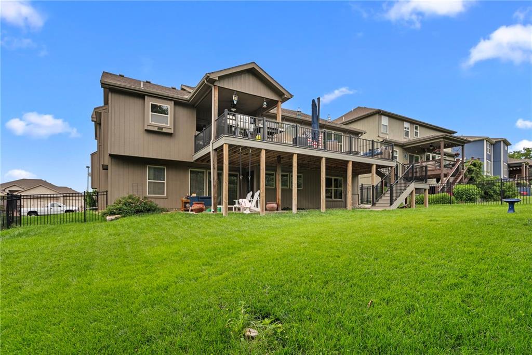
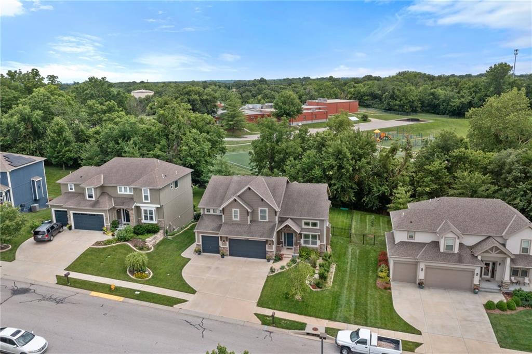
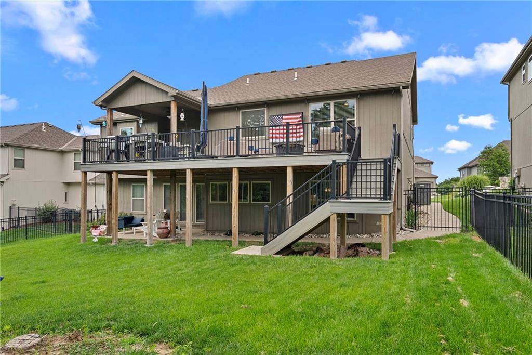
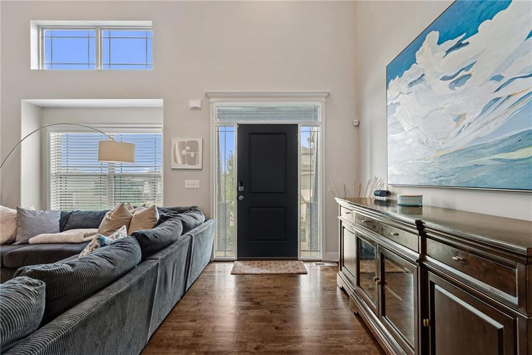
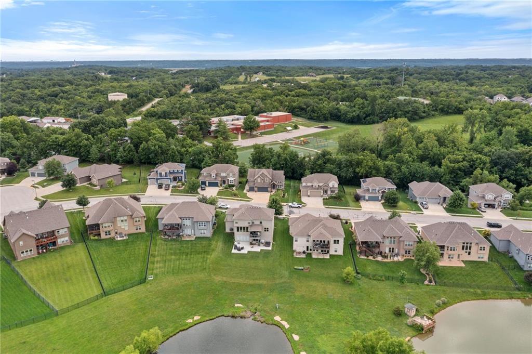
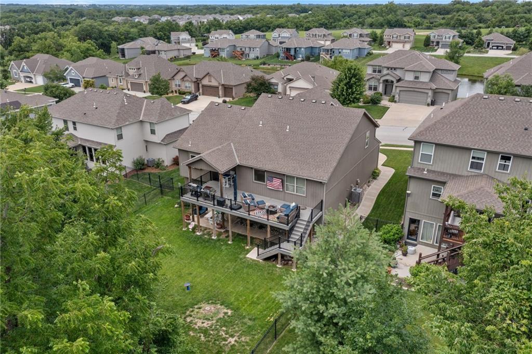
Step inside to a dramatic great room with soaring vaulted ceilings, dark hardwood floors, and a floor-to-ceiling stacked stone fireplace. The open kitchen is designed for everyday living and entertaining with white cabinetry, granite countertops, a large center island, stainless steel appliances, tile backsplash, and an oversized walk-in pantry with built-in shelving. Just off the kitchen, the covered composite deck overlooks green space with no rear neighbors--creating a great setting for relaxing or entertaining.

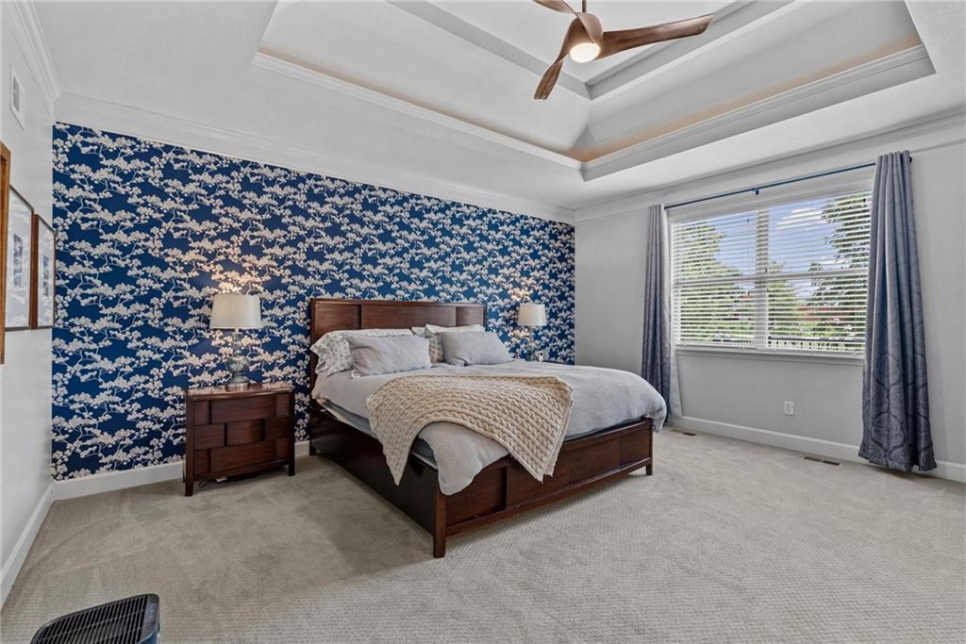
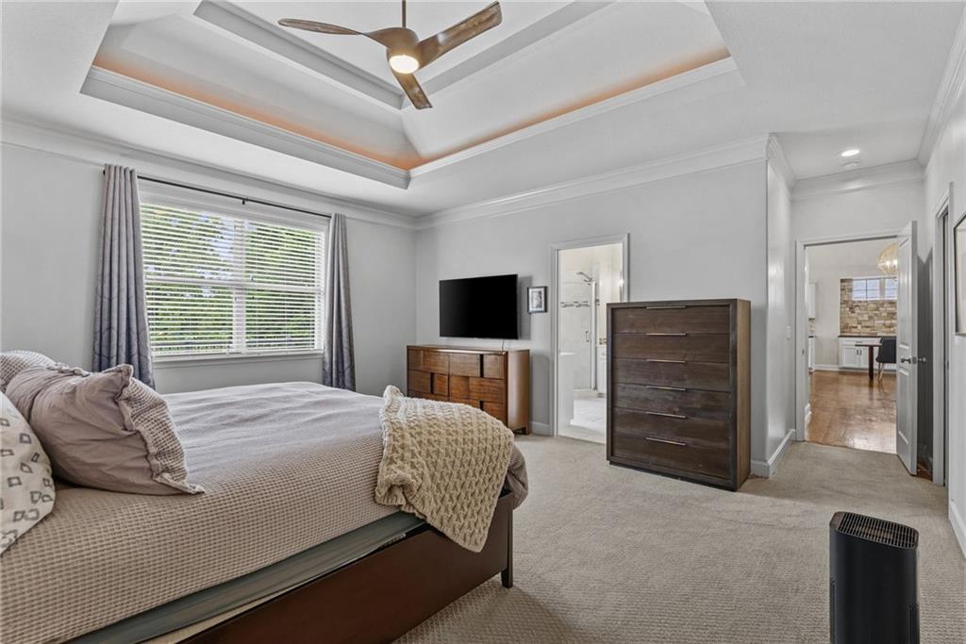
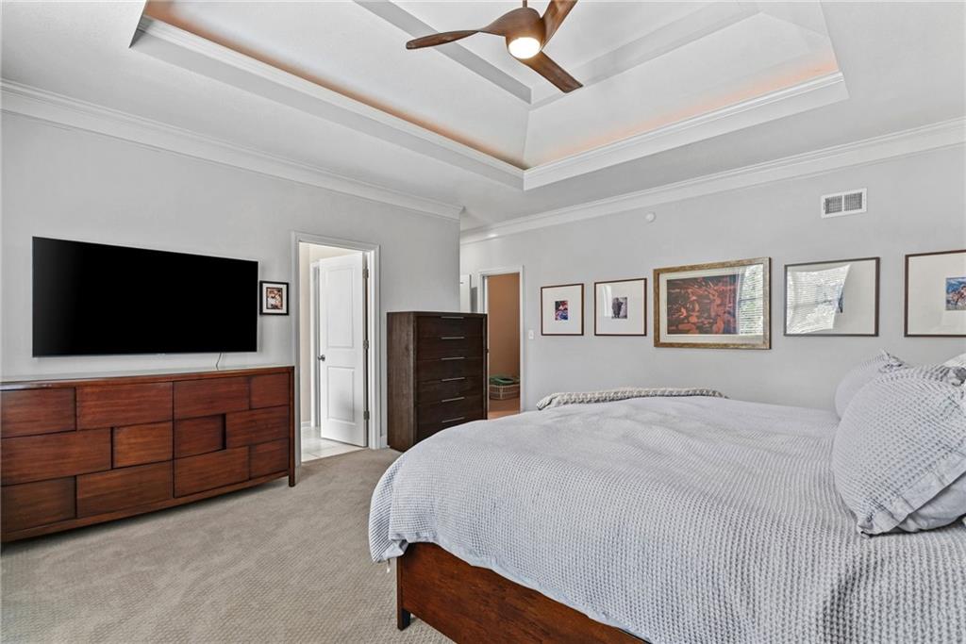
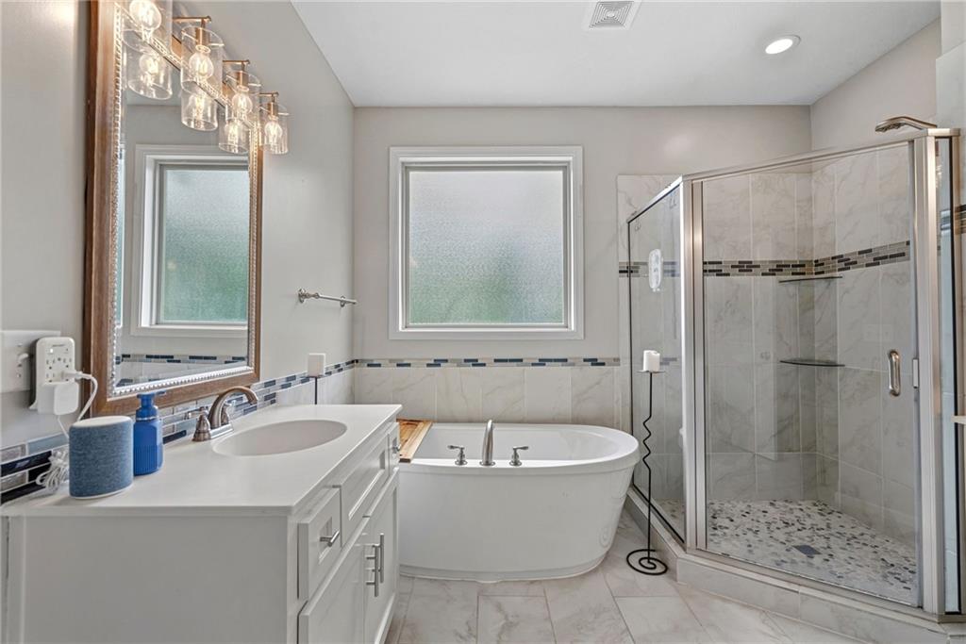
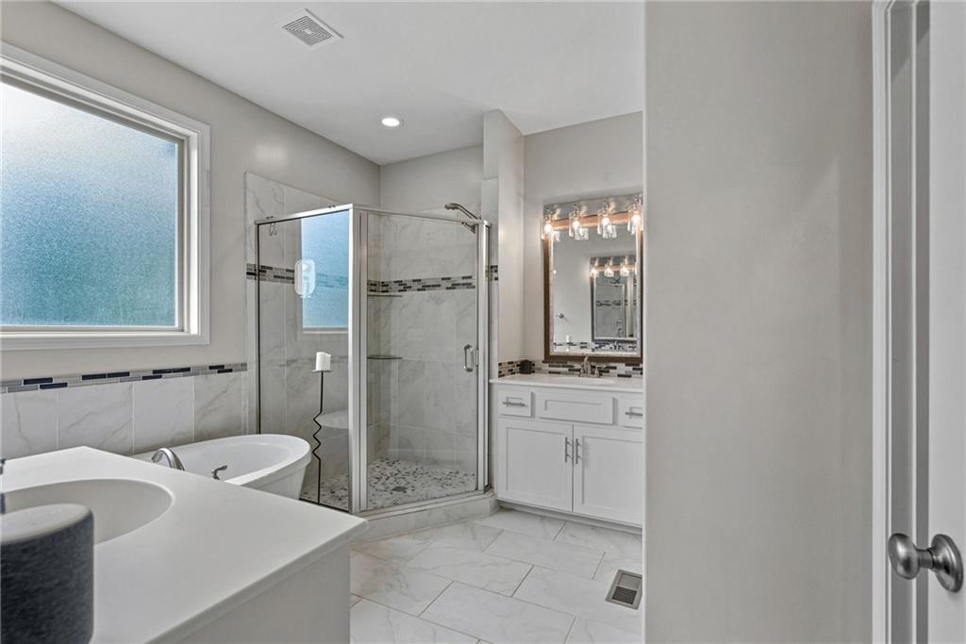
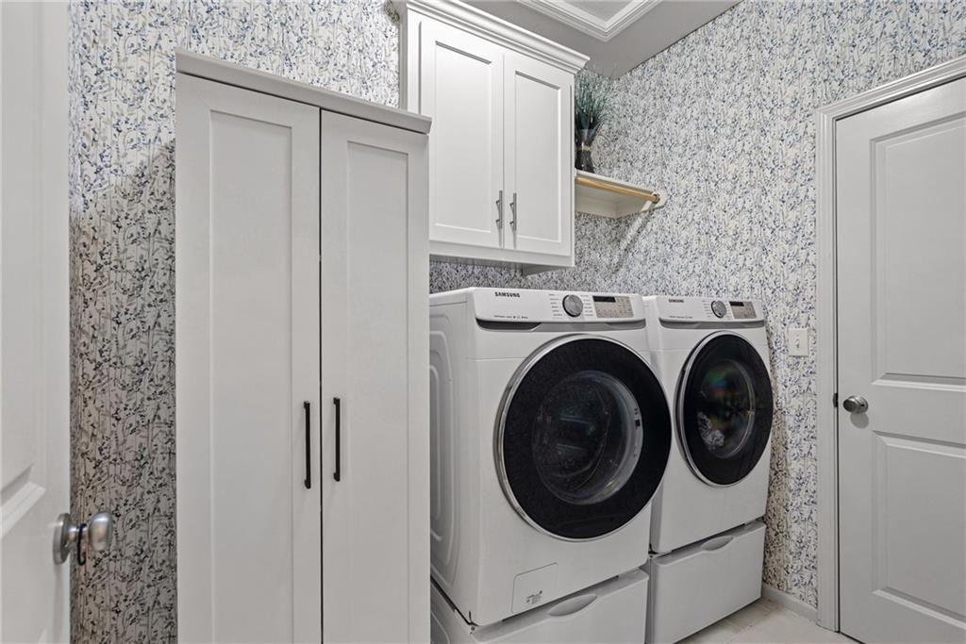
The main-level primary suite features a tray ceiling, large walk-in closet, and spa-inspired bath with a freestanding soaking tub, frameless glass shower, dual vanities, and private water closet. Even better, the laundry room is conveniently located adjacent to the primary suite.

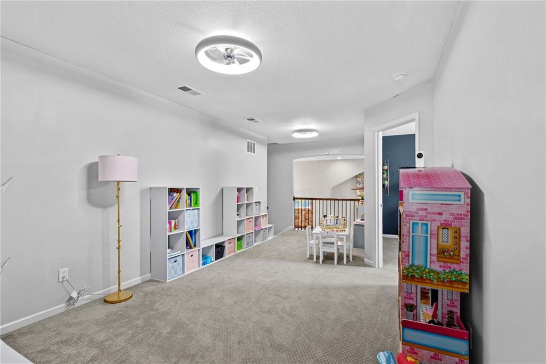
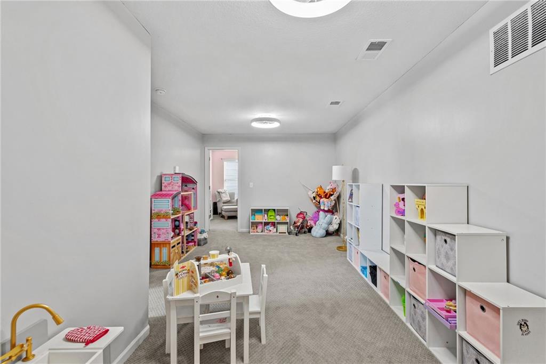
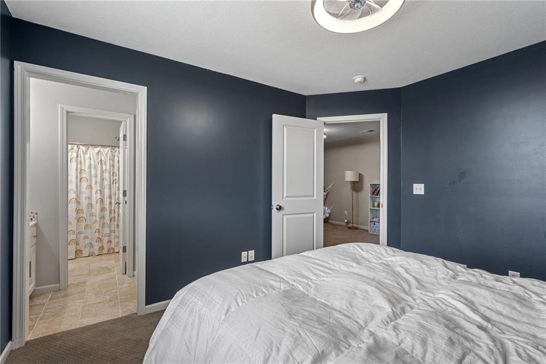
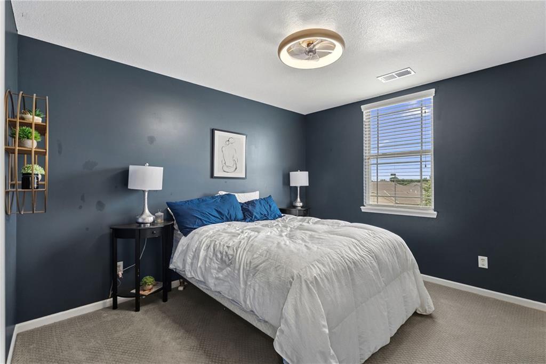
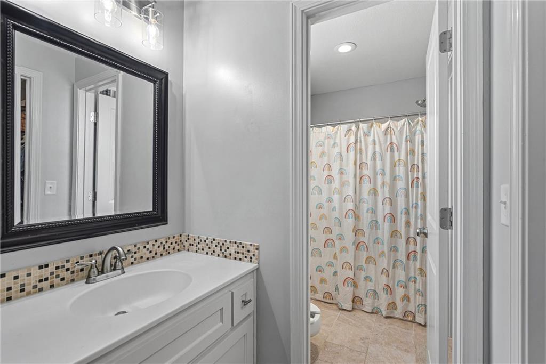
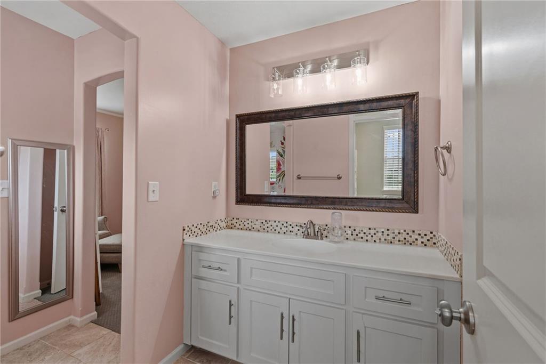
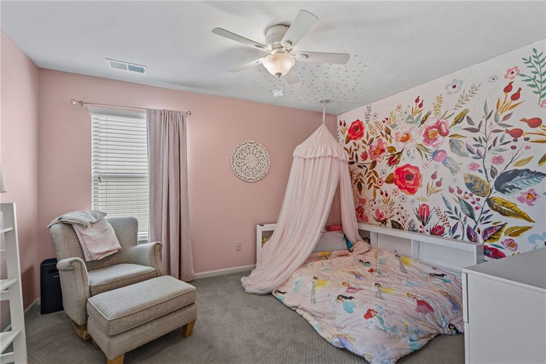
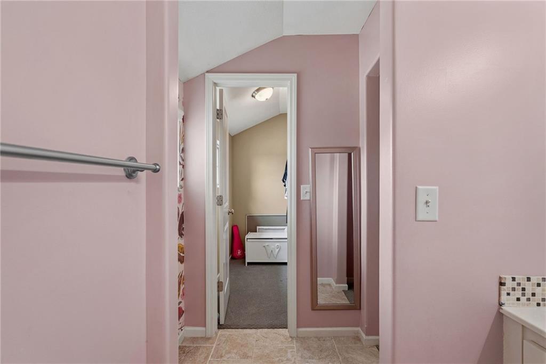
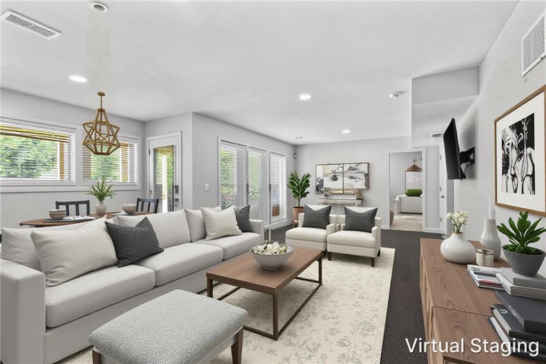
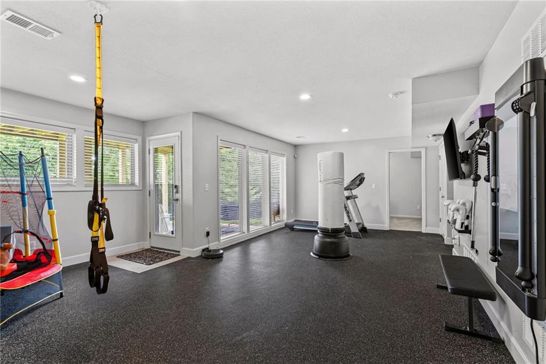
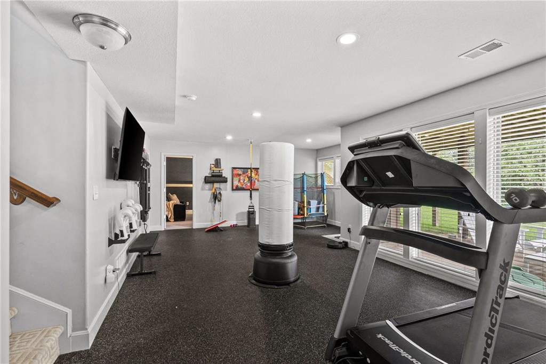
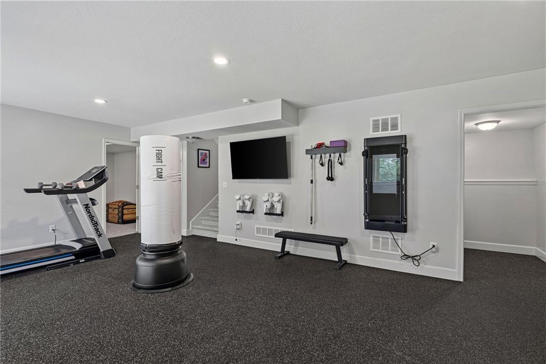
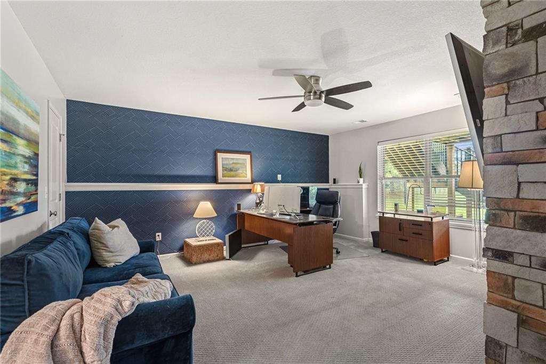
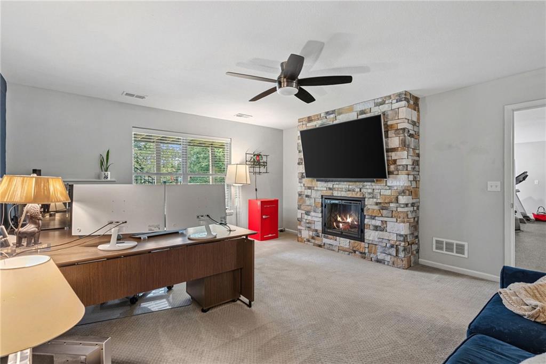
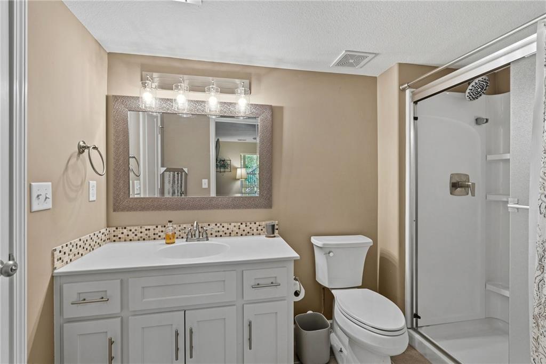
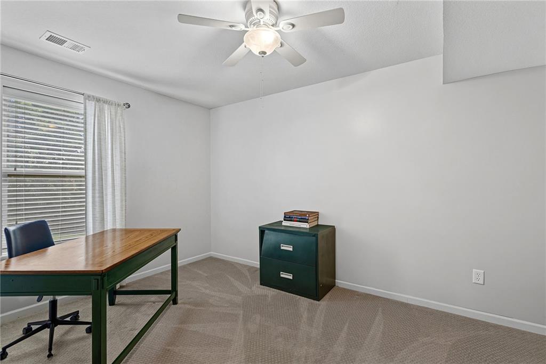
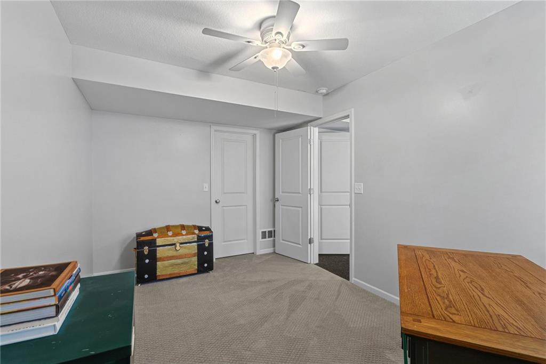
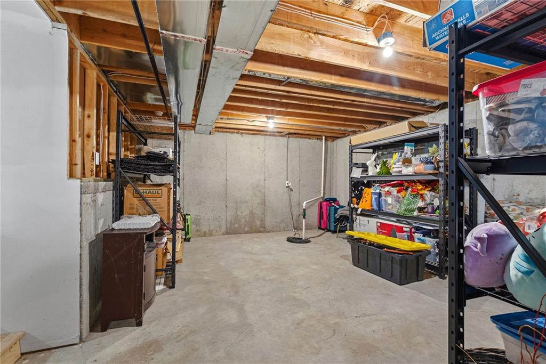
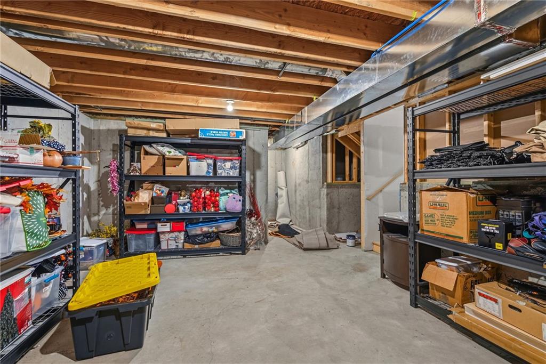
Upstairs, you'll find a spacious loft plus two bedrooms with walk-in closets connected by a Jack-and-Jill bath. The finished walkout lower level adds even more versatility with a large recreation room, full bath, and two additional bedrooms--including a flexible space currently used as a home office with its own stone fireplace. A sub-basement provides exceptional additional storage.

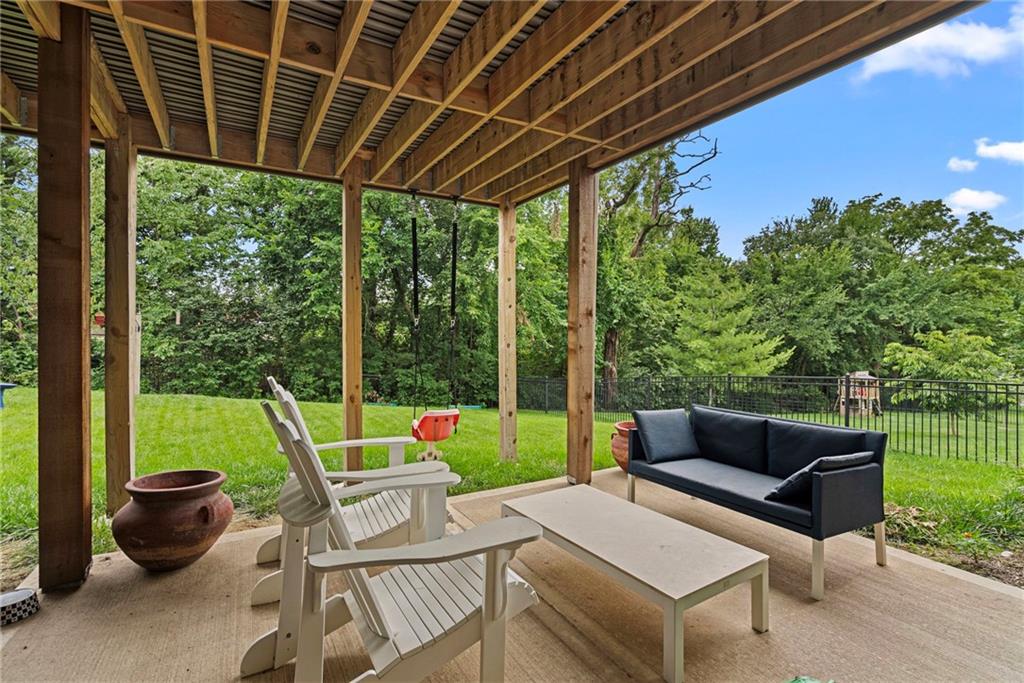
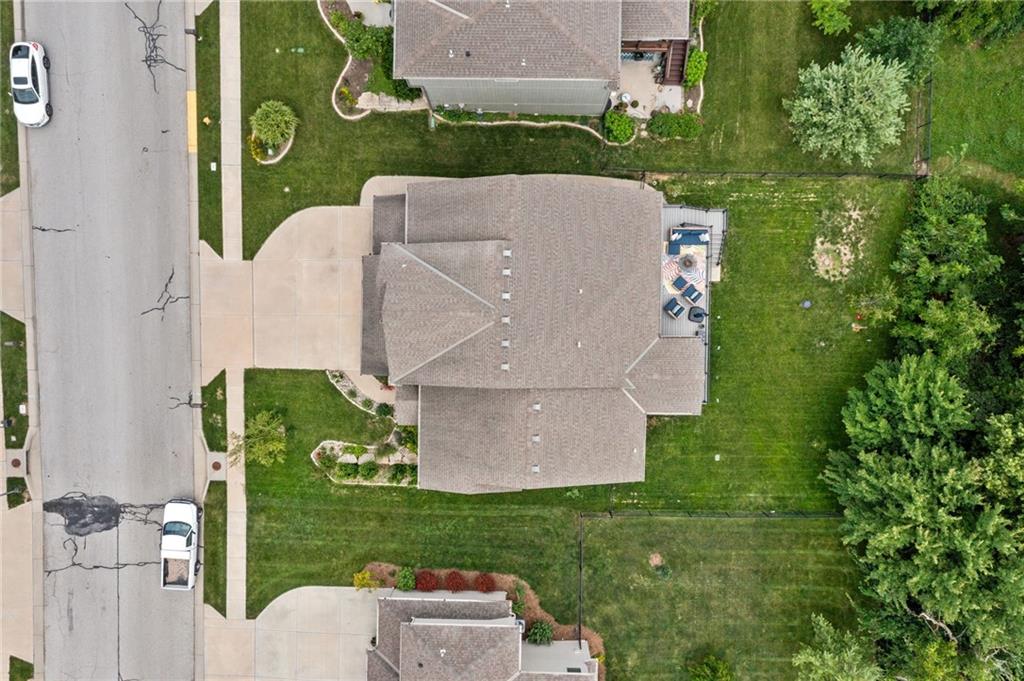
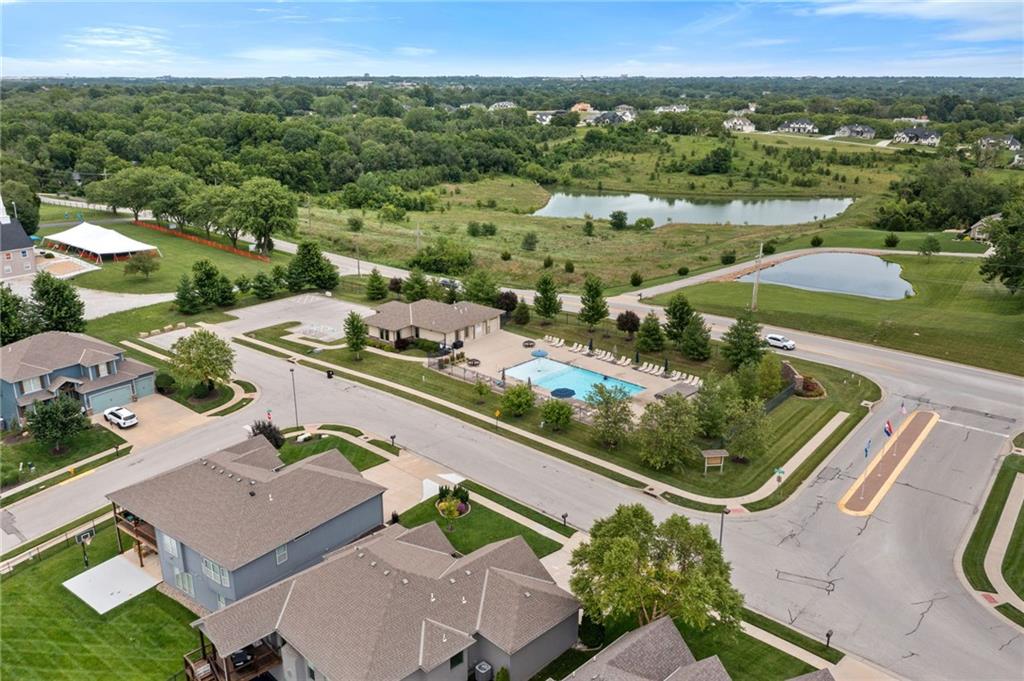
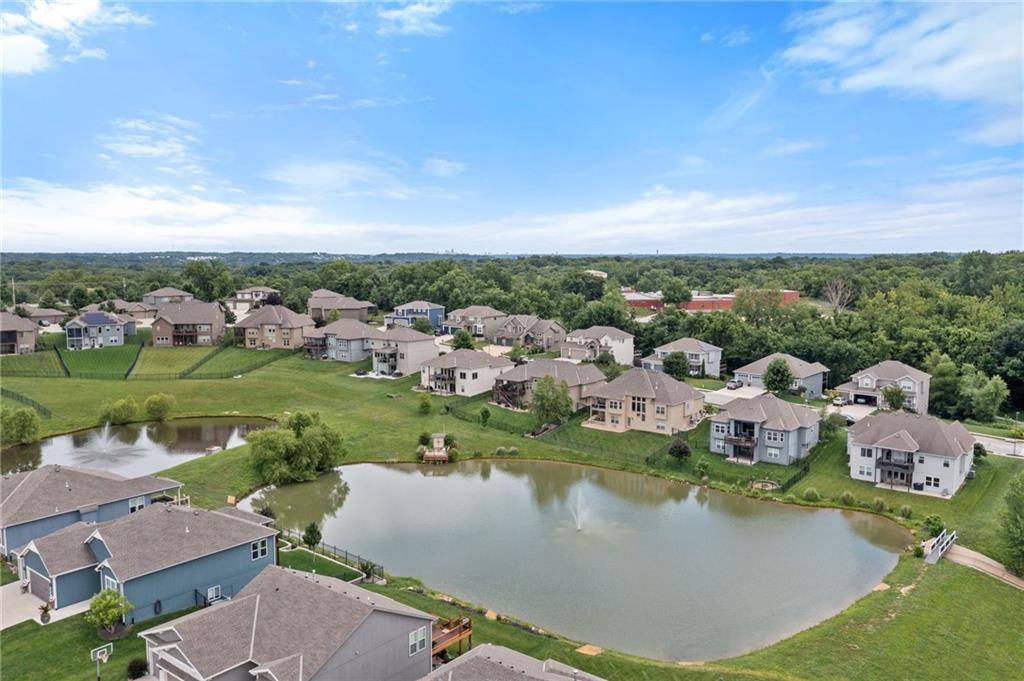
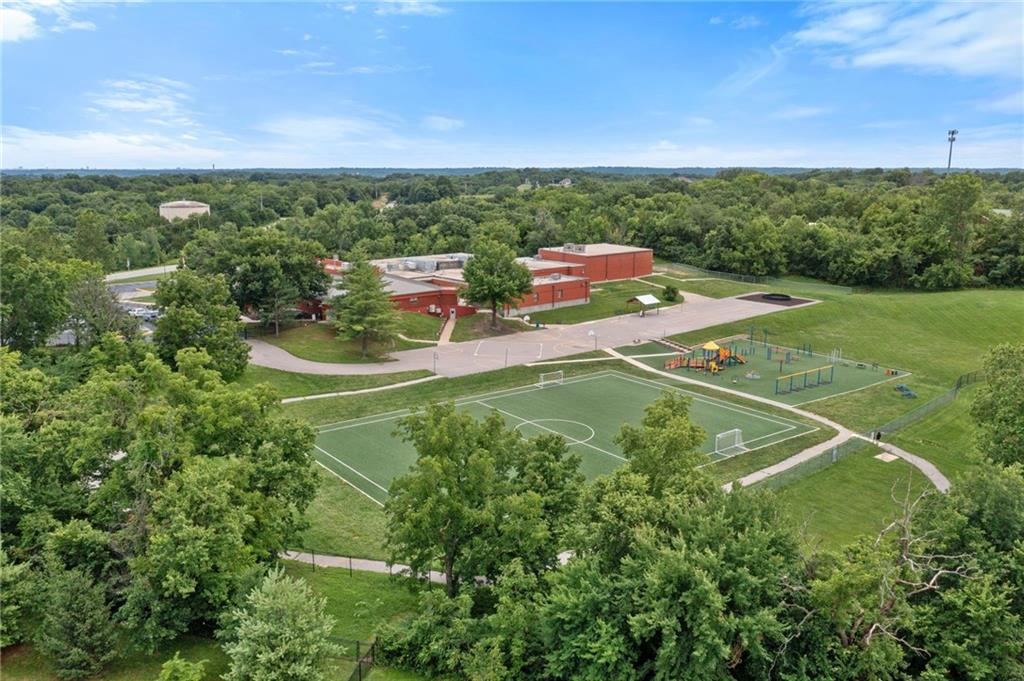
Outside, enjoy a fenced yard, covered patio, and easy backyard access toward Union Chapel Elementary. The 3-car garage includes built-in cabinetry and a workbench. Located in the Park Hill School District, Chapel Ridge residents also enjoy neighborhood amenities including two swimming pools, trails, fishing ponds, and a clubhouse.

5 bedrooms. 3,406 finished sq. ft. Main-level primary suite. Finished walkout. 3-car garage. No rear neighbors. You'll want to see this in person.

5
beds

4
baths

3,406 Sq.Ft. LIVING AREA

9,413 Sq.Ft. lot

Majid Ghavami

Majid Ghavami

Features & Amenities

Interior

  • total bedrooms5
  • Total bathrooms4
  • full bathrooms3
  • half bathroom1
  • Laundry room Bedroom Level
  • Flooring Carpet, Wood
  • Fireplace Basement, Family Room
  • APPLIANCES Dishwasher, Disposal, Microwave, Electric Range
  • other interior Features Vaulted Ceiling(s), Walk-In Closet(s)

Area & Lot

  • Status Sold
  • Date Sold November 2, 2026
  • Living Area3,406 Sq.Ft.
  • Lot Area9,413 Sq.Ft.
  • MLS® ID2643234
  • TypeResidential
  • YEAR BUILT2016
  • NeighborhoodKansas City
  • Architecture StylesTraditional
  • Elementary SchoolUnion Chapel
  • Middle SchoolLakeview
  • High SchoolPark Hill South
  • School DistrictPark Hill

Exterior

  • Garage Space3.0
  • water SourcePublic
  • roofComposition
  • lot featuresCity Lot, Many Trees
  • parkingAttached, Garage Faces Front
  • HEAT TYPECentral Gas, Heat Pump
  • AIR CONDITIONINGElectric
  • sewerPublic Sewer
  • HOA AmenitiesPool, Trail(s)
  • security FeaturesSmoke Detector(s)

Financial

  • Price Upon Request

Kansas City

Explore

Let’s Get You Moving

Our team’s unprecedented professionalism, skill, and attention to detail has allowed us to set sales records. We will ensure your buying or selling experience exceeds your expectations.

Let’s Get You Moving

Whether you're buying, selling, building, or relocating to the Sioux Falls area, our team is ready to help you make your next move with confidence.

Start Your Home Search

Browse our exclusive properties in the area.

Follow Us on Instagram