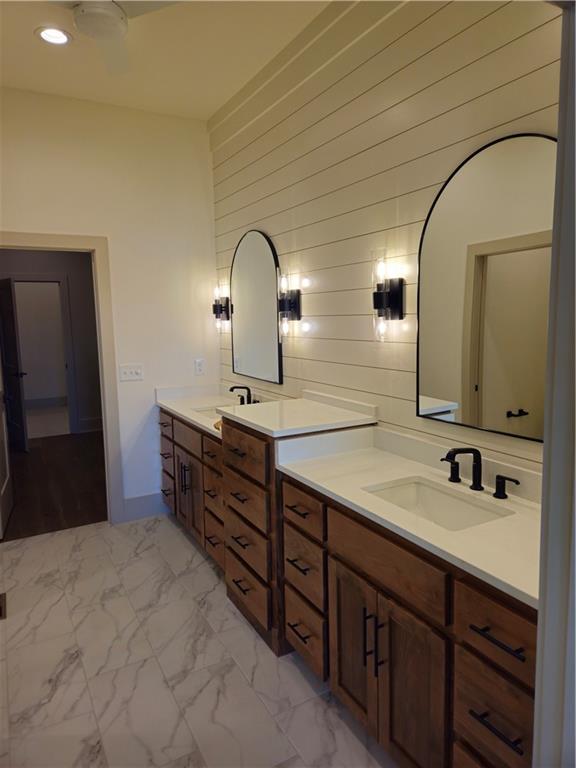
13415 W 174th Terrace
SEE ALL PHOTOS
13415 W 174th Terrace
Courtesy of Weichert, Realtors Welch & Co., Keith Viken Listing Contact: 913-706-0628 
Sold

13415 W 174th Terrace

13415 W 174th Terrace, Overland Park, KS 66221

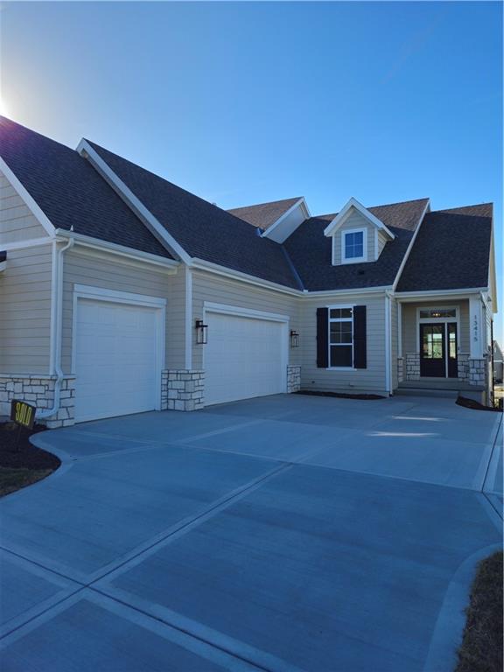
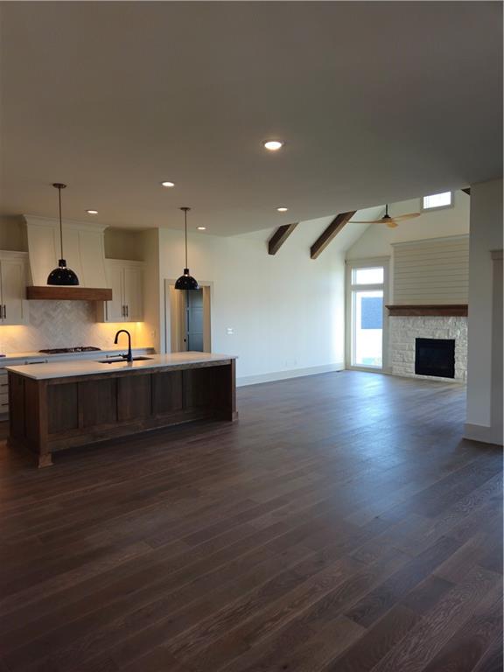
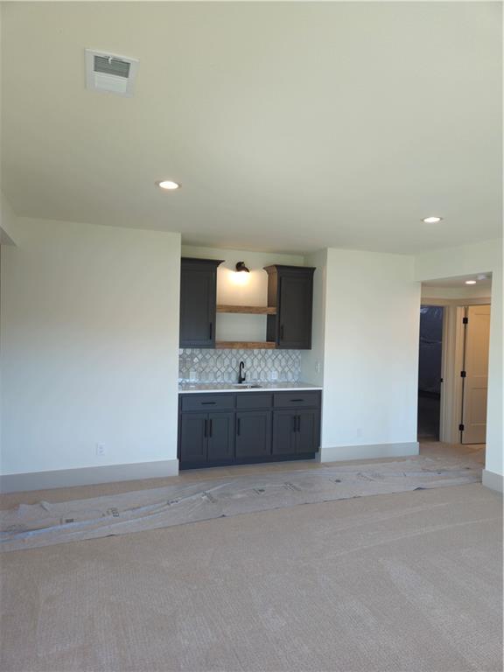
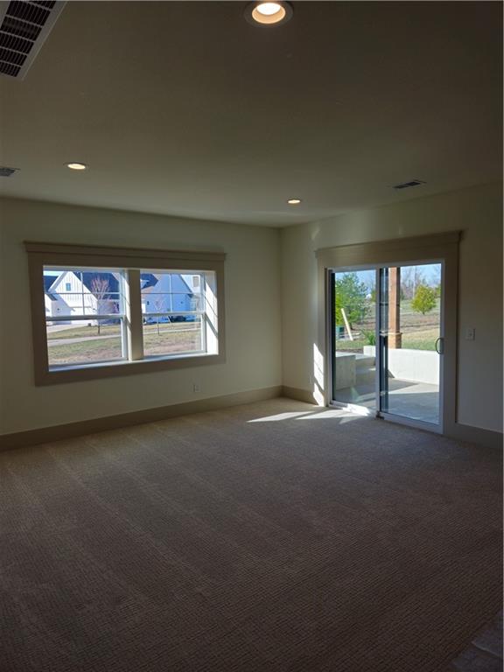
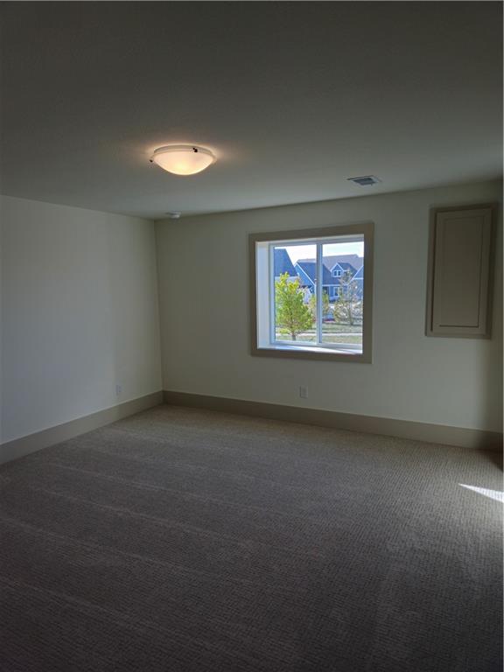
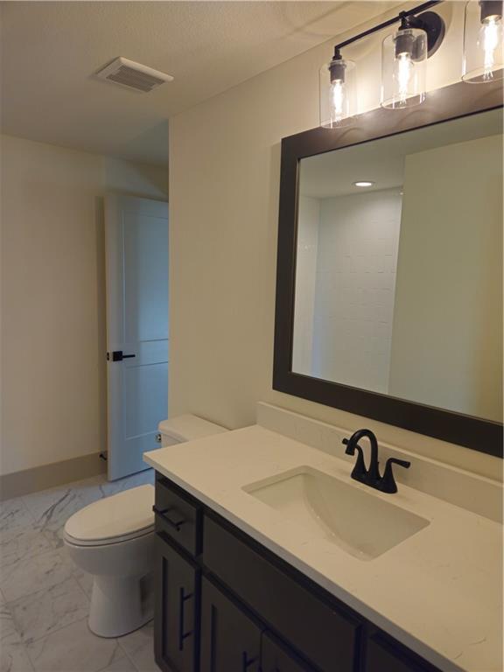
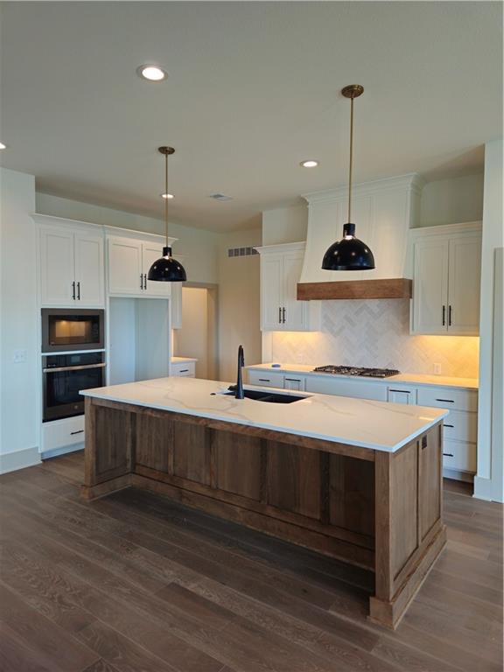
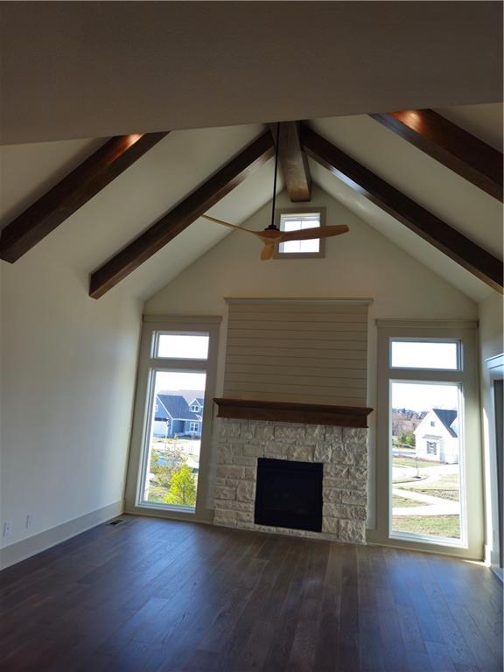
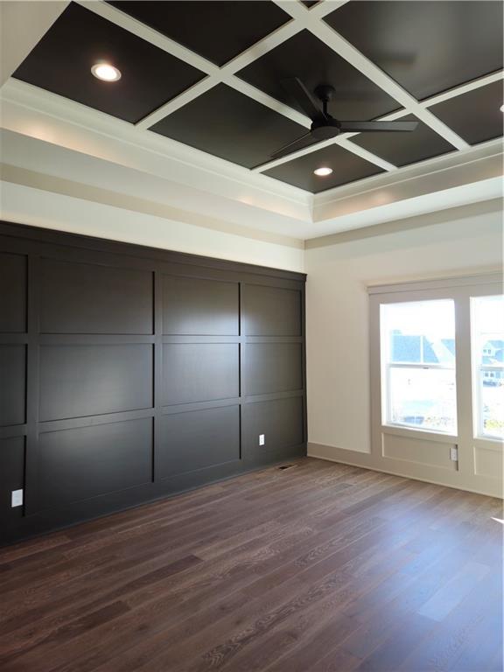
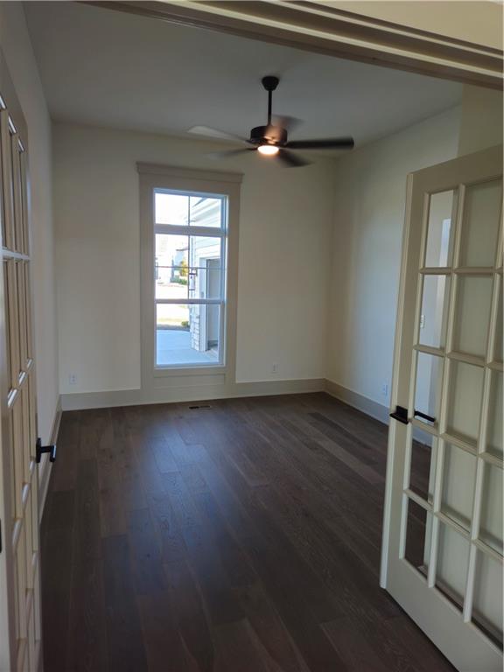
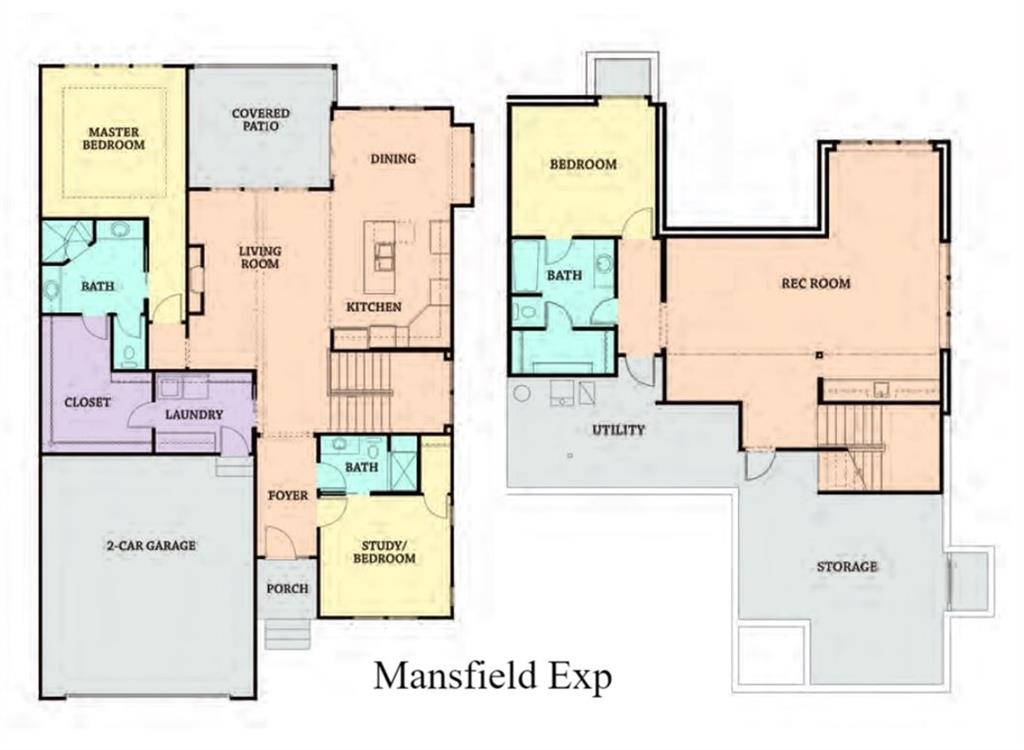
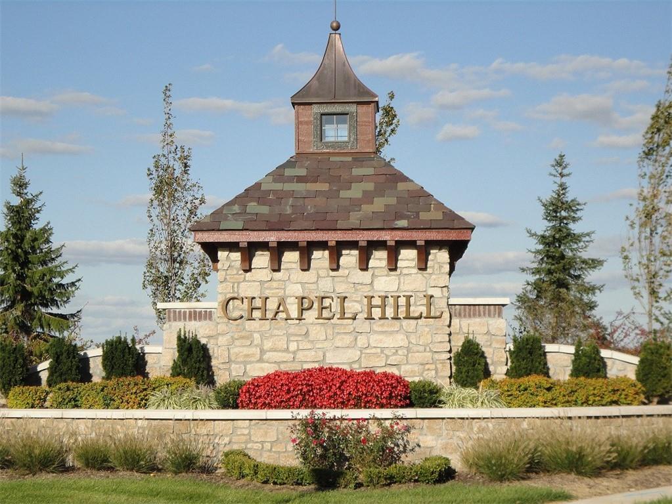
Sold before Processed. Award-winning "KELLY" floor plan. 1700 SF of main floor living. CHAPEL HILL VILLAS brings upscale, maintenance-provided living to S. Overland Park. Luxury Twin-Villa residences emulate the single-family home aesthetic. East Coast-inspired architecture with a coastal influence. All are a 'Reverse' style floor plan with 2 bedrooms on the main floor and a finished lower level with a rec room, 3rd bedroom, and bathroom. Expertly crafted by James Engle Custom Homes.

3
beds

3
baths

2,421 Sq.Ft. LIVING AREA

Keith Viken

Keith Viken

Features & Amenities

Interior

  • total bedrooms3
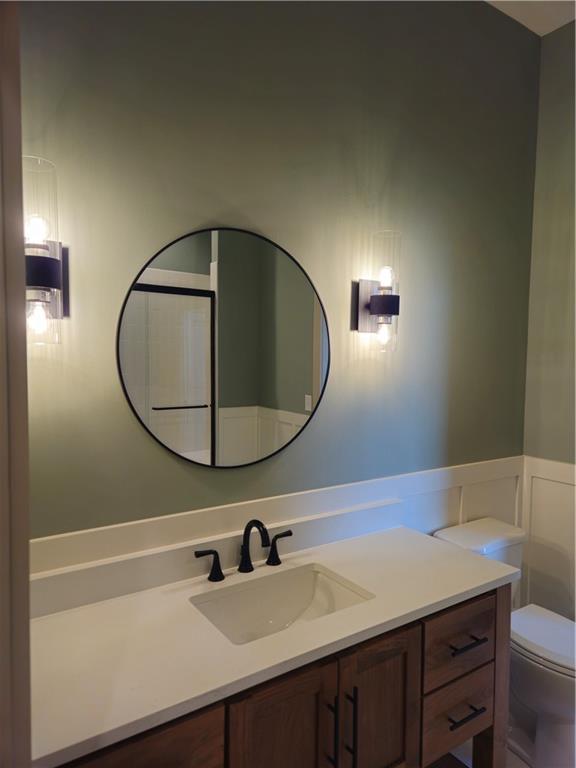
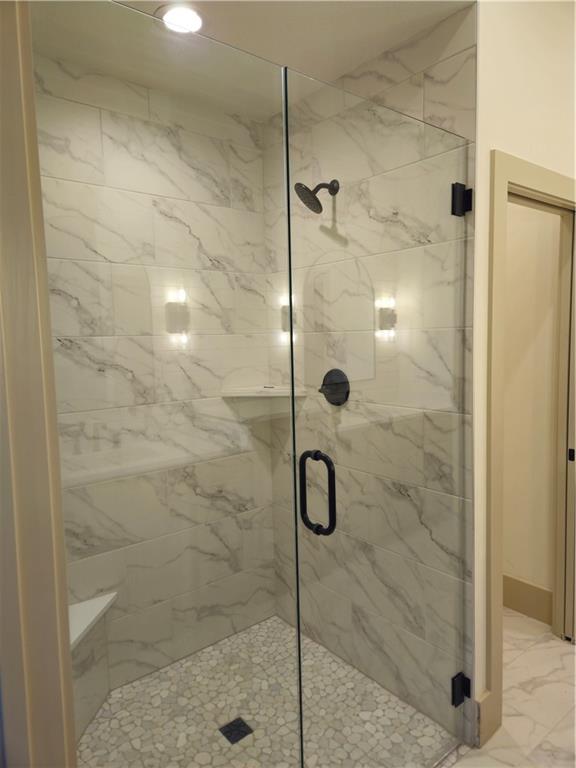
  • Total bathrooms3
  • full bathrooms3
  • Laundry room Main Level
  • Flooring Carpet, Tile, Wood
  • Fireplace Great Room
  • APPLIANCES Cooktop, Dishwasher, Disposal, Exhaust Fan, Humidifier, Microwave, Stainless Steel Appliance(s)
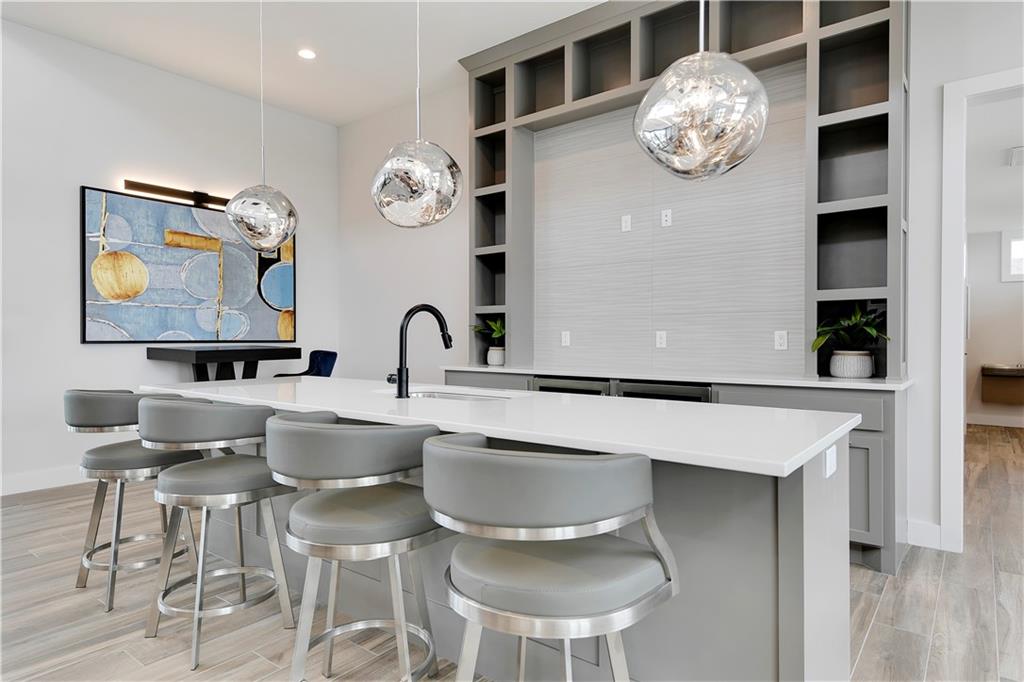
  • other interior Features Custom Cabinets, Kitchen Island, Painted Cabinets, Pantry, Vaulted Ceiling(s), Walk-In Closet(s), Wet Bar

Area & Lot

  • Status Sold
  • Date Sold April 13, 2026
  • Living Area2,421 Sq.Ft.
  • MLS® ID2546503
  • TypeResidential
  • NeighborhoodOverland Park
  • Architecture StylesTraditional
  • Elementary SchoolTimber Sage
  • Middle SchoolForest Spring
  • High SchoolSpring Hill
  • School DistrictSpring Hill

Exterior

  • Garage Space3.0
  • water SourcePublic
  • roofComposition
  • lot featuresLevel, Sprinkler-In Ground
  • parkingAttached, Garage Faces Side, Off Street
  • HEAT TYPEForced Air, Natural Gas
  • AIR CONDITIONINGElectric
  • sewerPublic Sewer
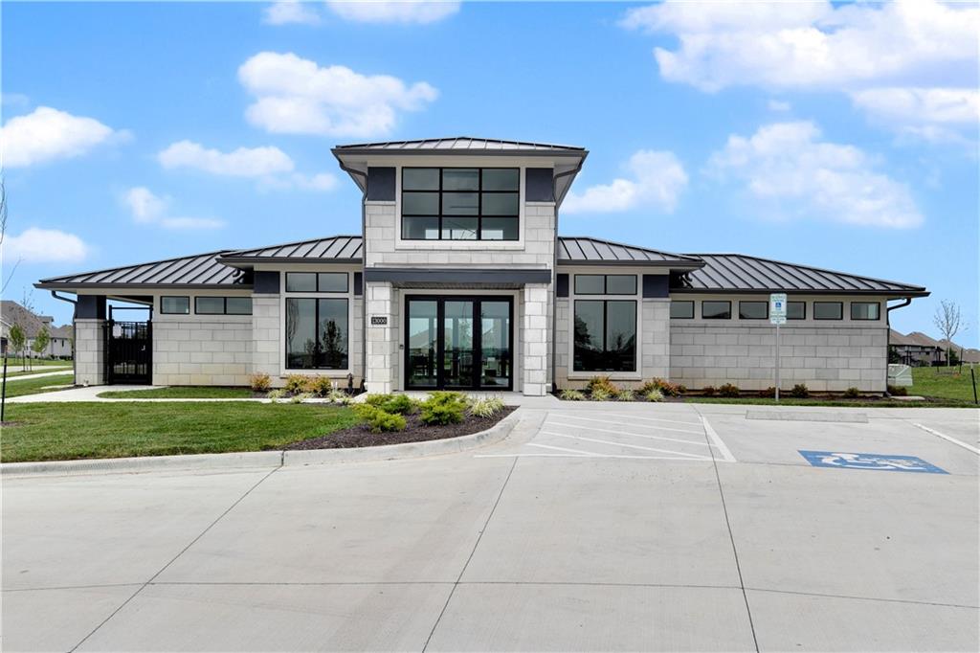
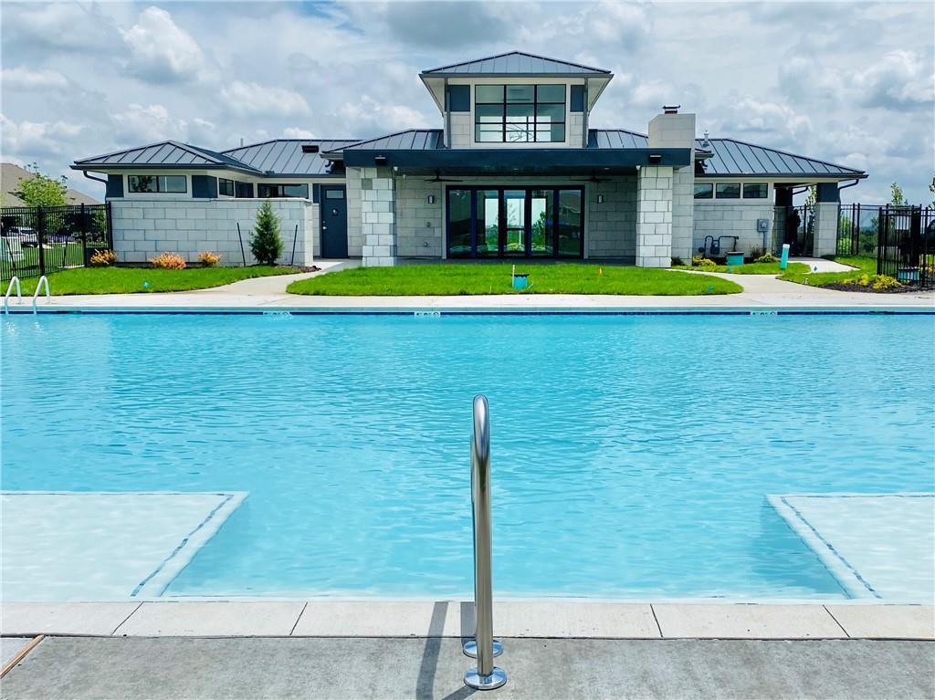
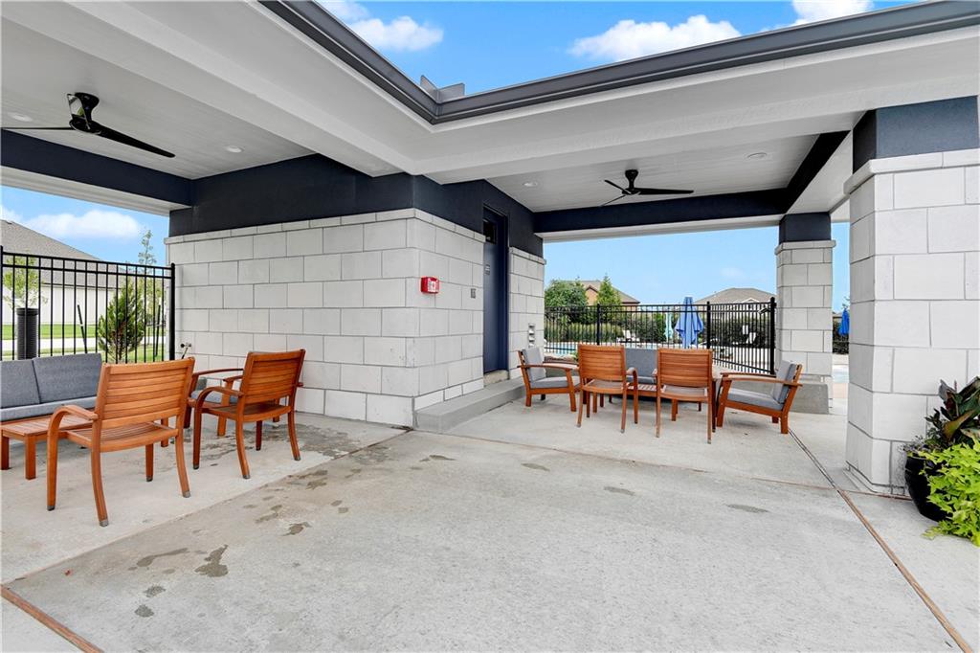
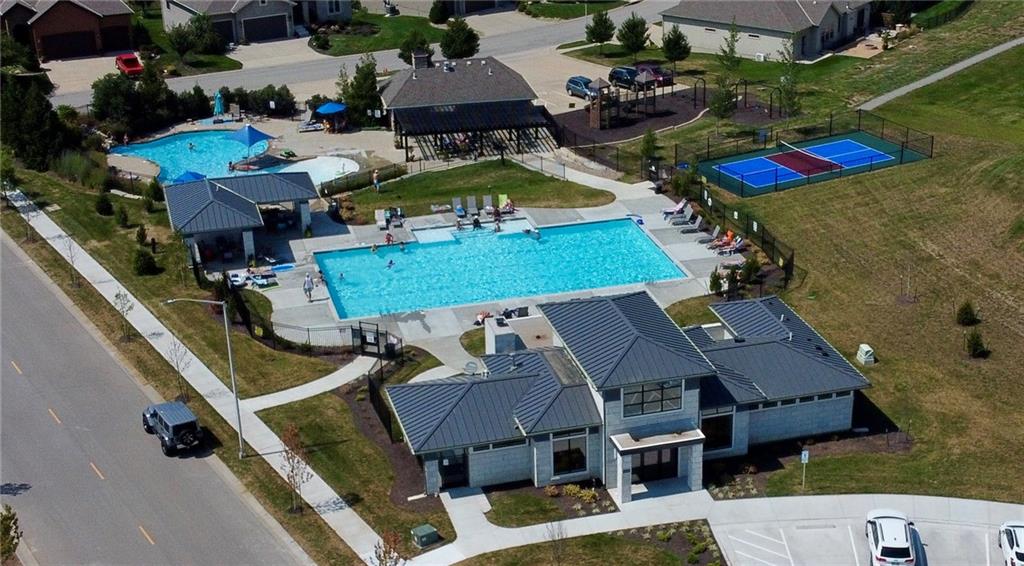
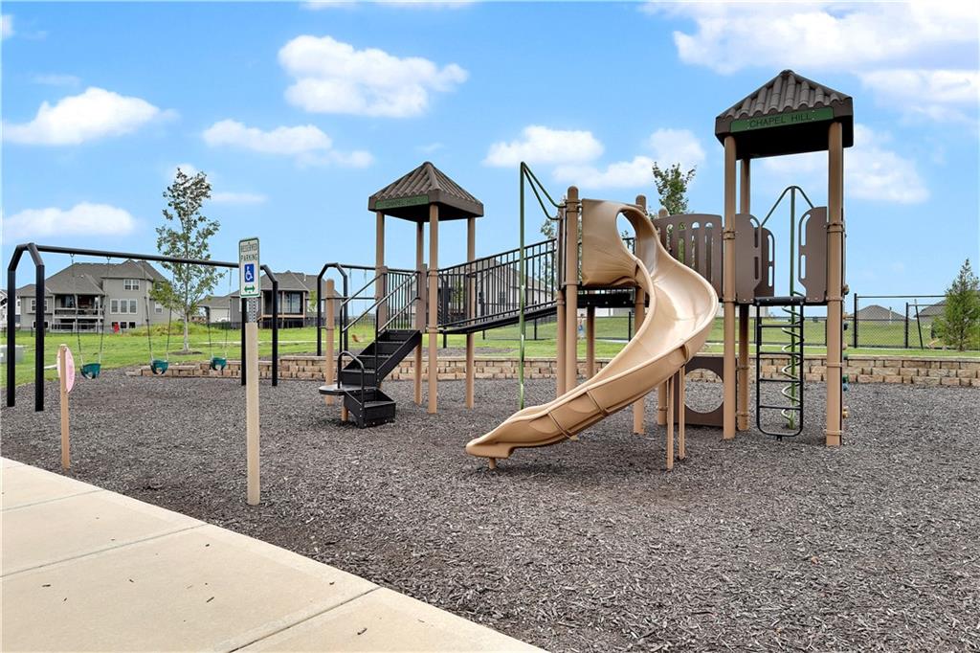
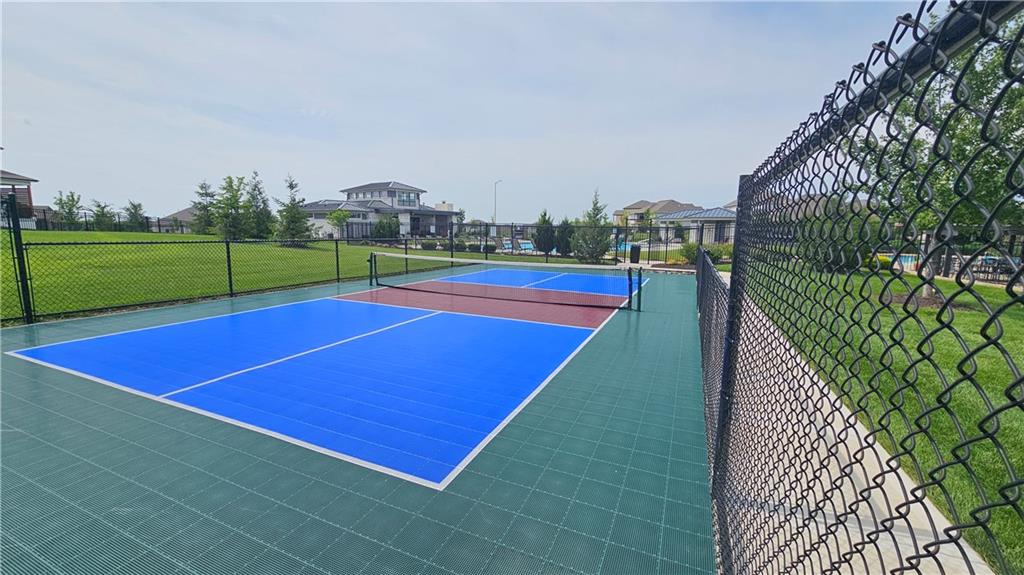
  • HOA AmenitiesClubhouse, Play Area, Pool, Trail(s)

Financial

  • Price Upon Request

Overland Park

Explore

Let’s Get You Moving

Our team’s unprecedented professionalism, skill, and attention to detail has allowed us to set sales records. We will ensure your buying or selling experience exceeds your expectations.

Let’s Get You Moving

Whether you're buying, selling, building, or relocating to the Sioux Falls area, our team is ready to help you make your next move with confidence.

Start Your Home Search

Browse our exclusive properties in the area.

Follow Us on Instagram