13465 W 174th Place
13465 W 174th Place
13465 W 174th Place
13465 W 174th Place
13465 W 174th Place
13465 W 174th Place
13465 W 174th Place
13465 W 174th Place
13465 W 174th Place
13465 W 174th Place
13465 W 174th Place
13465 W 174th Place
13465 W 174th Place
13465 W 174th Place
13465 W 174th Place
13465 W 174th Place
13465 W 174th Place
13465 W 174th Place
13465 W 174th Place
13465 W 174th Place
13465 W 174th Place
13465 W 174th Place
13465 W 174th Place
13465 W 174th Place
13465 W 174th Place
13465 W 174th Place
13465 W 174th Place
13465 W 174th Place
13465 W 174th Place
13465 W 174th Place
13465 W 174th Place
13465 W 174th Place
13465 W 174th Place
13465 W 174th Place
13465 W 174th Place
13465 W 174th Place
13465 W 174th Place
13465 W 174th Place
13465 W 174th Place
13465 W 174th Place
13465 W 174th Place
13465 W 174th Place
13465 W 174th Place
13465 W 174th Place
13465 W 174th Place
13465 W 174th Place
SEE ALL PHOTOS
13465 W 174th Place
13465 W 174th Place
13465 W 174th Place
13465 W 174th Place
13465 W 174th Place
13465 W 174th Place
13465 W 174th Place
13465 W 174th Place
13465 W 174th Place
13465 W 174th Place
13465 W 174th Place
13465 W 174th Place
13465 W 174th Place
13465 W 174th Place
13465 W 174th Place
13465 W 174th Place
13465 W 174th Place
13465 W 174th Place
13465 W 174th Place
13465 W 174th Place
13465 W 174th Place
13465 W 174th Place
13465 W 174th Place
13465 W 174th Place
13465 W 174th Place
13465 W 174th Place
13465 W 174th Place
13465 W 174th Place
13465 W 174th Place
13465 W 174th Place
13465 W 174th Place
13465 W 174th Place
13465 W 174th Place
13465 W 174th Place
13465 W 174th Place
13465 W 174th Place
13465 W 174th Place
13465 W 174th Place
13465 W 174th Place
13465 W 174th Place
13465 W 174th Place
13465 W 174th Place
13465 W 174th Place
13465 W 174th Place
13465 W 174th Place
13465 W 174th Place
Courtesy of Weichert, Realtors Welch & Co., Amy Howell Listing Contact: 816-665-5122 
Sold

13465 W 174th Place

13465 W 174th Place, Overland Park, KS 66221

Spring Parade of Homes Entry #183
MOVE-IN READY!!!
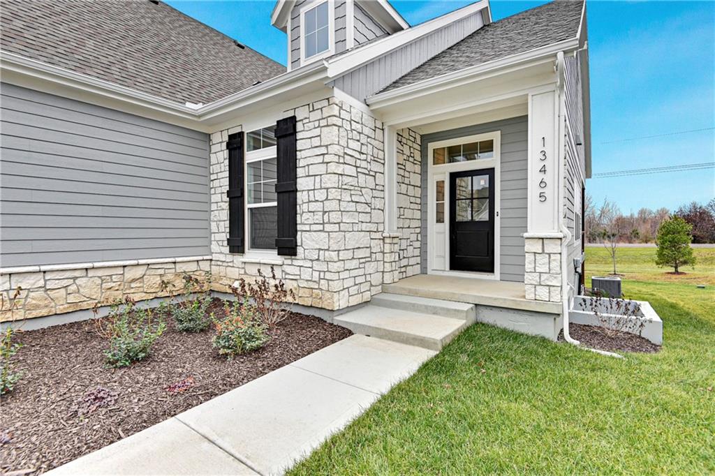
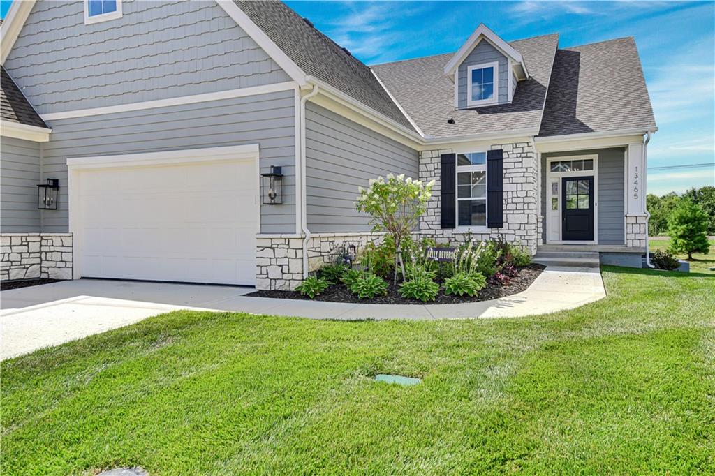
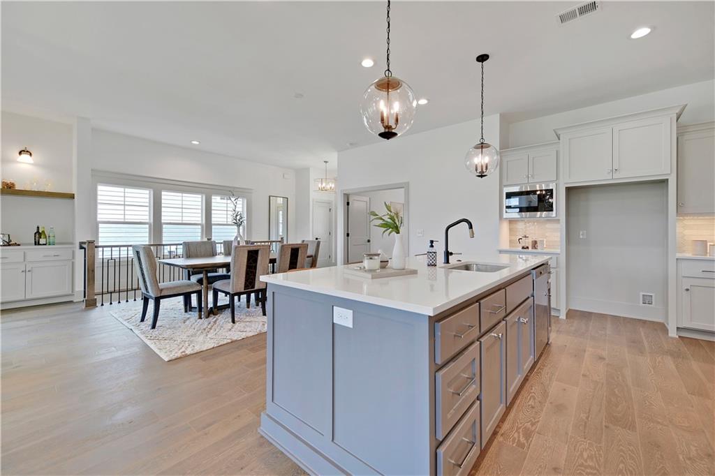
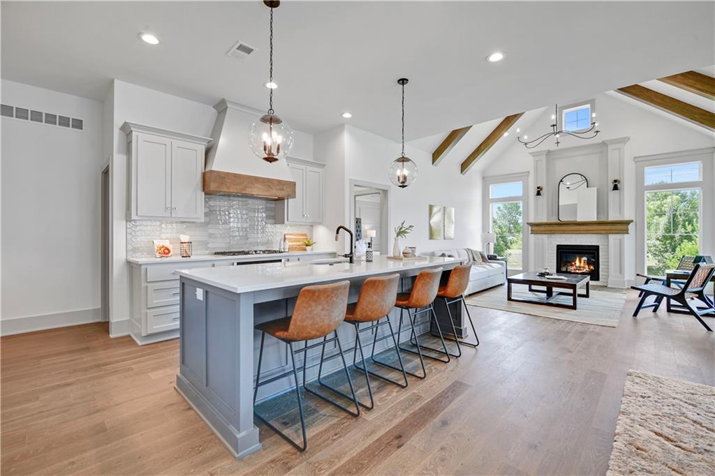
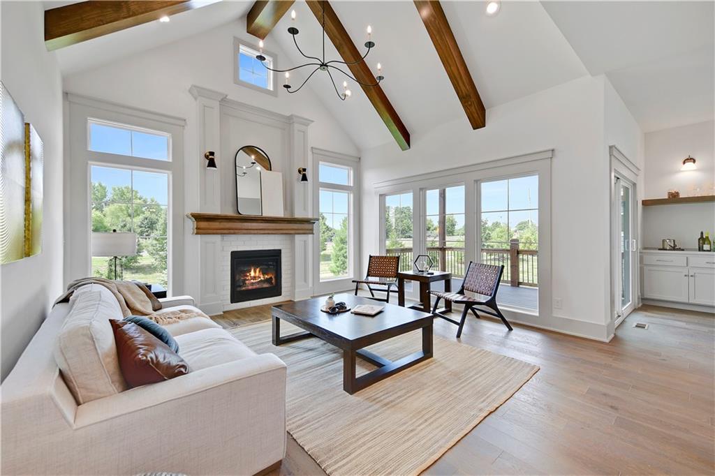
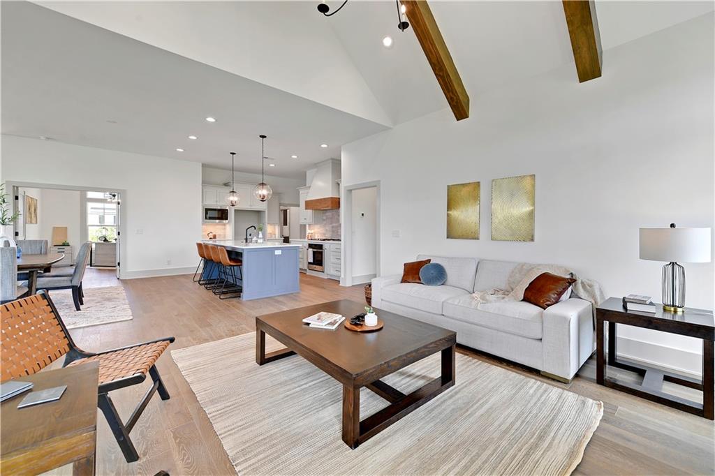
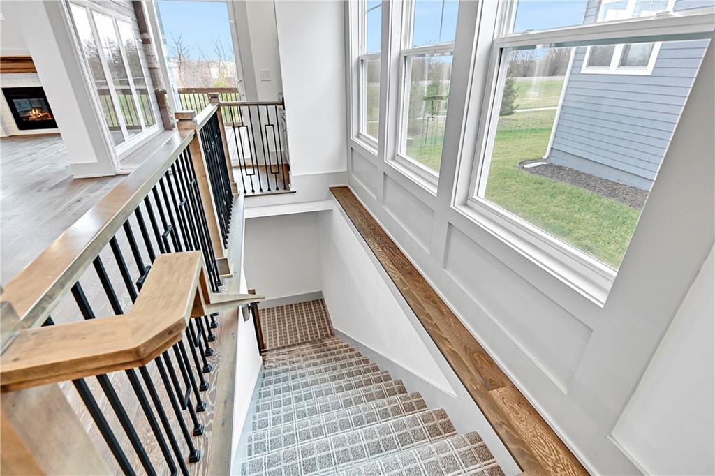
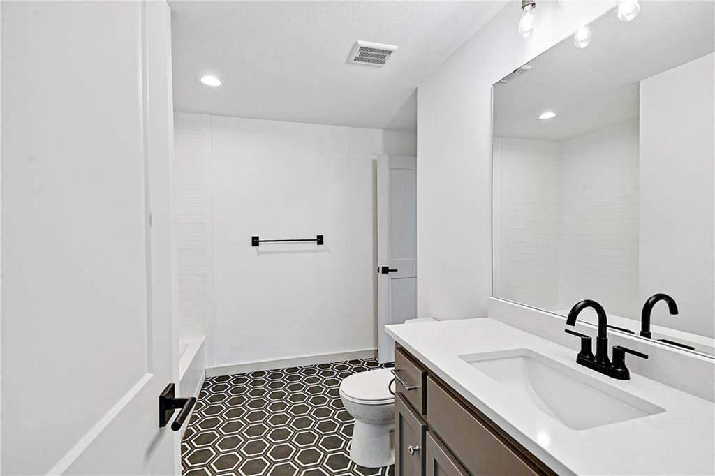
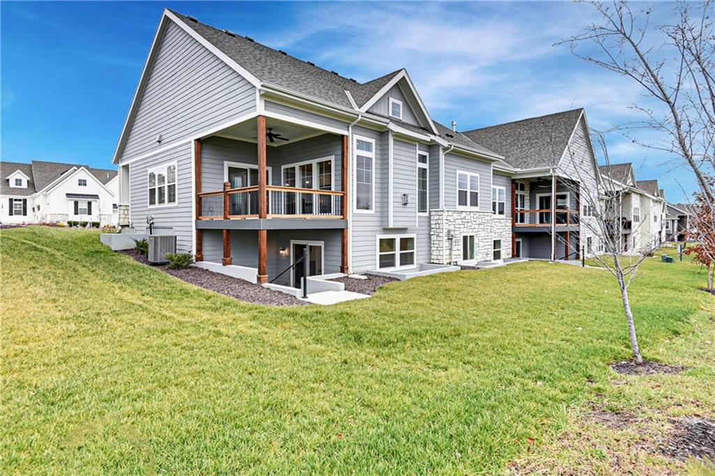
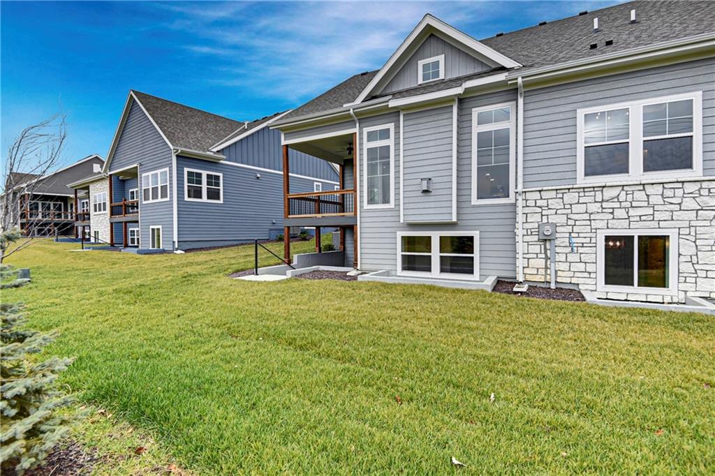
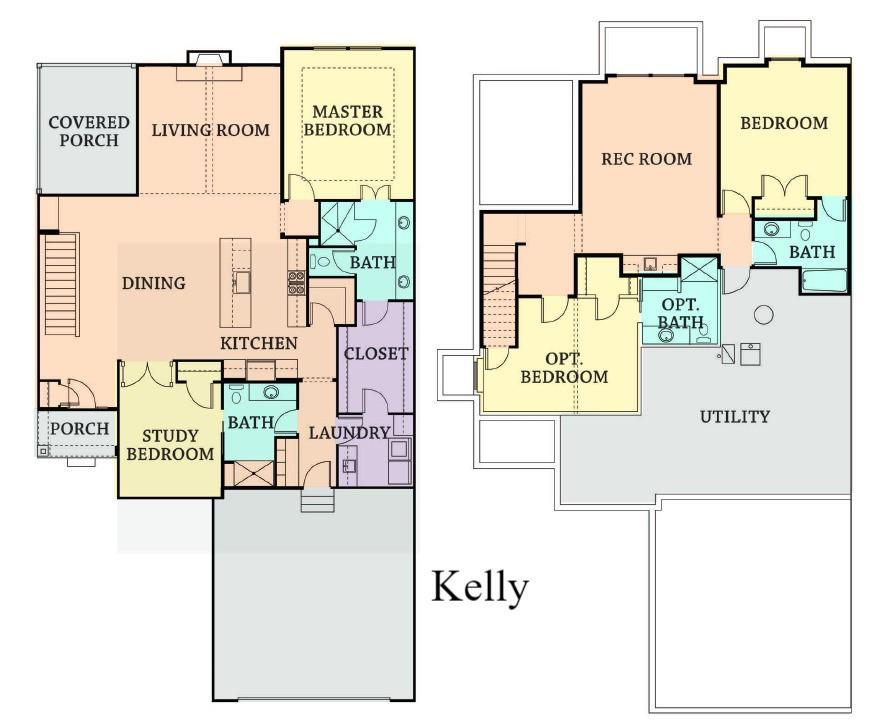
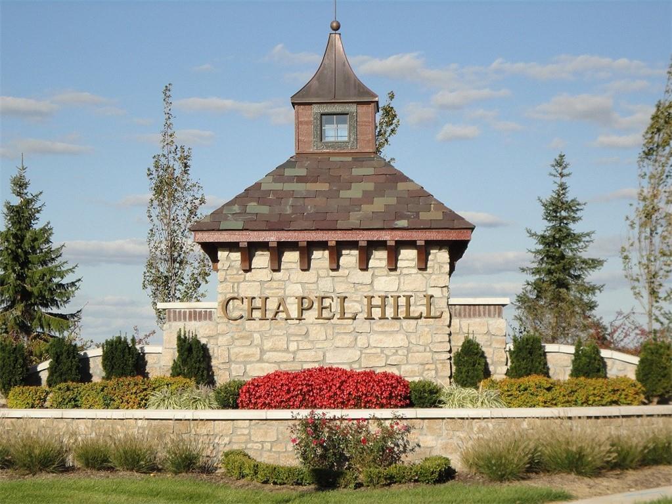
Welcome to Chapel Hill Villas in Overland Park, Kansas -- where upscale, maintenance-provided living meets timeless design and thoughtful craftsmanship. This luxury twin-villa residence features the award-winning "Kelly" floor plan, with the GC being James Engle Custom Homes, offering reverse 1.5-story living with over 1,700 square feet on the main level and a finished lower level.
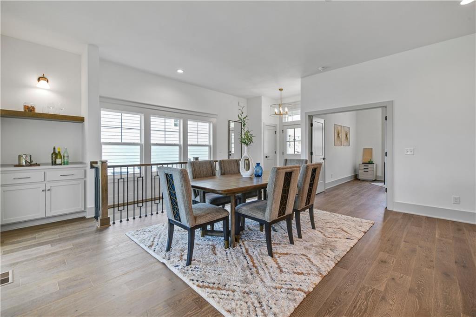
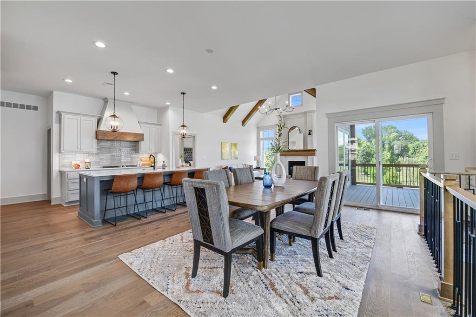
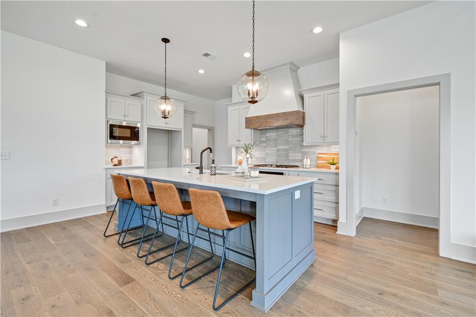
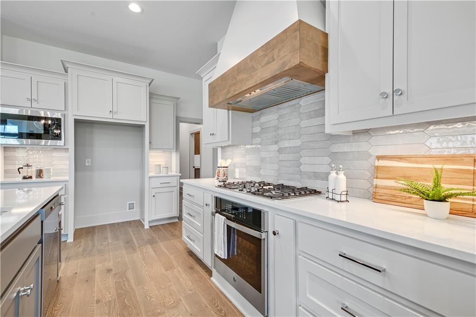
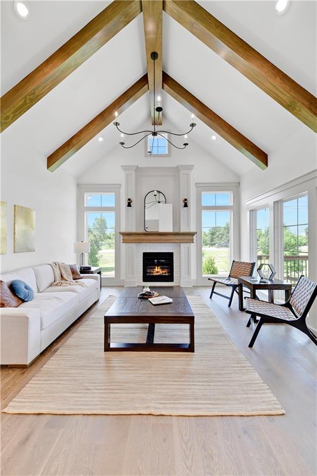
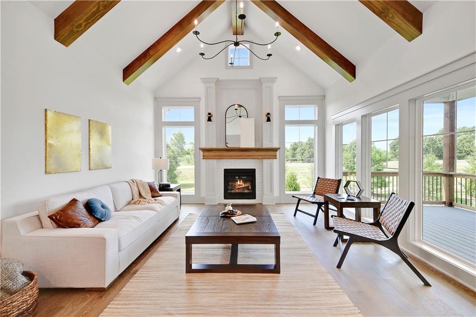
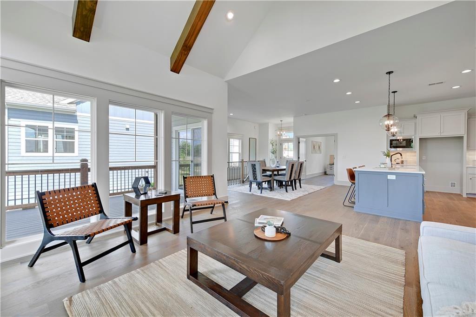
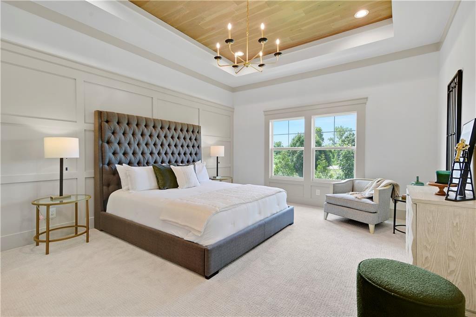
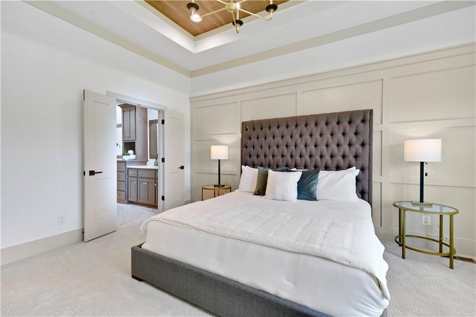
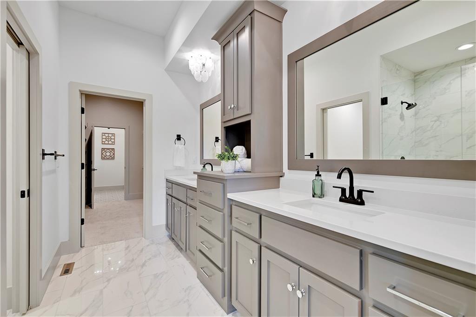
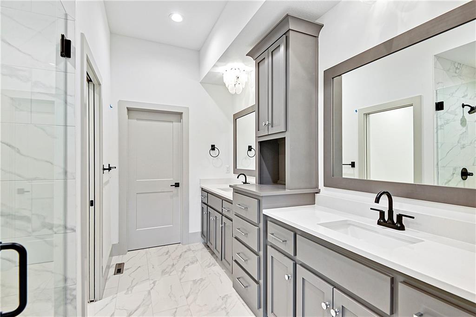
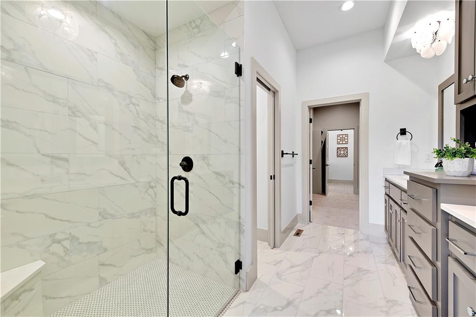
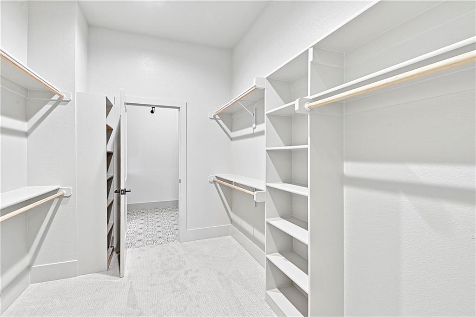
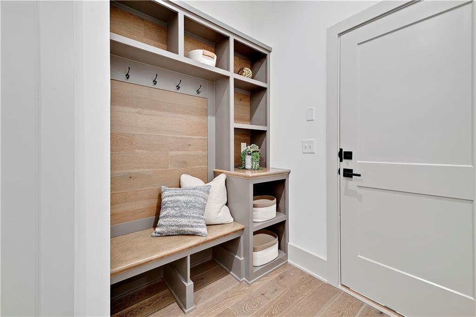
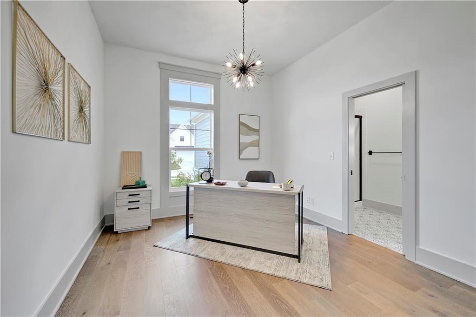
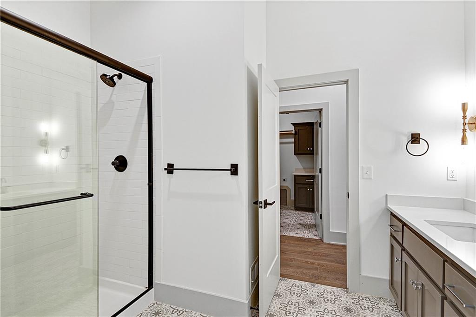
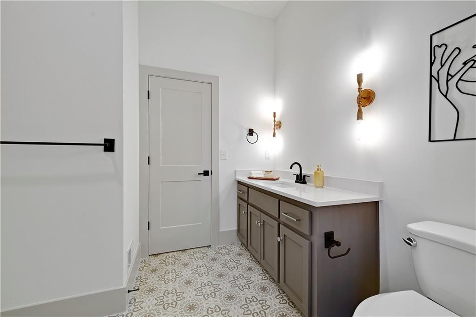
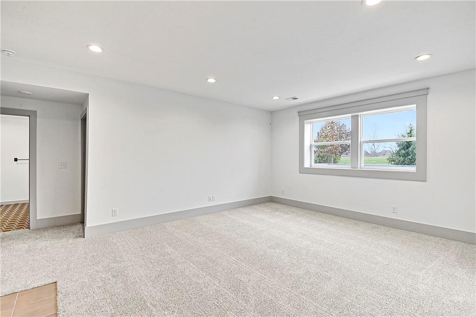
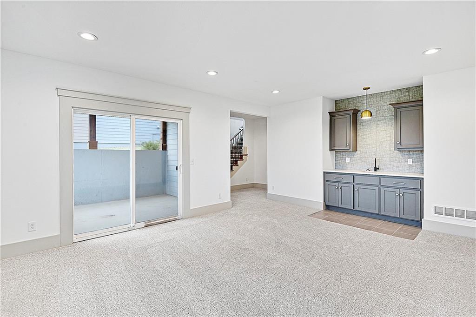
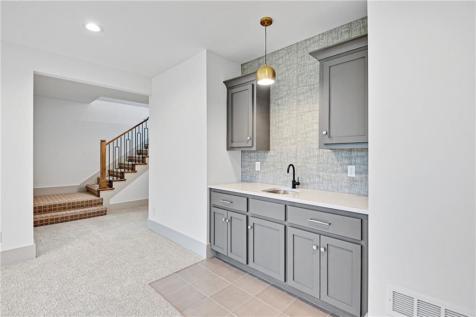
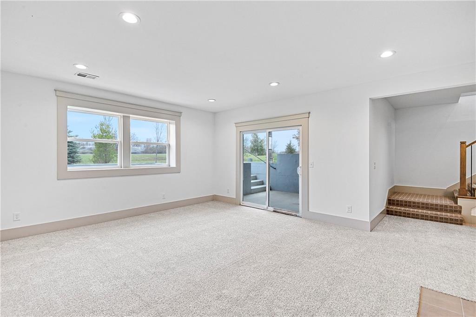
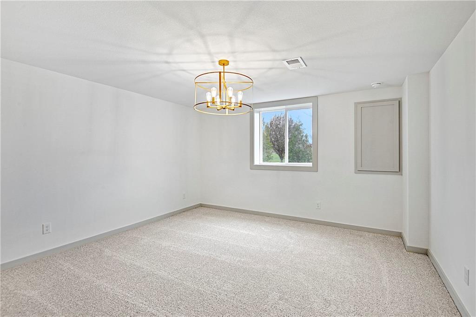
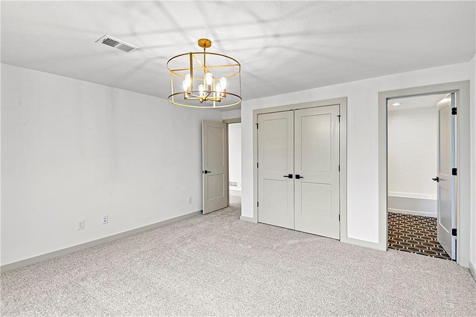
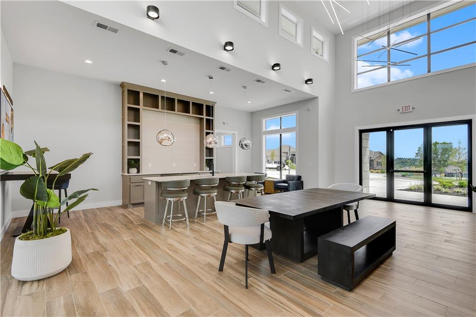
Inside, enjoy an open, light-filled layout with vaulted ceilings, wide-plank hardwood floors, and artisanal trim details. The gourmet kitchen includes quartz countertops, a stainless steel appliance package, and elegant designer lighting. The main-level primary suite features a curbless shower, upgraded tile, and a spacious walk-in closet, while a second main-floor bedroom provides flexible space for guests or an office. The finished lower level adds a recreation room, third bedroom, and full bath--ideal for entertaining or extended-stay visitors.
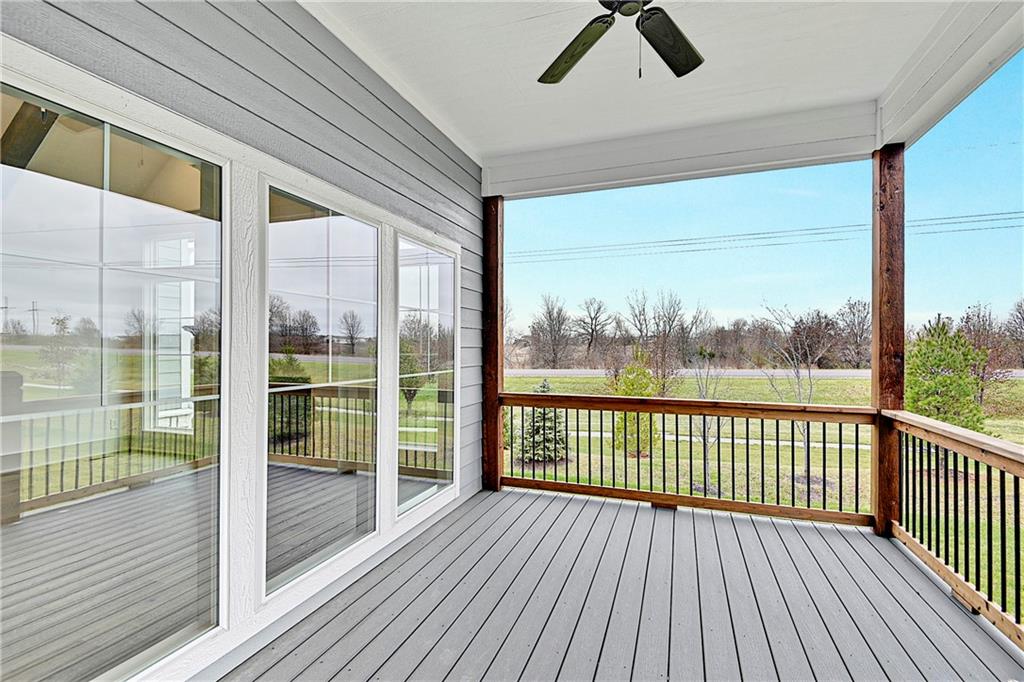
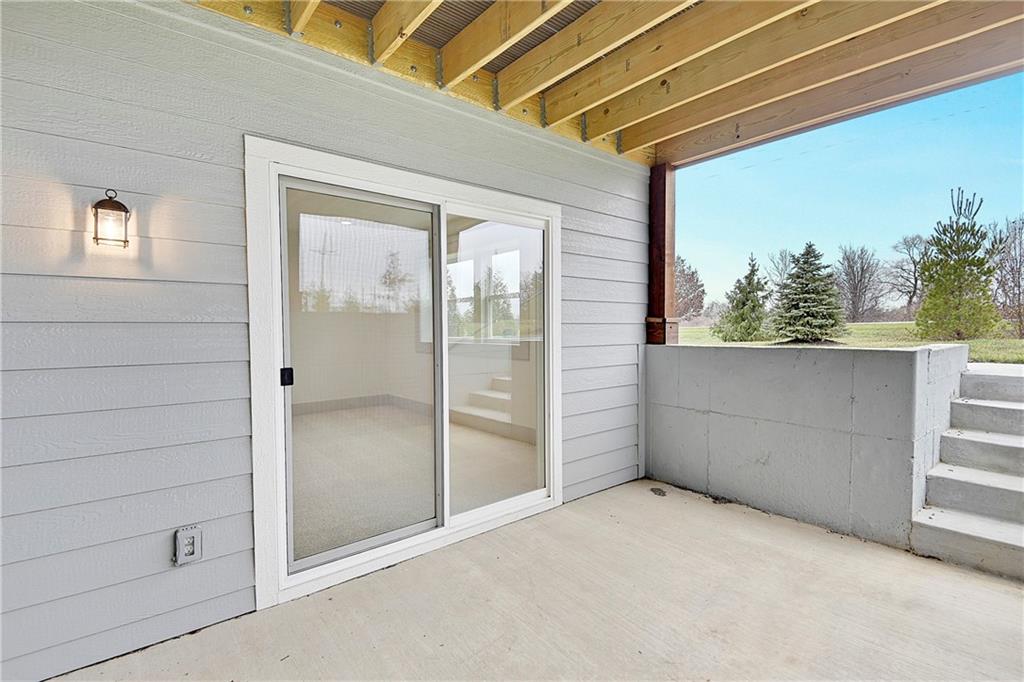
Step outside to a covered patio that invites you to relax and enjoy maintenance-free outdoor living. Homeowners at Chapel Hill Villas appreciate snow removal and lawn care included, making it easy to lock and leave with confidence.
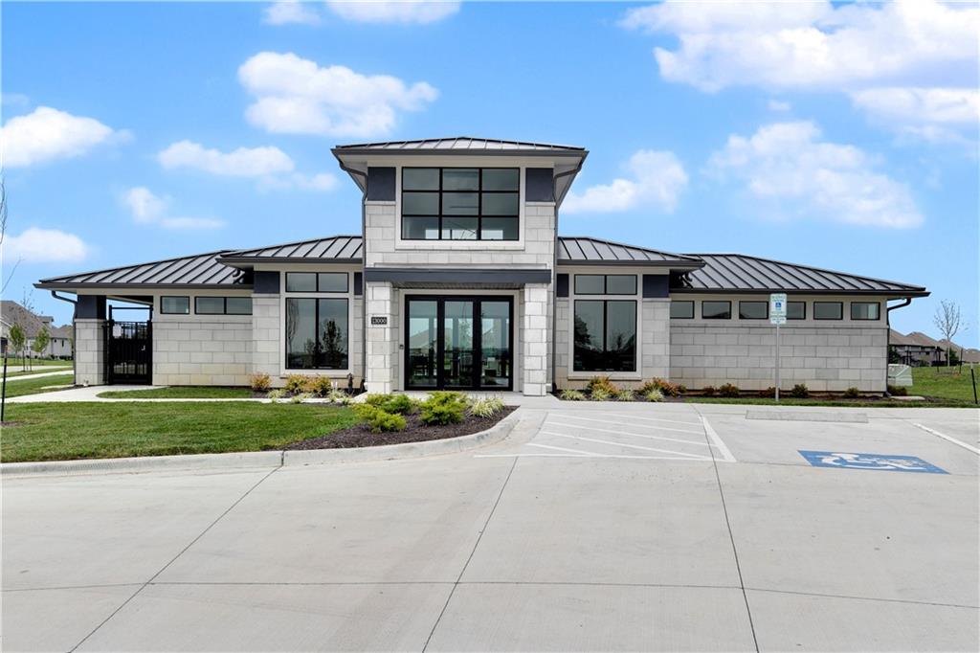
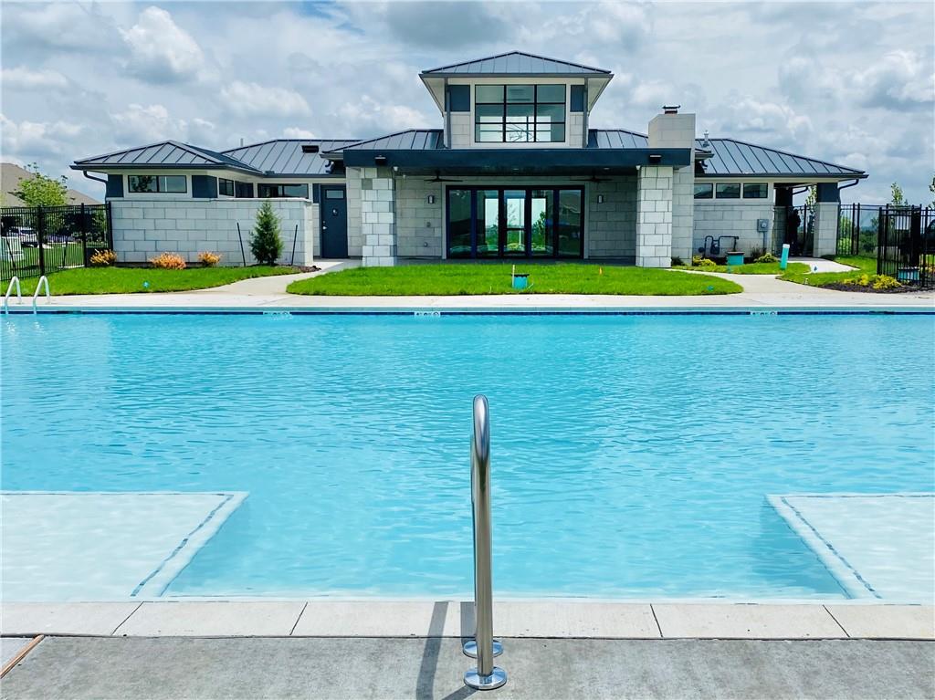
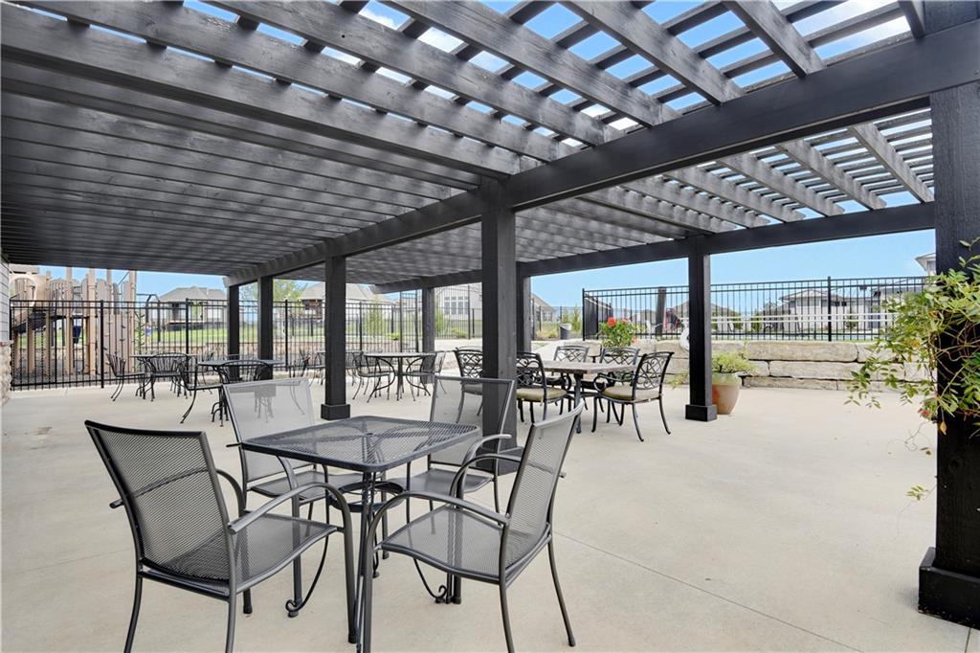
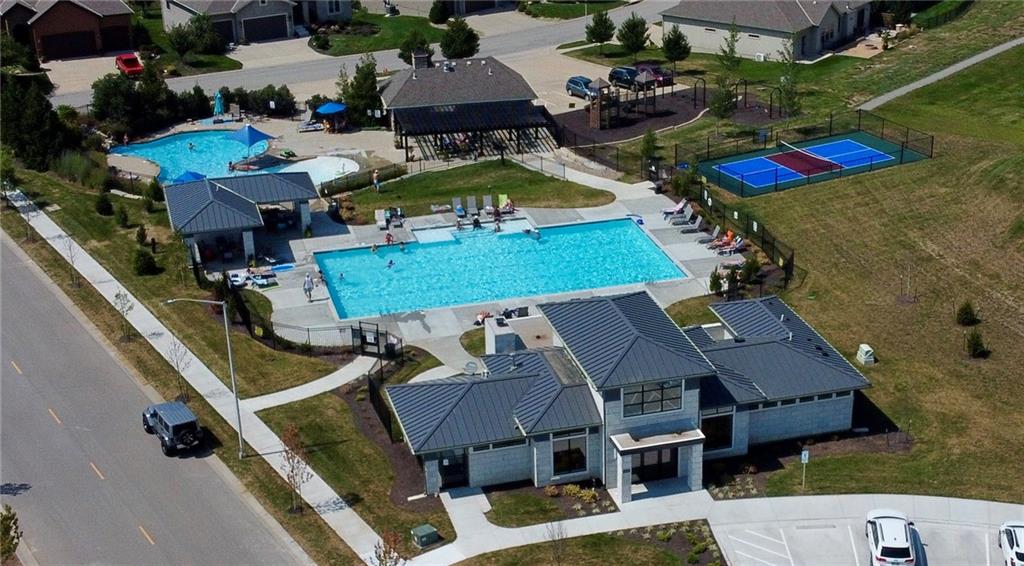
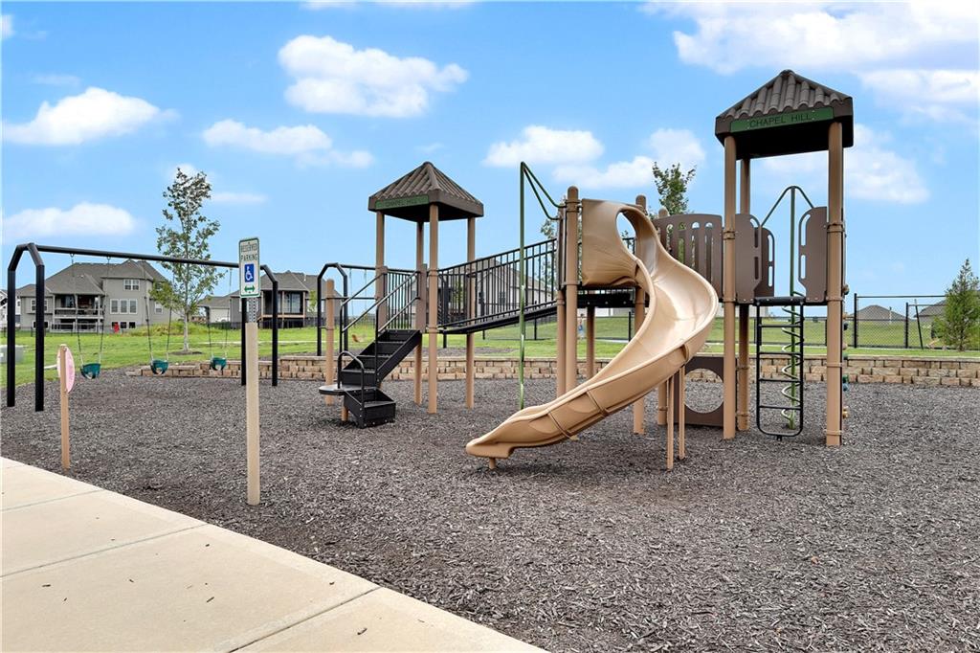
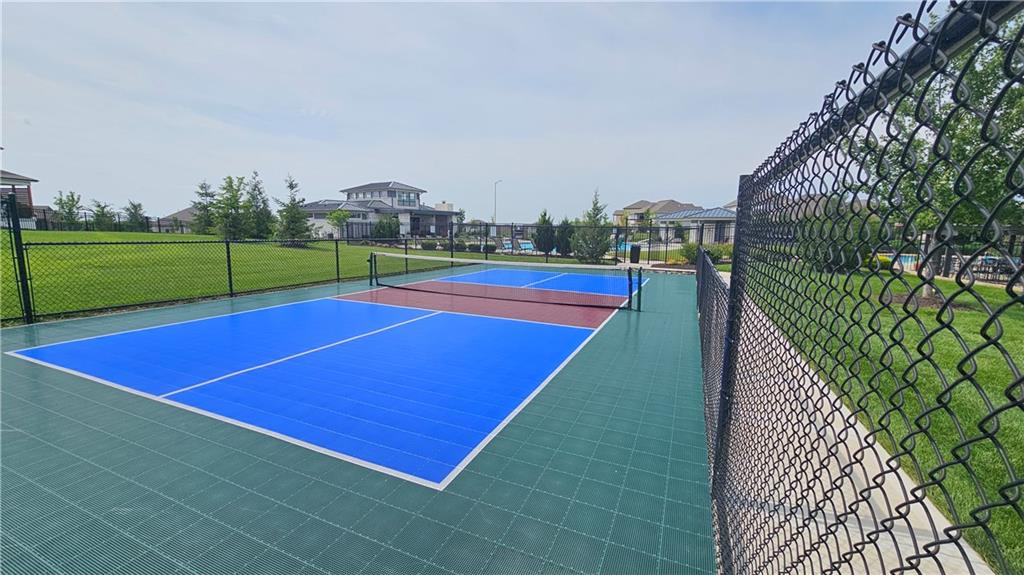
Residents also enjoy access to two community pools, a clubhouse, walking trails, and pickleball courts, creating a resort-like lifestyle in one of South Overland Park's most desirable locations. Conveniently located near 69 Highway, Spring Hill Schools, and premier shopping and dining, limited opportunities remain in this sought-after villa community.
Experience the Kelly floor plan at Chapel Hill Villas -- move-in ready luxury designed for comfort, style, and ease.
Lot 27 Completed There is road construction and 179th Street is closed at Grant and 179th Streets

3
beds

3
baths

2,421 Sq.Ft. LIVING AREA

7,629 Sq.Ft. lot

Keith Viken

Keith Viken

Features & Amenities

Interior

  • total bedrooms3
  • Total bathrooms3
  • full bathrooms3
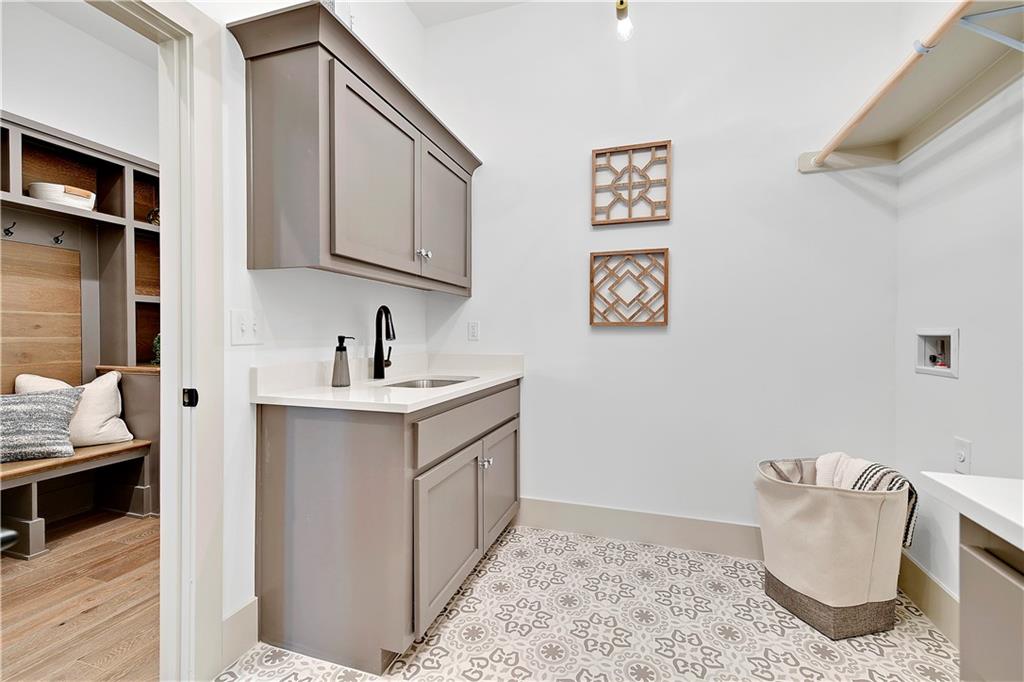
  • Laundry room Main Level
  • Flooring Carpet, Tile, Wood
  • Fireplace Great Room
  • APPLIANCES Cooktop, Dishwasher, Disposal, Exhaust Fan, Humidifier, Microwave, Stainless Steel Appliance(s)
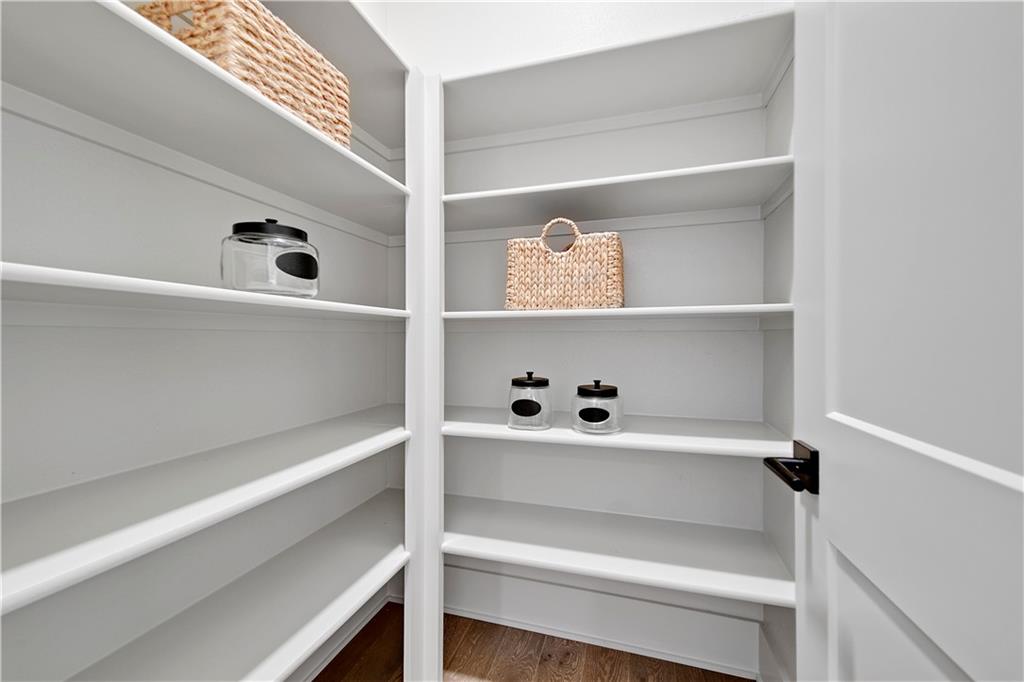
  • other interior Features Custom Cabinets, Kitchen Island, Painted Cabinets, Pantry, Vaulted Ceiling(s), Walk-In Closet(s), Wet Bar

Area & Lot

  • Status Sold
  • Date Sold August 6, 2026
  • Living Area2,421 Sq.Ft.
  • Lot Area7,629 Sq.Ft.
  • MLS® ID2521214
  • TypeResidential
  • NeighborhoodOverland Park
  • Architecture StylesTraditional
  • Elementary SchoolTimber Sage
  • Middle SchoolForest Spring
  • High SchoolSpring Hill
  • School DistrictSpring Hill

Exterior

  • Garage Space2.0
  • water SourcePublic
  • roofComposition
  • lot featuresLevel, Sprinkler-In Ground
  • parkingAttached, Garage Faces Side, Off Street
  • HEAT TYPEForced Air, Natural Gas
  • AIR CONDITIONINGElectric
  • sewerPublic Sewer
  • HOA AmenitiesClubhouse, Play Area, Pool, Trail(s)

Financial

  • Price Upon Request
View Virtual Tour

Overland Park

Explore

Let’s Get You Moving

Our team’s unprecedented professionalism, skill, and attention to detail has allowed us to set sales records. We will ensure your buying or selling experience exceeds your expectations.

Let’s Get You Moving

Whether you're buying, selling, building, or relocating to the Sioux Falls area, our team is ready to help you make your next move with confidence.

Start Your Home Search

Browse our exclusive properties in the area.

Follow Us on Instagram