13608 S Locust Street
SEE ALL PHOTOS
13608 S Locust Street
Courtesy of ReeceNichols- Leawood Town Center, Korbyn Shirey Listing Contact: 913-558-8929 
Sold

13608 S Locust Street

13608 S Locust Street, Olathe, KS 66062

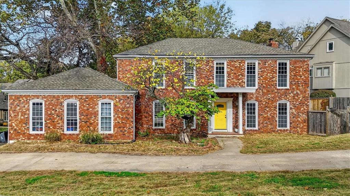
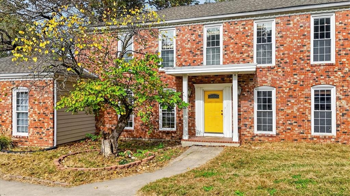
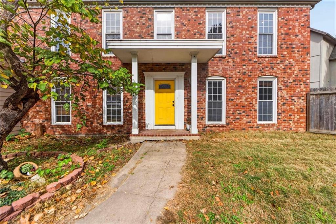
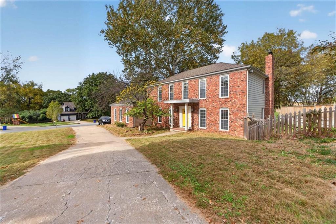
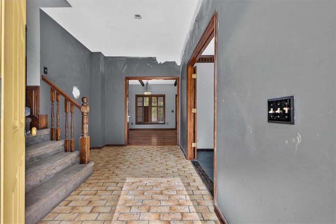
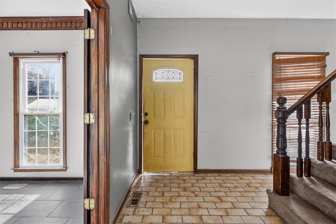
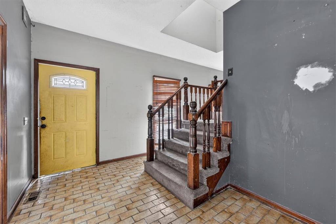
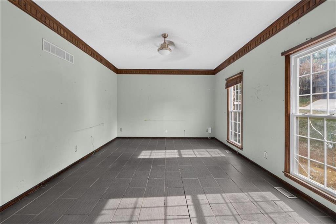
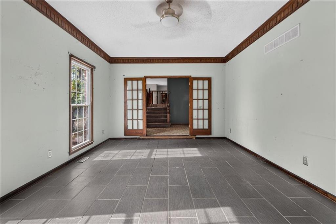
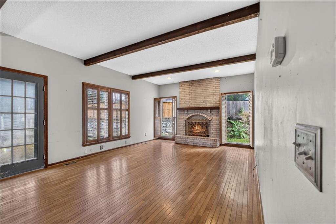
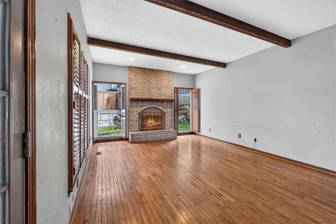
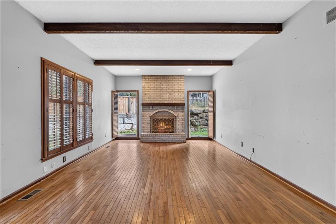
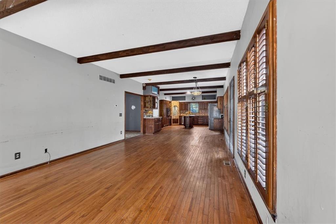
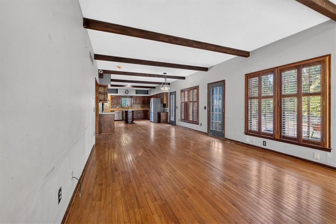
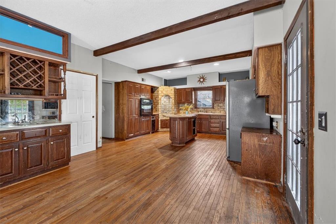
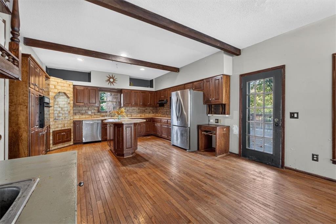
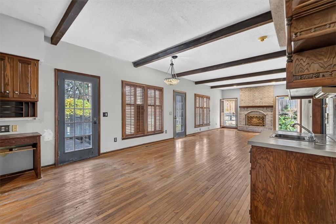
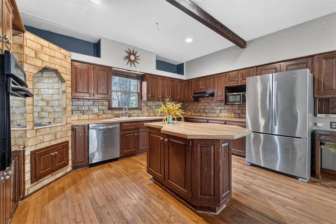
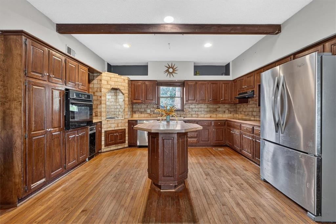
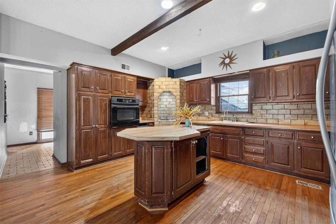
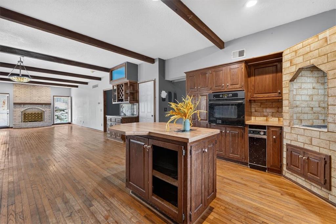
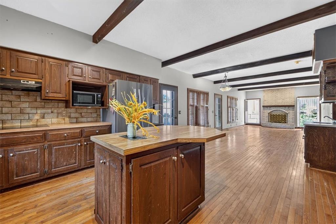
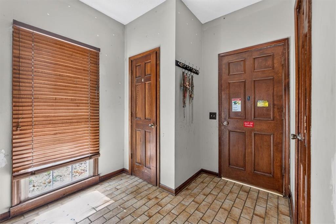
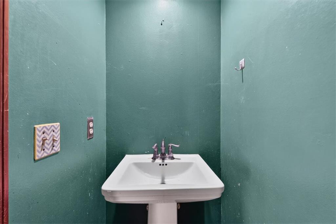
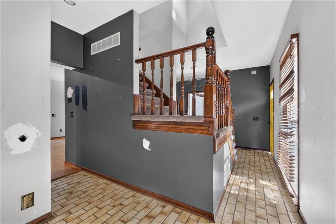
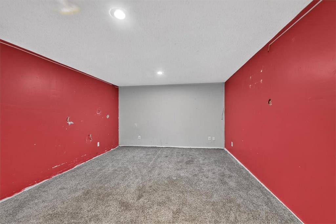
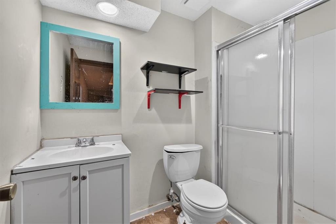
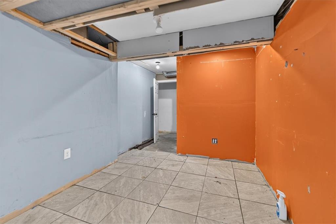
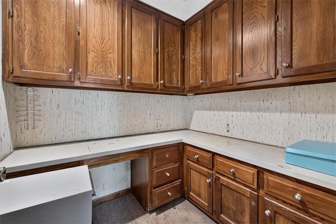
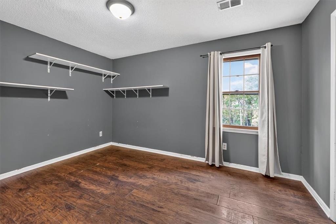
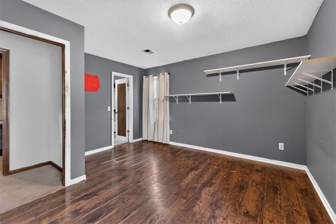
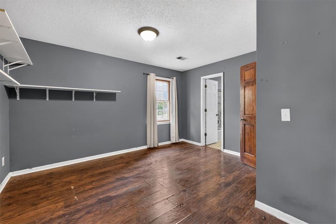
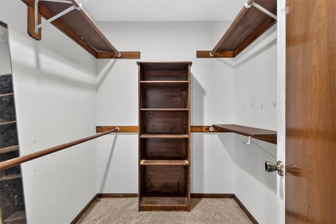
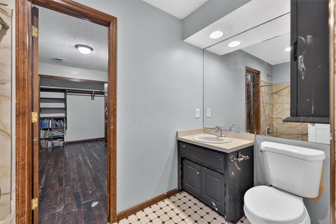
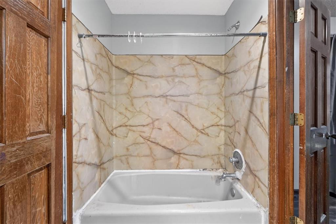
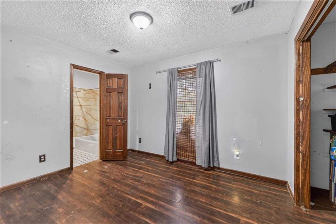
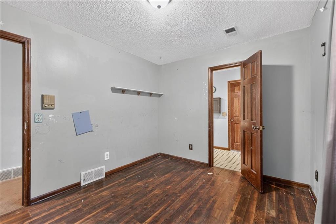
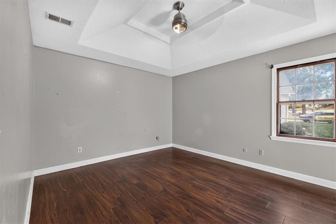
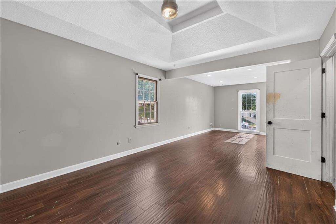
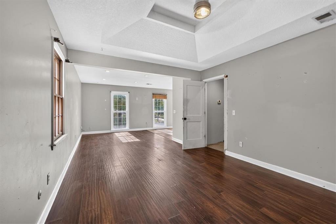
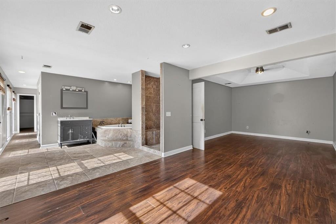
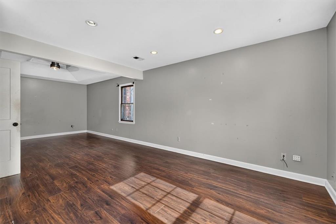
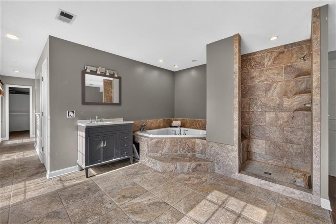
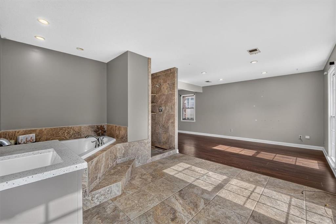
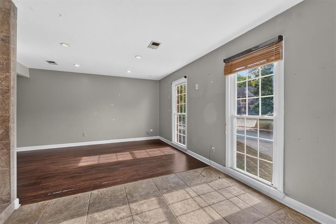
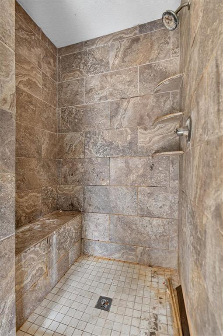
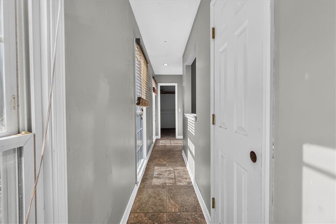
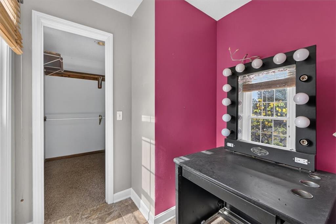
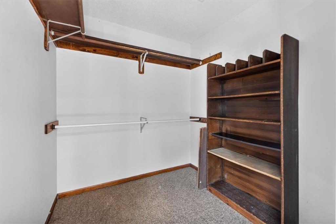
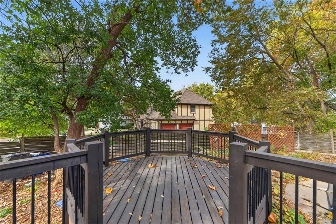
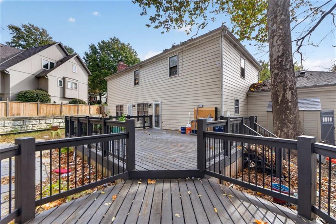
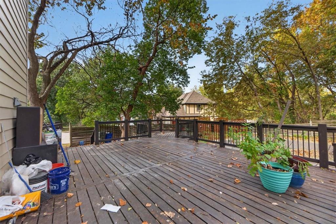
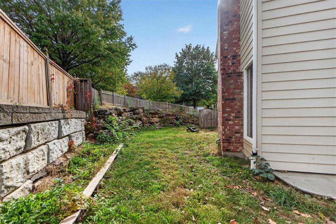
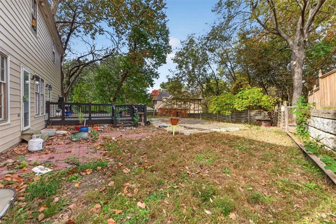
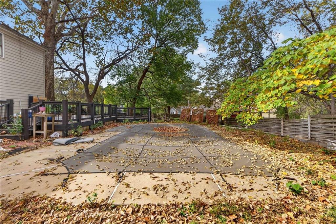
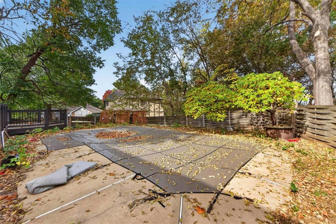
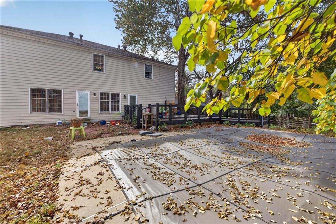
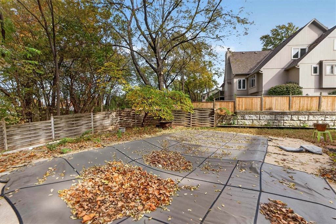
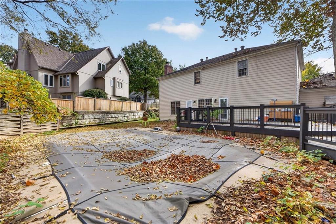
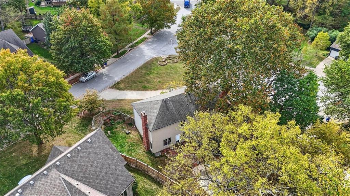
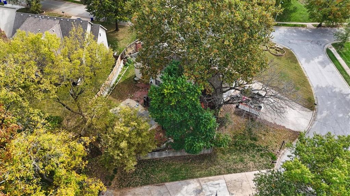
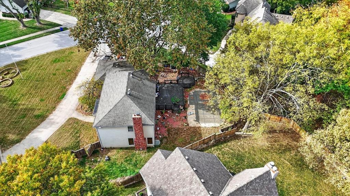
Welcome to this spacious 4-bedroom, 3.5-bathroom, two-story home in Olathe, full of potential and ready for its next chapter! Step inside to discover a generously sized recreation room off the main entrance, leading into a semi-open floor plan connecting the kitchen, dining area, and living room. Upstairs, the oversized owner's suite features a spacious walk-in closet and plenty of room to unwind. The finished basement offers two additional non-conforming bedrooms, flexible living space, and an abundance of unfinished storage. Outside, enjoy a fenced backyard featuring an inground pool and a large deck, perfect for entertaining! Additional highlights include a spacious two-car garage and plenty of room throughout the home. While this property needs TLC, its generous layout and endless possibilities make it a great opportunity for buyers looking to bring their vision to life. Conveniently located near Olathe's shopping, dining, and everyday amenities, this home is ready to be brought back to life!

4
beds

4
baths

2,878 Sq.Ft. LIVING AREA

0.37 Acres lot

Korbyn Shirey

Korbyn Shirey

Features & Amenities

Interior

  • total bedrooms4
  • Total bathrooms4
  • full bathrooms3
  • half bathroom1
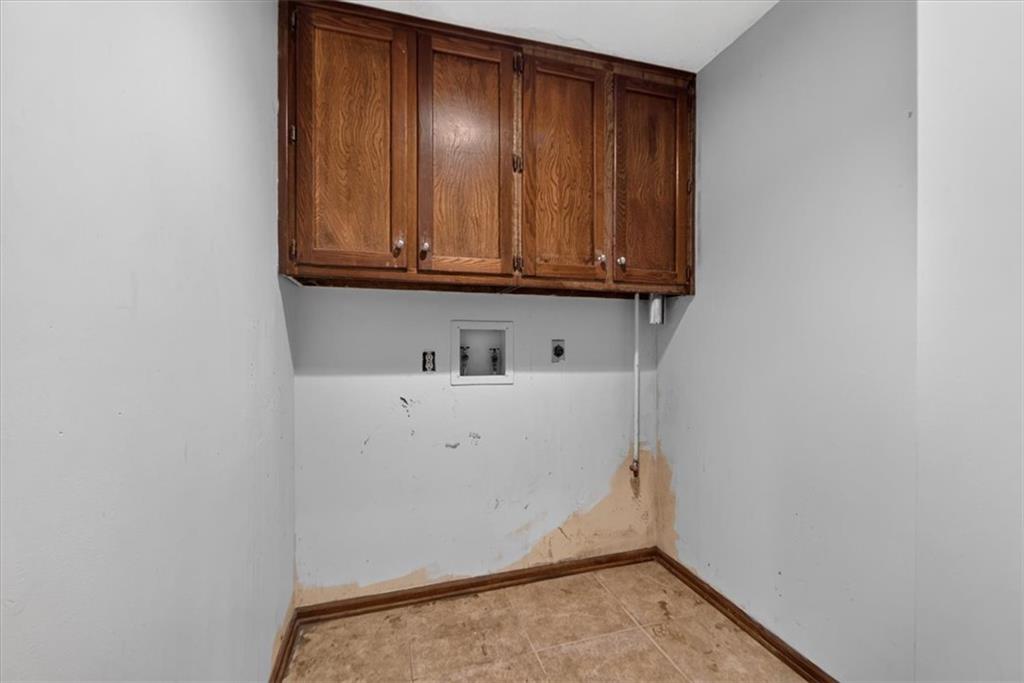
  • Laundry room Bedroom Level, Laundry Room
  • Flooring Carpet, Wood
  • Fireplace Family Room, Masonry
  • APPLIANCES Dishwasher, Disposal, Exhaust Fan, Microwave, Refrigerator
  • other interior Features Kitchen Island, Pantry, Walk-In Closet(s), Wet Bar

Area & Lot

  • Status Sold
  • Date Sold November 18, 2026
  • Living Area2,878 Sq.Ft.
  • Lot Area0.37 Acres
  • MLS® ID2649885
  • TypeResidential
  • YEAR BUILT1980
  • NeighborhoodOlathe
  • Architecture StylesColonial, Traditional
  • Elementary SchoolTomahawk
  • Middle SchoolFrontier Trail
  • High SchoolOlathe East
  • School DistrictOlathe

Exterior

  • Garage Space2.0
  • water SourcePublic
  • PoolIn Ground
  • roofComposition
  • lot featuresCity Lot, Corner Lot, Cul-De-Sac, Many Trees
  • parkingAttached, Garage Door Opener, Garage Faces Side
  • HEAT TYPEForced Air
  • AIR CONDITIONINGAttic Fan, Electric
  • sewerPublic Sewer
  • HOA AmenitiesTrail(s)

Financial

  • Price Upon Request

Olathe

Explore

Let’s Get You Moving

Our team’s unprecedented professionalism, skill, and attention to detail has allowed us to set sales records. We will ensure your buying or selling experience exceeds your expectations.

Let’s Get You Moving

Whether you're buying, selling, building, or relocating to the Sioux Falls area, our team is ready to help you make your next move with confidence.

Start Your Home Search

Browse our exclusive properties in the area.

Follow Us on Instagram