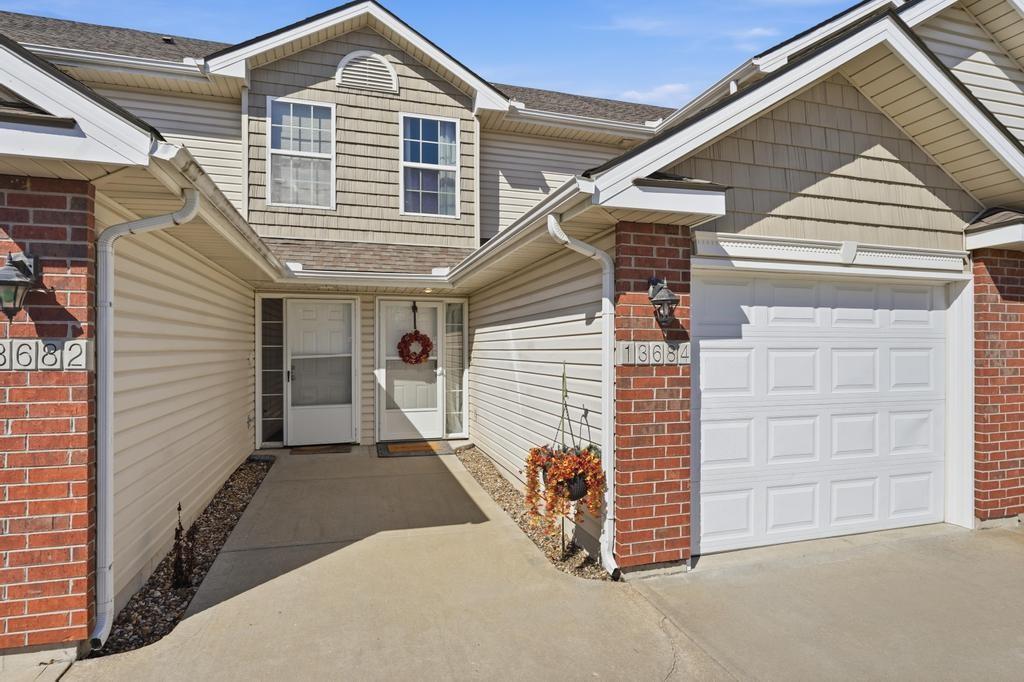
13684 OAK VALLEY Drive
SEE ALL PHOTOS
13684 OAK VALLEY Drive
Courtesy of ReeceNichols-KCN, Darnell Blacklock Listing Contact: 816-783-0852 
Sold

13684 OAK VALLEY Drive

13684 OAK VALLEY Drive, Platte City, MO 64079

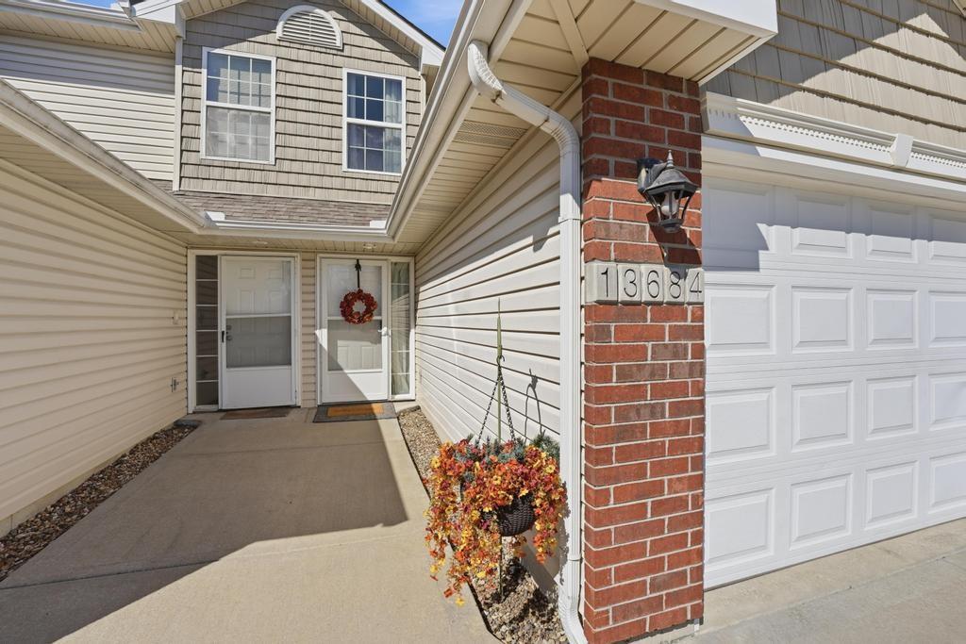
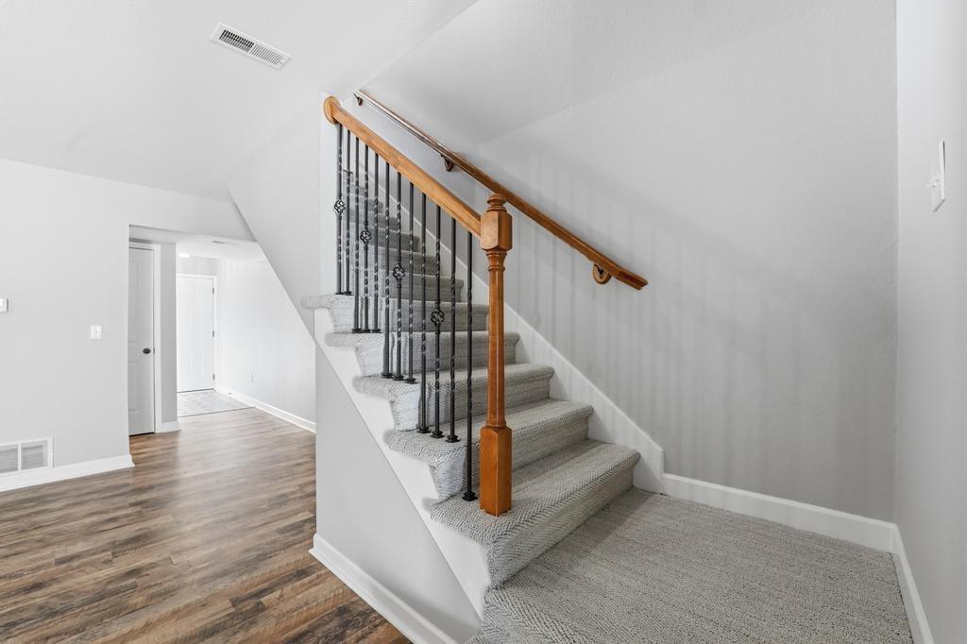
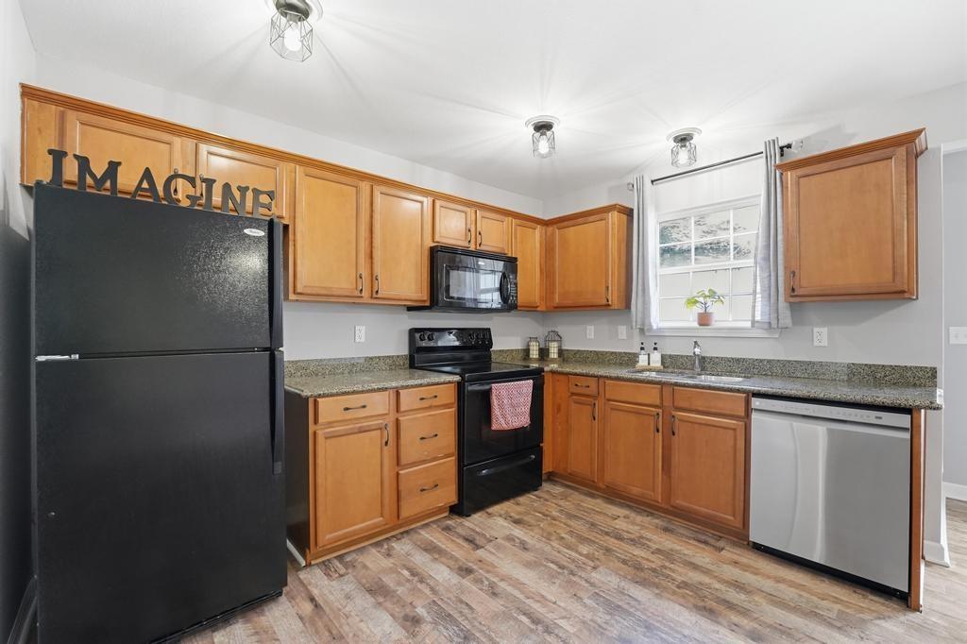
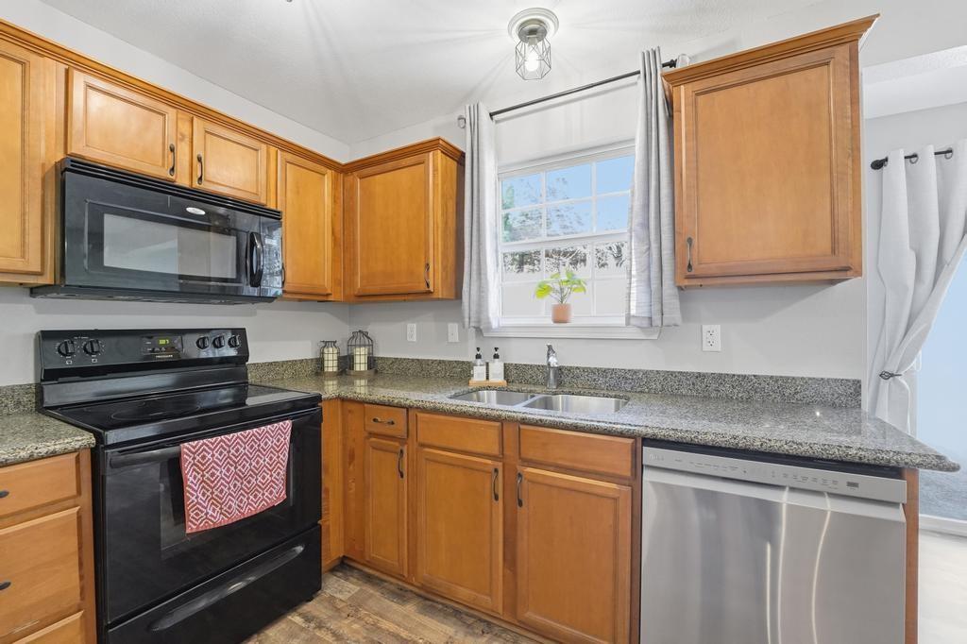
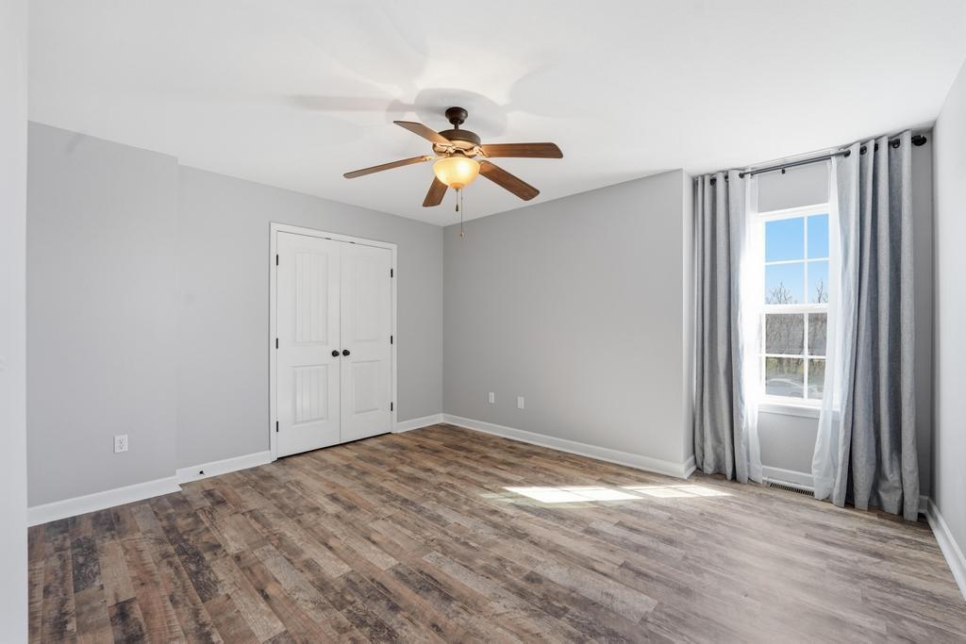
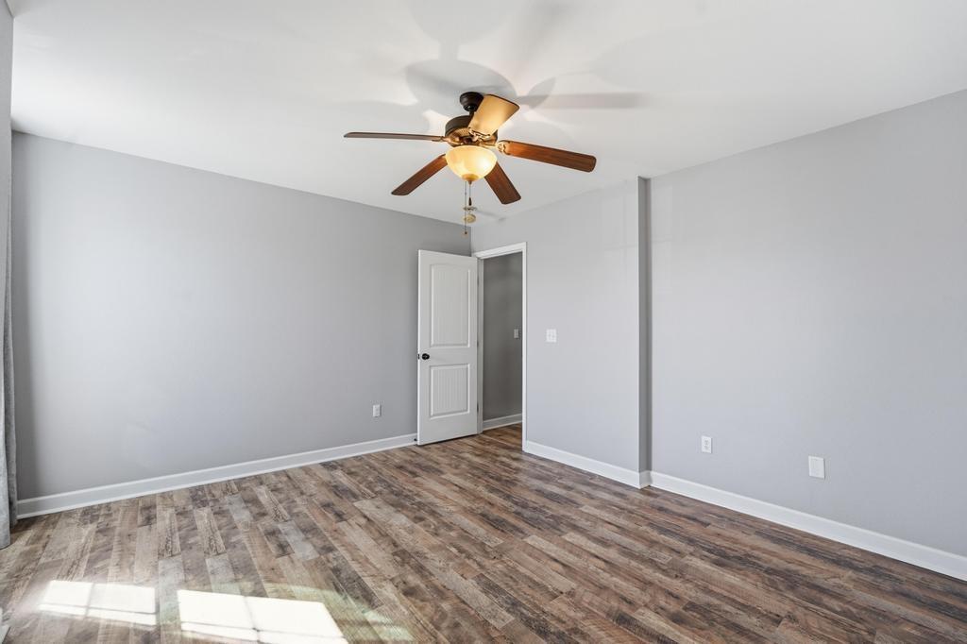
Welcome to this move in ready townhouse with 2 large bedrooms and 2.5 bathrooms! This home has been freshly professionally painted & new flooring has been installed.
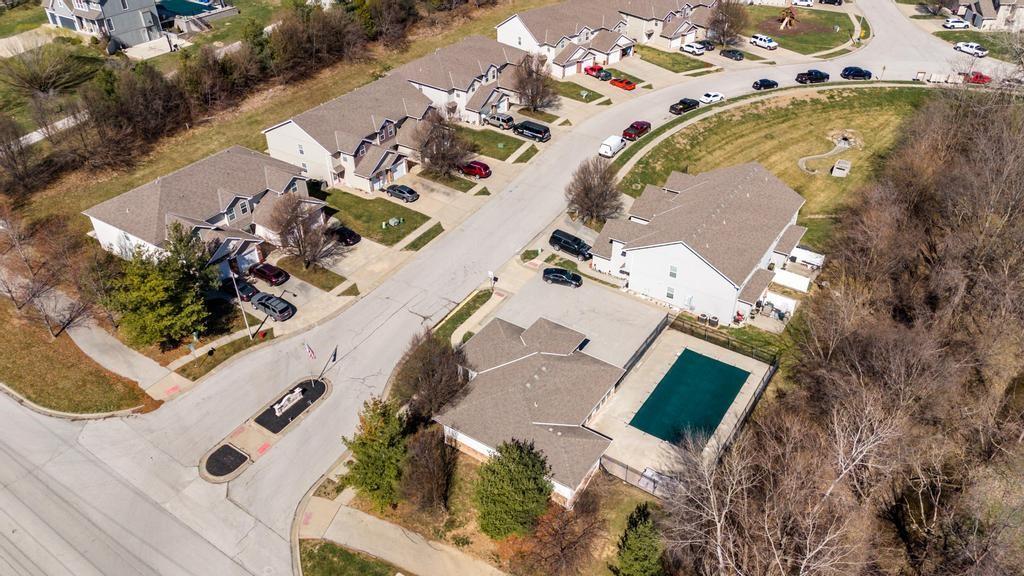
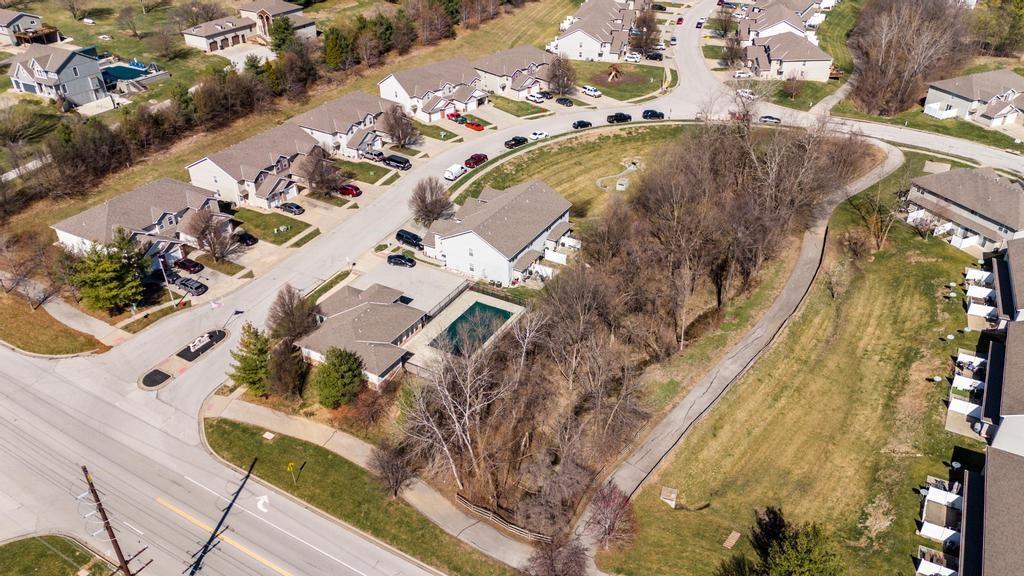
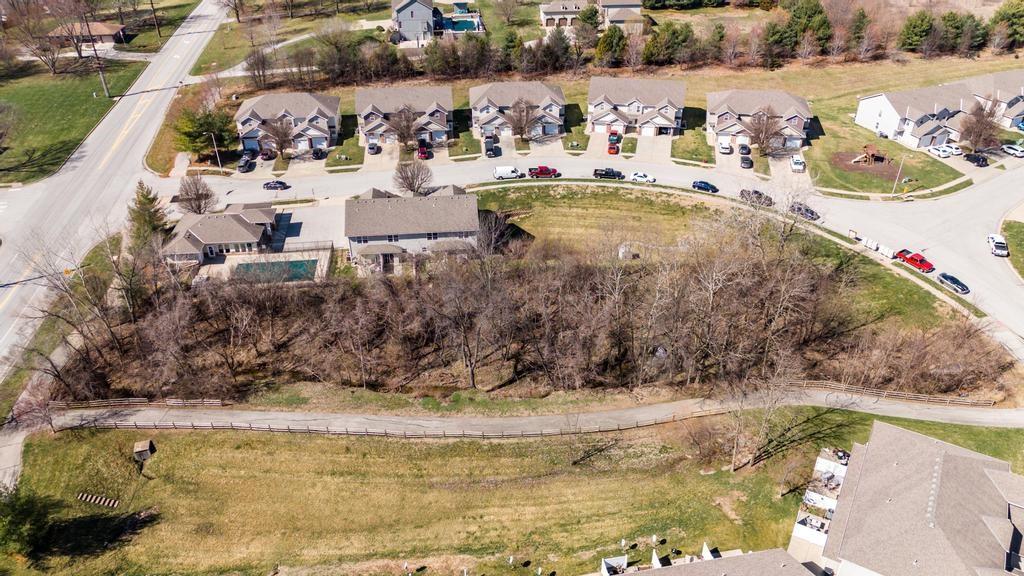
The location is near many walking trails, shopping, dining, schools and is a super short drive to the airport!
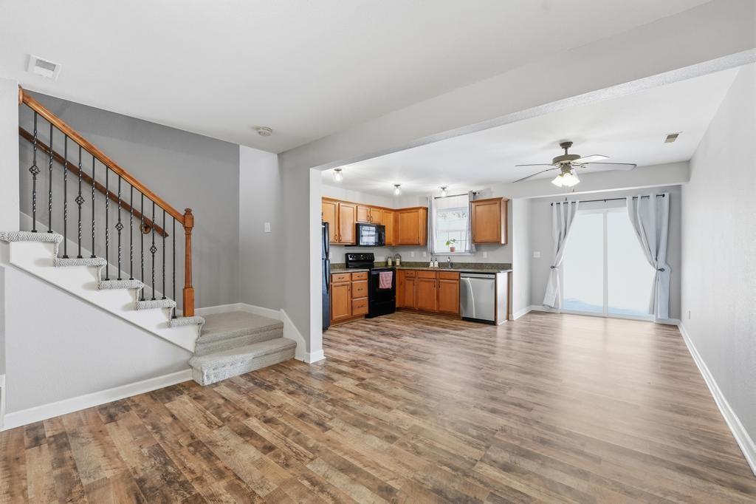
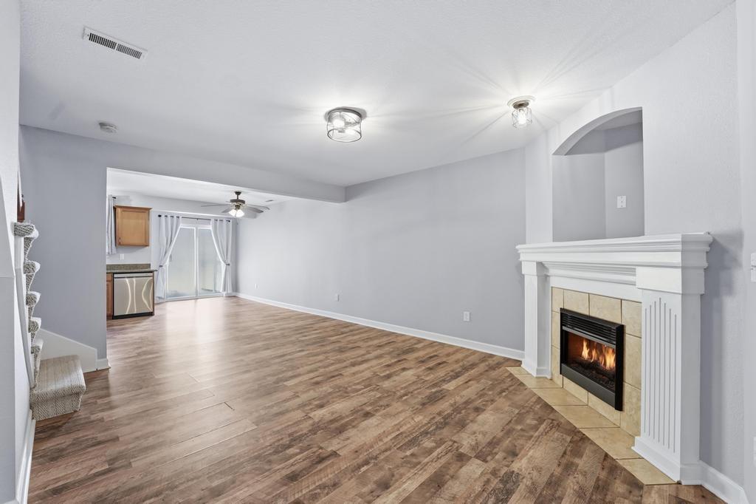
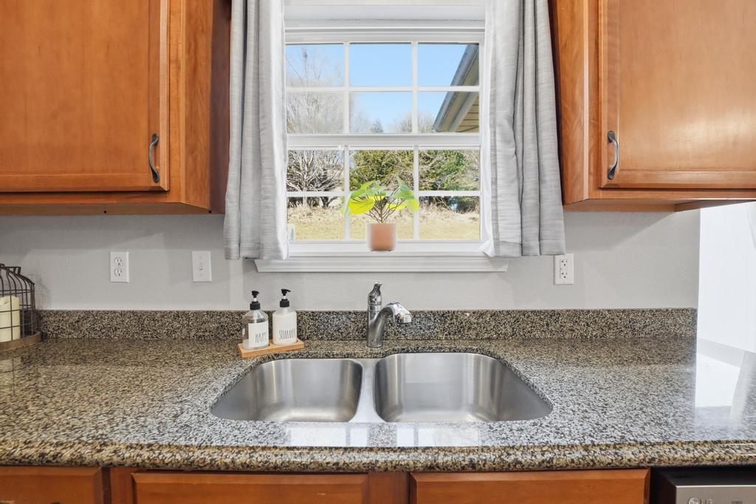
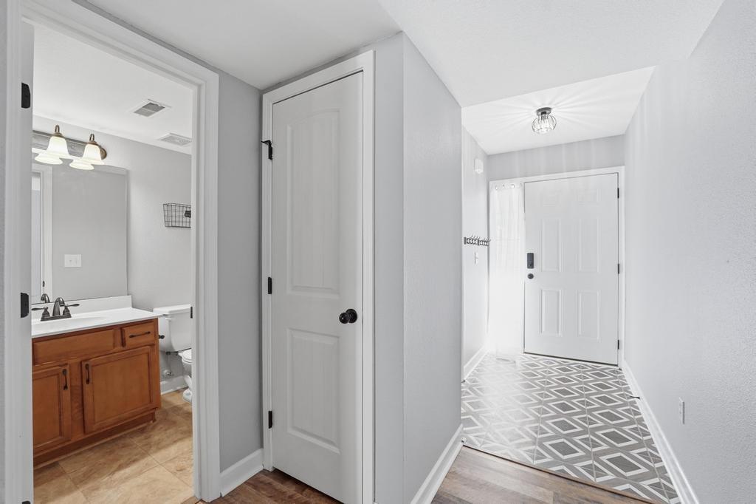
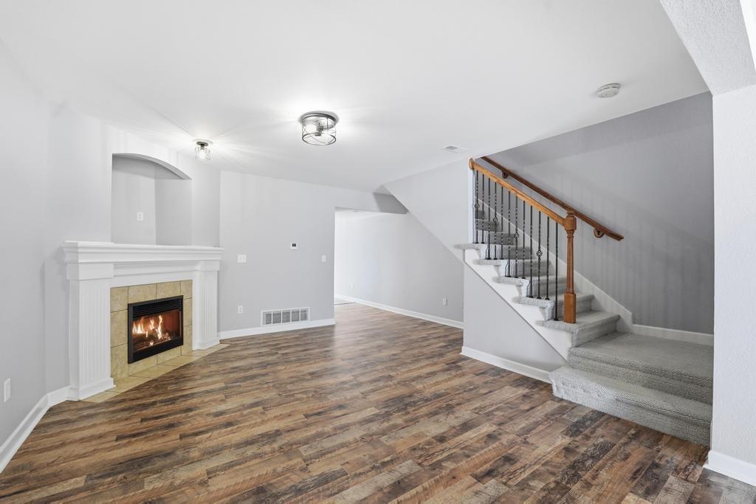
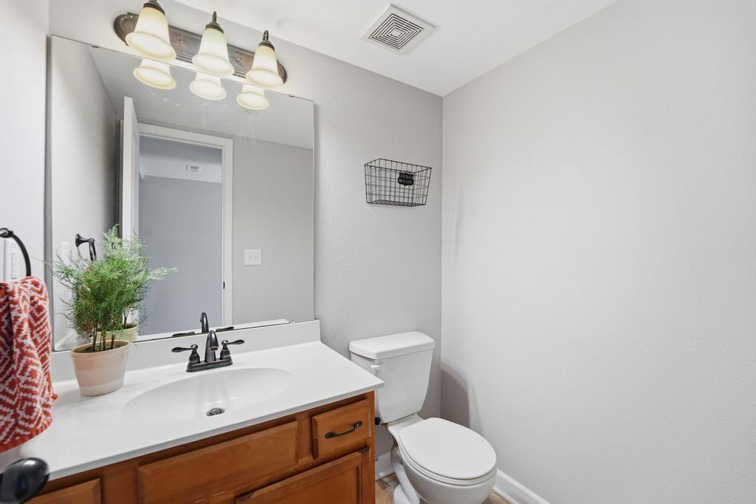
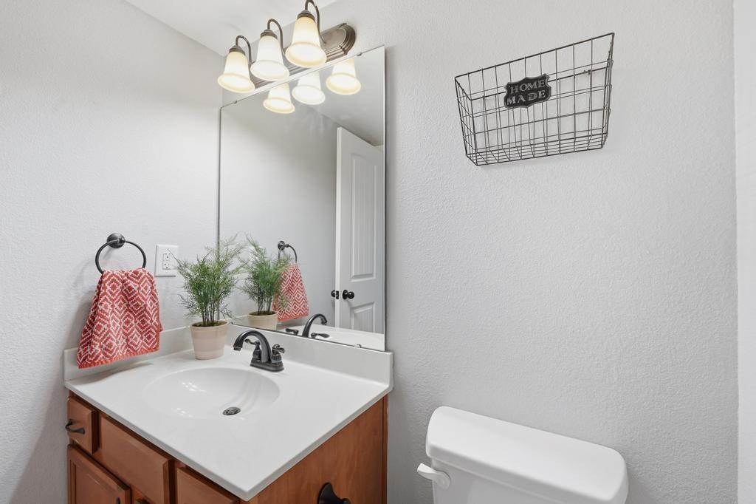
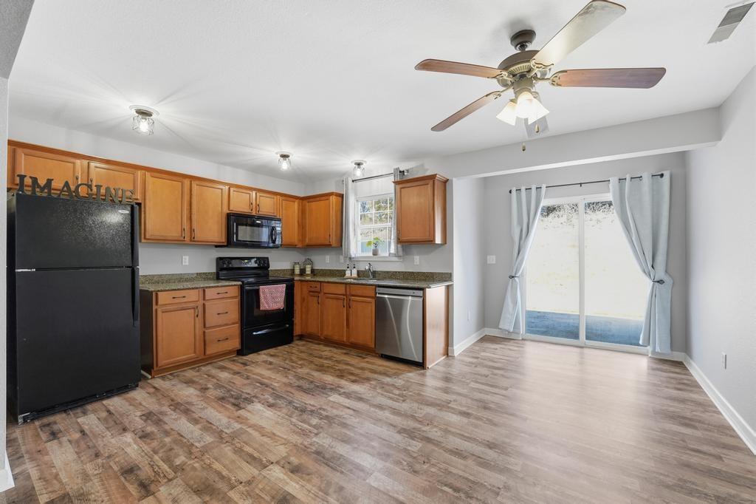
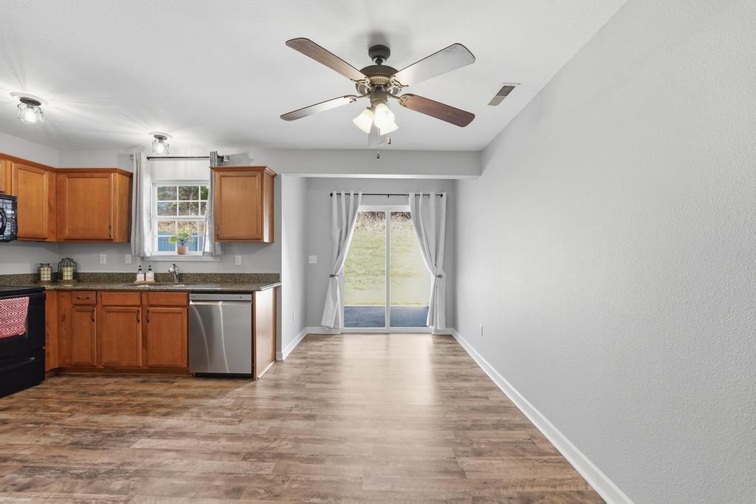
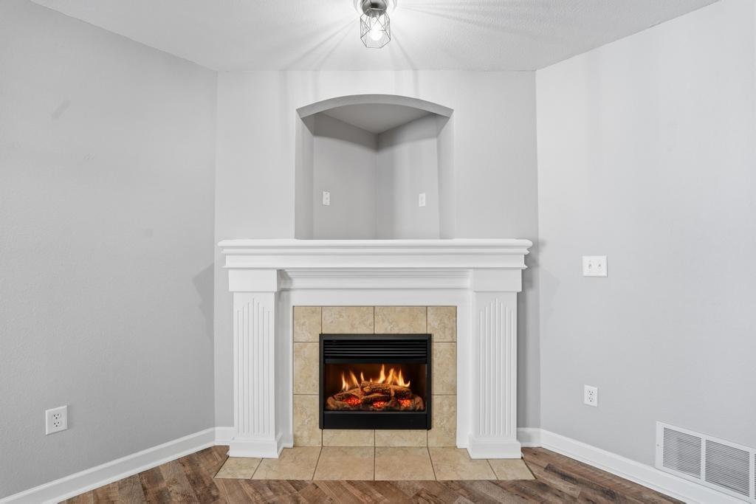
The living space feels airy with the kitchen / dining and great room open to one another with the continuous LVP flooring and consistent paint scheme. The great room feels cozy during the winter with the gas fireplace! The main level has a storage closet as well as 1/2 bath for guests.
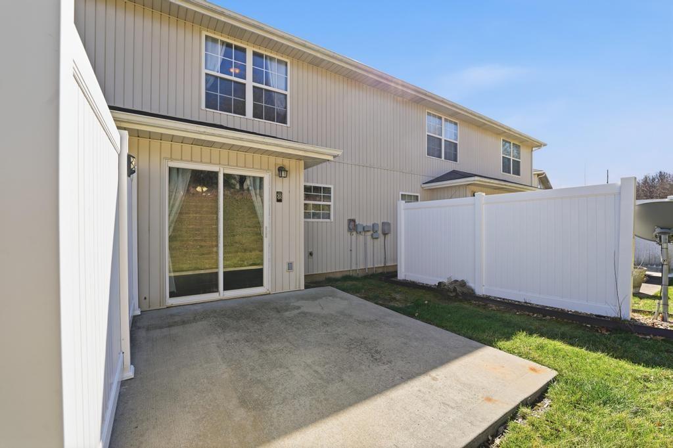
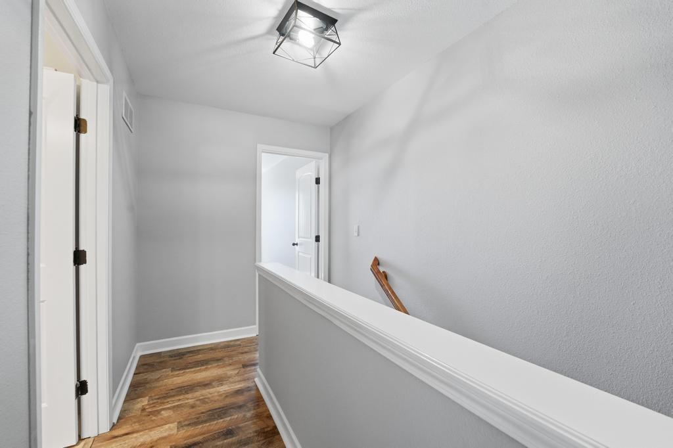
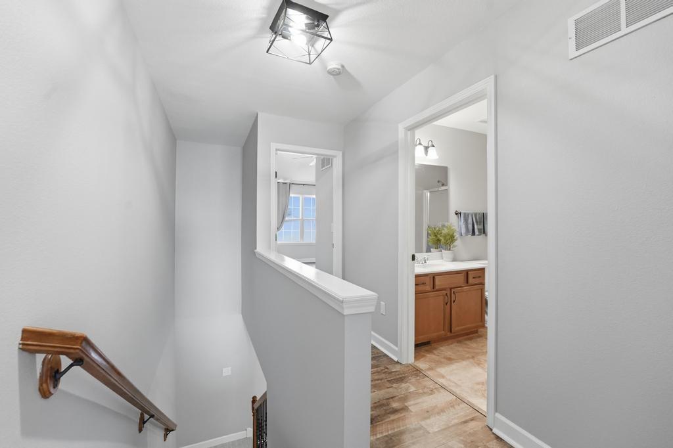
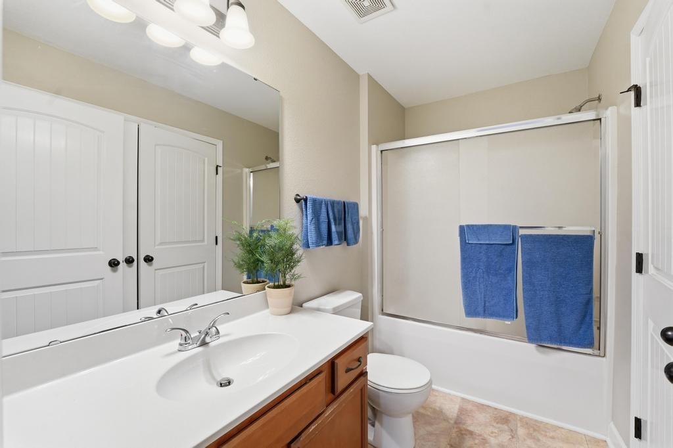
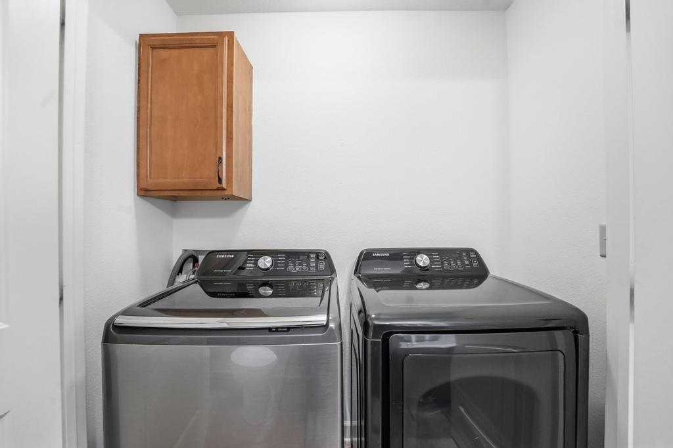
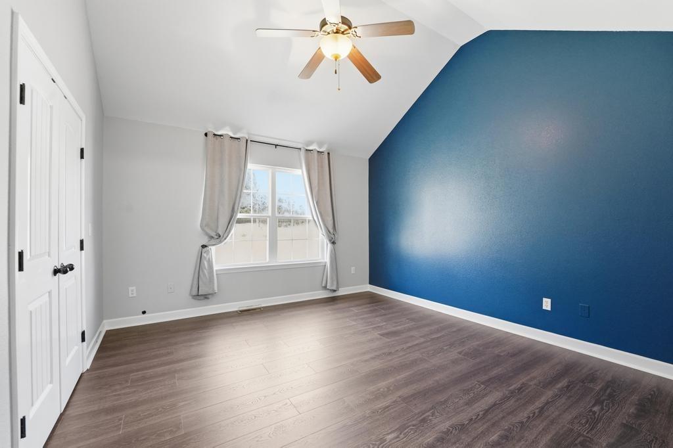
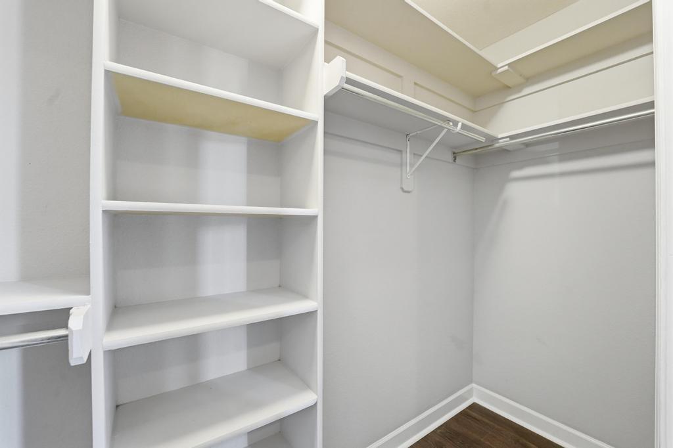
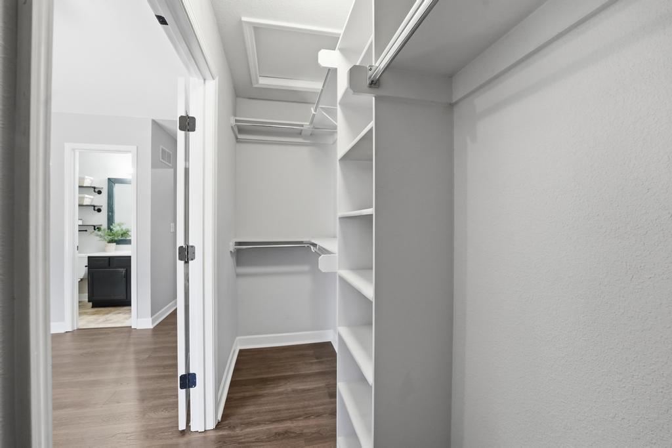
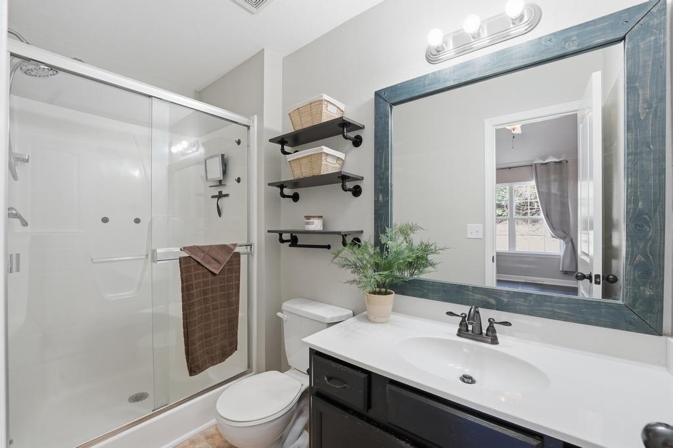
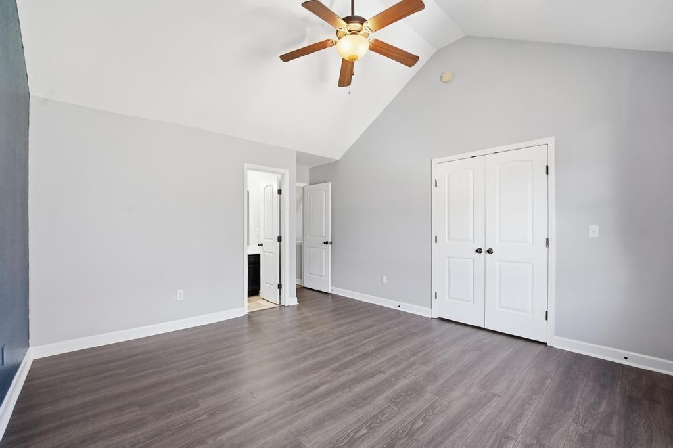
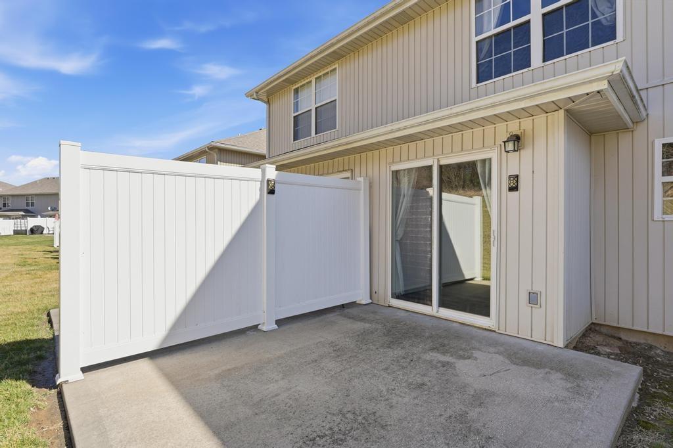
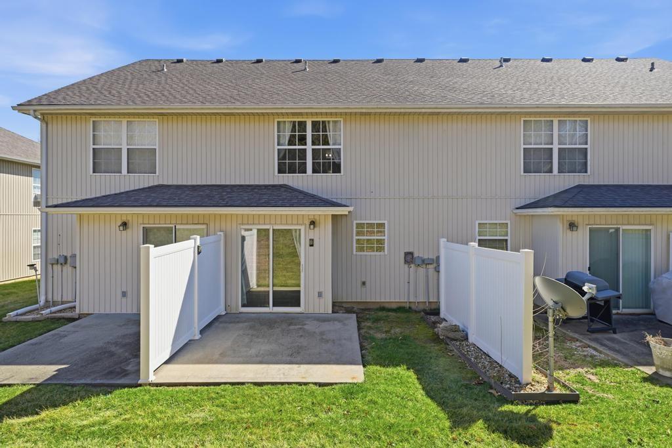
Access to the backyard and a private patio are through the slider doors. The trees in the backyard provide the privacy you will love! You will want to start and end your days on the back patio, which could also be a great entertaining space. The primary bedroom upstairs has a walk-in closet, vaulted ceiling fan, accent wall and the ensuite bathroom is so convenient! Just a few steps from both upstairs bedrooms is the hall bath with a nice laundry closet. The washer and dryer are included!
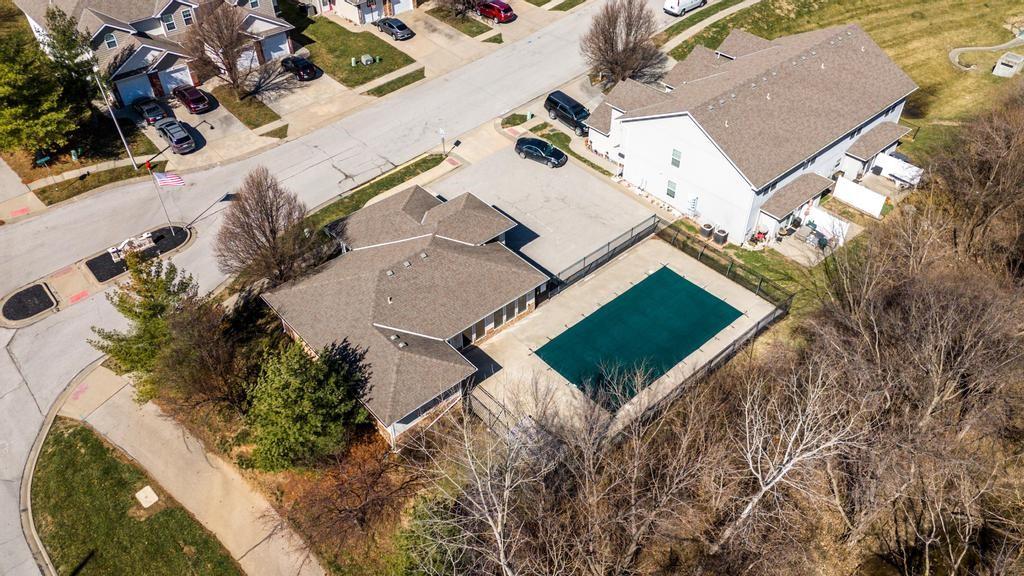
This townhome is just a short distance to the community pool, clubhouse, and outdoor play area. HOA also provides lawn care.
This well-cared for townhouse is ready for new owners! Taxes are estimated as well as square footage.

2
beds

3
baths

1,364 Sq.Ft. LIVING AREA

871 Sq.Ft. lot

Darnell Blacklock

Darnell Blacklock

Features & Amenities

Interior

  • total bedrooms2
  • Total bathrooms3
  • full bathrooms2
  • half bathroom1
  • Laundry room Laundry Closet, Upper Level
  • Flooring Luxury Vinyl, Tile
  • Fireplace Gas Starter, Living Room
  • APPLIANCES Dishwasher, Disposal, Dryer, Microwave, Refrigerator, Free-Standing Electric Oven, Washer
  • other interior Features Ceiling Fan(s), Walk-In Closet(s)

Area & Lot

  • Status Sold
  • Date Sold May 1, 2026
  • Living Area1,364 Sq.Ft.
  • Lot Area871 Sq.Ft.
  • MLS® ID2606636
  • TypeTownhouse
  • YEAR BUILT2007
  • Architecture StylesTraditional
  • Elementary SchoolSiegrist
  • Middle SchoolPlatte City
  • High SchoolPlatte City
  • School DistrictPlatte County R-III

Exterior

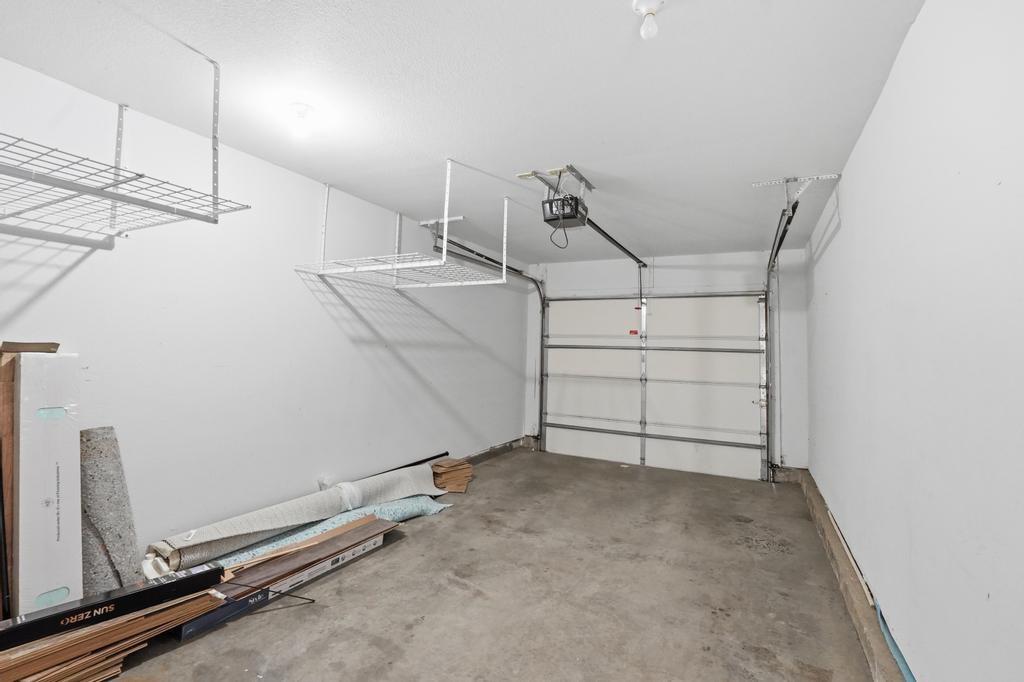
  • Garage Space1.0
  • water SourcePublic
  • roofComposition
  • lot featuresLevel
  • parkingAttached, Garage Door Opener, Garage Faces Front, Shared Driveway
  • HEAT TYPEElectric
  • AIR CONDITIONINGElectric
  • sewerPublic Sewer
  • HOA AmenitiesClubhouse, Play Area, Pool, Trail(s)
  • security FeaturesSmoke Detector(s)

Financial

  • Price Upon Request
View Virtual Tour

Let’s Get You Moving

Our team’s unprecedented professionalism, skill, and attention to detail has allowed us to set sales records. We will ensure your buying or selling experience exceeds your expectations.

Let’s Get You Moving

Whether you're buying, selling, building, or relocating to the Sioux Falls area, our team is ready to help you make your next move with confidence.

Start Your Home Search

Browse our exclusive properties in the area.

Follow Us on Instagram