13700 S Locust Street
SEE ALL PHOTOS
13700 S Locust Street
Courtesy of ReeceNichols- Leawood Town Center, Majid Ghavami Listing Contact: 913-980-2434 
Sold

13700 S Locust Street

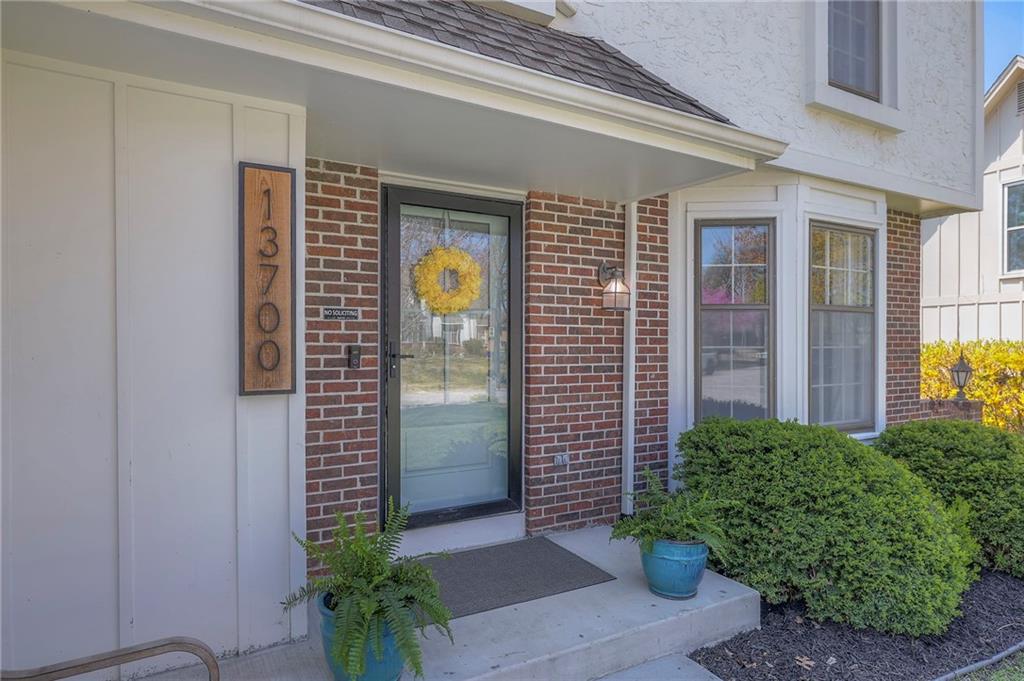
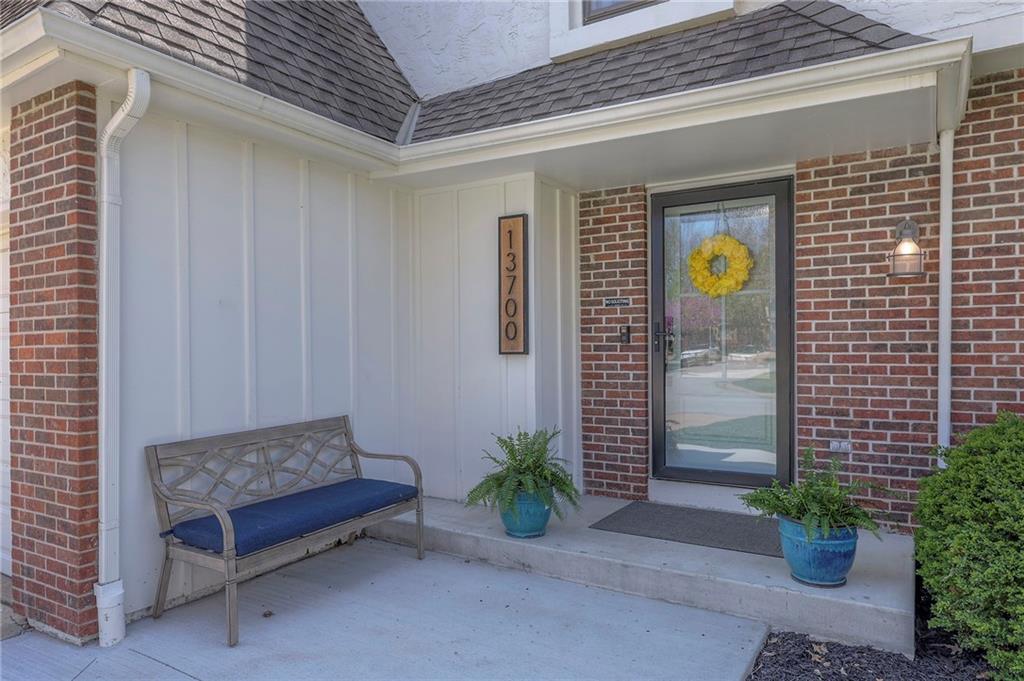
13700 S Locust Street, Olathe, KS 66062

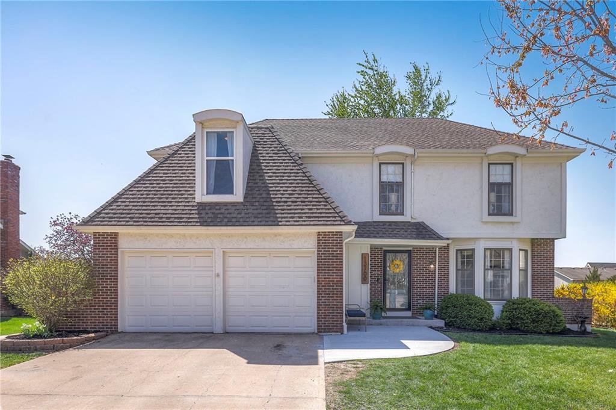
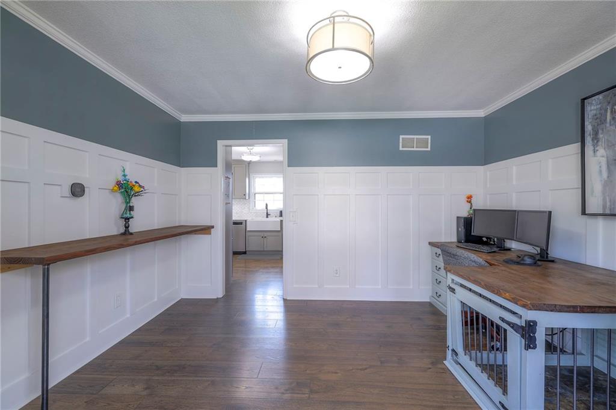
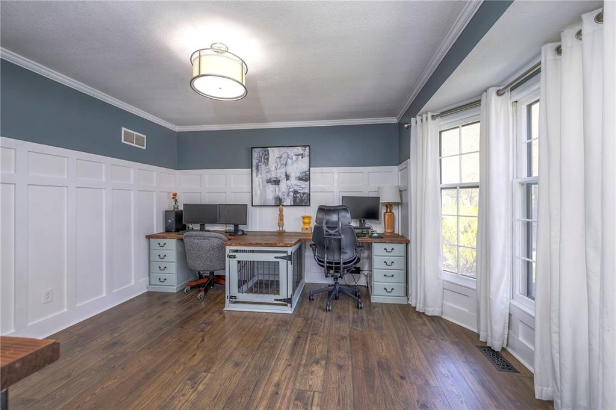
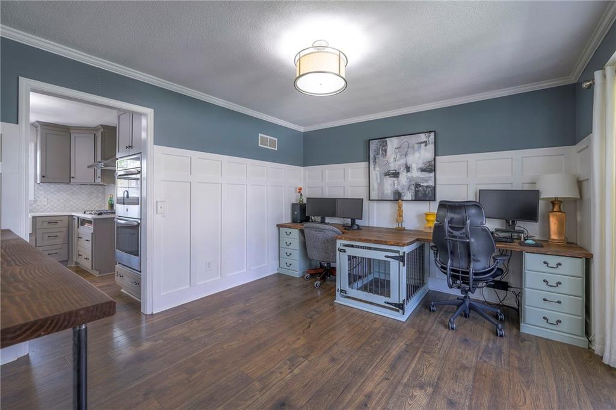
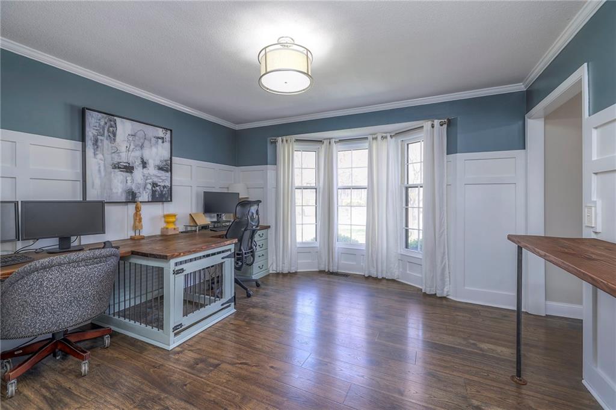
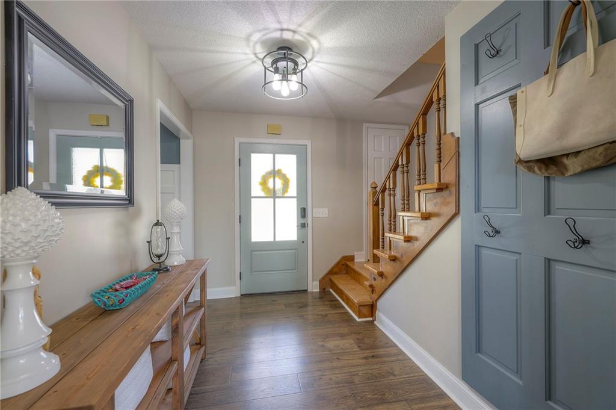
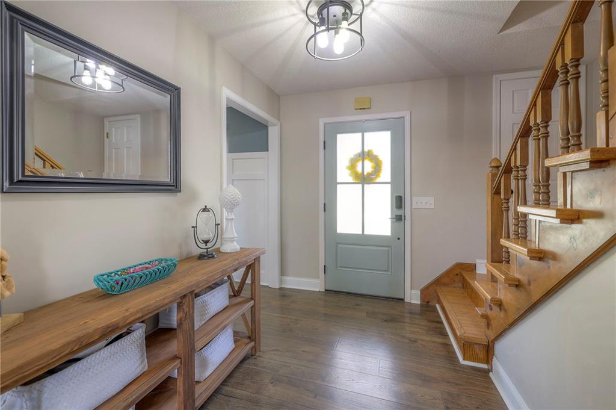
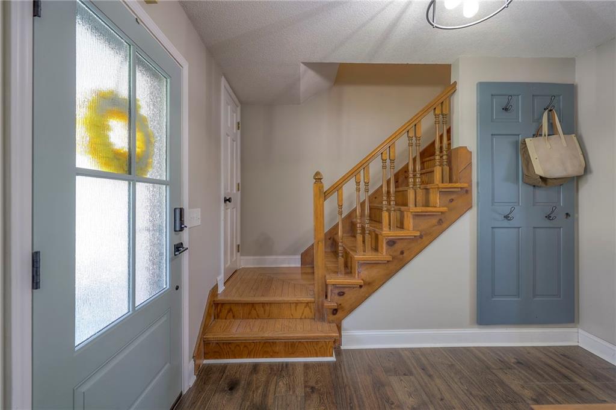
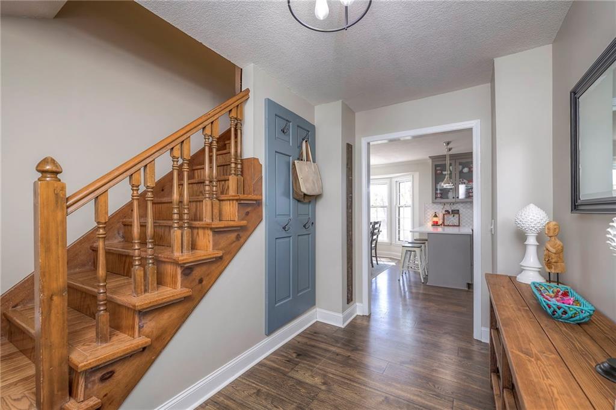
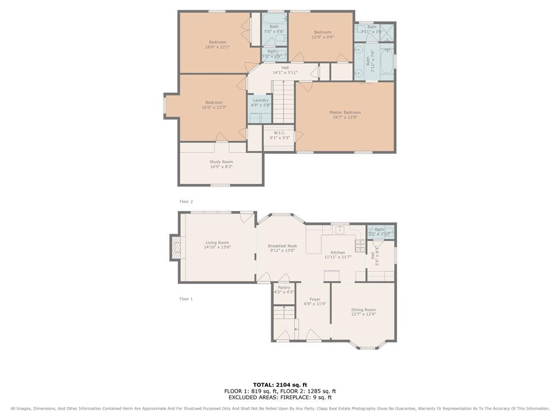
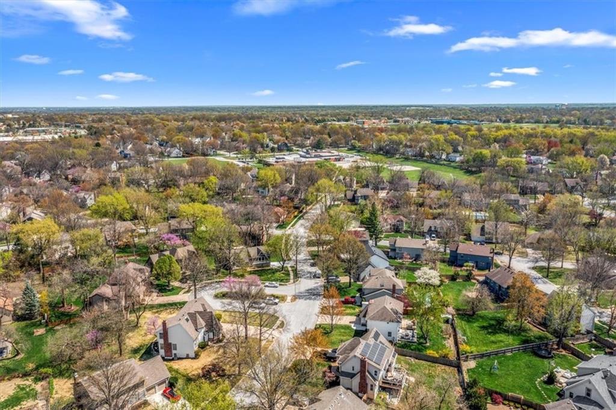
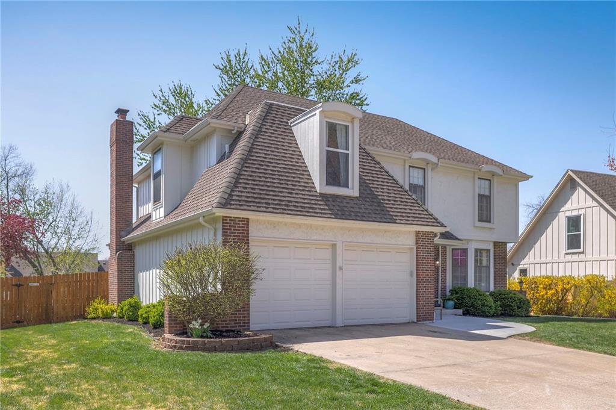
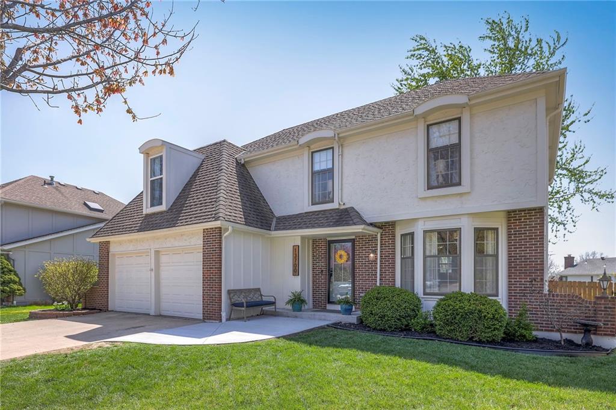
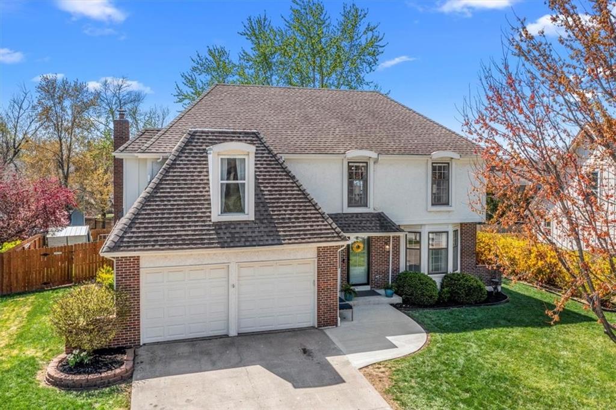
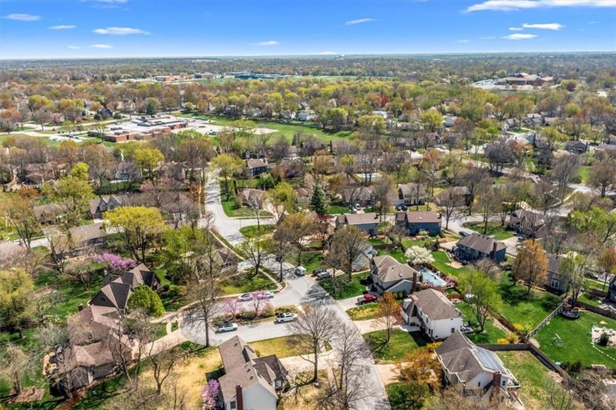
Welcome to this beautifully updated 2-story home located in the highly sought-after Briarwood subdivision! With a spacious layout and thoughtful updates throughout, this home is perfect for both everyday living and entertaining.
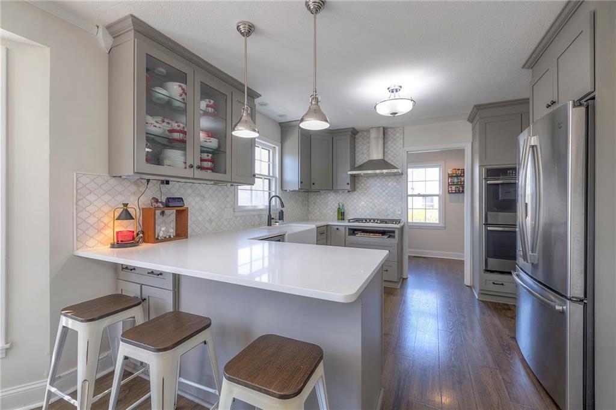
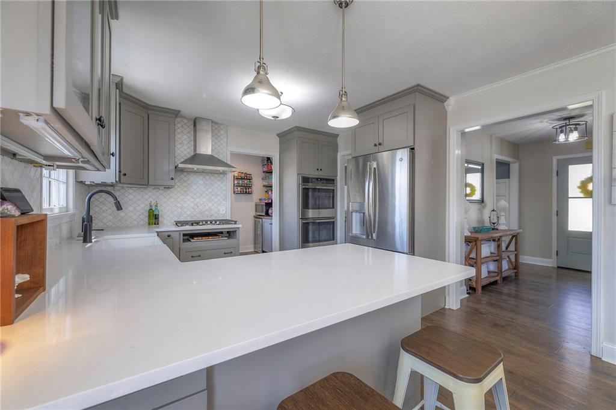
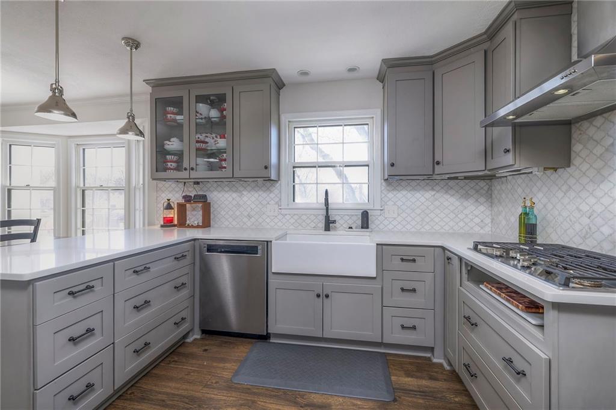
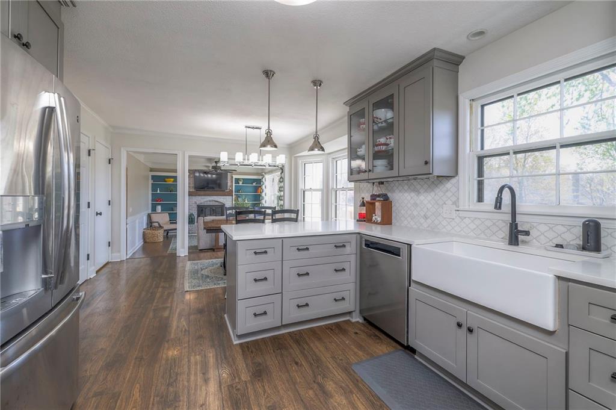
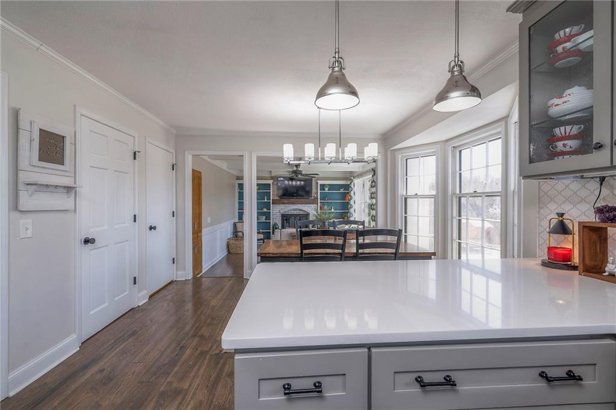
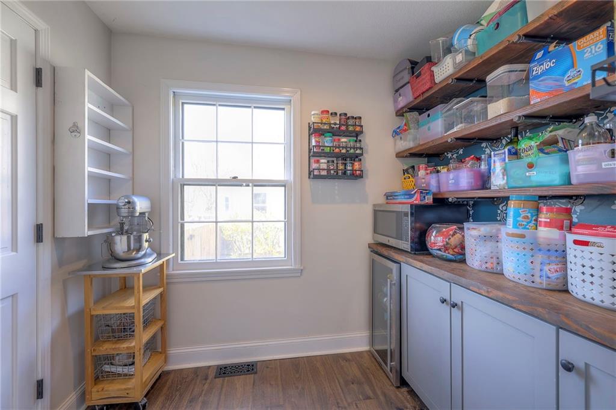
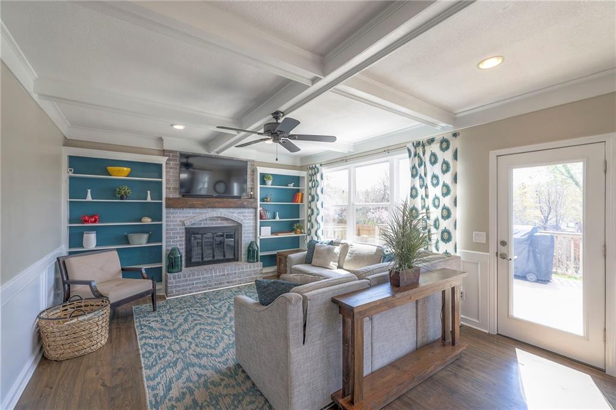
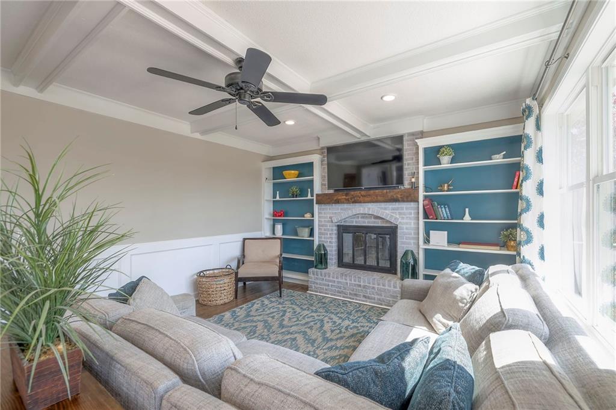
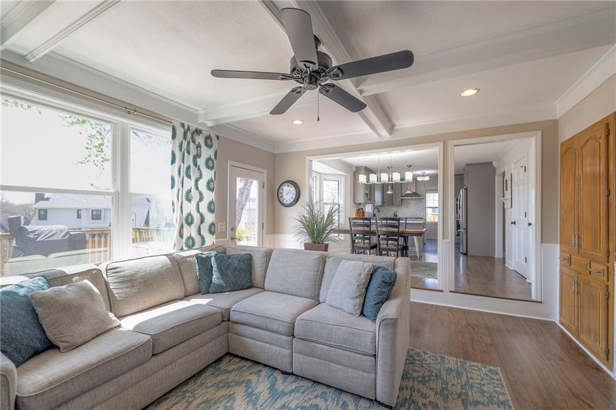
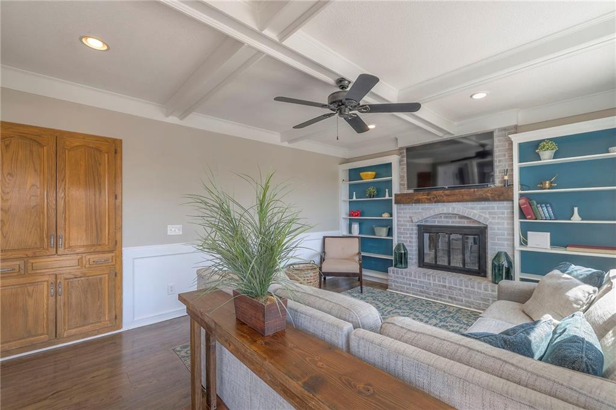
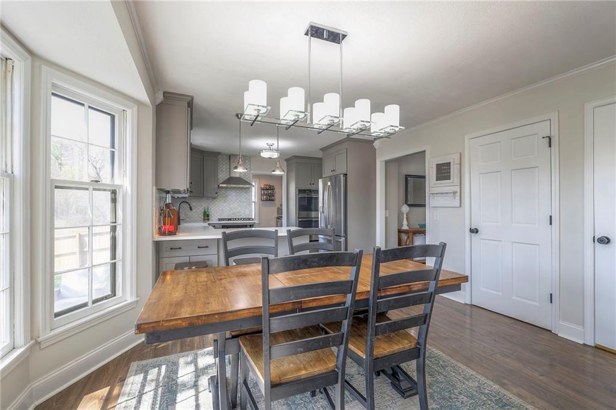
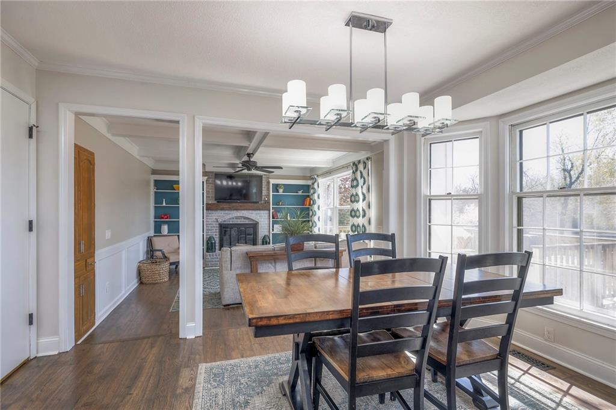
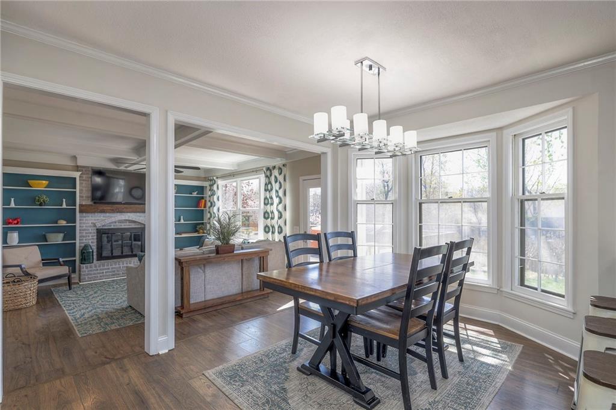
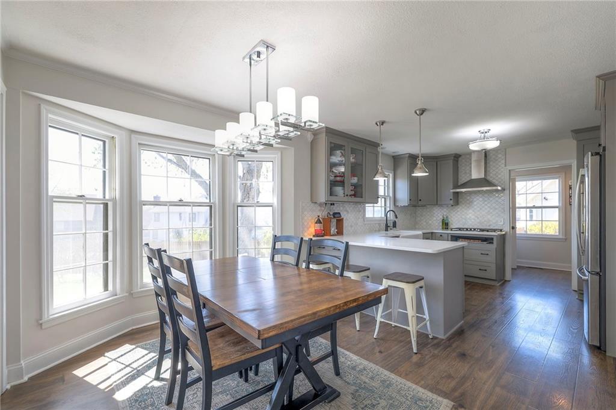
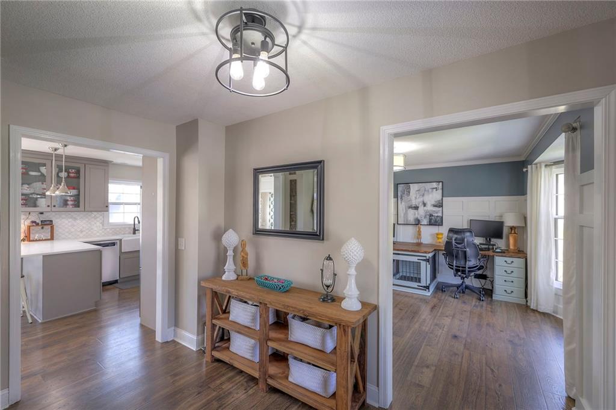
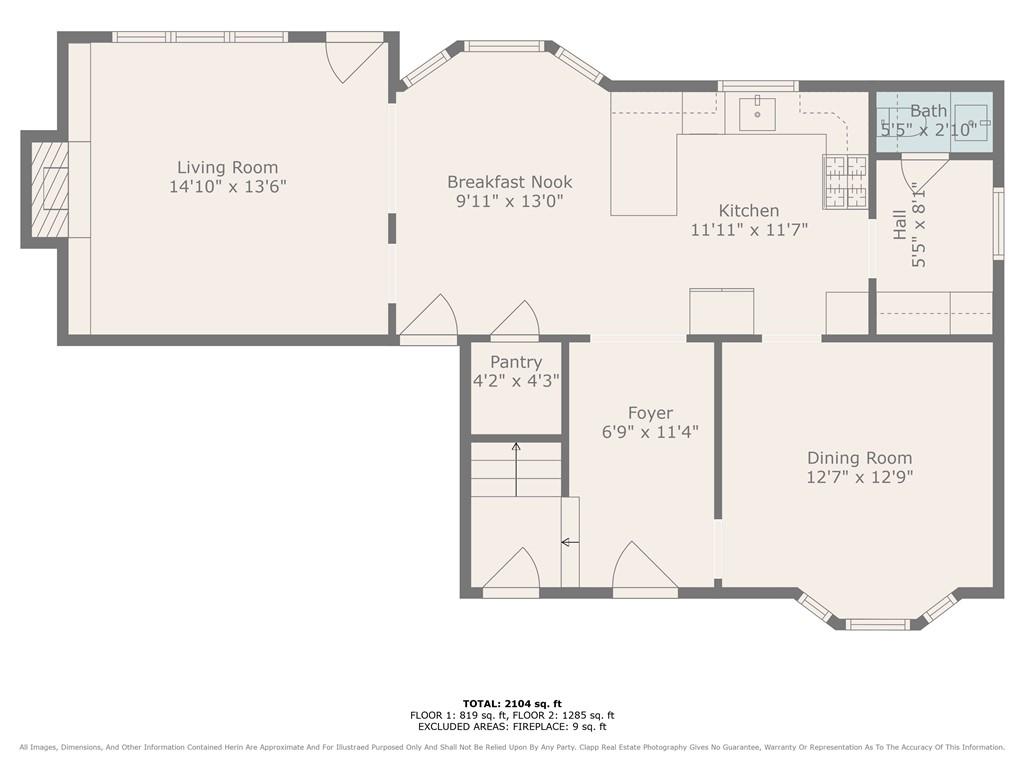
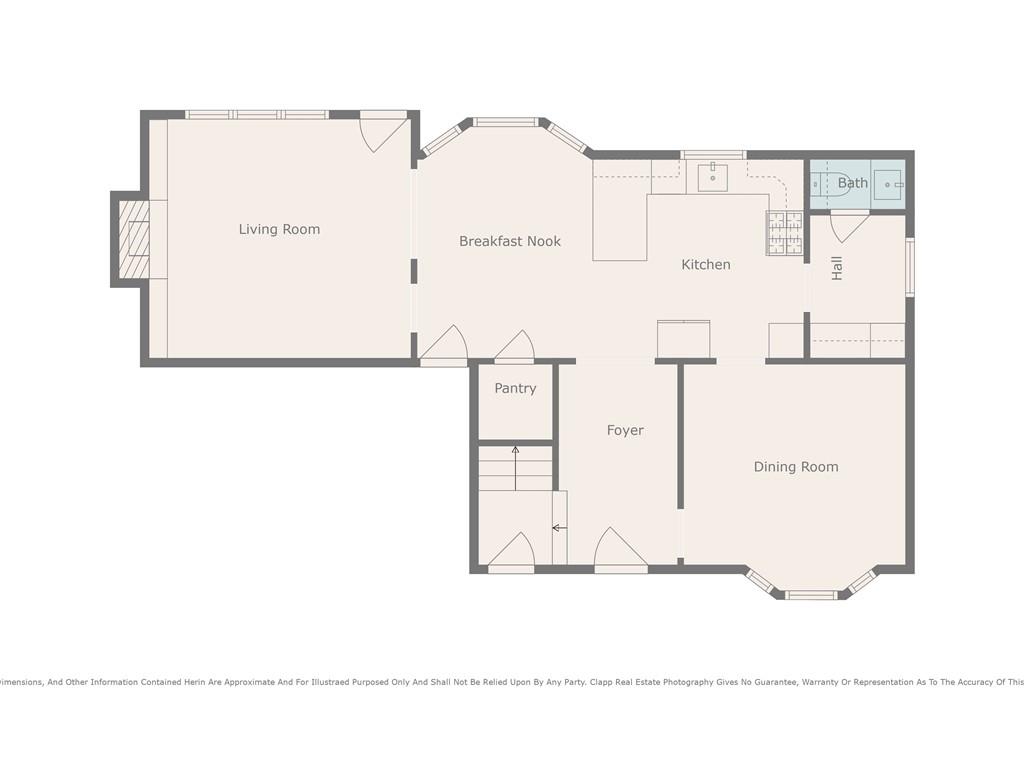
Step into your dream gourmet kitchen, featuring quartz countertops, custom gray cabinetry, stainless steel appliances, a gas range, and fantastic pantry space. The kitchen opens seamlessly to the living room, complete with a cozy fireplace and custom-built-in shelves.
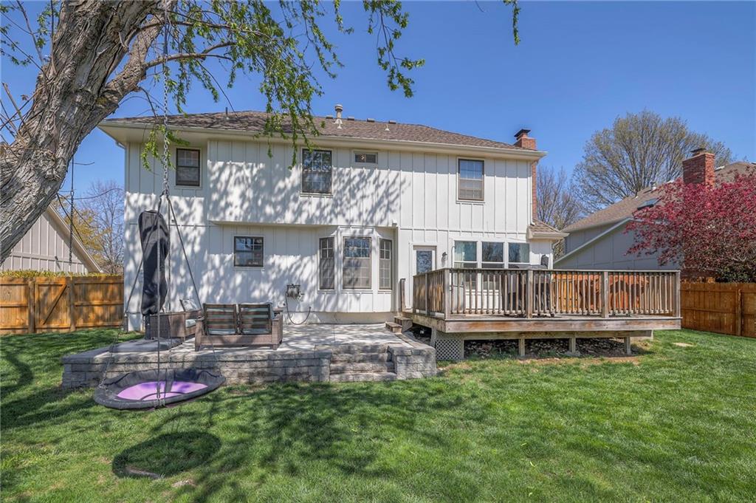
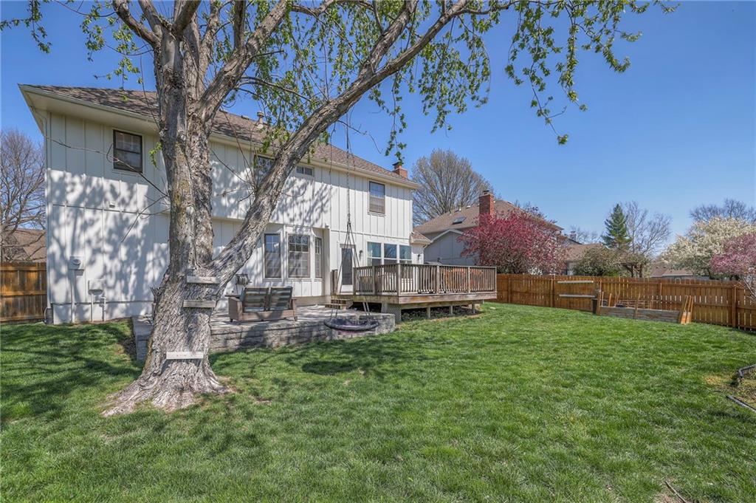
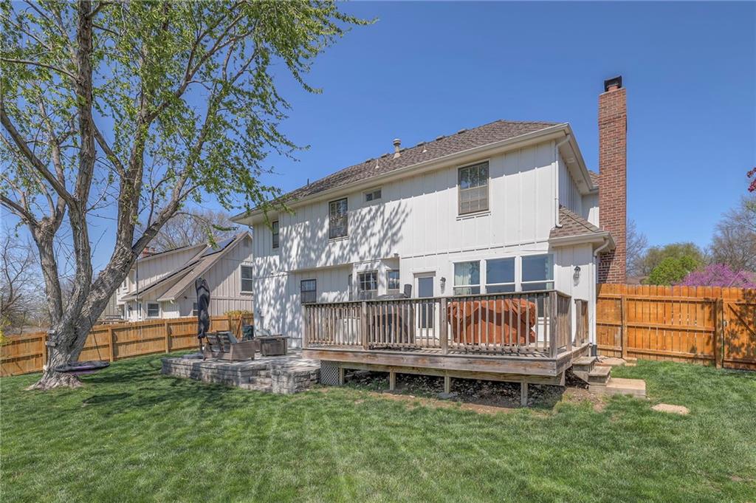
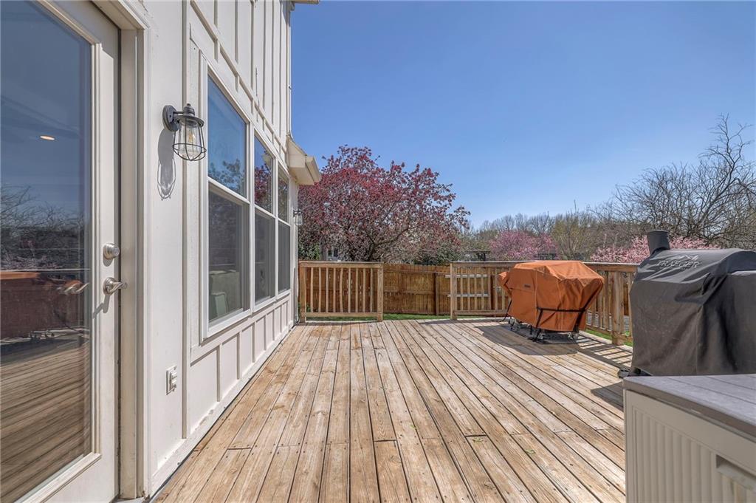
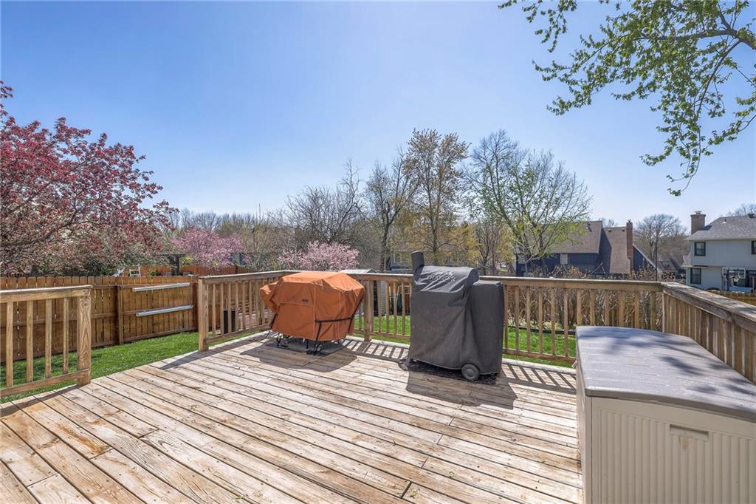
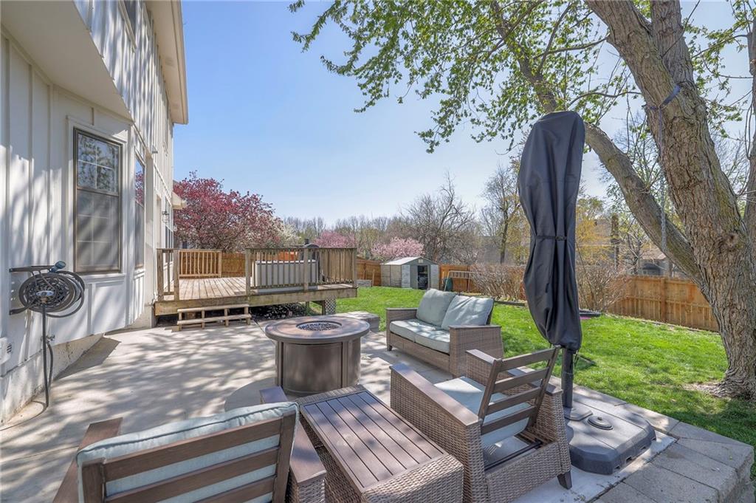
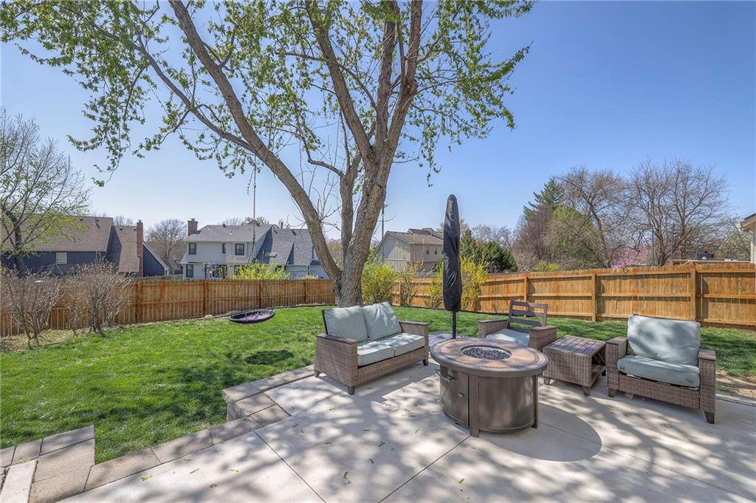
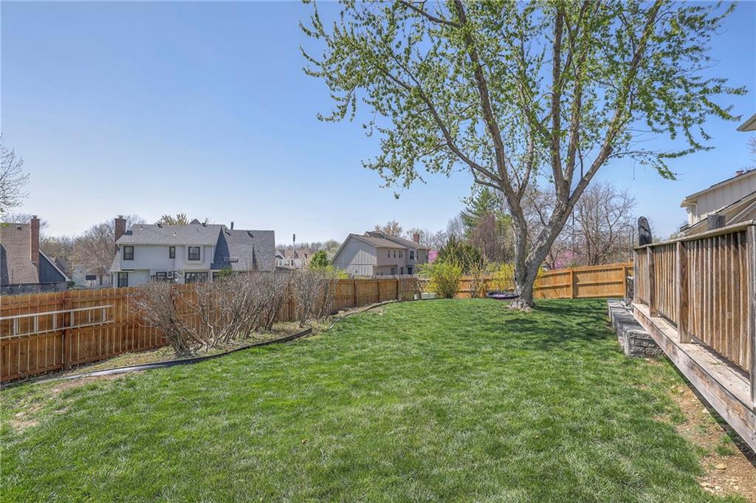
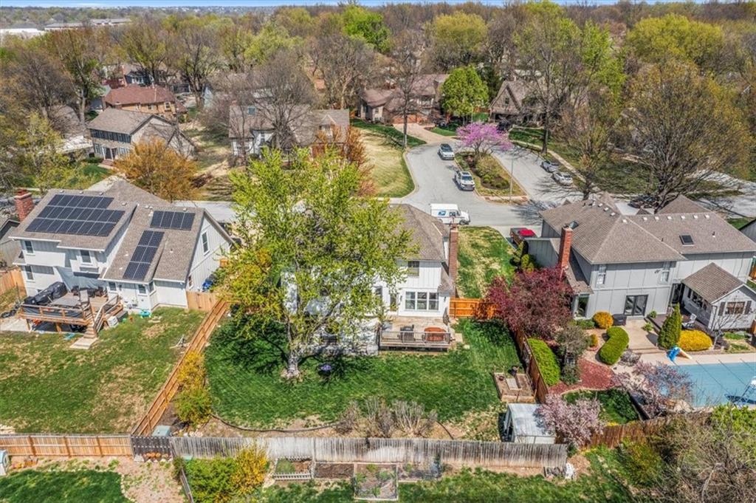
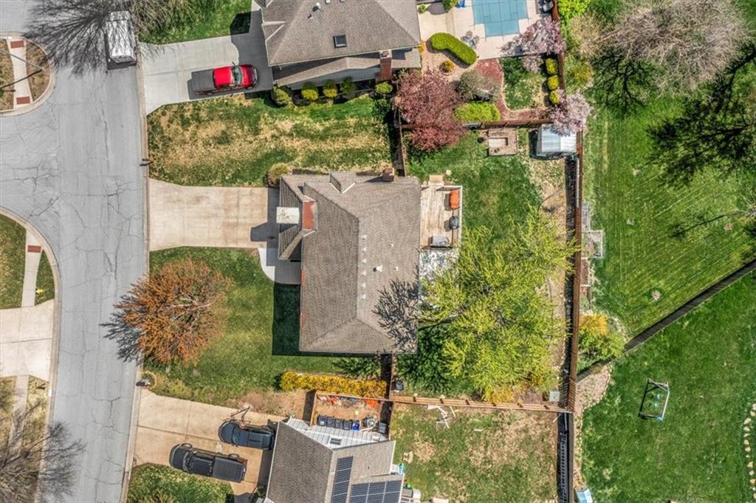
Enjoy easy access to the large deck and patio from the kitchen area--perfect for outdoor dining and relaxing in the fully fenced backyard. There's even a storage shed for your tools, gear, or hobbies.
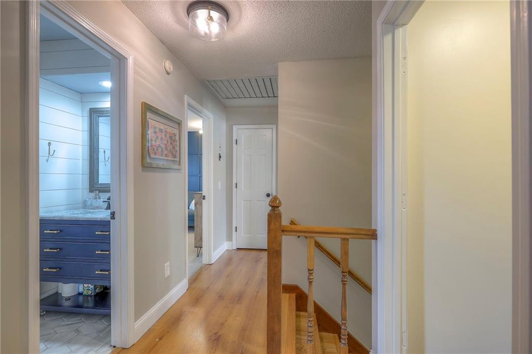
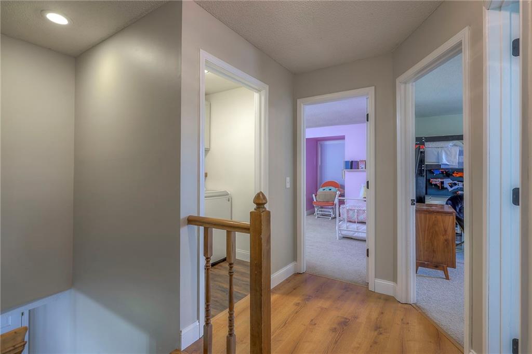
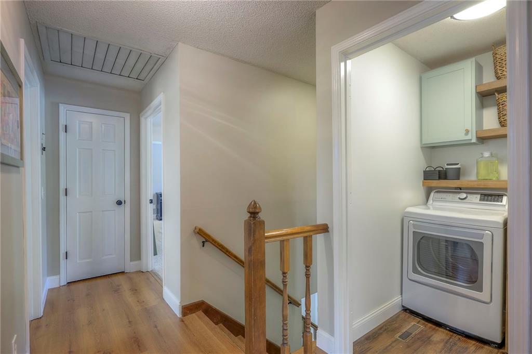
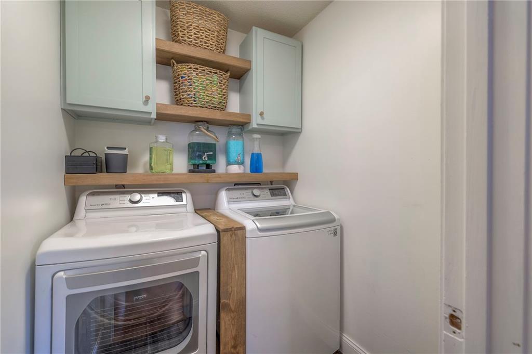
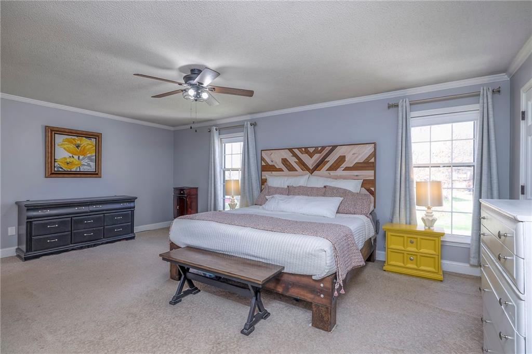
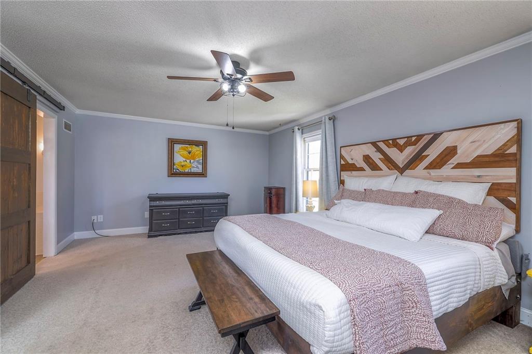
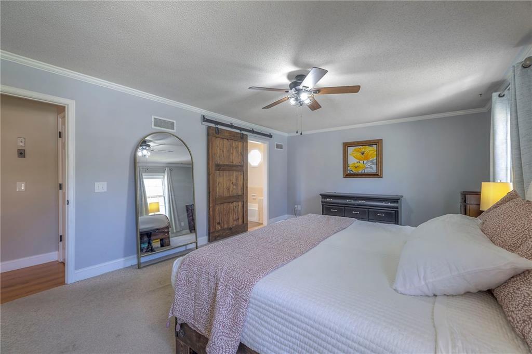
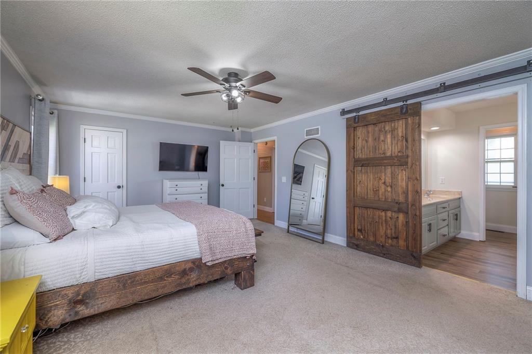
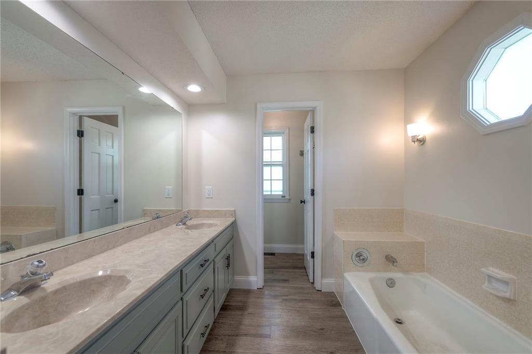
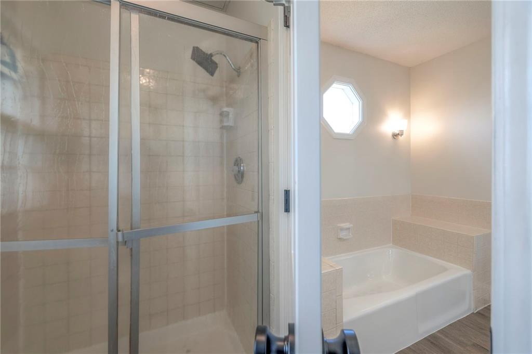
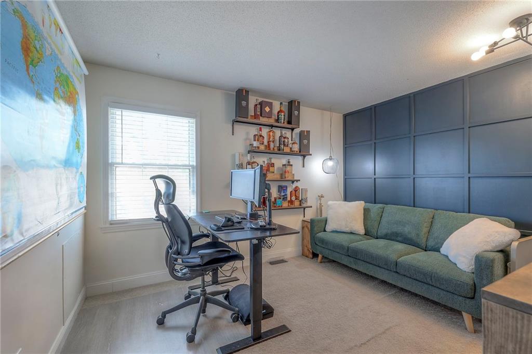
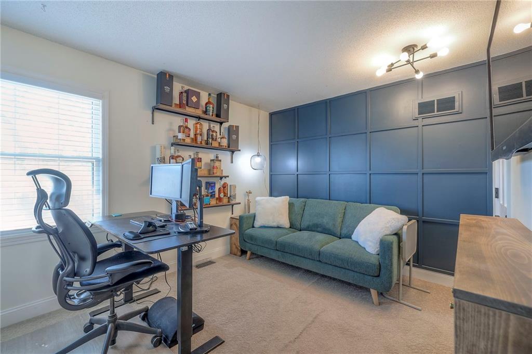
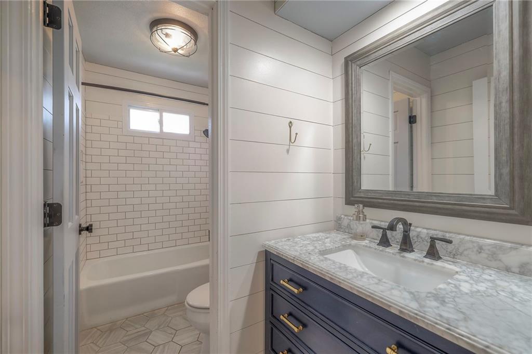
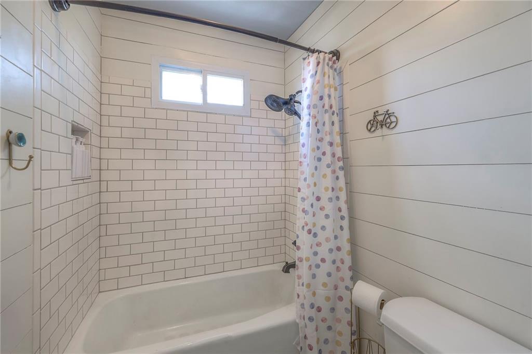
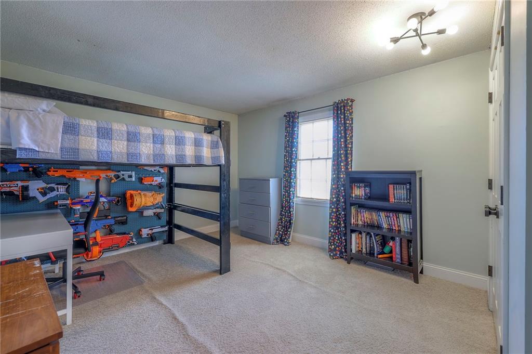
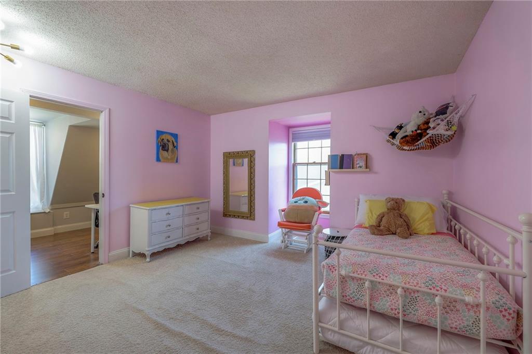
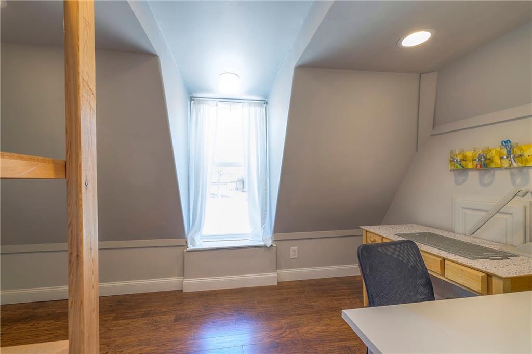
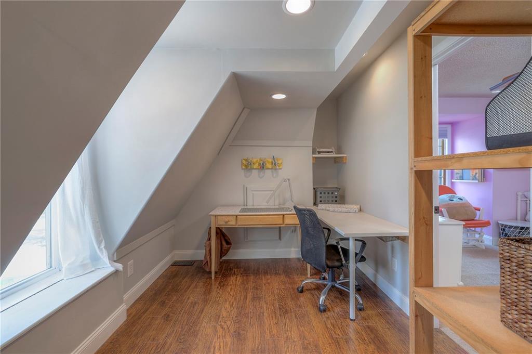
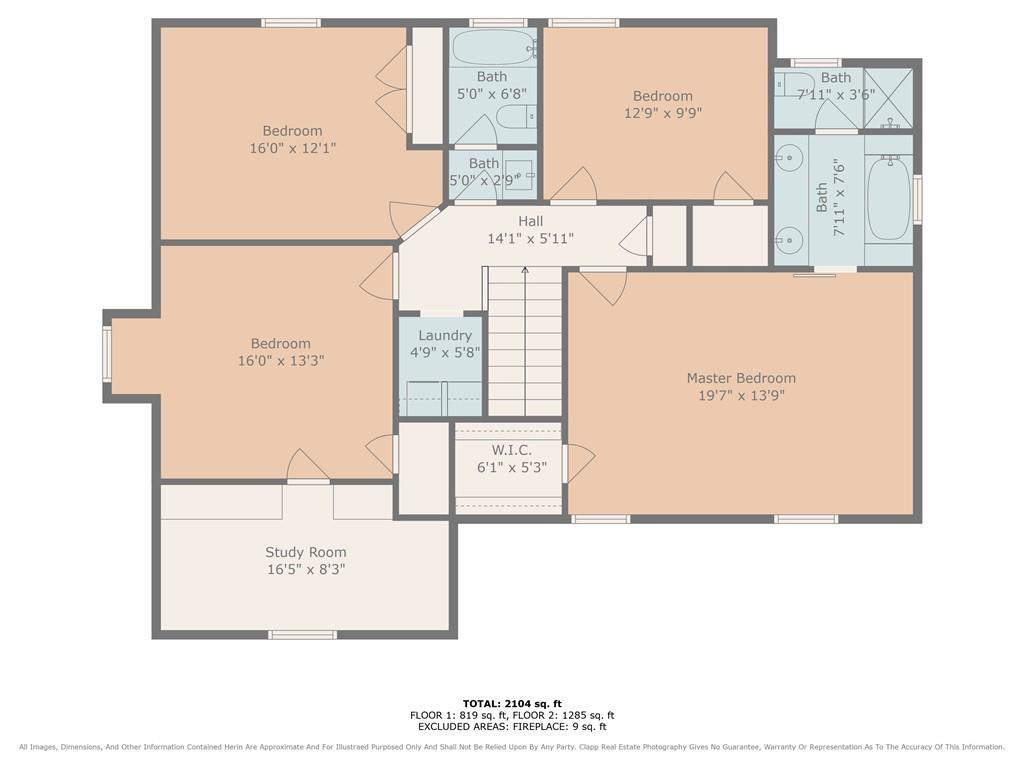
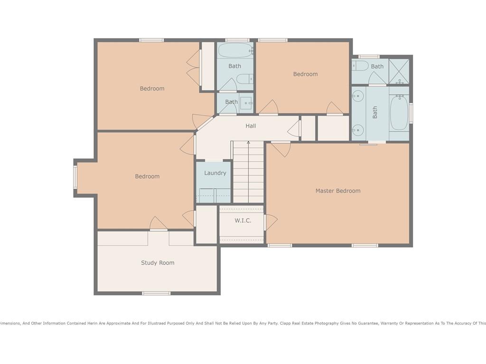
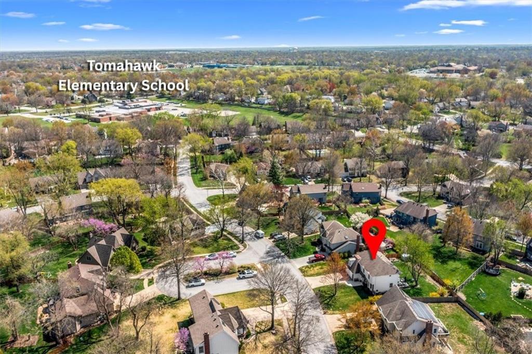
Upstairs, you'll find a spacious primary suite with an ensuite bath, generously sized secondary bedrooms, and convenient laundry on the bedroom level. Located just down the street from the elementary school, this home is in a prime spot for families.

4
beds

3
baths

2,104 Sq.Ft. LIVING AREA

9,124 Sq.Ft. lot

Majid Ghavami

Majid Ghavami

Features & Amenities

Interior

  • total bedrooms4
  • Total bathrooms3
  • full bathrooms2
  • half bathroom1
  • Laundry room Laundry Closet, Upper Level
  • Flooring Carpet, Ceramic Floor, Luxury Vinyl, Wood
  • Fireplace Great Room
  • APPLIANCES Cooktop, Dishwasher, Disposal, Humidifier, Gas Range, Water Purifier, Water Softener
  • other interior Features Ceiling Fan(s), Custom Cabinets, Pantry, Vaulted Ceiling(s), Walk-In Closet(s), Wet Bar

Area & Lot

  • Status Sold
  • Date Sold May 28, 2025
  • Living Area2,104 Sq.Ft.
  • Lot Area9,124 Sq.Ft.
  • MLS® ID2536781
  • TypeResidential
  • YEAR BUILT1983
  • NeighborhoodOlathe
  • Architecture StylesTraditional
  • Elementary SchoolTomahawk
  • Middle SchoolFrontier Trail
  • High SchoolOlathe East
  • School DistrictOlathe

Exterior

  • Garage Space2.0
  • water SourcePublic
  • roofComposition
  • lot featuresCity Lot, Many Trees
  • parkingAttached, Garage Door Opener
  • HEAT TYPEForced Air
  • AIR CONDITIONINGAttic Fan, Electric
  • sewerPublic Sewer
  • security FeaturesSmoke Detector(s)

Financial

  • Price Upon Request

Olathe

Explore

Let’s Get You Moving

Our team’s unprecedented professionalism, skill, and attention to detail has allowed us to set sales records. We will ensure your buying or selling experience exceeds your expectations.

Let’s Get You Moving

Whether you're buying, selling, building, or relocating to the Sioux Falls area, our team is ready to help you make your next move with confidence.

Start Your Home Search

Browse our exclusive properties in the area.

Follow Us on Instagram