13916 Flint Street
13916 Flint Street
13916 Flint Street
13916 Flint Street
13916 Flint Street
13916 Flint Street
13916 Flint Street
13916 Flint Street
13916 Flint Street
13916 Flint Street
13916 Flint Street
13916 Flint Street
13916 Flint Street
13916 Flint Street
13916 Flint Street
13916 Flint Street
13916 Flint Street
13916 Flint Street
13916 Flint Street
13916 Flint Street
13916 Flint Street
13916 Flint Street
13916 Flint Street
13916 Flint Street
13916 Flint Street
13916 Flint Street
13916 Flint Street
13916 Flint Street
13916 Flint Street
13916 Flint Street
13916 Flint Street
13916 Flint Street
13916 Flint Street
13916 Flint Street
13916 Flint Street
13916 Flint Street
13916 Flint Street
13916 Flint Street
13916 Flint Street
13916 Flint Street
13916 Flint Street
13916 Flint Street
13916 Flint Street
13916 Flint Street
13916 Flint Street
13916 Flint Street
13916 Flint Street
13916 Flint Street
13916 Flint Street
13916 Flint Street
SEE ALL PHOTOS
13916 Flint Street
13916 Flint Street
13916 Flint Street
13916 Flint Street
13916 Flint Street
13916 Flint Street
13916 Flint Street
13916 Flint Street
13916 Flint Street
13916 Flint Street
13916 Flint Street
13916 Flint Street
13916 Flint Street
13916 Flint Street
13916 Flint Street
13916 Flint Street
13916 Flint Street
13916 Flint Street
13916 Flint Street
13916 Flint Street
13916 Flint Street
13916 Flint Street
13916 Flint Street
13916 Flint Street
13916 Flint Street
13916 Flint Street
13916 Flint Street
13916 Flint Street
13916 Flint Street
13916 Flint Street
13916 Flint Street
13916 Flint Street
13916 Flint Street
13916 Flint Street
13916 Flint Street
13916 Flint Street
13916 Flint Street
13916 Flint Street
13916 Flint Street
13916 Flint Street
13916 Flint Street
13916 Flint Street
13916 Flint Street
13916 Flint Street
13916 Flint Street
13916 Flint Street
13916 Flint Street
13916 Flint Street
13916 Flint Street
13916 Flint Street
Courtesy of ReeceNichols- Leawood Town Center, Barb Murphy Listing Contact: 913-579-2896 
Sold

13916 Flint Street

13916 Flint Street, Overland Park, KS 66221

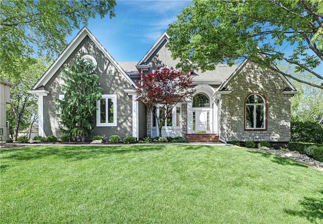
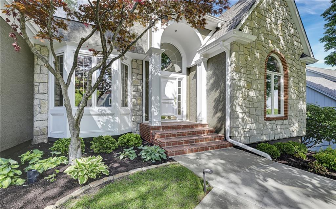
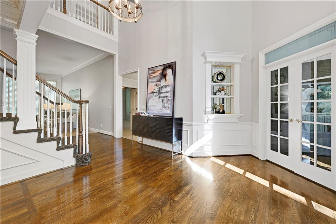
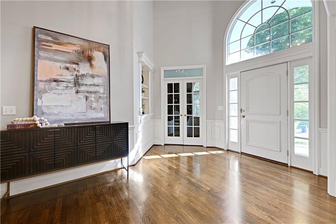
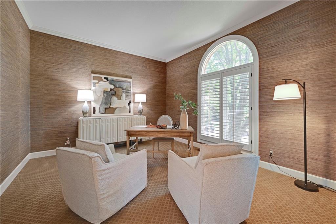
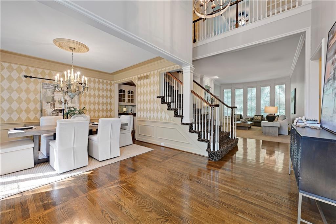
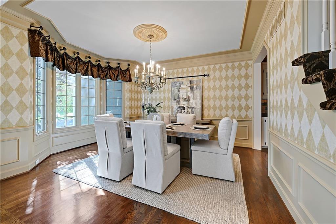
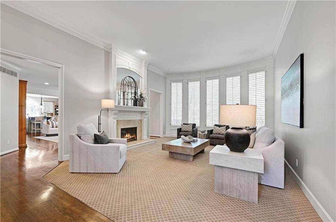
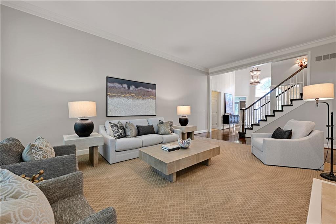
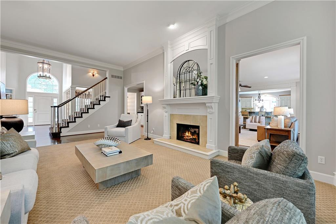
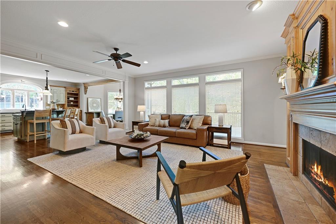
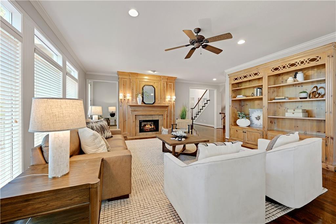
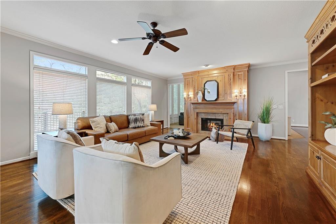
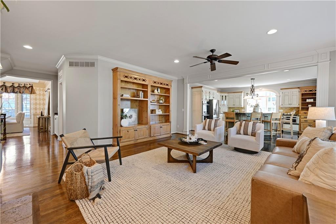
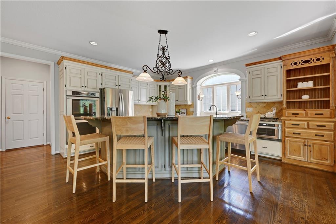
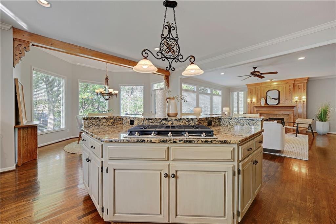
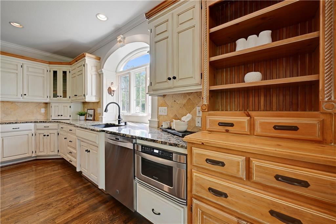
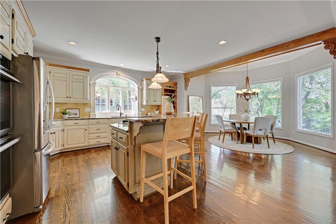
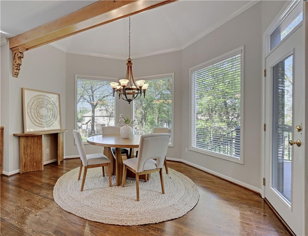
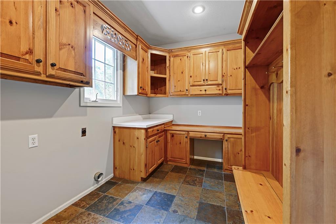
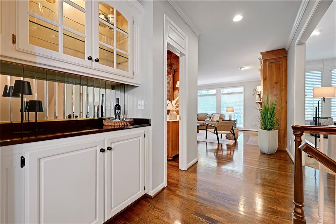
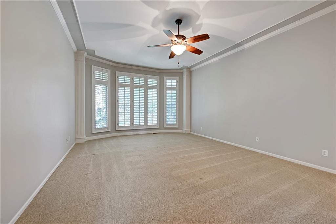
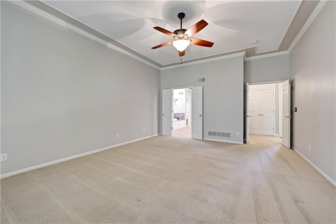
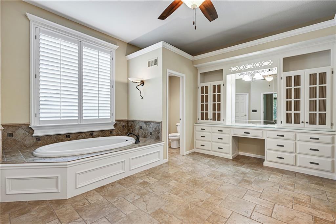
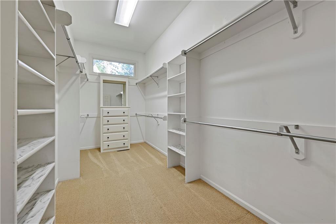
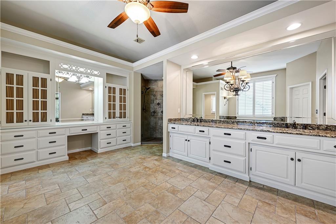
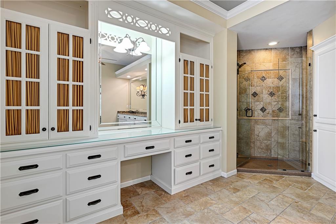
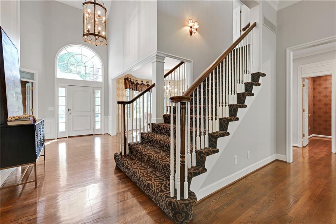
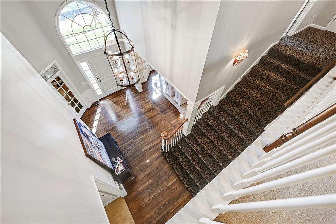
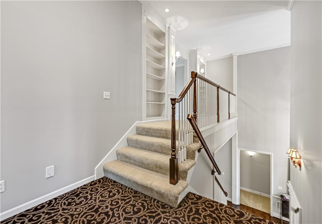
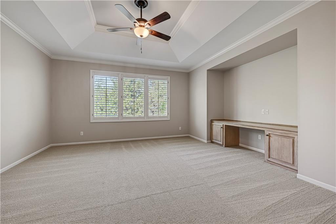
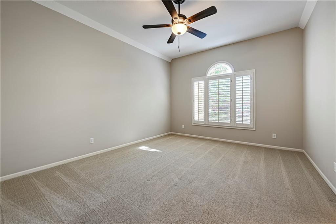
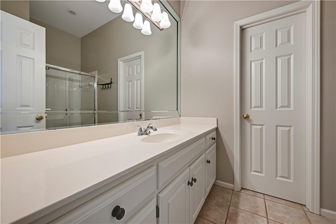
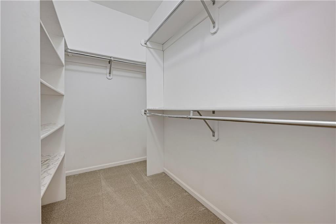
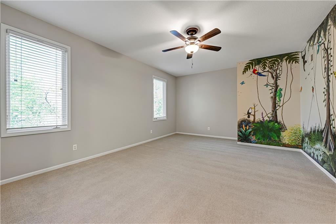
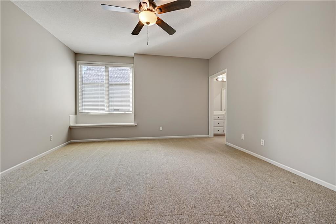
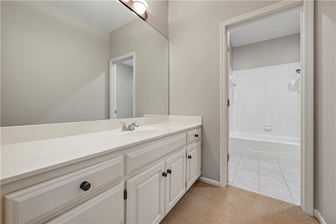
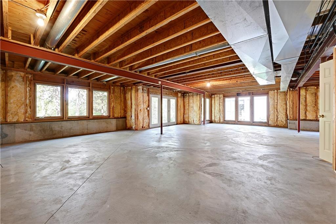
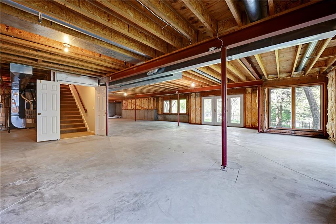
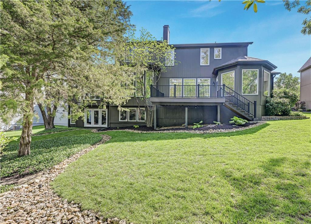
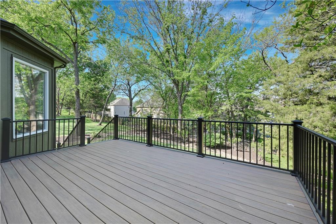
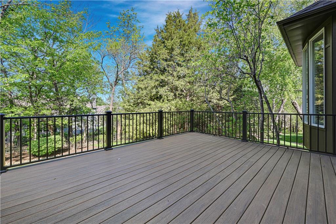
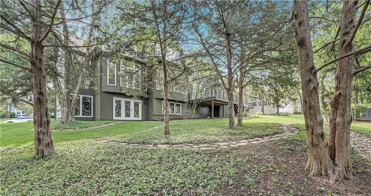
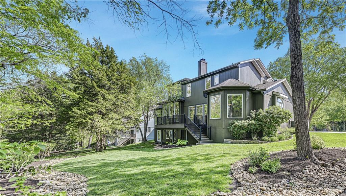
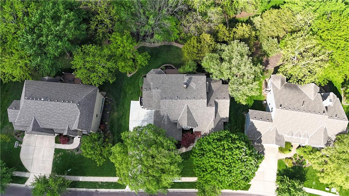
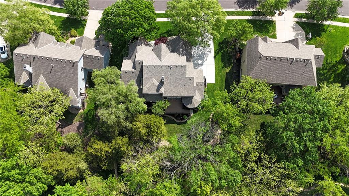
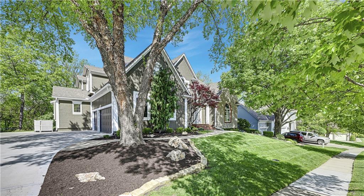
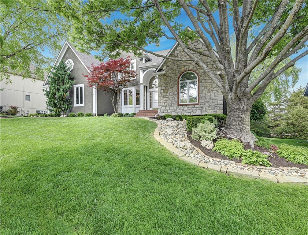
Exceptional in every way, the curb appeal isn't the only thing you'll love about this 1.5 story beauty. From the perfectly landscaped 1/3-acre lot to the endless living and entertaining space inside, this is the home where everyone will want to gather. The kitchen and eating area adjoin a spacious hearth room with stunning hardwood floors, beautiful finishes and a shared fireplace that connects to the expansive great room, creating an open yet cozy vibe throughout. The formal dining and large study/office spaces offer flexibility to accommodate whatever your daily lifestyle needs may be. And you'll love the privacy and convenience of the sprawling main floor primary suite tucked away in the back of the home. An oversized laundry and mud room is conveniently located right off the 3-car garage with space for all your toys. Upstairs you'll find 3 incredibly generous guest rooms - one with a private bath and the other two share a Jack & Jill. Rounding out the 2nd level, an enormous loft that's perfect for a private hangout, study and/or home office. And if you've always wanted to experience the excitement of a new build without all the unknown costs and hassle, the nearly 3,000 SF unfinished walkout basement with loads of natural light is the perfect canvas. Already stubbed for a bath and wet bar, it's just waiting for you to create your very own dream space and home equity! Outside, you'll enjoy all the beauty nature has to offer from the large composite deck that overlooks a picturesque backyard for your own peaceful retreat. Plus bonus points for the brand-new impact resistant roof. This one is just waiting to make your dreams come true!

4
beds

4
baths

4,412 Sq.Ft. LIVING AREA

0.33 Acres lot
Barb Murphy

Barb Murphy

Features & Amenities

Interior

  • total bedrooms4
  • Total bathrooms4
  • full bathrooms3
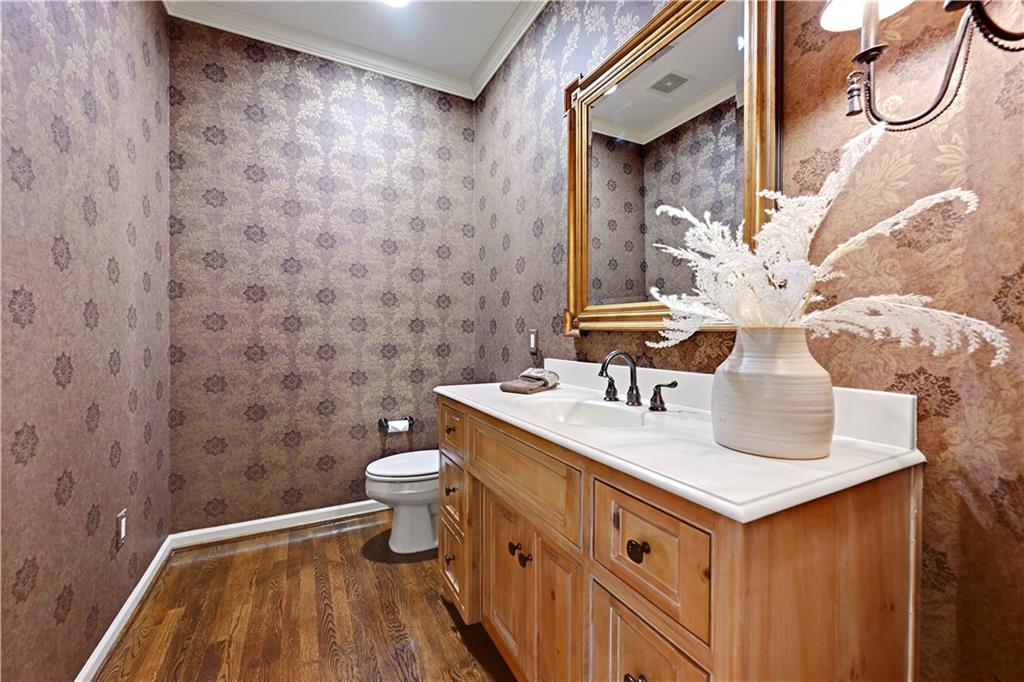
  • half bathroom1
  • Laundry room Laundry Room, Main Level
  • Flooring Carpet, Tile, Wood
  • Fireplace Gas, Great Room, Hearth Room, See Through
  • APPLIANCES Cooktop, Dishwasher, Disposal, Double Oven, Microwave, Refrigerator, Built-In Oven, Stainless Steel Appliance(s)
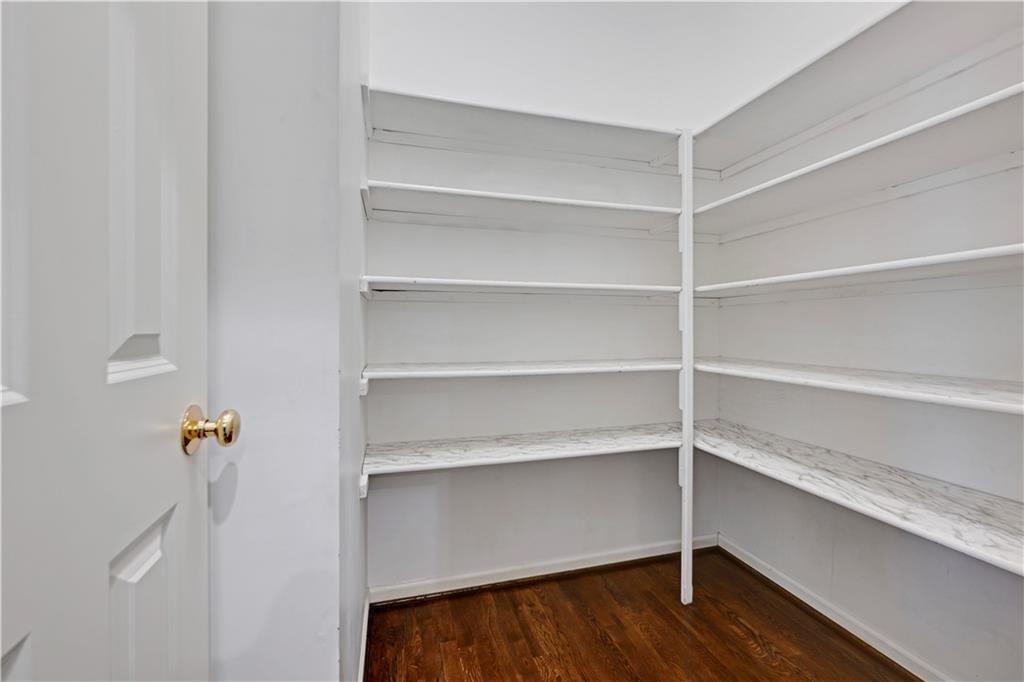
  • other interior Features Ceiling Fan(s), Kitchen Island, Painted Cabinets, Pantry, Vaulted Ceiling(s), Walk-In Closet(s)

Area & Lot

  • Status Sold
  • Date Sold May 22, 2026
  • Living Area4,412 Sq.Ft.
  • Lot Area0.33 Acres
  • MLS® ID2615778
  • TypeResidential
  • YEAR BUILT1997
  • NeighborhoodOverland Park
  • Architecture StylesTraditional
  • Elementary SchoolHarmony
  • Middle SchoolHarmony
  • High SchoolBlue Valley NW
  • School DistrictBlue Valley

Exterior

  • Garage Space3.0
  • water SourcePublic
  • roofComposition
  • lot featuresCul-De-Sac, Sprinkler-In Ground, Many Trees
  • parkingAttached, Garage Faces Side
  • HEAT TYPENatural Gas
  • AIR CONDITIONINGElectric
  • sewerPublic Sewer
  • HOA AmenitiesPool, Trail(s)
  • security FeaturesSmoke Detector(s)

Financial

  • Price Upon Request

Overland Park

Explore

Let’s Get You Moving

Our team’s unprecedented professionalism, skill, and attention to detail has allowed us to set sales records. We will ensure your buying or selling experience exceeds your expectations.

Let’s Get You Moving

Whether you're buying, selling, building, or relocating to the Sioux Falls area, our team is ready to help you make your next move with confidence.

Start Your Home Search

Browse our exclusive properties in the area.

Follow Us on Instagram