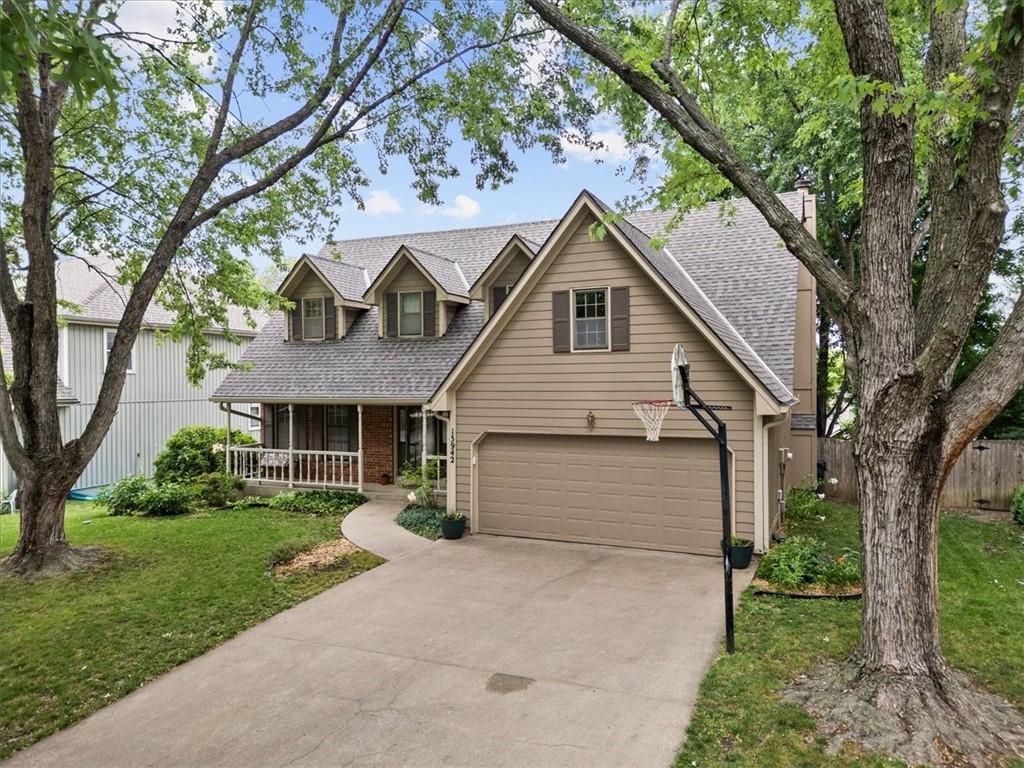
13942 W 113th Street
SEE ALL PHOTOS
13942 W 113th Street
Courtesy of ReeceNichols - Lees Summit, Jim Klebenstone Listing Contact: 816-695-3382 
Sold

13942 W 113th Street

13942 W 113th Street, Olathe, KS 66215

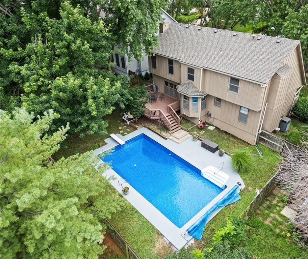
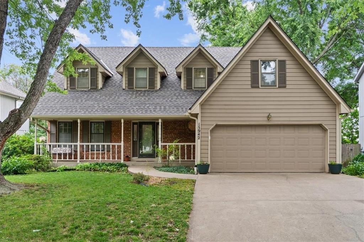
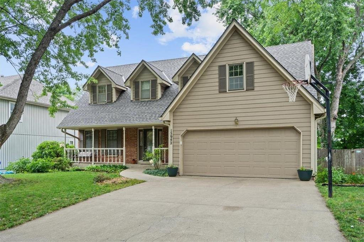
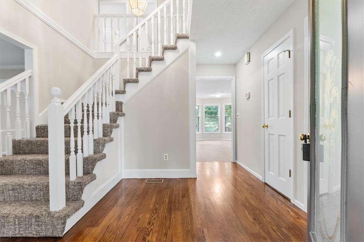
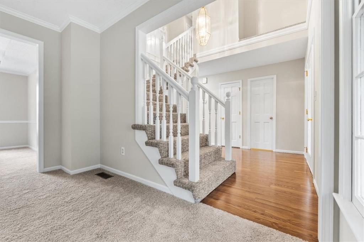
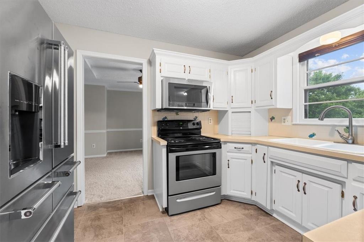
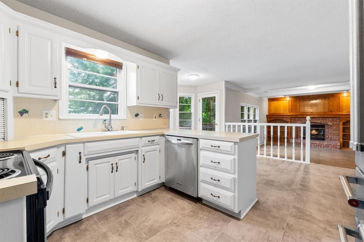
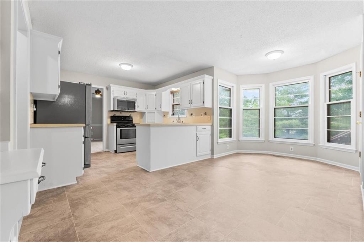
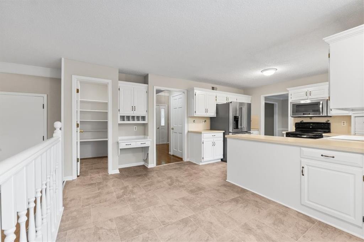
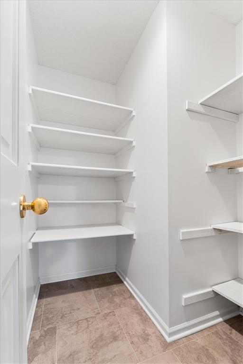
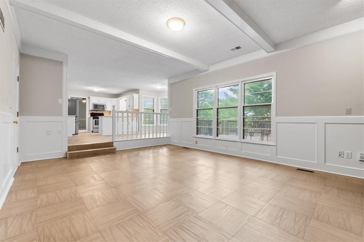
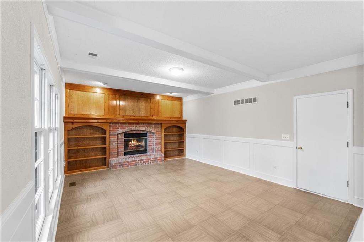
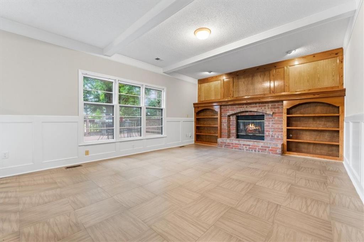
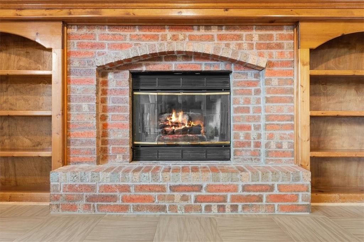
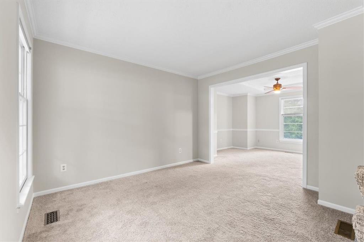
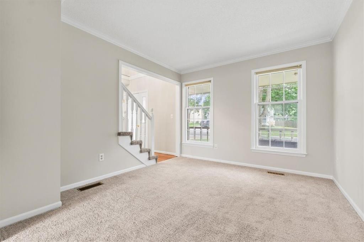
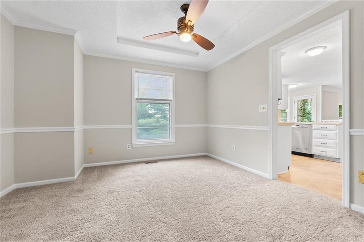
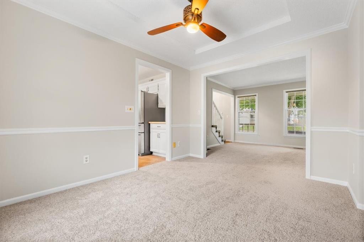
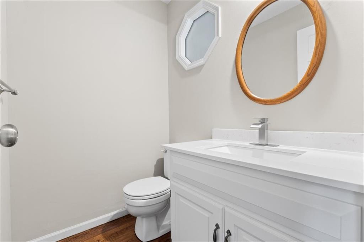
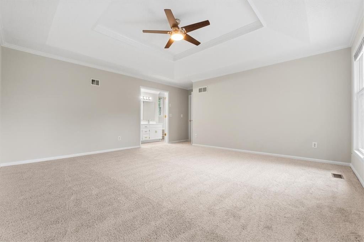
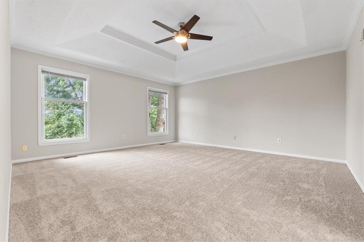
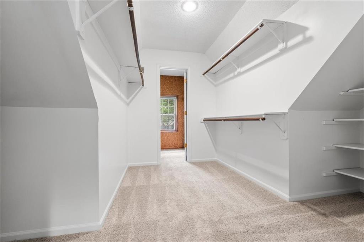
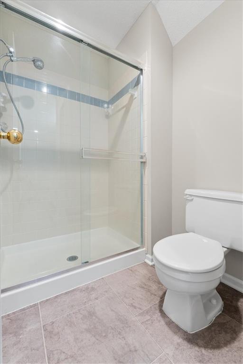
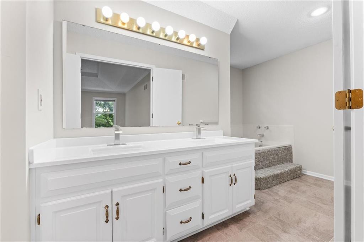
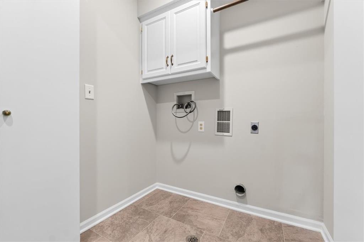
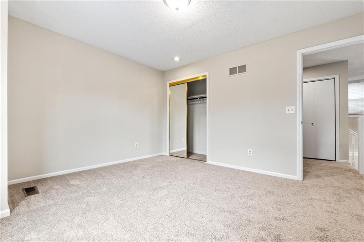
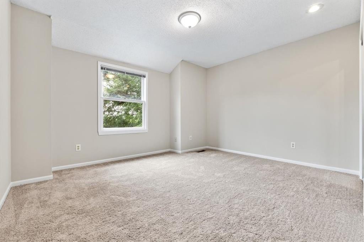
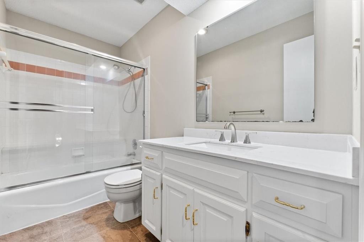
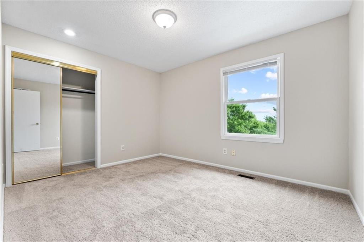
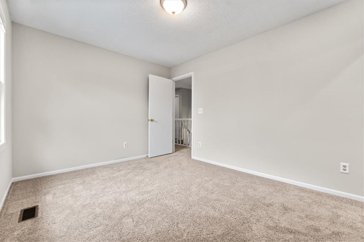
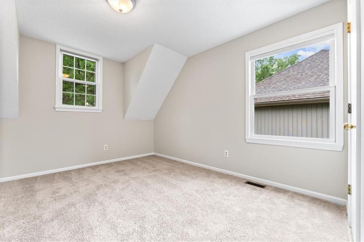
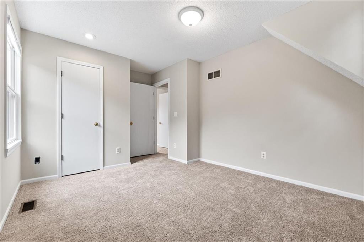
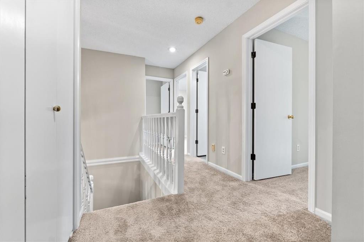
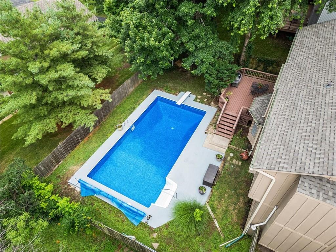
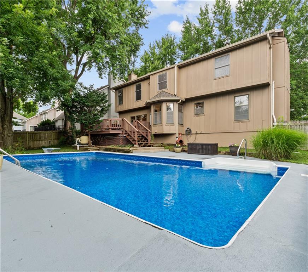
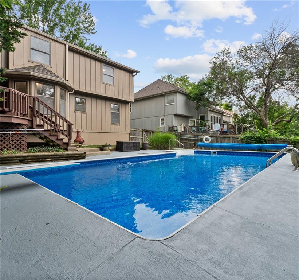
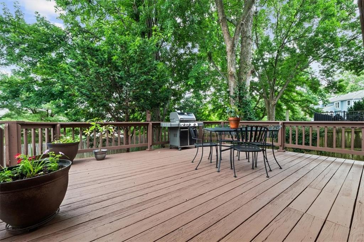
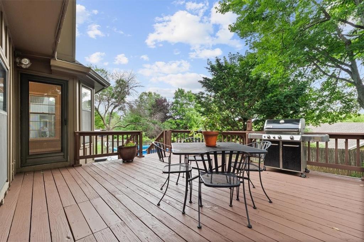
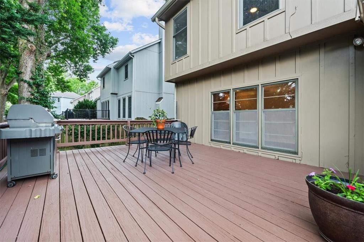
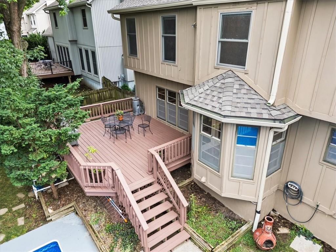
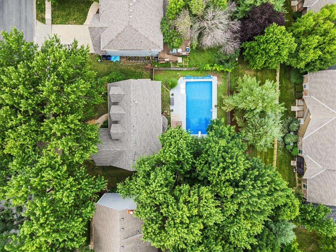
New $10,000 Seller ALLOWANCE!! Buyers can use this allowance to reduce their interest rate, apply towards closing costs, update the kitchen counters, backsplash or any other updates, or any combination they choose! This beautiful 2-story home has had so many updates including a brand new roof and gutters, new interior paint throughout including the kitchen cabinets and all trim, all new carpet, luxury vinyl flooring and refinished hardwoods, remodeled bathrooms and new lighting fixtures throughout the home. The open concept kitchen features a large walk-in pantry and stainless steel appliances that all stay. The kitchen area flows seamlessly into a large family room with Oak built-ins on each side of a cozy fireplace. The main level also includes a home office/flex space, a formal dining room and a guest half bath. Upstairs you'll find the large primary bedroom with en-suite bath featuring a new double vanity, separate shower and jetted-tub, and a large walk-in closet. Completing the second floor are 3 more newly-decorated bedrooms, a renovated full bath with shower over a tub, and a convenient laundry room. Step out back and enjoy your own "stay-cation" with a luxury in-ground pool and a large freshly painted deck including a natural gas grille. This amazing outdoor living space is perfect for families and entertaining friends! The full-size pool has a nearly-new pool liner and pump/filter system, and comes with a roll-away solar heating cover to help keep the water warm and extend your pool season. This beautiful home is located in the highly-rated Olathe School District with super easy highway access, dozens of nearby shopping and dining choices, and it's less than 1 mile from Stoll Park with its tranquil walking trails, pond, and off-leash dog park for pet lovers!

4
beds

3
baths

2,302 Sq.Ft. LIVING AREA

8,332 Sq.Ft. lot

Jim Klebenstone

Jim Klebenstone

Features & Amenities

Interior

  • total bedrooms4
  • Total bathrooms3
  • full bathrooms2
  • half bathroom1
  • Laundry room Upper Level
  • Flooring Carpet, Tile, Vinyl, Wood
  • Fireplace Family Room, Gas Starter
  • APPLIANCES Dishwasher, Disposal, Microwave, Refrigerator, Built-In Electric Oven, Stainless Steel Appliance(s)
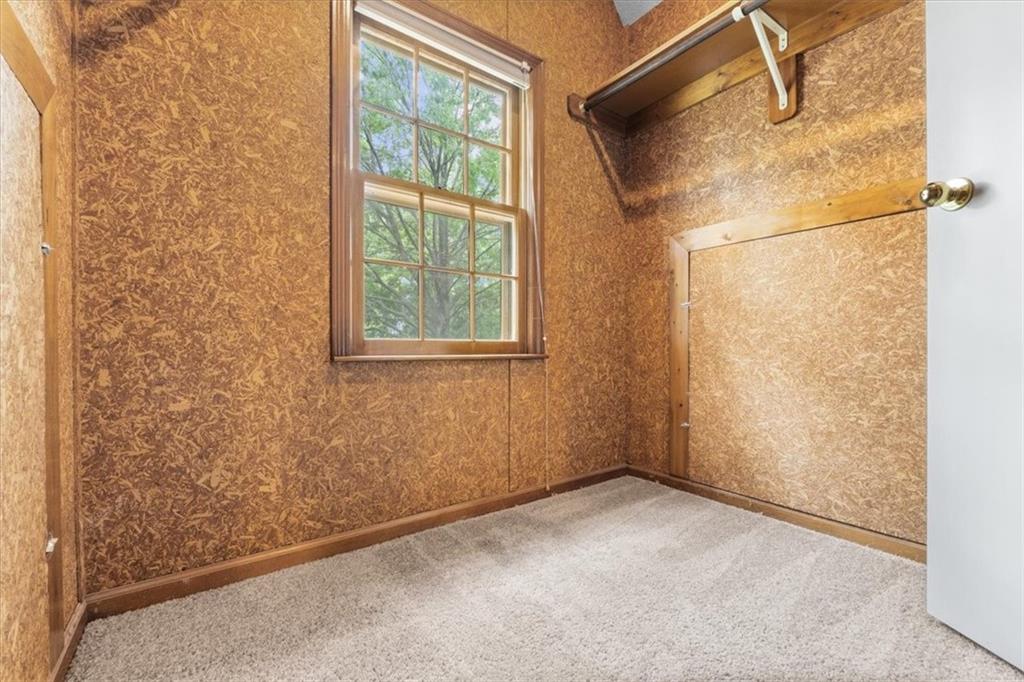
  • other interior Features Cedar Closet, Ceiling Fan(s), Central Vacuum, Pantry, Walk-In Closet(s)

Area & Lot

  • Status Sold
  • Date Sold September 3, 2025
  • Living Area2,302 Sq.Ft.
  • Lot Area8,332 Sq.Ft.
  • MLS® ID2559569
  • TypeResidential
  • YEAR BUILT1988
  • NeighborhoodLenexa
  • Architecture StylesTraditional
  • Elementary SchoolWalnut Grove
  • Middle SchoolPioneer Trail
  • High SchoolOlathe East
  • School DistrictOlathe

Exterior

  • Garage Space2.0
  • water SourcePublic
  • PoolIn Ground
  • roofComposition
  • lot featuresCity Limits, Many Trees
  • parkingAttached, Garage Door Opener
  • HEAT TYPEForced Air, Heat Pump
  • AIR CONDITIONINGAttic Fan, Electric
  • sewerPublic Sewer
  • HOA AmenitiesPlay Area, Pool
  • security FeaturesSmoke Detector(s)

Financial

  • Price Upon Request

Lenexa

Explore

Let’s Get You Moving

Our team’s unprecedented professionalism, skill, and attention to detail has allowed us to set sales records. We will ensure your buying or selling experience exceeds your expectations.

Let’s Get You Moving

Whether you're buying, selling, building, or relocating to the Sioux Falls area, our team is ready to help you make your next move with confidence.

Start Your Home Search

Browse our exclusive properties in the area.

Follow Us on Instagram