1400 N 163rd Street
1400 N 163rd Street
1400 N 163rd Street
1400 N 163rd Street
1400 N 163rd Street
1400 N 163rd Street
1400 N 163rd Street
1400 N 163rd Street
1400 N 163rd Street
1400 N 163rd Street
1400 N 163rd Street
1400 N 163rd Street
1400 N 163rd Street
1400 N 163rd Street
1400 N 163rd Street
1400 N 163rd Street
1400 N 163rd Street
1400 N 163rd Street
1400 N 163rd Street
1400 N 163rd Street
1400 N 163rd Street
SEE ALL PHOTOS
1400 N 163rd Street
1400 N 163rd Street
1400 N 163rd Street
1400 N 163rd Street
1400 N 163rd Street
1400 N 163rd Street
1400 N 163rd Street
1400 N 163rd Street
1400 N 163rd Street
1400 N 163rd Street
1400 N 163rd Street
1400 N 163rd Street
1400 N 163rd Street
1400 N 163rd Street
1400 N 163rd Street
1400 N 163rd Street
1400 N 163rd Street
1400 N 163rd Street
1400 N 163rd Street
1400 N 163rd Street
1400 N 163rd Street
Courtesy of ReeceNichols - Lees Summit, Michelle Marquez Listing Contact: 816-514-1660 
Sold

1400 N 163rd Street

1400 N 163rd Street, Basehor, KS 66007

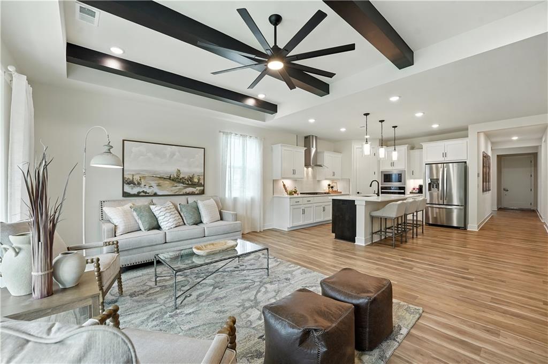
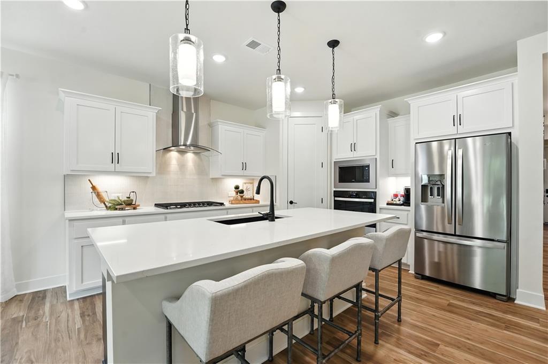
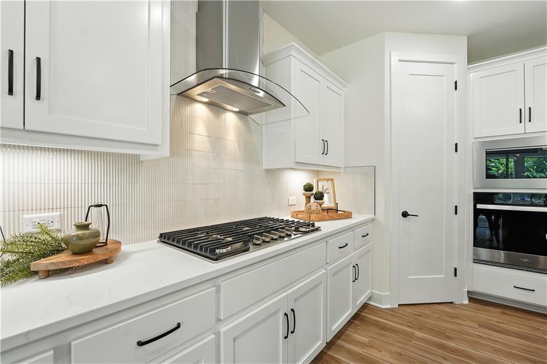
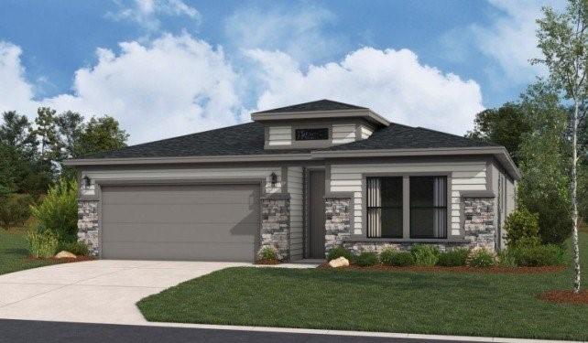
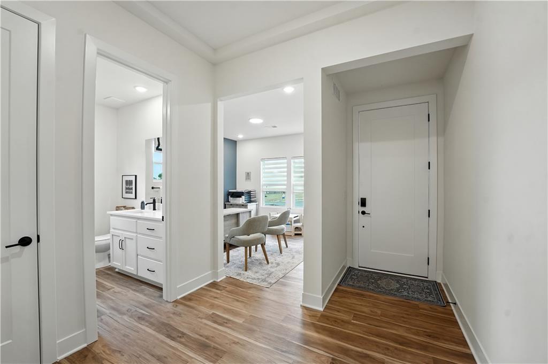
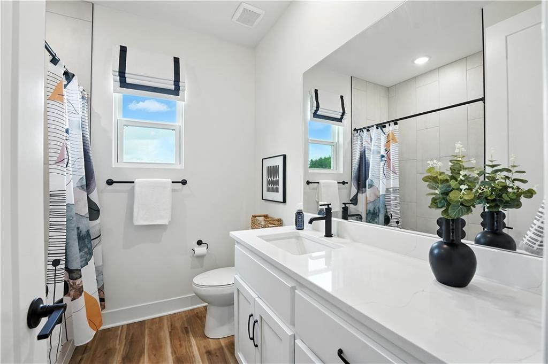
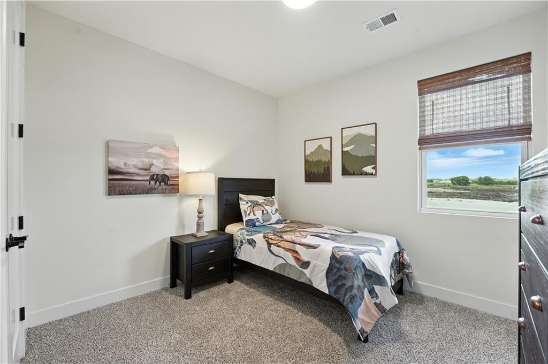
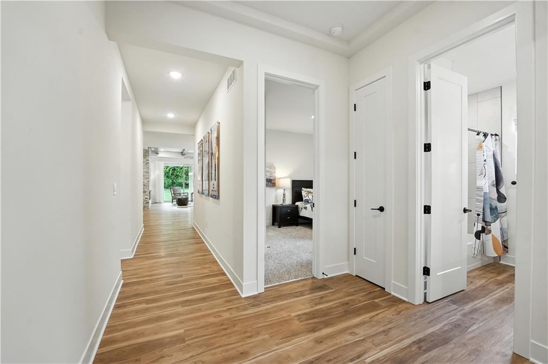
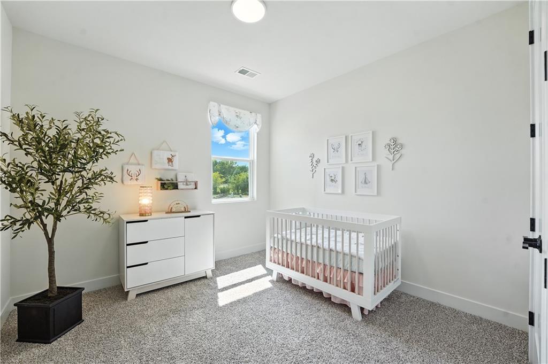
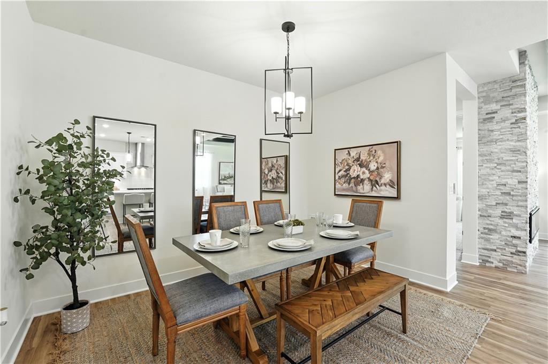
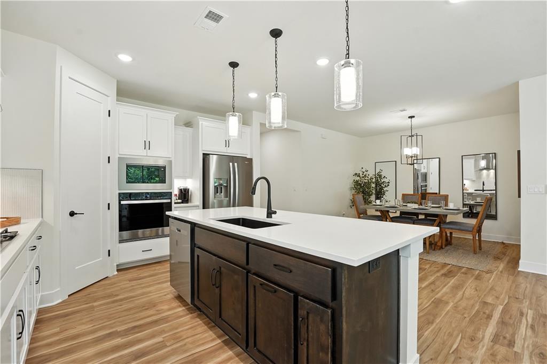
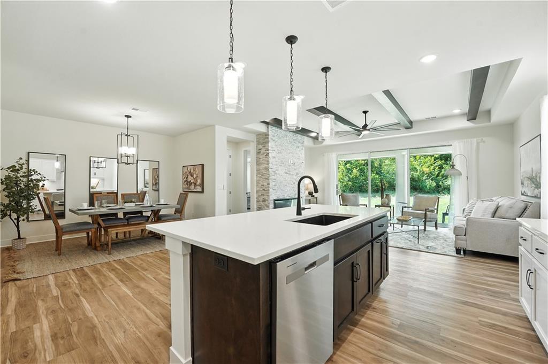
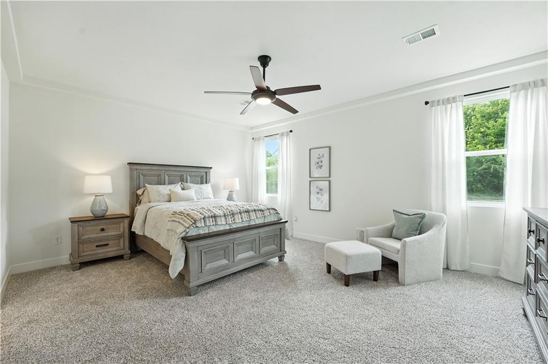
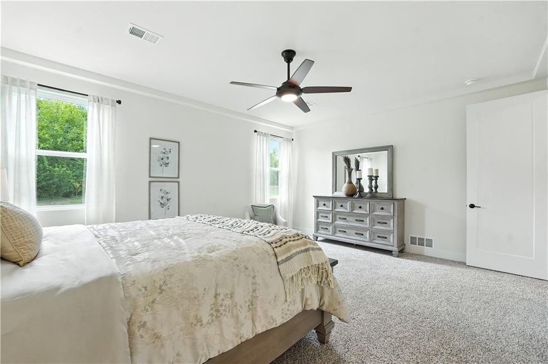
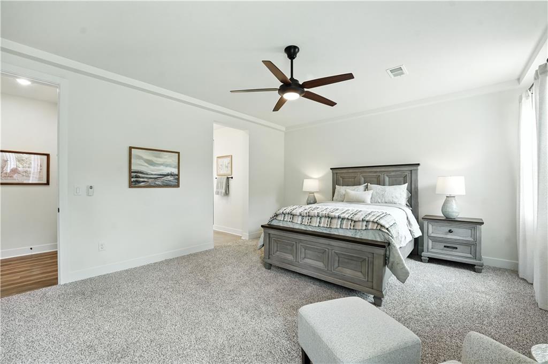
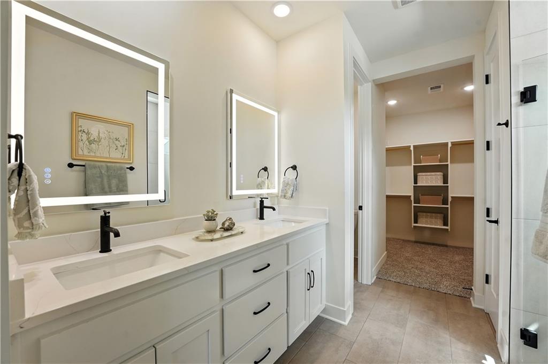
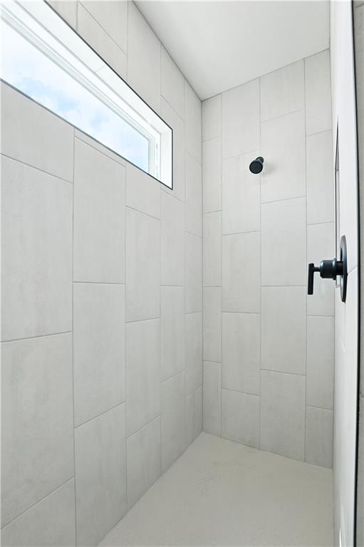
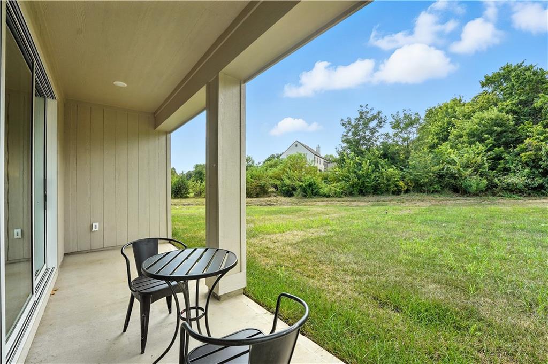
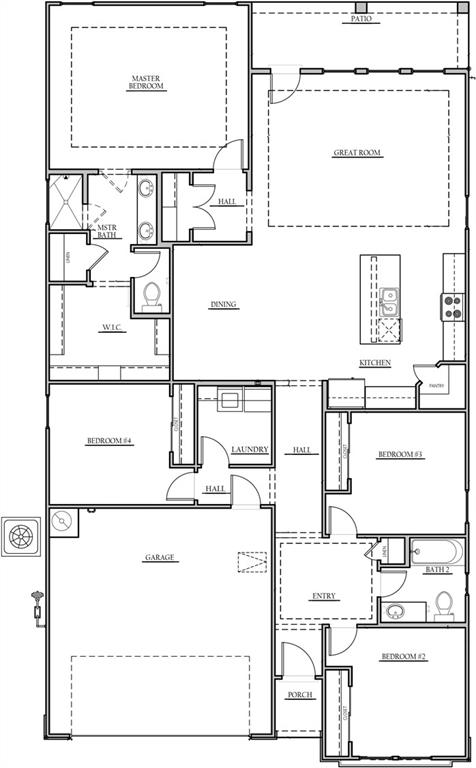
Welcome to the innovative design and modern style of Hakes Brothers homes! This 4 bedroom Ranch plan includes many signature Hakes Brothers features- AMAZING 8 foot tall interior doors, upscale kitchen with quartz countertops, gas range & sleek hood. Spacious primary bedroom and dazzling master bathroom finishes including walk in shower and quartz countertops. Additional 3 bedrooms on main level. The Hakes Brothers brilliant design provides clean, simple lines - bright open living spaces and designer colors/finishes. Covered deck & sodded yard.

Located at the sought after Grayhawk, a beautiful neighborhood in Basehor near the elementary school with easy access to I435, I70 and K7 and close to Legends and downtown KC. Community pool opening 2025! MID/End of November 2025 completion, home under construction.

4
beds

2
baths

1,980 Sq.Ft. LIVING AREA

7,524 Sq.Ft. lot

Michelle Marquez

Michelle Marquez

Features & Amenities

Interior

  • total bedrooms4
  • Total bathrooms2
  • full bathrooms2
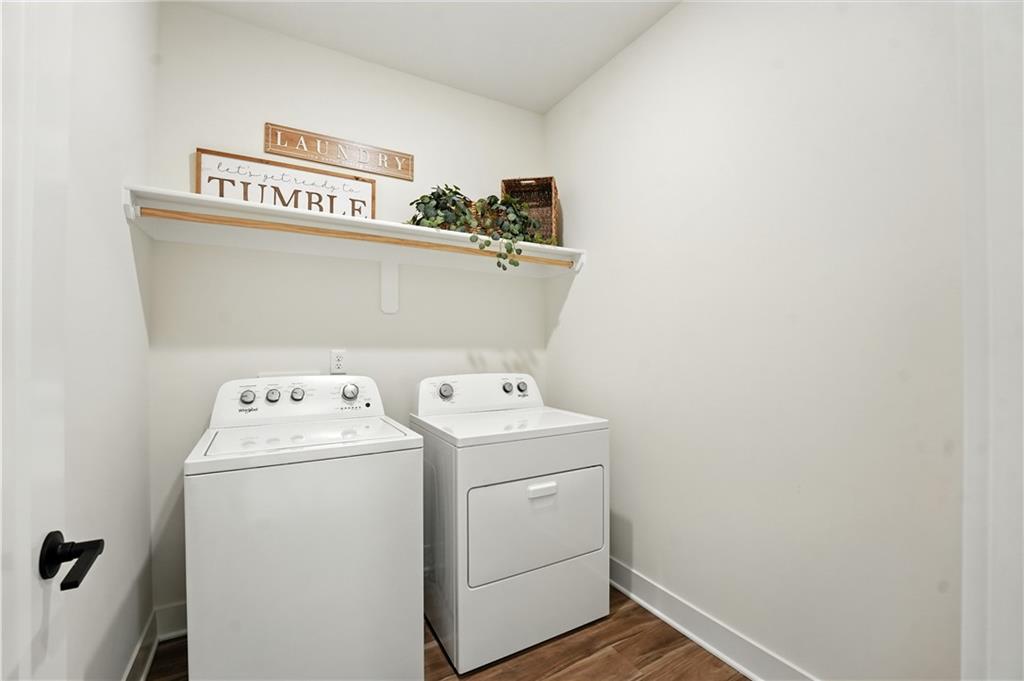
  • Laundry room Main Level
  • Flooring Carpet, Luxury Vinyl, Tile
  • APPLIANCES Cooktop, Dishwasher, Disposal, Exhaust Fan, Microwave, Built-In Oven, Stainless Steel Appliance(s)
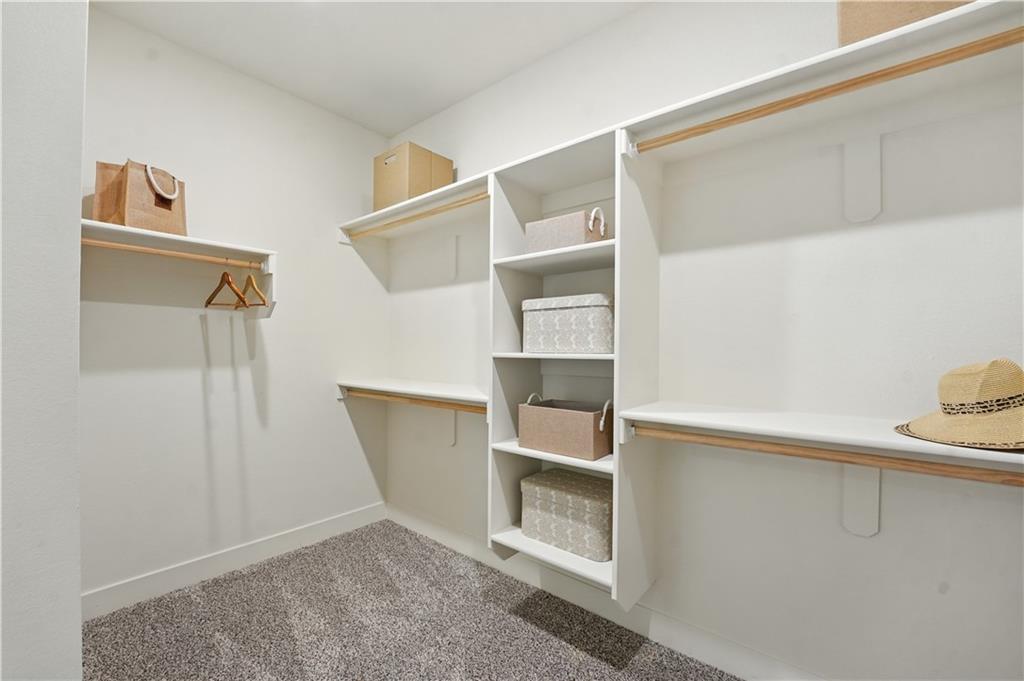
  • other interior Features Ceiling Fan(s), Kitchen Island, Pantry, Walk-In Closet(s)

Area & Lot

  • Status Sold
  • Date Sold December 12, 2025
  • Living Area1,980 Sq.Ft.
  • Lot Area7,524 Sq.Ft.
  • MLS® ID2569101
  • TypeResidential
  • YEAR BUILT2024
  • Architecture StylesTraditional
  • Elementary SchoolBasehor
  • Middle SchoolBasehor-Linwood
  • High SchoolBasehor-Linwood
  • School DistrictBasehor-Linwood

Exterior

  • Garage Space2.0
  • water SourcePublic
  • roofComposition
  • parkingAttached
  • HEAT TYPEForced Air
  • AIR CONDITIONINGElectric
  • sewerPublic Sewer
  • HOA AmenitiesPool

Financial

  • Price Upon Request
View Virtual Tour

Let’s Get You Moving

Our team’s unprecedented professionalism, skill, and attention to detail has allowed us to set sales records. We will ensure your buying or selling experience exceeds your expectations.

Let’s Get You Moving

Whether you're buying, selling, building, or relocating to the Sioux Falls area, our team is ready to help you make your next move with confidence.

Start Your Home Search

Browse our exclusive properties in the area.

Follow Us on Instagram