1400 S Kings Highway
SEE ALL PHOTOS
1400 S Kings Highway
Courtesy of ReeceNichols - Lees Summit, Jane Stepp Listing Contact: 816-898-5681 
Sold

1400 S Kings Highway

1400 S Kings Highway, Independence, MO 64055

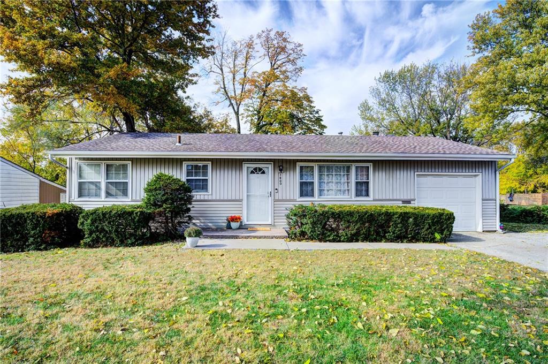
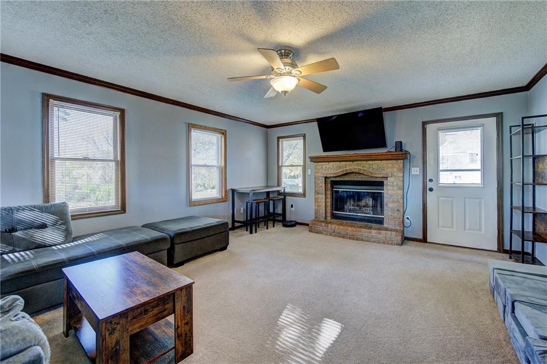
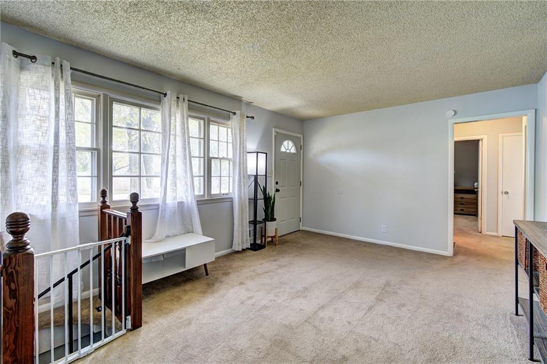
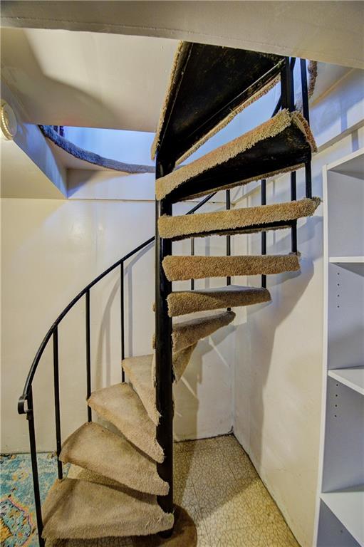
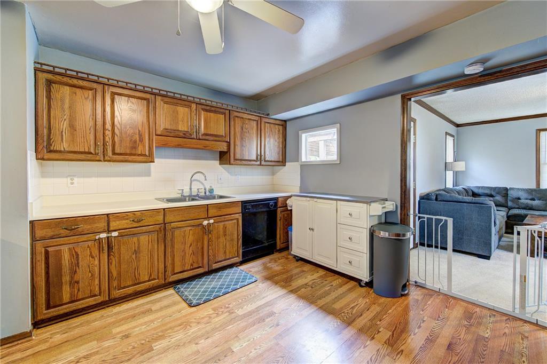
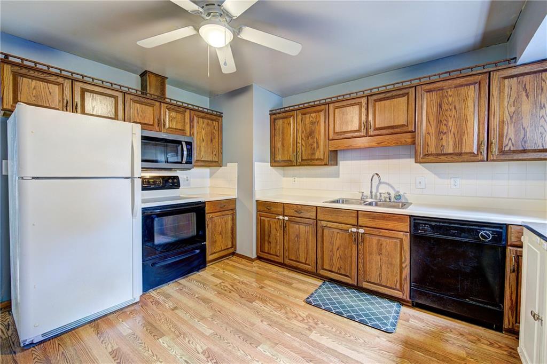
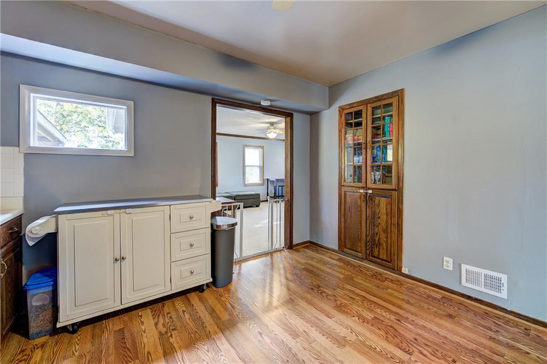
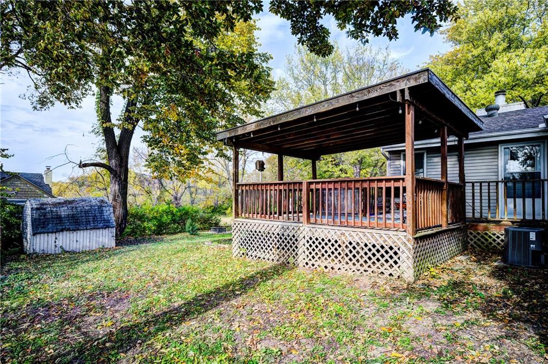
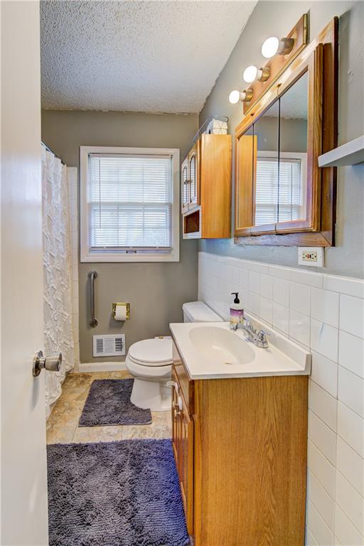
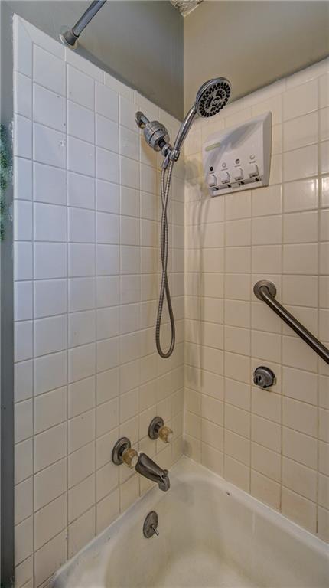
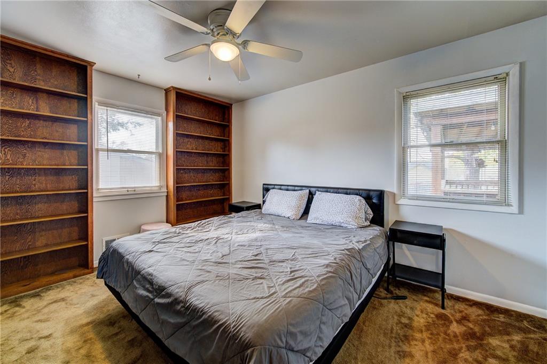
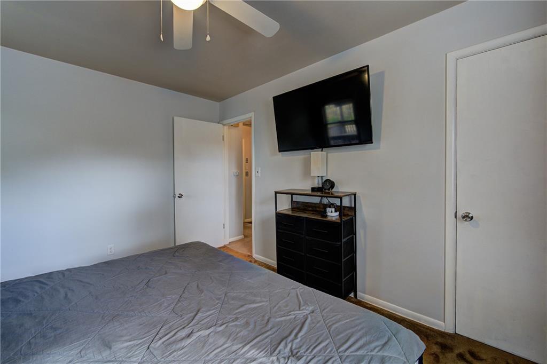
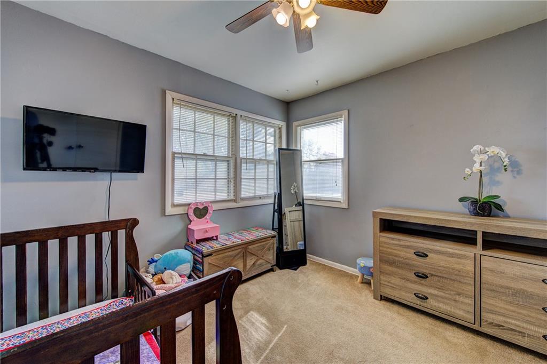
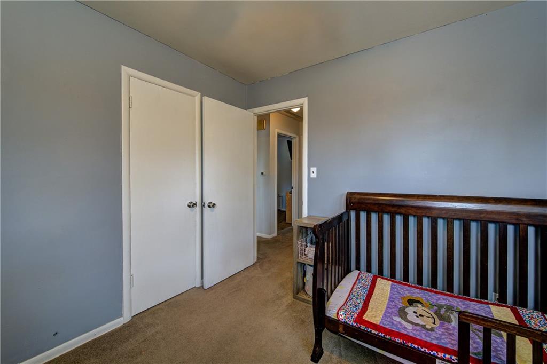
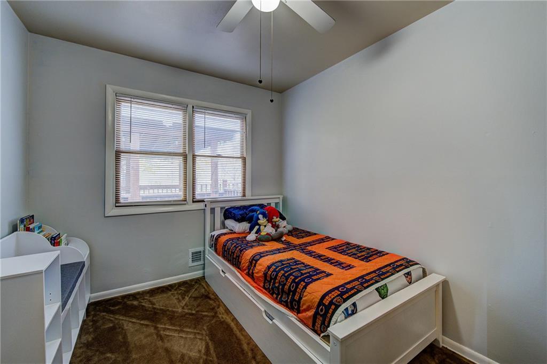
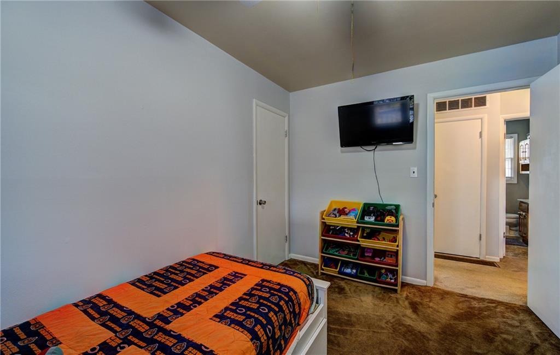
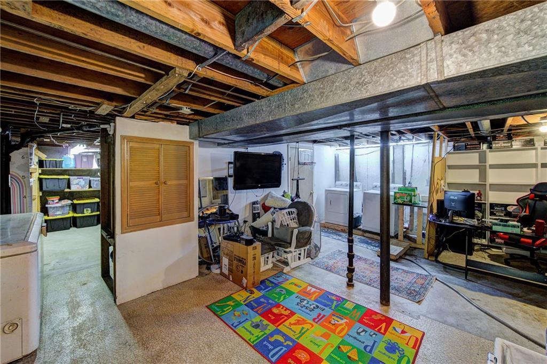
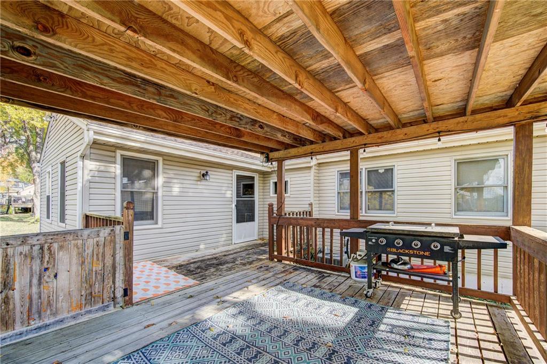
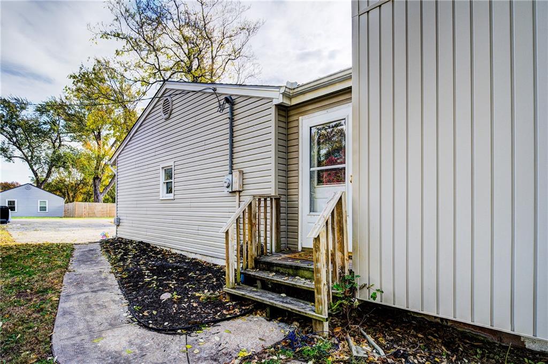
Move-in ready and well-maintained, this 3-bedroom, 1-bath ranch home offers a comfortable blend of charm and practicality. The kitchen provides generous cabinet space and opens to both the living room and the great room with a cozy wood-burning fireplace. Roomy bedrooms include a primary suite with custom built-ins. Detailed woodwork reflects quality craftsmanship. A spiral staircase leads to a spacious, unfinished basement featuring a laundry area, workshop, and flexible space for an office, gym, or additional storage. Exterior highlights include low-maintenance vinyl siding, a covered deck, and a storage shed surrounded by mature trees. Conveniently located near shopping, dining, and highway access.

3
beds

1
bath

1,198 Sq.Ft. LIVING AREA

8,712 Sq.Ft. lot

Jane Stepp

Jane Stepp

Features & Amenities

Interior

  • total bedrooms3
  • Total bathroom1
  • full bathroom1
  • Laundry room In Basement
  • Flooring Carpet, Vinyl
  • Fireplace Great Room
  • APPLIANCES Dishwasher, Freezer, Microwave, Free-Standing Electric Oven
  • other interior Features Painted Cabinets

Area & Lot

  • Status Sold
  • Date Sold December 9, 2025
  • Living Area1,198 Sq.Ft.
  • Lot Area8,712 Sq.Ft.
  • MLS® ID2585030
  • TypeResidential
  • YEAR BUILT1960
  • Architecture StylesTraditional
  • Elementary SchoolSycamore Hills
  • Middle SchoolPioneer Ridge
  • High SchoolTruman
  • School DistrictIndependence

Exterior

  • Garage Space1.0
  • water SourcePublic
  • roofComposition
  • lot featuresLevel
  • parkingAttached, Built-In, Garage Faces Front, Direct Access
  • HEAT TYPENatural Gas
  • AIR CONDITIONINGElectric
  • sewerPublic Sewer
  • security FeaturesSmoke Detector(s)
  • other exterior FeaturesFire Pit

Let’s Get You Moving

Our team’s unprecedented professionalism, skill, and attention to detail has allowed us to set sales records. We will ensure your buying or selling experience exceeds your expectations.

Let’s Get You Moving

Whether you're buying, selling, building, or relocating to the Sioux Falls area, our team is ready to help you make your next move with confidence.

Start Your Home Search

Browse our exclusive properties in the area.

Follow Us on Instagram