1404 Gambrell Street
SEE ALL PHOTOS
1404 Gambrell Street
Courtesy of ReeceNichols - Lees Summit, Kimberly Flanner Listing Contact: 816-384-1662 
Sold

1404 Gambrell Street

1404 Gambrell Street, Greenwood, MO 64034

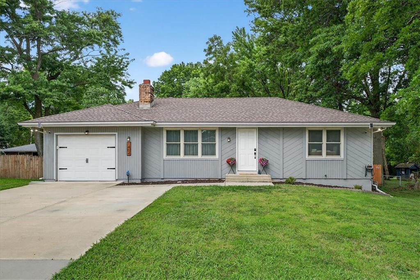
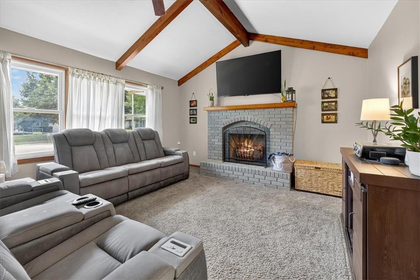
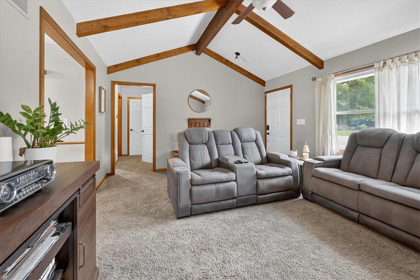
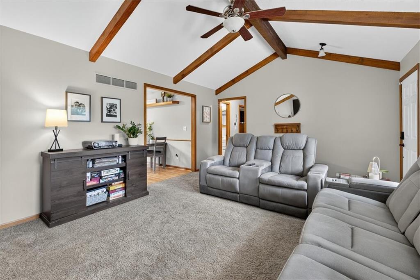
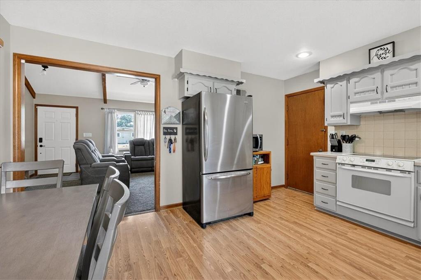
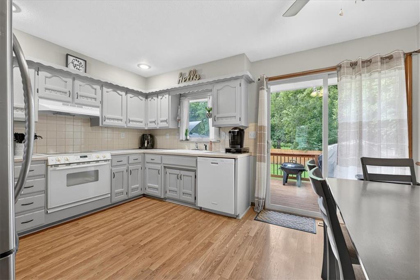
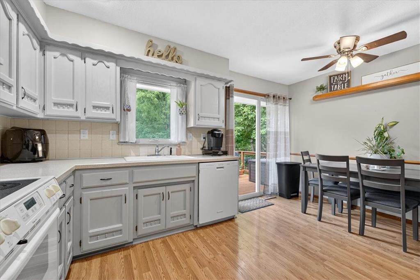
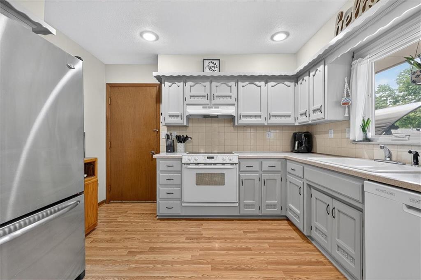
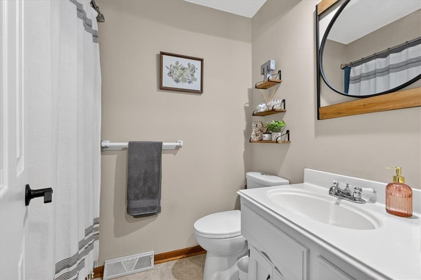
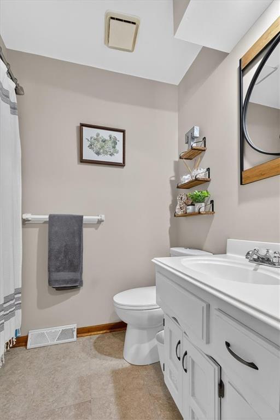
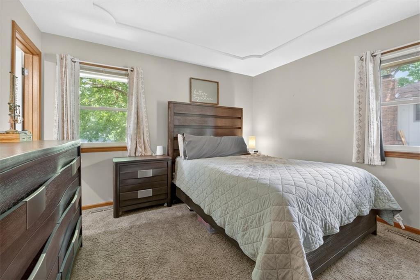
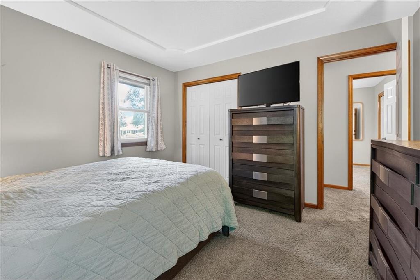
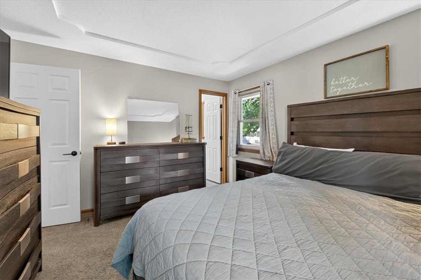
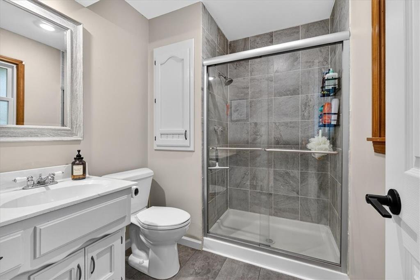
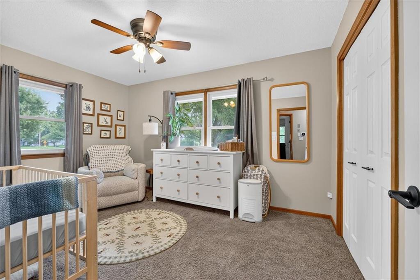
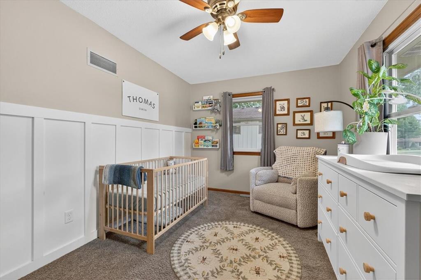
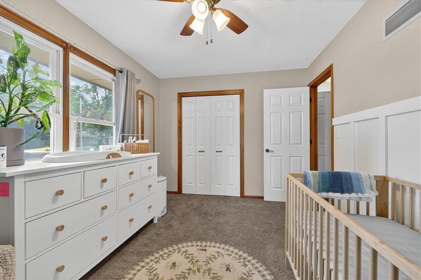
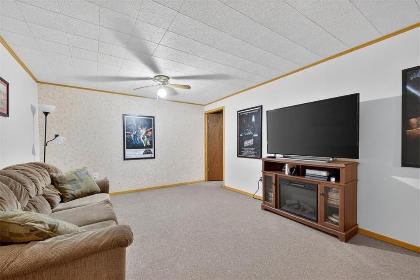
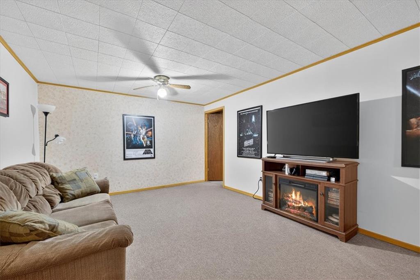
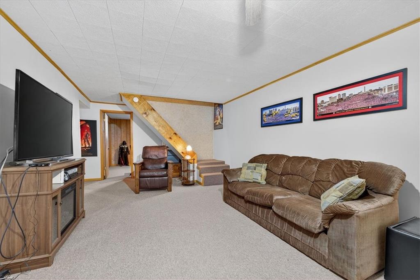
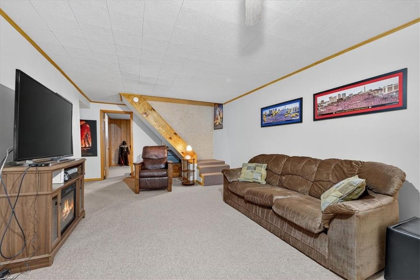
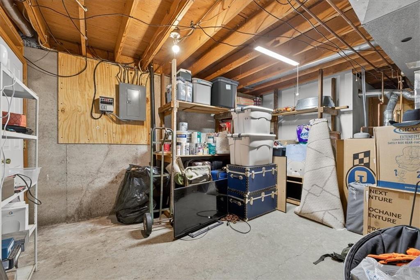
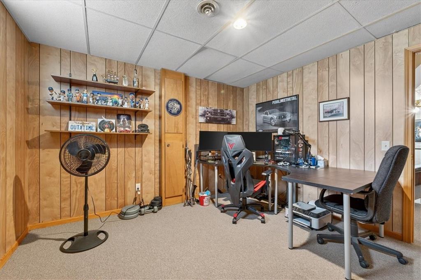
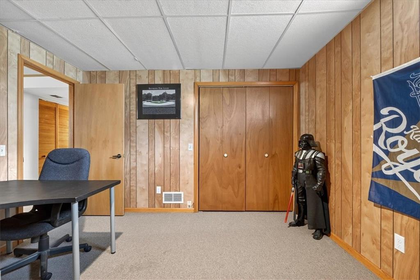
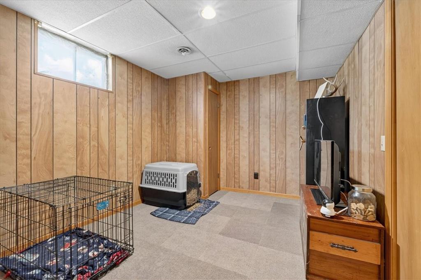
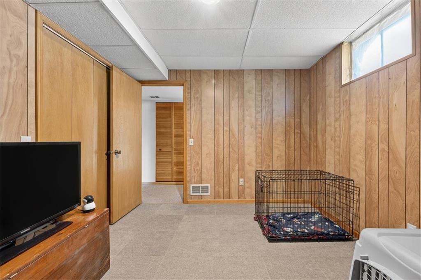
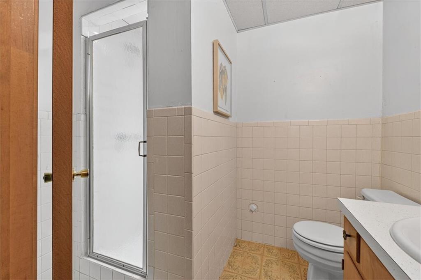
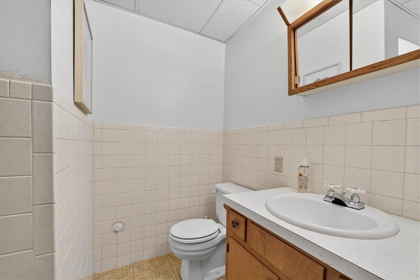
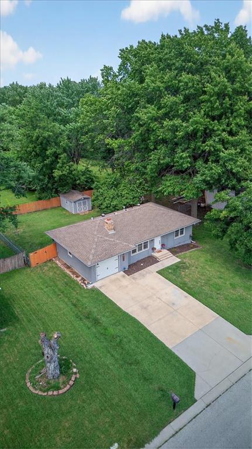
This beautifully updated home features 4 bedrooms and 3 full bathrooms (2 main-level bedrooms and 2 non-conforming rooms in the finished basement). The living room features vaulted ceilings with exposed beams giving it a modern touch and adding warmth and character. The finished basement features an open living space, two bedrooms and a full bathroom, and plenty of room for storage. Updated HVAC from 2019, water heater replaced in 2023, updated electrical panel and an installed generator system in case your power goes out. Enjoy a larger one-car garage with access to both the house and basement.

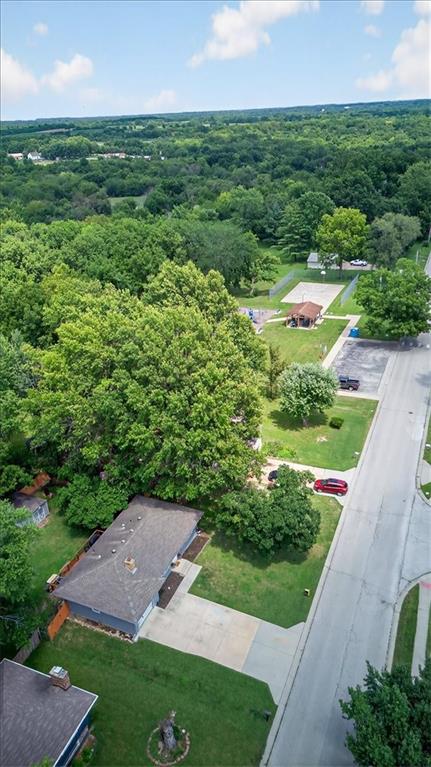
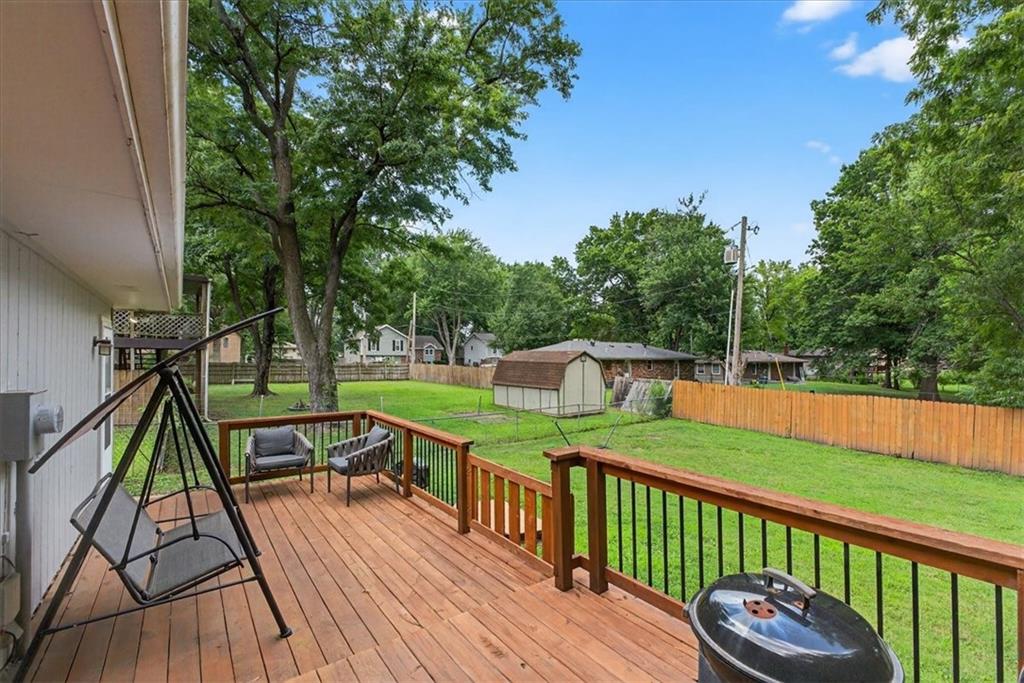
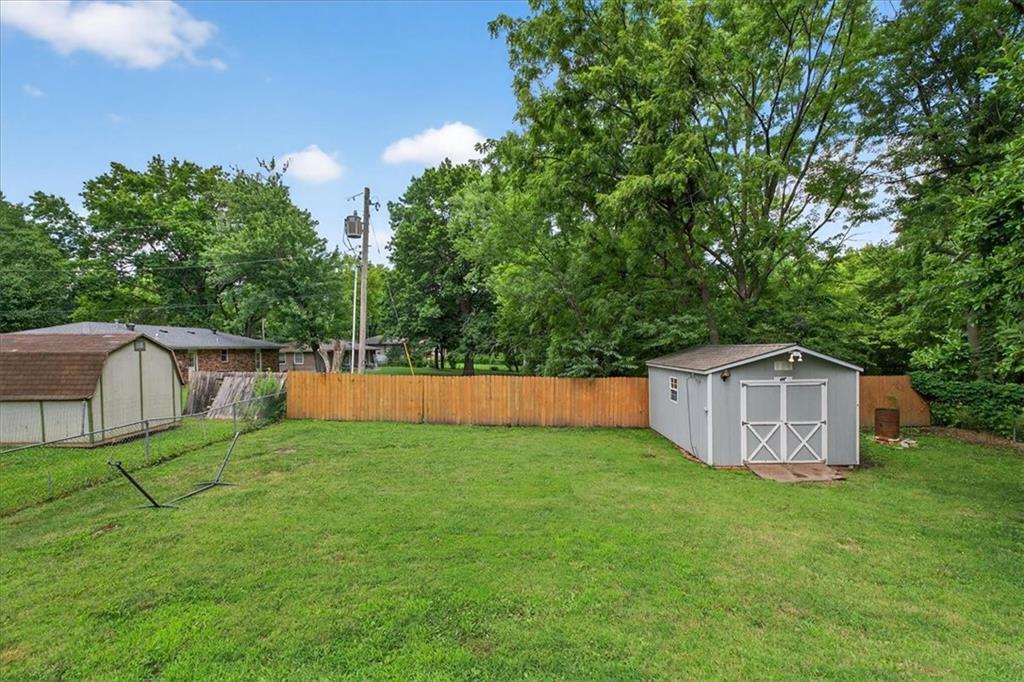
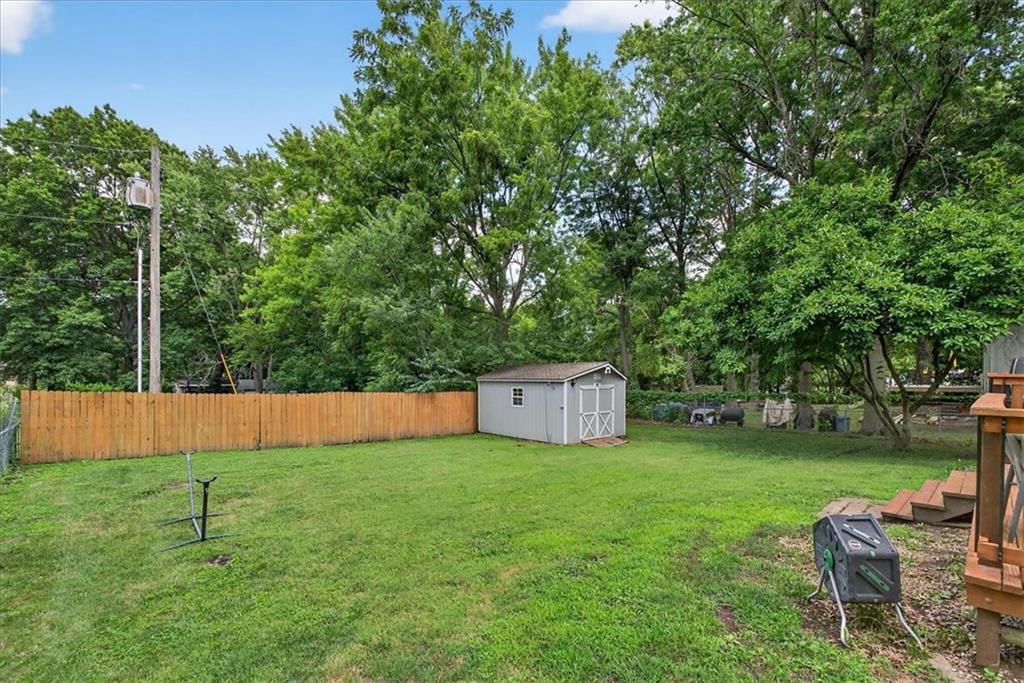
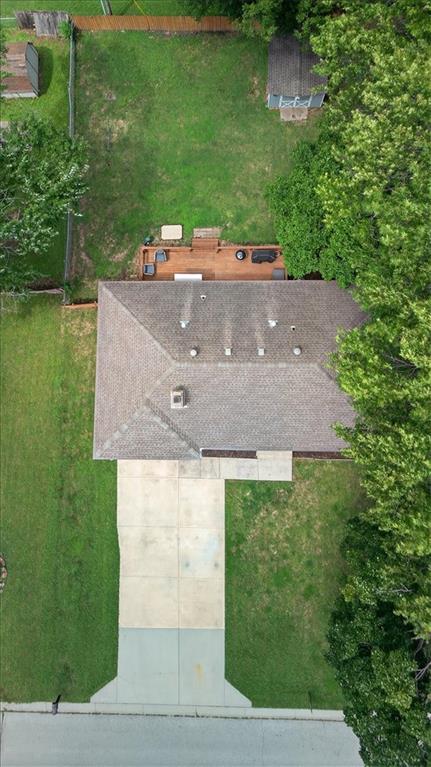
Step outside to a fully fenced backyard with a spacious multi-level deck--ideal for relaxing or entertaining. Located in the sought-after Lee's Summit School District. Move-in ready and full of charm--don't miss it! Schedule your showing today!

4
beds

3
baths

1,532 Sq.Ft. LIVING AREA

9,148 Sq.Ft. lot

Kimberly Flanner

Kimberly Flanner

Features & Amenities

Interior

  • total bedrooms4
  • Total bathrooms3
  • full bathrooms3
  • Laundry room Dryer Hookup-Ele, In Basement
  • Fireplace Living Room
  • APPLIANCES Cooktop, Dishwasher, Free-Standing Electric Oven
  • other interior Features Painted Cabinets, Vaulted Ceiling(s)

Area & Lot

  • Status Sold
  • Date Sold August 25, 2025
  • Living Area1,532 Sq.Ft.
  • Lot Area9,148 Sq.Ft.
  • MLS® ID2561370
  • TypeResidential
  • YEAR BUILT1979
  • High SchoolLee's Summit West
  • School DistrictLee's Summit

Exterior

  • Garage Space1.0
  • water SourcePublic
  • roofComposition
  • parkingAttached
  • HEAT TYPEElectric
  • AIR CONDITIONINGElectric
  • sewerPublic Sewer

Let’s Get You Moving

Our team’s unprecedented professionalism, skill, and attention to detail has allowed us to set sales records. We will ensure your buying or selling experience exceeds your expectations.

Let’s Get You Moving

Whether you're buying, selling, building, or relocating to the Sioux Falls area, our team is ready to help you make your next move with confidence.

Start Your Home Search

Browse our exclusive properties in the area.

Follow Us on Instagram