1409 Spurlock Cove
1409 Spurlock Cove
1409 Spurlock Cove
1409 Spurlock Cove
1409 Spurlock Cove
1409 Spurlock Cove
1409 Spurlock Cove
1409 Spurlock Cove
1409 Spurlock Cove
1409 Spurlock Cove
1409 Spurlock Cove
1409 Spurlock Cove
1409 Spurlock Cove
1409 Spurlock Cove
1409 Spurlock Cove
1409 Spurlock Cove
1409 Spurlock Cove
1409 Spurlock Cove
1409 Spurlock Cove
1409 Spurlock Cove
1409 Spurlock Cove
1409 Spurlock Cove
1409 Spurlock Cove
1409 Spurlock Cove
1409 Spurlock Cove
1409 Spurlock Cove
1409 Spurlock Cove
1409 Spurlock Cove
1409 Spurlock Cove
1409 Spurlock Cove
1409 Spurlock Cove
1409 Spurlock Cove
1409 Spurlock Cove
1409 Spurlock Cove
1409 Spurlock Cove
1409 Spurlock Cove
1409 Spurlock Cove
1409 Spurlock Cove
1409 Spurlock Cove
1409 Spurlock Cove
1409 Spurlock Cove
1409 Spurlock Cove
1409 Spurlock Cove
1409 Spurlock Cove
1409 Spurlock Cove
1409 Spurlock Cove
1409 Spurlock Cove
1409 Spurlock Cove
1409 Spurlock Cove
1409 Spurlock Cove
SEE ALL PHOTOS
1409 Spurlock Cove
1409 Spurlock Cove
1409 Spurlock Cove
1409 Spurlock Cove
1409 Spurlock Cove
1409 Spurlock Cove
1409 Spurlock Cove
1409 Spurlock Cove
1409 Spurlock Cove
1409 Spurlock Cove
1409 Spurlock Cove
1409 Spurlock Cove
1409 Spurlock Cove
1409 Spurlock Cove
1409 Spurlock Cove
1409 Spurlock Cove
1409 Spurlock Cove
1409 Spurlock Cove
1409 Spurlock Cove
1409 Spurlock Cove
1409 Spurlock Cove
1409 Spurlock Cove
1409 Spurlock Cove
1409 Spurlock Cove
1409 Spurlock Cove
1409 Spurlock Cove
1409 Spurlock Cove
1409 Spurlock Cove
1409 Spurlock Cove
1409 Spurlock Cove
1409 Spurlock Cove
1409 Spurlock Cove
1409 Spurlock Cove
1409 Spurlock Cove
1409 Spurlock Cove
1409 Spurlock Cove
1409 Spurlock Cove
1409 Spurlock Cove
1409 Spurlock Cove
1409 Spurlock Cove
1409 Spurlock Cove
1409 Spurlock Cove
1409 Spurlock Cove
1409 Spurlock Cove
1409 Spurlock Cove
1409 Spurlock Cove
1409 Spurlock Cove
1409 Spurlock Cove
1409 Spurlock Cove
1409 Spurlock Cove
Sold

1409 Spurlock Cove

1409 Spurlock Cove, Raymore, MO 64083

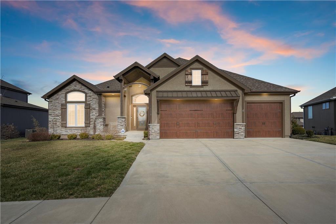
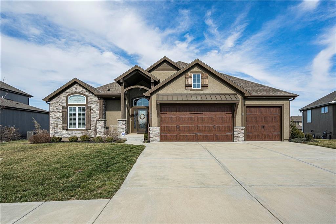
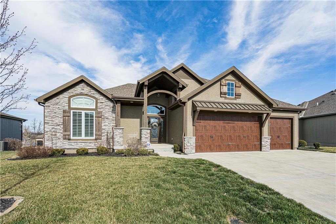
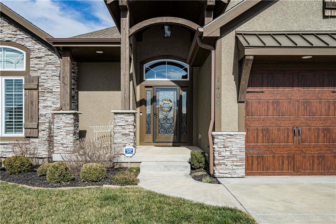
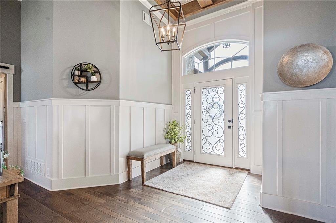
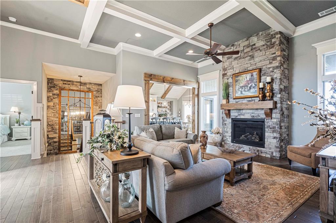
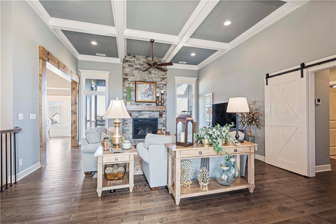
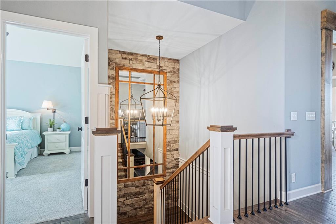
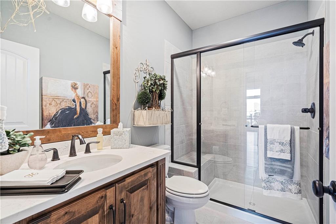
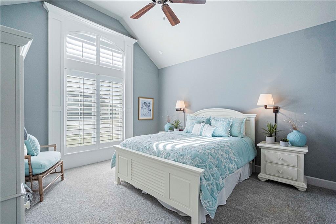
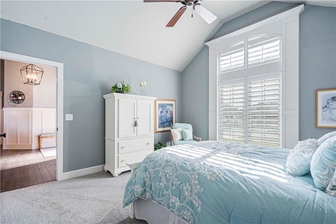
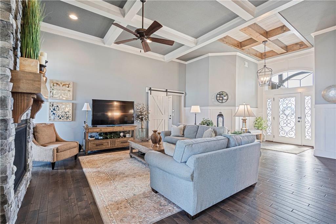
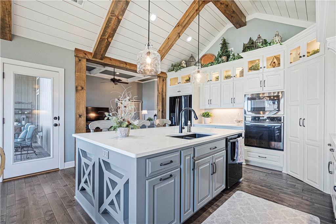
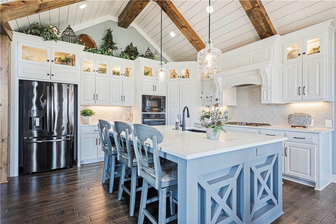
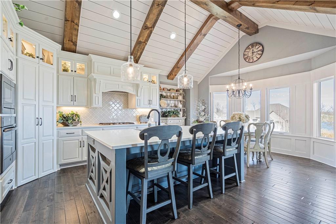
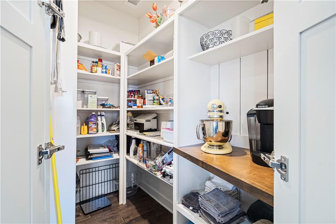
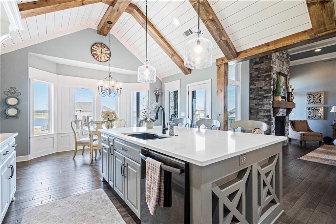
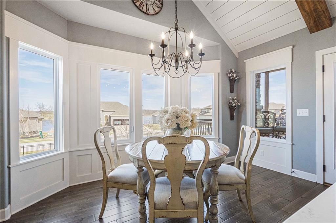
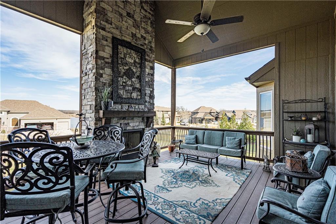
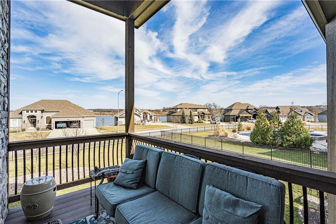
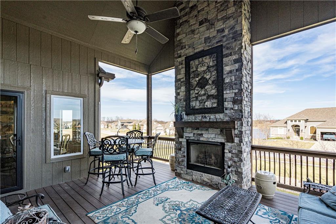
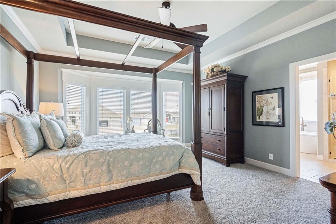
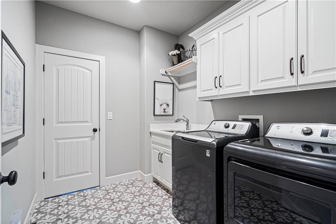
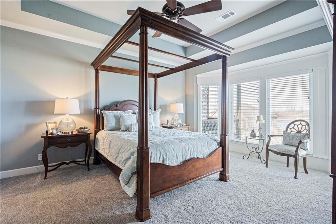
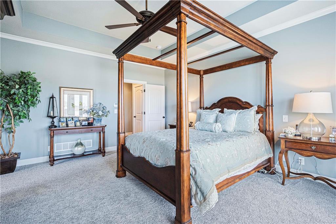
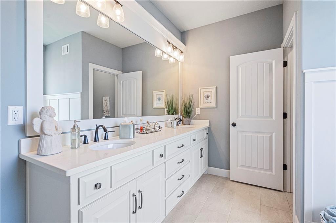
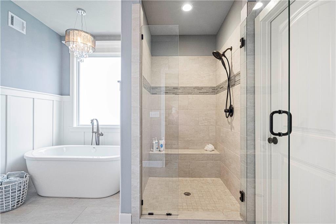
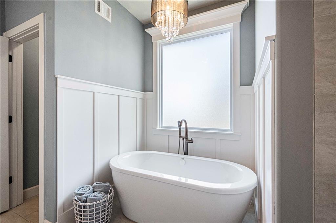
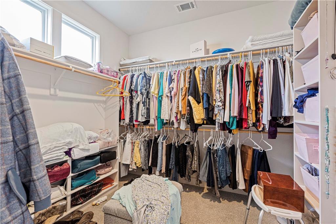
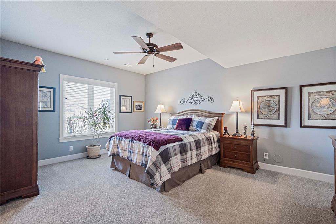
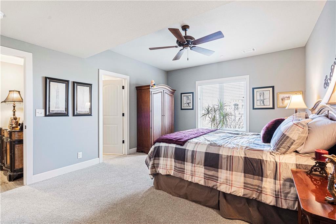
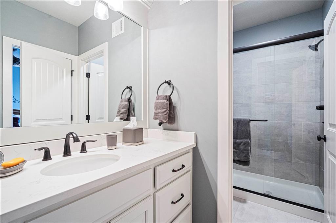
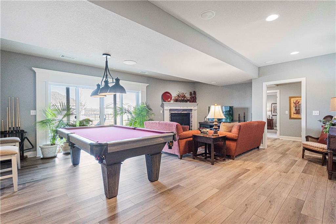
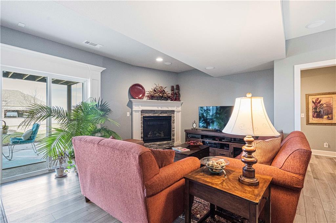
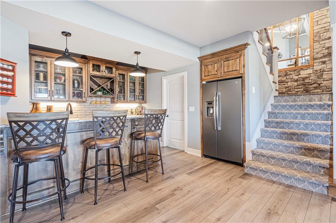
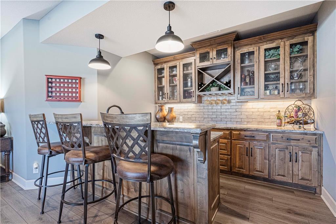
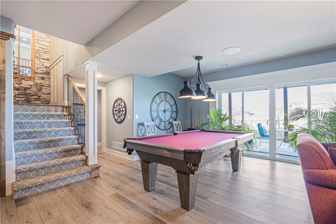
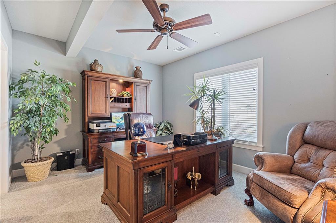
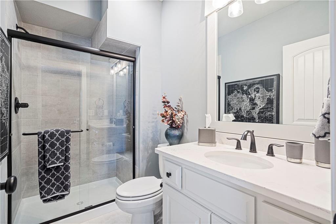
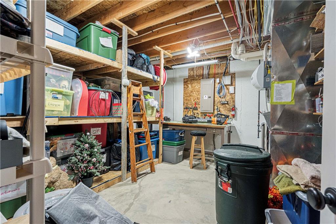
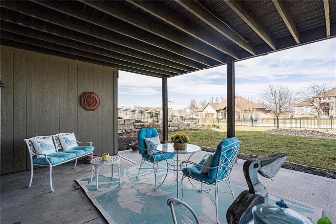
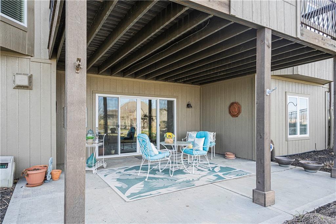
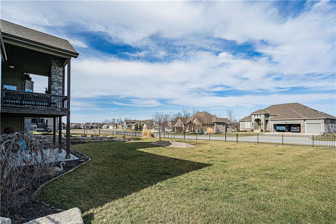
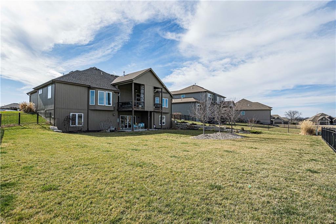
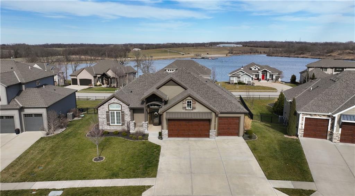
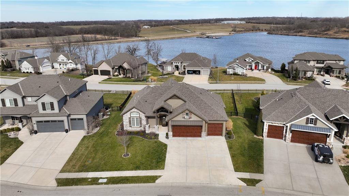
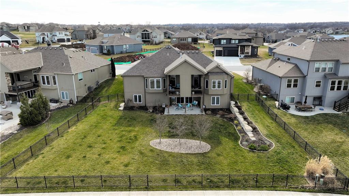
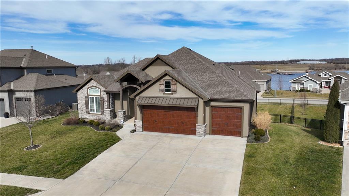
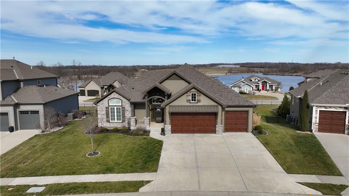
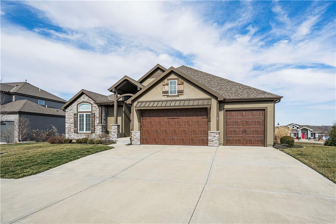
Rare opportunity to have a lake view home at this price! Breathtaking by Signature Homes has beautiful upgrades, full bath for each bedroom. When you step through the front door you will find gorgeous varied width plank wood floors, high wainscoting, beamed ceilings, exquisite trim, full stone fireplace & accent wall at stairway landing. Kitchen & dining have 13' vaulted ceiling, cabinets with glass front-lighted display cabinets at ceiling, black stainless appliances, hood over gas cooktop, walkin pantry with coffee bar, large island, quartz counters. Bay window dining with alcove for hutch, door to deck-the views of the lake are fantastic! The covered deck is 17x16, full stone fireplace to vaulted ceiling w/fan. Primary suite is true retreat, bay window for lake views, luxury bath has deep stand alone tub, fully tiled shower, quartz dbl vanity & dream walk-in closet, direct access to laundry w/sink & built-ins. 2nd bedroom on main level has plantation shutters, vaulted ceiling & walk-in closet. Full bath has large tiled shower w/bench. Lower level is perfect for entertaining! LVP in living area w/3rd fireplace, wet bar has granite counters, dishwasher, refrigerator. Guest suite has private bath, large walk-in closet. The 4th bedroom has walk-in closet that is 13x5 & private access to 4th full bath. 17x16 patio off lower level, under deck. Backyard is fully fenced, landscape is established. Storage area 15x16, passive radon. Large closet off family room perfect for game & linen storage. Tall baseboards through entire home, including lower level, bullnose corners, incredible attention to every detail. ALL bathrooms have large tiled showers w/bench. All bedrooms have walk-in closets. All bathrooms have quartz topped vanities. Quiet cul de sac location, flat driveway, impeccable condition inside & outside.

4
beds

4
baths

3,284 Sq.Ft. LIVING AREA

0.29 Acres lot

Denise Sanker

Denise Sanker

Features & Amenities

Interior

  • total bedrooms4
  • Total bathrooms4
  • full bathrooms4
  • Laundry room Laundry Room, Main Level
  • Flooring Carpet, Tile, Wood
  • Fireplace Family Room, Gas, Great Room, Other
  • APPLIANCES Cooktop, Dishwasher, Disposal, Exhaust Fan, Humidifier, Microwave, Refrigerator, Gas Range
  • other interior Features Ceiling Fan(s), Custom Cabinets, Kitchen Island, Pantry, Vaulted Ceiling(s), Walk-In Closet(s), Wet Bar

Area & Lot

  • Status Sold
  • Date Sold May 31, 2024
  • Living Area3,284 Sq.Ft.
  • Lot Area0.29 Acres
  • MLS® ID2477138
  • TypeResidential
  • YEAR BUILT2019
  • NeighborhoodRaymore
  • Architecture StylesTraditional
  • Elementary SchoolCreekmoor
  • Middle SchoolRaymore-Peculiar
  • High SchoolRaymore-Peculiar
  • School DistrictRaymore-Peculiar

Exterior

  • Garage Space3.0
  • water SourcePublic
  • roofComposition
  • lot featuresCul-De-Sac, Sprinklers In Front
  • parkingBuilt-In, Garage Door Opener, Garage Faces Front
  • HEAT TYPEForced Air
  • AIR CONDITIONINGElectric
  • sewerPublic Sewer
  • HOA AmenitiesBoat Dock, Clubhouse, Exercise Room, Pool, Tennis Court(s), Trail(s)

Financial

  • Price Upon Request
View Virtual Tour

Raymore

Explore

Let’s Get You Moving

Our team’s unprecedented professionalism, skill, and attention to detail has allowed us to set sales records. We will ensure your buying or selling experience exceeds your expectations.

Let’s Get You Moving

Whether you're buying, selling, building, or relocating to the Sioux Falls area, our team is ready to help you make your next move with confidence.

Start Your Home Search

Browse our exclusive properties in the area.

Follow Us on Instagram