14121 Haskins Street
SEE ALL PHOTOS
14121 Haskins Street
Courtesy of ReeceNichols- Leawood Town Center, Joanna Mispagel Listing Contact: 913-620-3419 
Sold

14121 Haskins Street

14121 Haskins Street, Overland Park, KS 66221

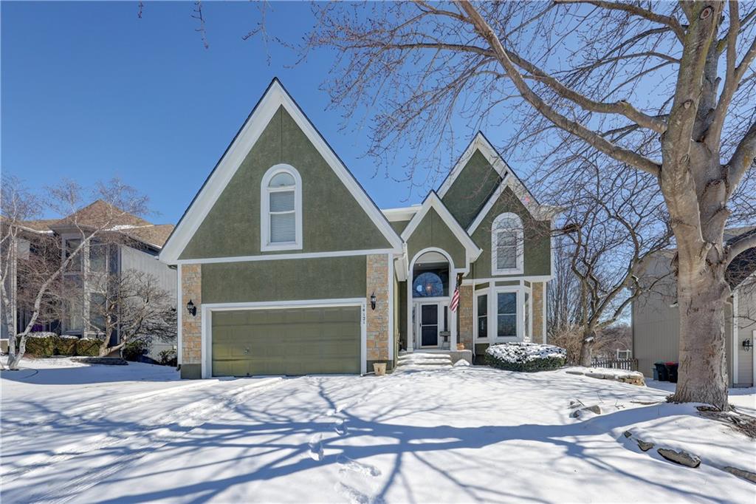
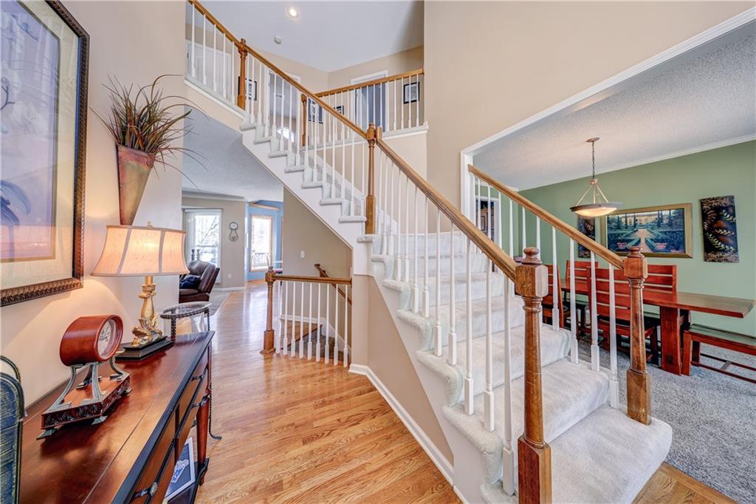
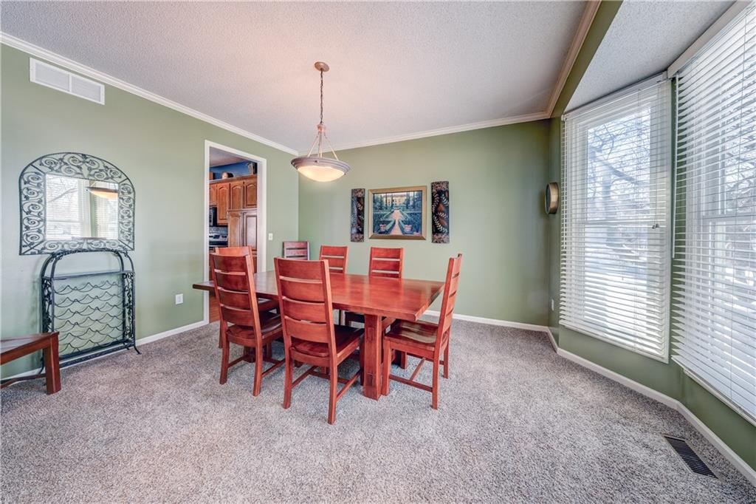
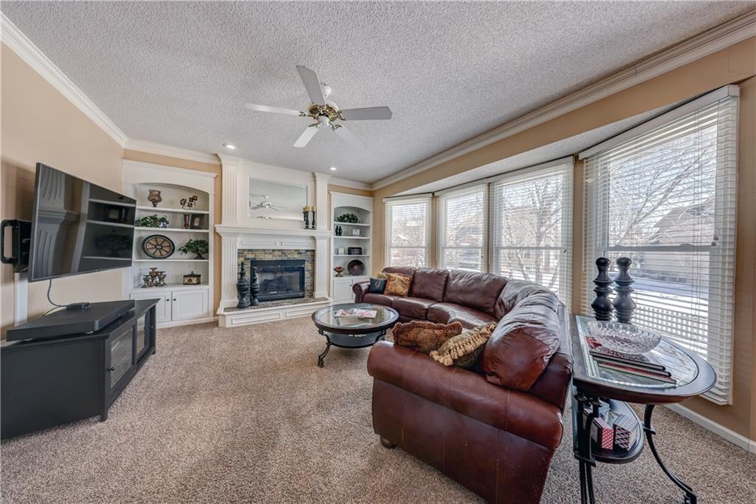
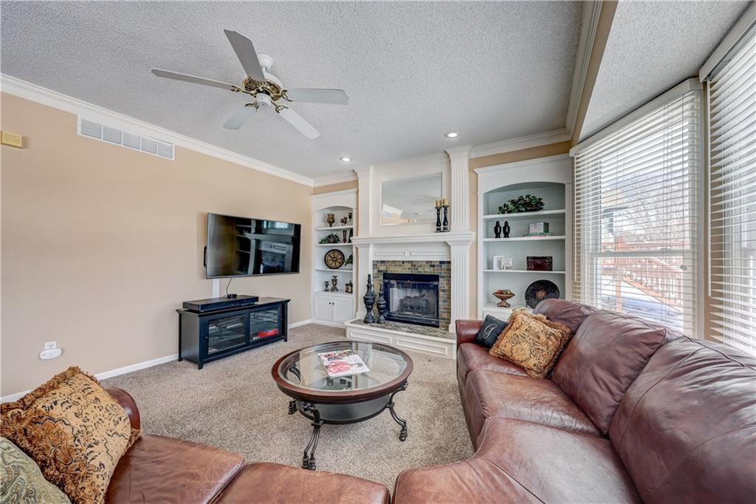
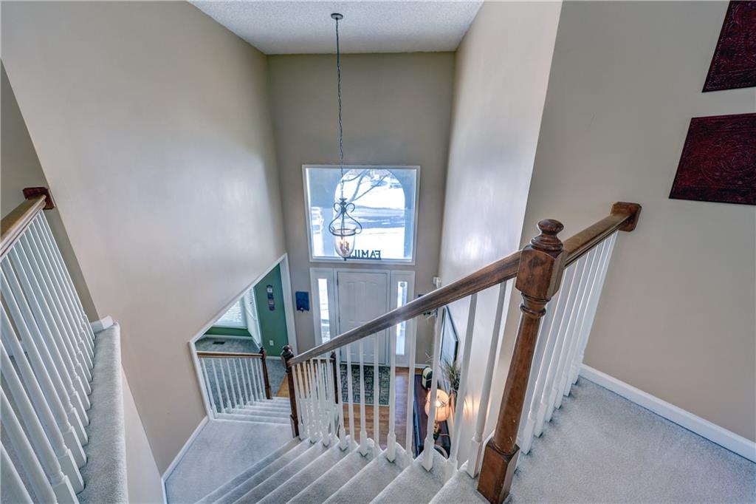
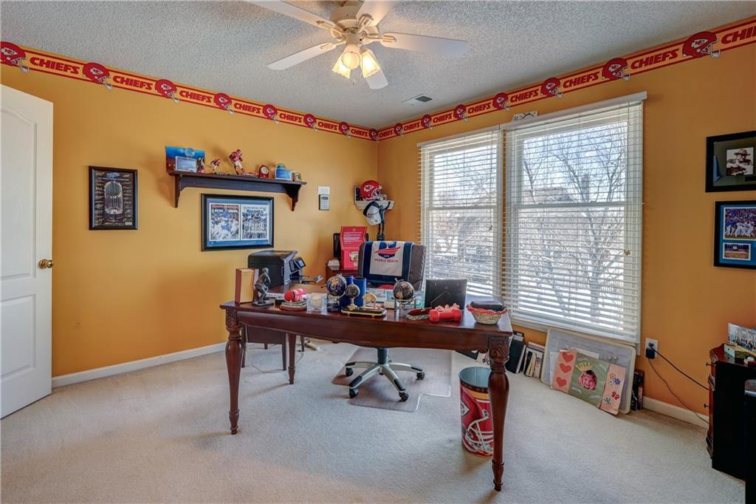
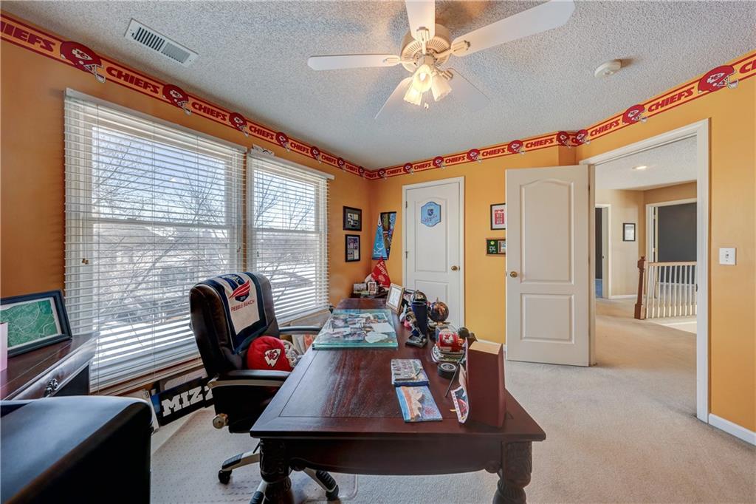
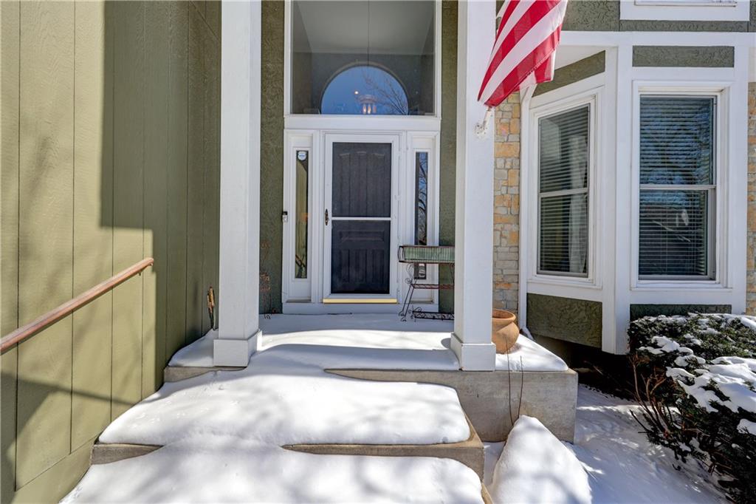
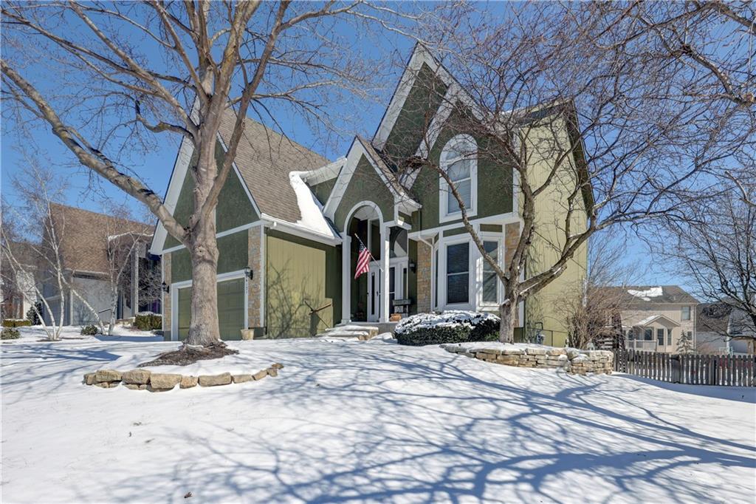
Welcome to this stunning two-story home nestled on a peaceful cul-de-sac lot with direct access to walking trails in the sought-after Amesbury Lake Windsor Ridge. Upon entry, abundant natural light and a graceful staircase set the tone, unveiling a host of inviting features. Vaulted ceilings, expansive windows, and a formal dining room complement the welcoming atmosphere, while a second-floor office and a cozy fireplace in the great room create the perfect ambiance.

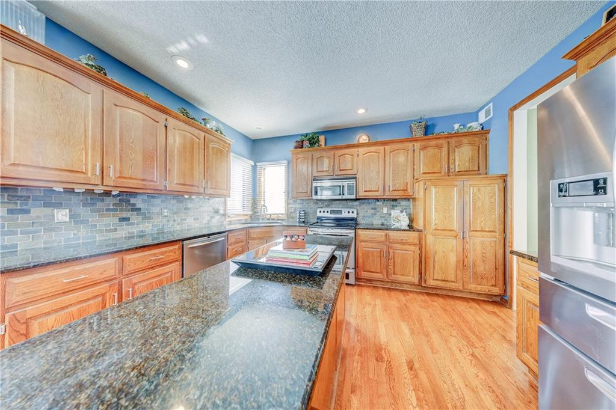
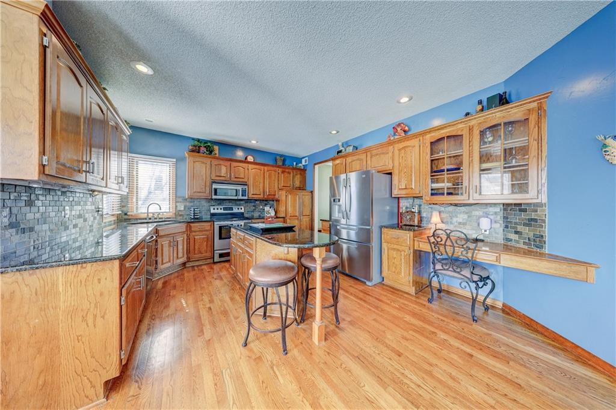
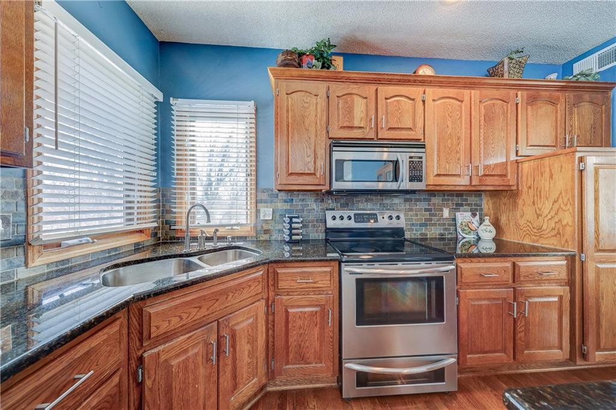
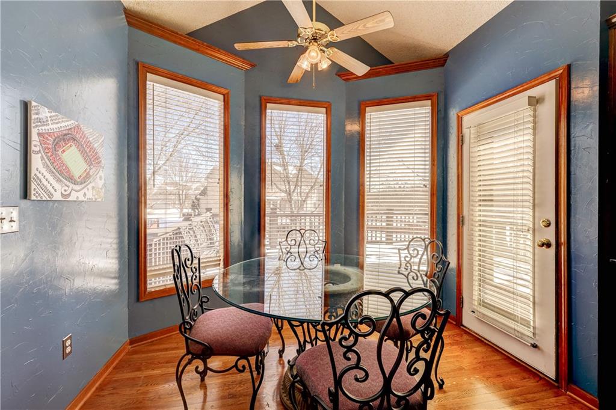
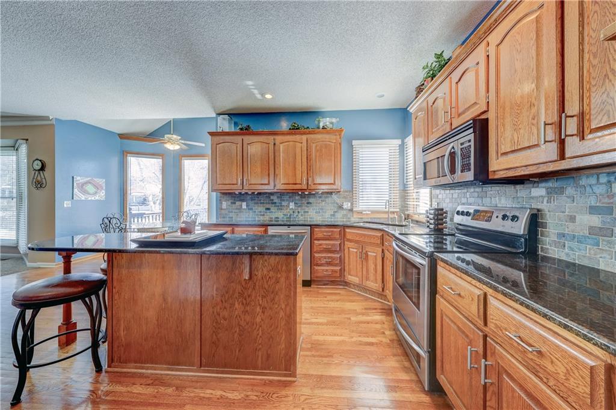
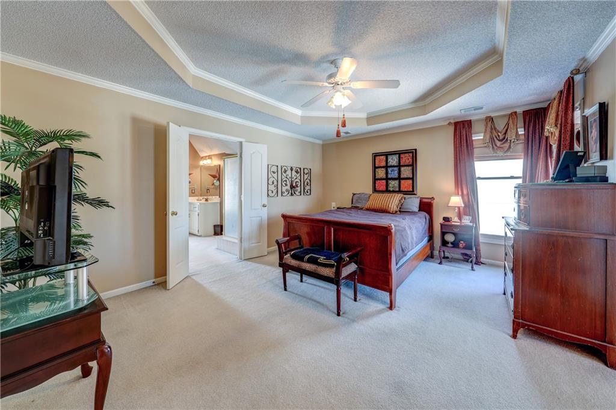
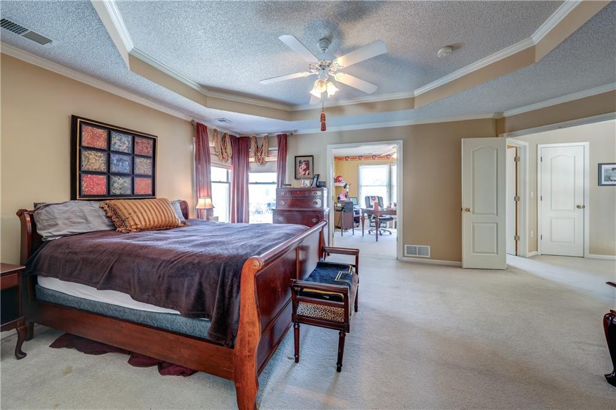
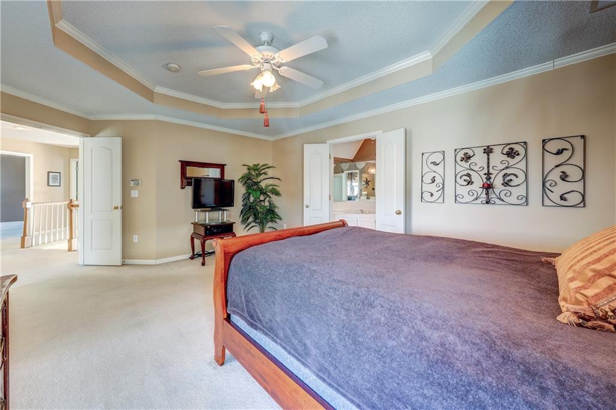
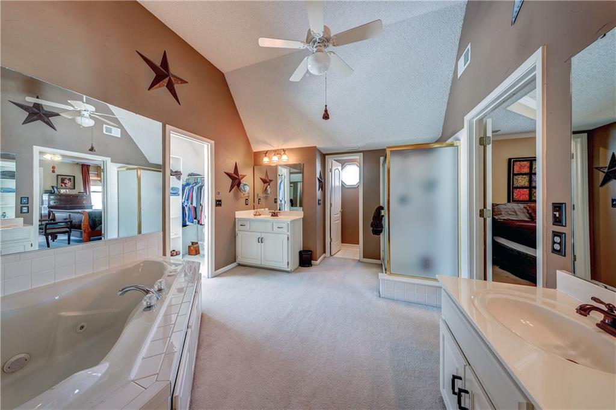
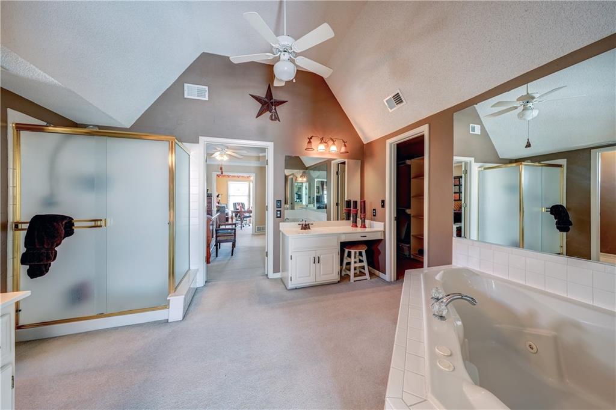
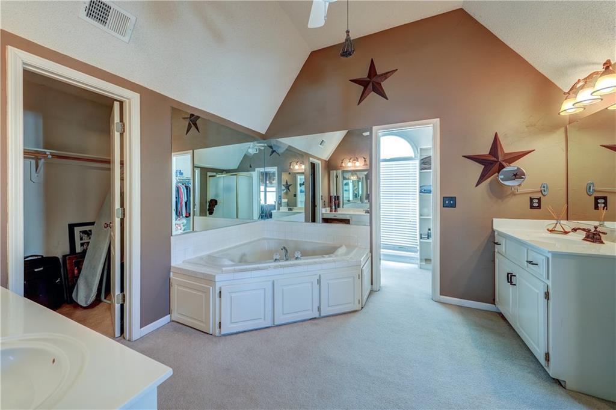
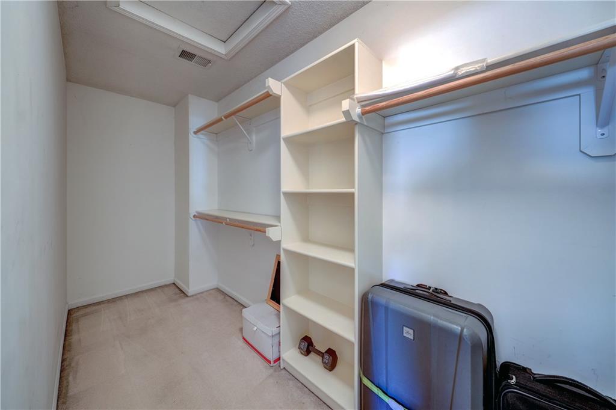
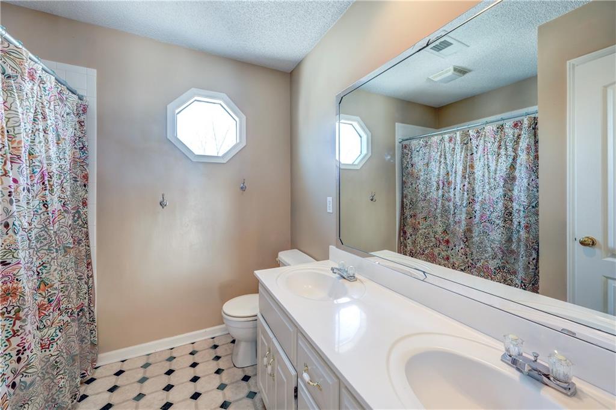
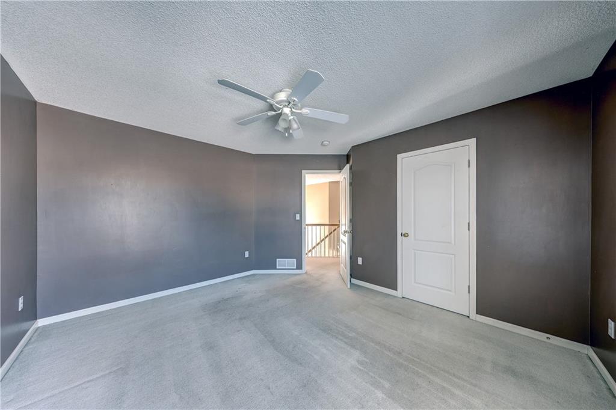
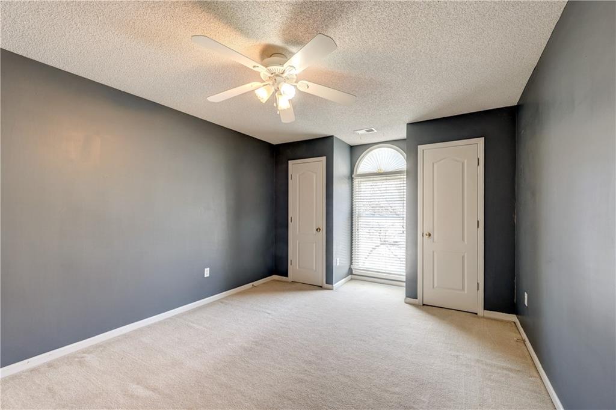
The spacious primary suite boasts a spa-like bathroom and an impressive walk-in closet. Privacy and ample storage define the secondary bedrooms. The chef's kitchen is equipped with an island, pantry, stainless steel appliances, and an adjoining eat-in area that flows seamlessly into the great room adorned with detailed crown molding and floor-to-ceiling windows.

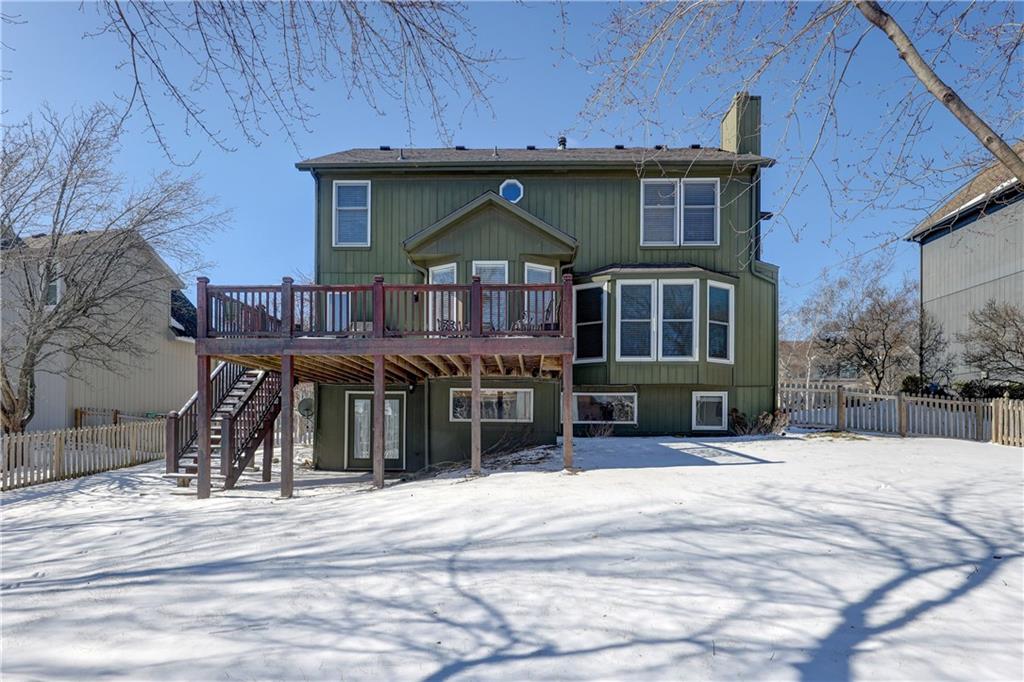
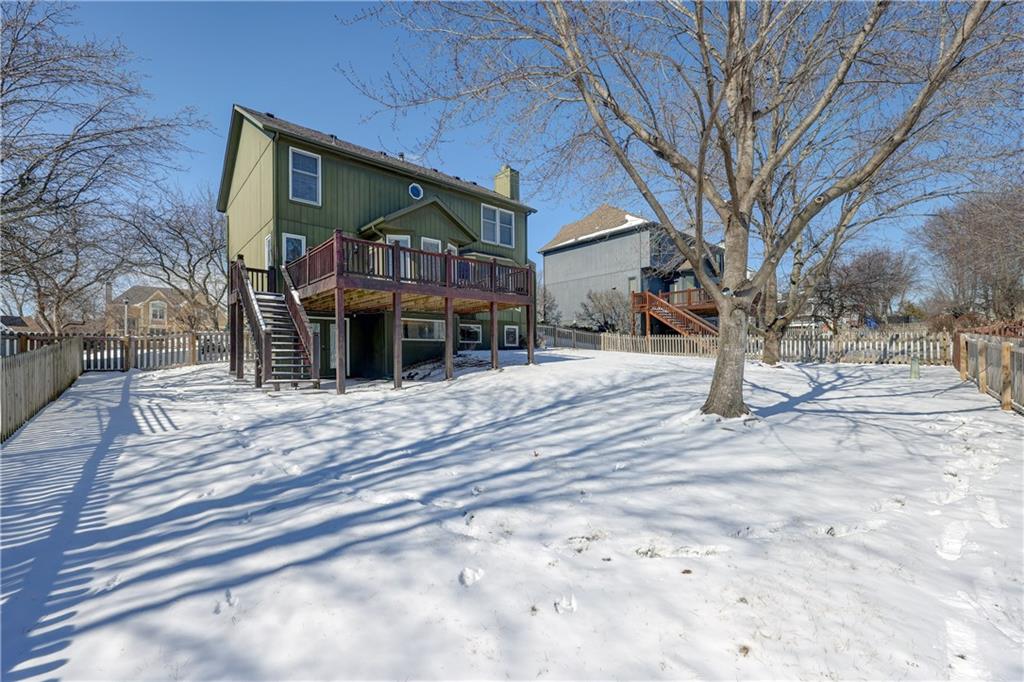
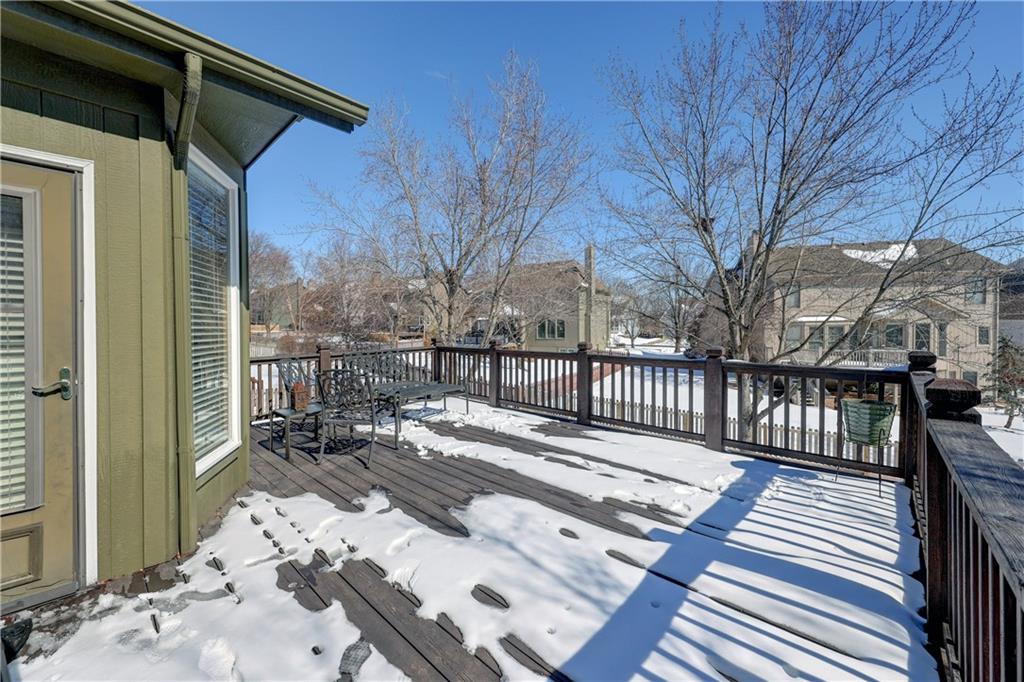
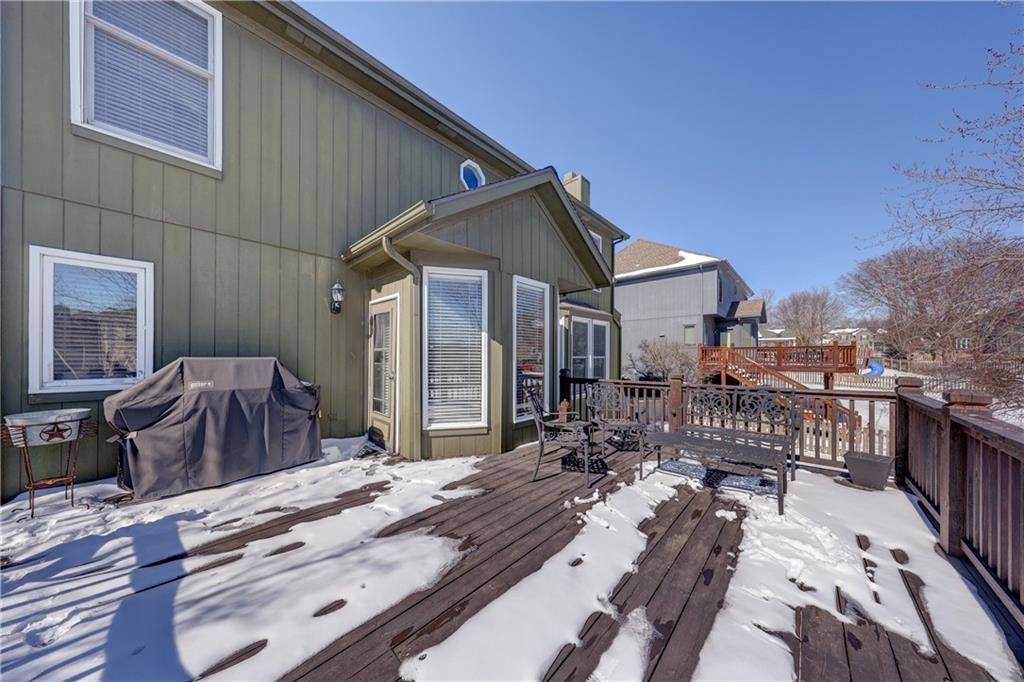
Step outside to the oversized deck for outdoor living and views of the private backyard. Below, a lower-level patio extends the entertainment space, ideal for gatherings. The large backyard accommodates various recreational activities. Hardwood floors grace the main level, complementing the new roof installed in 2025.

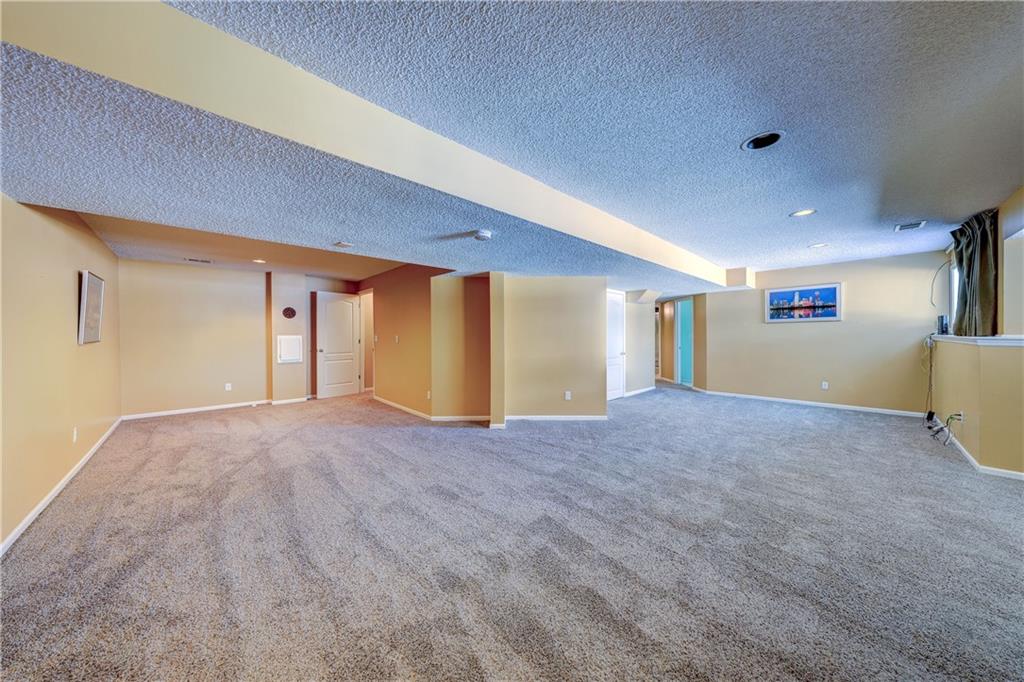
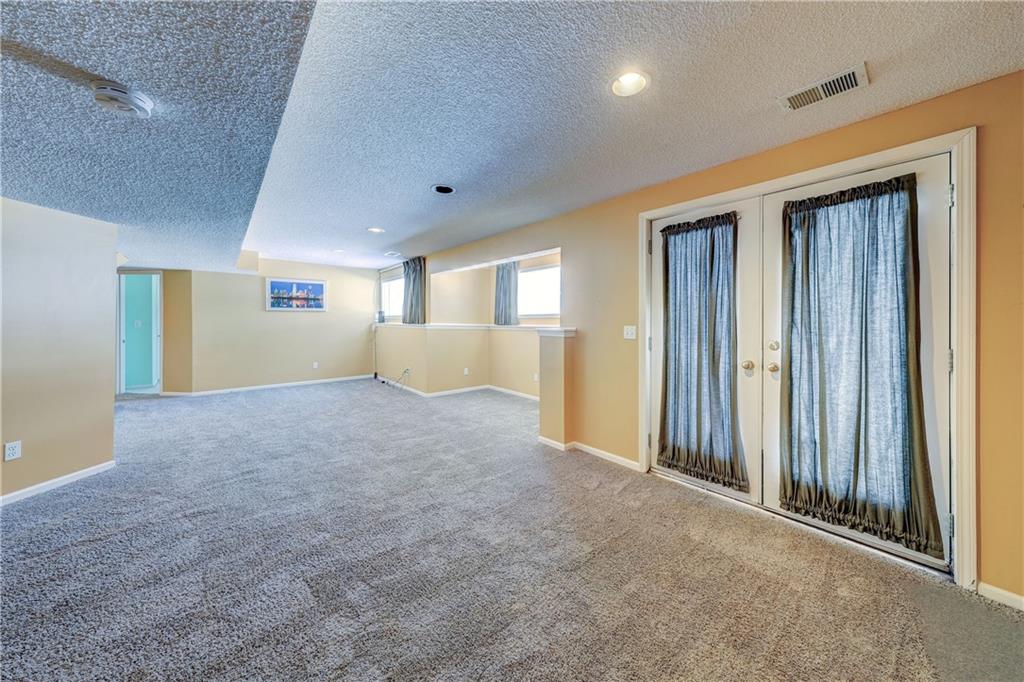
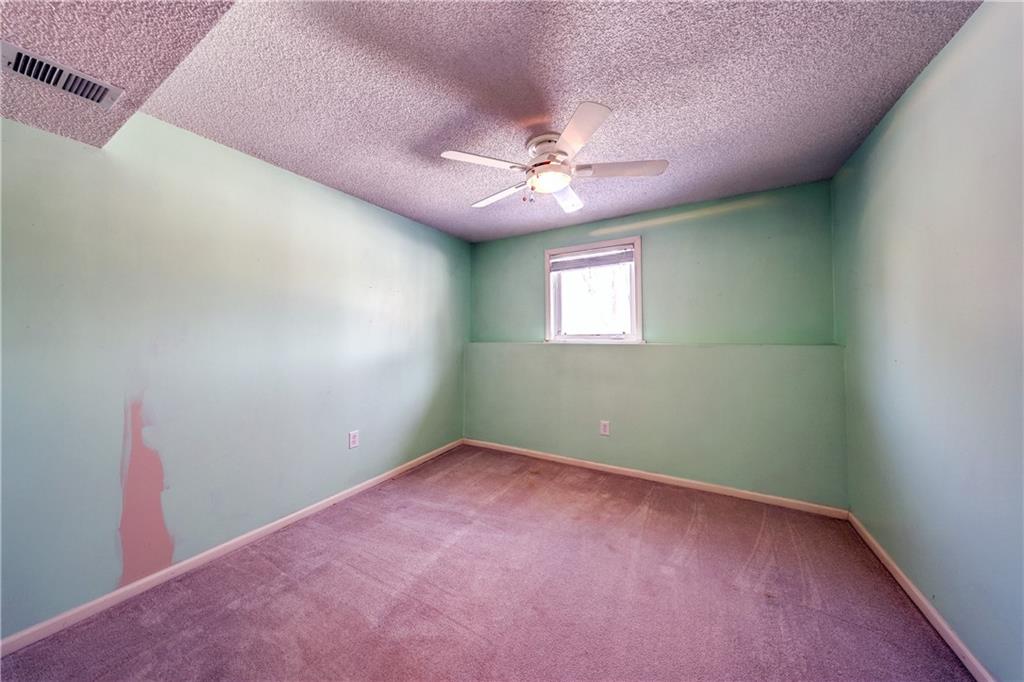
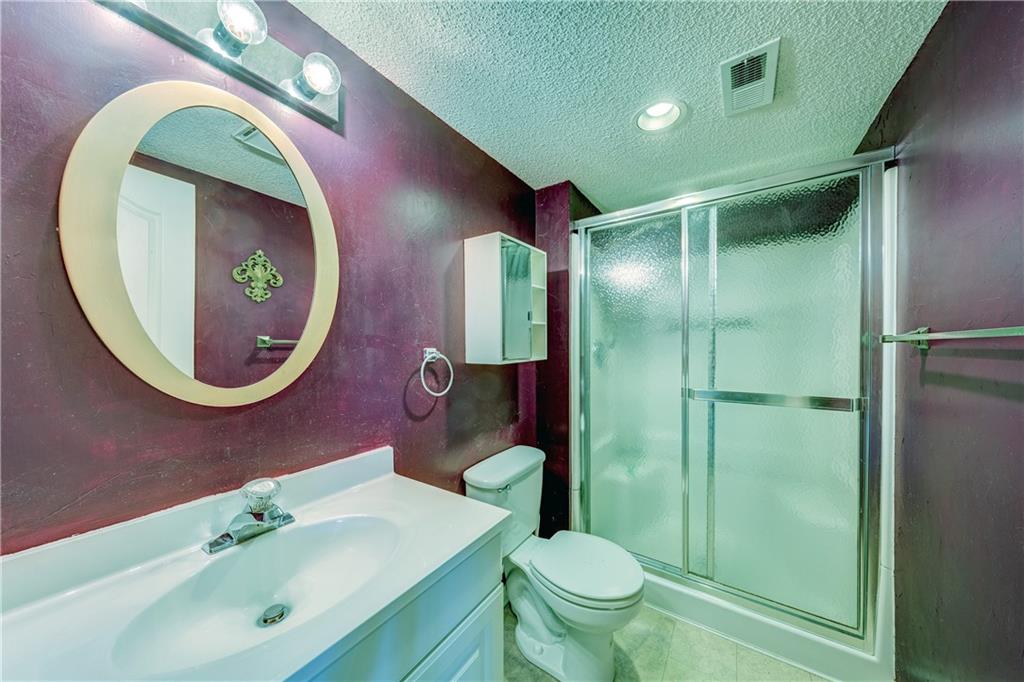
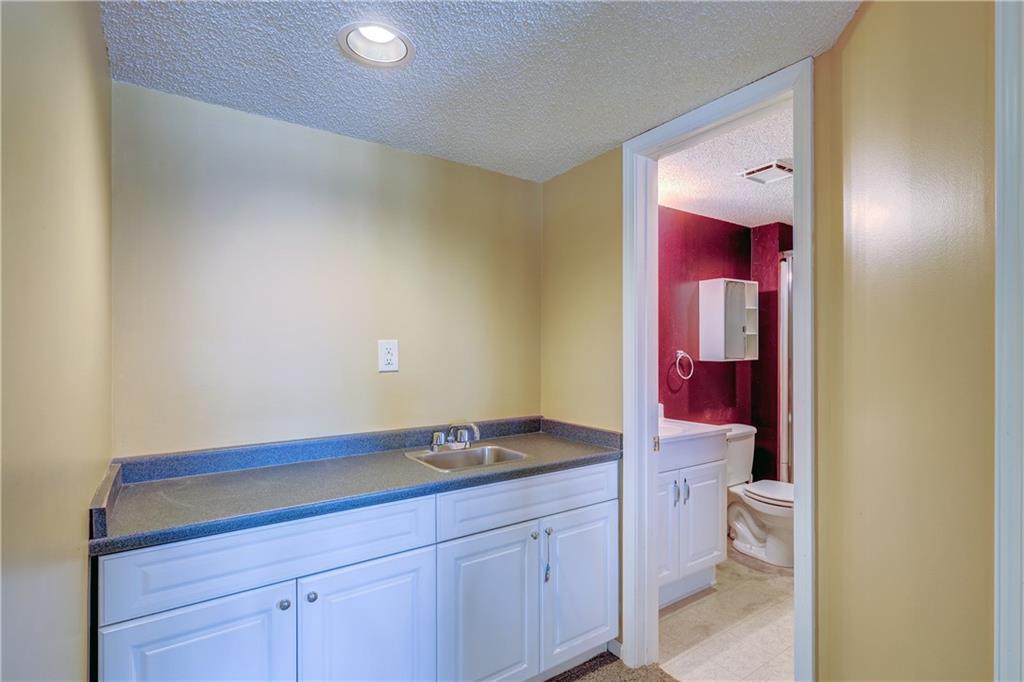
The expansive finished lower level features a wet bar, numerous windows, and a fourth bedroom with an ensuite bathroom. A soaring ceiling two-car garage provides ample storage, combining style with functionality.

Located in a cul-de-sac within the BVSD district, this home offers proximity to highways, a community pool, and neighborhood trails. Don't miss out on the opportunity to call this gem your new home.

4
beds

4
baths

3,242 Sq.Ft. LIVING AREA

8,733 Sq.Ft. lot

Joanna Panijan-Mispagel

Joanna Panijan-Mispagel

Features & Amenities

Interior

  • total bedrooms4
  • Total bathrooms4
  • full bathrooms3
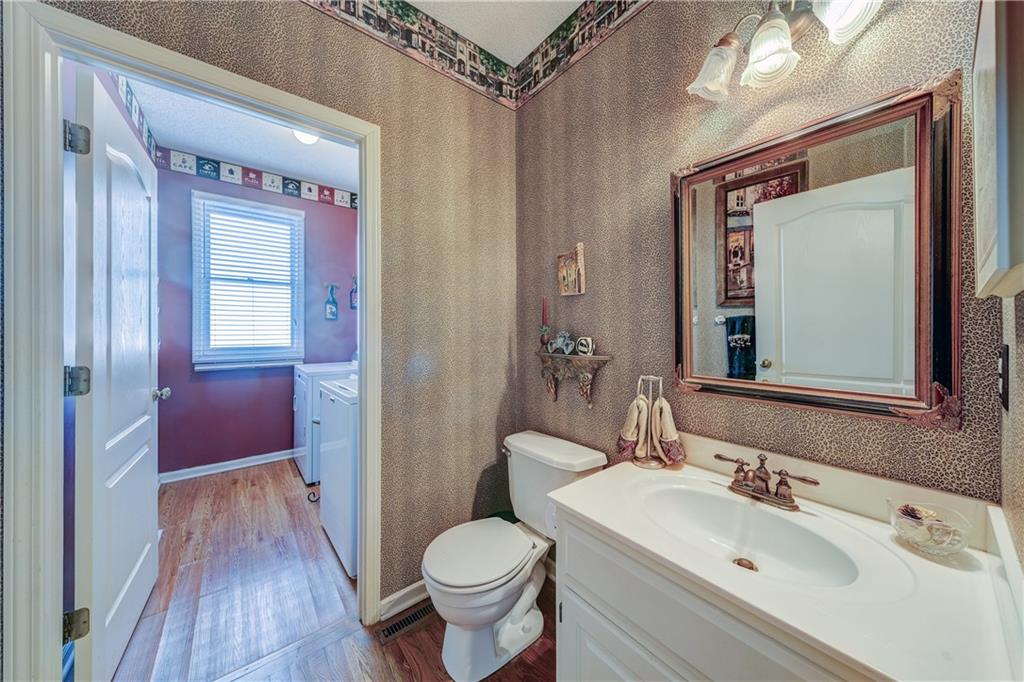
  • half bathroom1
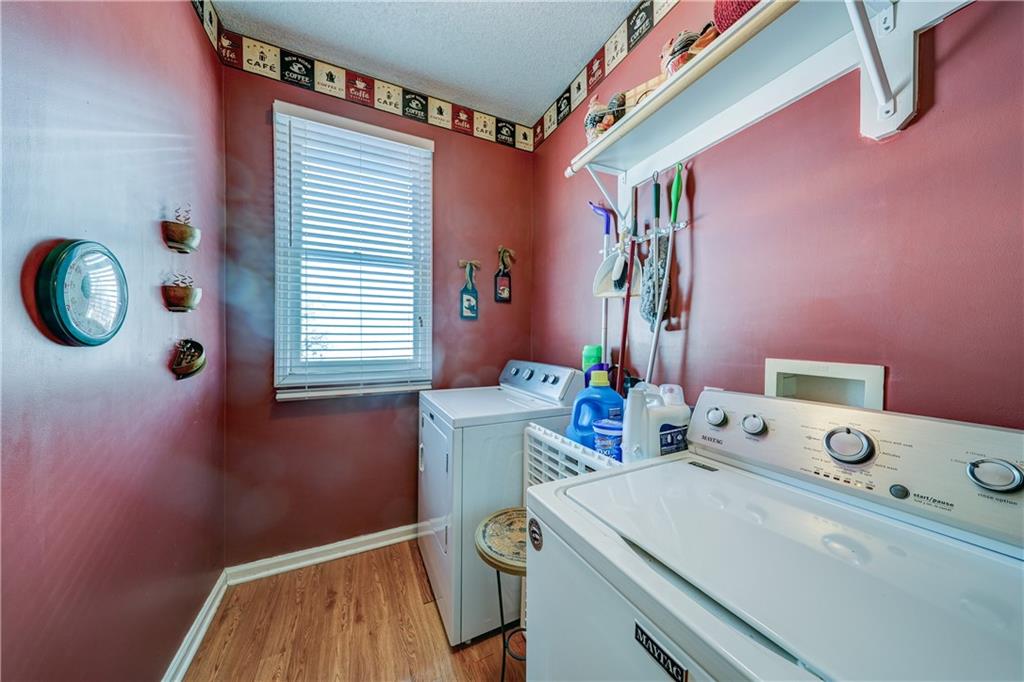
  • Laundry room Laundry Room, Main Level
  • Flooring Carpet, Wood
  • Fireplace Gas Starter, Great Room
  • APPLIANCES Dishwasher, Disposal, Dryer, Microwave, Refrigerator, Washer
  • other interior Features Ceiling Fan(s), Kitchen Island, Pantry, Walk-In Closet(s)

Area & Lot

  • Status Sold
  • Date Sold April 3, 2025
  • Living Area3,242 Sq.Ft.
  • Lot Area8,733 Sq.Ft.
  • MLS® ID2532447
  • TypeResidential
  • YEAR BUILT1999
  • NeighborhoodOverland Park
  • Architecture StylesTraditional
  • Elementary SchoolLiberty View
  • Middle SchoolPleasant Ridge
  • High SchoolBlue Valley West
  • School DistrictBlue Valley

Exterior

  • Garage Space2.0
  • water SourcePublic
  • roofComposition
  • lot featuresCul-De-Sac, Many Trees
  • parkingGarage Door Opener, Garage Faces Front
  • HEAT TYPEForced Air
  • AIR CONDITIONINGElectric
  • sewerPublic Sewer
  • HOA AmenitiesPool, Trail(s)
  • security FeaturesSmoke Detector(s)

Financial

  • Price Upon Request

Overland Park

Explore

Let’s Get You Moving

Our team’s unprecedented professionalism, skill, and attention to detail has allowed us to set sales records. We will ensure your buying or selling experience exceeds your expectations.

Let’s Get You Moving

Whether you're buying, selling, building, or relocating to the Sioux Falls area, our team is ready to help you make your next move with confidence.

Start Your Home Search

Browse our exclusive properties in the area.

Follow Us on Instagram