14241 W 113th Terrace
SEE ALL PHOTOS
14241 W 113th Terrace
Courtesy of ReeceNichols- Leawood Town Center, Brooke Winfrey Listing Contact: 913-220-9374 
Sold

14241 W 113th Terrace

14241 W 113th Terrace, Olathe, KS 66062

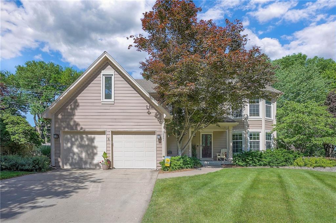
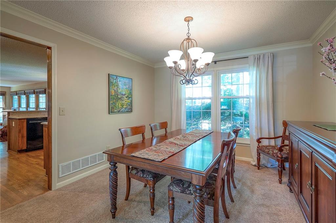
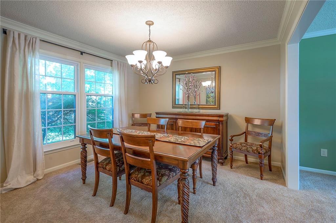
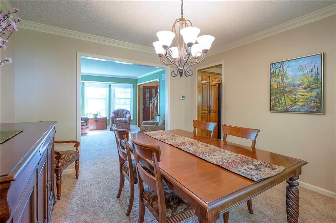
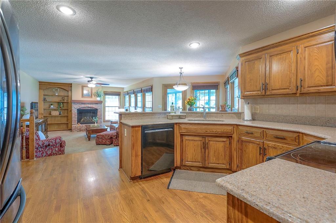
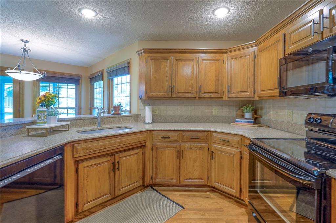
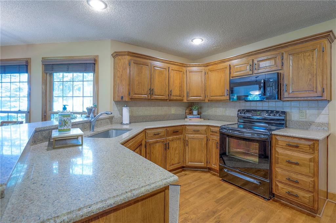
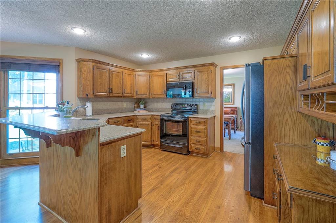
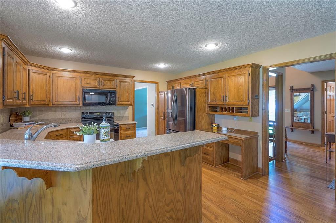
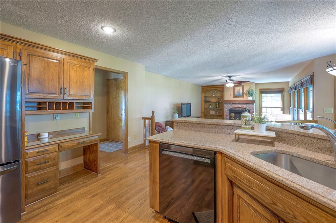
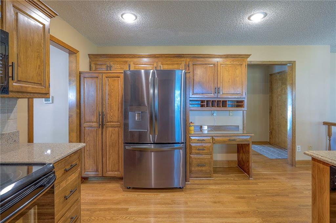
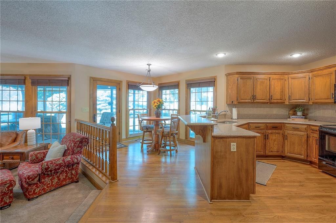
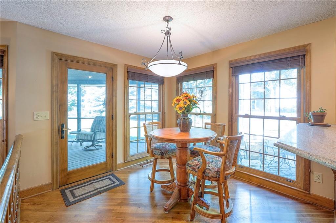
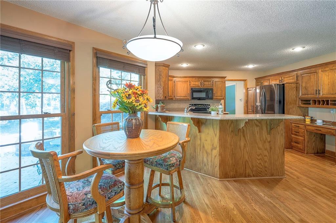
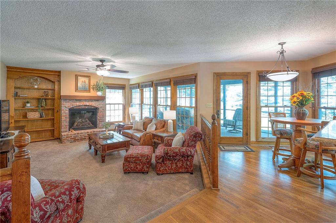
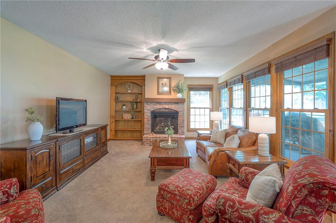
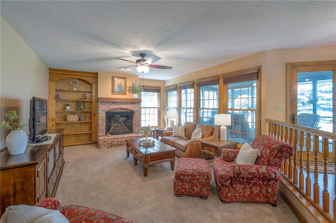
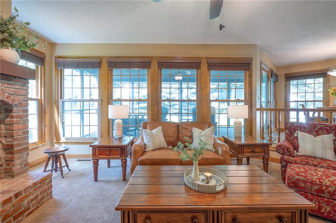
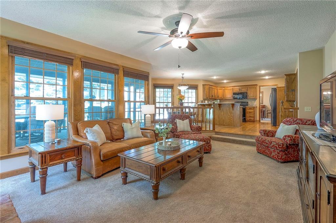
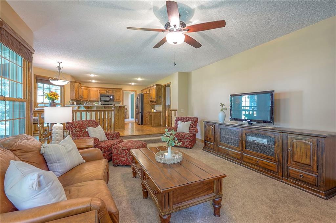
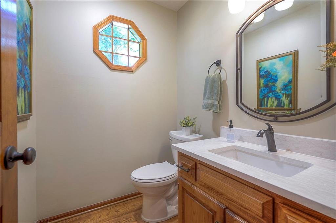
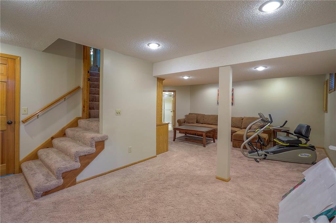
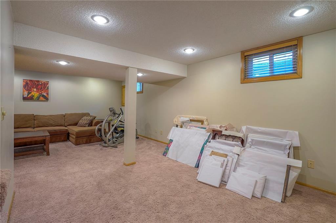
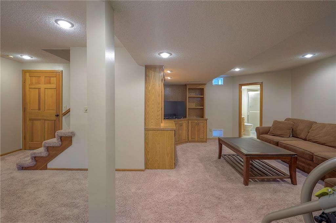
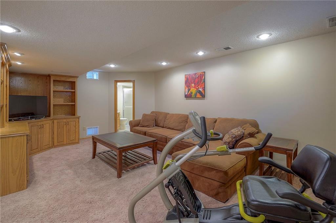
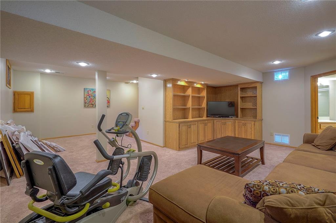
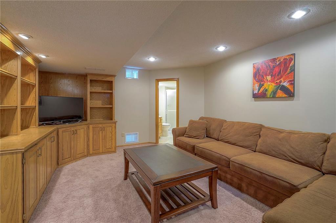
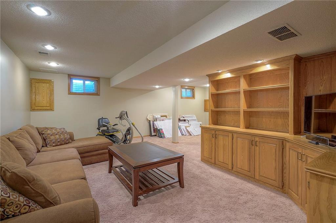
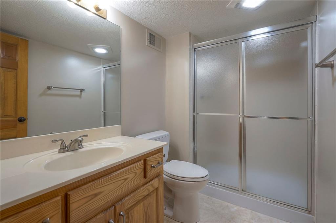
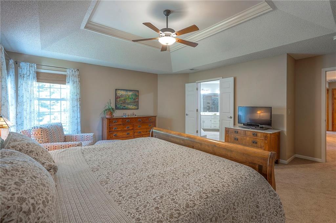
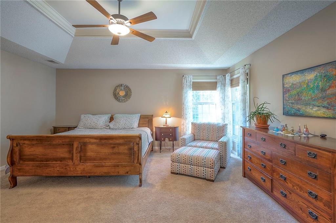
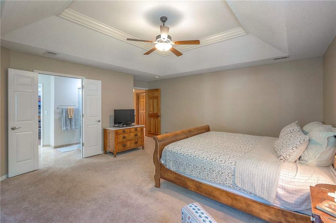
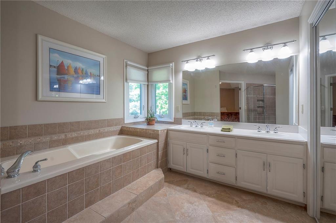
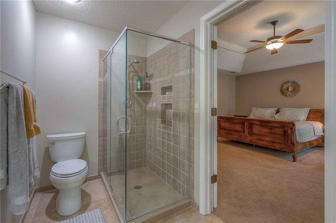
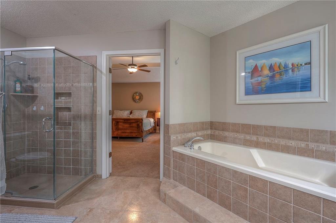
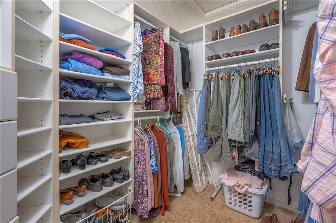
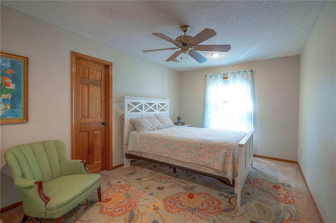
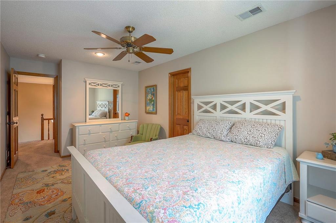
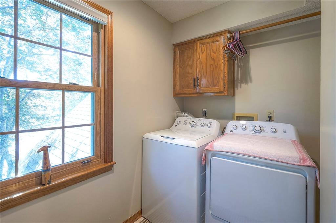
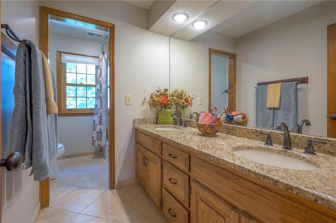
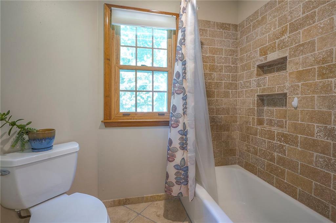
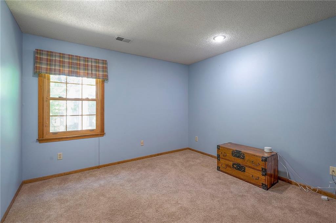
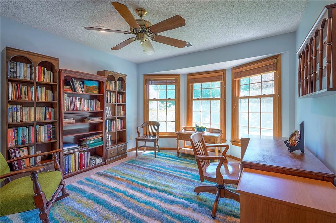
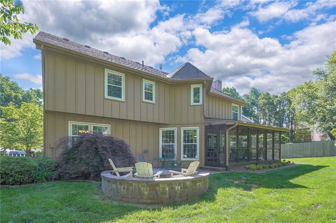
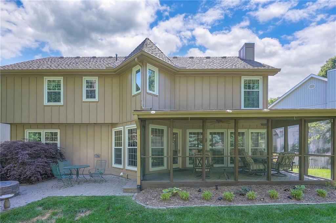
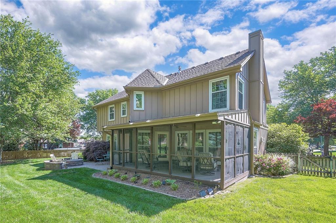
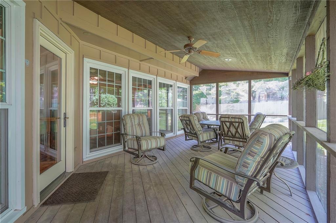
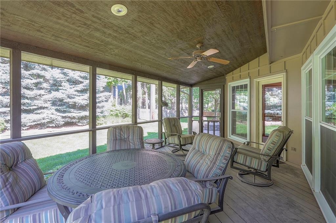
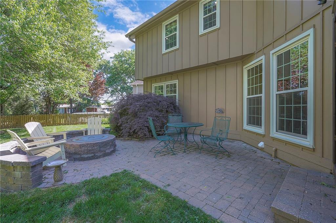
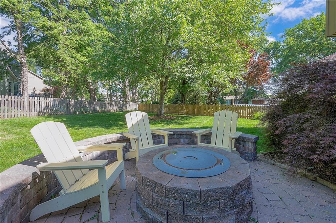
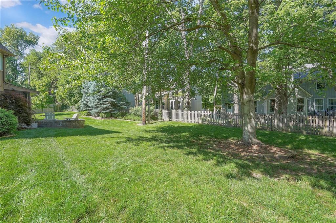
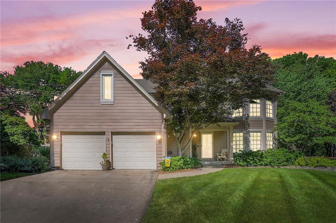
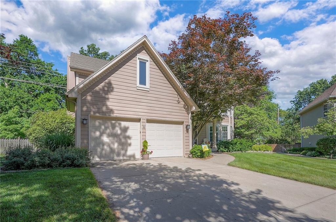
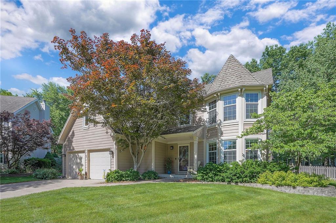
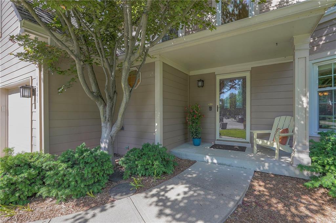
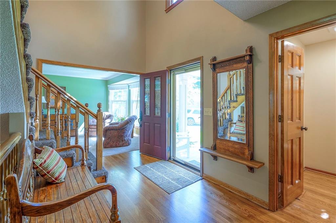
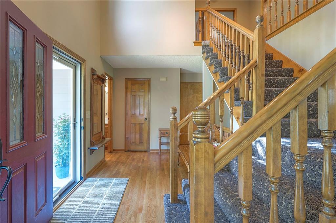
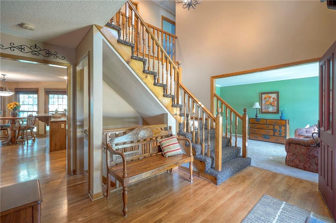
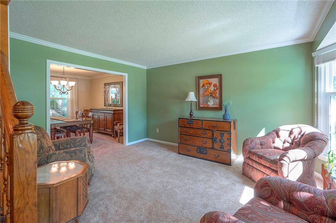
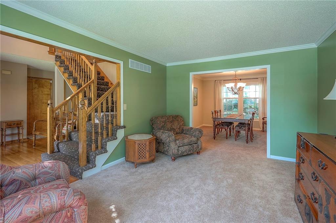
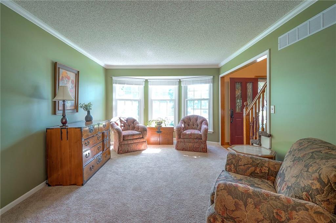
Perfectly maintained home in the coveted Homestead Creek Subdivision. Fabulous location on the end of a Cul-de-sac treed and fenced lot. Beautiful 2 story with 4 Bedroom, 3.5 Baths and 2 Car Garage. Updated Kitchen with quartz countertops and new Microwave and Dishwasher in 2022, Refrigerator in 2023. Large Great Room with new Kozy Heated Gas Fireplace with blower and remote control. Covered Screened in Deck off the Great room plus patio. Dining room and Living room. Larger Master Bedroom with California Closet and a Master bath with double vanity, soaker tub and separate shower. 2nd Floor Laundry off the Master. Hall Bath remodeled with double vanity and shower over tub. Finished Rec Room in the Lower Level, added storage and full bath. Additional Newer items include: Furnace in 2022, A/C in 2015, HWH in 2019, Windows in 2015. Additional features include: Sprinkler System, Central Vacuum, Attic Fan, Added Insulation, Updated Front door and Back Door. HOA includes a Community Swimming Pool and Play Area.

4
beds

4
baths

3,157 Sq.Ft. LIVING AREA

0.26 Acres lot

Brooke Winfrey

Brooke Winfrey

Brad Zollars

Brad Zollars

Features & Amenities

Interior

  • total bedrooms4
  • Total bathrooms4
  • full bathrooms3
  • half bathroom1
  • Laundry room Bedroom Level, Upper Level
  • Flooring Carpet, Wood
  • Fireplace Great Room
  • APPLIANCES Dishwasher, Disposal, Microwave, Built-In Electric Oven
  • other interior Features Ceiling Fan(s), Stained Cabinets, Walk-In Closet(s)

Area & Lot

  • Status Sold
  • Date Sold July 10, 2025
  • Living Area3,157 Sq.Ft.
  • Lot Area0.26 Acres
  • MLS® ID2546342
  • TypeResidential
  • YEAR BUILT1988
  • NeighborhoodLenexa
  • Architecture StylesTraditional
  • Elementary SchoolWalnut Grove
  • Middle SchoolPioneer Trail
  • High SchoolOlathe East
  • School DistrictOlathe

Exterior

  • Garage Space2.0
  • water SourceCity/Public - Verify
  • roofComposition
  • lot featuresCity Lot, Cul-De-Sac, Level, Many Trees
  • parkingAttached, Garage Faces Front
  • HEAT TYPENatural Gas
  • AIR CONDITIONINGElectric
  • sewerPublic Sewer
  • HOA AmenitiesPlay Area, Pool

Financial

  • Price Upon Request

Lenexa

Explore

Let’s Get You Moving

Our team’s unprecedented professionalism, skill, and attention to detail has allowed us to set sales records. We will ensure your buying or selling experience exceeds your expectations.

Let’s Get You Moving

Whether you're buying, selling, building, or relocating to the Sioux Falls area, our team is ready to help you make your next move with confidence.

Start Your Home Search

Browse our exclusive properties in the area.

Follow Us on Instagram