14275 W 147th Terrace
SEE ALL PHOTOS
14275 W 147th Terrace
Courtesy of ReeceNichols- Leawood Town Center, Jon Orenstein Listing Contact: 913-777-6590 
Sold

14275 W 147th Terrace

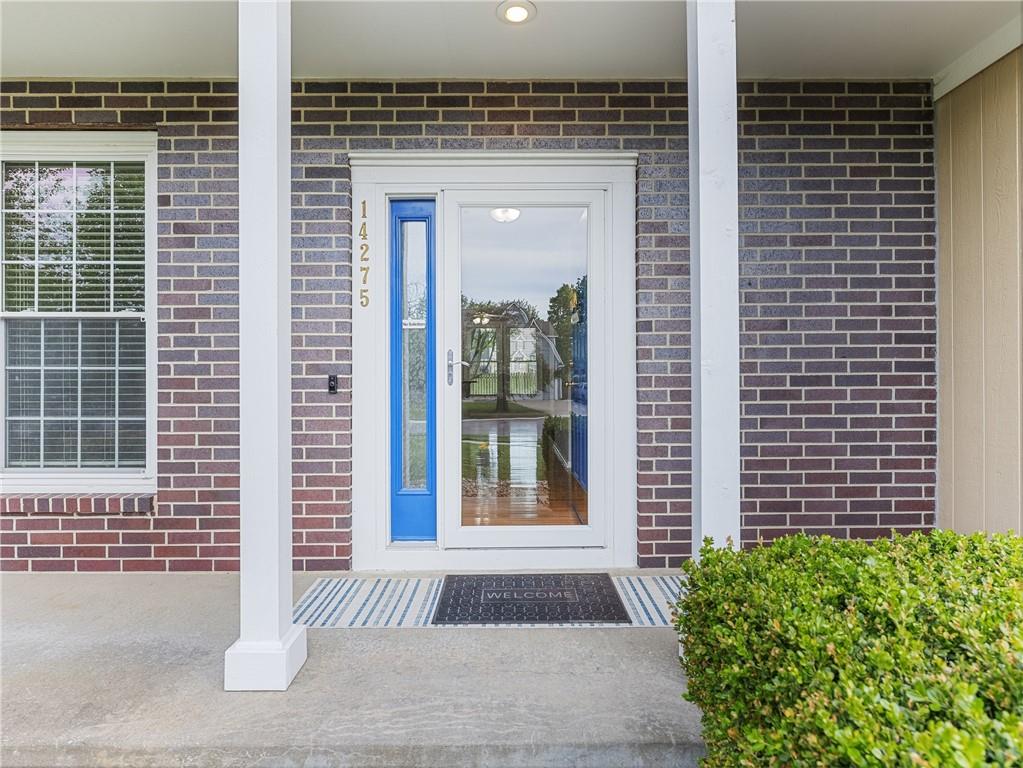
14275 W 147th Terrace, Olathe, KS 66062

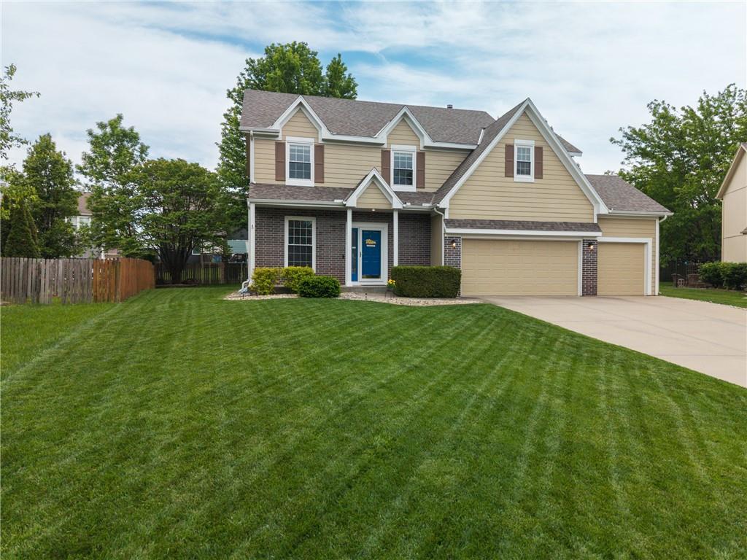
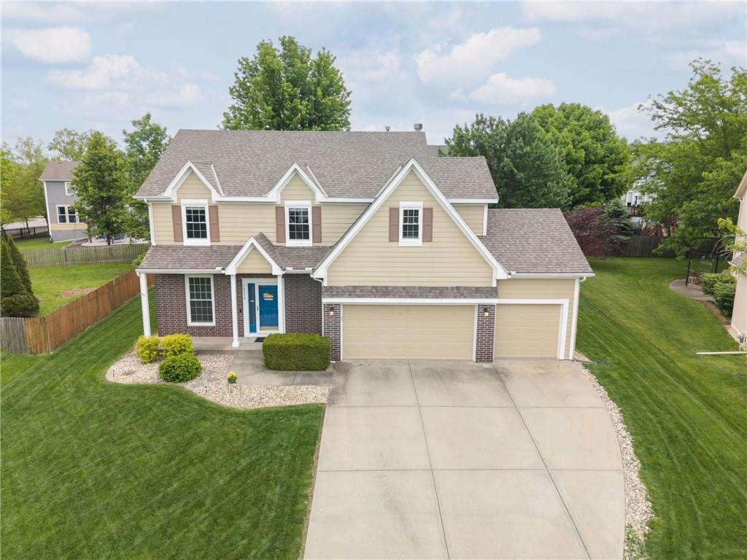
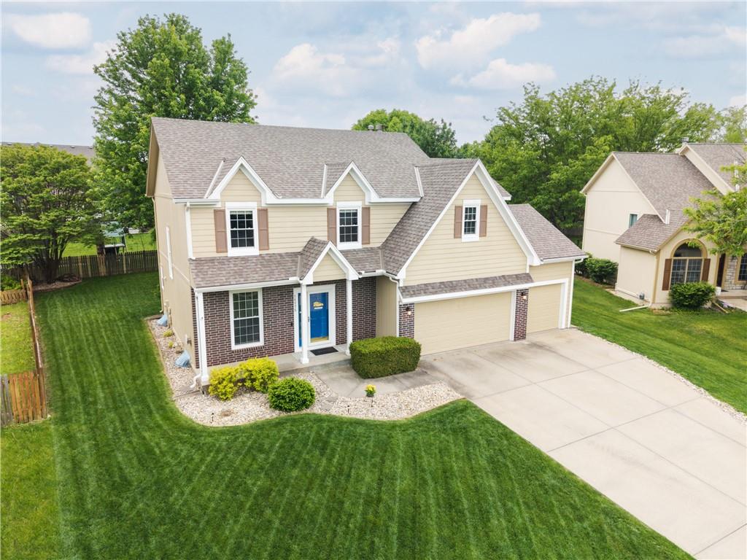
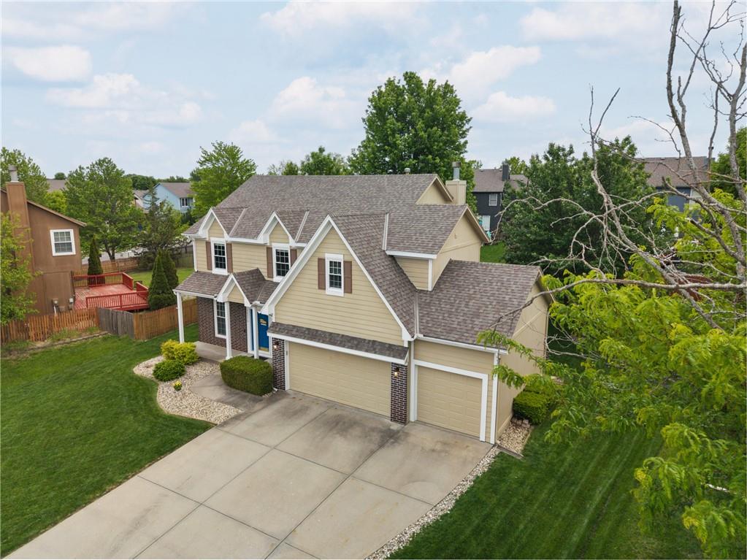
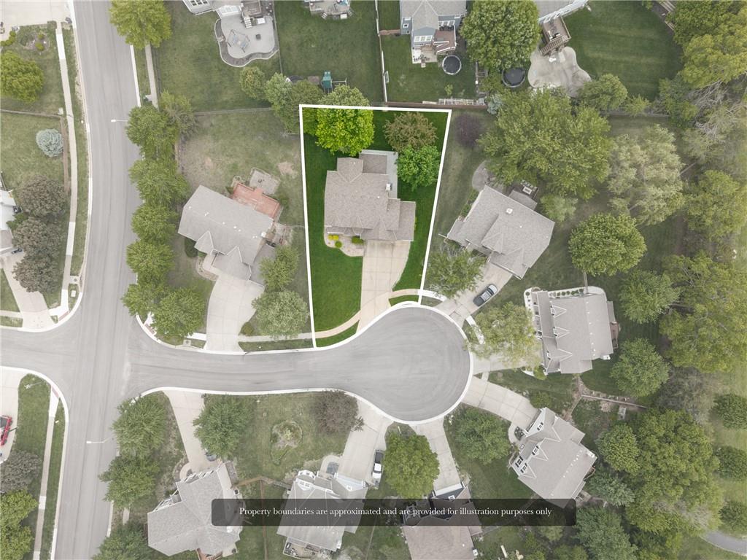
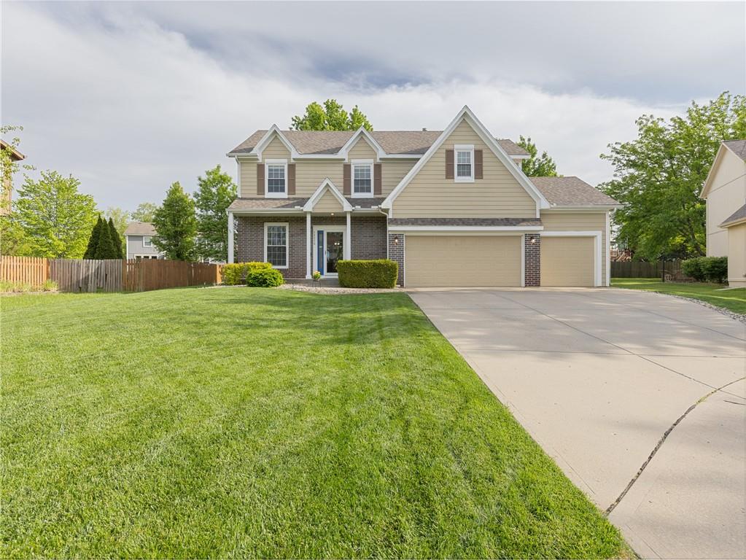
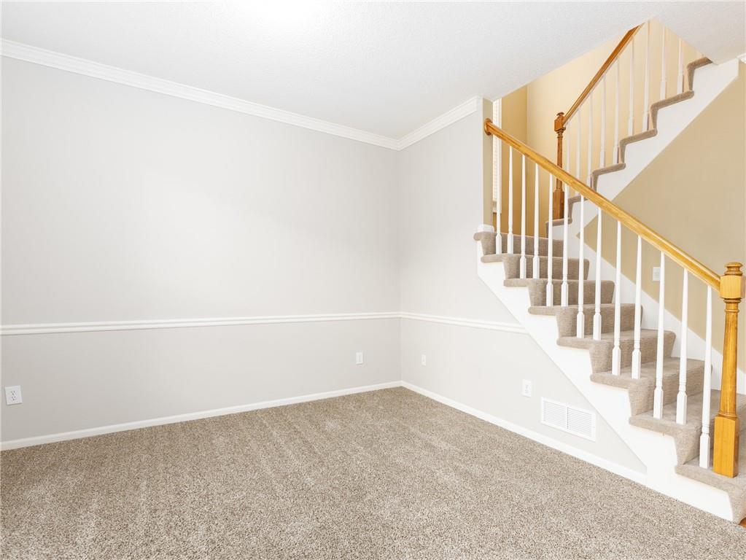
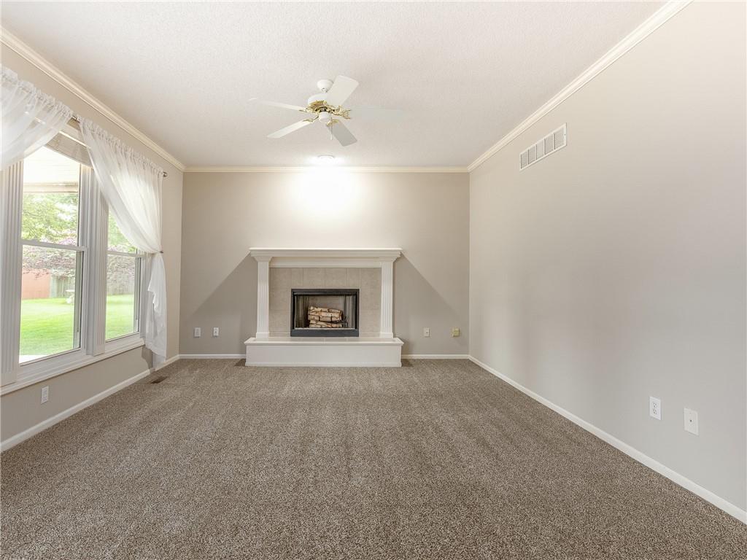
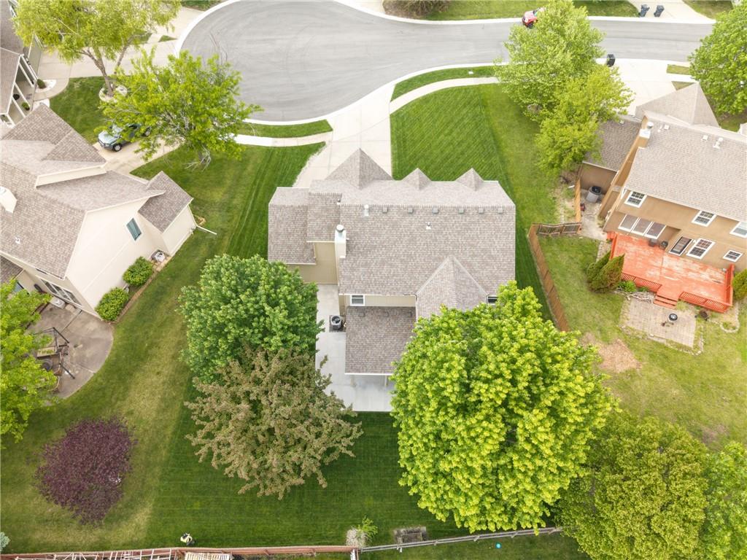
$25k PRICE IMPROVEMENT AND NEW CARPETING! Welcome home to this beautifully maintained two-story nestled on a quiet cul-de-sac in the highly sought-after Blue Valley School District. Enjoy an unbeatable location just a short walk to Liberty View Elementary, Blackbob Park and Blackbob Bay Pool--plus access to a community pool through the HOA.
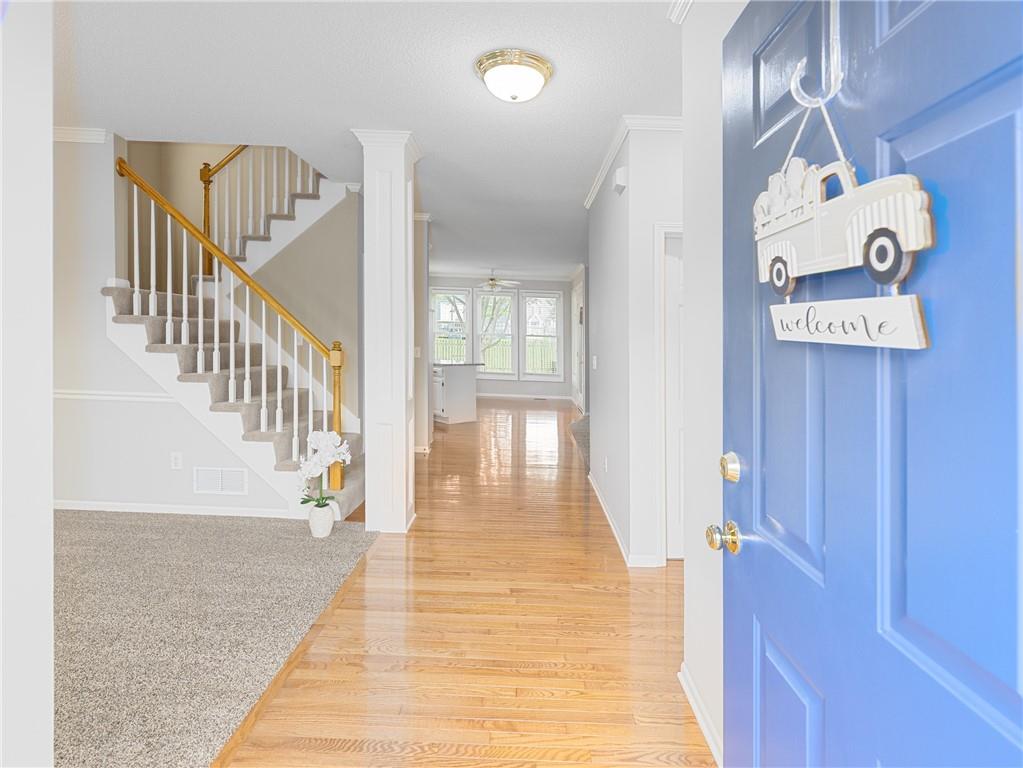
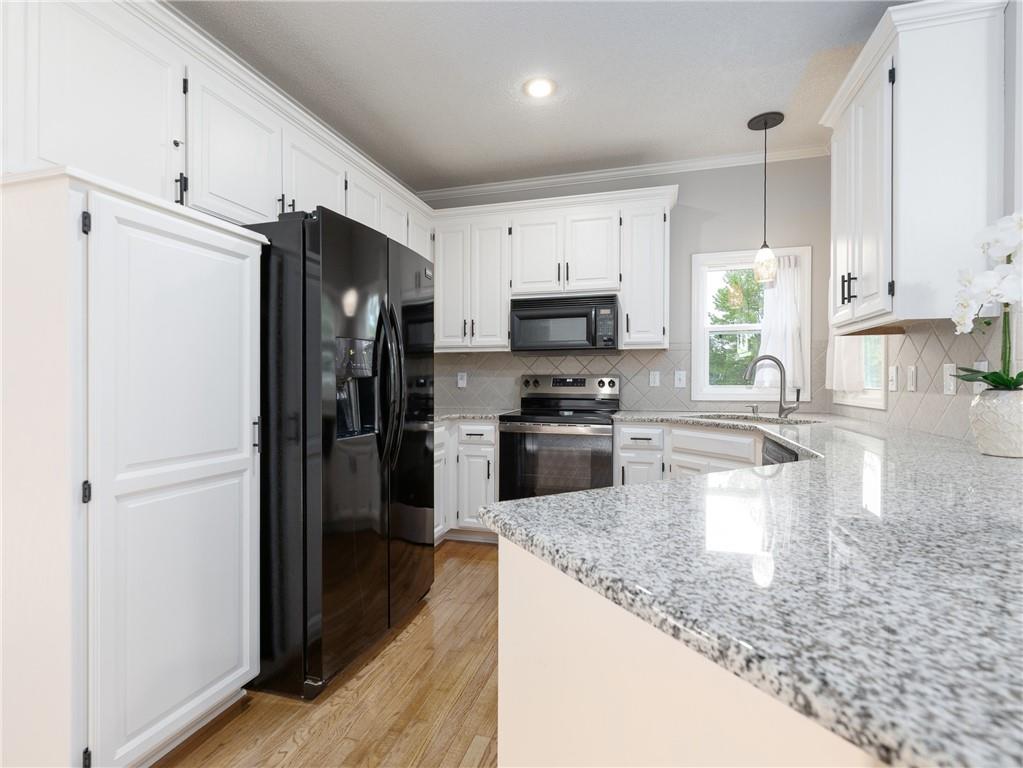
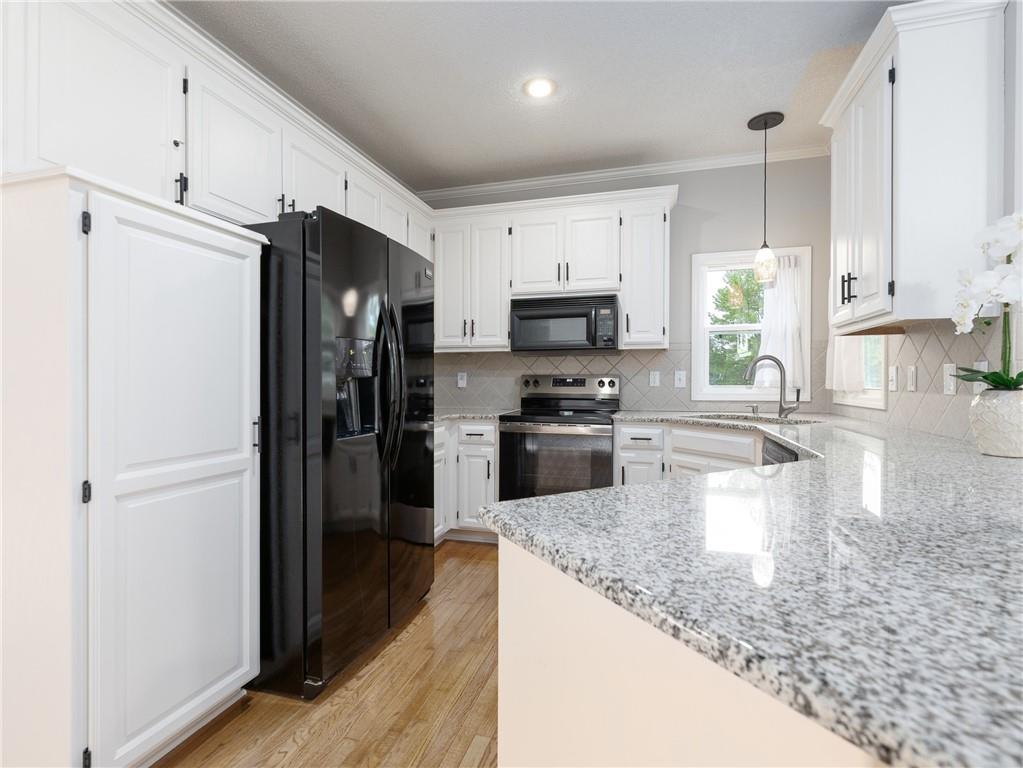
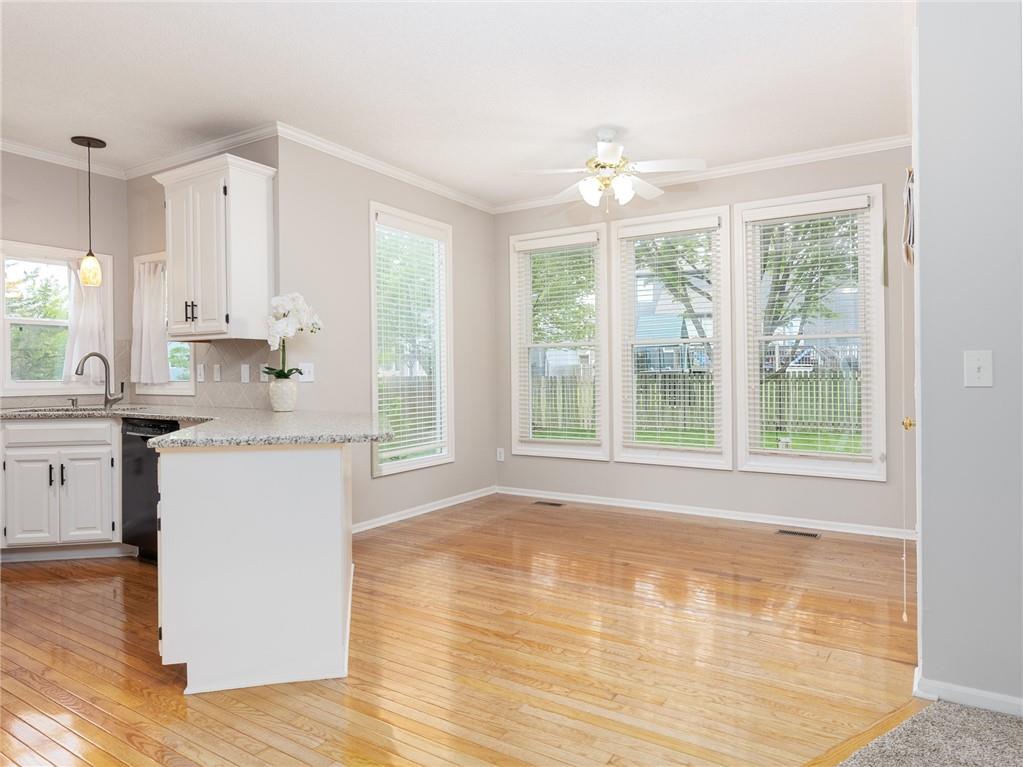
This move-in ready home offers an open, airy floor plan filled with natural light, highlighted by a stylish kitchen featuring white cabinetry and granite countertops--perfect for both everyday living and entertaining.
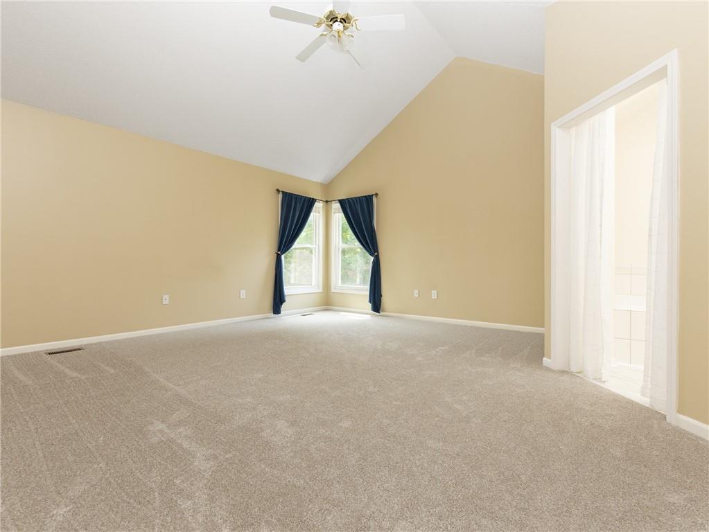
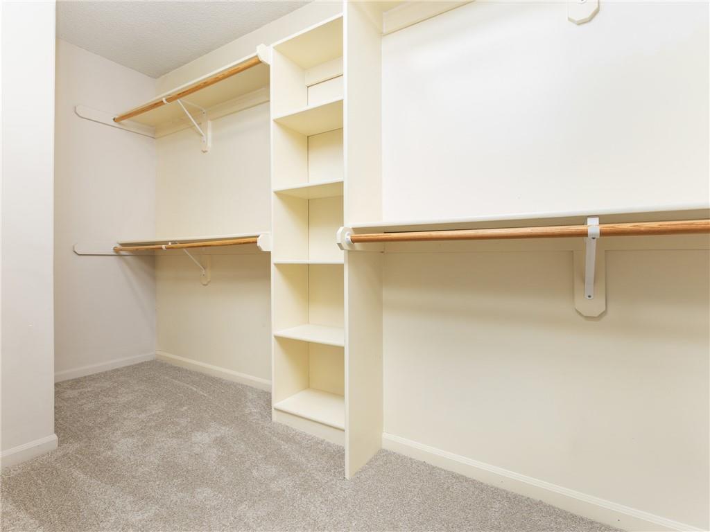
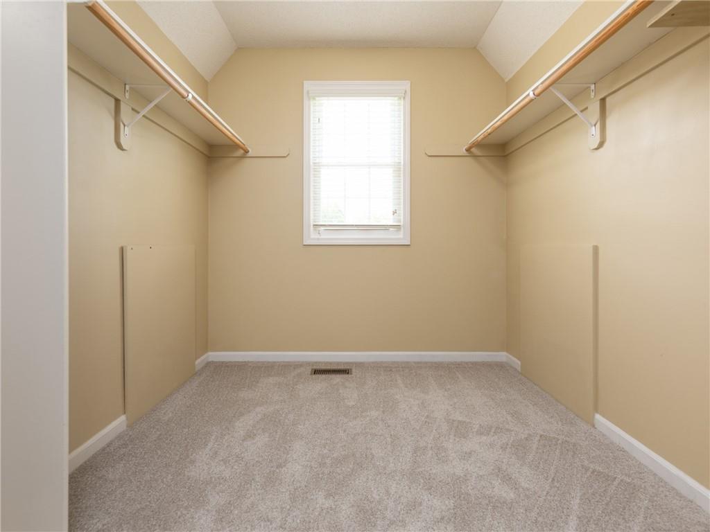
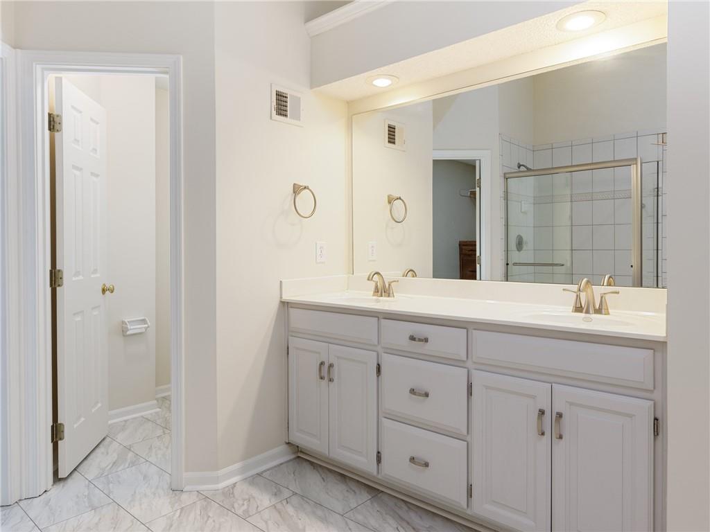
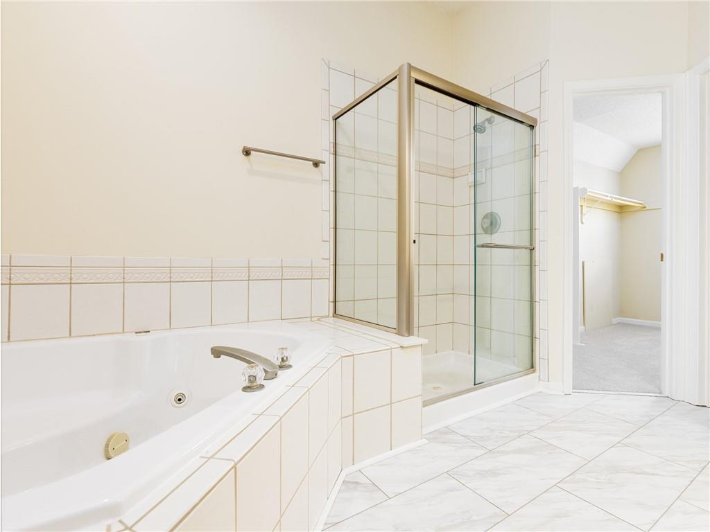
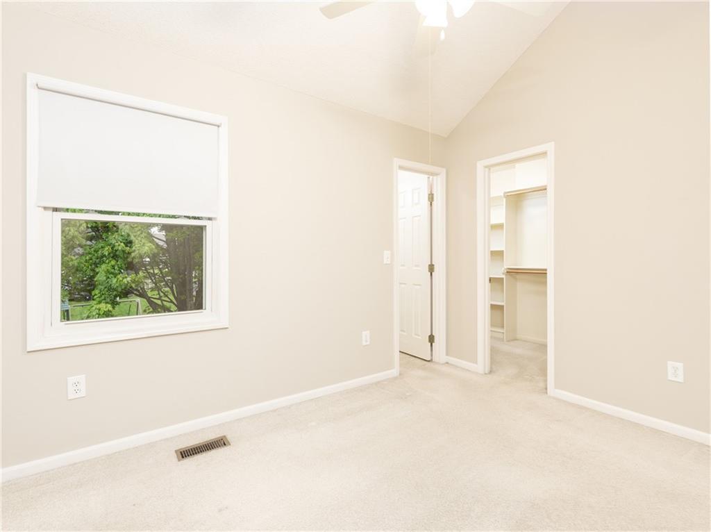
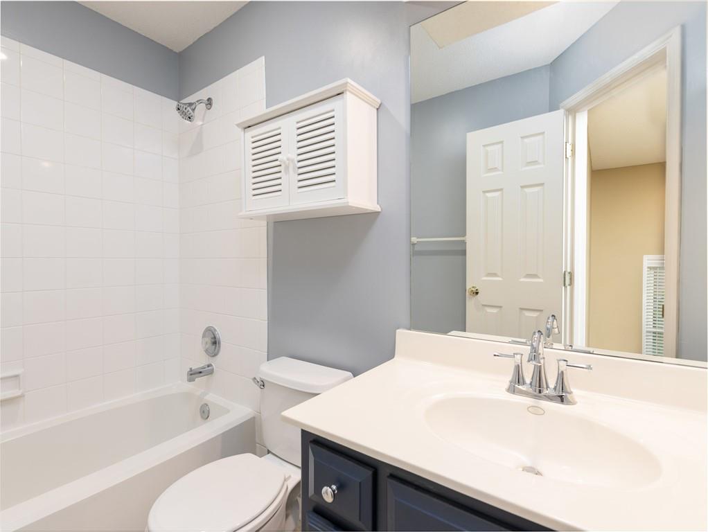
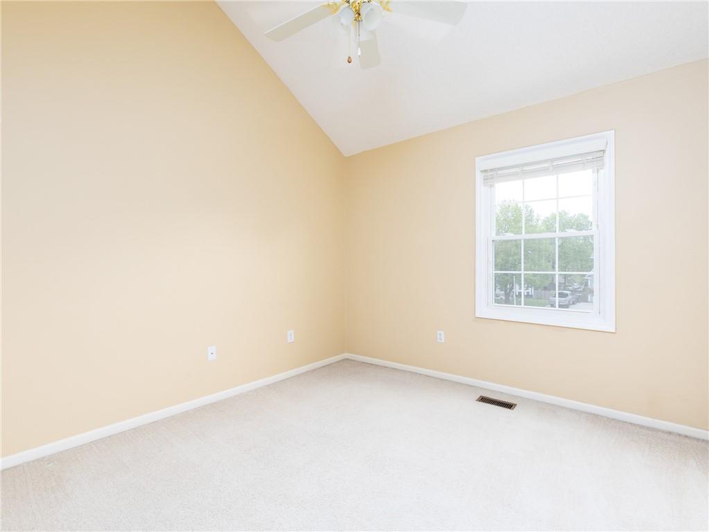
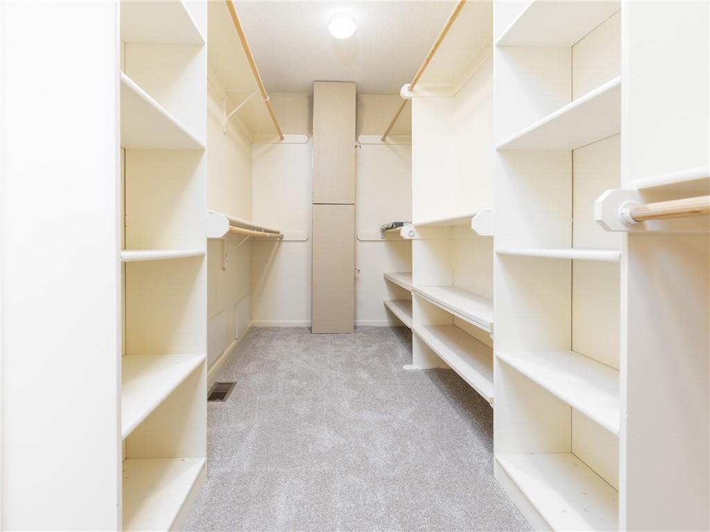
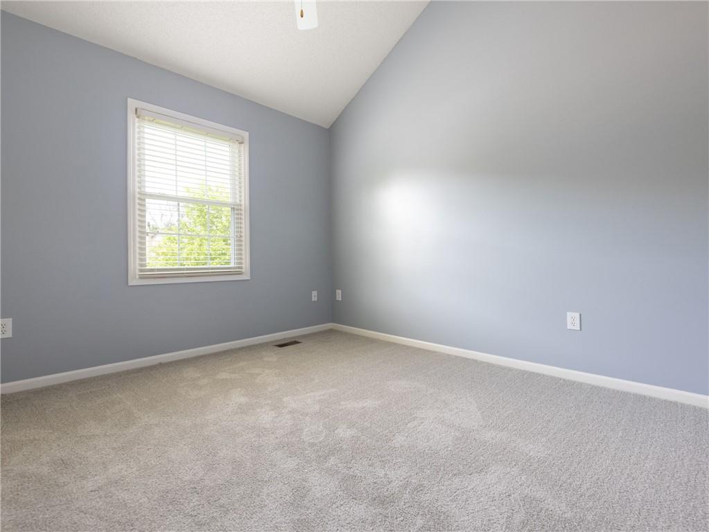
Upstairs you'll find BRAND NEW CARPETING. All four bedrooms feature vaulted ceilings. The primary suite is a true retreat with an ensuite bath and oversized walk-in closet. A second bedroom also includes its own ensuite bathroom and walk-in closet.
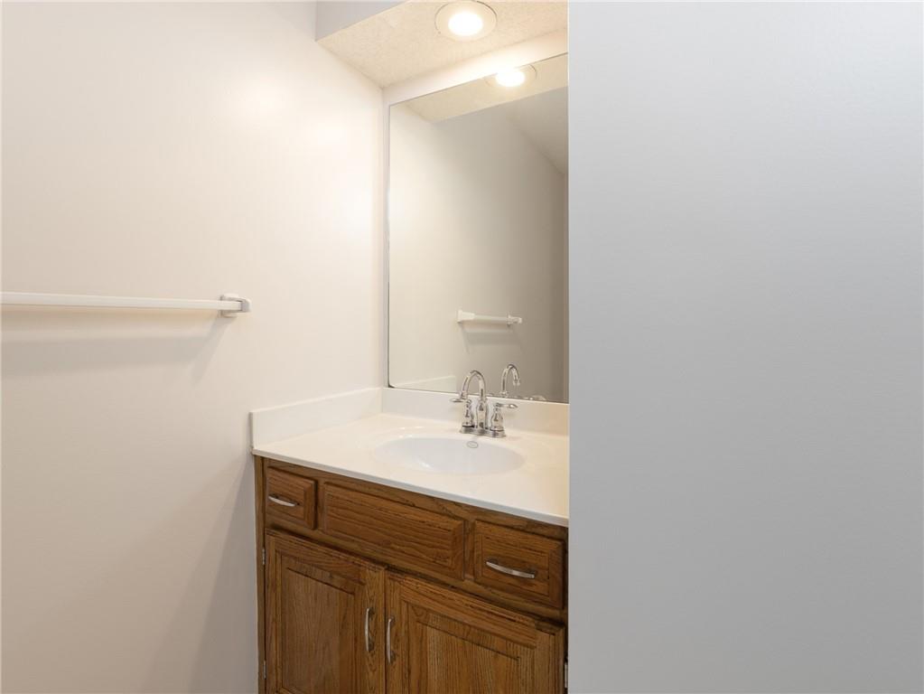
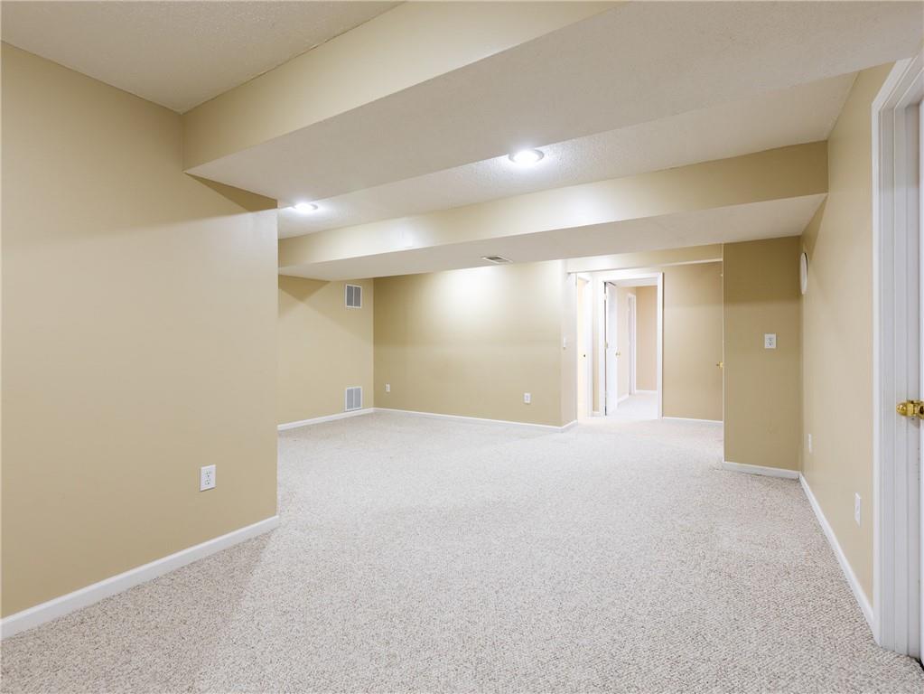
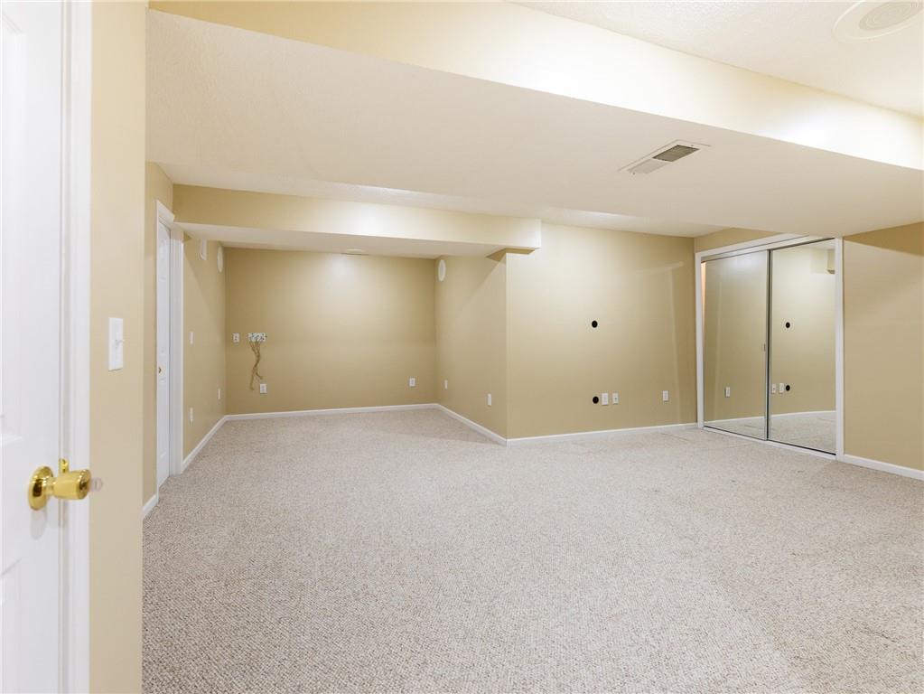
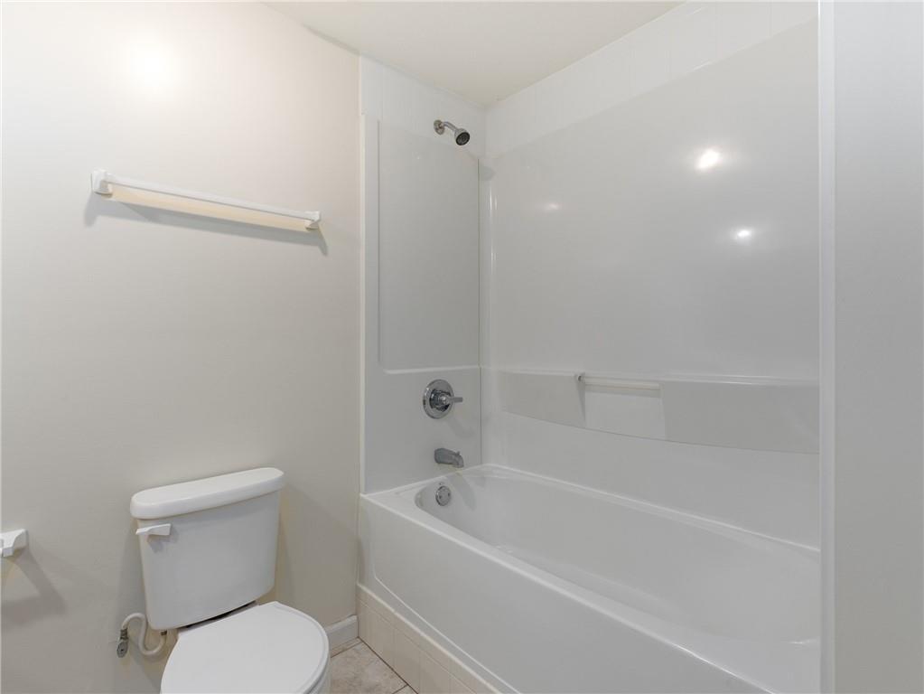
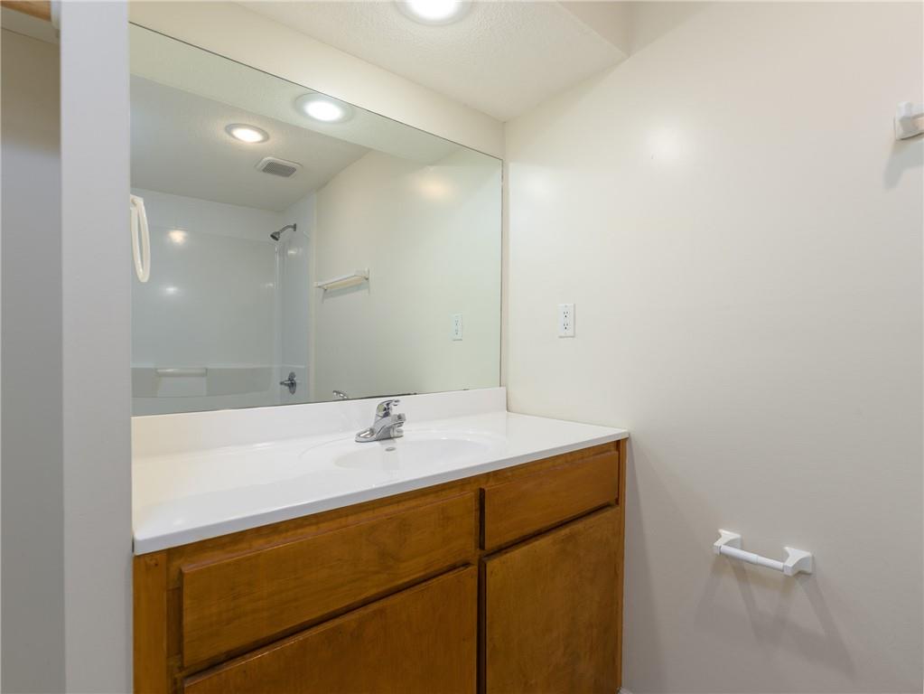
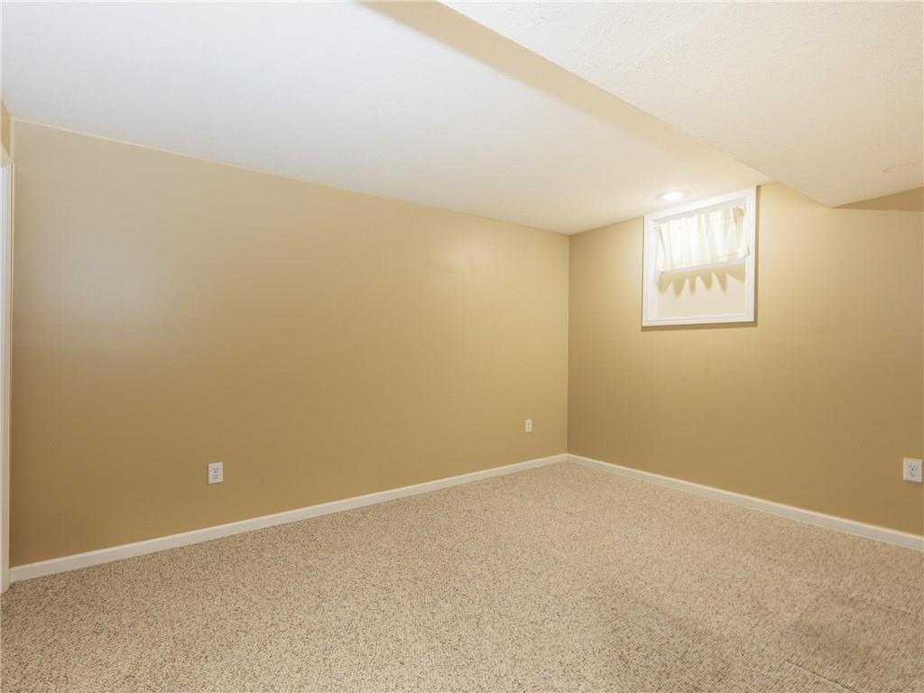
The finished basement provides even more flexible living space, complete with a non-conforming bedroom and full bathroom--perfect for a home office, workout space, or private guest area.
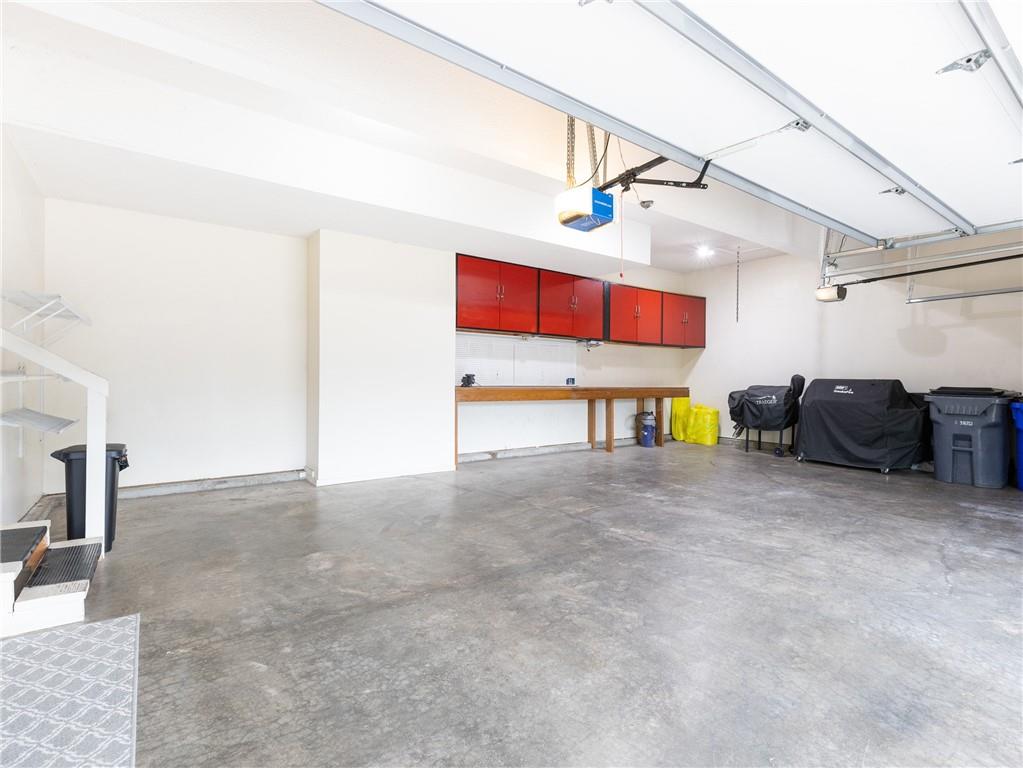
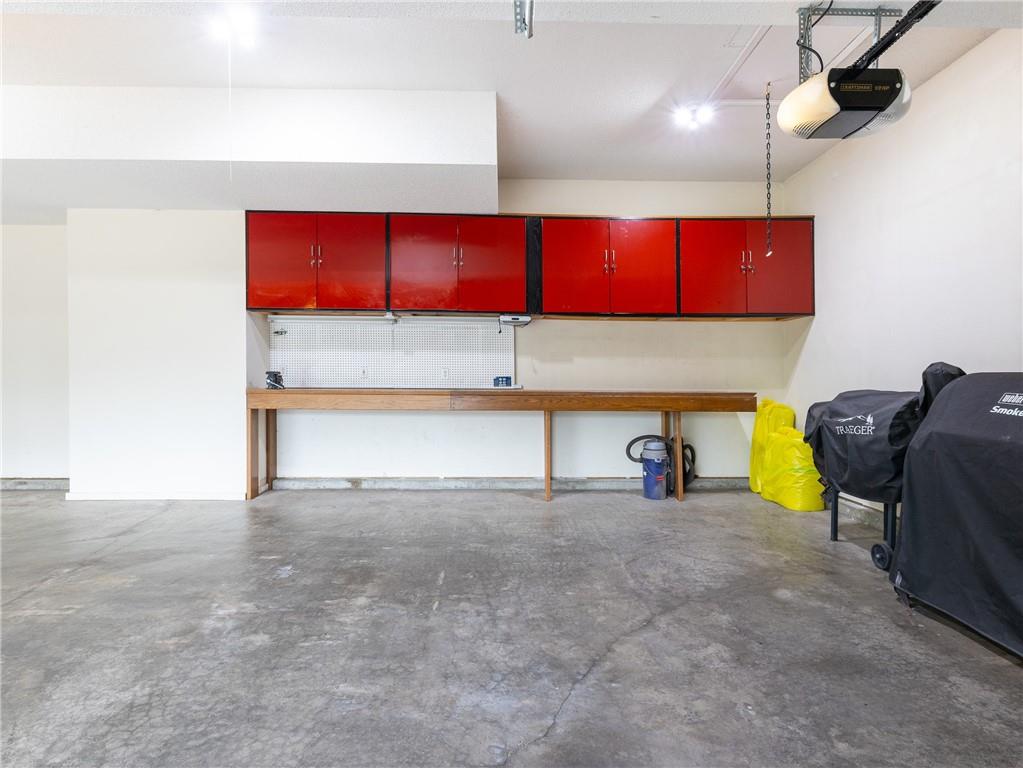
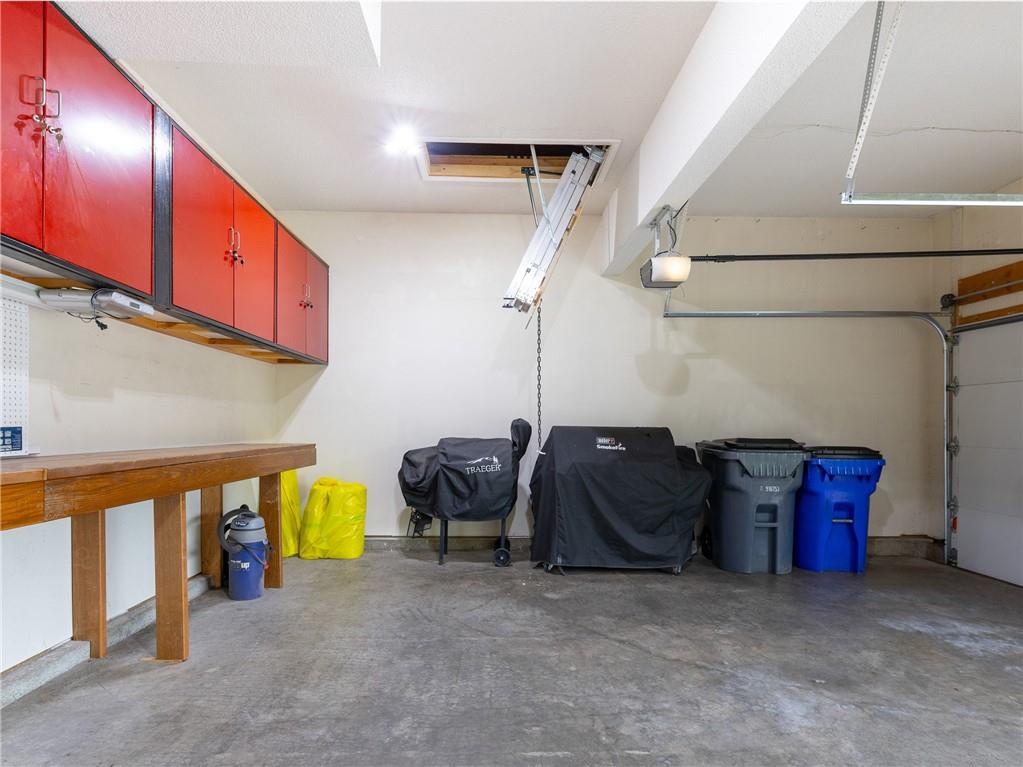
Car enthusiasts and hobbyists will appreciate the oversized 3-car garage, featuring built-in cabinets, a workbench, and finished attic storage above the third bay--offering exceptional functionality and storage.
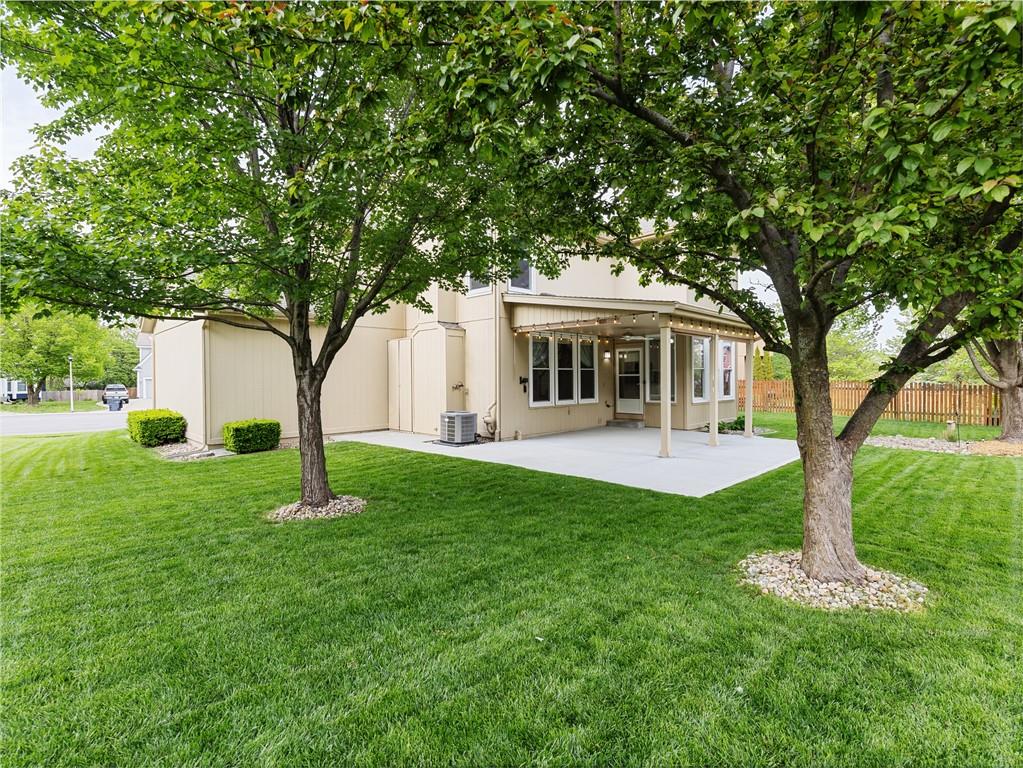
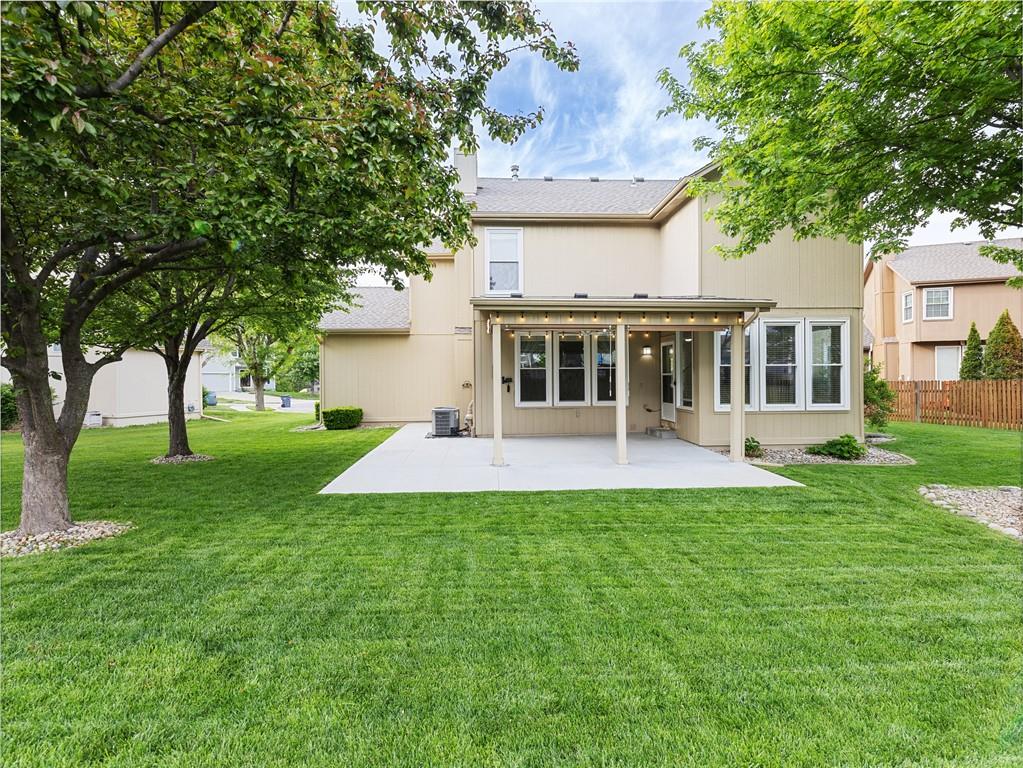
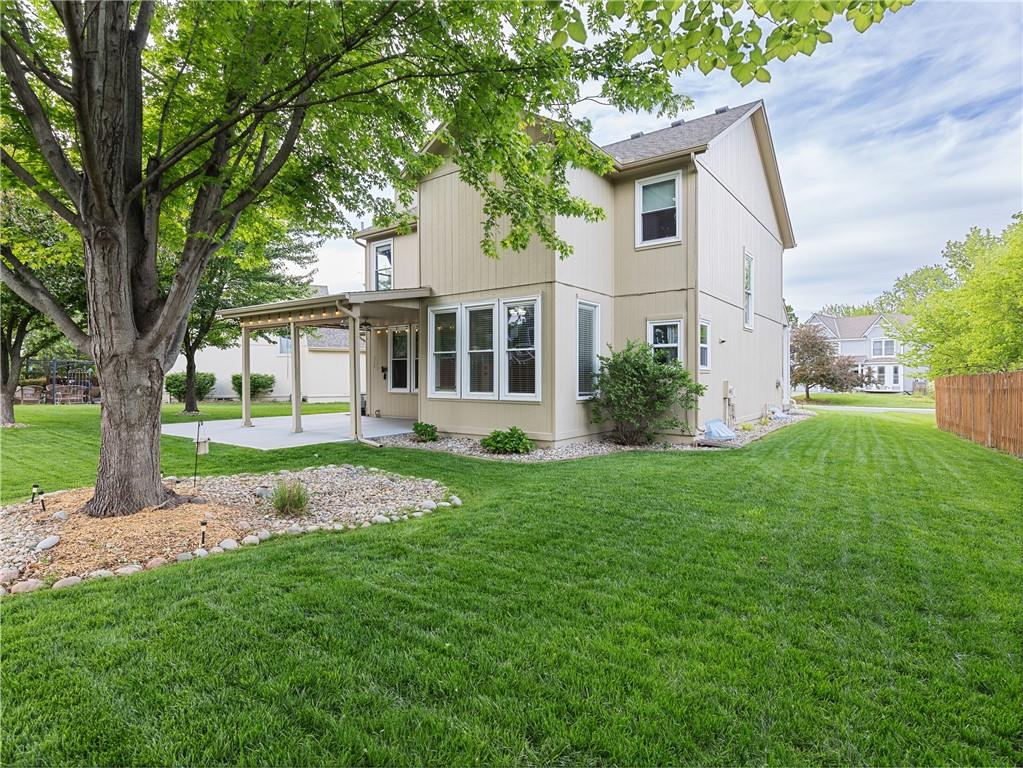
Step outside to the newer 550 sq ft covered concrete patio--an incredible extension of your living space. Whether you're hosting summer BBQs, enjoying crisp fall evenings, or simply unwinding after a long day, this outdoor retreat delivers. The beautifully maintained backyard showcases lush landscaping and mature shade trees for added privacy and comfort.
Recent updates provide peace of mind, including new primary bath faucets, new water line regulator, new hot water heater, new electric oven (Nov 2024), new sump pump with battery backup (Nov 2023), newer concrete patio, and double-hung tilt-in vinyl windows with a transferable lifetime warranty.
Homes in this location with this level of care, space, and upgrades don't come along often--schedule your showing today.

4
beds

5
baths

2,628 Sq.Ft. LIVING AREA

10,375 Sq.Ft. lot

Jon Orenstein

Jon Orenstein

Features & Amenities

Interior

  • total bedrooms4
  • Total bathrooms5
  • full bathrooms4
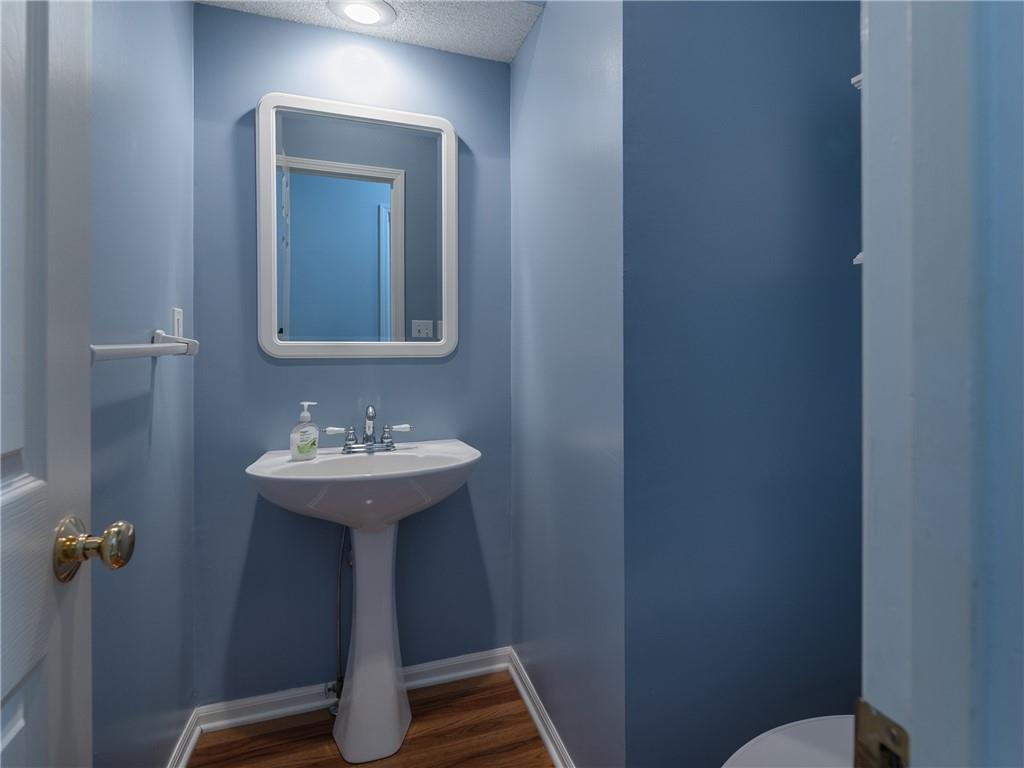
  • half bathroom1
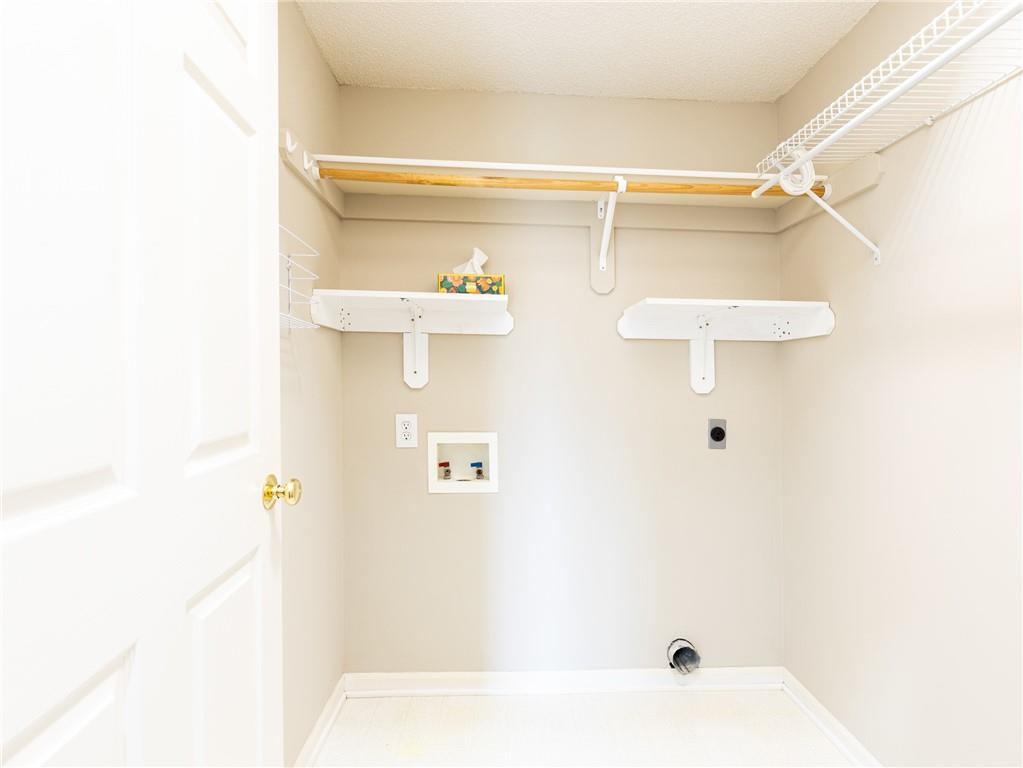
  • Laundry room Main Level
  • Flooring Carpet, Wood
  • Fireplace Gas Starter, Living Room
  • APPLIANCES Dishwasher, Disposal, Exhaust Fan, Microwave, Free-Standing Electric Oven
  • other interior Features Ceiling Fan(s), Kitchen Island, Vaulted Ceiling(s), Walk-In Closet(s)

Area & Lot

  • Status Sold
  • Date Sold June 17, 2026
  • Living Area2,628 Sq.Ft.
  • Lot Area10,375 Sq.Ft.
  • MLS® ID2617164
  • TypeResidential
  • YEAR BUILT2000
  • NeighborhoodOlathe
  • Architecture StylesTraditional
  • Elementary SchoolLiberty View
  • Middle SchoolPleasant Ridge
  • High SchoolBlue Valley
  • School DistrictBlue Valley

Exterior

  • Garage Space3.0
  • water SourcePublic
  • roofComposition
  • parkingAttached
  • HEAT TYPENatural Gas
  • AIR CONDITIONINGElectric
  • sewerPublic Sewer
  • HOA AmenitiesPool

Financial

  • Price Upon Request

Olathe

Explore

Let’s Get You Moving

Our team’s unprecedented professionalism, skill, and attention to detail has allowed us to set sales records. We will ensure your buying or selling experience exceeds your expectations.

Let’s Get You Moving

Whether you're buying, selling, building, or relocating to the Sioux Falls area, our team is ready to help you make your next move with confidence.

Start Your Home Search

Browse our exclusive properties in the area.

Follow Us on Instagram