1431 N 162nd Terrace
SEE ALL PHOTOS
1431 N 162nd Terrace
Courtesy of ReeceNichols - Lees Summit, Michelle Marquez Listing Contact: 816-514-1660 
Sold

1431 N 162nd Terrace

1431 N 162nd Terrace, Basehor, KS 66007

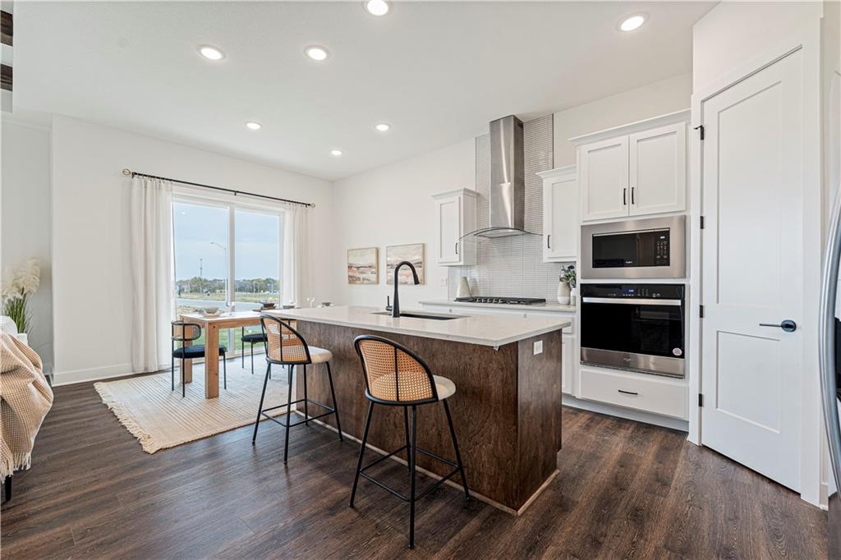
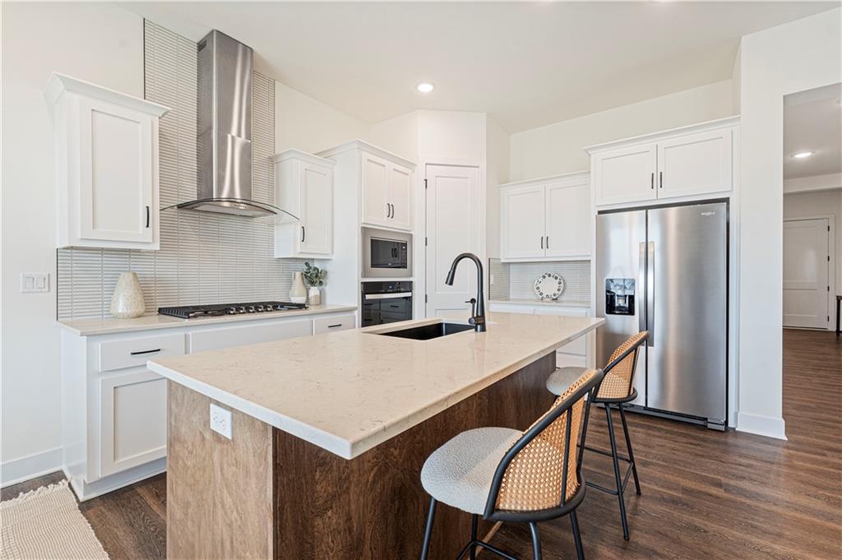
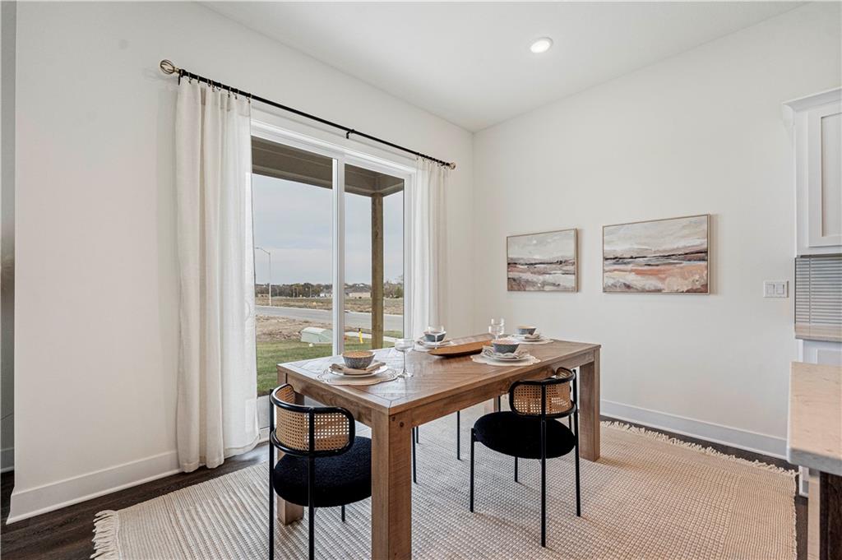
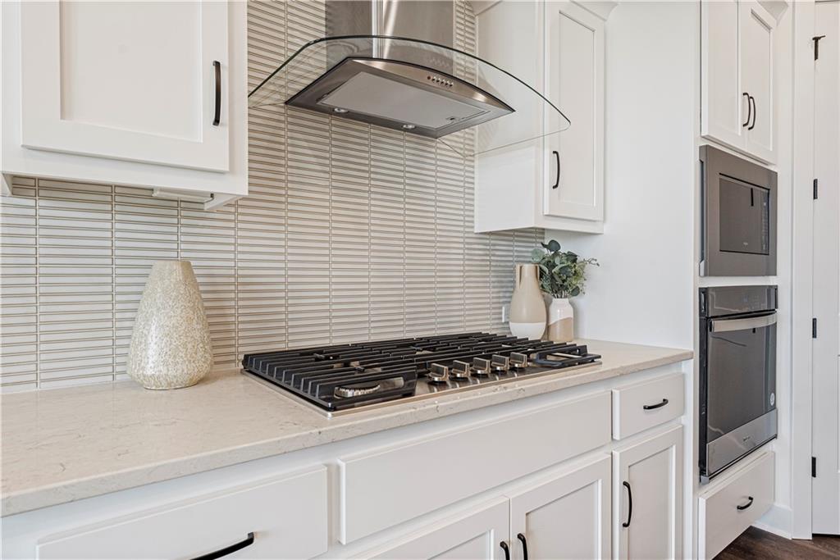
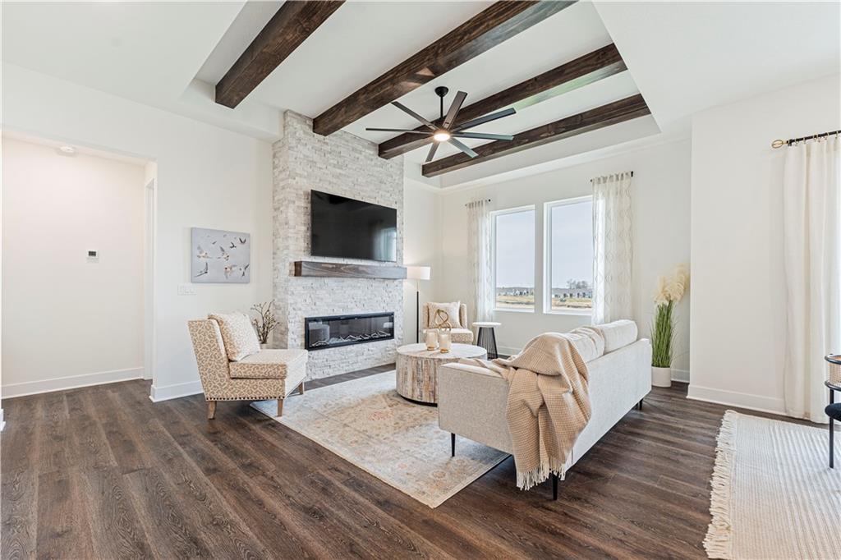
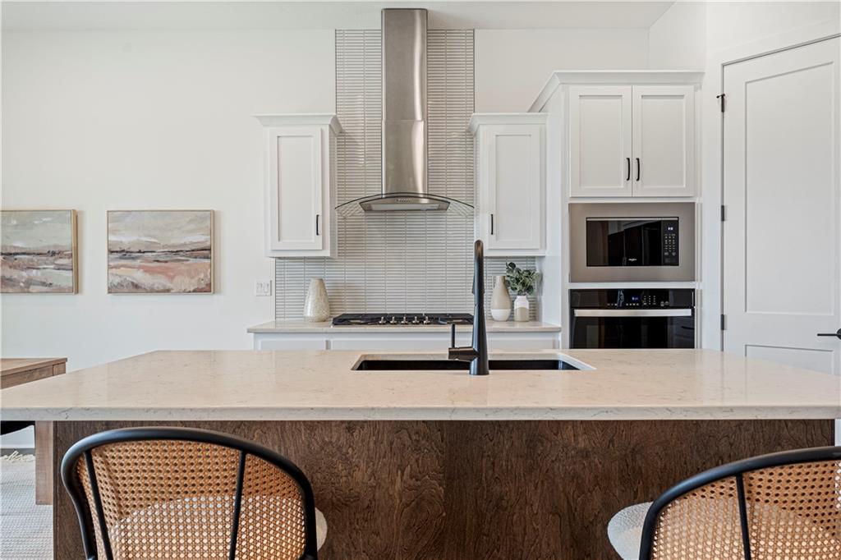
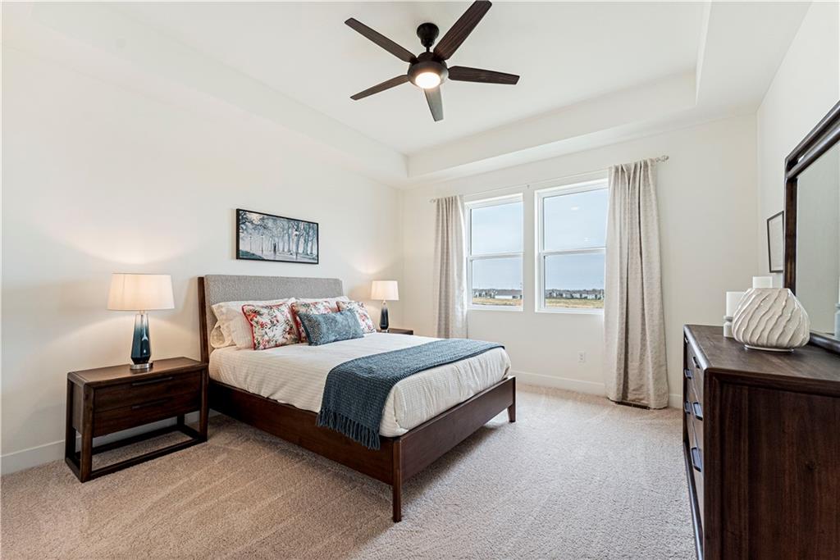
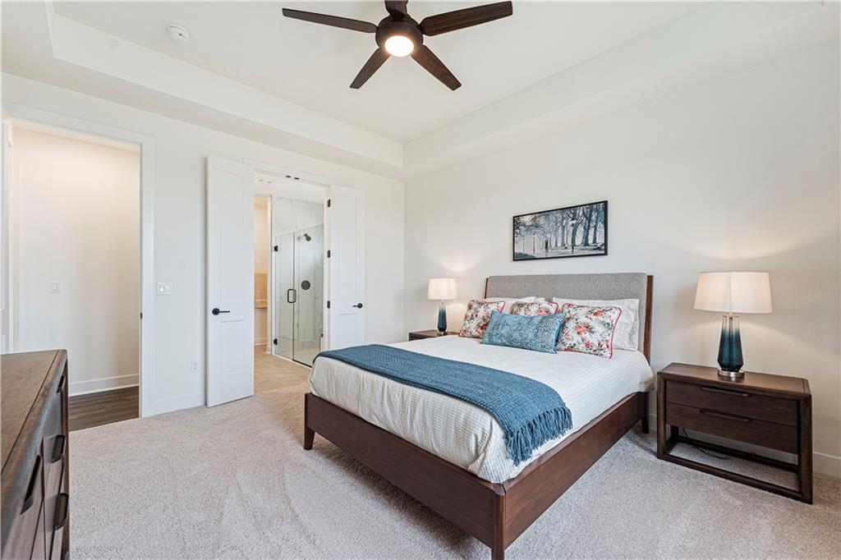
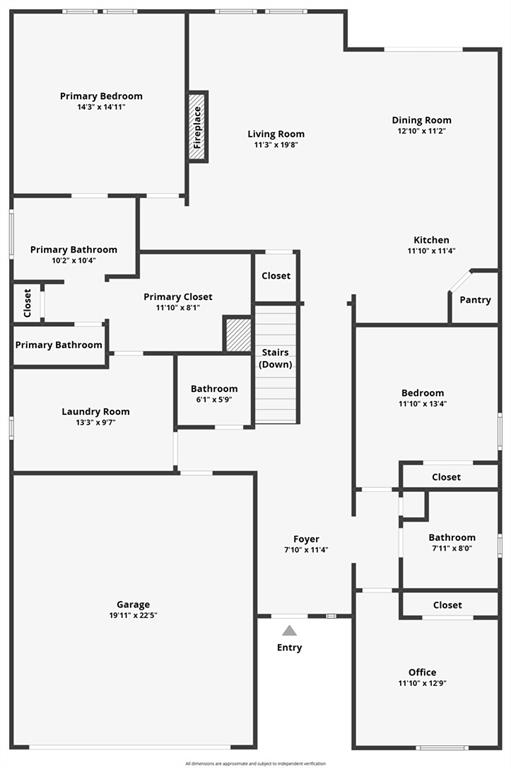
The highly popular Gonzalez floor plan by Hakes Brothers is now available on a desirable corner lot in the sought after Grayhawk at Prairie Gardens community. This home showcases the standout features Hakes Brothers is known for, including 8 foot doors on the main level for a grand and open feel, a stunning 60 inch fireplace as the focal point of the great room, and a gourmet kitchen designed for entertaining. The kitchen will feature a gas cooktop with built in oven and microwave and real wood cabinets throughout. The spacious primary suite offers spa like features with a relaxing soaking tub and separate shower.


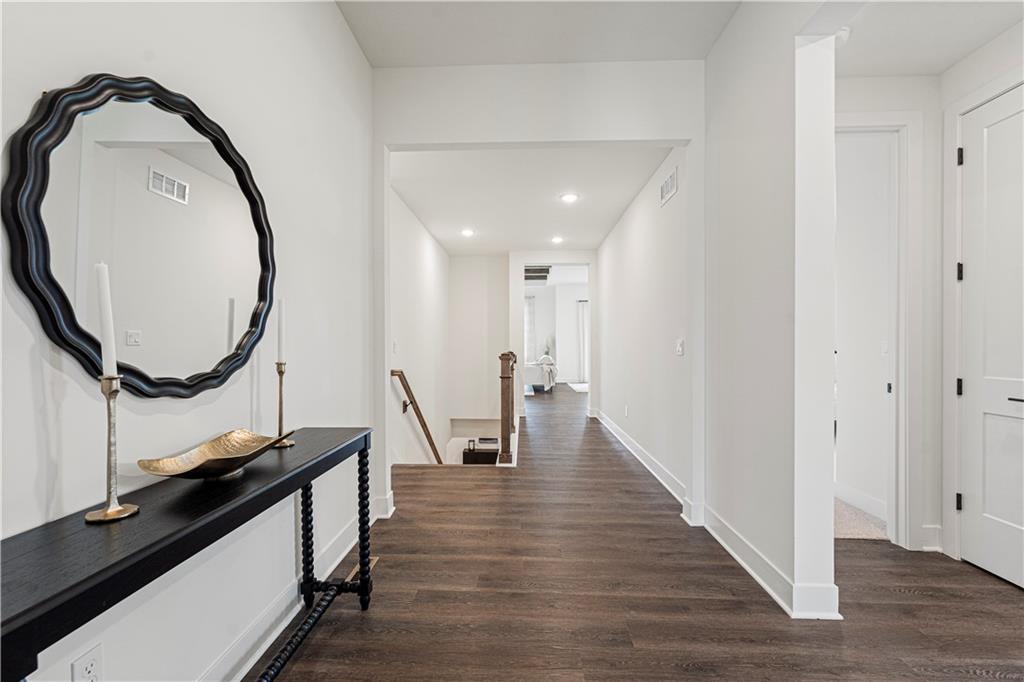
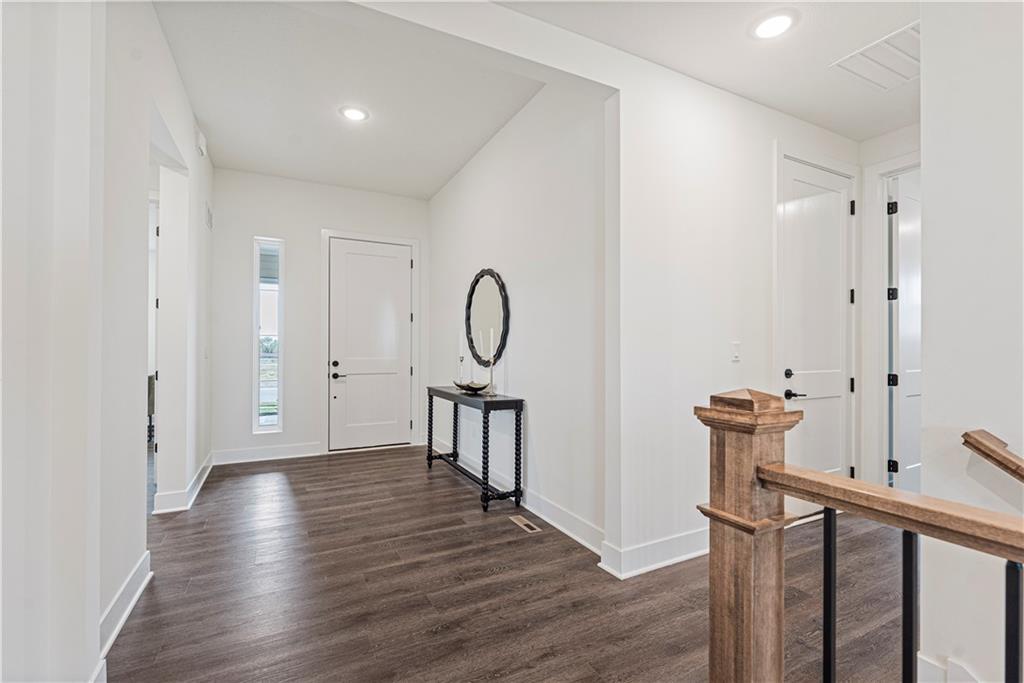
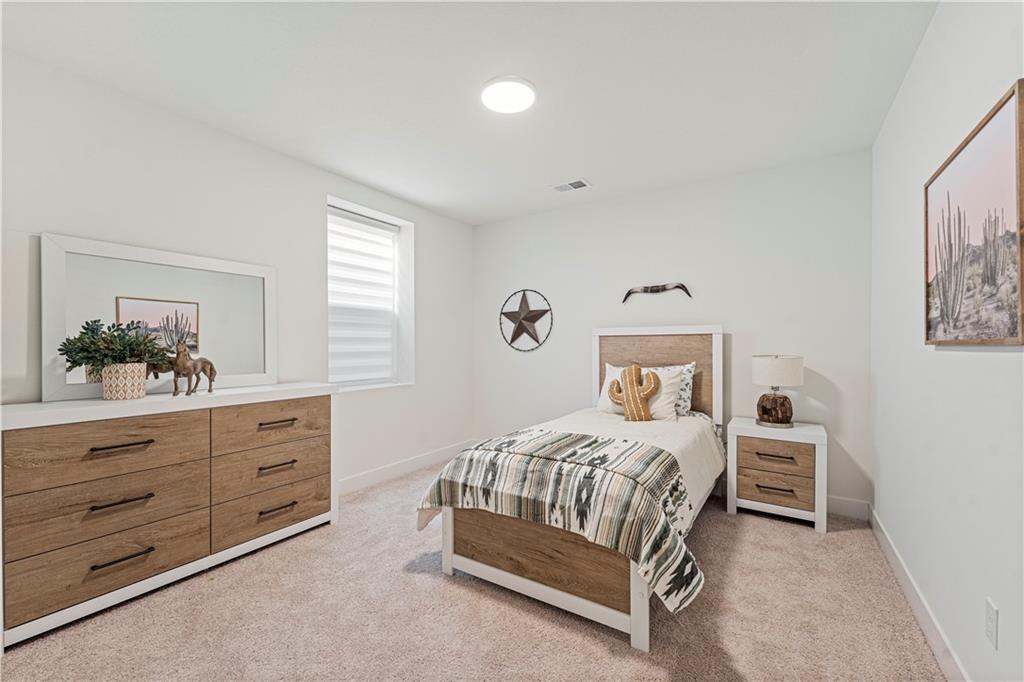
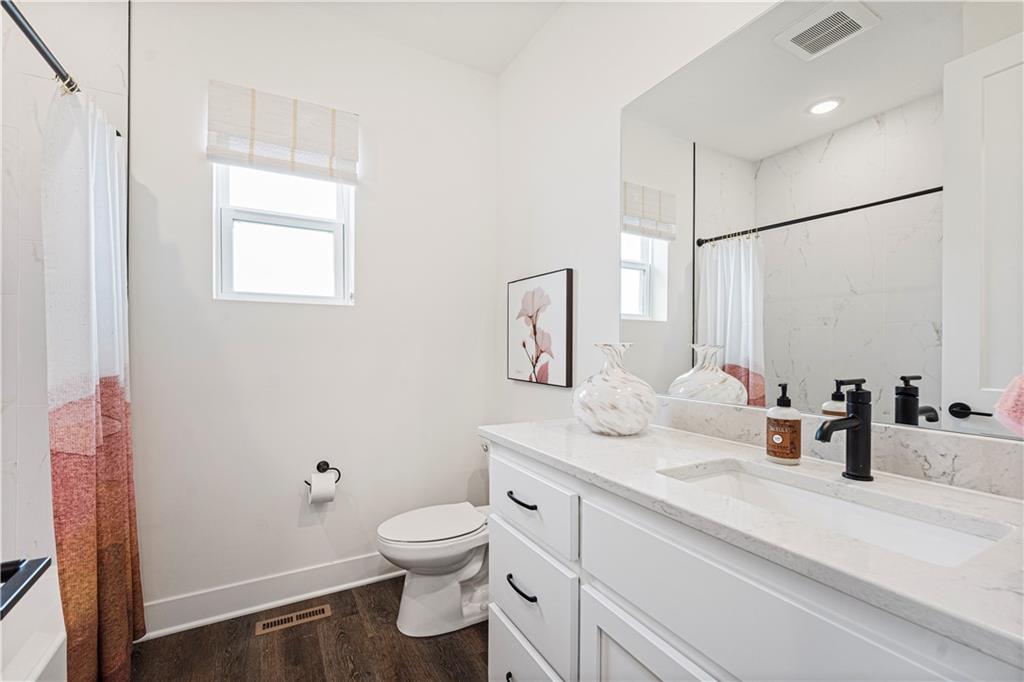
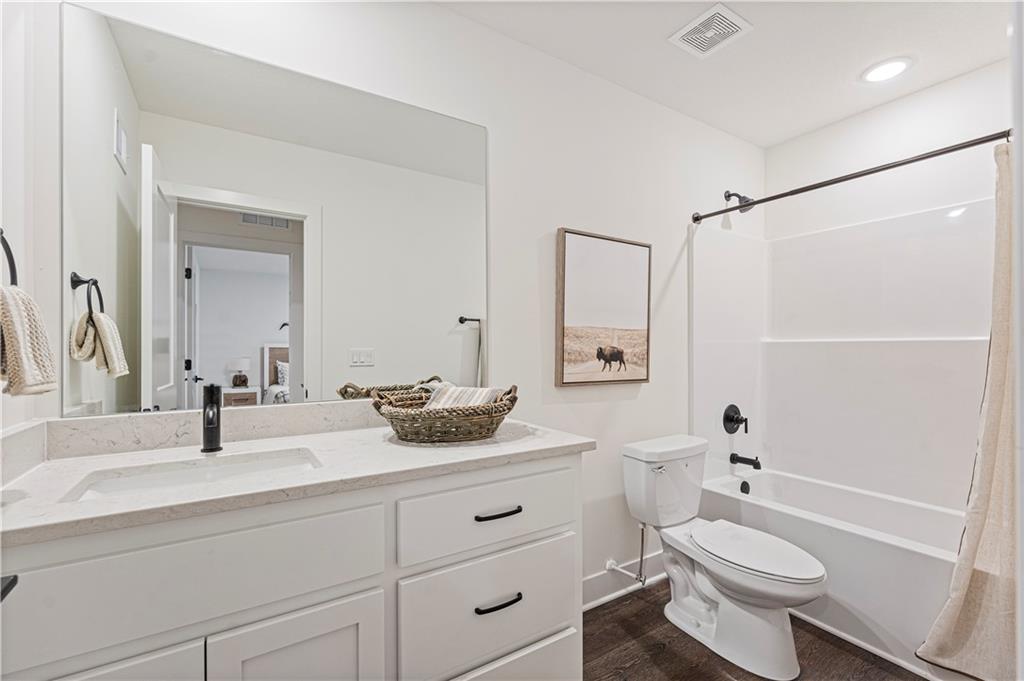
Grayhawk is located in Basehor with highly rated schools, a growing community, a new grocery store, and is just ten minutes from The Legends. Neighborhood amenities include a new community pool and playground, with the public library, city hall, parks, and local dining all within walking distance. Come see why Grayhawk is a sought after community and experience the charm of small town living in Basehor with convenient access to everything you need! Photos are of a previous model. Colors, finishes, and selections may vary. Estimated Finish date is FEB/MARCH

3
beds

3
baths

1,835 Sq.Ft. LIVING AREA

10,871 Sq.Ft. lot

Michelle Marquez

Michelle Marquez

Features & Amenities

Interior

  • total bedrooms3
  • Total bathrooms3
  • full bathrooms2
  • half bathroom1
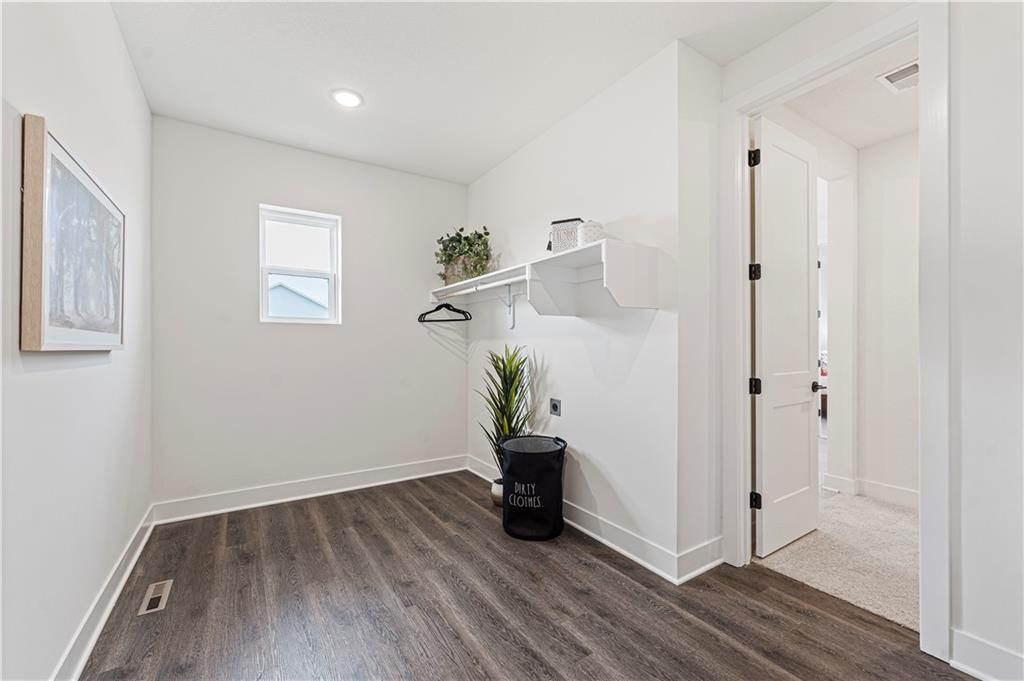
  • Laundry room Main Level
  • Flooring Carpet, Luxury Vinyl, Tile
  • Fireplace Great Room
  • APPLIANCES Cooktop, Dishwasher, Disposal, Exhaust Fan, Microwave, Gas Range
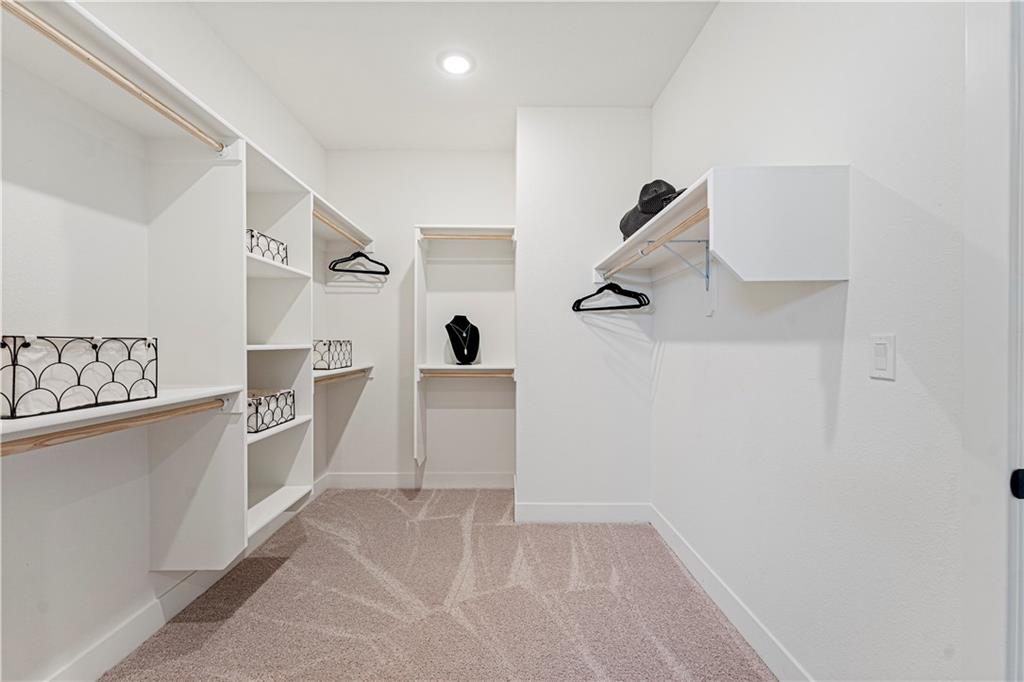
  • other interior Features Ceiling Fan(s), Kitchen Island, Pantry, Walk-In Closet(s)

Area & Lot

  • Status Sold
  • Date Sold March 31, 2026
  • Living Area1,835 Sq.Ft.
  • Lot Area10,871 Sq.Ft.
  • MLS® ID2591313
  • TypeResidential
  • YEAR BUILT2025
  • Architecture StylesOther
  • Elementary SchoolBasehor
  • Middle SchoolBasehor-Linwood
  • High SchoolBasehor-Linwood
  • School DistrictBasehor-Linwood

Exterior

  • Garage Space3.0
  • water SourcePublic
  • roofComposition
  • parkingAttached
  • HEAT TYPEForced Air
  • AIR CONDITIONINGElectric
  • sewerPublic Sewer
  • HOA AmenitiesPlay Area, Pool
  • security FeaturesSmoke Detector(s)

Financial

  • Price Upon Request

Let’s Get You Moving

Our team’s unprecedented professionalism, skill, and attention to detail has allowed us to set sales records. We will ensure your buying or selling experience exceeds your expectations.

Let’s Get You Moving

Whether you're buying, selling, building, or relocating to the Sioux Falls area, our team is ready to help you make your next move with confidence.

Start Your Home Search

Browse our exclusive properties in the area.

Follow Us on Instagram