1433 Woodland Road
1433 Woodland Road
1433 Woodland Road
1433 Woodland Road
1433 Woodland Road
1433 Woodland Road
1433 Woodland Road
1433 Woodland Road
1433 Woodland Road
1433 Woodland Road
1433 Woodland Road
1433 Woodland Road
1433 Woodland Road
1433 Woodland Road
1433 Woodland Road
1433 Woodland Road
1433 Woodland Road
1433 Woodland Road
1433 Woodland Road
1433 Woodland Road
1433 Woodland Road
1433 Woodland Road
1433 Woodland Road
1433 Woodland Road
1433 Woodland Road
1433 Woodland Road
1433 Woodland Road
1433 Woodland Road
1433 Woodland Road
1433 Woodland Road
1433 Woodland Road
1433 Woodland Road
1433 Woodland Road
1433 Woodland Road
1433 Woodland Road
1433 Woodland Road
1433 Woodland Road
1433 Woodland Road
1433 Woodland Road
1433 Woodland Road
SEE ALL PHOTOS
1433 Woodland Road
1433 Woodland Road
1433 Woodland Road
1433 Woodland Road
1433 Woodland Road
1433 Woodland Road
1433 Woodland Road
1433 Woodland Road
1433 Woodland Road
1433 Woodland Road
1433 Woodland Road
1433 Woodland Road
1433 Woodland Road
1433 Woodland Road
1433 Woodland Road
1433 Woodland Road
1433 Woodland Road
1433 Woodland Road
1433 Woodland Road
1433 Woodland Road
1433 Woodland Road
1433 Woodland Road
1433 Woodland Road
1433 Woodland Road
1433 Woodland Road
1433 Woodland Road
1433 Woodland Road
1433 Woodland Road
1433 Woodland Road
1433 Woodland Road
1433 Woodland Road
1433 Woodland Road
1433 Woodland Road
1433 Woodland Road
1433 Woodland Road
1433 Woodland Road
1433 Woodland Road
1433 Woodland Road
1433 Woodland Road
1433 Woodland Road
Courtesy of ReeceNichols - Lees Summit, Terry Christensen Listing Contact: 816-698-6878 
Sold

1433 Woodland Road

1433 Woodland Road, Greenwood, MO 64034

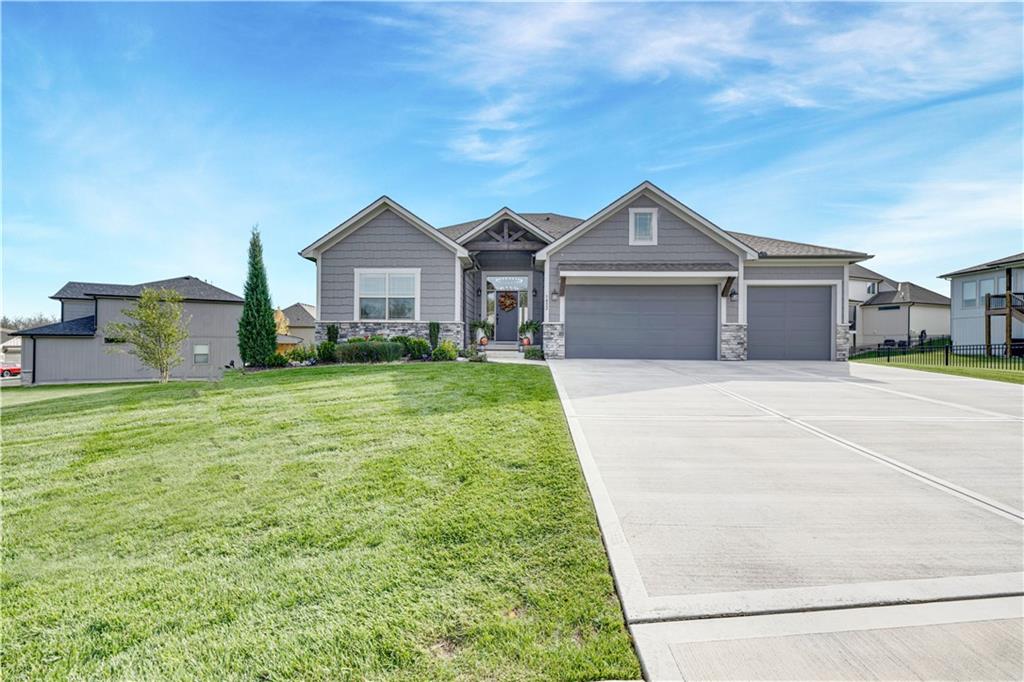
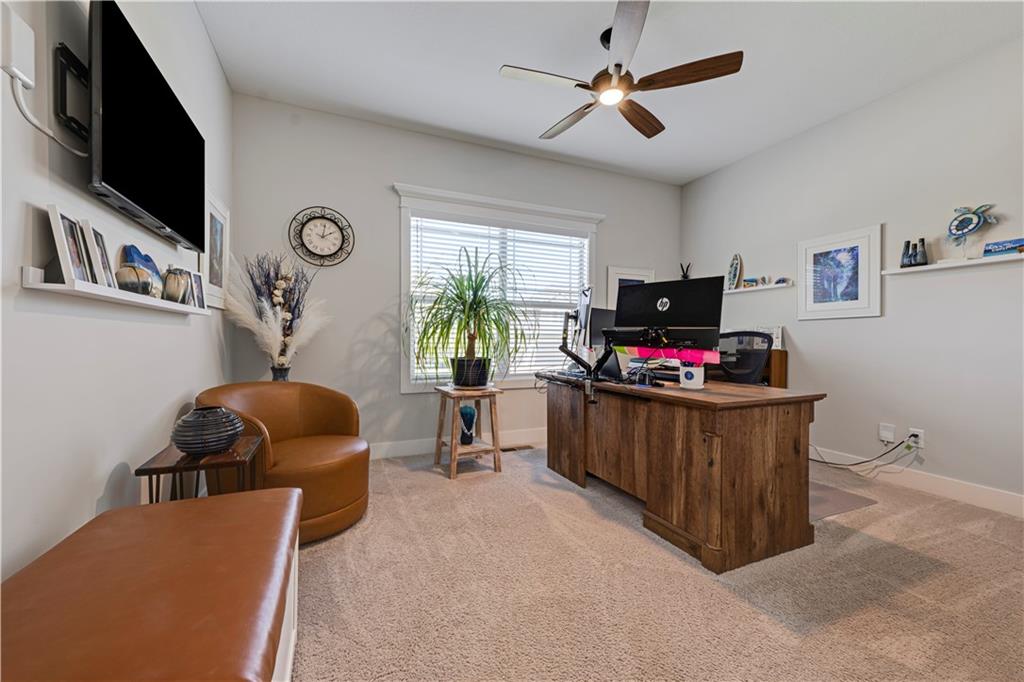
Better than new and loaded with upgrades, this exceptional home blends luxury design, thoughtful enhancements, and an incredible backyard retreat. The current owners have already completed the improvements buyers typically add after closing, including epoxy-coated garage floors, garage door openers, finished garage interior paint, deck stairs to the backyard, water softener, and a fully fenced yard.

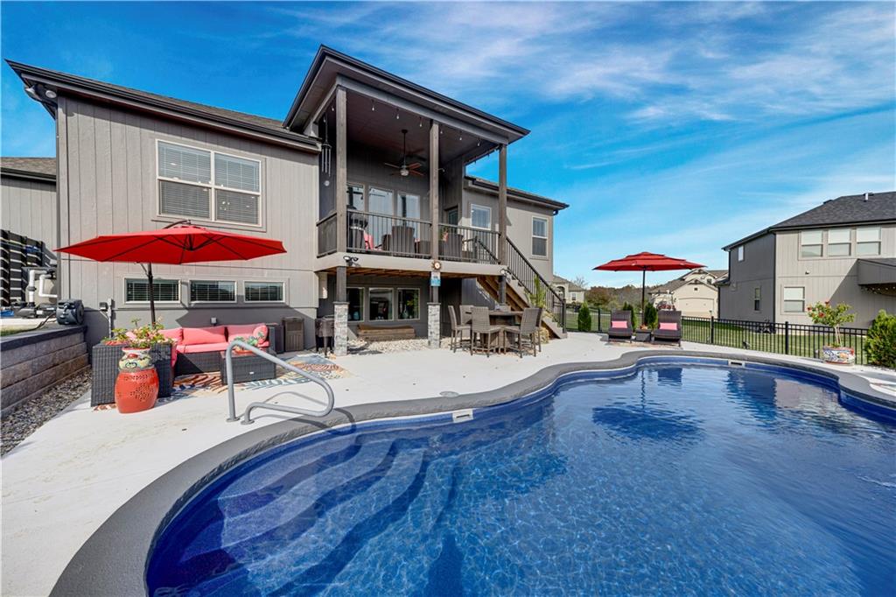
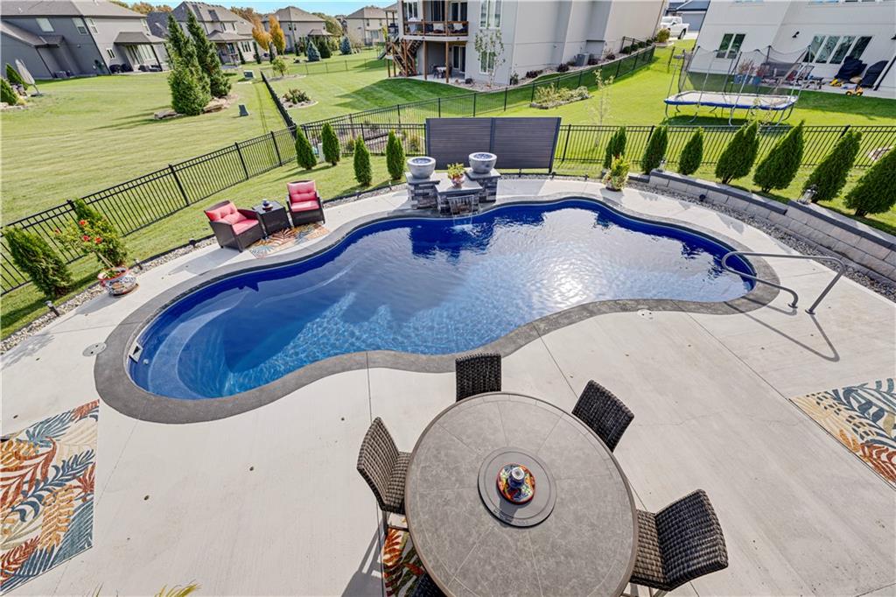
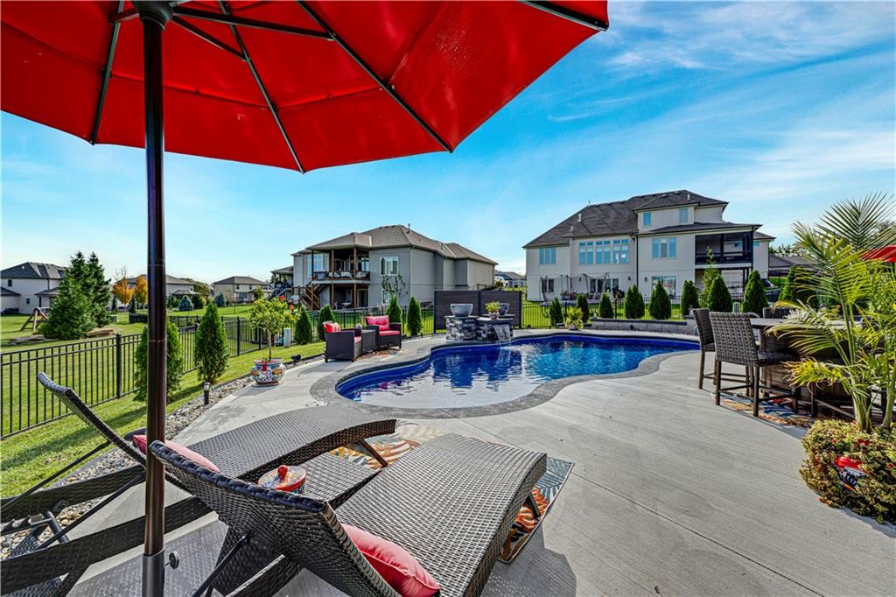
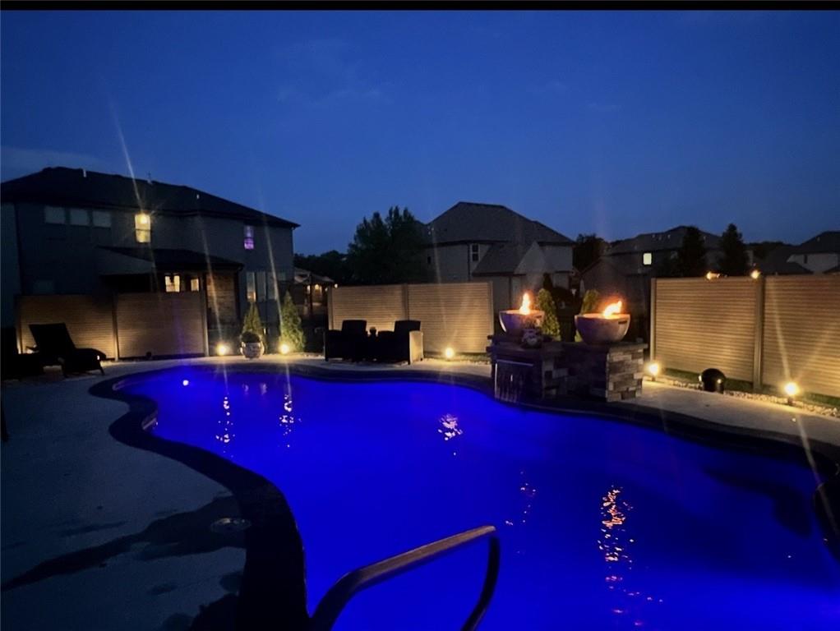
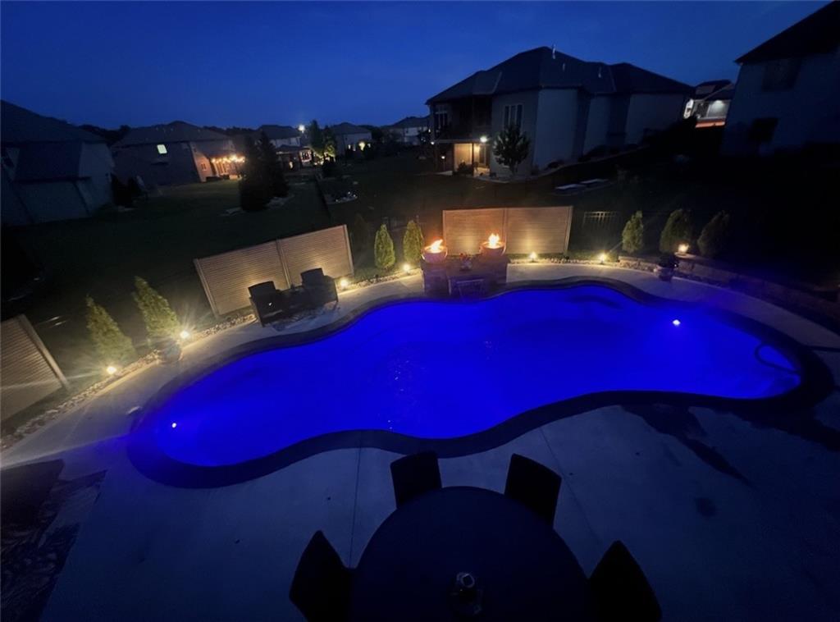
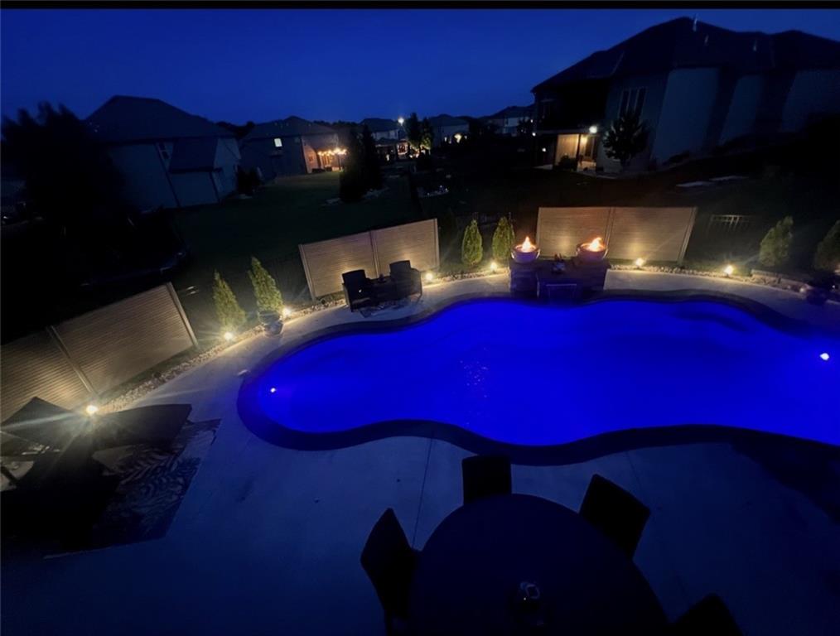
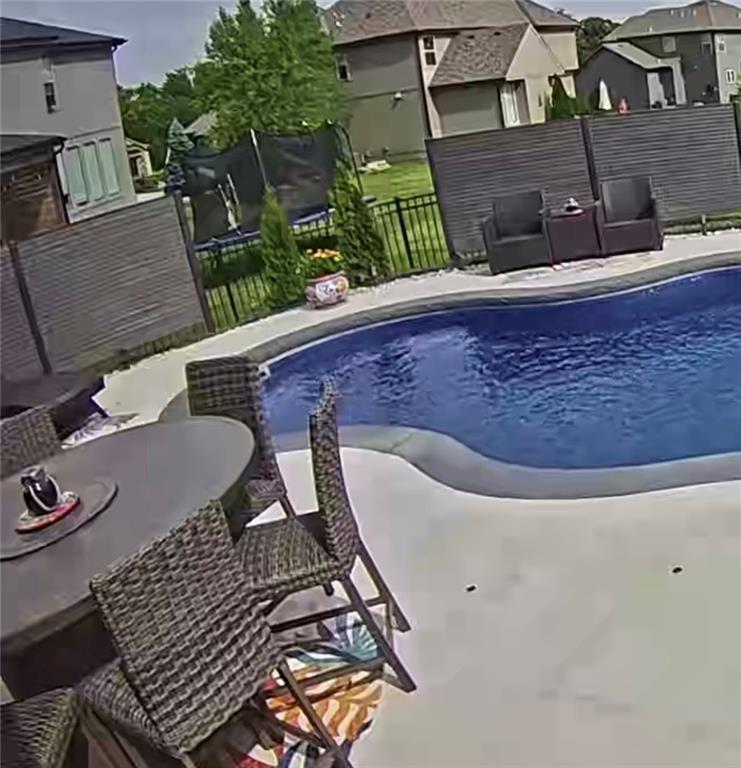
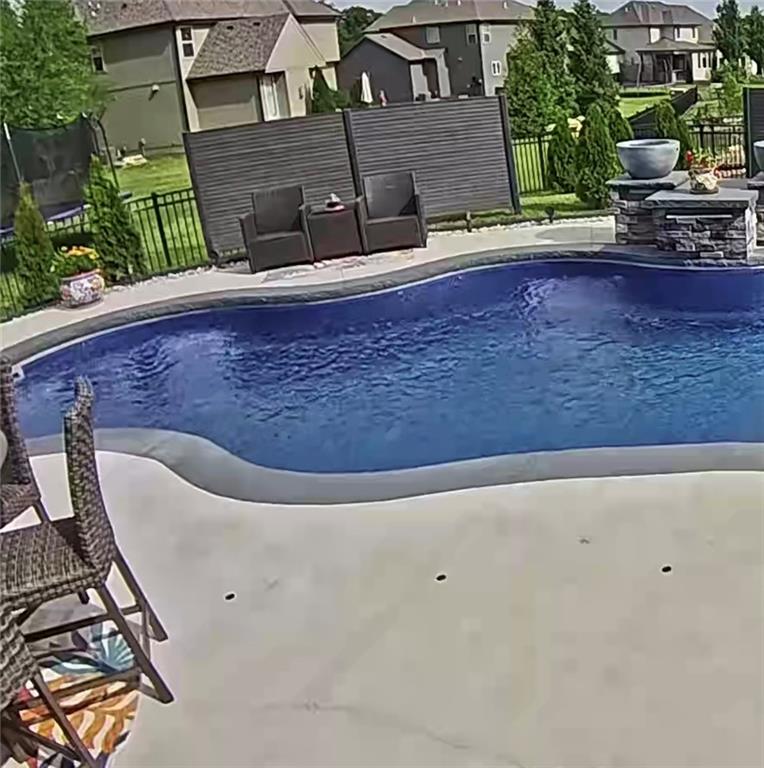
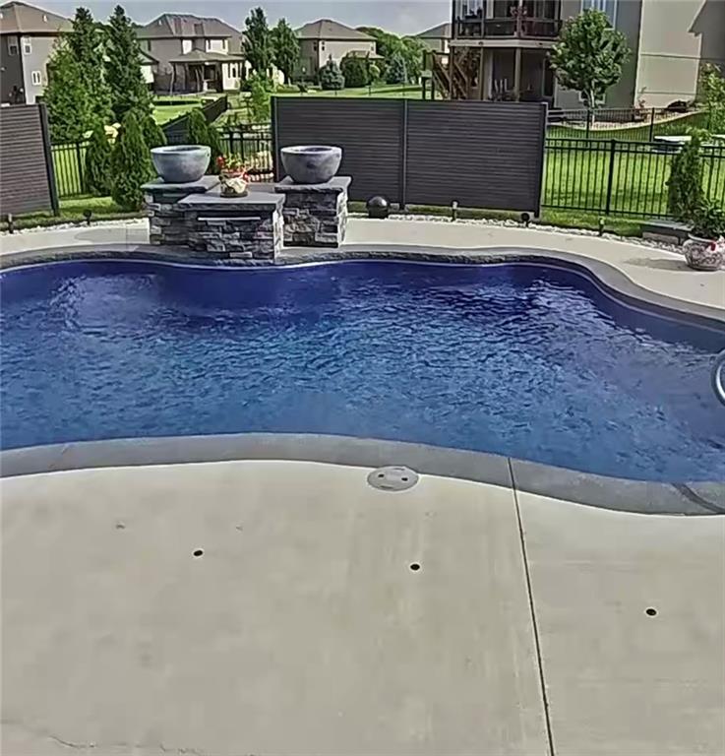
Step outside and discover your own private resort-style oasis featuring a stunning heated and cooled swimming pool, retaining wall with professional landscaping, and Sonance surround sound creating the perfect space for relaxing evenings or unforgettable gatherings.

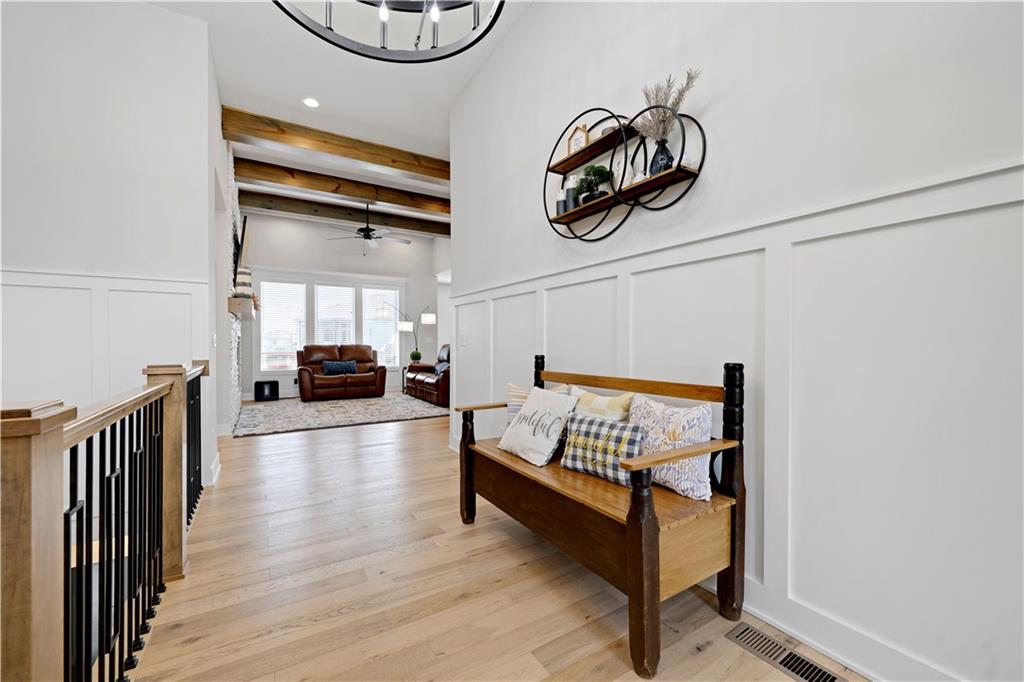
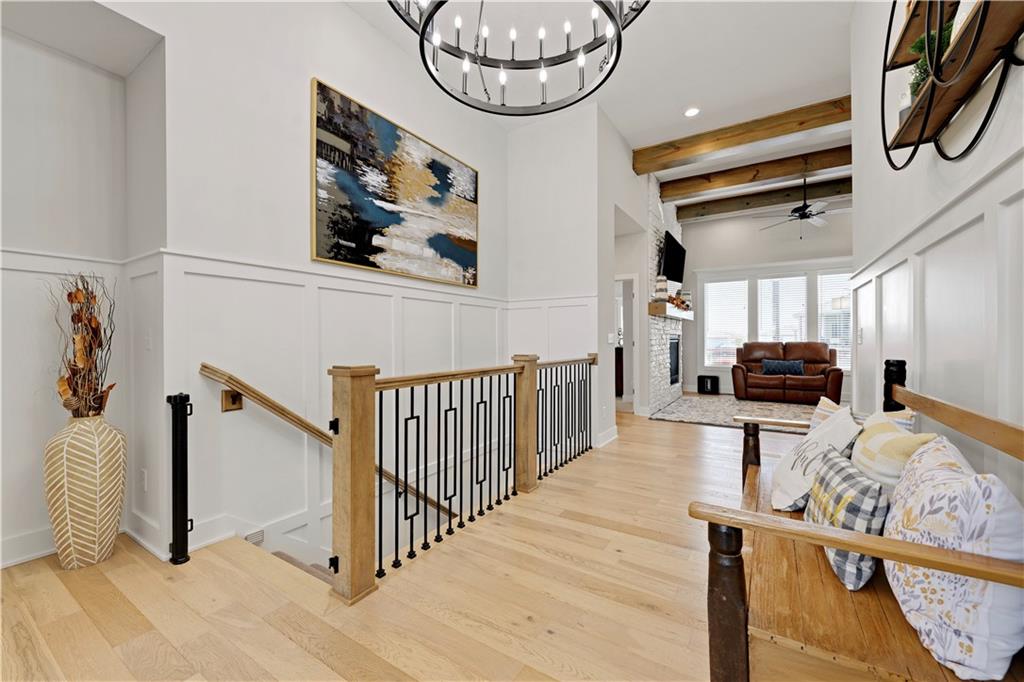
Inside, a striking entry welcomes you with a statement chandelier, beautiful hardwood floors and custom wainscoting.

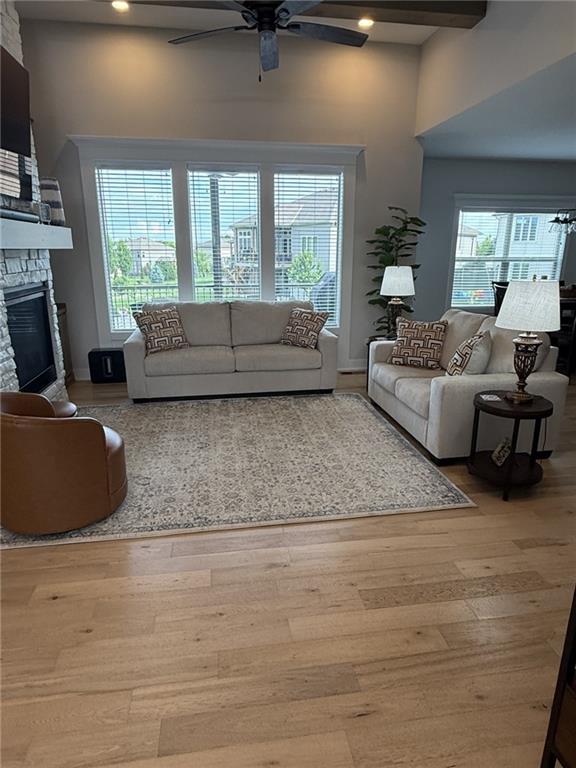
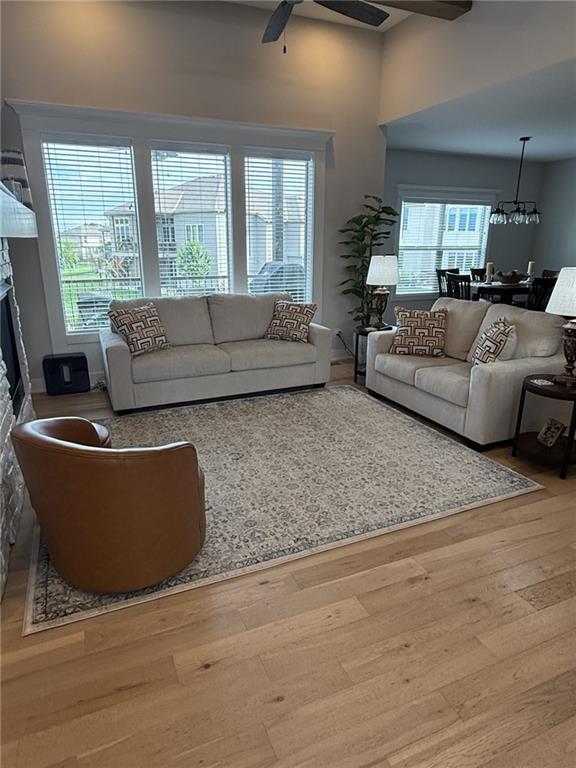
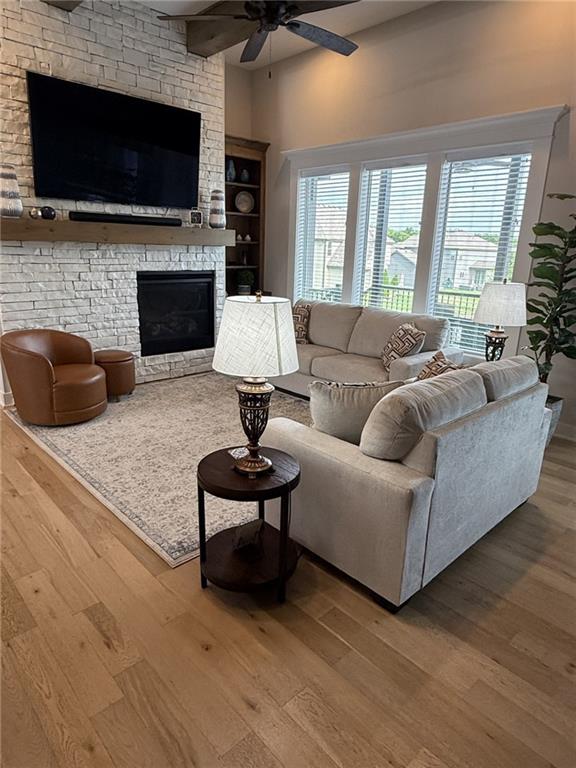
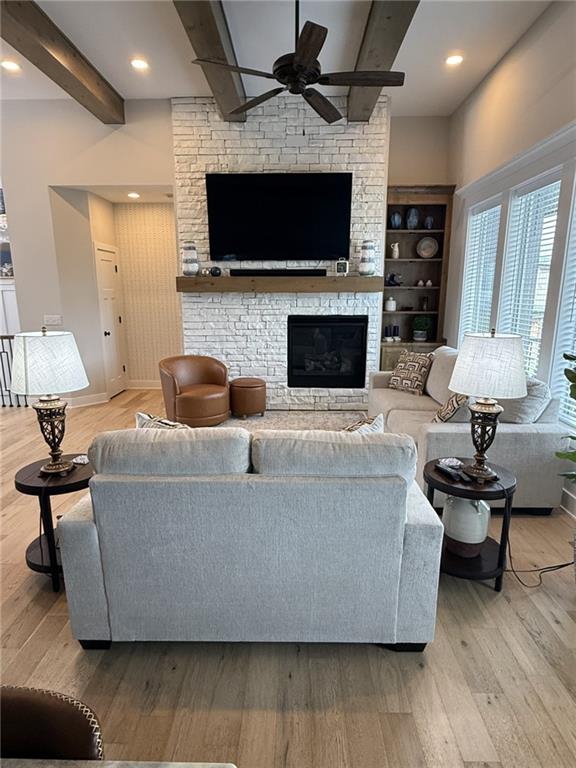
The great room impresses with soaring 12-foot ceilings, a dramatic floor-to-ceiling stone fireplace with built-ins, and expansive windows that fill the space with natural light while showcasing views of the backyard paradise.

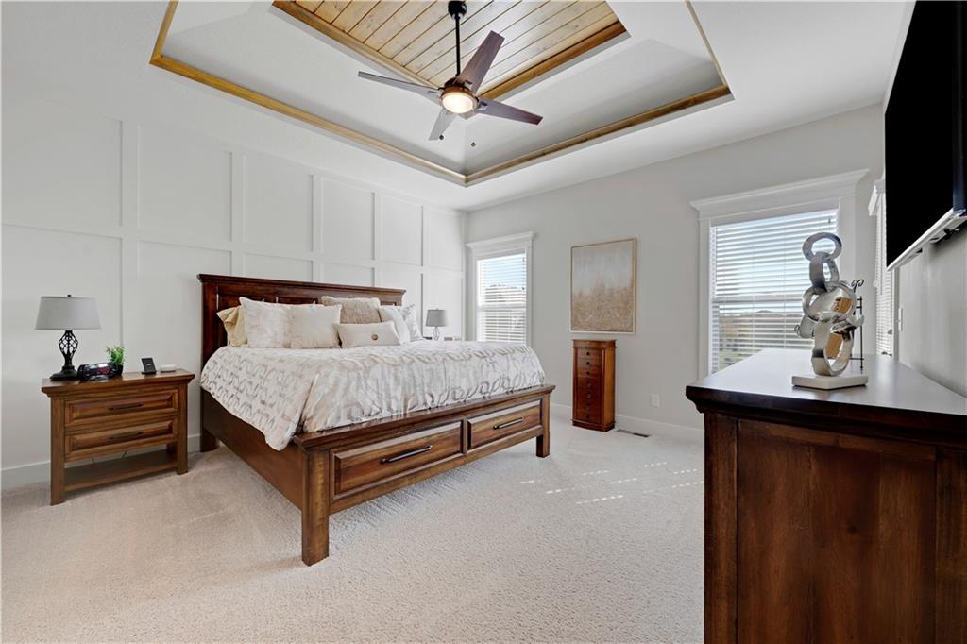
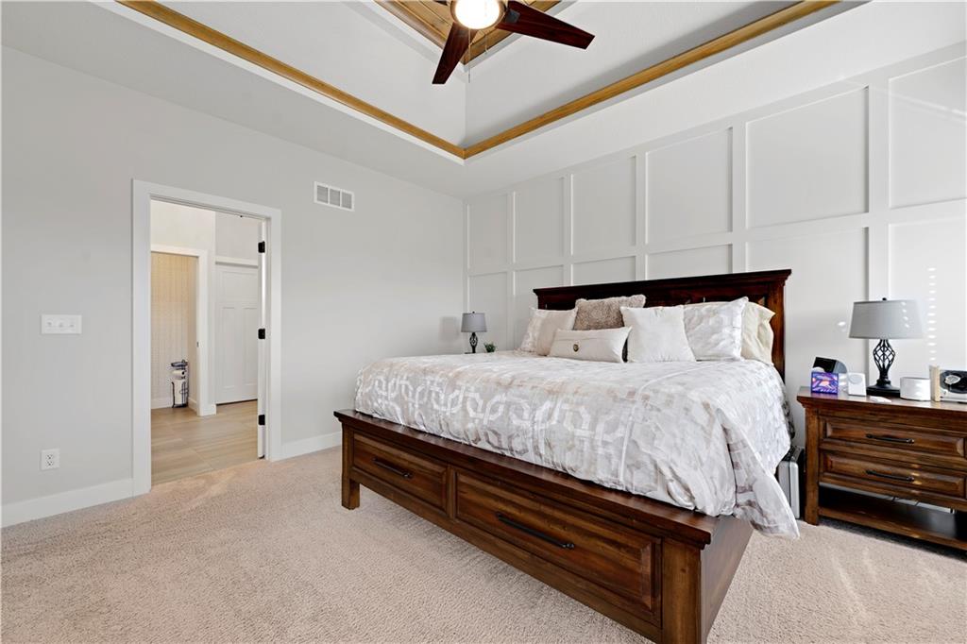
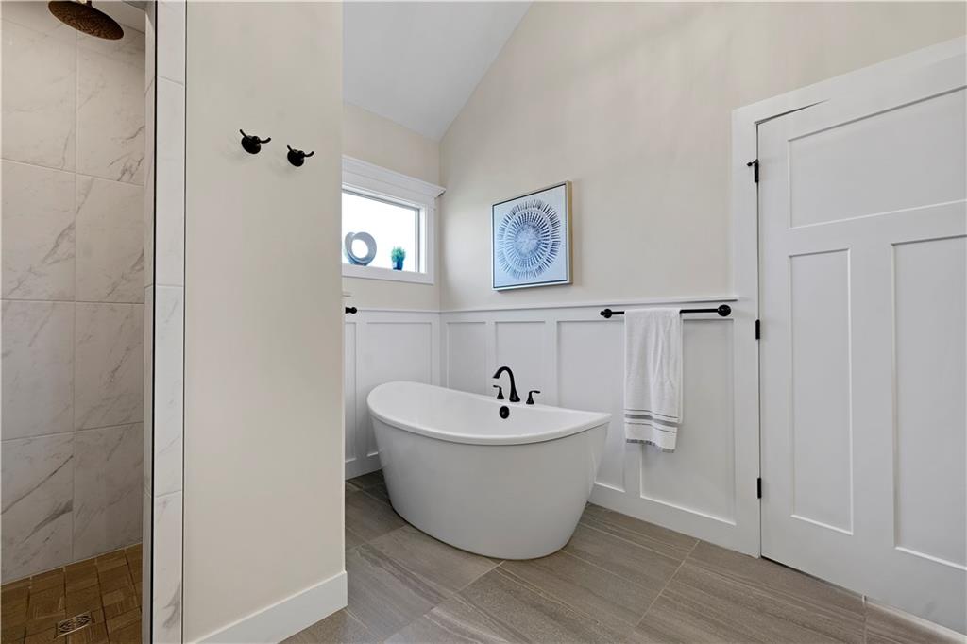
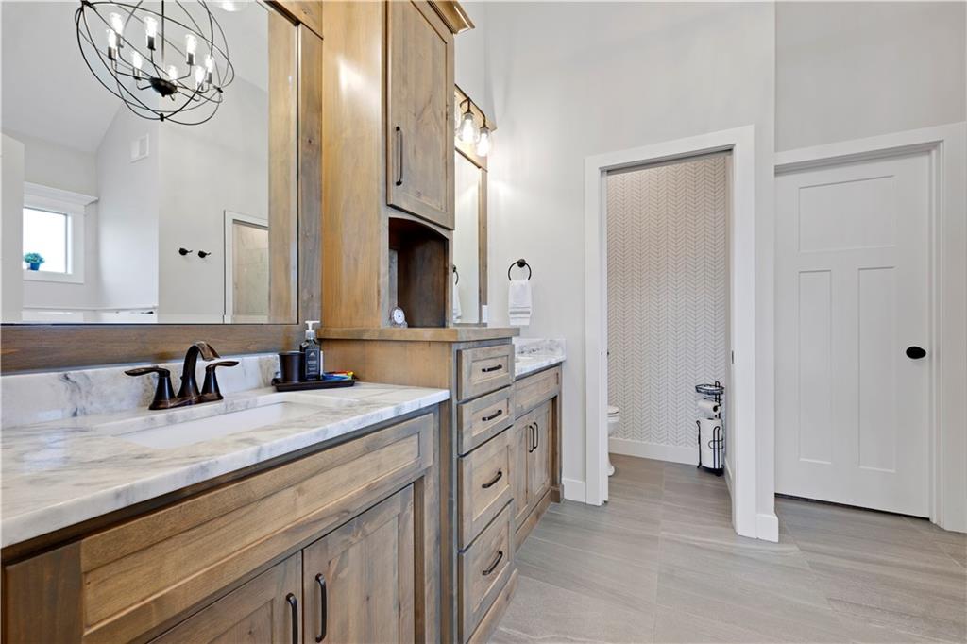
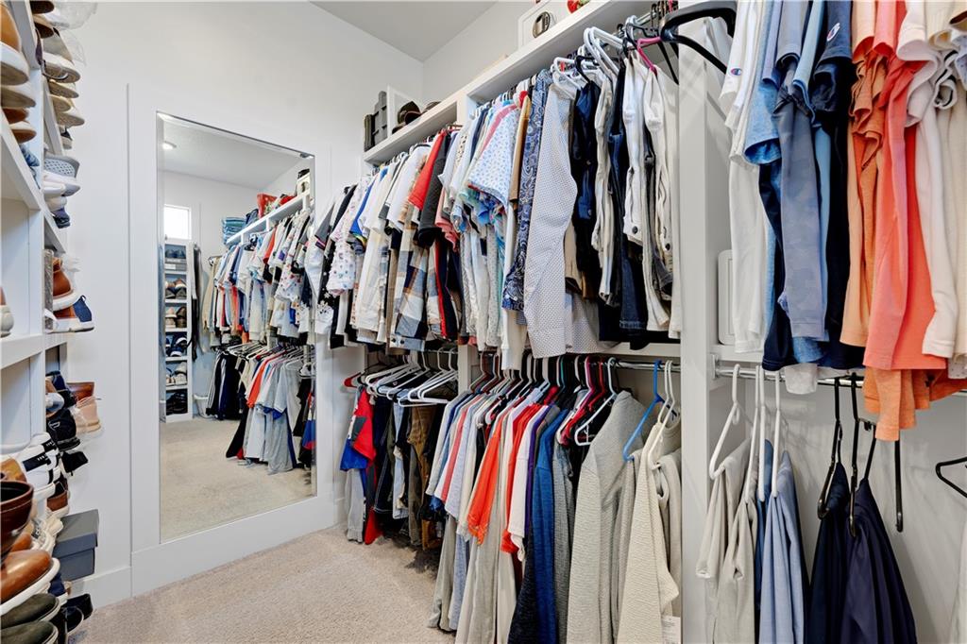
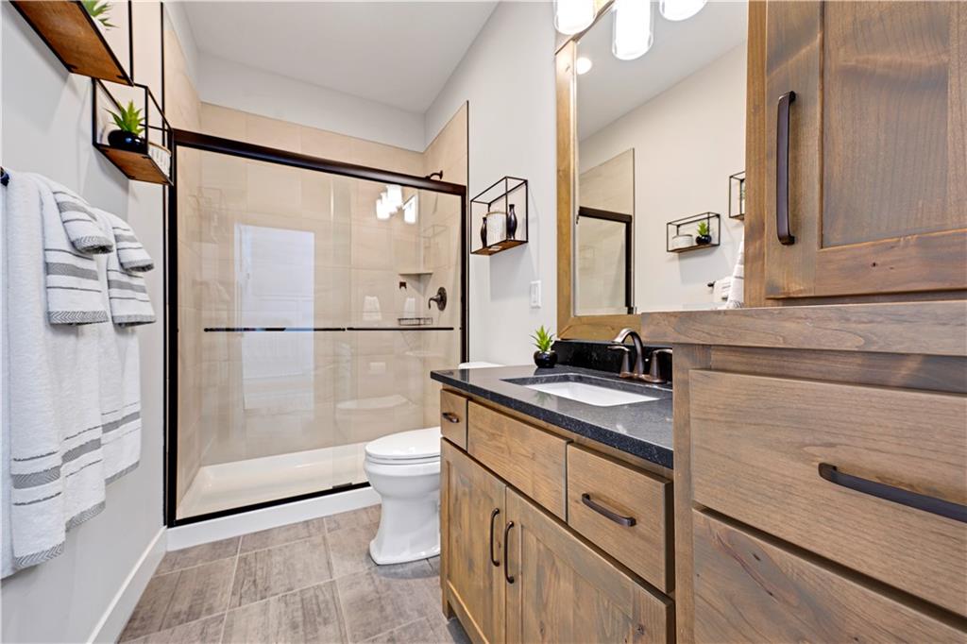
The luxurious primary suite is a true retreat, featuring custom millwork, private access to the covered deck, and a stunning recessed ceiling with stained wood detail. The spa-like primary bath offers a large soaking tub, zero-entry shower, double vanity with custom cabinetry, and a spacious walk-in closet.

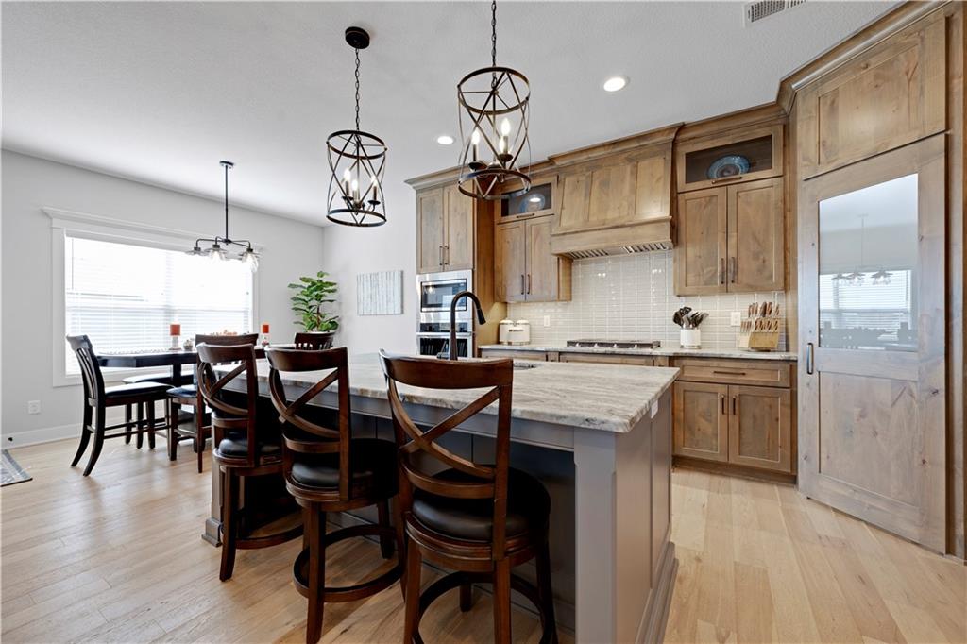
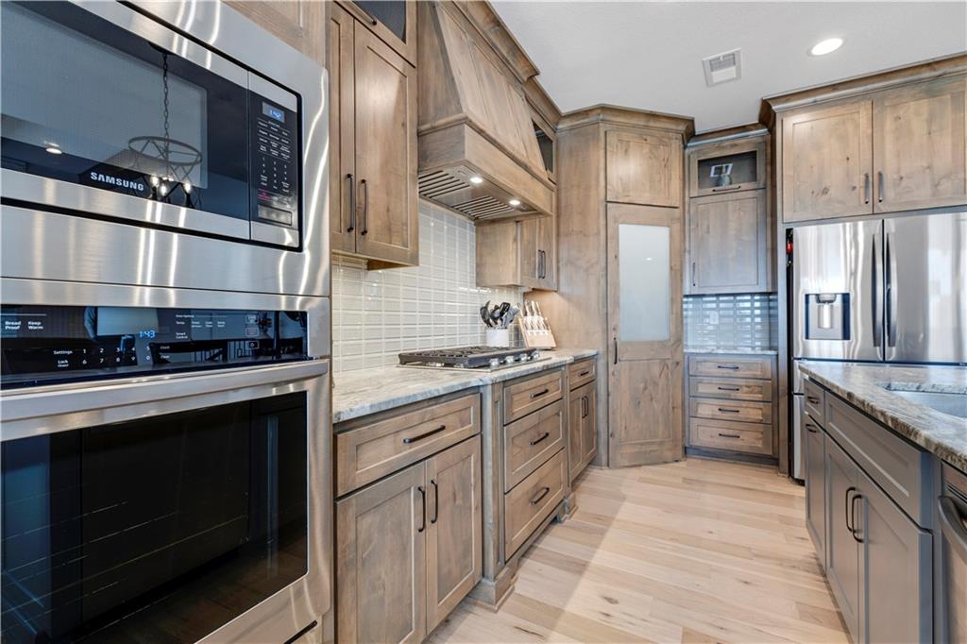
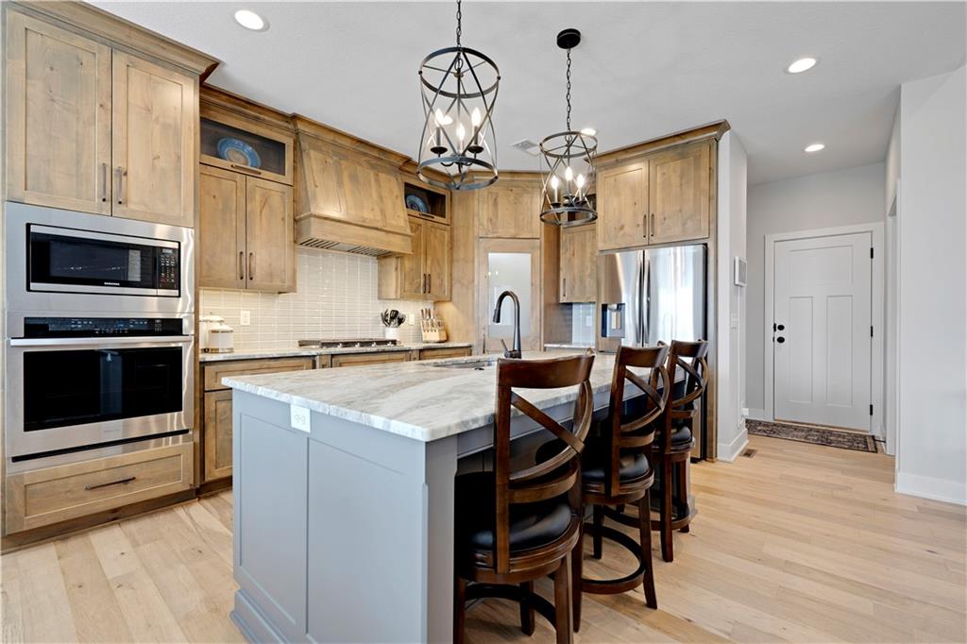
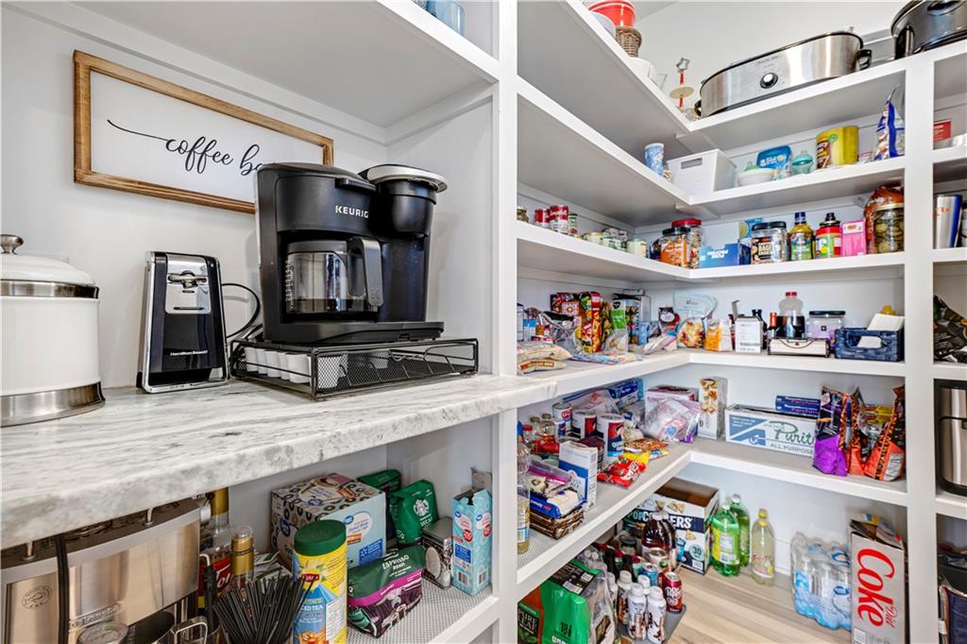
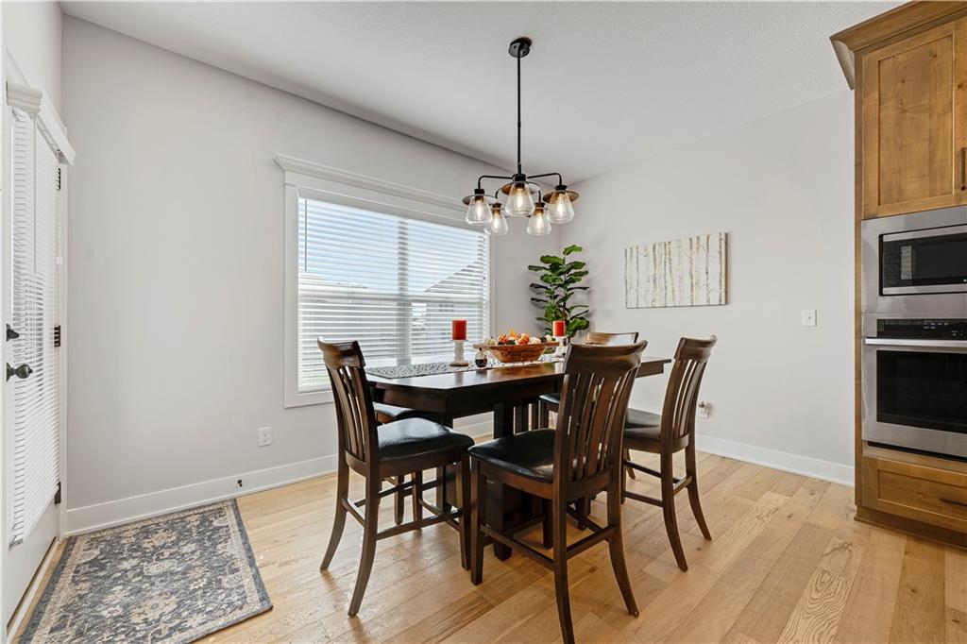
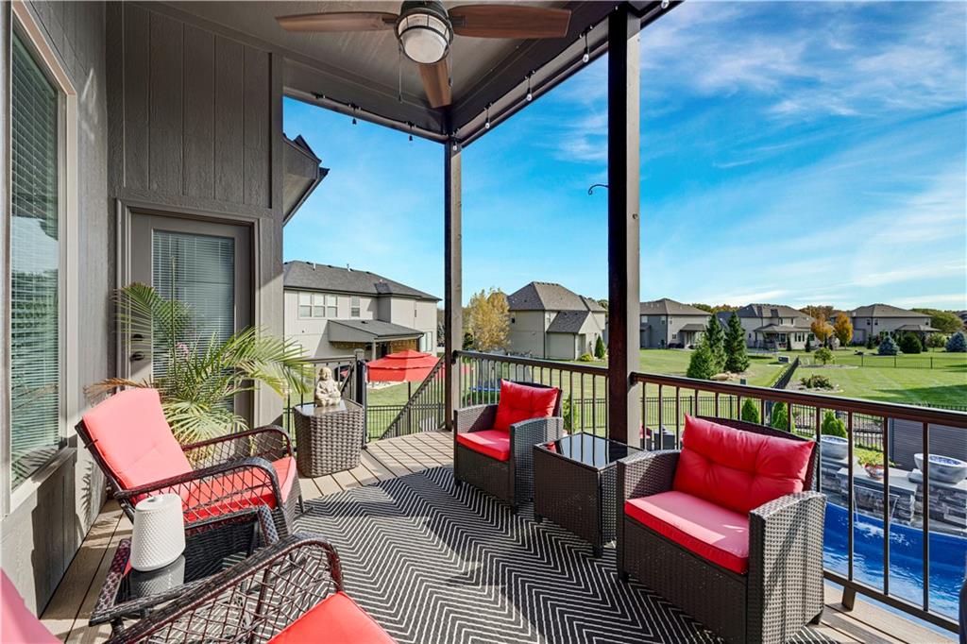
The chef's kitchen is designed for both everyday living and entertaining with a large center island, granite countertops, custom cabinetry, walk-in pantry, built-in oven and microwave, and gas cooktop. The dining area easily accommodates larger gatherings and opens to the covered deck for seamless indoor-outdoor living.

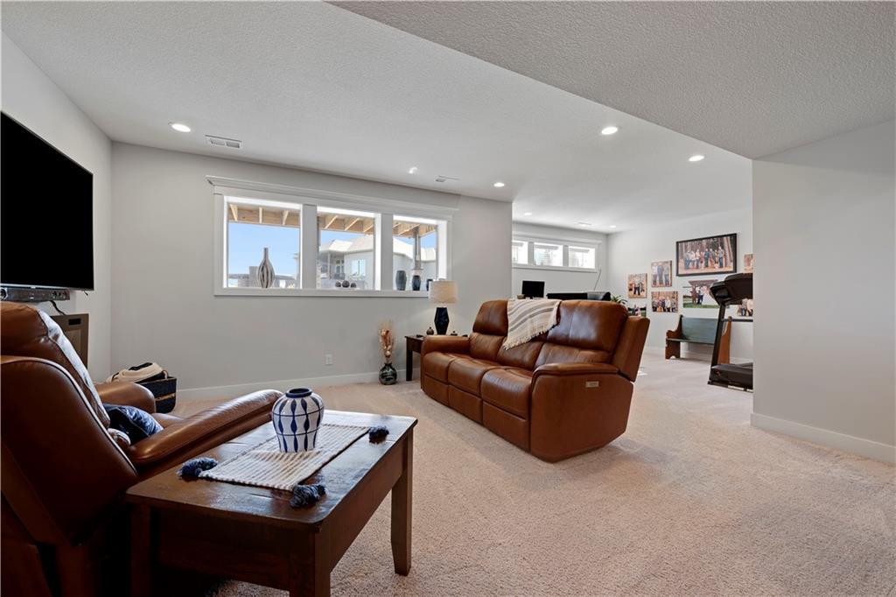
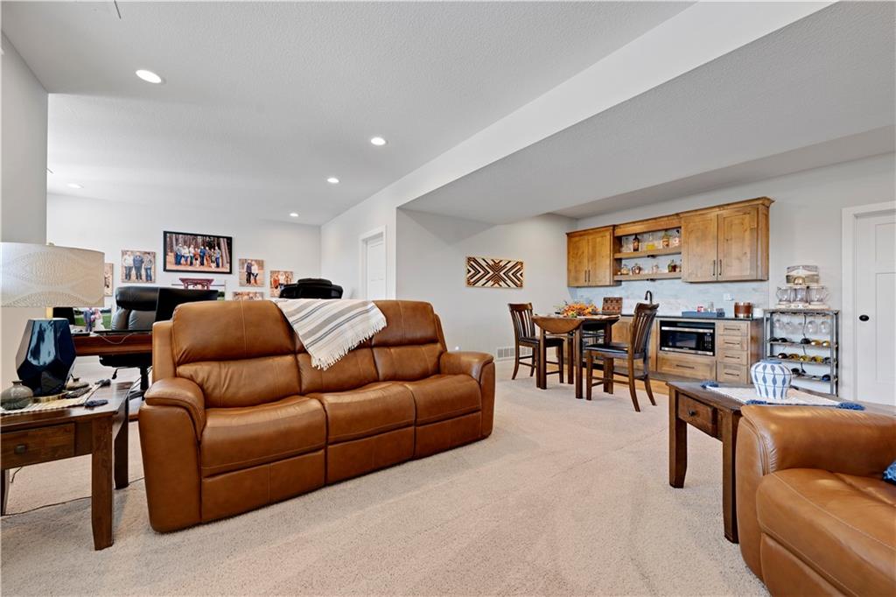
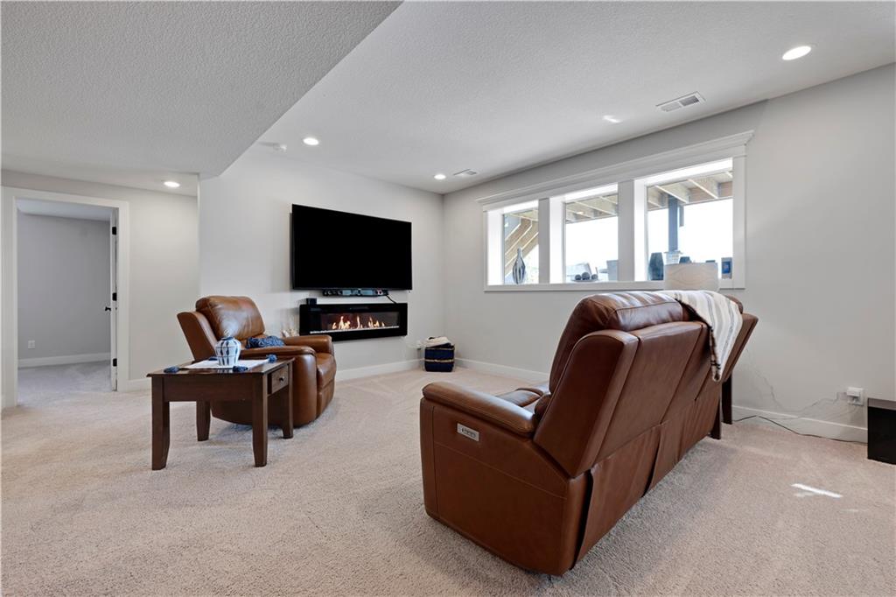
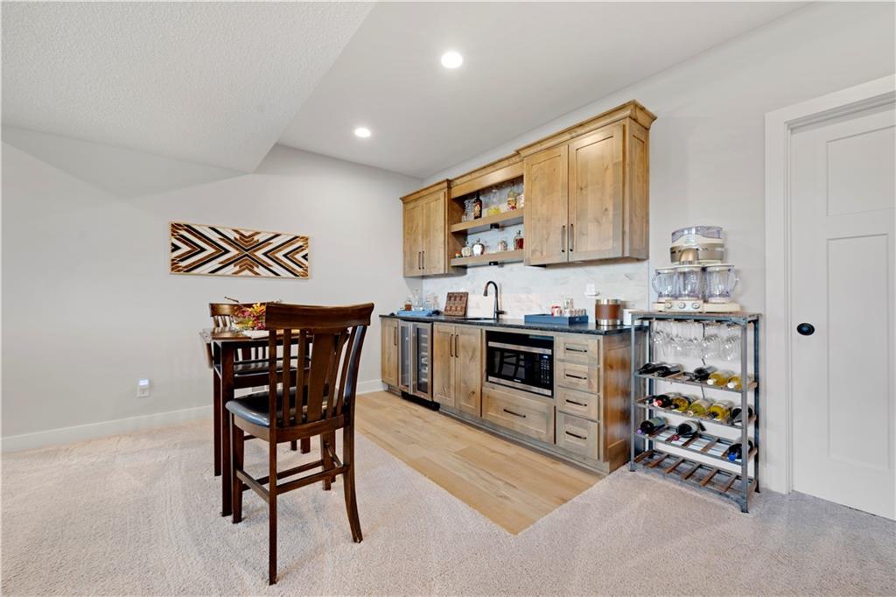
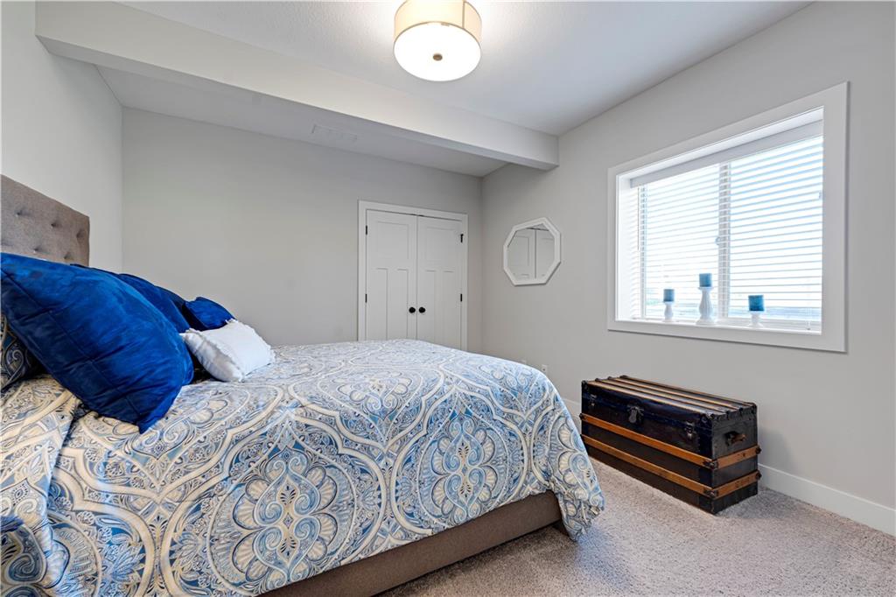
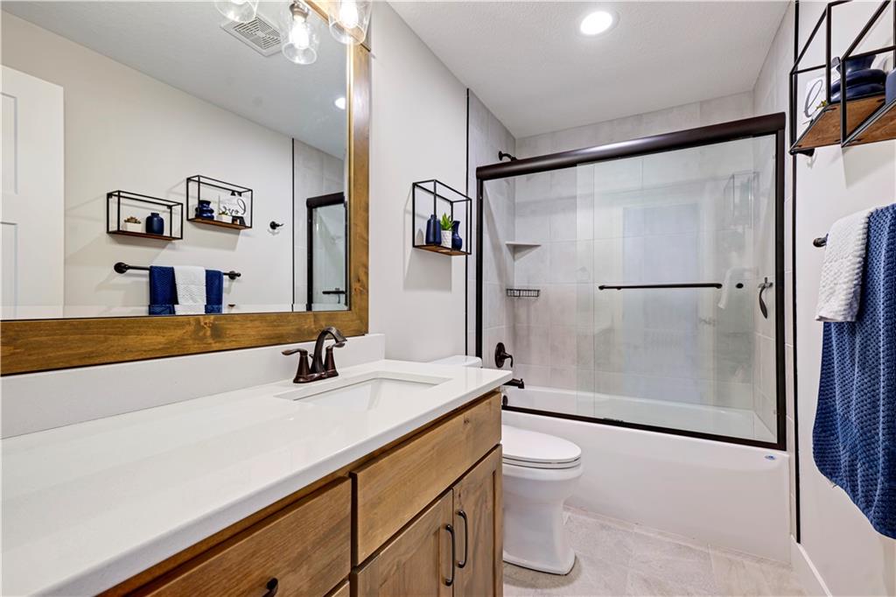
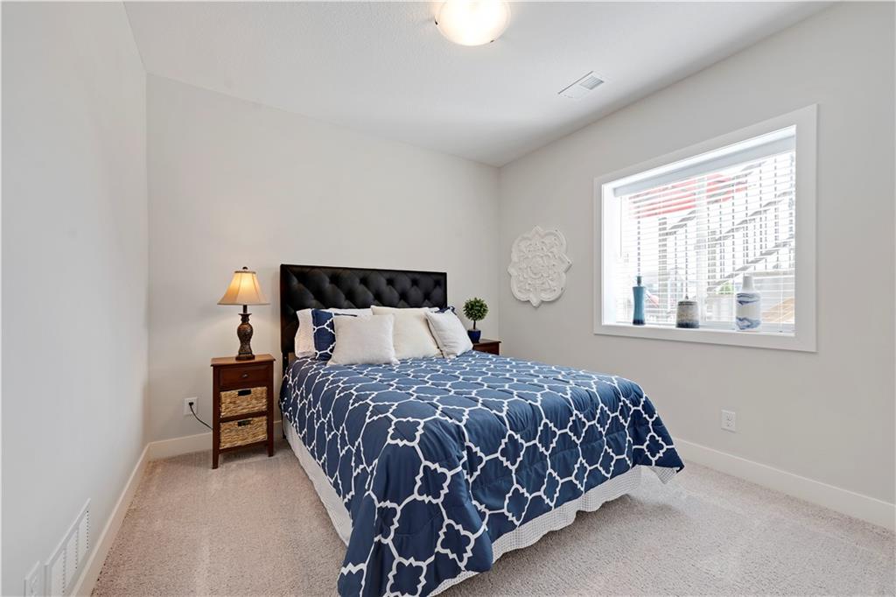
The finished lower level feels bright and inviting with large windows and abundant natural light. A spacious family and game room features a stylish wet bar with sink, beverage frig, microwave, and custom cabinetry perfect for hosting. Two additional bedrooms, a full bath, and generous storage rooms complete the lower level.

4
beds

3
baths

2,625 Sq.Ft. LIVING AREA

0.3 Acres lot

Terry Christensen

Terry Christensen

Features & Amenities

Interior

  • total bedrooms4
  • Total bathrooms3
  • full bathrooms3
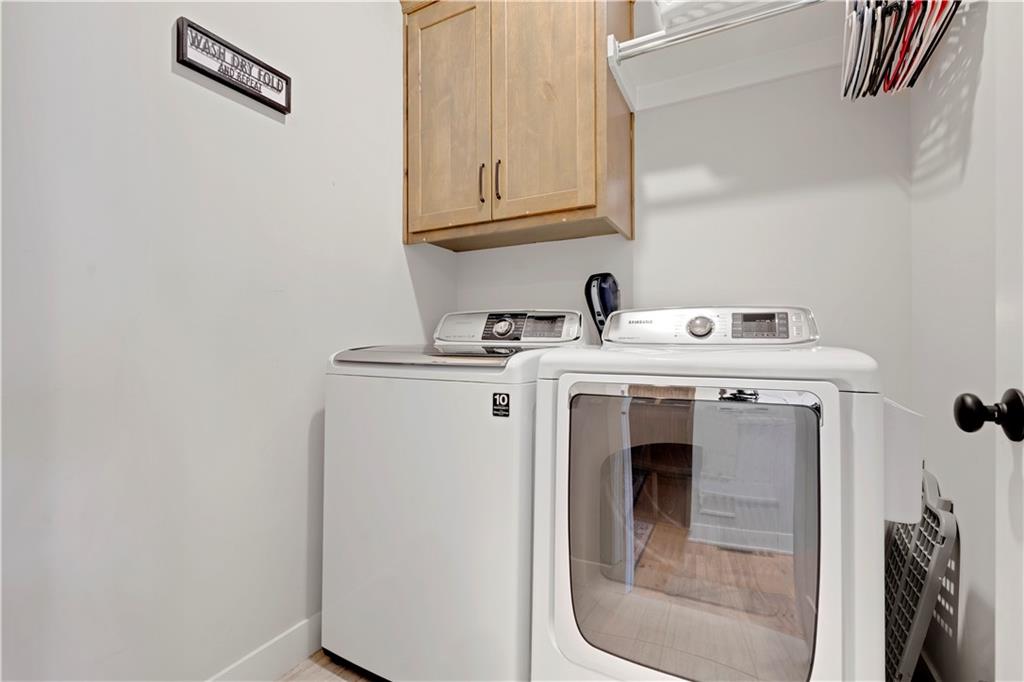
  • Laundry room Laundry Room, Main Level
  • Flooring Carpet, Ceramic Floor, Luxury Vinyl, Wood
  • Fireplace Basement, Electric, Gas, Great Room
  • APPLIANCES Cooktop, Dishwasher, Disposal, Exhaust Fan, Humidifier, Microwave, Built-In Oven, Gas Range, Stainless Steel Appliance(s), Water Softener
  • other interior Features Ceiling Fan(s), Custom Cabinets, Kitchen Island, Pantry, Smart Thermostat, Vaulted Ceiling(s), Walk-In Closet(s), Wet Bar

Area & Lot

  • Status Sold
  • Date Sold June 15, 2026
  • Living Area2,625 Sq.Ft.
  • Lot Area0.3 Acres
  • MLS® ID2605979
  • TypeResidential
  • YEAR BUILT2021
  • Architecture StylesTraditional
  • Elementary SchoolWoodland
  • Middle SchoolEast Trails
  • High SchoolLee's Summit
  • School DistrictLee's Summit

Exterior

  • Garage Space3.0
  • water SourcePublic
  • PoolIn Ground
  • roofComposition
  • lot featuresEstate Lot, Sprinkler-In Ground
  • parkingAttached, Garage Faces Front
  • HEAT TYPEForced Air
  • AIR CONDITIONINGElectric
  • sewerPublic Sewer
  • HOA AmenitiesPlay Area, Pool, Trail(s)
  • security FeaturesSmoke Detector(s)

Financial

  • Price Upon Request

Let’s Get You Moving

Our team’s unprecedented professionalism, skill, and attention to detail has allowed us to set sales records. We will ensure your buying or selling experience exceeds your expectations.

Let’s Get You Moving

Whether you're buying, selling, building, or relocating to the Sioux Falls area, our team is ready to help you make your next move with confidence.

Start Your Home Search

Browse our exclusive properties in the area.

Follow Us on Instagram