14405 E State Route 2 N/A
SEE ALL PHOTOS
14405 E State Route 2 N/A
Courtesy of ReeceNichols - Lees Summit, Mikki Armstrong Listing Contact: 816-820-5733 
Sold

14405 E State Route 2 N/A

14405 E State Route 2 N/A, Harrisonville, MO 64701

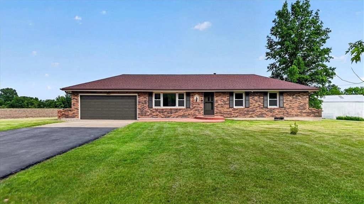
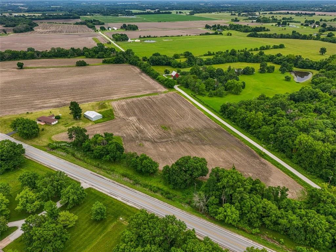
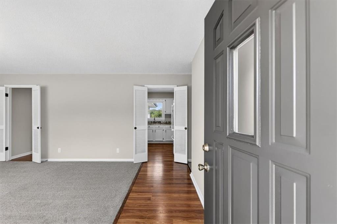
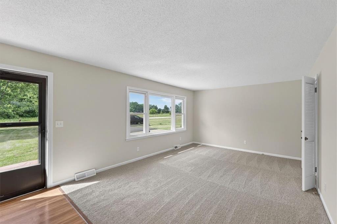
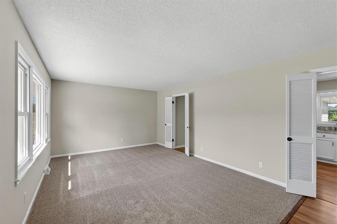
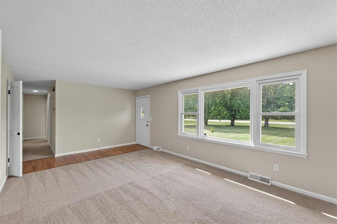
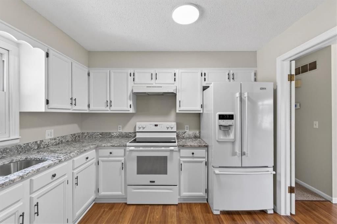
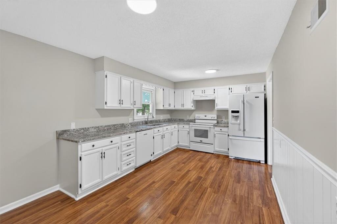
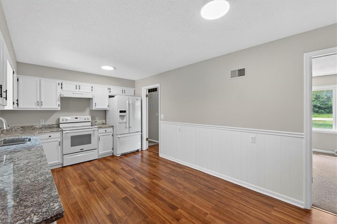
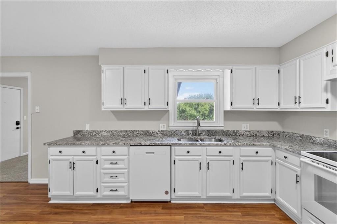
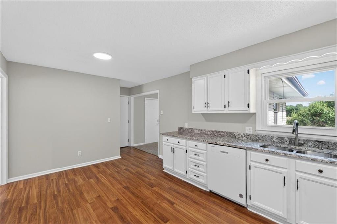
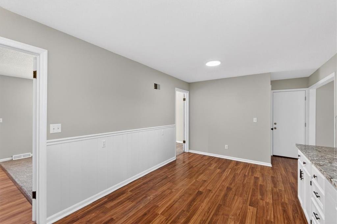
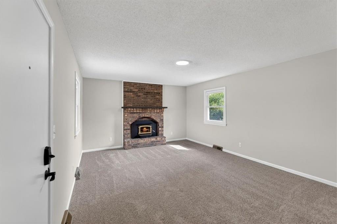
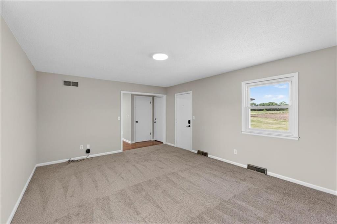
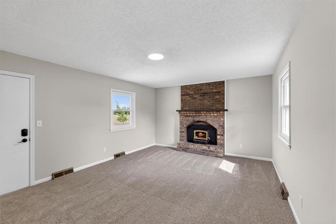
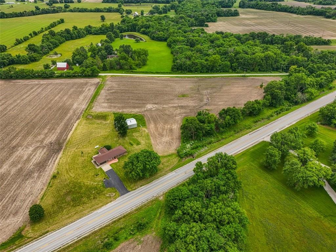
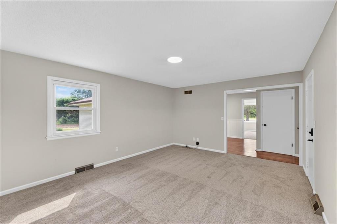
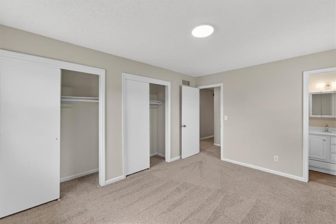
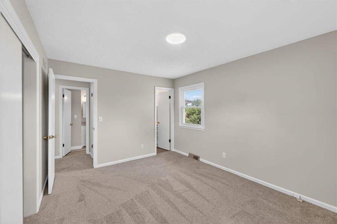
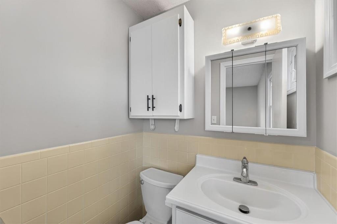
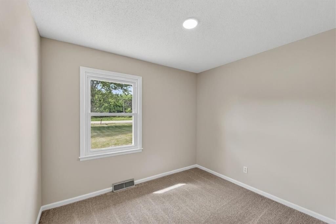
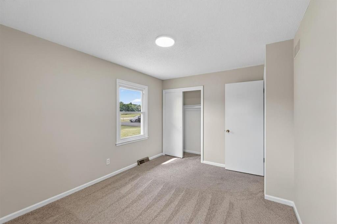
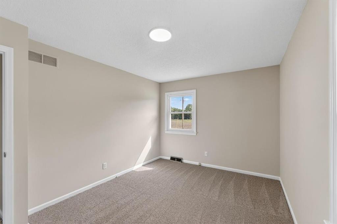
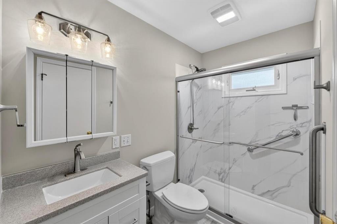
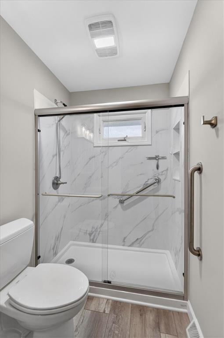
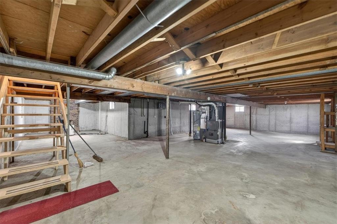
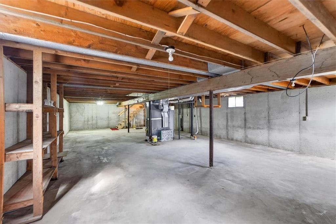
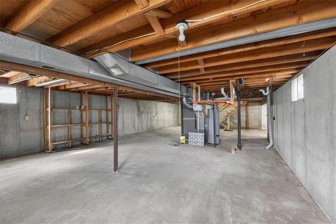
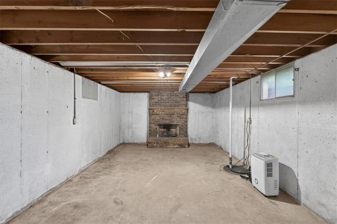
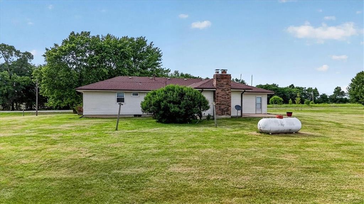
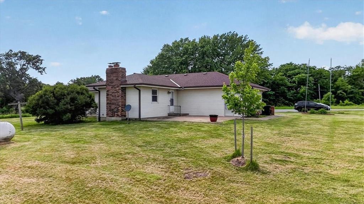
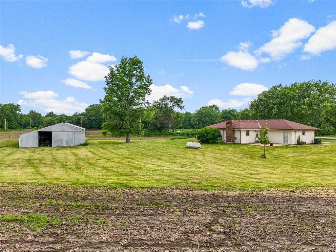
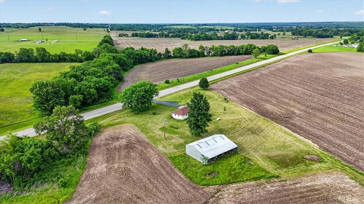
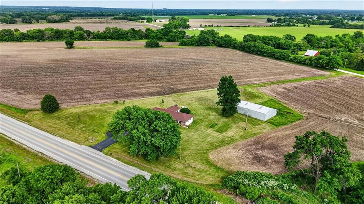
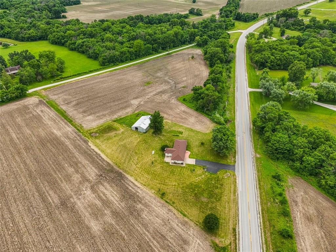
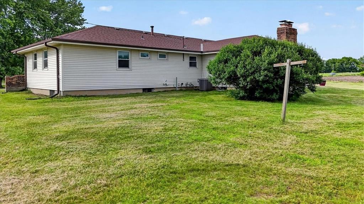
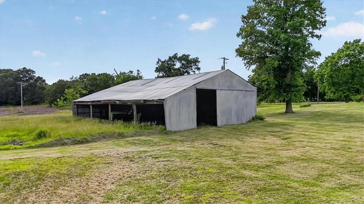
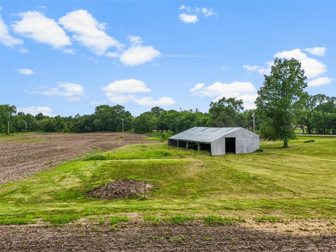
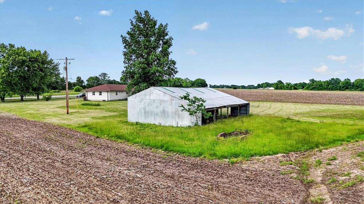
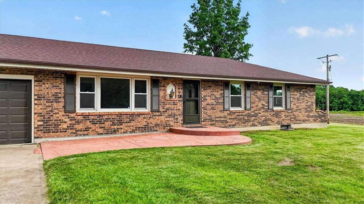
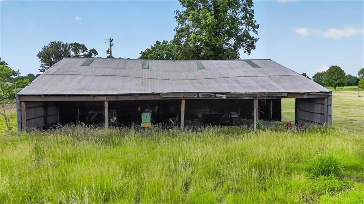
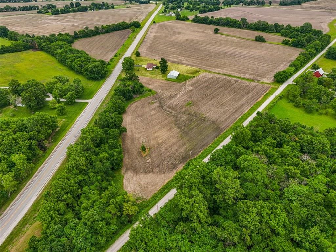
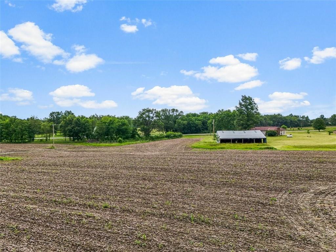
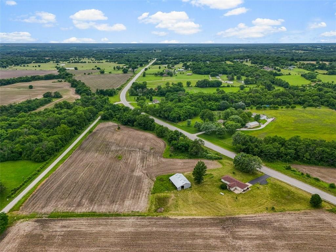
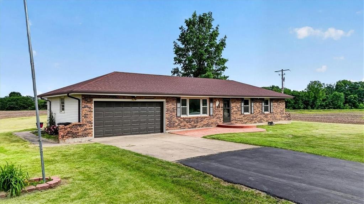
Move in ready ranch on 10 Acres comprised of two separate 5-acre parcels! The second parcel offers rare opportunity for future investment, resale or multigenerational living. Maintenance free exterior with brick and steel siding, plus newer tilt-in windows! Furnace, AC and water heater only 3 years old. Equipment shed provides ample space for tractors, tools, lawn and hobby equipment. The spacious main level features a kitchen with granite countertops and painted cabinetry, opening to both the front living room with large picture window and natural light and the cozy back family room with a fireplace. The primary bedroom includes a private half bath, while two additional bedrooms and a full bath with shower complete the main level. Unfinished basement (stubbed for a future bath!) provides endless potential for additional living space or abundant storage. Laundry is in the basement and could easily be relocated to the main-level hall closet with a stackable unit or to the garage. Enjoy the convenience of paved road access just minutes from major highways, grocery, shops and restaurants!

3
beds

2
baths

1,230 Sq.Ft. LIVING AREA

10 Acres lot

Mikki Armstrong

Mikki Armstrong

Features & Amenities

Interior

  • total bedrooms3
  • Total bathrooms2
  • full bathroom1
  • half bathroom1
  • Laundry room Lower Level
  • Flooring Carpet, Laminate, Luxury Vinyl
  • Fireplace Basement, Great Room, Heat Circulator, Wood Burning
  • APPLIANCES Dishwasher, Disposal, Refrigerator, Electric Range
  • other interior Features Painted Cabinets

Area & Lot

  • Status Sold
  • Date Sold October 13, 2026
  • Living Area1,230 Sq.Ft.
  • Lot Area10 Acres
  • MLS® ID2621043
  • TypeResidential
  • YEAR BUILT1975
  • Architecture StylesTraditional
  • Elementary SchoolHarrisonville
  • Middle SchoolHarrisonville
  • High SchoolHarrisonville
  • School DistrictHarrisonville

Exterior

  • Garage Space2.0
  • water SourceCistern, Public
  • roofComposition
  • lot featuresAcreage, Level, Many Trees
  • parkingAttached, Garage Faces Front
  • HEAT TYPEPropane
  • AIR CONDITIONINGElectric
  • sewerSeptic Tank
  • security FeaturesSmoke Detector(s)

Let’s Get You Moving

Our team’s unprecedented professionalism, skill, and attention to detail has allowed us to set sales records. We will ensure your buying or selling experience exceeds your expectations.

Let’s Get You Moving

Whether you're buying, selling, building, or relocating to the Sioux Falls area, our team is ready to help you make your next move with confidence.

Start Your Home Search

Browse our exclusive properties in the area.

Follow Us on Instagram