1445 N 163rd Street
1445 N 163rd Street
1445 N 163rd Street
1445 N 163rd Street
1445 N 163rd Street
1445 N 163rd Street
1445 N 163rd Street
1445 N 163rd Street
1445 N 163rd Street
1445 N 163rd Street
1445 N 163rd Street
1445 N 163rd Street
1445 N 163rd Street
1445 N 163rd Street
1445 N 163rd Street
1445 N 163rd Street
1445 N 163rd Street
1445 N 163rd Street
SEE ALL PHOTOS
1445 N 163rd Street
1445 N 163rd Street
1445 N 163rd Street
1445 N 163rd Street
1445 N 163rd Street
1445 N 163rd Street
1445 N 163rd Street
1445 N 163rd Street
1445 N 163rd Street
1445 N 163rd Street
1445 N 163rd Street
1445 N 163rd Street
1445 N 163rd Street
1445 N 163rd Street
1445 N 163rd Street
1445 N 163rd Street
1445 N 163rd Street
1445 N 163rd Street
Courtesy of ReeceNichols - Lees Summit, Brooke Marsalla Listing Contact: 816-674-5789 
Sold

1445 N 163rd Street

1445 N 163rd Street, Basehor, KS 66007

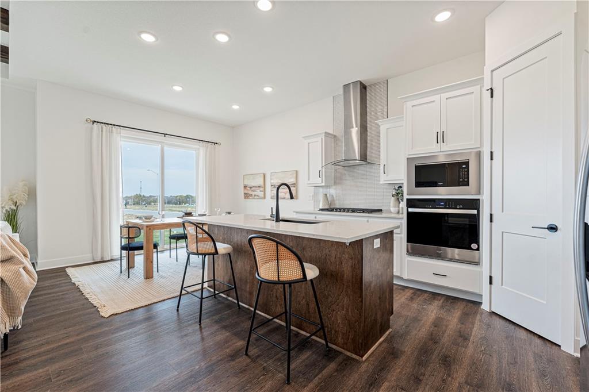
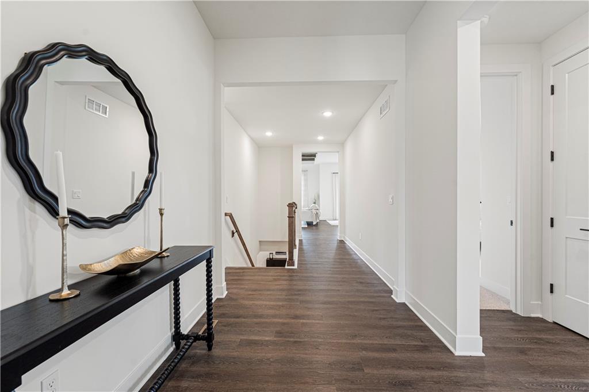
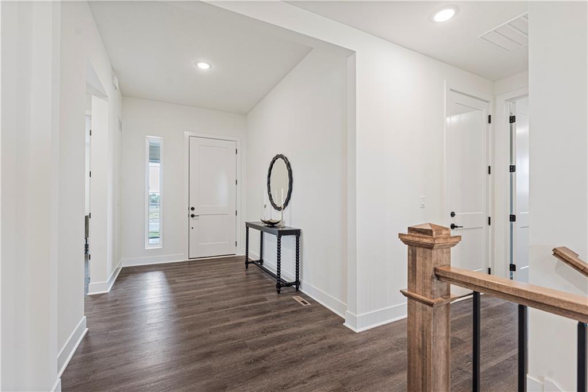
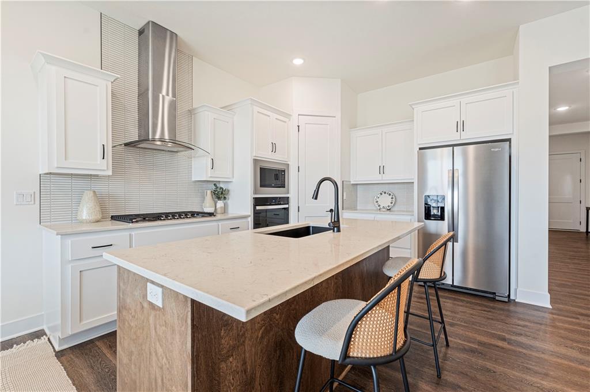
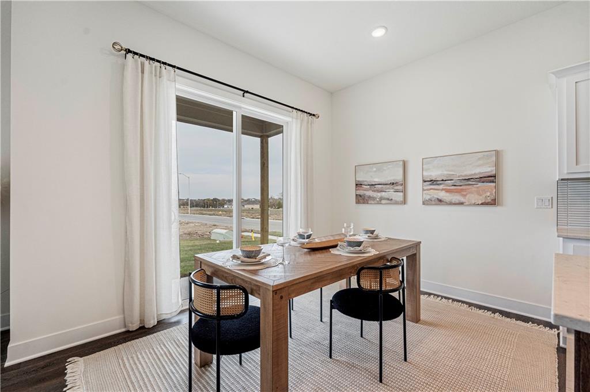
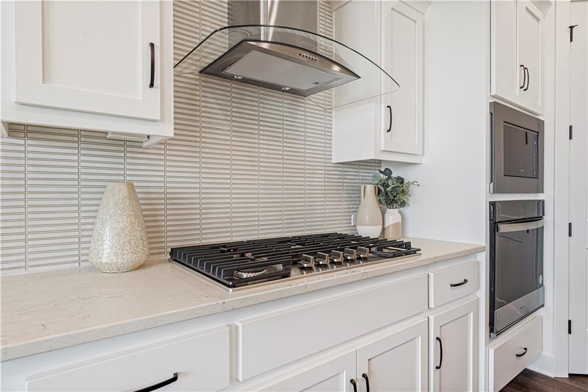
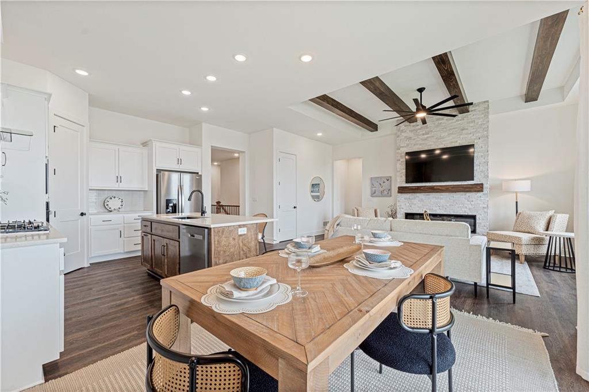
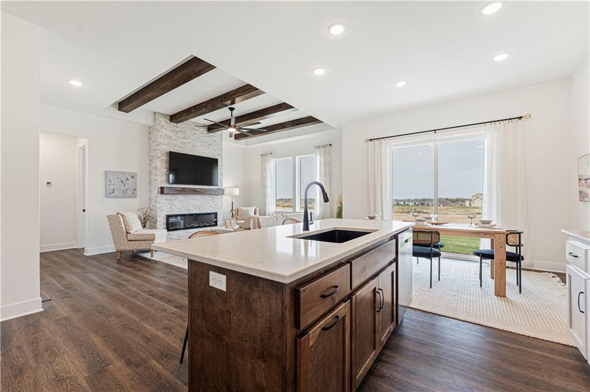
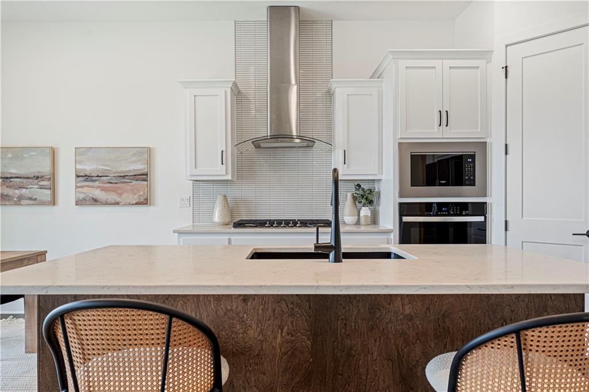
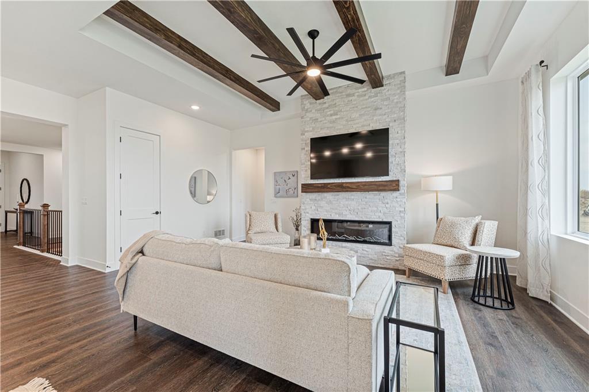
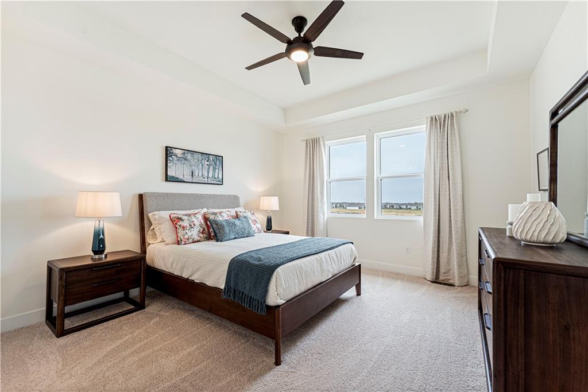
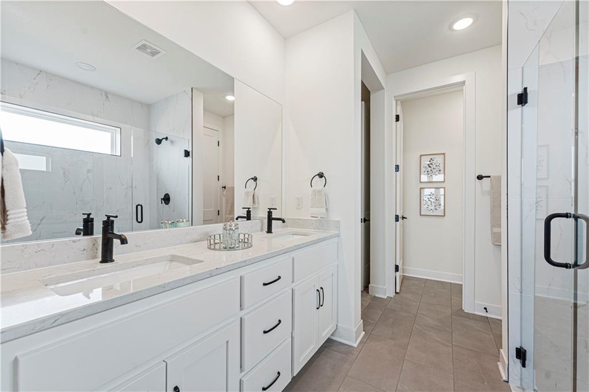
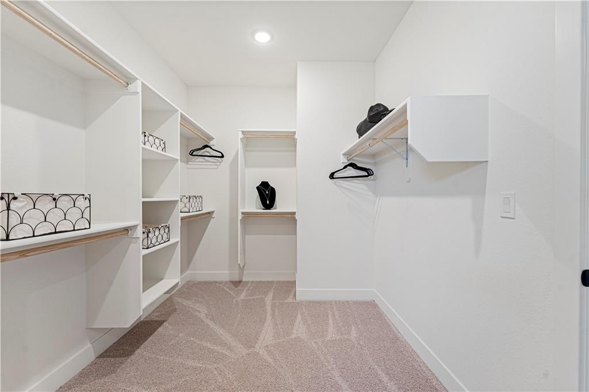
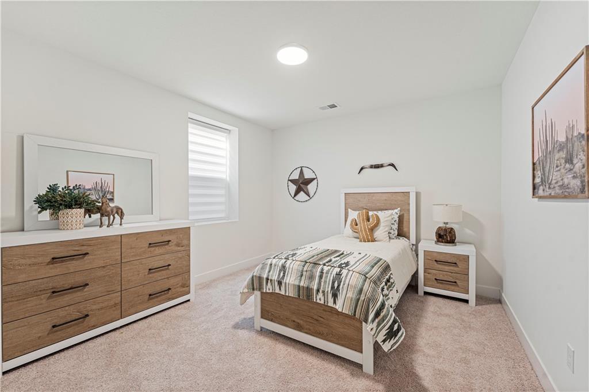
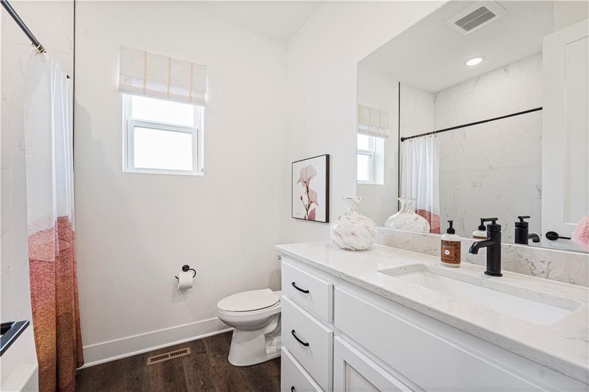
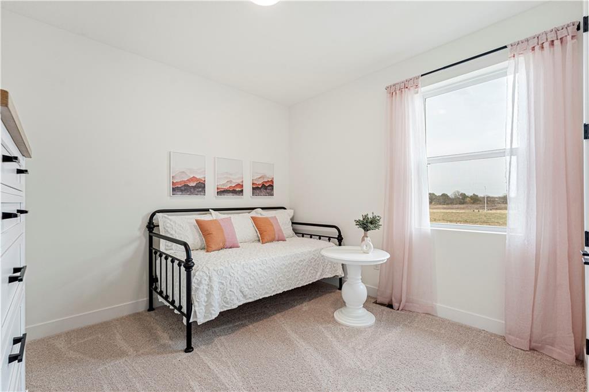
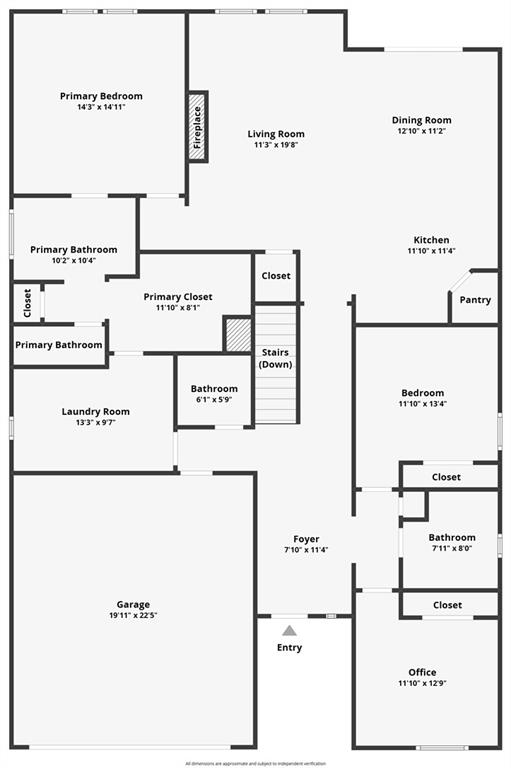
The Gonzalez floor plan offers 1,835 sq. ft. of thoughtfully designed main-level living, featuring 3 bedrooms, 2.5 bathrooms, and a 2-car garage. This home will feature 8-ft doors on the main level and a gourmet kitchen with built-in appliances, including a gas cooktop, microwave, and oven. Additional highlights include fully tiled showers in both the primary and secondary bathrooms and numerous upscale finishes throughout.

The unfinished basement provides an excellent opportunity for new homeowners to create their ultimate space, with plumbing already in place for a future bathroom and wet bar.

Located in GrayHawk at Prairie Gardens, this community features a pool, playground, green space, and walking trails. Enjoy easy access to The Legends shopping and dining, quick connections to K-7 and major highways, and an approximate 30-minute drive to Kansas City International Airport. Top-rated schools, nearby retail, and a vibrant community make this a must-see home.

Home has started framing! With an estimated completion of Summer/June 2026.

3
beds

3
baths

1,835 Sq.Ft. LIVING AREA

9,447 Sq.Ft. lot

Michelle Marquez

Michelle Marquez

Features & Amenities

Interior

  • total bedrooms3
  • Total bathrooms3
  • full bathrooms2
  • half bathroom1
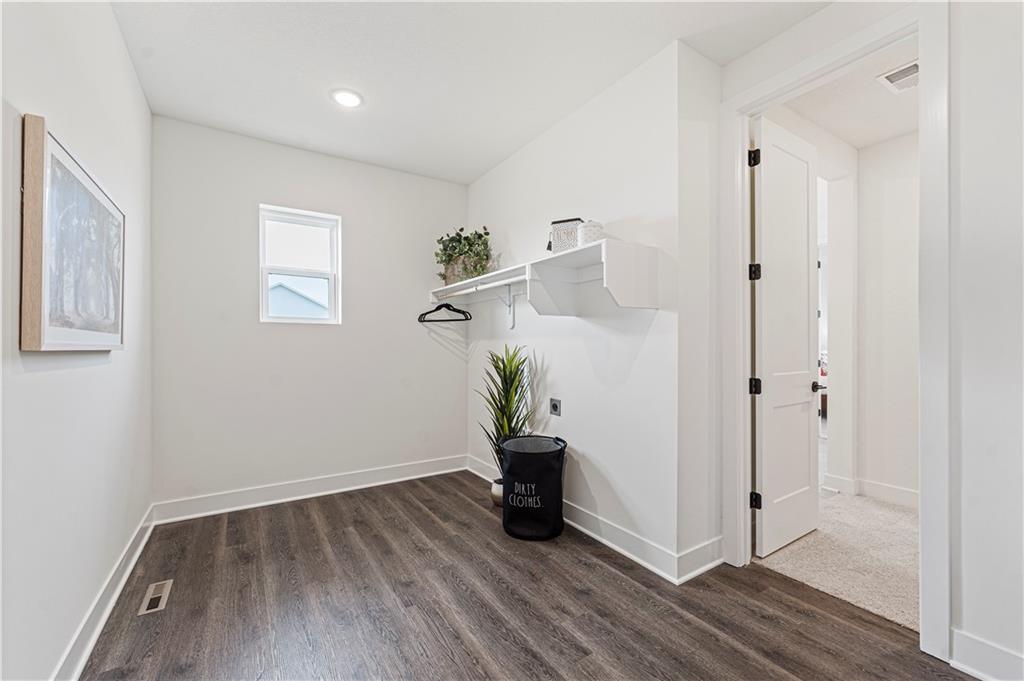
  • Laundry room Main Level
  • Flooring Carpet, Luxury Vinyl, Tile
  • APPLIANCES Cooktop, Dishwasher, Disposal, Exhaust Fan, Microwave, Stainless Steel Appliance(s)
  • other interior Features Ceiling Fan(s), Kitchen Island, Pantry, Walk-In Closet(s)

Area & Lot

  • Status Sold
  • Date Sold September 21, 2026
  • Living Area1,835 Sq.Ft.
  • Lot Area9,447 Sq.Ft.
  • MLS® ID2594736
  • TypeResidential
  • YEAR BUILT2026
  • Architecture StylesTraditional
  • Elementary SchoolGray Hawk
  • Middle SchoolBasehor-Linwood
  • High SchoolBasehor-Linwood
  • School DistrictBasehor-Linwood

Exterior

  • Garage Space2.0
  • water SourcePublic
  • roofComposition
  • parkingAttached
  • HEAT TYPEForced Air
  • AIR CONDITIONINGElectric
  • sewerPublic Sewer
  • HOA AmenitiesPlay Area, Pool
  • security FeaturesFire Alarm, Smoke Detector(s)

Financial

  • Price Upon Request

Let’s Get You Moving

Our team’s unprecedented professionalism, skill, and attention to detail has allowed us to set sales records. We will ensure your buying or selling experience exceeds your expectations.

Let’s Get You Moving

Whether you're buying, selling, building, or relocating to the Sioux Falls area, our team is ready to help you make your next move with confidence.

Start Your Home Search

Browse our exclusive properties in the area.

Follow Us on Instagram