14476 S Haskins Street
SEE ALL PHOTOS
14476 S Haskins Street
Courtesy of ReeceNichols- Leawood Town Center, Cyndi Reid Listing Contact: 913-568-9500 
Sold

14476 S Haskins Street

14476 S Haskins Street, Olathe, KS 66062

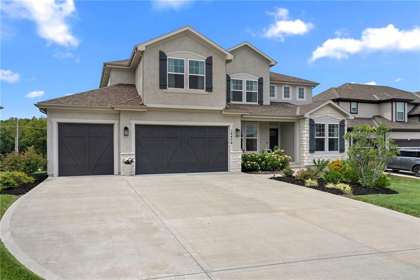
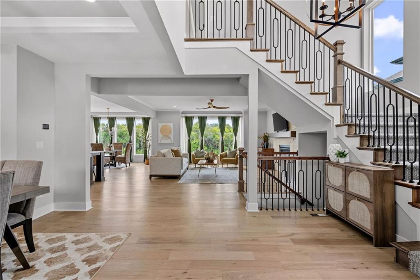
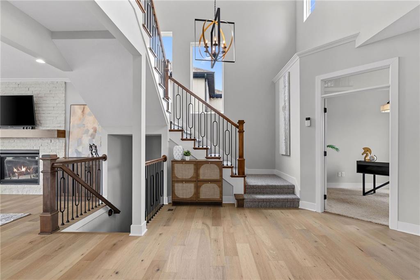
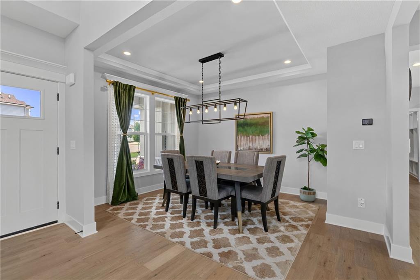
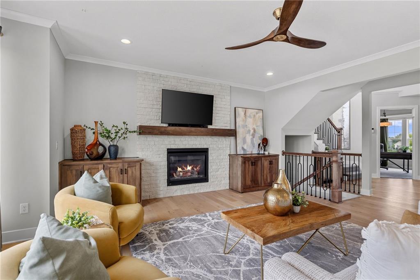
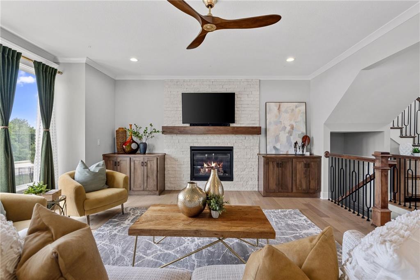
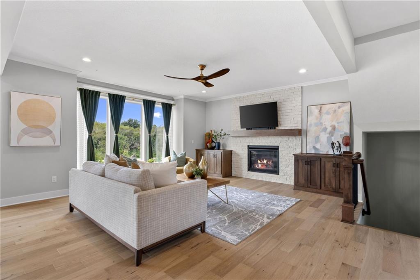
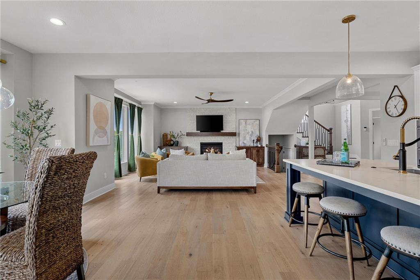
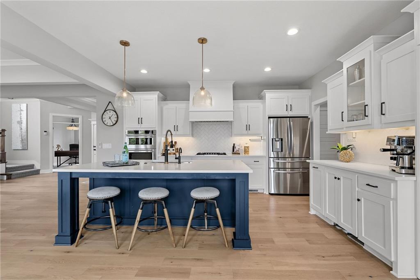
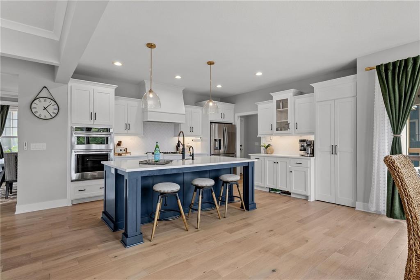
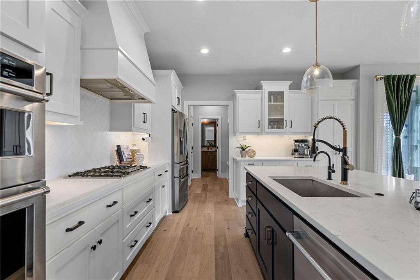
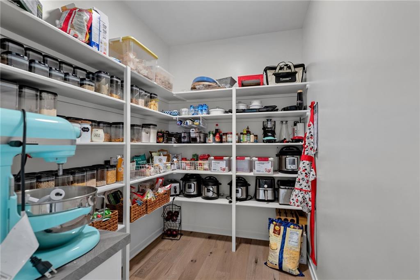
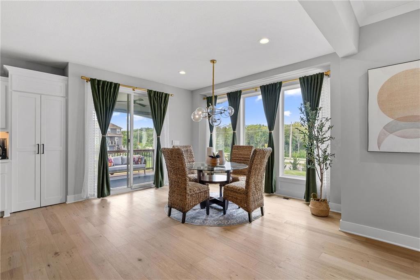
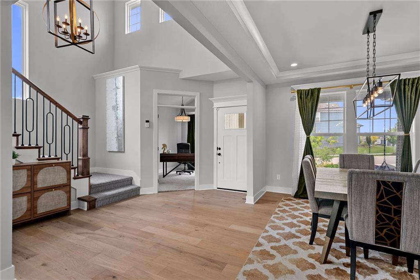
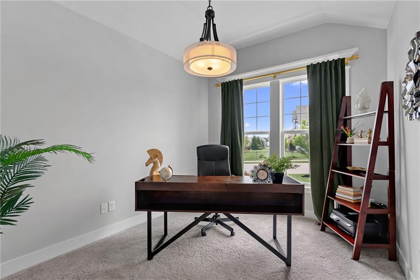
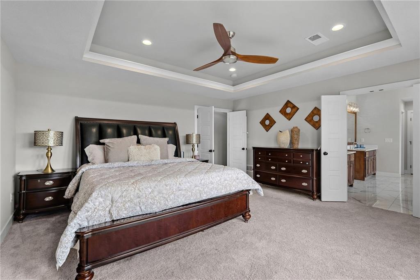
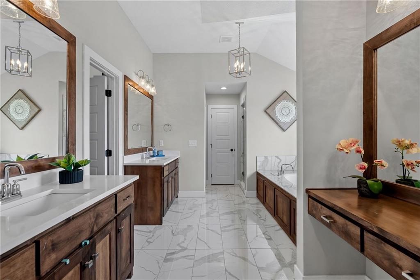
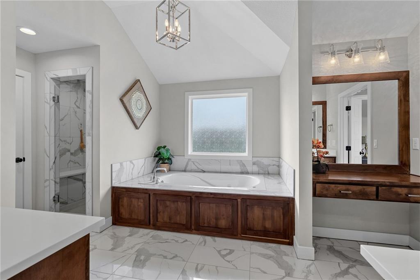
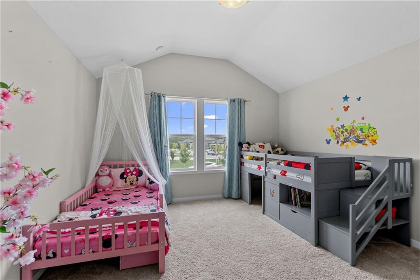
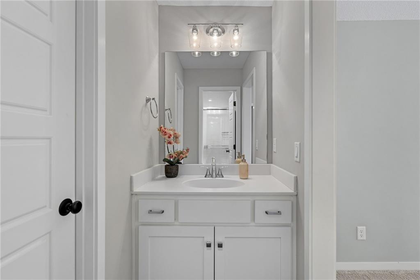
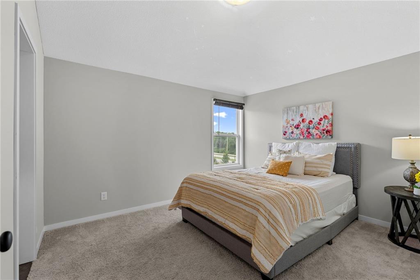
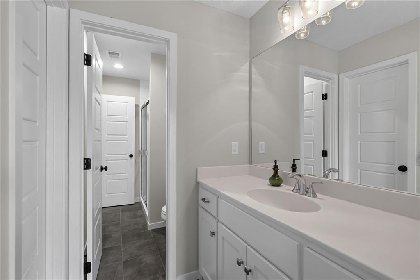
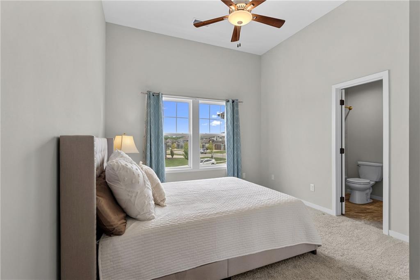
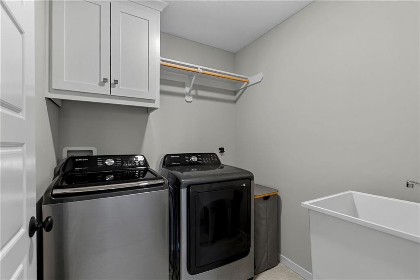
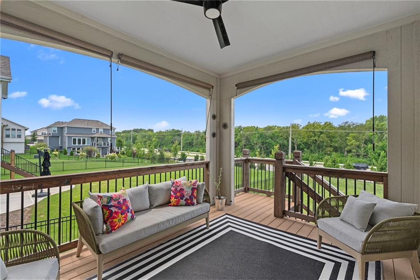
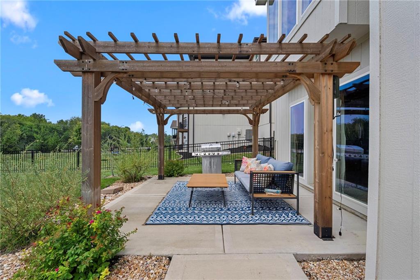
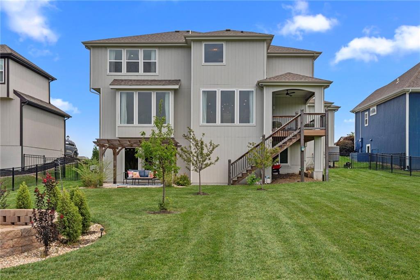
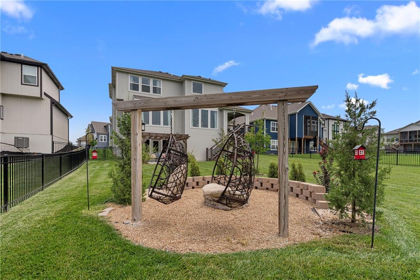
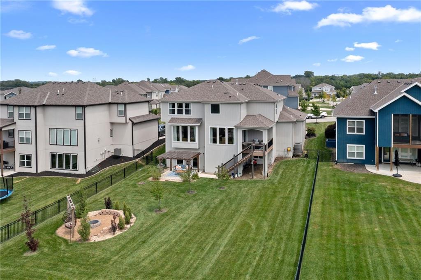
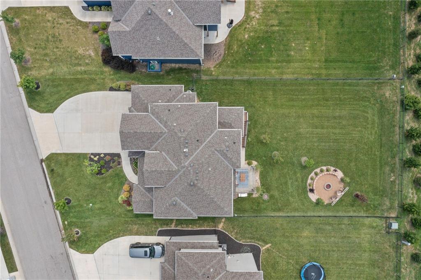
Built in 2022 by Rodrock Homes, this sought-after Irving 2-story with a walkout lot offers a blend of style, function, and modern design. Featuring a two-story entry, formal dining room, main-level office, and an open-concept living space, this home is designed for both everyday living and entertaining. The spacious kitchen boasts a large center island, walk-in pantry, upgraded stainless steel appliances, and seamless flow into the great room. Outdoor living shines with three distinct entertaining spaces: a covered back patio, a walkout lower-level patio with a beautiful wood pergola, and a firepit gathering area, all within the fully fenced backyard. Upstairs, you'll find four bedrooms, three full baths, and a convenient second-floor laundry room. Located in the highly acclaimed Blue Valley School District, you'll enjoy access to top-rated schools along with nearby parks, shopping, dining, and everyday conveniences.

4
beds

4
baths

2,935 Sq.Ft. LIVING AREA

0.27 Acres lot

Cyndi Reid

Cyndi Reid

Features & Amenities

Interior

  • total bedrooms4
  • Total bathrooms4
  • full bathrooms3
  • half bathroom1
  • Laundry room Bedroom Level, Laundry Room
  • Flooring Carpet, Tile, Wood
  • Fireplace Great Room
  • APPLIANCES Cooktop, Dishwasher, Disposal, Humidifier, Microwave, Gas Range, Stainless Steel Appliance(s)
  • other interior Features Custom Cabinets, Kitchen Island, Painted Cabinets, Pantry, Smart Thermostat, Walk-In Closet(s)

Area & Lot

  • Status Sold
  • Date Sold September 25, 2026
  • Living Area2,935 Sq.Ft.
  • Lot Area0.27 Acres
  • MLS® ID2632669
  • TypeResidential
  • YEAR BUILT2022
  • NeighborhoodOlathe
  • Architecture StylesTraditional
  • Elementary SchoolLiberty View
  • Middle SchoolPleasant Ridge
  • High SchoolBlue Valley West
  • School DistrictBlue Valley

Exterior

  • Garage Space3.0
  • water SourcePublic
  • roofComposition
  • parkingAttached, Garage Faces Front
  • HEAT TYPEForced Air
  • AIR CONDITIONINGElectric
  • sewerPublic Sewer
  • HOA AmenitiesClubhouse, Play Area, Pool, Trail(s)
  • security FeaturesSmoke Detector(s)

Olathe

Explore

Let’s Get You Moving

Our team’s unprecedented professionalism, skill, and attention to detail has allowed us to set sales records. We will ensure your buying or selling experience exceeds your expectations.

Let’s Get You Moving

Whether you're buying, selling, building, or relocating to the Sioux Falls area, our team is ready to help you make your next move with confidence.

Start Your Home Search

Browse our exclusive properties in the area.

Follow Us on Instagram