14541 S Mullen Street
SEE ALL PHOTOS
14541 S Mullen Street
Courtesy of ReeceNichols- Leawood Town Center, Barb Murphy Listing Contact: 913-579-2896 
Sold

14541 S Mullen Street

14541 S Mullen Street, Olathe, KS 66062

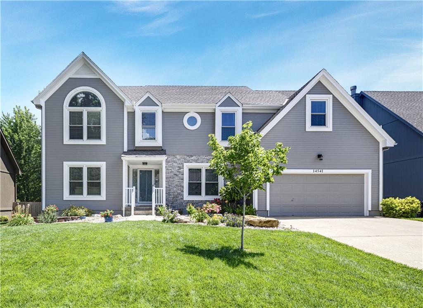
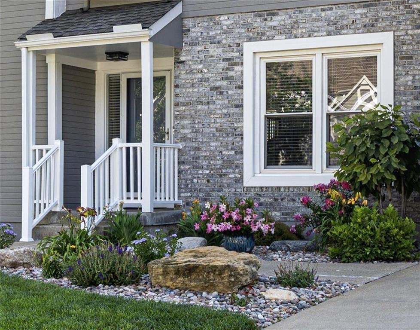
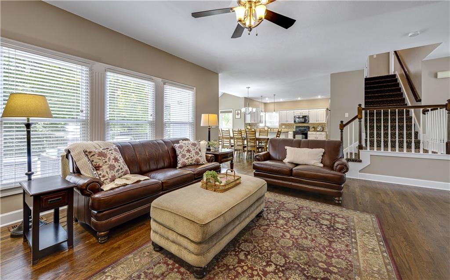
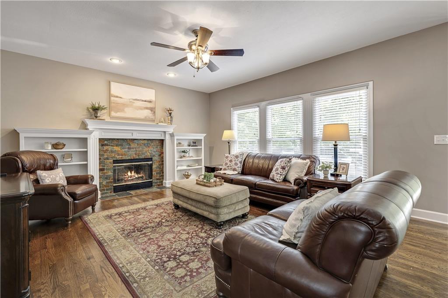
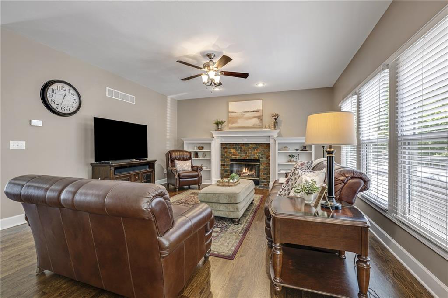
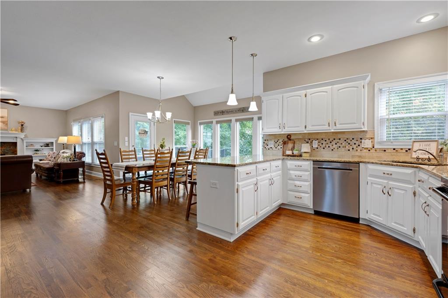
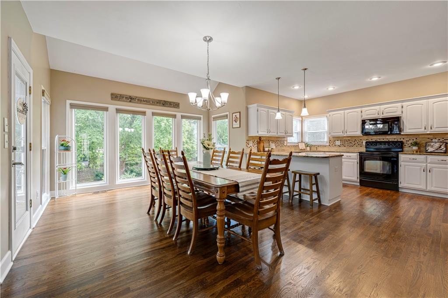
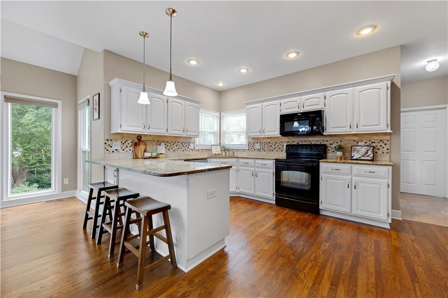
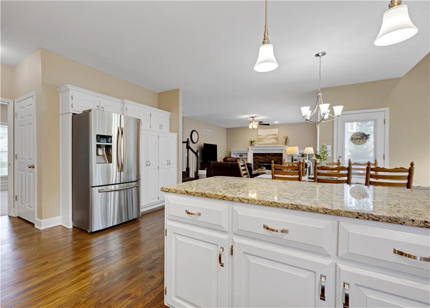
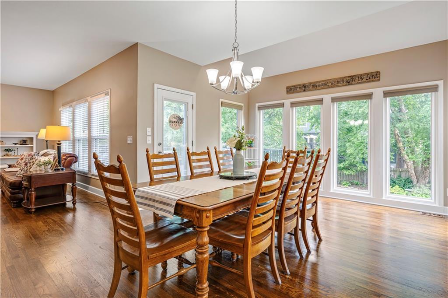
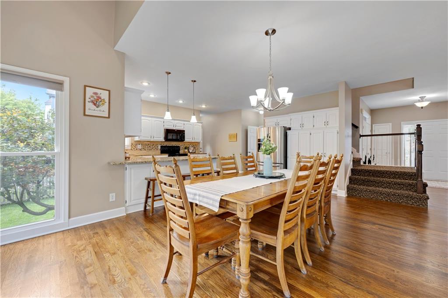
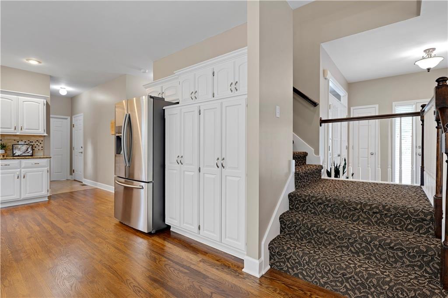
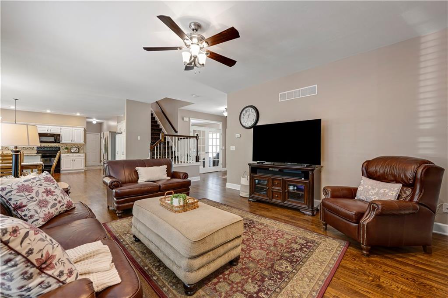
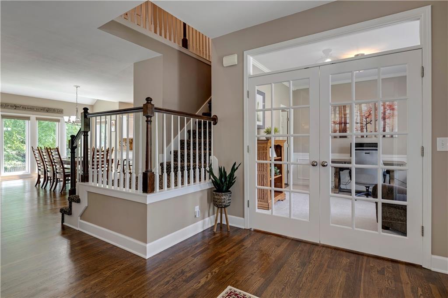
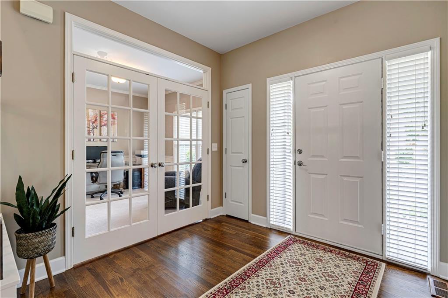
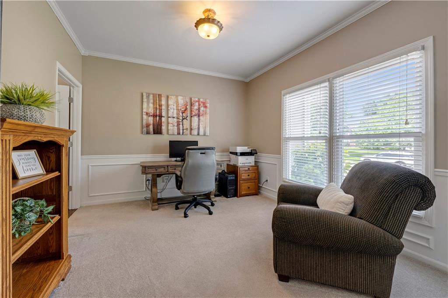
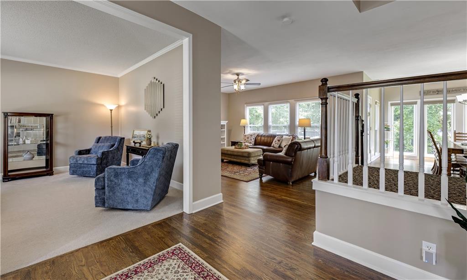
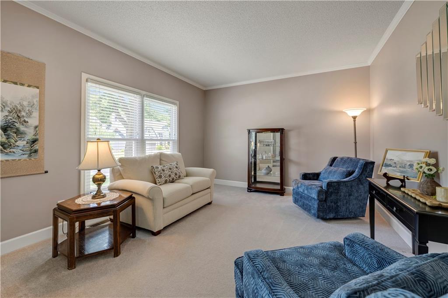
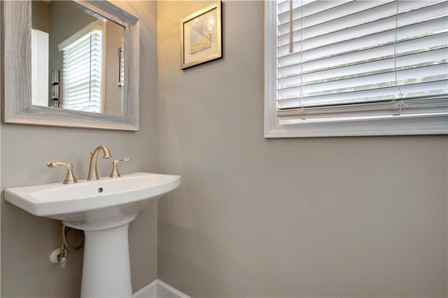
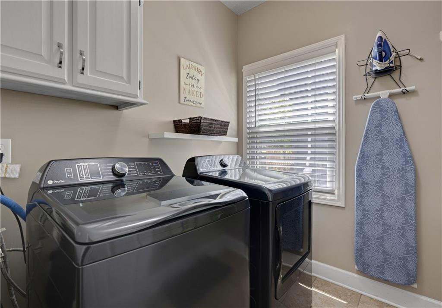
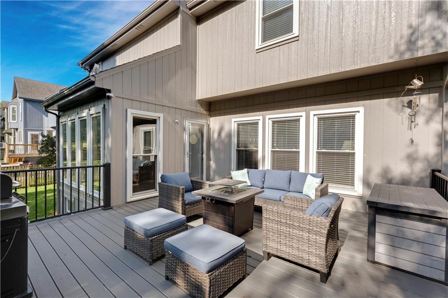
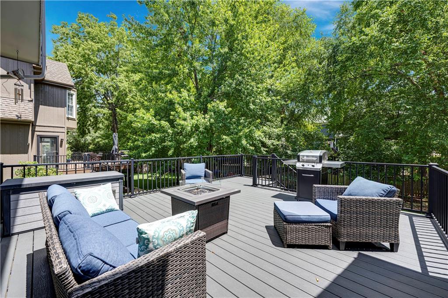
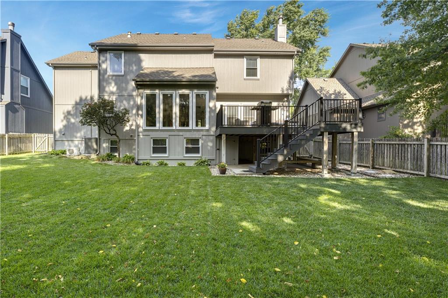
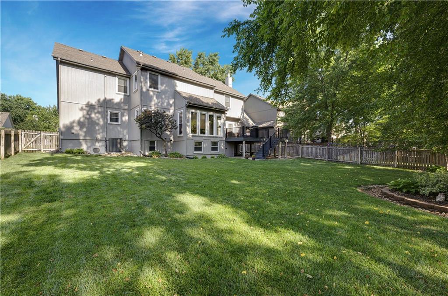
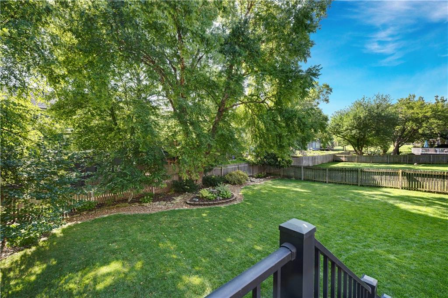
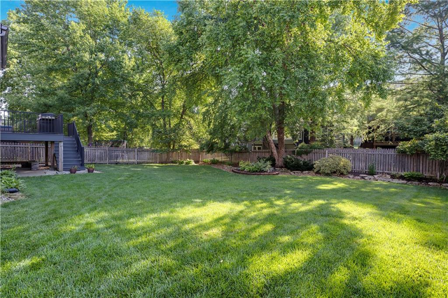
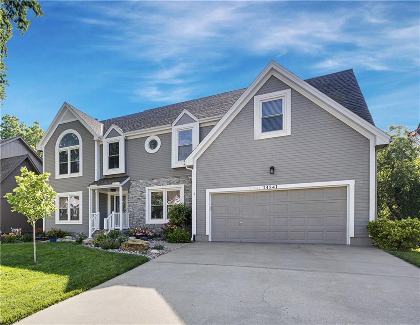
Incredibly maintained and lovingly updated by the original owners, this true 5-bedroom home offers incredible space with the flexibility to accommodate all of your lifestyle needs! From the moment you pull up, the incredible curb appeal and beautiful landscaping will draw you into this beautifully cared for home. Full of open spaces and cozy places, it's everything you've been hoping for. The kitchen offers an abundance of space for cooking and dining. With clean white cabinets and gleaming granite counters, the storage and prep space make preparing meals or baking goodies a delight. And the open floor plan gives you full visibility to the spacious great room with brick fireplace banked by lovely built-in shelving. Two sizeable flex rooms on the main level can be used for formal dining, work or play space, a music room...whatever your heart desires! A half-bath and laundry room round out the main level. But don't forget to step out onto the recently replaced composite deck to overlook the wonderfully manicured, fenced backyard complete with a sprinkler system.

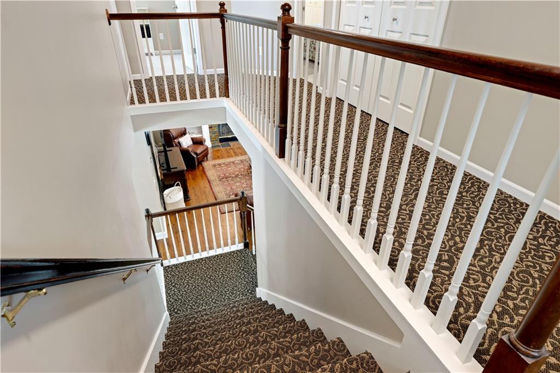
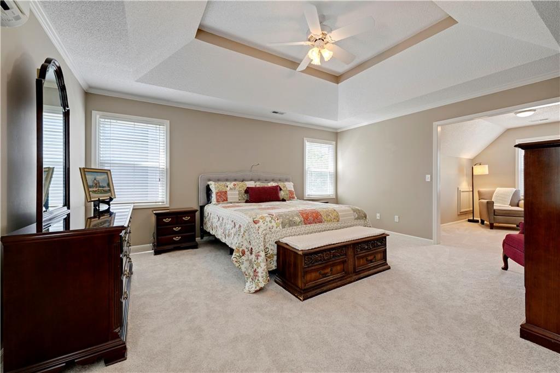
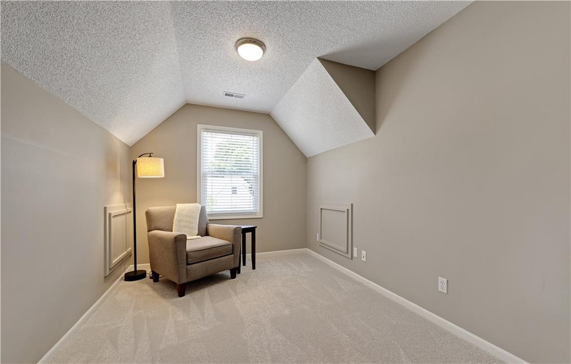
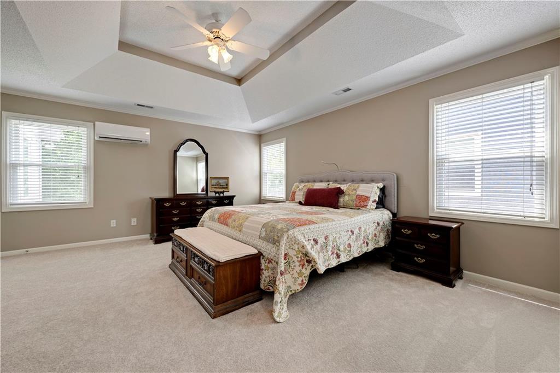
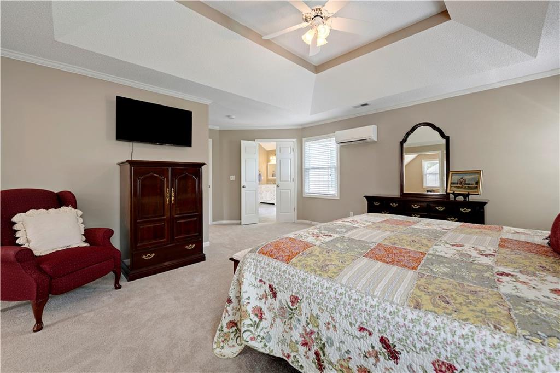
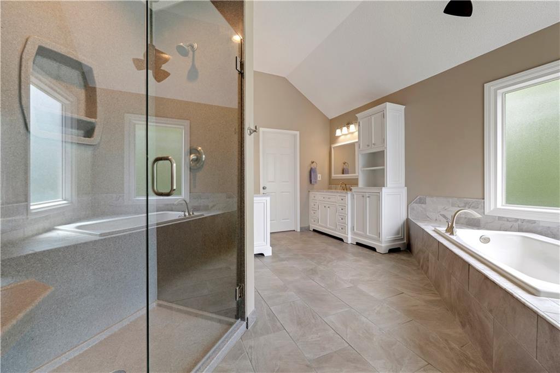
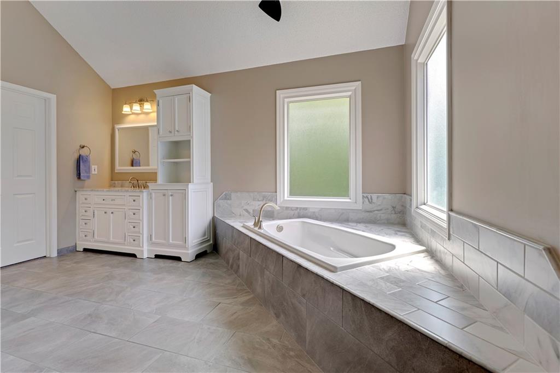
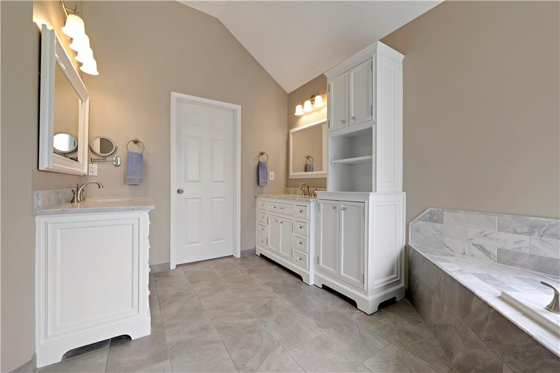
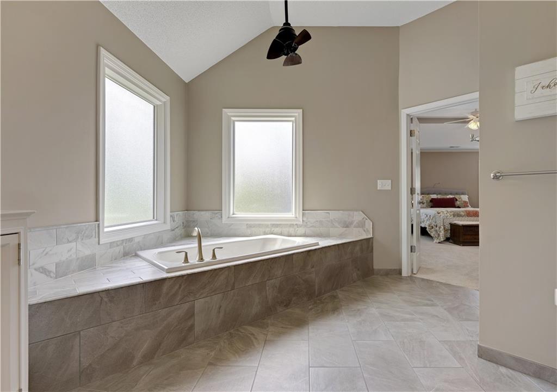
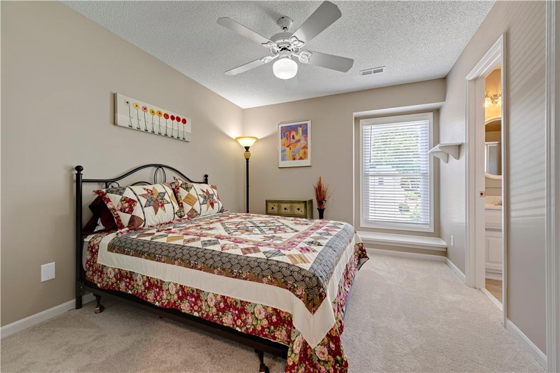
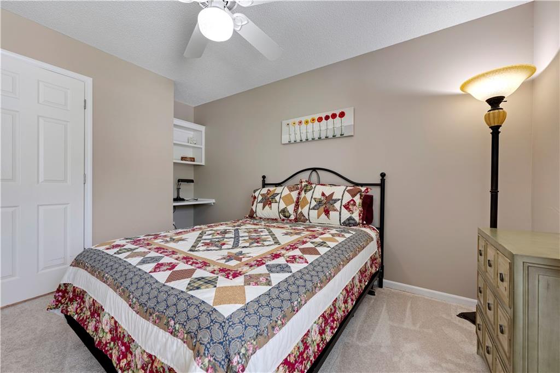
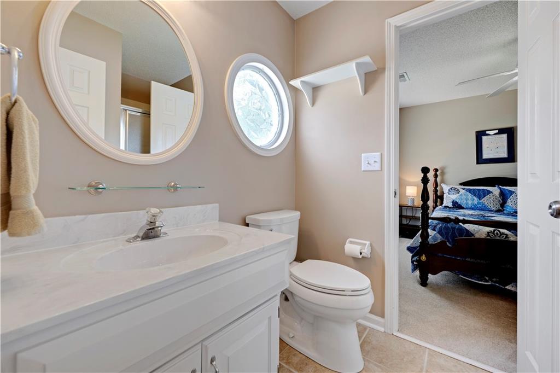
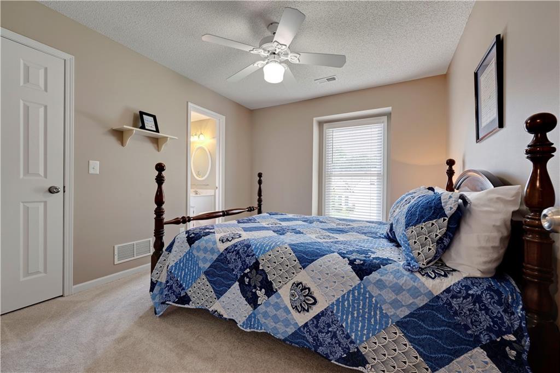
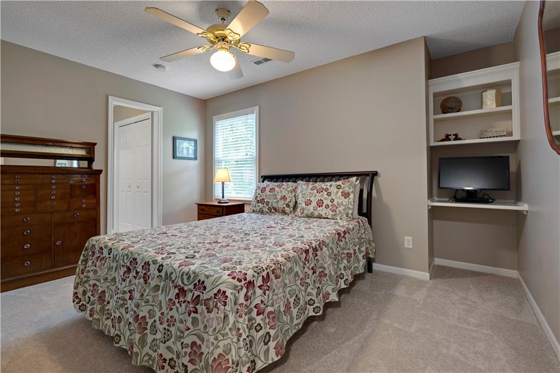
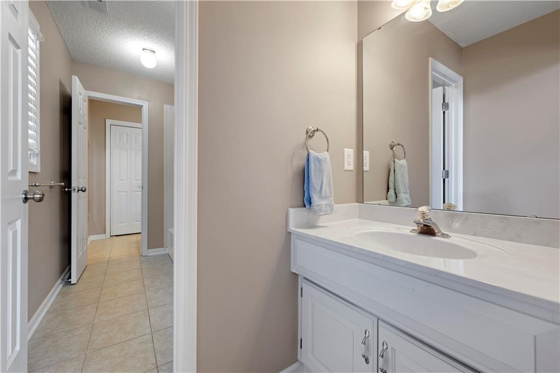
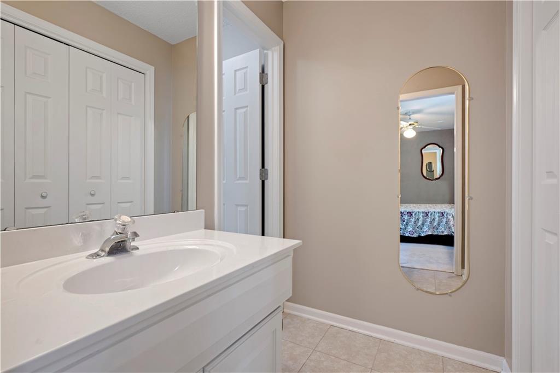
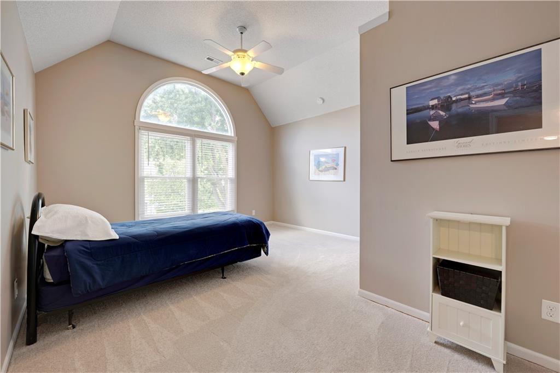
Upstairs you'll find 5 bedrooms and 3 full baths. The sprawling primary suite includes a large sitting room and updated bath offering a true retreat at the end of a long day! The 4 guest rooms are laid out with 2 bedrooms sharing Jack & Jill baths for the ultimate convenience and functionality.

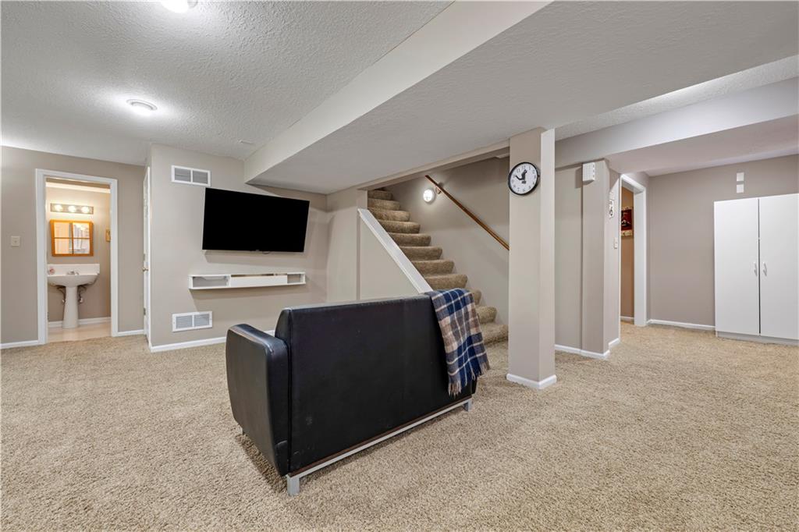
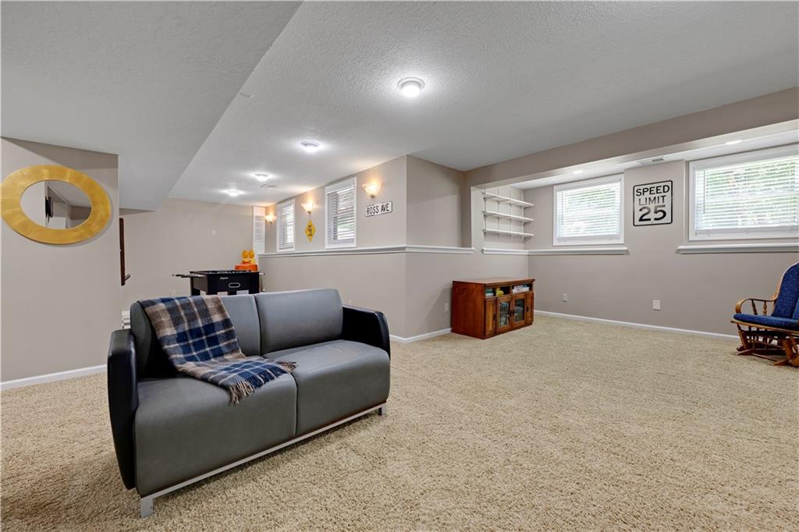
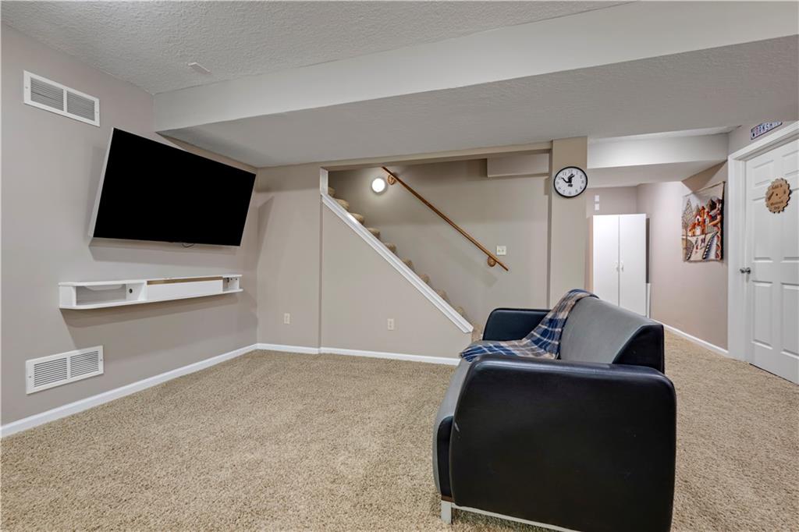
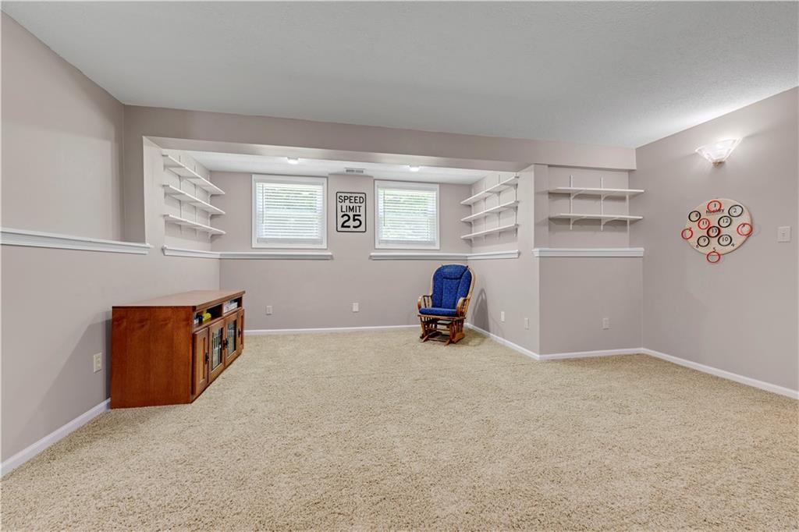
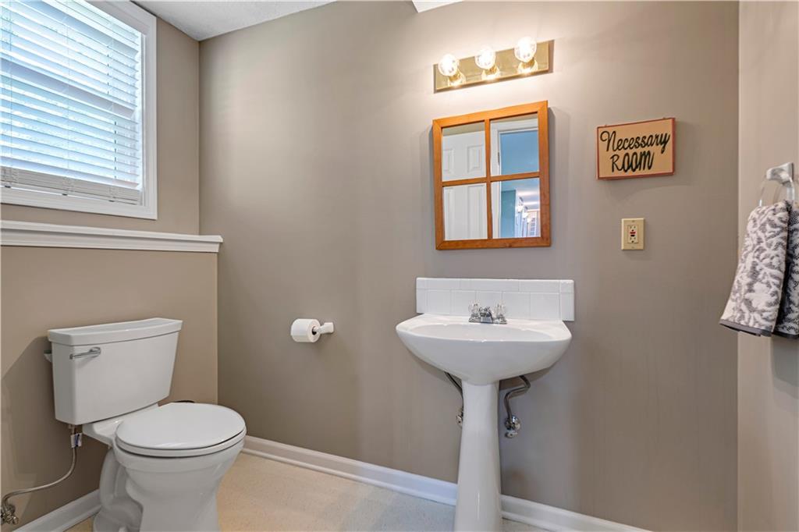
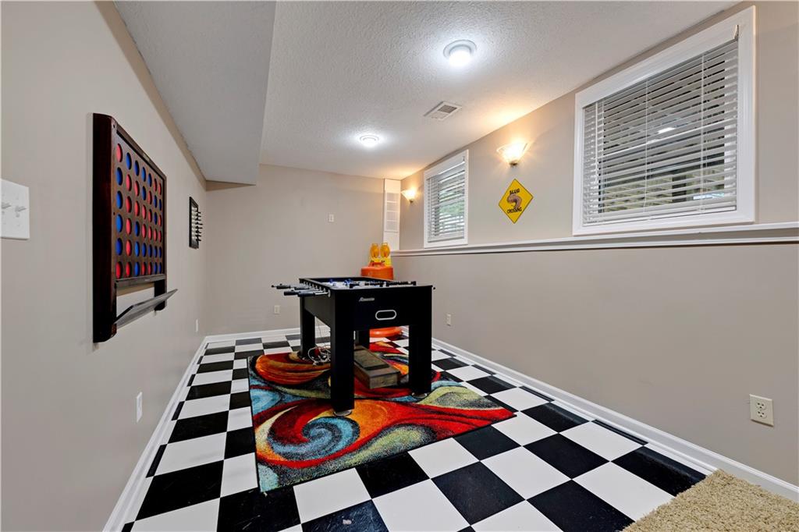
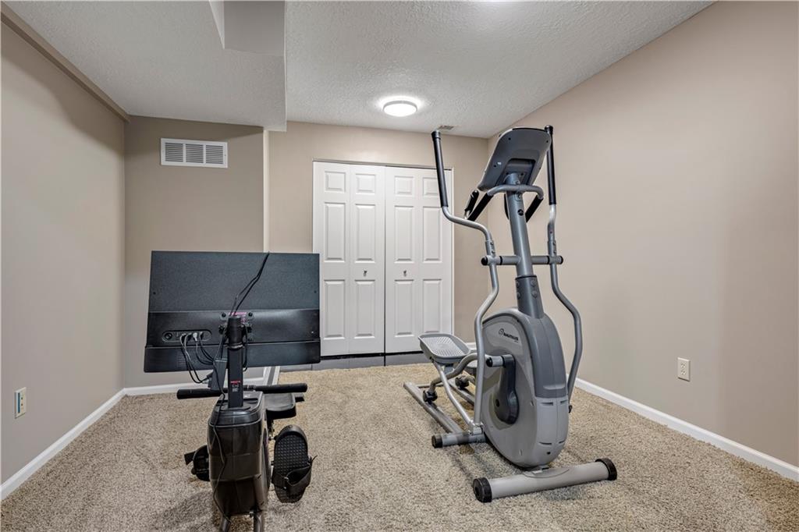
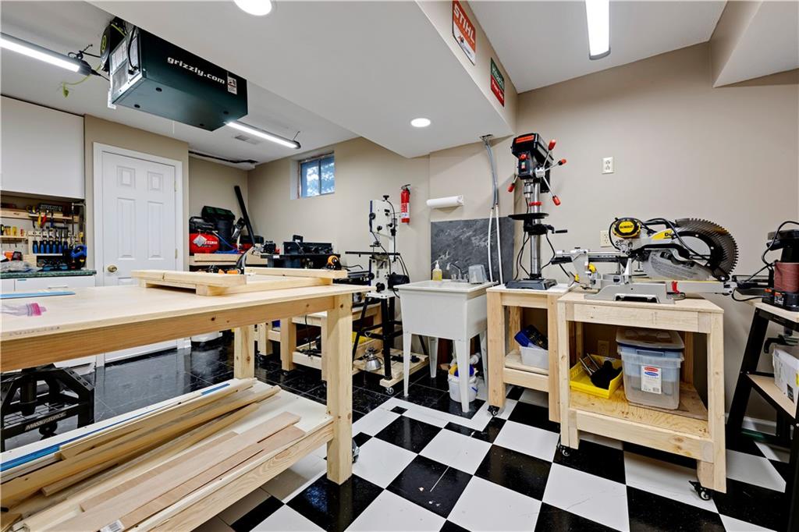
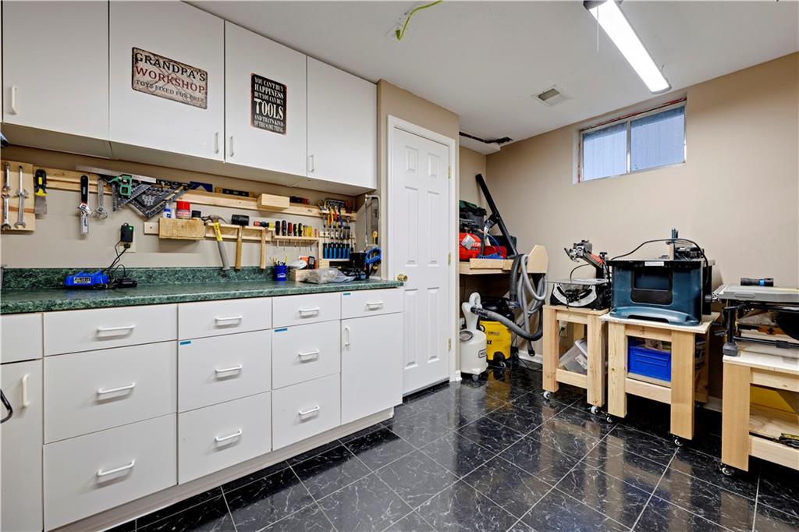
Want more? Mosey down to the finished daylight lower level to find a large family room, game room, bonus space that is perfect for a home gym, half-bath and workshop! Newer HVAC, windows, exterior paint and so much more. And you can't beat the location within short walking distance to the elementary school, close to great stores and restaurants, and easy access to highways. It really doesn't get any better than this!

5
beds

5
baths

3,677 Sq.Ft. LIVING AREA

9,096 Sq.Ft. lot
Barb Murphy

Barb Murphy

Features & Amenities

Interior

  • total bedrooms5
  • Total bathrooms5
  • full bathrooms3
  • half bathrooms2
  • Laundry room Main Level
  • Flooring Carpet, Tile, Wood
  • Fireplace Gas, Great Room
  • APPLIANCES Dishwasher, Disposal, Microwave, Electric Range
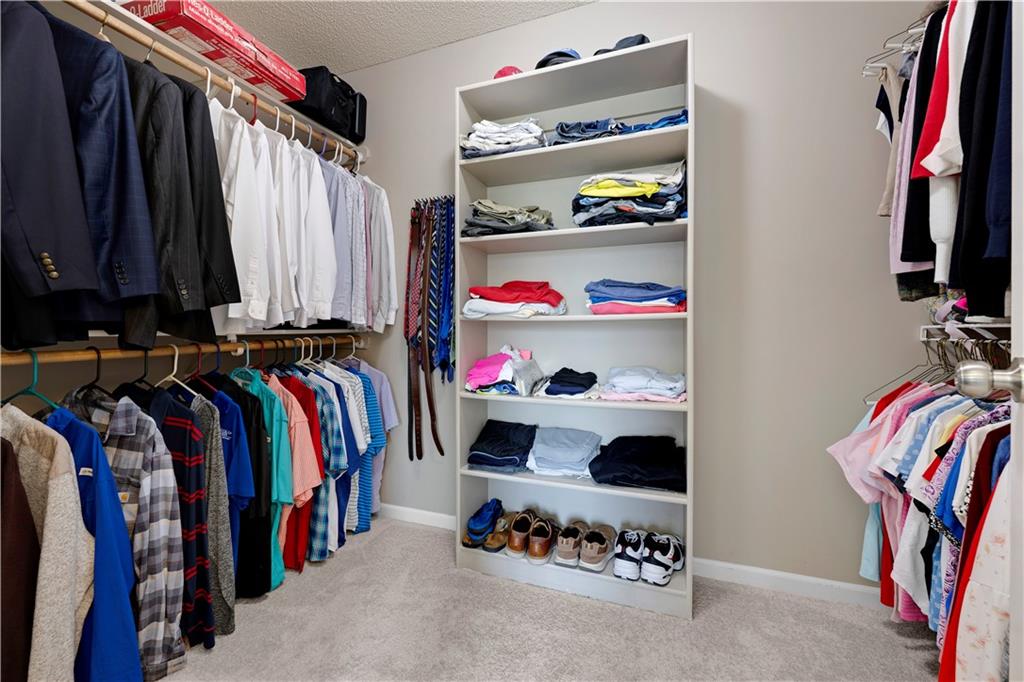
  • other interior Features Ceiling Fan(s), Kitchen Island, Painted Cabinets, Pantry, Walk-In Closet(s)

Area & Lot

  • Status Sold
  • Date Sold September 1, 2026
  • Living Area3,677 Sq.Ft.
  • Lot Area9,096 Sq.Ft.
  • MLS® ID2631777
  • TypeResidential
  • YEAR BUILT1992
  • NeighborhoodOlathe
  • Architecture StylesTraditional
  • Elementary SchoolGreen Springs
  • Middle SchoolFrontier Trail
  • High SchoolOlathe South
  • School DistrictOlathe

Exterior

  • Garage Space2.0
  • water SourcePublic
  • roofComposition
  • lot featuresSprinkler-In Ground
  • parkingAttached, Garage Faces Front
  • HEAT TYPENatural Gas
  • AIR CONDITIONINGElectric
  • sewerPublic Sewer
  • security FeaturesSmoke Detector(s)

Financial

  • Price Upon Request

Olathe

Explore

Let’s Get You Moving

Our team’s unprecedented professionalism, skill, and attention to detail has allowed us to set sales records. We will ensure your buying or selling experience exceeds your expectations.

Let’s Get You Moving

Whether you're buying, selling, building, or relocating to the Sioux Falls area, our team is ready to help you make your next move with confidence.

Start Your Home Search

Browse our exclusive properties in the area.

Follow Us on Instagram