14611 W 50 Street
14611 W 50 Street
14611 W 50 Street
14611 W 50 Street
14611 W 50 Street
14611 W 50 Street
14611 W 50 Street
14611 W 50 Street
14611 W 50 Street
14611 W 50 Street
14611 W 50 Street
14611 W 50 Street
14611 W 50 Street
14611 W 50 Street
14611 W 50 Street
14611 W 50 Street
14611 W 50 Street
14611 W 50 Street
14611 W 50 Street
14611 W 50 Street
14611 W 50 Street
14611 W 50 Street
14611 W 50 Street
14611 W 50 Street
14611 W 50 Street
14611 W 50 Street
14611 W 50 Street
14611 W 50 Street
14611 W 50 Street
14611 W 50 Street
14611 W 50 Street
14611 W 50 Street
14611 W 50 Street
14611 W 50 Street
14611 W 50 Street
14611 W 50 Street
14611 W 50 Street
14611 W 50 Street
14611 W 50 Street
14611 W 50 Street
14611 W 50 Street
14611 W 50 Street
14611 W 50 Street
14611 W 50 Street
SEE ALL PHOTOS
14611 W 50 Street
14611 W 50 Street
14611 W 50 Street
14611 W 50 Street
14611 W 50 Street
14611 W 50 Street
14611 W 50 Street
14611 W 50 Street
14611 W 50 Street
14611 W 50 Street
14611 W 50 Street
14611 W 50 Street
14611 W 50 Street
14611 W 50 Street
14611 W 50 Street
14611 W 50 Street
14611 W 50 Street
14611 W 50 Street
14611 W 50 Street
14611 W 50 Street
14611 W 50 Street
14611 W 50 Street
14611 W 50 Street
14611 W 50 Street
14611 W 50 Street
14611 W 50 Street
14611 W 50 Street
14611 W 50 Street
14611 W 50 Street
14611 W 50 Street
14611 W 50 Street
14611 W 50 Street
14611 W 50 Street
14611 W 50 Street
14611 W 50 Street
14611 W 50 Street
14611 W 50 Street
14611 W 50 Street
14611 W 50 Street
14611 W 50 Street
14611 W 50 Street
14611 W 50 Street
14611 W 50 Street
14611 W 50 Street
Courtesy of ReeceNichols- Leawood Town Center, Deanna Porterfield Listing Contact: 913-269-5828 
Sold

14611 W 50 Street

14611 W 50 Street, Shawnee, KS 66216

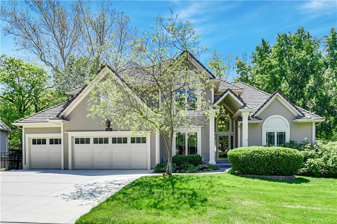
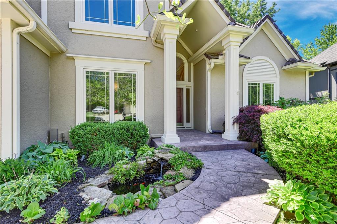
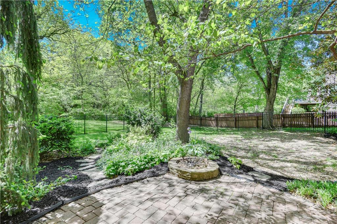
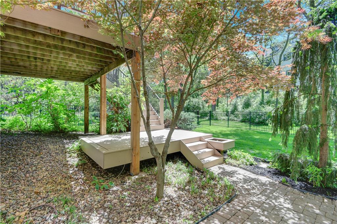
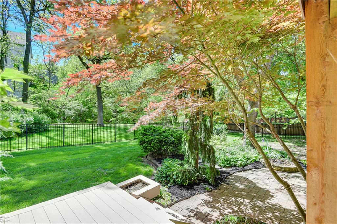
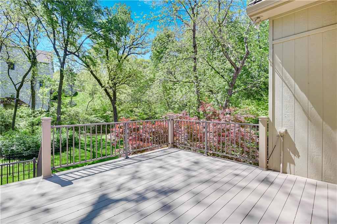
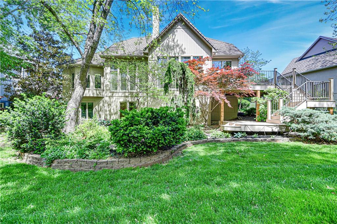
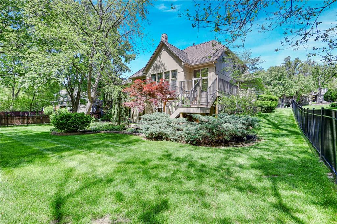
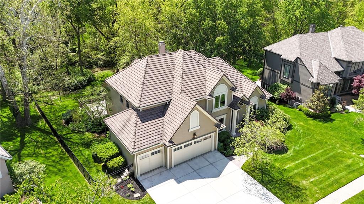
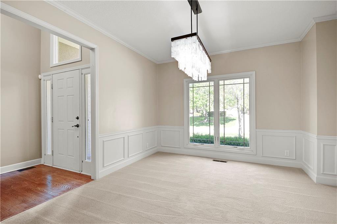
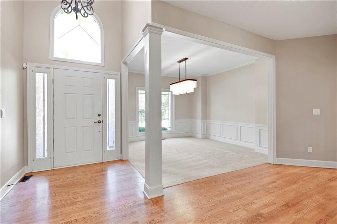
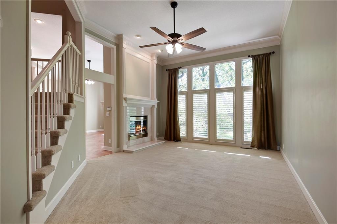
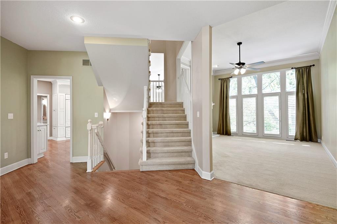
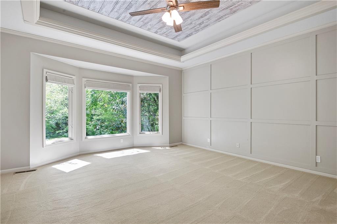
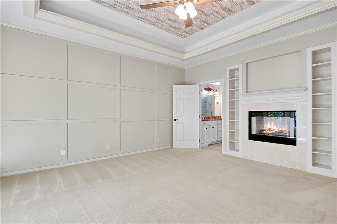
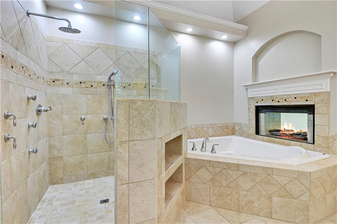
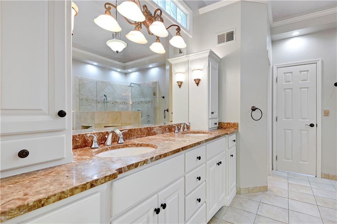
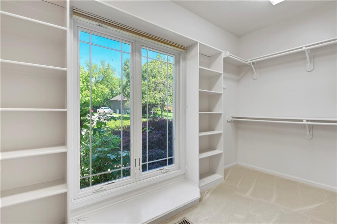
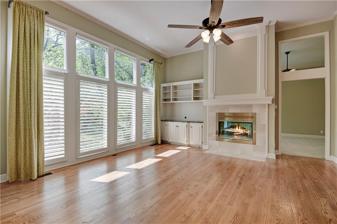
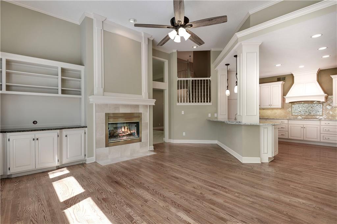
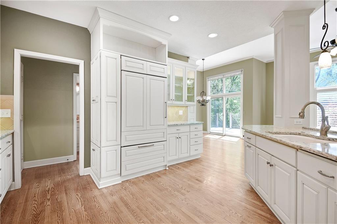
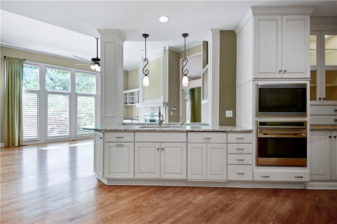
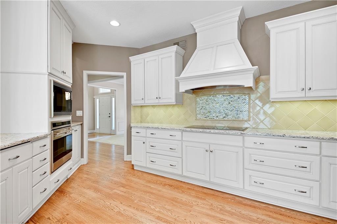
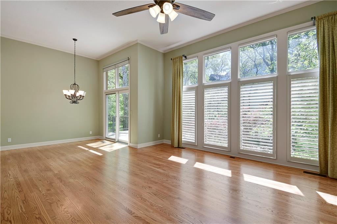
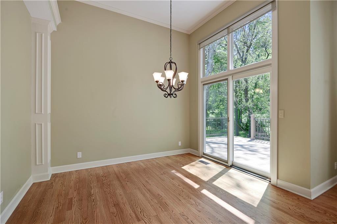
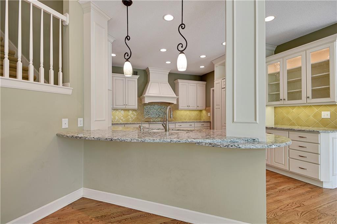
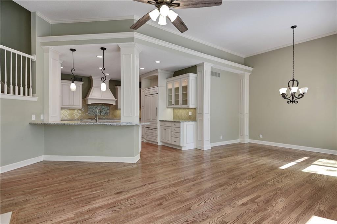
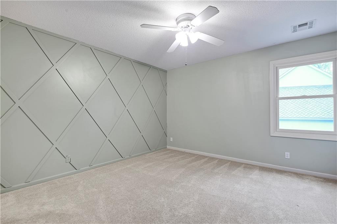
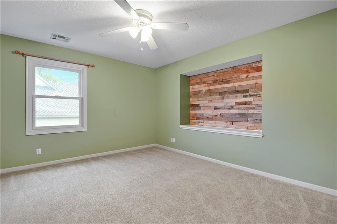
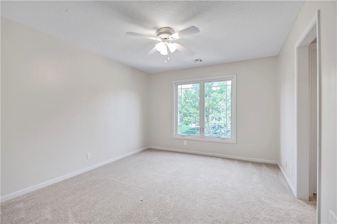
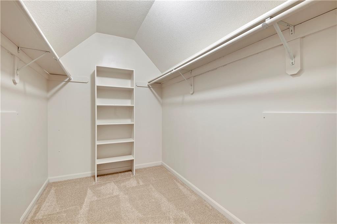
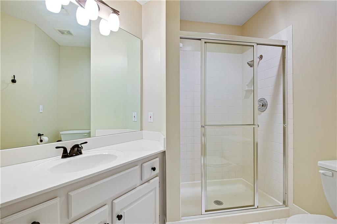
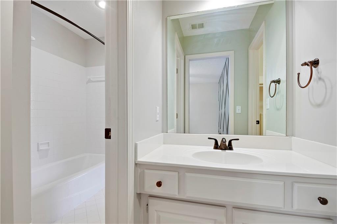
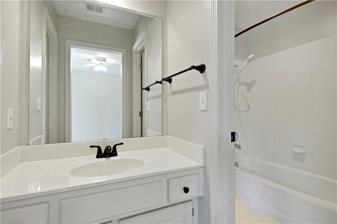
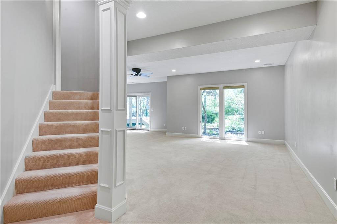
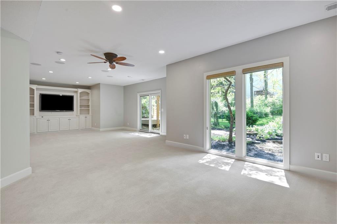
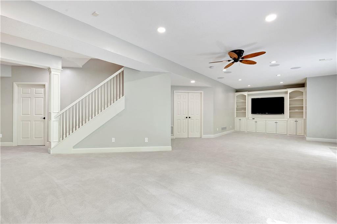
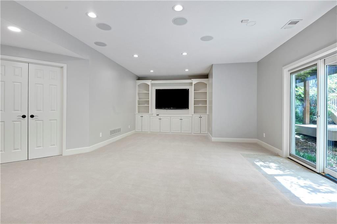
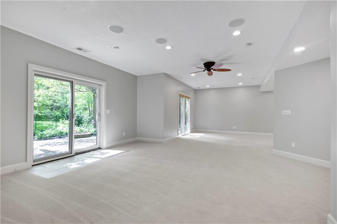
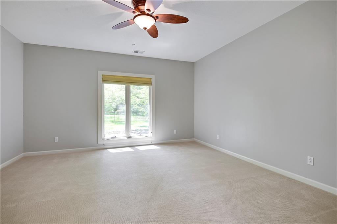
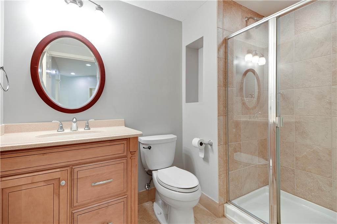
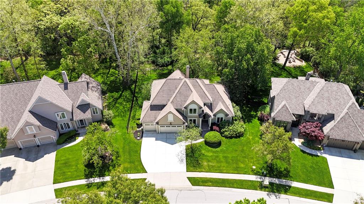
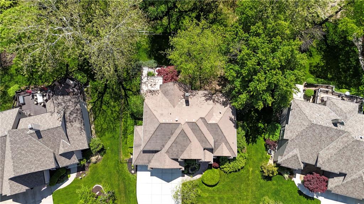
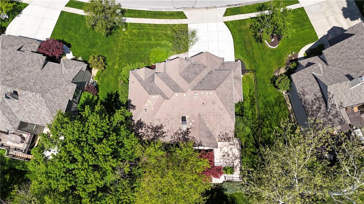
This STUNNING 5 bedroom, 4.5 bath 1.5 story home with finished, walkout lower level is the one you've been waiting for! Elegance and comfort combined to make your perfect home! Beautifully maintained with attention to detail throughout. Gourmet kitchen with granite counters, stainless appliances, plantation shutters, wood floors, soft close drawers, and cabinets galore. Gorgeous windows across the back of the hearth room kitchen bringing in streams of natural light. Hearth room features high ceilings, cozy fireplace, and sliding doors to your two-tier composite deck. Want more comfort? Relax on the deck overlooking your peaceful, lush, fully fenced yard with trees and landscaping. With the amazing outdoor space and large finished, walkout basement this home is also perfect for entertaining! The primary bedroom is conveniently located on the main floor with fabulous en suite featuring double sinks, whirlpool tub, large shower, storage cabinets and large walk closet with natural light! Don't miss the accent wall and ceiling in the primary bedroom that overlooks your treed yard plus a see through fireplace for cozy nights and baths! Great Room also on main level with high ceiling, fireplace, plantation shutters adds more space to relax or entertain. Large formal dining room with wainscoting and dreamy light fixture! The second floor boasts 3 large bedrooms with walk-in closets, a jack & jill bath, plus 3rd bedroom has private bath! Finished, walkout lower level with large family room/rec room, with built ins and sliding doors to your outdoor patio! Bonus large 5th bedroom or office in the walkout lower level also has access to a full bathroom. PLUS New Driveway!! This house has everything you need to make a home! Nothing left to do but move right in & ENJOY!

5
beds

5
baths

4,692 Sq.Ft. LIVING AREA

0.29 Acres lot

Deanna Porterfield

Deanna Porterfield

Therese Hinds

Therese Hinds

Features & Amenities

Interior

  • total bedrooms5
  • Total bathrooms5
  • full bathrooms4
  • half bathroom1
  • Laundry room Main Level, Off The Kitchen
  • Flooring Carpet, Tile, Wood
  • Fireplace Great Room, Hearth Room, Master Bedroom, See Through
  • APPLIANCES Cooktop, Dishwasher, Disposal, Exhaust Fan, Microwave, Refrigerator, Built-In Electric Oven, Stainless Steel Appliance(s)
  • other interior Features Ceiling Fan(s), Custom Cabinets, Painted Cabinets, Pantry, Walk-In Closet(s)

Area & Lot

  • Status Sold
  • Date Sold July 10, 2025
  • Living Area4,692 Sq.Ft.
  • Lot Area0.29 Acres
  • MLS® ID2546297
  • TypeResidential
  • YEAR BUILT1995
  • NeighborhoodShawnee
  • Architecture StylesTraditional
  • Elementary SchoolRay Marsh
  • Middle SchoolTrailridge
  • High SchoolSM Northwest
  • School DistrictShawnee Mission

Exterior

  • Garage Space3.0
  • water SourcePublic
  • roofTile
  • lot featuresAdjoin Greenspace, Level, Sprinkler-In Ground, Many Trees
  • parkingAttached, Garage Door Opener, Garage Faces Front
  • HEAT TYPEForced Air
  • AIR CONDITIONINGElectric
  • sewerPublic Sewer
  • HOA AmenitiesPool
  • security FeaturesSmoke Detector(s)

Financial

  • Price Upon Request

Shawnee

Explore

Let’s Get You Moving

Our team’s unprecedented professionalism, skill, and attention to detail has allowed us to set sales records. We will ensure your buying or selling experience exceeds your expectations.

Let’s Get You Moving

Whether you're buying, selling, building, or relocating to the Sioux Falls area, our team is ready to help you make your next move with confidence.

Start Your Home Search

Browse our exclusive properties in the area.

Follow Us on Instagram