14721 Reeds Street
14721 Reeds Street
14721 Reeds Street
14721 Reeds Street
14721 Reeds Street
14721 Reeds Street
14721 Reeds Street
14721 Reeds Street
14721 Reeds Street
14721 Reeds Street
14721 Reeds Street
14721 Reeds Street
14721 Reeds Street
14721 Reeds Street
14721 Reeds Street
14721 Reeds Street
14721 Reeds Street
14721 Reeds Street
14721 Reeds Street
14721 Reeds Street
14721 Reeds Street
14721 Reeds Street
14721 Reeds Street
14721 Reeds Street
14721 Reeds Street
14721 Reeds Street
14721 Reeds Street
14721 Reeds Street
14721 Reeds Street
14721 Reeds Street
14721 Reeds Street
14721 Reeds Street
14721 Reeds Street
14721 Reeds Street
14721 Reeds Street
14721 Reeds Street
14721 Reeds Street
14721 Reeds Street
14721 Reeds Street
14721 Reeds Street
14721 Reeds Street
14721 Reeds Street
14721 Reeds Street
14721 Reeds Street
14721 Reeds Street
14721 Reeds Street
14721 Reeds Street
14721 Reeds Street
14721 Reeds Street
14721 Reeds Street
14721 Reeds Street
14721 Reeds Street
14721 Reeds Street
14721 Reeds Street
14721 Reeds Street
14721 Reeds Street
14721 Reeds Street
14721 Reeds Street
14721 Reeds Street
14721 Reeds Street
14721 Reeds Street
14721 Reeds Street
SEE ALL PHOTOS
14721 Reeds Street
14721 Reeds Street
14721 Reeds Street
14721 Reeds Street
14721 Reeds Street
14721 Reeds Street
14721 Reeds Street
14721 Reeds Street
14721 Reeds Street
14721 Reeds Street
14721 Reeds Street
14721 Reeds Street
14721 Reeds Street
14721 Reeds Street
14721 Reeds Street
14721 Reeds Street
14721 Reeds Street
14721 Reeds Street
14721 Reeds Street
14721 Reeds Street
14721 Reeds Street
14721 Reeds Street
14721 Reeds Street
14721 Reeds Street
14721 Reeds Street
14721 Reeds Street
14721 Reeds Street
14721 Reeds Street
14721 Reeds Street
14721 Reeds Street
14721 Reeds Street
14721 Reeds Street
14721 Reeds Street
14721 Reeds Street
14721 Reeds Street
14721 Reeds Street
14721 Reeds Street
14721 Reeds Street
14721 Reeds Street
14721 Reeds Street
14721 Reeds Street
14721 Reeds Street
14721 Reeds Street
14721 Reeds Street
14721 Reeds Street
14721 Reeds Street
14721 Reeds Street
14721 Reeds Street
14721 Reeds Street
14721 Reeds Street
14721 Reeds Street
14721 Reeds Street
14721 Reeds Street
14721 Reeds Street
14721 Reeds Street
14721 Reeds Street
14721 Reeds Street
14721 Reeds Street
14721 Reeds Street
14721 Reeds Street
14721 Reeds Street
14721 Reeds Street
Courtesy of ReeceNichols- Leawood Town Center, Jon Orenstein Listing Contact: 913-777-6590 
Sold

14721 Reeds Street

14721 Reeds Street, Overland Park, KS 66223

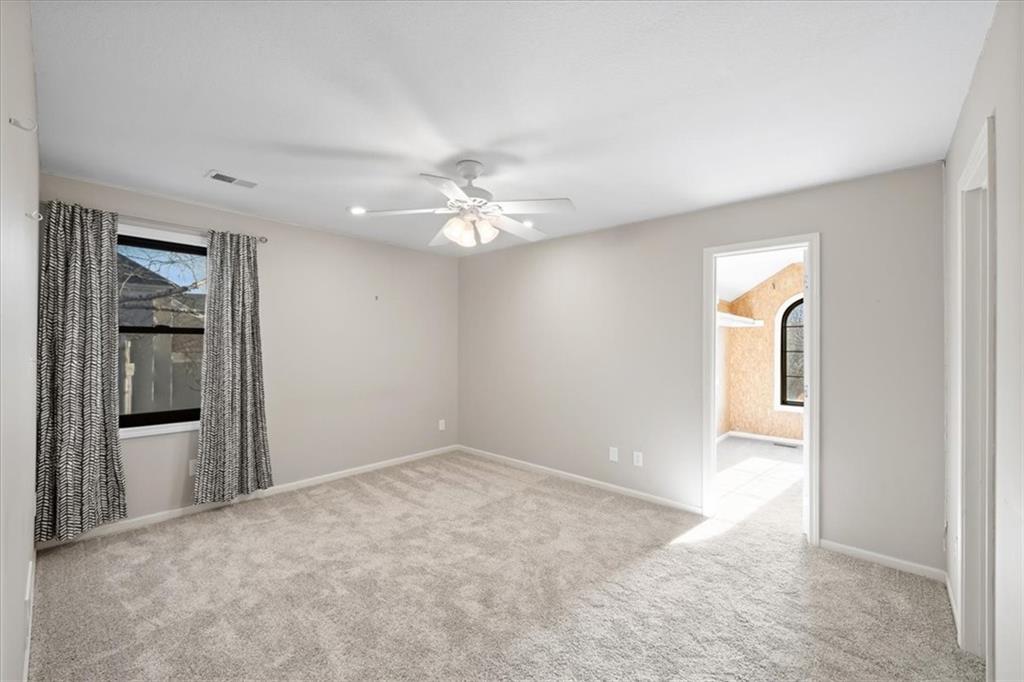
PRICE IMPROVEMENT + BRAND NEW CARPETING -- Exceptional Value in Lionsgate!
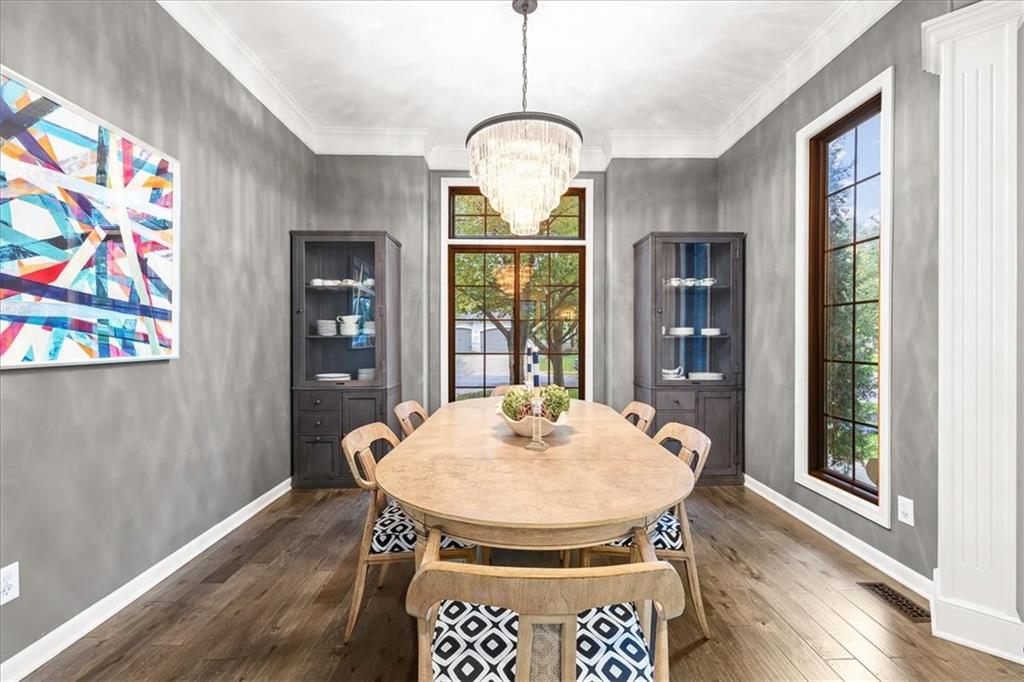
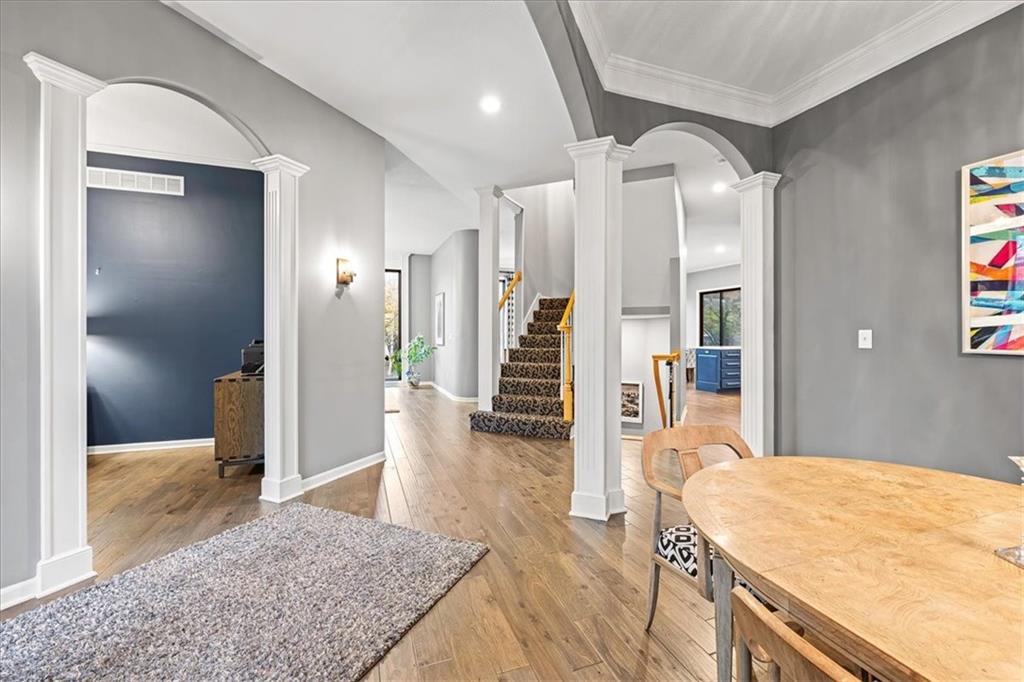
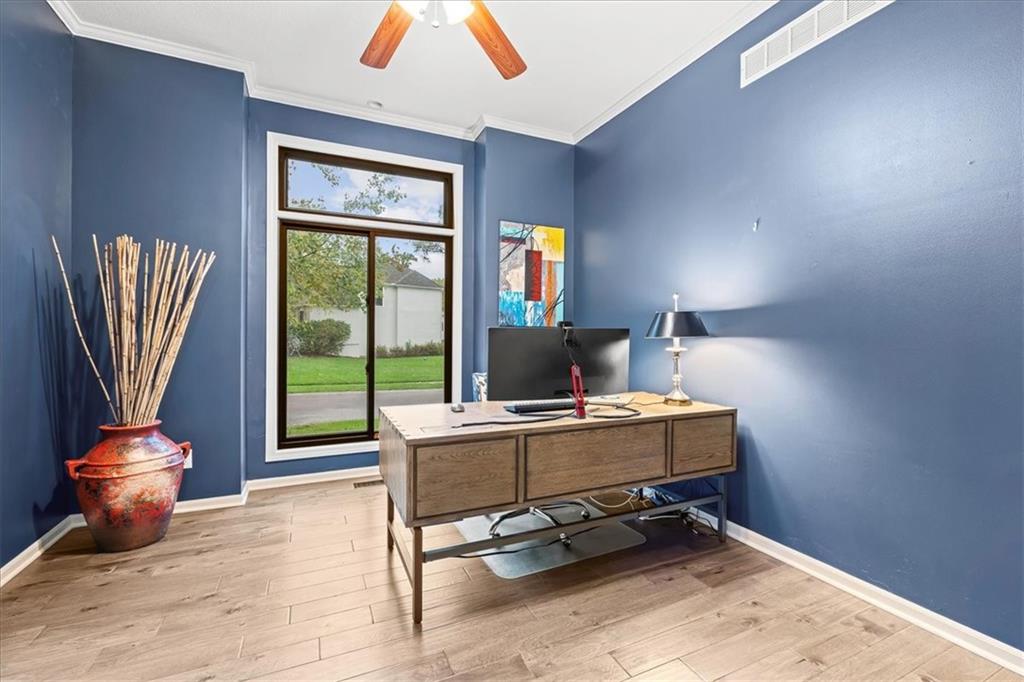
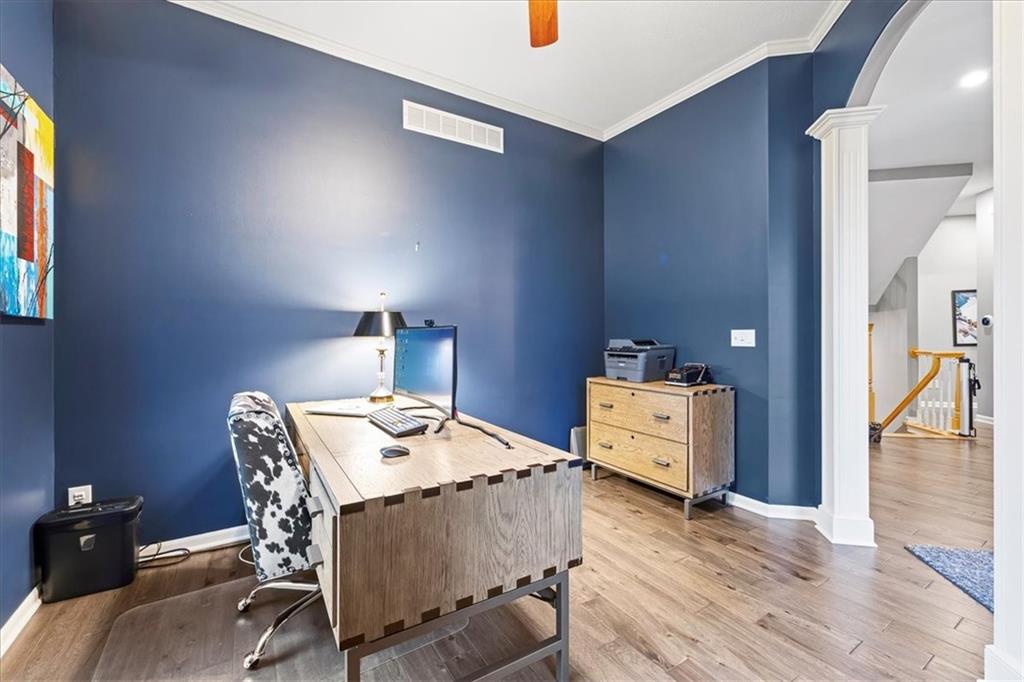
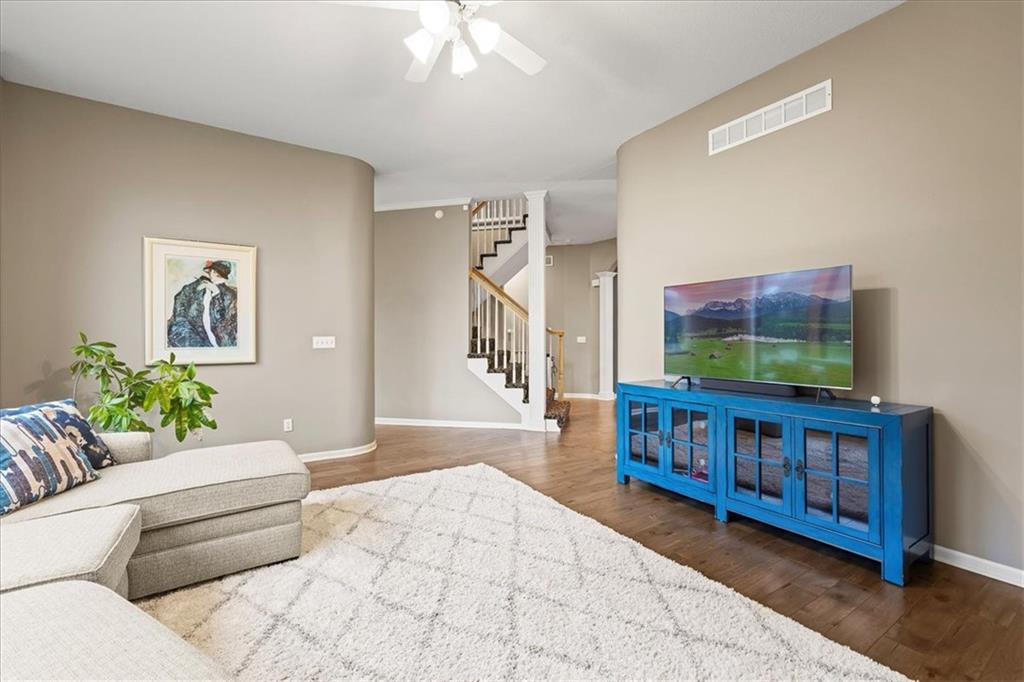
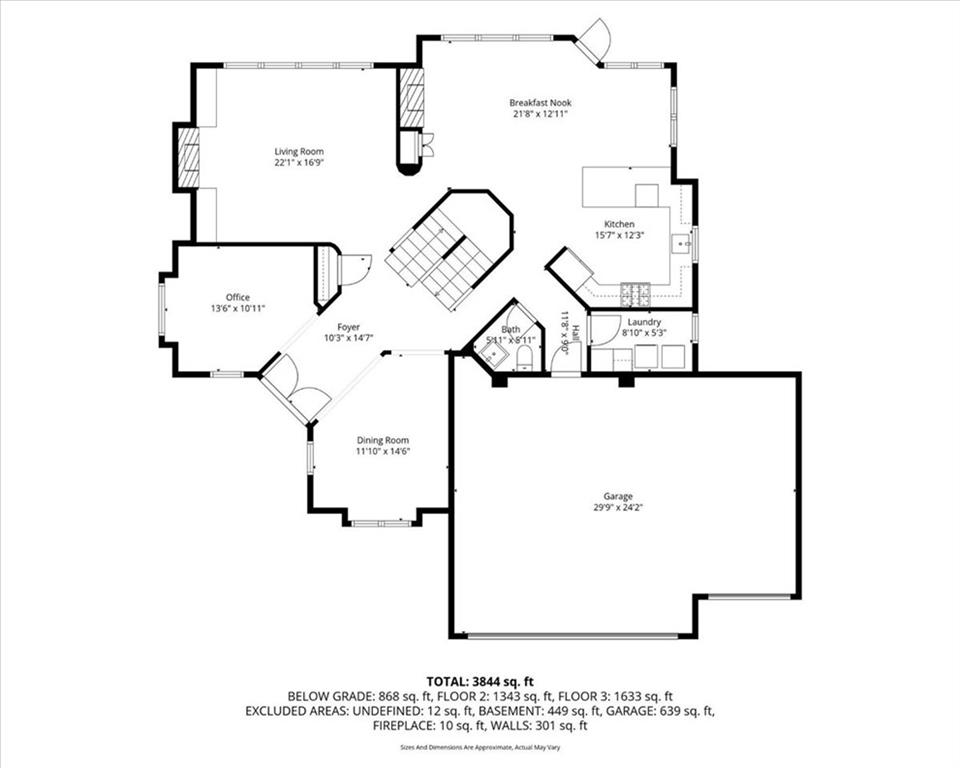
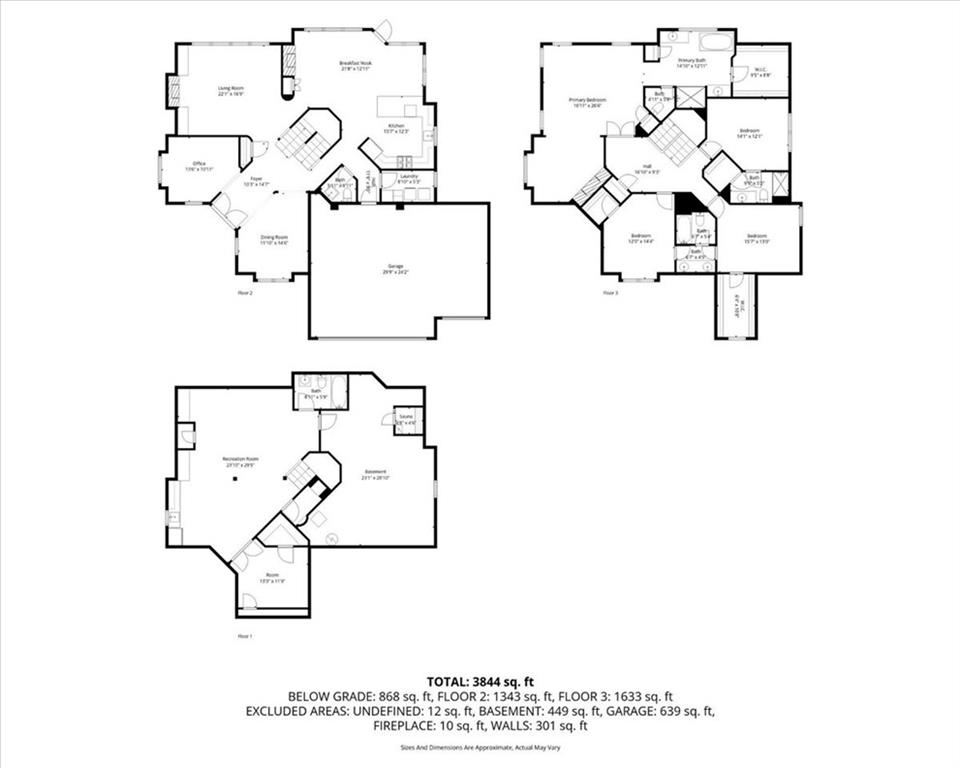
Now refreshed and thoughtfully repositioned, this beautifully updated Overland Park traditional offers nearly 3,900 square feet of finished living space at a compelling price point.
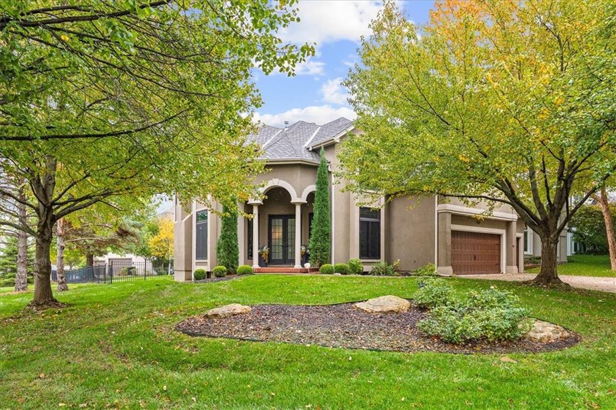
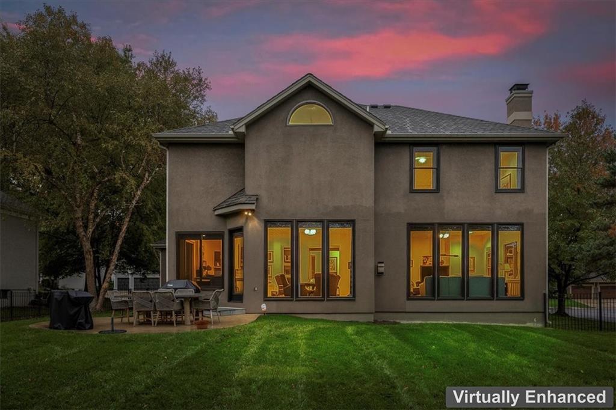
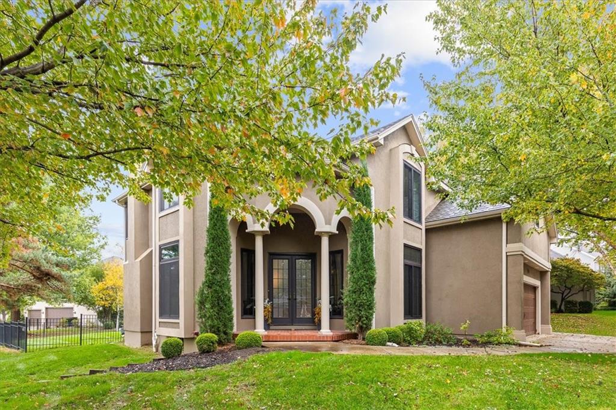
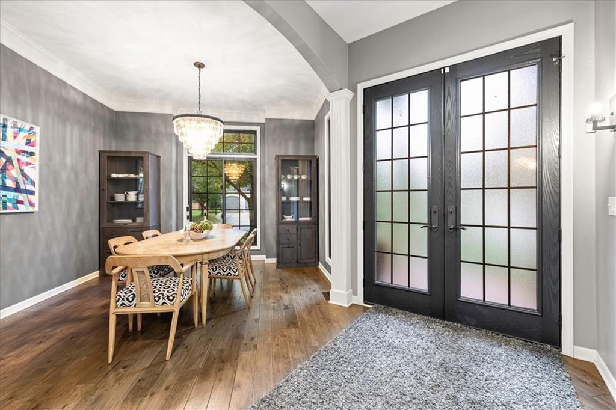
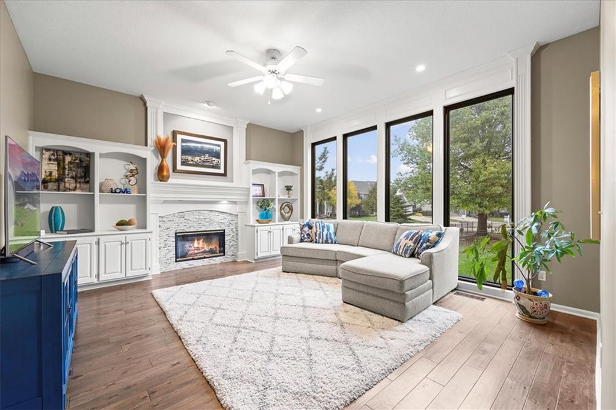
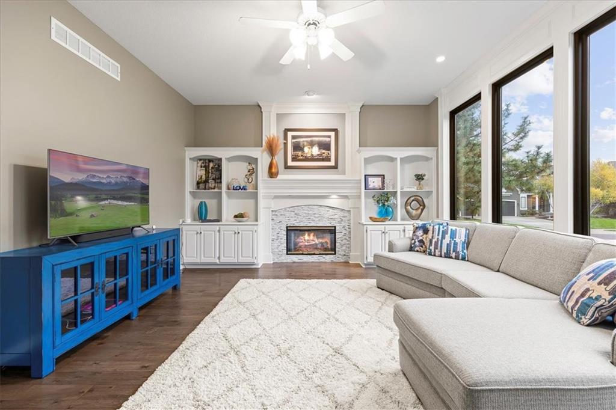
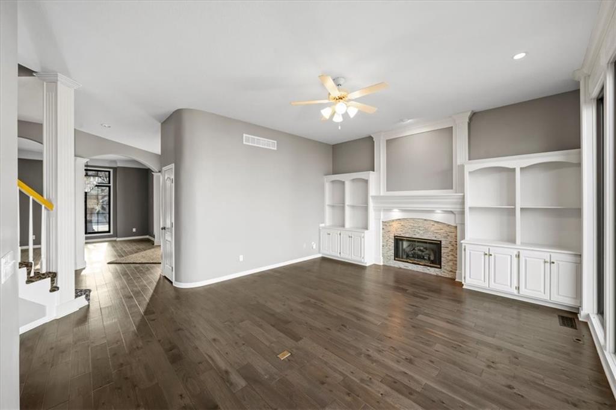
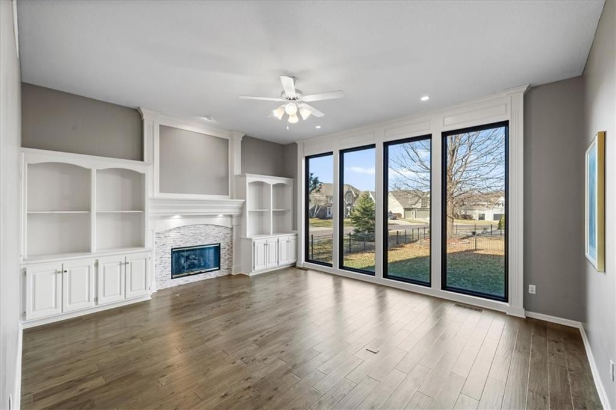
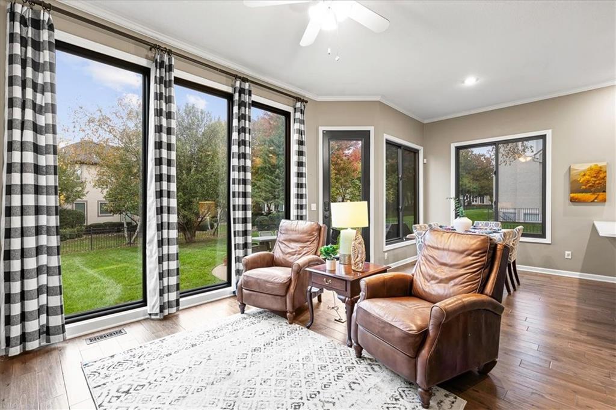
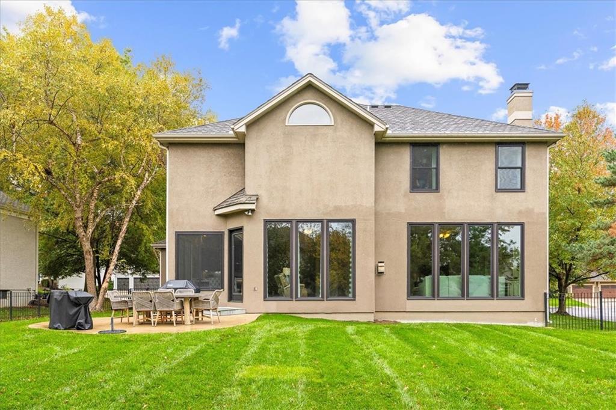
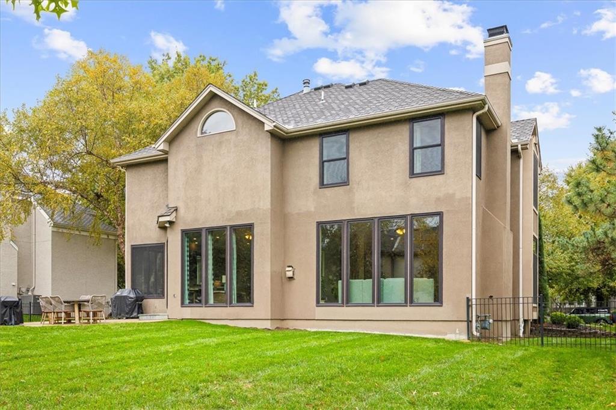
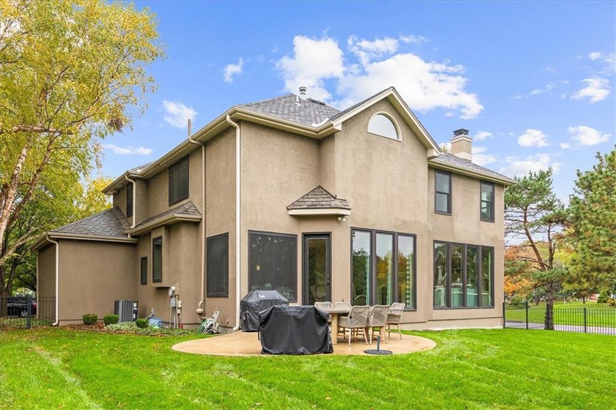
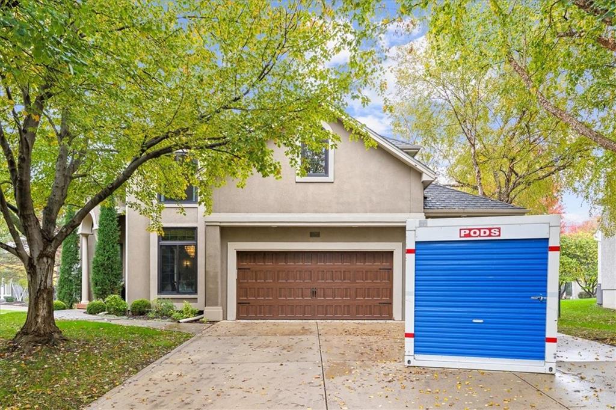
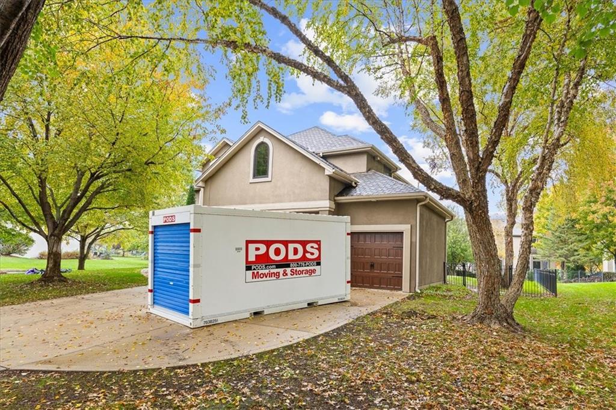
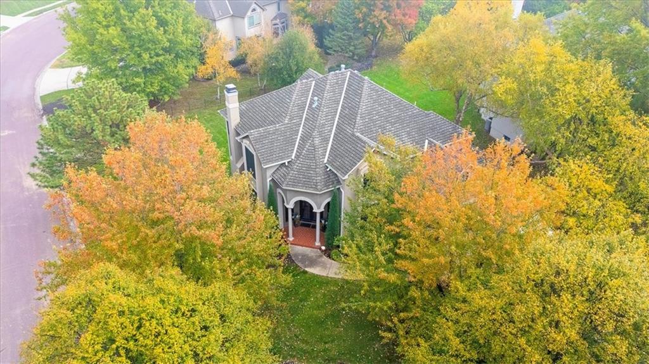
From the moment you arrive, new designer garage doors and manicured landscaping create strong curb appeal. Inside, Renewal by Andersen aluminum-clad windows (approx. $40K investment) fill the home with natural light while enhancing efficiency and comfort.
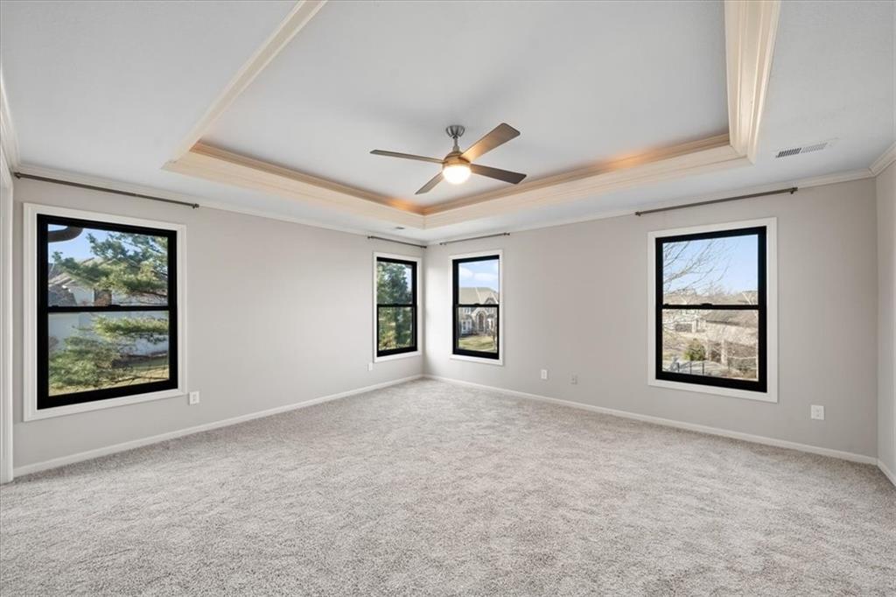
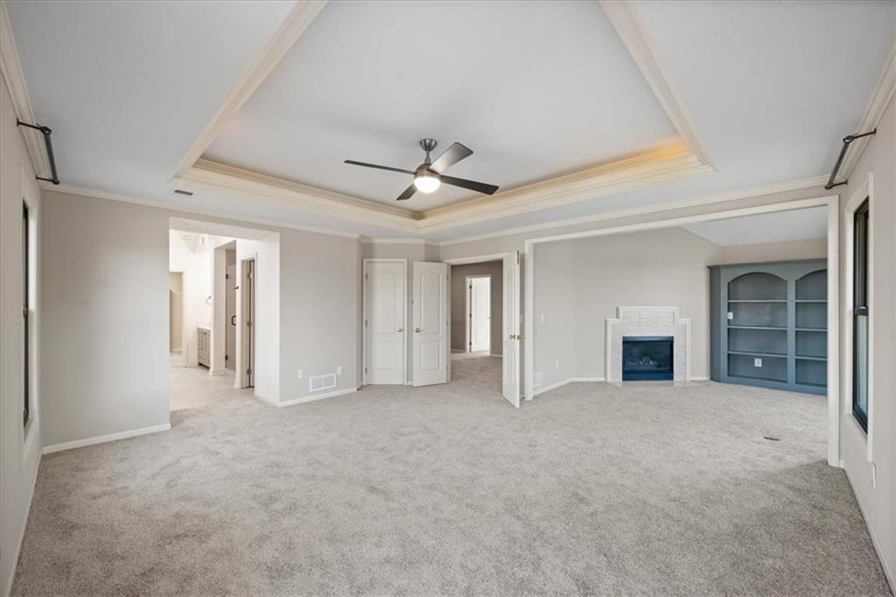
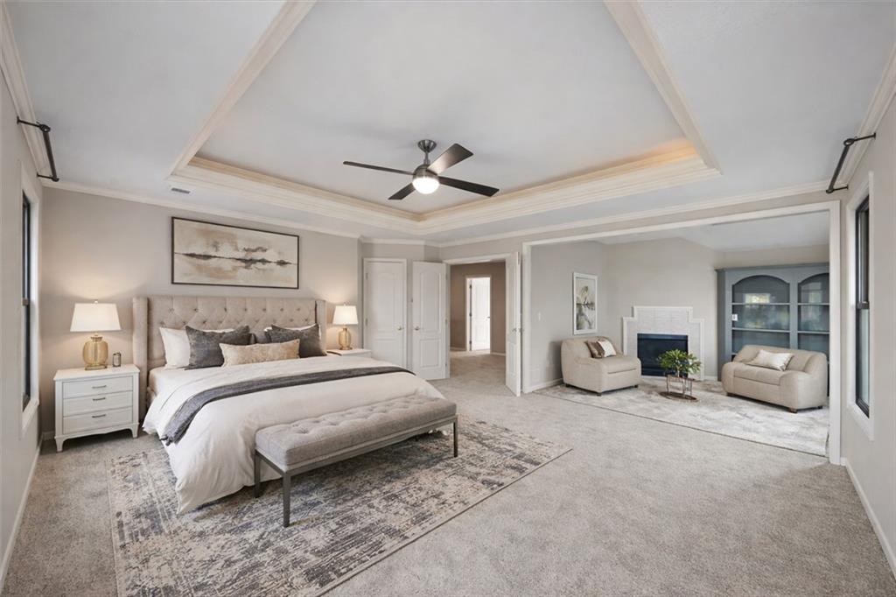
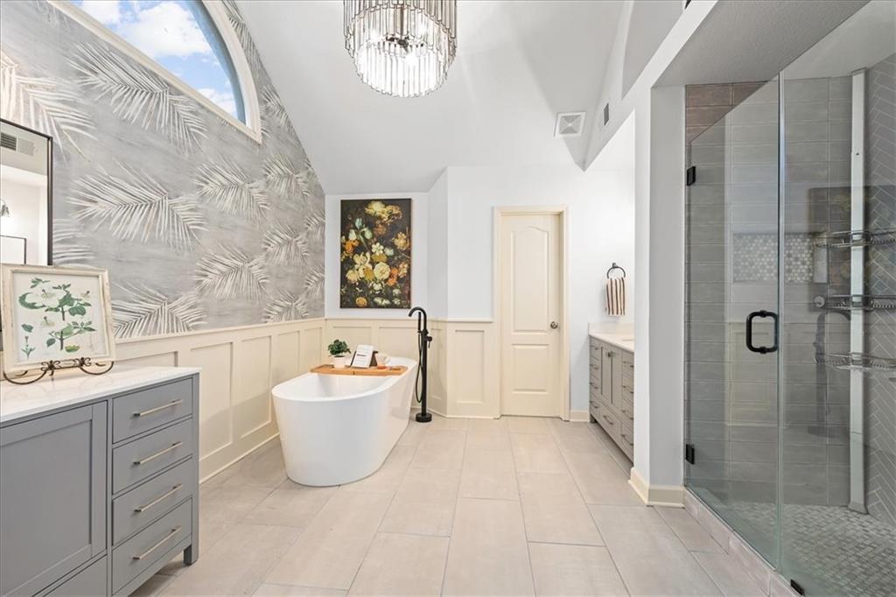
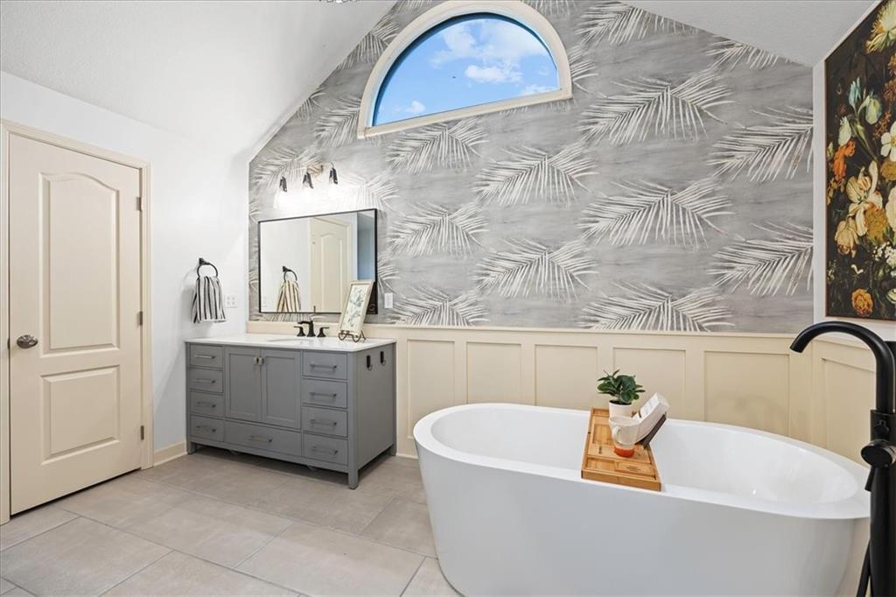
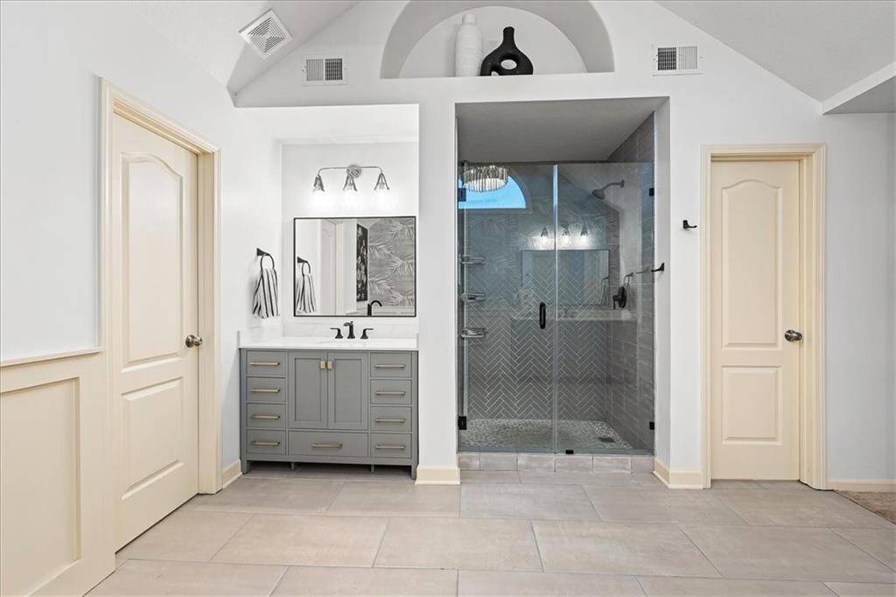
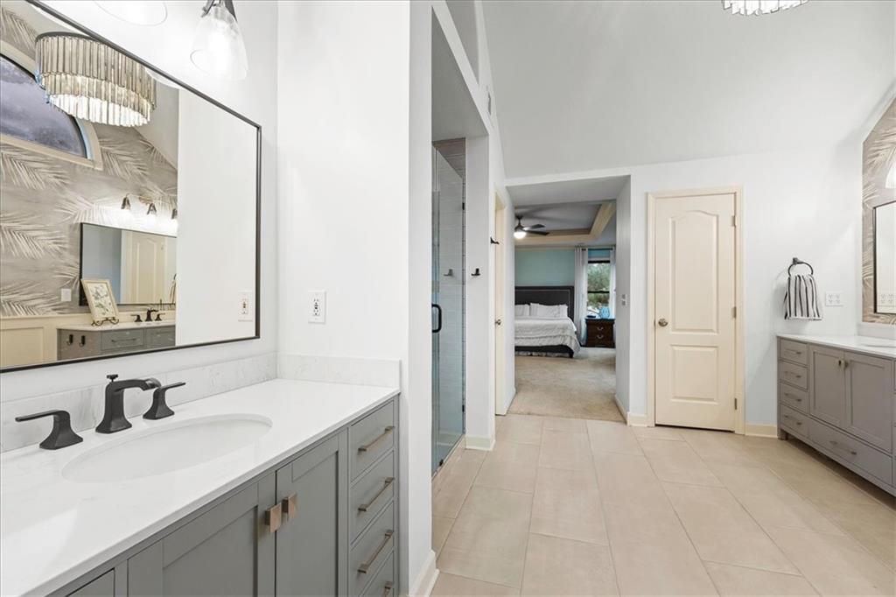
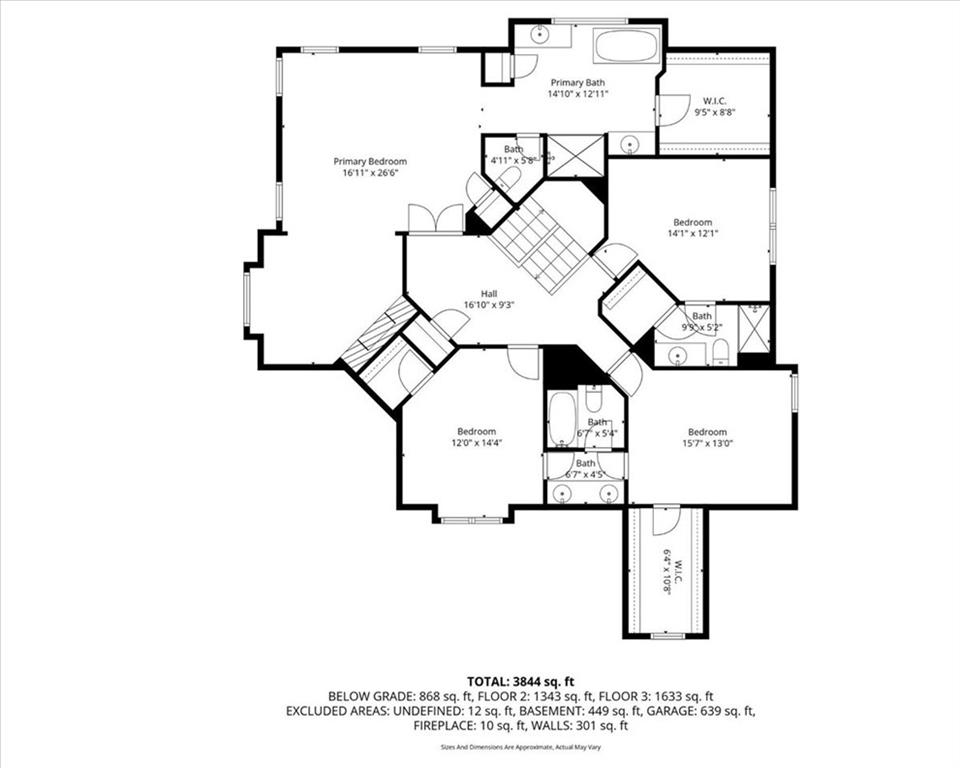
The remodeled primary suite delivers a true retreat with a spa-inspired bath featuring a modern freestanding soaking tub and custom tile shower.
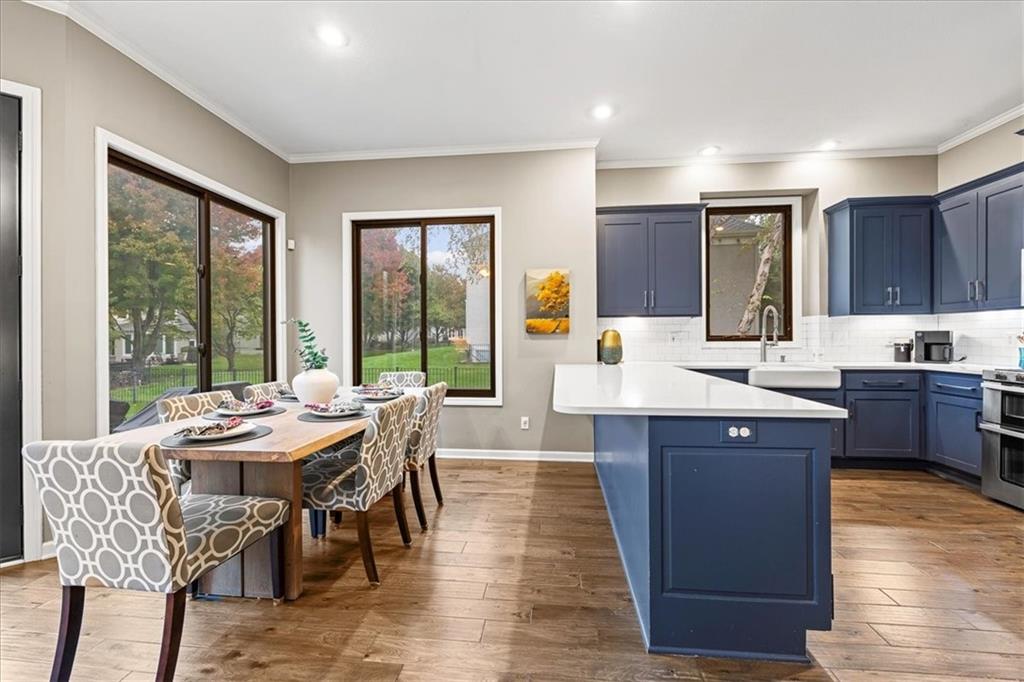
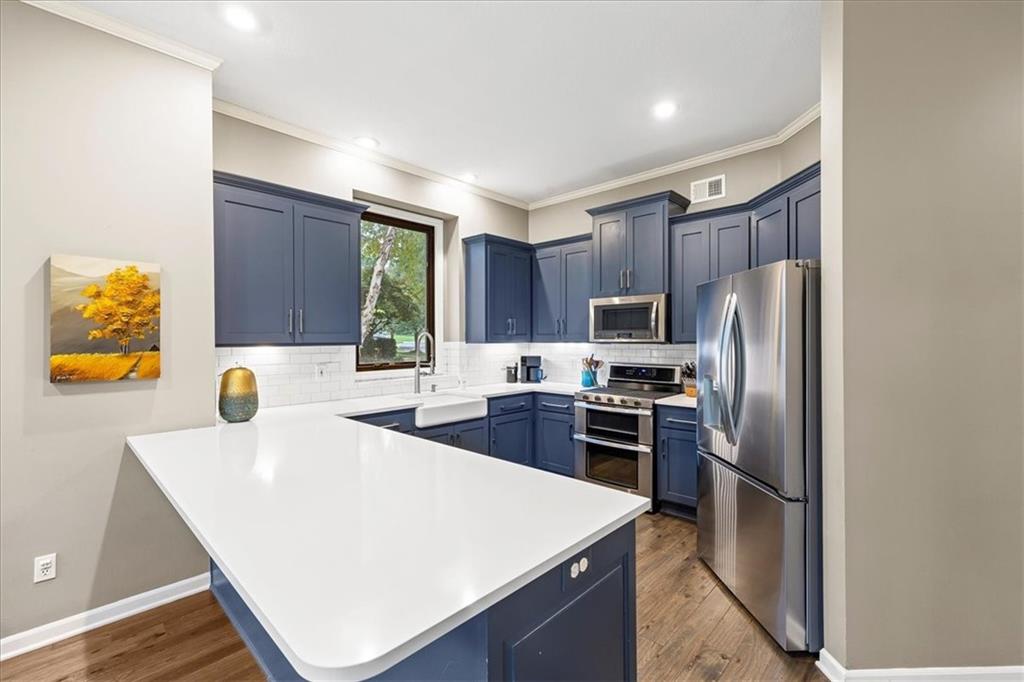
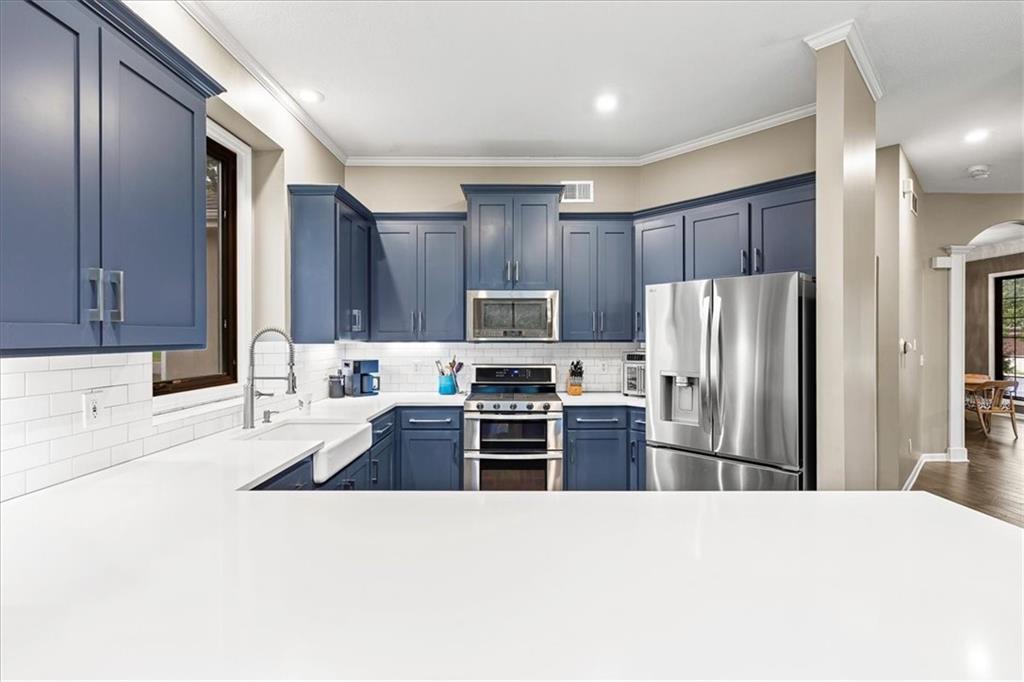
The gourmet kitchen blends style and function with stainless steel appliances, solid surface countertops, farmhouse sink, tile surround, and sleek soft-close cabinetry -- ideal for both everyday living and entertaining.
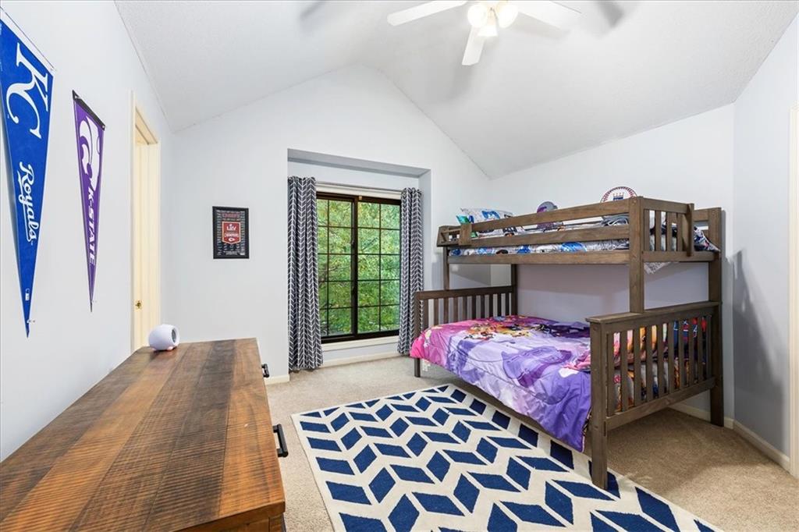
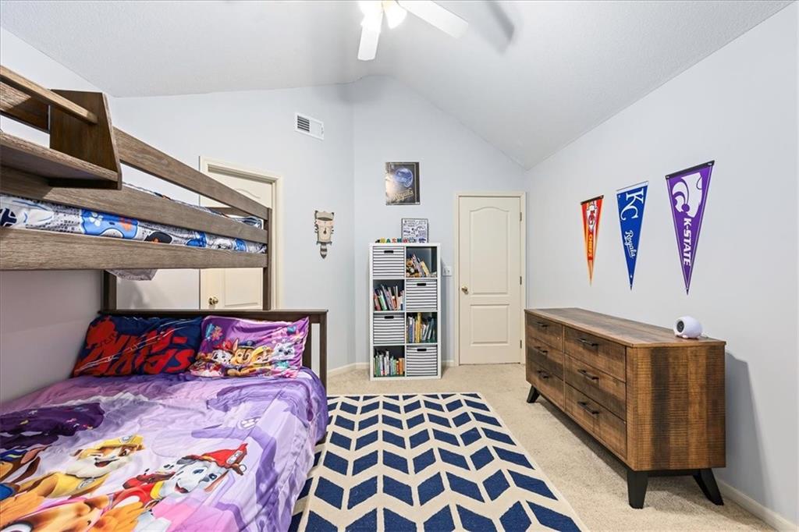
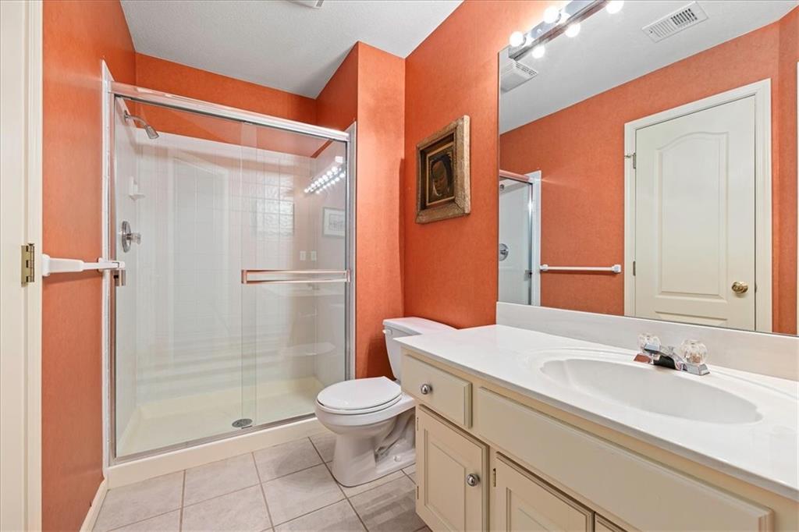
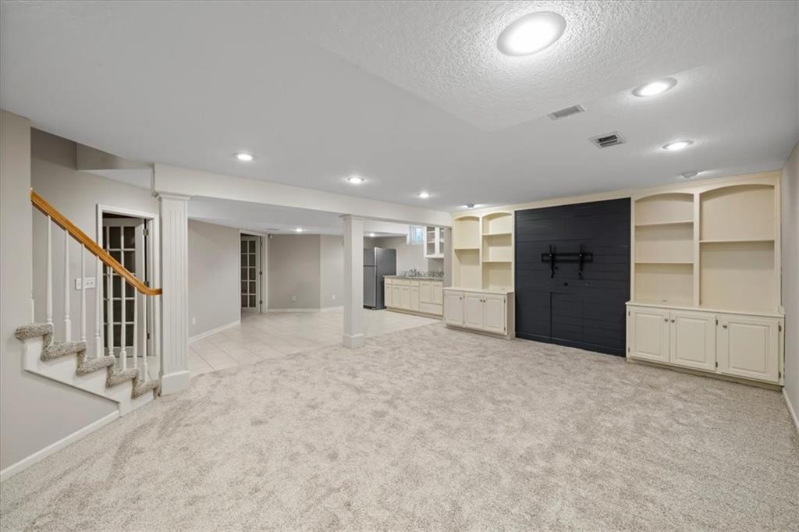
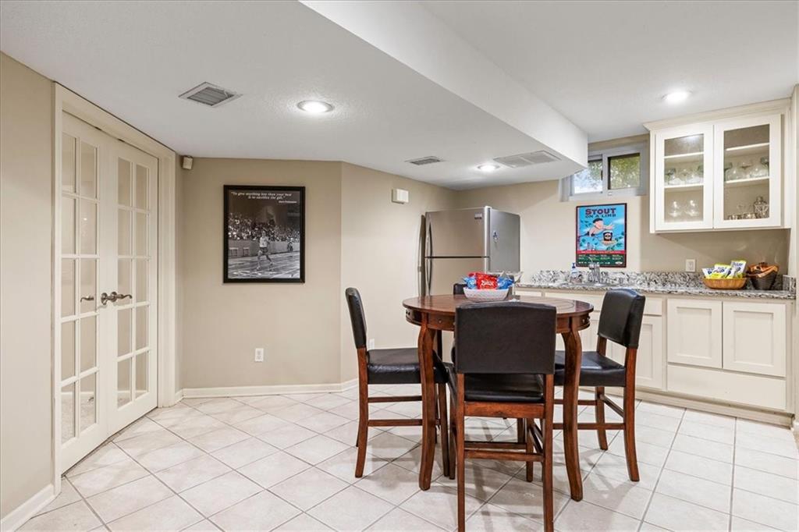
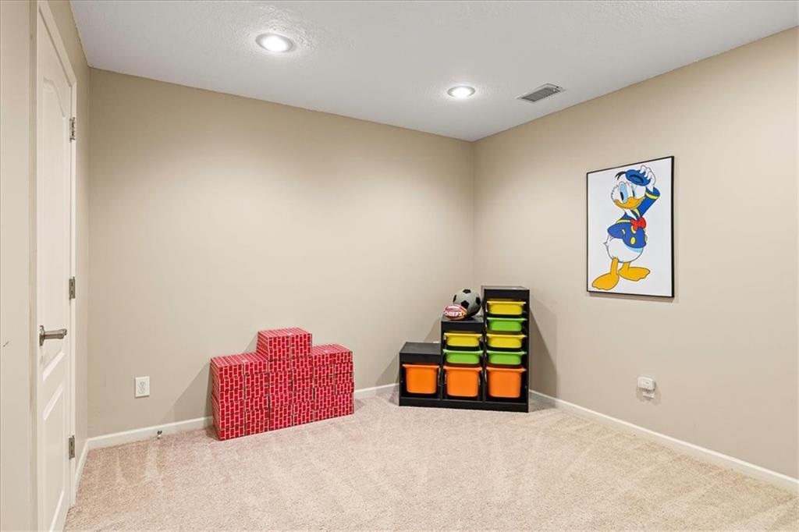
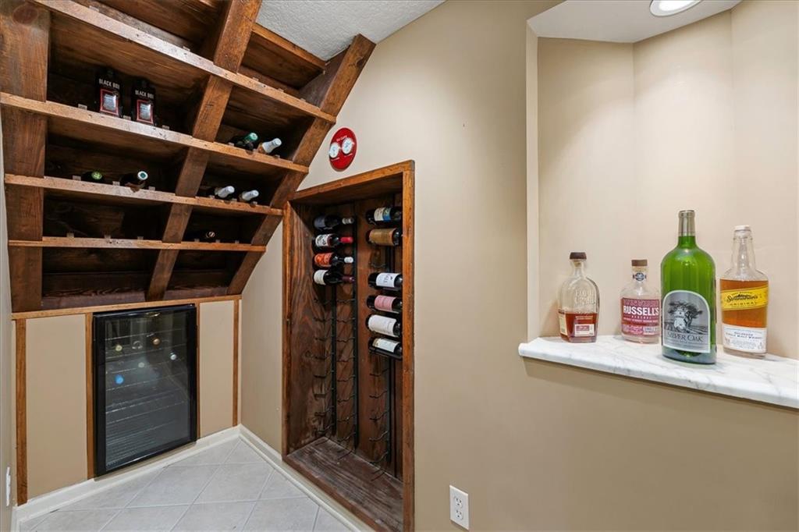
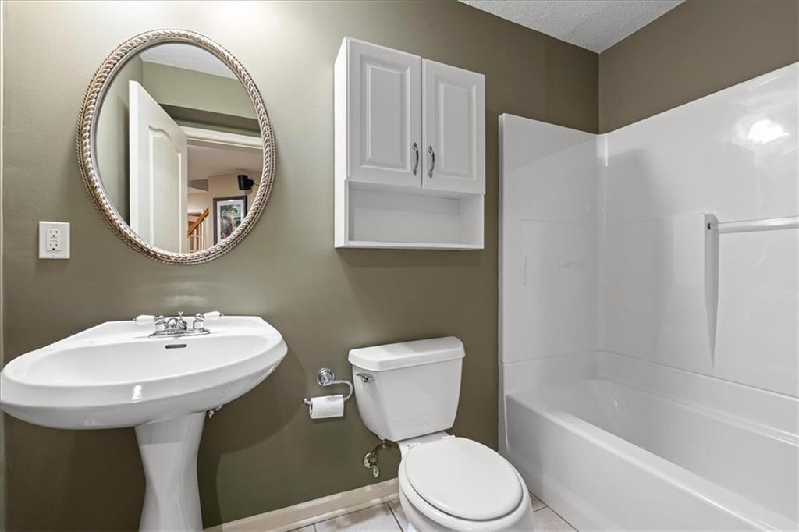
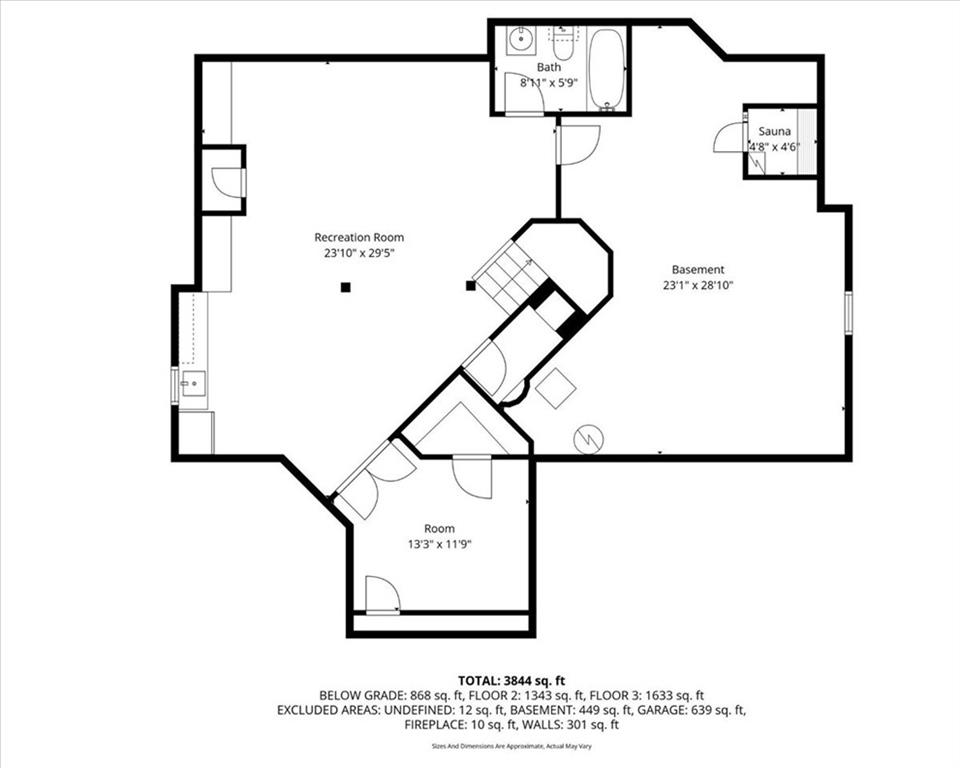
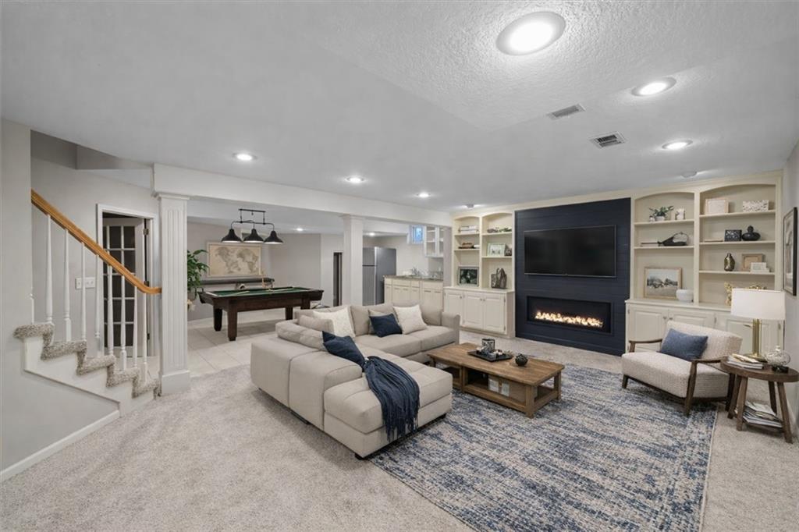
The finished lower level expands your options with a 5th non-conforming bedroom and full bath, media room, custom built-ins, stylish bar area, walk-in wine room, abundant storage, and even a "secret" kids' hideaway.
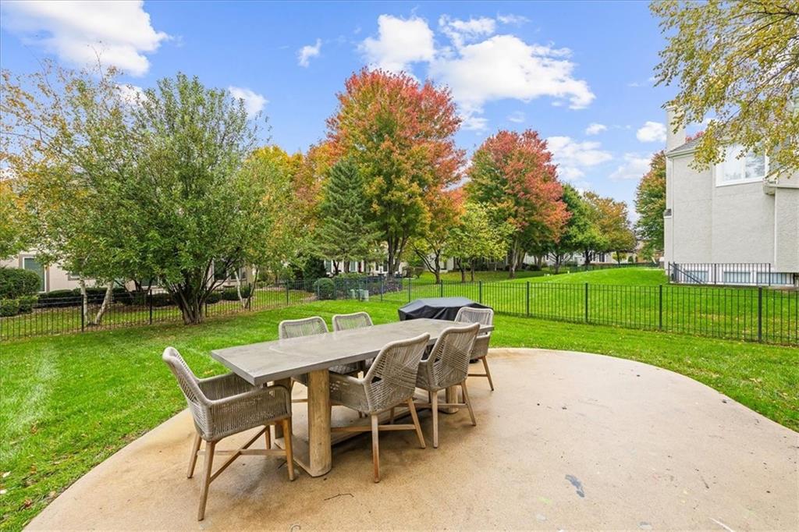
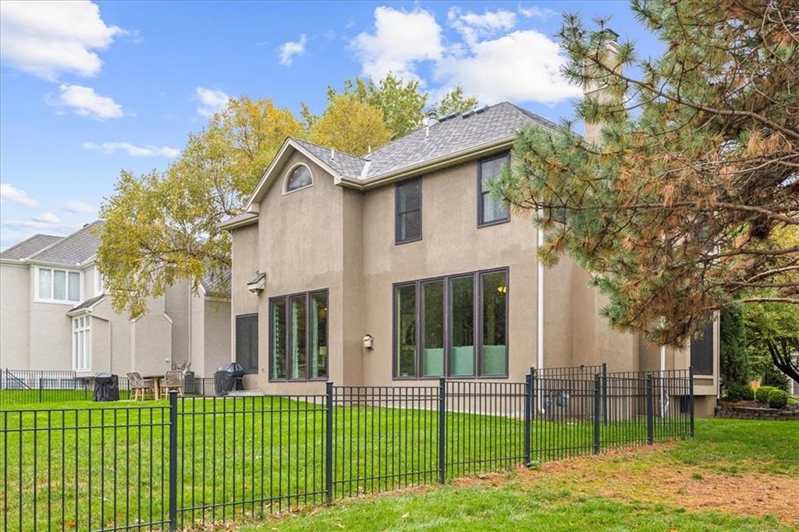
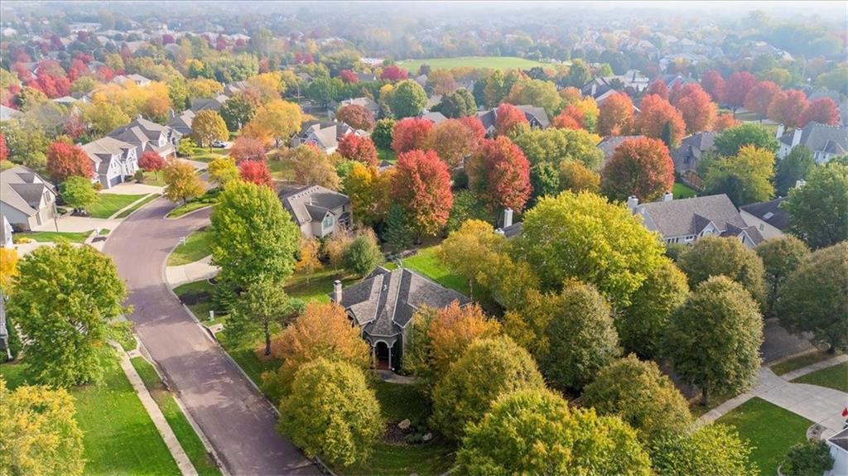
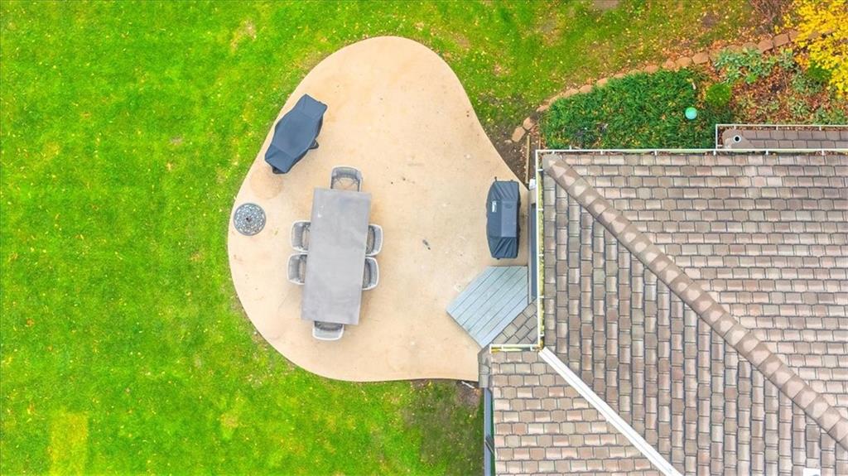
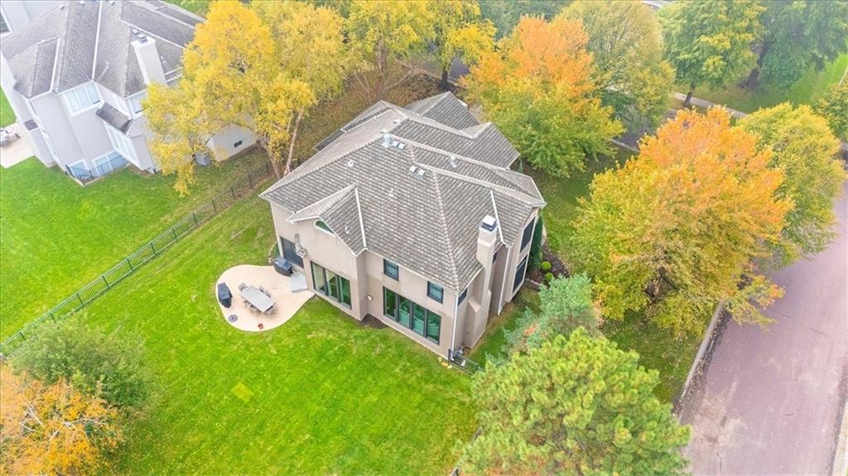
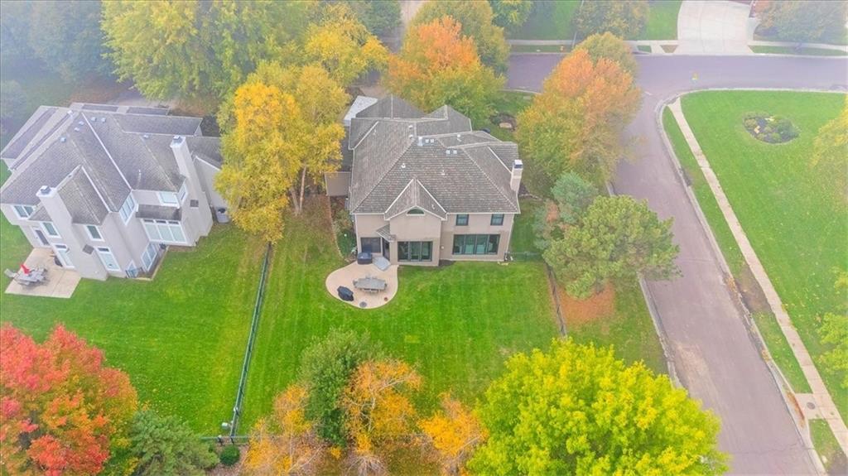
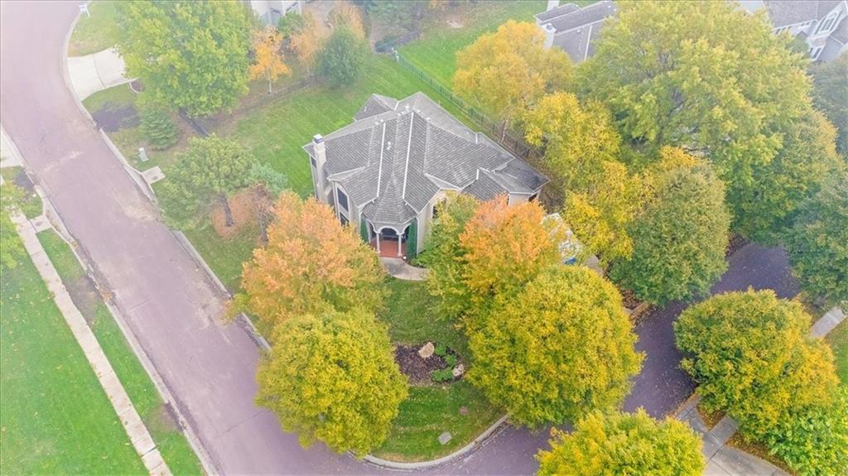
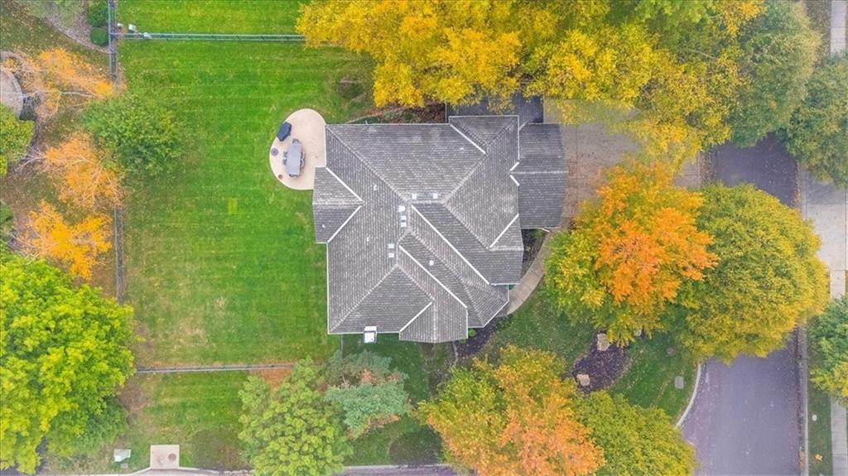
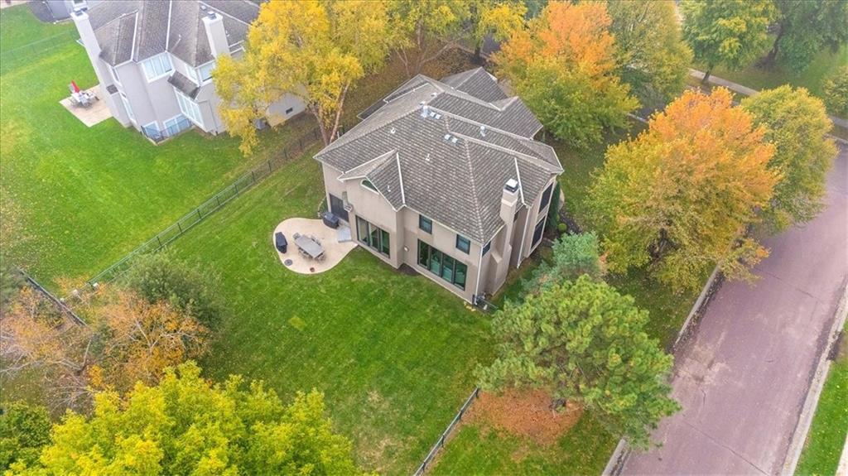
Situated on a fully fenced corner lot with lush landscaping and a charming patio, this home offers space, flexibility, and long-term value in one of Overland Park's most sought-after school districts.
Recently refreshed with brand new carpeting and competitively priced, this Blue Valley opportunity deserves a fresh look.
Schedule your private showing and experience the value firsthand. MOTIVATED SELLER!

4
beds

5
baths

3,870 Sq.Ft. LIVING AREA

0.3 Acres lot

Jon Orenstein

Jon Orenstein

Features & Amenities

Interior

  • total bedrooms4
  • Total bathrooms5
  • full bathrooms4
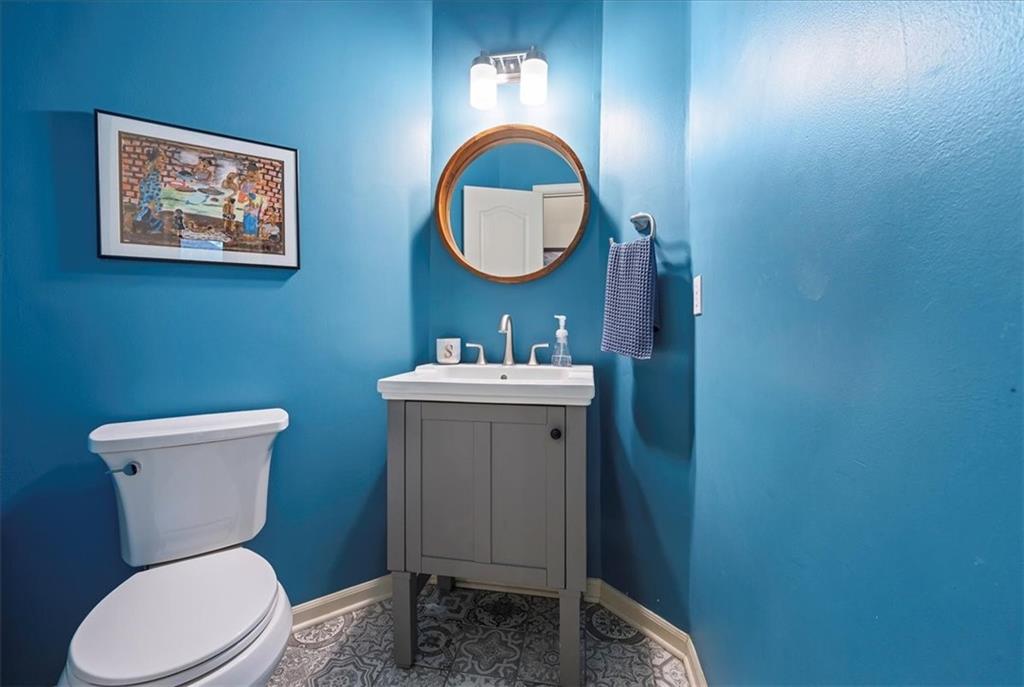
  • half bathroom1
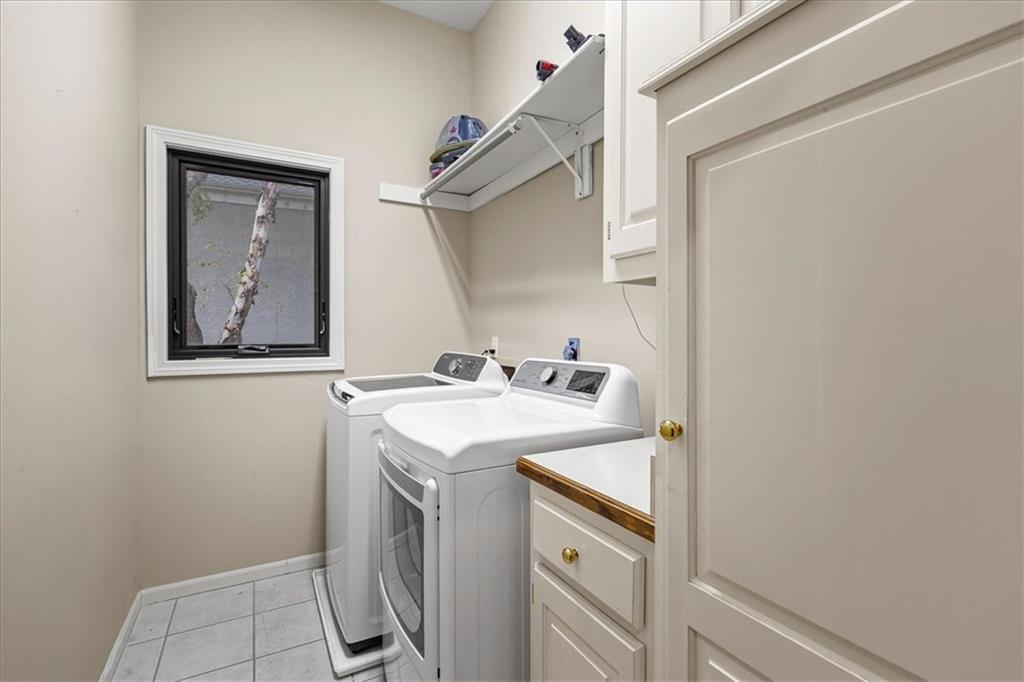
  • Laundry room Main Level, Off The Kitchen
  • Flooring Carpet, Wood
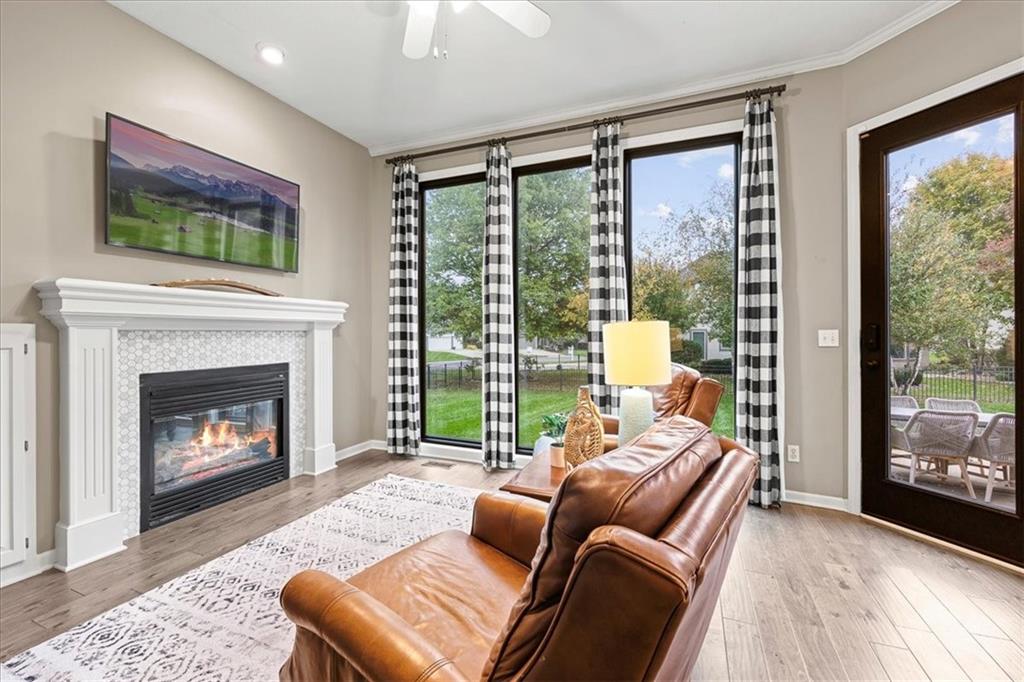
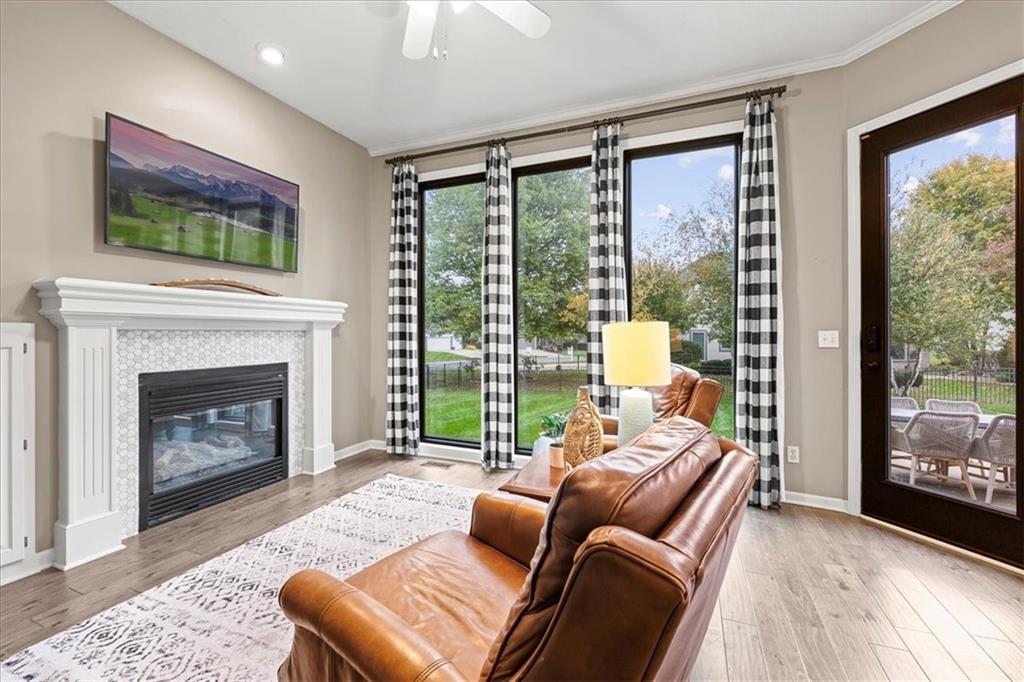
  • Fireplace Great Room, Hearth Room, Primary Bedroom
  • APPLIANCES Dishwasher, Disposal, Exhaust Fan, Humidifier, Microwave, Gas Range, Stainless Steel Appliance(s)
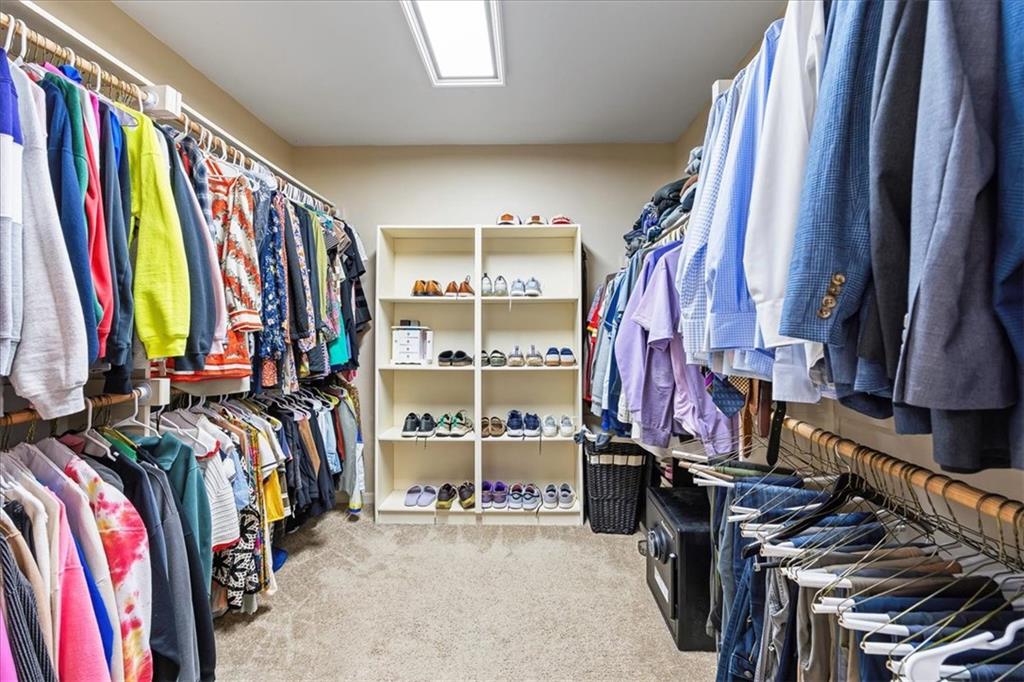
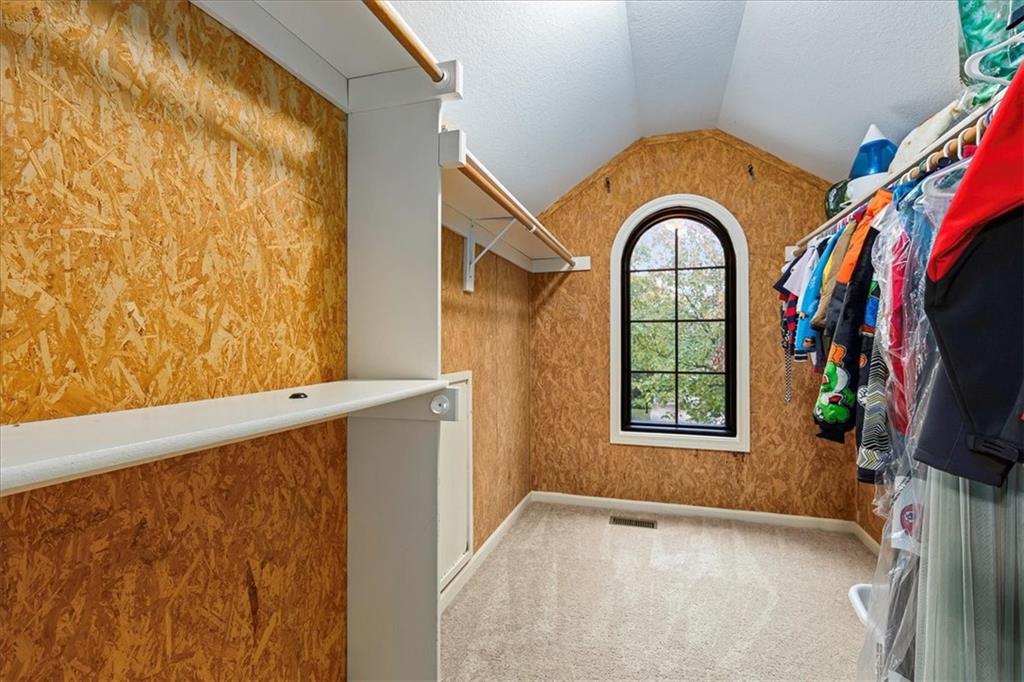
  • other interior Features Cedar Closet, Ceiling Fan(s), Custom Cabinets, Pantry, Smart Thermostat, Walk-In Closet(s), Wet Bar

Area & Lot

  • Status Sold
  • Date Sold March 9, 2026
  • Living Area3,870 Sq.Ft.
  • Lot Area0.3 Acres
  • MLS® ID2583554
  • TypeResidential
  • YEAR BUILT1997
  • NeighborhoodOverland Park
  • Architecture StylesTraditional
  • Elementary SchoolLakewood
  • Middle SchoolLakewood
  • High SchoolBlue Valley West
  • School DistrictBlue Valley

Exterior

  • Garage Space3.0
  • water SourcePublic
  • roofComposition
  • lot featuresCorner Lot, Sprinkler-In Ground, Many Trees
  • parkingAttached, Garage Door Opener
  • HEAT TYPEForced Air
  • AIR CONDITIONINGElectric
  • sewerPublic Sewer
  • HOA AmenitiesClubhouse, Exercise Room, Party Room, Play Area, Pool, Tennis Court(s), Trail(s)
  • security FeaturesSecurity System, Smoke Detector(s)

Financial

  • Price Upon Request
View Virtual Tour

Overland Park

Explore

Let’s Get You Moving

Our team’s unprecedented professionalism, skill, and attention to detail has allowed us to set sales records. We will ensure your buying or selling experience exceeds your expectations.

Let’s Get You Moving

Whether you're buying, selling, building, or relocating to the Sioux Falls area, our team is ready to help you make your next move with confidence.

Start Your Home Search

Browse our exclusive properties in the area.

Follow Us on Instagram