14781 W 128th Terrace
SEE ALL PHOTOS
14781 W 128th Terrace
Courtesy of ReeceNichols- Leawood Town Center, Melody Ghavami Listing Contact: 816-868-6615 
Sold

14781 W 128th Terrace

14781 W 128th Terrace, Olathe, KS 66062

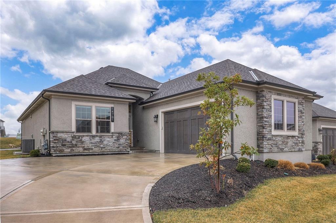
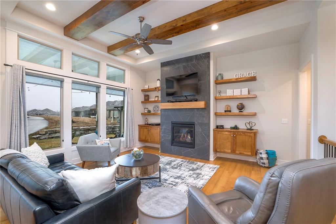
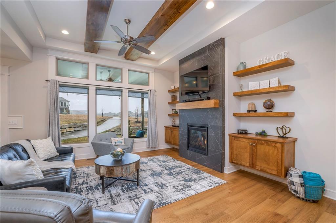
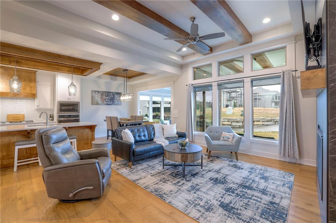
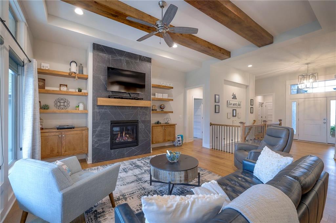
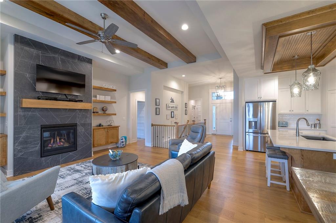
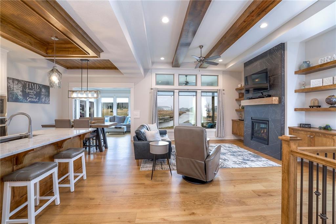
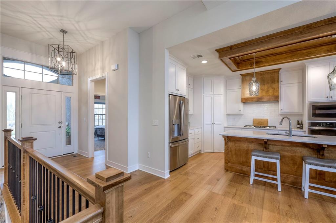
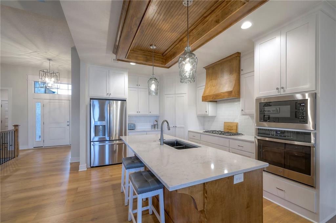
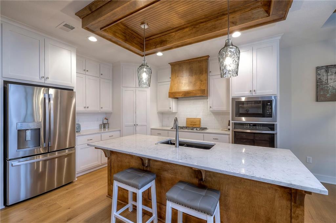
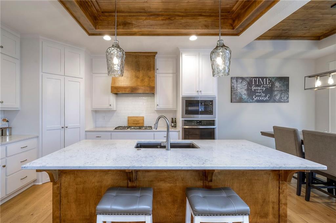
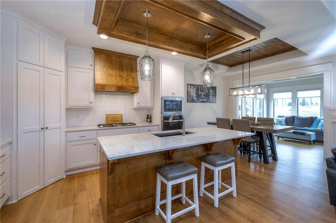
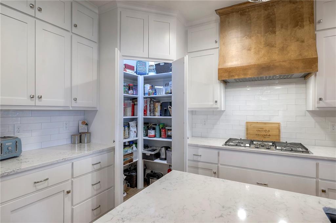
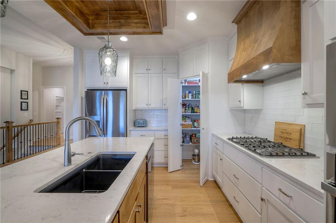
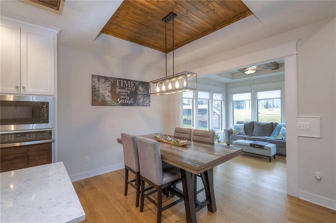
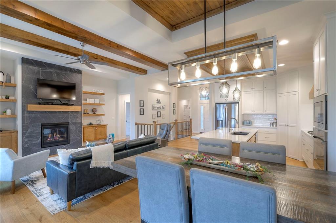
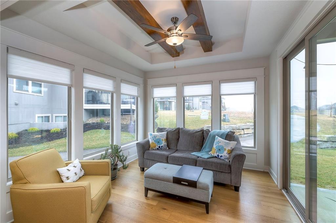
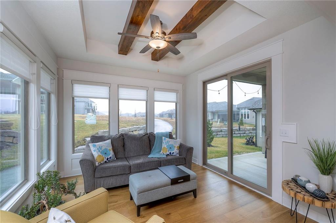
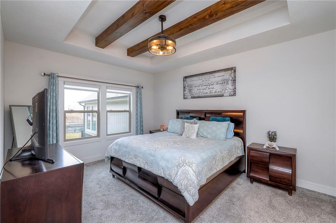
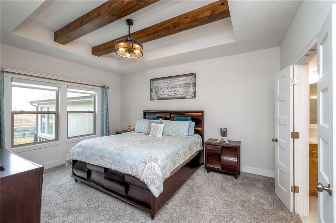
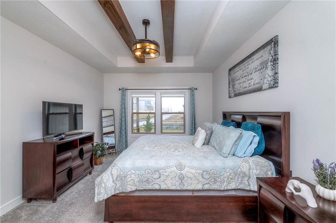
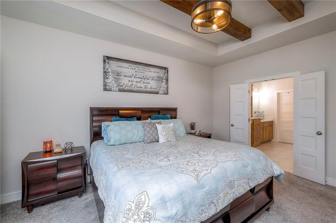
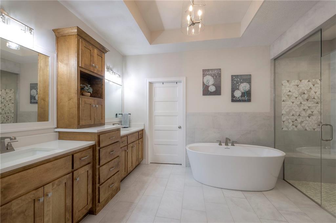
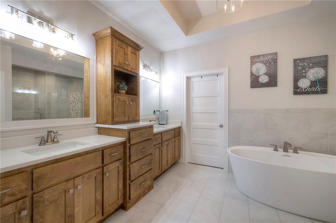
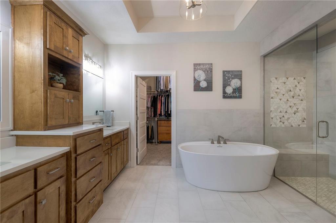
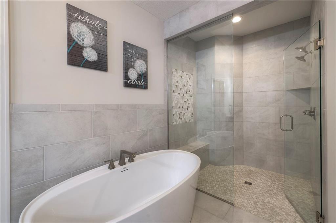
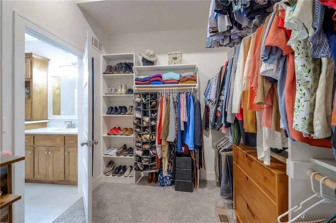
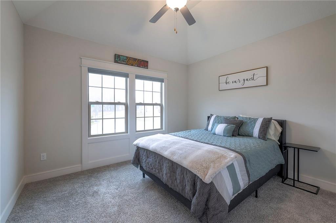
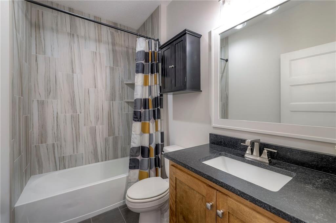
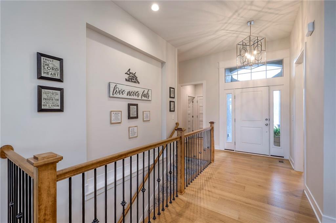
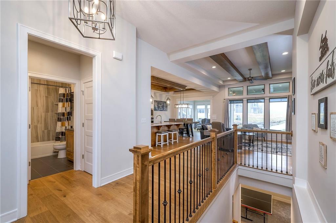
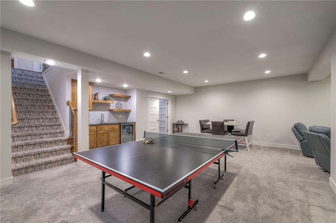
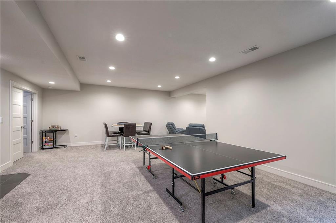
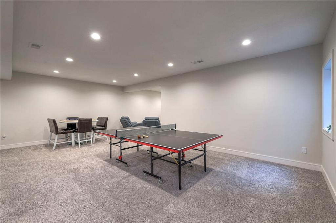
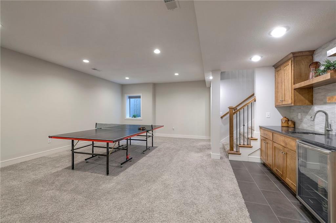
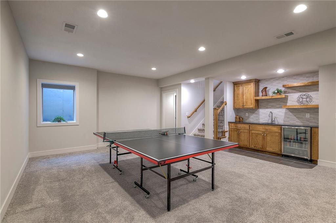
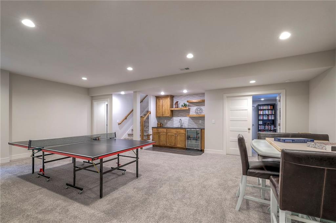
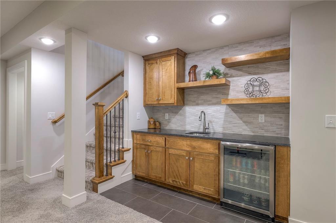
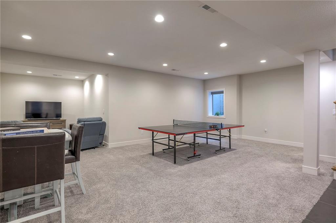
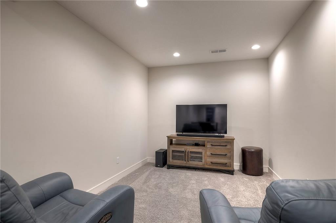
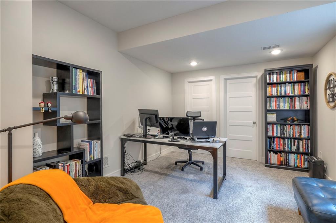
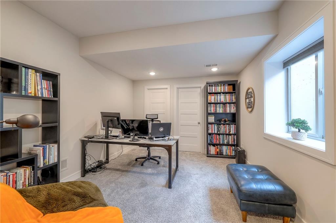
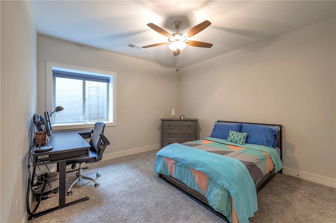
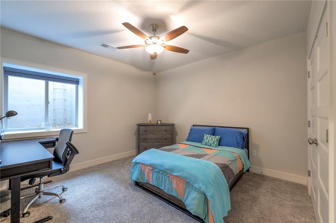
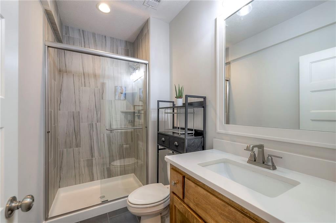
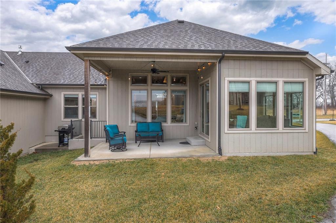
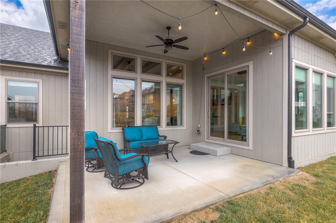
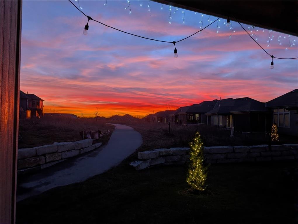
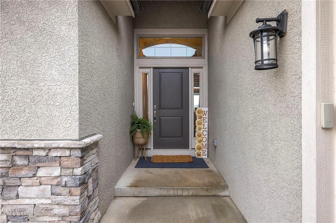
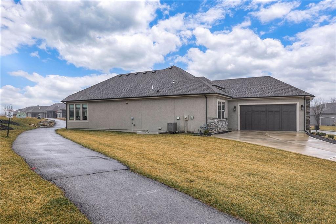
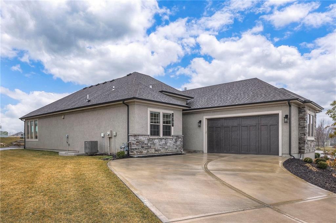
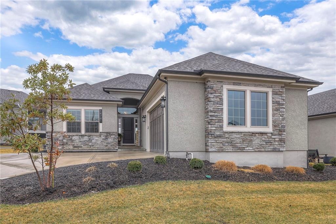
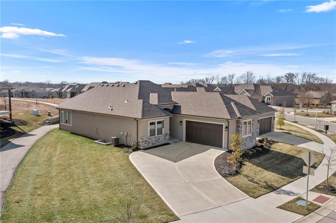
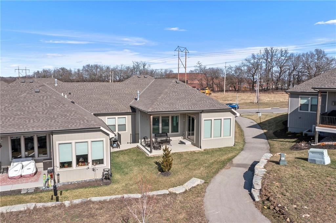
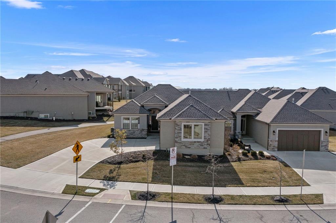
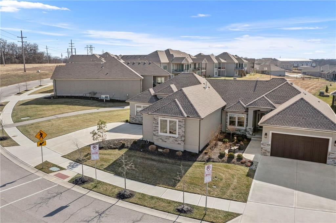
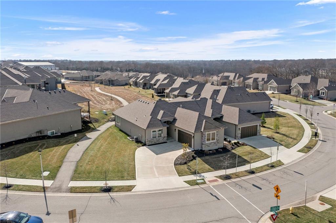
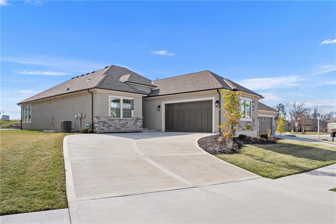
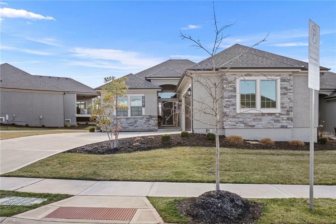
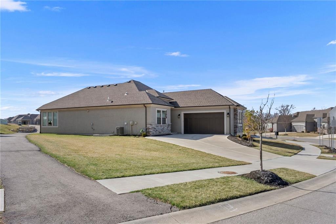
Welcome to the Catalina with Sunroom by Crestwood Custom Homes! A beautifully designed and expanded reverse 1.5-story patio villa built in 2021 offering 3,052 square feet of upscale, low-maintenance living. This well maintained, move in ready home, feels brand new, but better! No need to worry about purchasing window coverings, and paying the higher price tag that comes with new construction. From the moment you step inside, the 10-foot ceilings, walls of windows, and wide-plank hardwood floors create a bright and open feel. The great room features a stunning box-vaulted ceiling with beams, custom-built-ins, and a cozy gas fireplace--the perfect centerpiece for everyday living or entertaining. The kitchen is equally impressive with a large quartz island, gas cooktop, built-in oven, painted custom cabinetry, walk-in pantry, and modern finishes throughout. The main-level primary suite truly feels like a retreat, complete with a zero-entry walk-in shower, freestanding soaking tub, and spa-like finishes. An additional bedroom and the beautiful sunroom, filled with natural light, complete the main floor. The finished lower level is ideal for entertaining, featuring a spacious family room and walk-up bar with sink, mini fridge, and quartz/granite countertops. Two additional bedrooms (one with double doors, perfect for an office or exercise room) and a full bath offer flexible living options. The icing on the cake for this home will be the gorgeous sunsets and peaceful views you will have from your sunroom and covered patio. No matter the season, this home offers year round views and comforts. Located close to shopping, dining, and everyday conveniences, this barely lived in home offers the perfect blend of luxury, ease, and modern design, without the wait of building new.

4
beds

3
baths

3,052 Sq.Ft. LIVING AREA

7,017 Sq.Ft. lot

Melody Ghavami

Melody Ghavami

Features & Amenities

Interior

  • total bedrooms4
  • Total bathrooms3
  • full bathrooms3
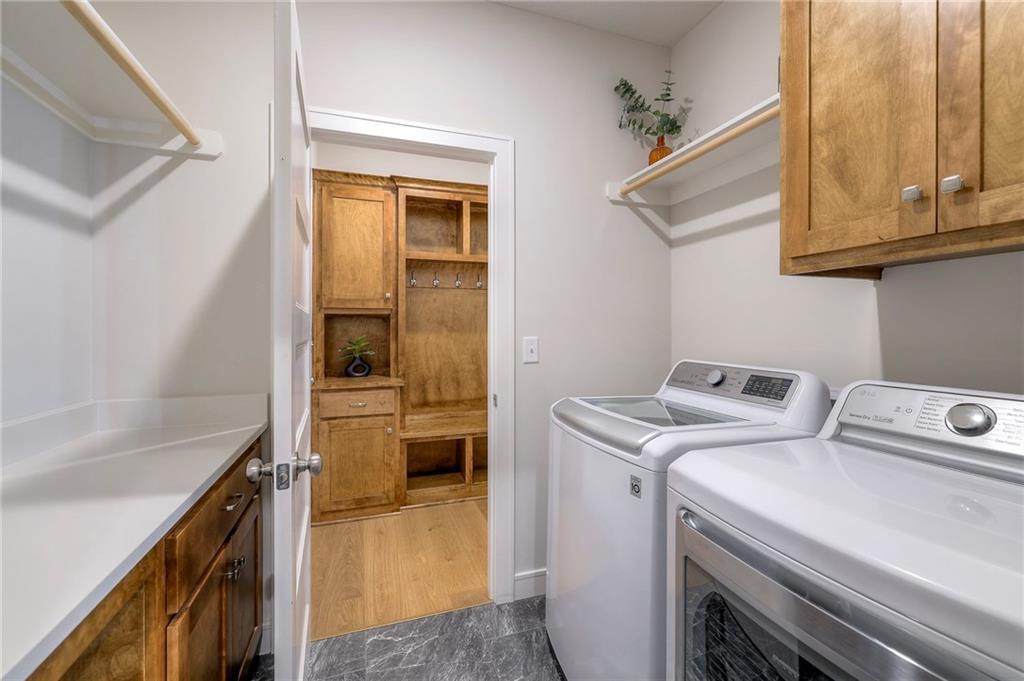
  • Laundry room Laundry Room, Main Level
  • Flooring Carpet, Ceramic Floor, Wood
  • Fireplace Gas, Great Room, Zero Clearance
  • APPLIANCES Cooktop, Dishwasher, Disposal, Exhaust Fan, Microwave, Built-In Oven, Stainless Steel Appliance(s)
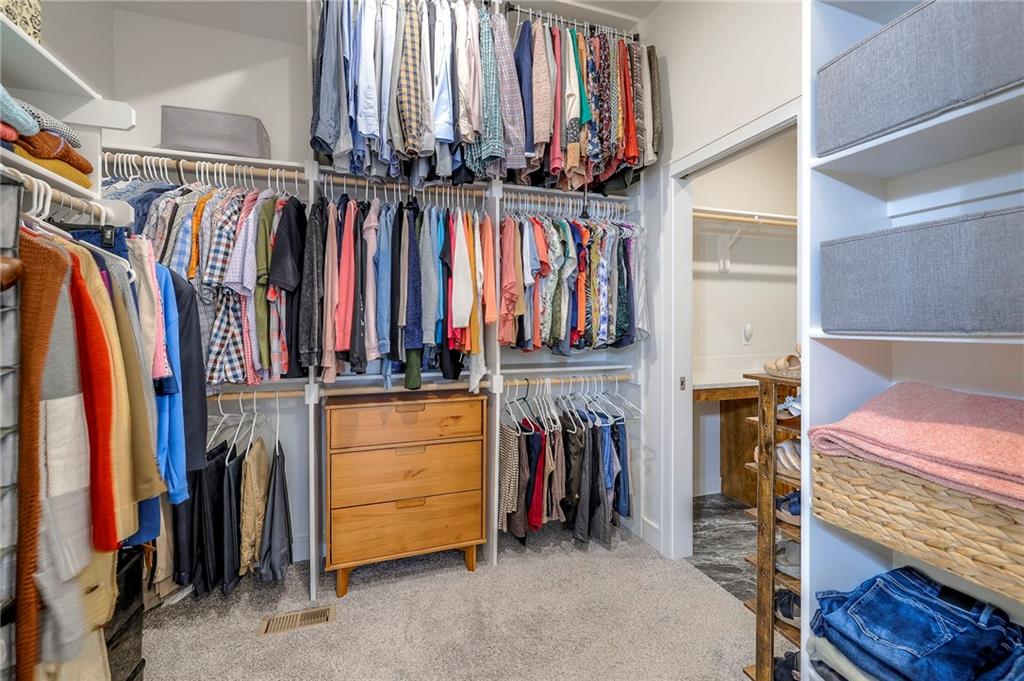
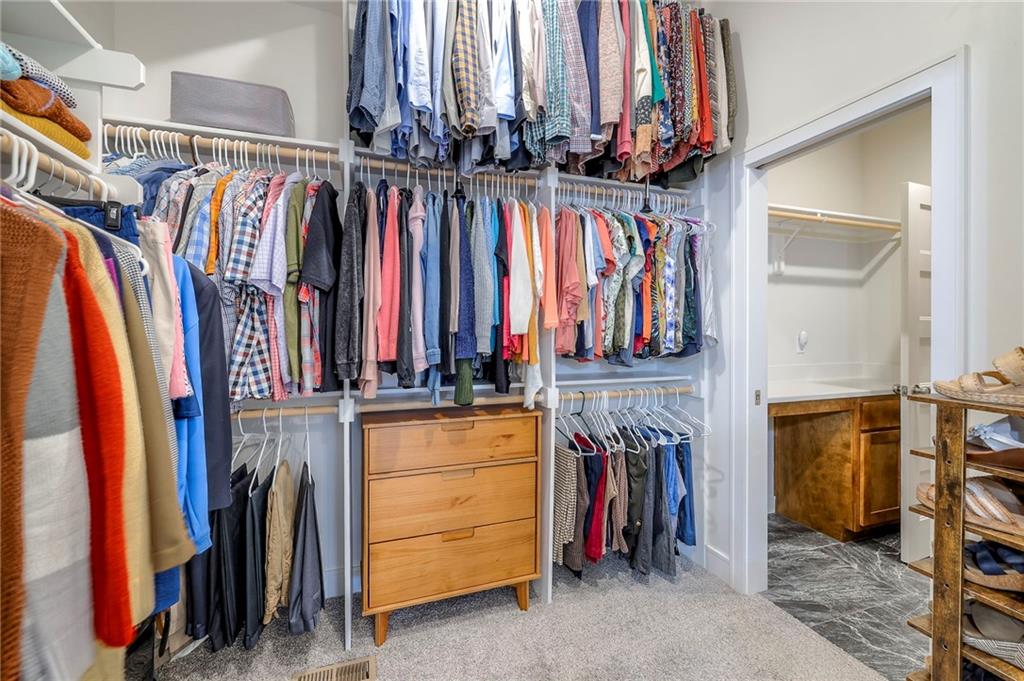
  • other interior Features Ceiling Fan(s), Custom Cabinets, Kitchen Island, Painted Cabinets, Pantry, Vaulted Ceiling(s), Walk-In Closet(s), Wet Bar

Area & Lot

  • Status Sold
  • Date Sold May 1, 2026
  • Living Area3,052 Sq.Ft.
  • Lot Area7,017 Sq.Ft.
  • MLS® ID2598407
  • TypeResidential
  • YEAR BUILT2021
  • NeighborhoodOlathe
  • Architecture StylesContemporary
  • Elementary SchoolRegency Place
  • Middle SchoolCalifornia Trail
  • High SchoolOlathe East
  • School DistrictOlathe

Exterior

  • Garage Space2.0
  • water SourcePublic
  • roofComposition
  • lot featuresAdjoin Greenspace
  • parkingAttached
  • HEAT TYPEForced Air
  • AIR CONDITIONINGElectric
  • sewerPublic Sewer
  • HOA AmenitiesTrail(s)
  • security FeaturesSmoke Detector(s)

Financial

  • Price Upon Request

Olathe

Explore

Let’s Get You Moving

Our team’s unprecedented professionalism, skill, and attention to detail has allowed us to set sales records. We will ensure your buying or selling experience exceeds your expectations.

Let’s Get You Moving

Whether you're buying, selling, building, or relocating to the Sioux Falls area, our team is ready to help you make your next move with confidence.

Start Your Home Search

Browse our exclusive properties in the area.

Follow Us on Instagram