14875 W Peppermill Drive
SEE ALL PHOTOS
14875 W Peppermill Drive
Courtesy of ReeceNichols - Lees Summit, Denise Sanker Listing Contact: 816-679-8336 
Sold

14875 W Peppermill Drive

14875 W Peppermill Drive, Olathe, KS 66062

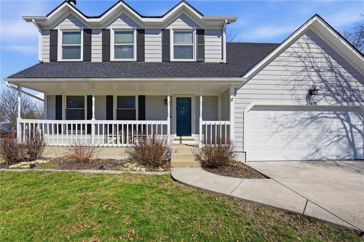
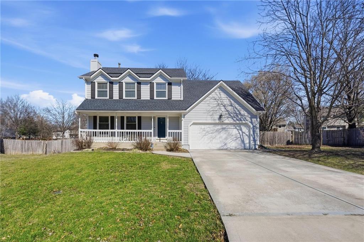
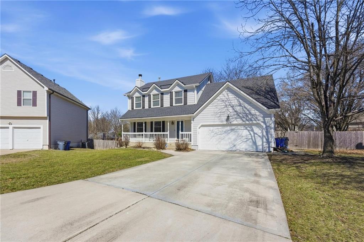
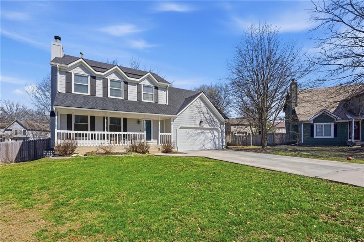
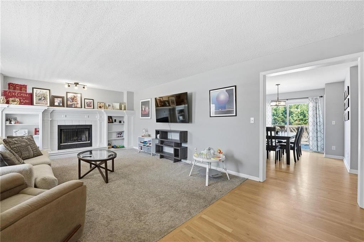
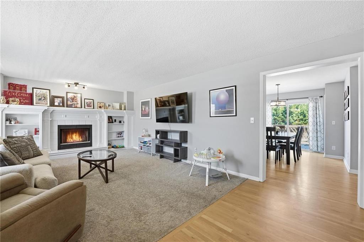
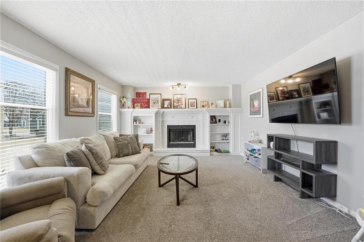
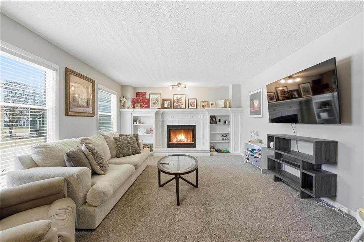
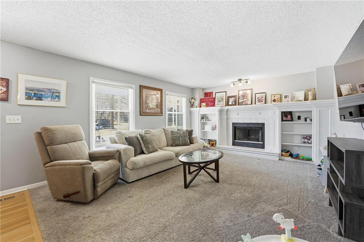
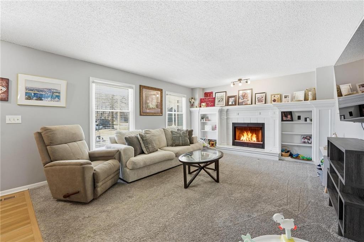
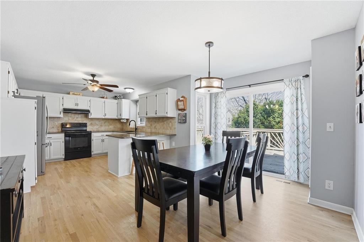
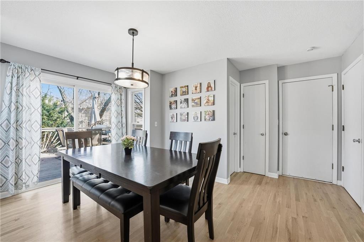
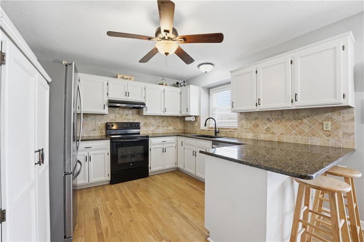
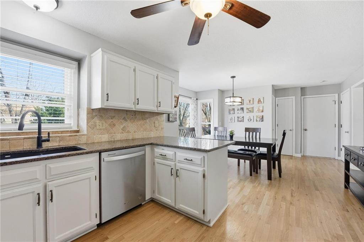
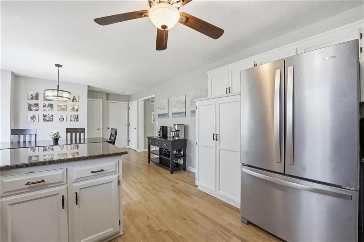
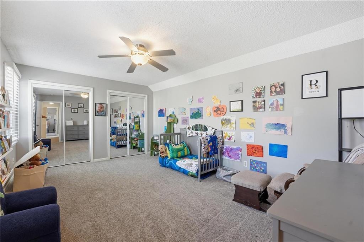
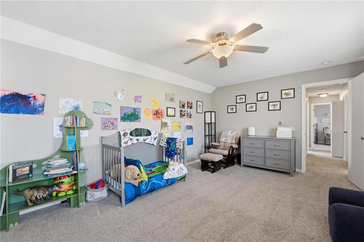
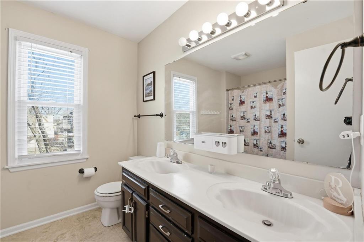
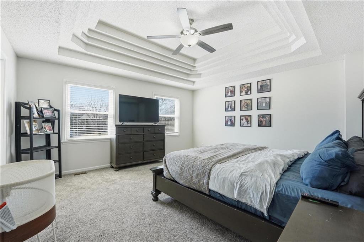
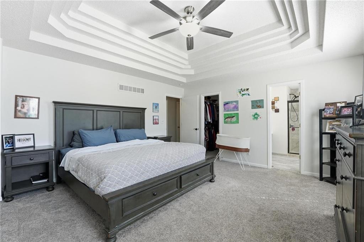
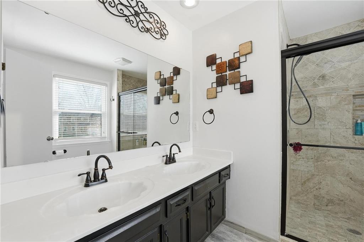
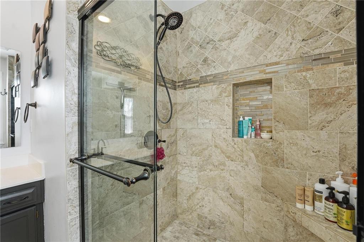
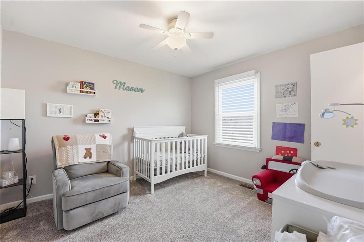
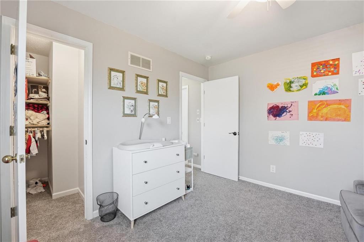
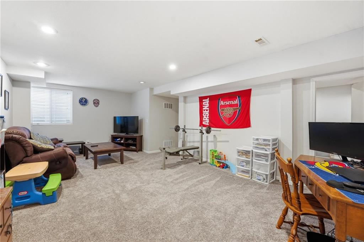
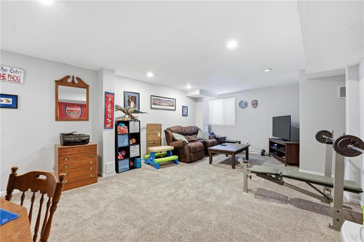
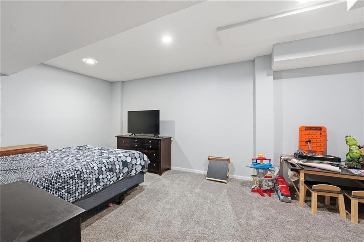
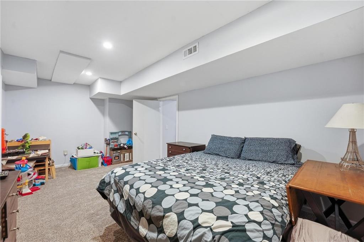
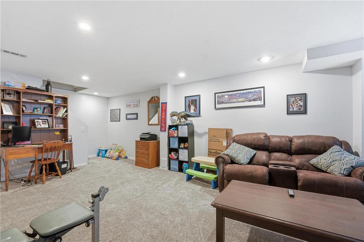
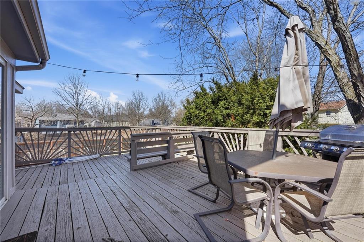
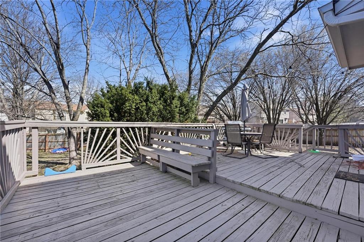
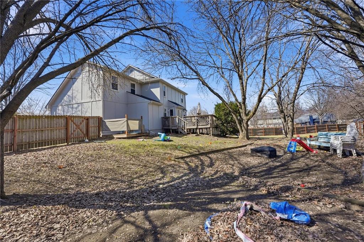
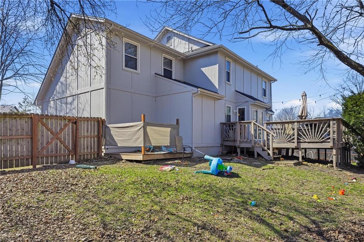
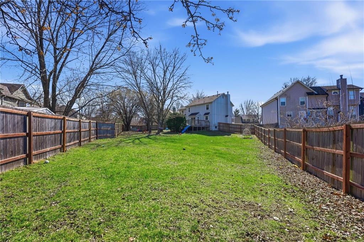
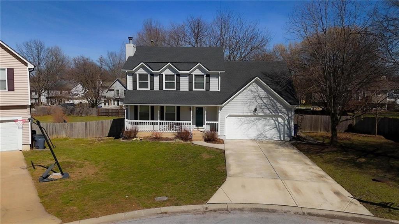
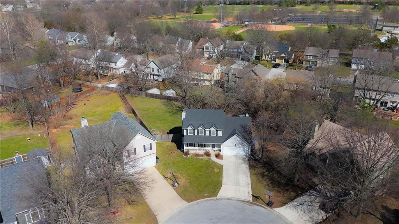
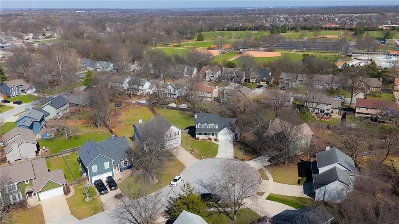
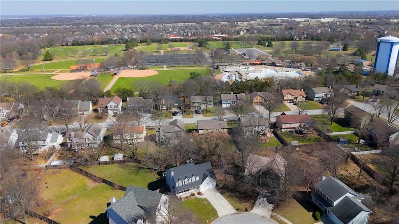
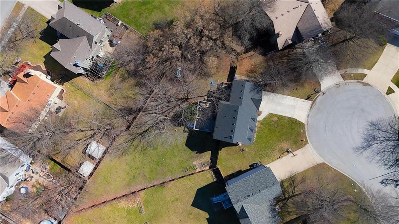
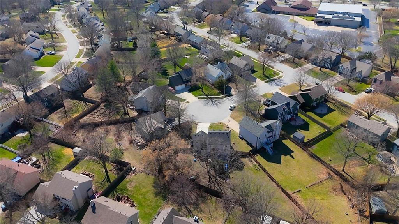
Beautifully updated 2 story home on cul de sac. Newer driveway is level and leads to 2 car garage with extra space for workshop or additional storage (10 x 7 bonus garage space). Sidewalk up to welcoming front porch. Open the front door and find refinished hardwood floors. To left, large great room with fireplace, raised hearth, mantle and built ins on either side. Wood floor stretches from front door through to large dining & kitchen. The dining area has updated light fixture, large windows & full glass door leading to oversized deck! Updated kitchen has white cabinets, s/s appliances, granite countertops, tile backsplash. Powder room off kitchen, coat closet. Upstairs a primary suite is a true retreat with large bedroom, big walk-in closet & private bath with double vanity & large tiled shower! There are 2 additional bedrooms, 1 has walk-in closet, 2nd bedroom is large as primary suite with double closets! Hall bath has double vanity, tub/shower & linen closet. Laundry room is on the bedroom level, with new LVP flooring & plenty of storage. Lower level has egress window and is finished with big family room & large room with closet that is a great guest room or quiet office space. Plenty of room remains for storage. The deck off the main level is HUGE, with steps to the backyard, or a FUN slide down to the yard! Big backyard is fully fenced with great space for playing or gardening. AC only 3 yrs old. ROOF only 2 YEARS OLD!

4
beds

3
baths

2,283 Sq.Ft. LIVING AREA

0.34 Acres lot

Denise Sanker

Denise Sanker

Features & Amenities

Interior

  • total bedrooms4
  • Total bathrooms3
  • full bathrooms2
  • half bathroom1
  • Laundry room Bedroom Level, In Hall
  • Flooring Carpet, Luxury Vinyl, Wood
  • Fireplace Gas Starter, Great Room
  • APPLIANCES Dishwasher, Disposal, Electric Range, Stainless Steel Appliance(s)
  • other interior Features Ceiling Fan(s), Painted Cabinets, Pantry, Walk-In Closet(s)

Area & Lot

  • Status Sold
  • Date Sold May 20, 2026
  • Living Area2,283 Sq.Ft.
  • Lot Area0.34 Acres
  • MLS® ID2613232
  • TypeResidential
  • YEAR BUILT1990
  • NeighborhoodOlathe
  • Architecture StylesTraditional
  • Elementary SchoolGreen Springs
  • Middle SchoolFrontier Trail
  • High SchoolOlathe South
  • School DistrictOlathe

Exterior

  • Garage Space2.0
  • water SourcePublic
  • roofComposition
  • lot featuresCity Lot, Cul-De-Sac, Level, Many Trees
  • parkingBuilt-In, Garage Faces Front
  • HEAT TYPEForced Air
  • AIR CONDITIONINGElectric
  • sewerPublic Sewer
  • security FeaturesSmoke Detector(s)
View Virtual Tour

Olathe

Explore

Let’s Get You Moving

Our team’s unprecedented professionalism, skill, and attention to detail has allowed us to set sales records. We will ensure your buying or selling experience exceeds your expectations.

Let’s Get You Moving

Whether you're buying, selling, building, or relocating to the Sioux Falls area, our team is ready to help you make your next move with confidence.

Start Your Home Search

Browse our exclusive properties in the area.

Follow Us on Instagram