14912 S WYANDOTTE Drive
SEE ALL PHOTOS
14912 S WYANDOTTE Drive
Courtesy of ReeceNichols- Leawood Town Center, Deanna Porterfield Listing Contact: 913-269-5828 
Sold

14912 S WYANDOTTE Drive

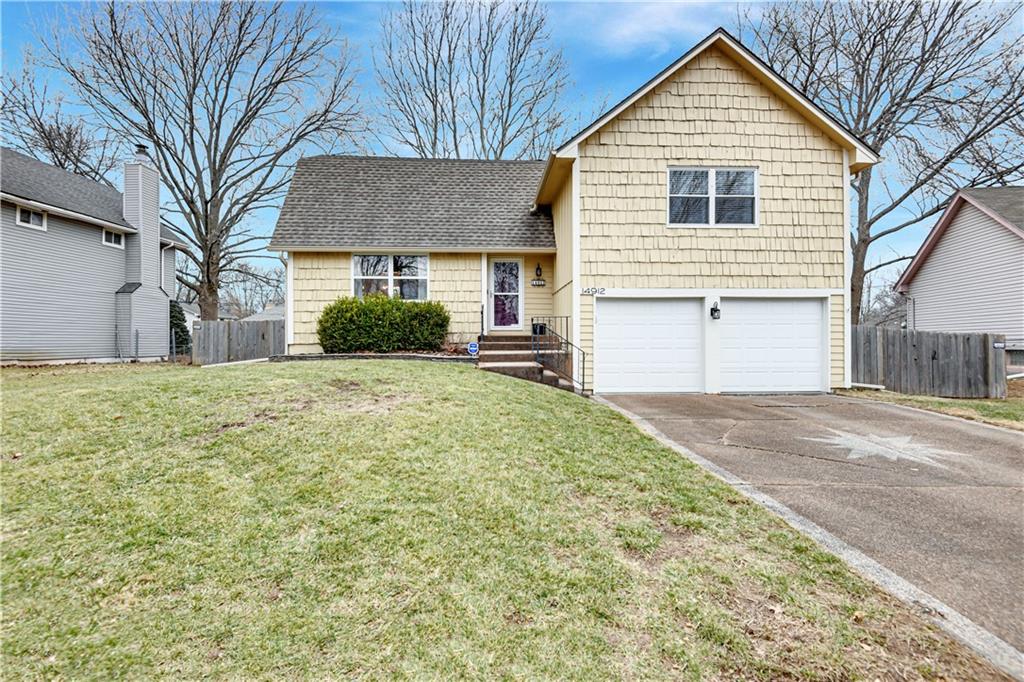
14912 S WYANDOTTE Drive, Olathe, KS 66062

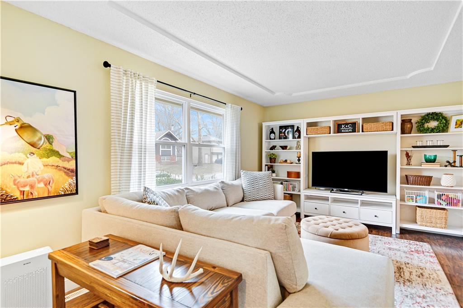
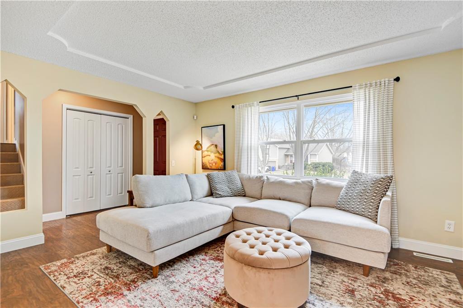
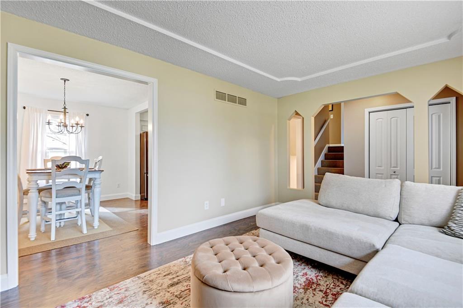
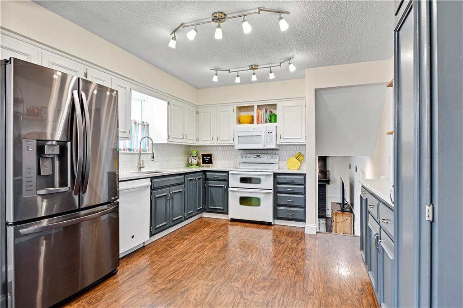
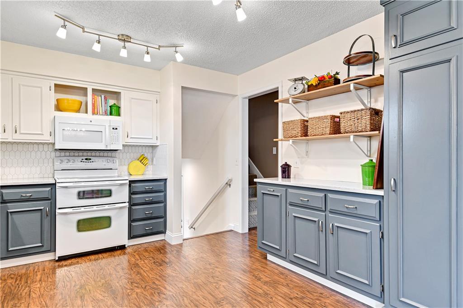
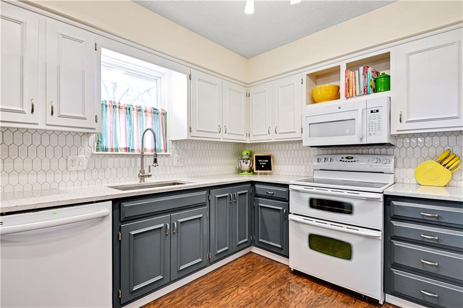
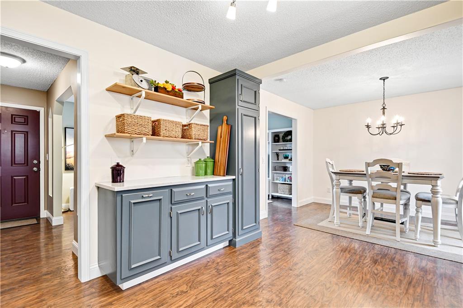
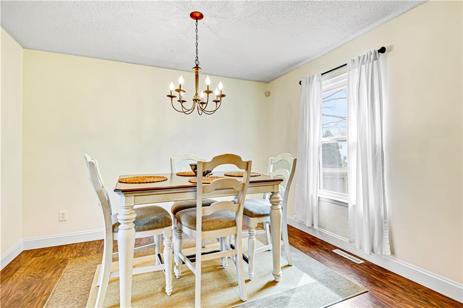
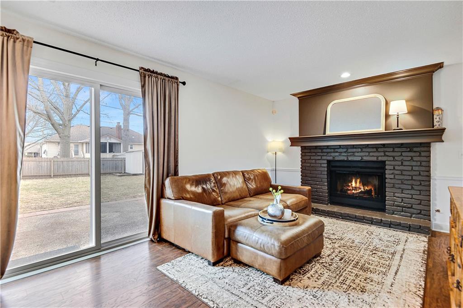
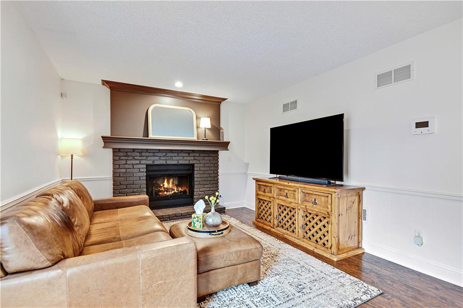
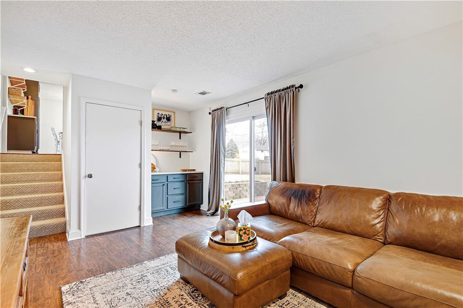
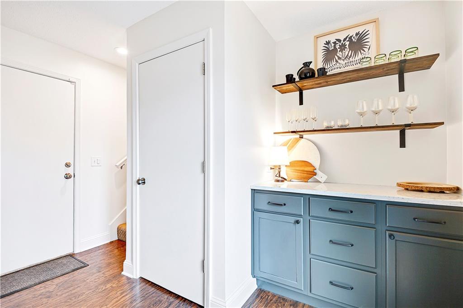
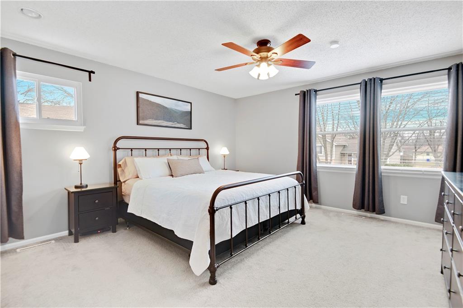
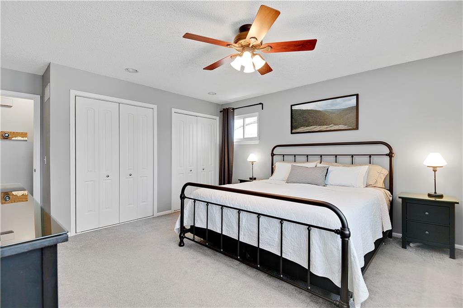
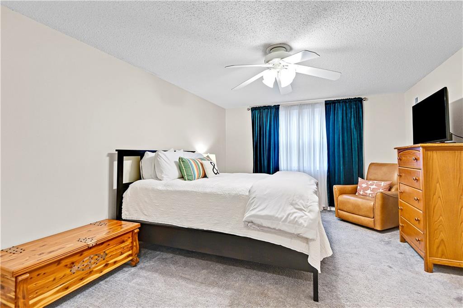
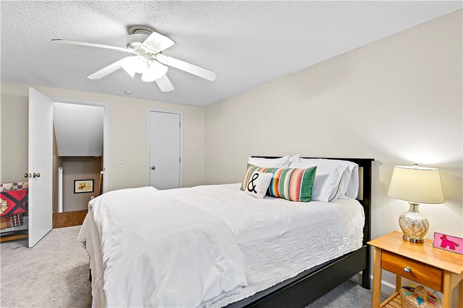
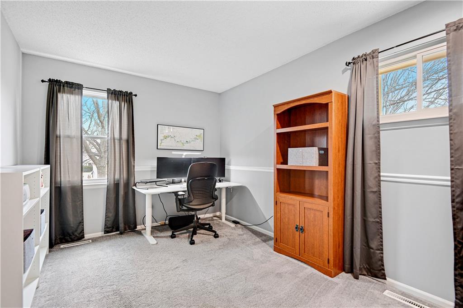
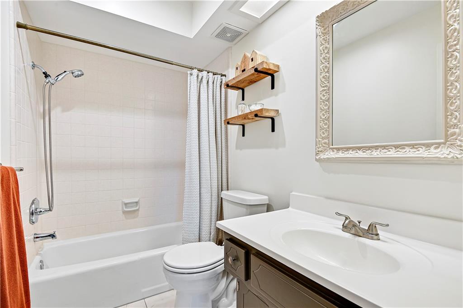
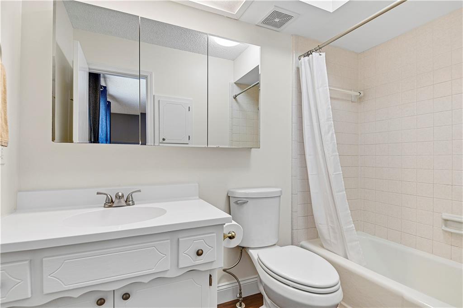
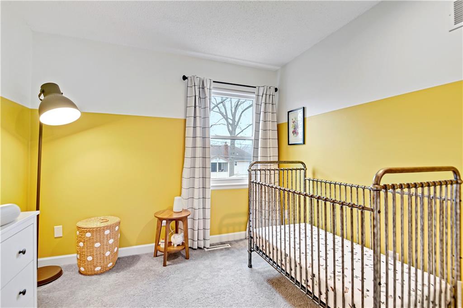
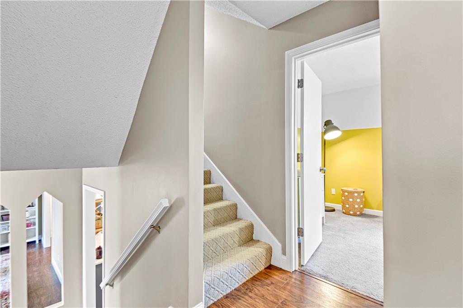
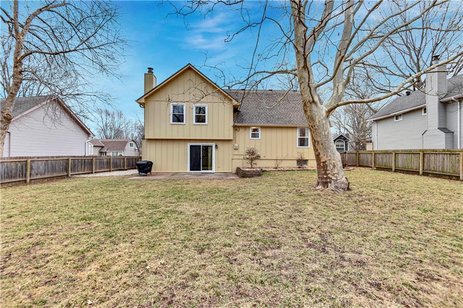
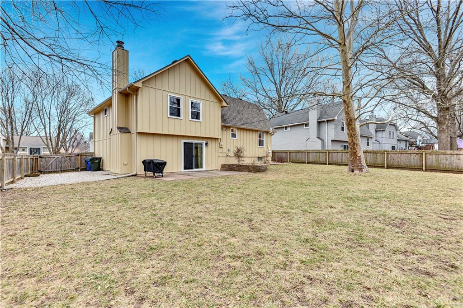
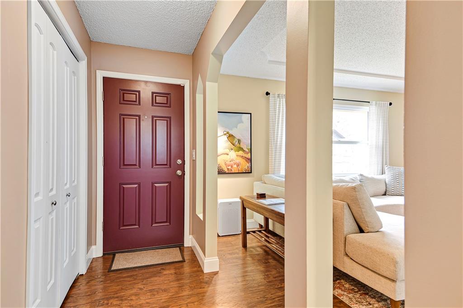
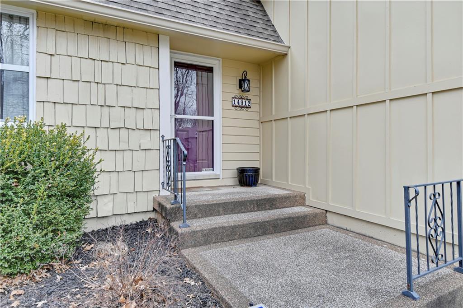
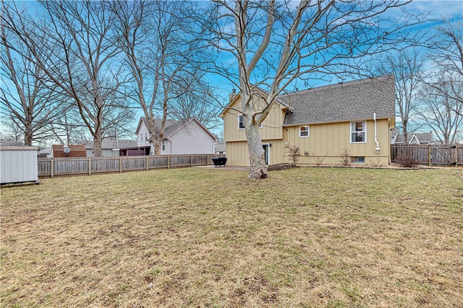
This charming, well-maintained home offers 4 spacious bedrooms, 2 living areas, plus lower level walkout to fenced yard! Ready to move right in and enjoy! Fresh interior and exterior paint! The main floor boasts lovely wood floors, spacious living/dining area, updated kitchen with breakfast area, pantry, quartz counter tops, tile backsplash and the stainless refrigerator stays! The lower level family room has a cozy fireplace, sliding doors out to the patio and beautiful backyard perfect for relaxing and entertaining creating a warm, inviting living area! Plus a bar area with quartz counter top. The primary bedroom features 2 closets, private bath, new blinds and ceiling fan. The fourth bedroom of this home is extra large with a walk-in closet! Please see the Features & Updates sheet for more updates added to this darling home! Home offers tons of extra storage in the basement area! Great location close to shopping, dining, schools and highways, and more. Don't miss the opportunity to call this one your new home!

4
beds

2
baths

1,740 Sq.Ft. LIVING AREA

8,838 Sq.Ft. lot

Deanna Porterfield

Deanna Porterfield

Features & Amenities

Interior

  • total bedrooms4
  • Total bathrooms2
  • full bathrooms2
  • Laundry room Lower Level
  • Flooring Carpet, Wood
  • Fireplace Family Room, Gas Starter, Wood Burning
  • APPLIANCES Dishwasher, Microwave, Refrigerator, Built-In Electric Oven
  • other interior Features Ceiling Fan(s), Vaulted Ceiling(s), Walk-In Closet(s)

Area & Lot

  • Status Sold
  • Date Sold April 10, 2025
  • Living Area1,740 Sq.Ft.
  • Lot Area8,838 Sq.Ft.
  • MLS® ID2528207
  • TypeResidential
  • YEAR BUILT1980
  • NeighborhoodOlathe
  • Architecture StylesTraditional
  • Elementary SchoolBlack Bob
  • Middle SchoolFrontier Trail
  • High SchoolOlathe South
  • School DistrictOlathe

Exterior

  • Garage Space2.0
  • water SourcePublic
  • roofComposition
  • lot featuresCul-De-Sac, Many Trees
  • parkingAttached, Garage Faces Front
  • HEAT TYPENatural Gas
  • AIR CONDITIONINGElectric
  • sewerPublic Sewer

Olathe

Explore

Let’s Get You Moving

Our team’s unprecedented professionalism, skill, and attention to detail has allowed us to set sales records. We will ensure your buying or selling experience exceeds your expectations.

Let’s Get You Moving

Whether you're buying, selling, building, or relocating to the Sioux Falls area, our team is ready to help you make your next move with confidence.

Start Your Home Search

Browse our exclusive properties in the area.

Follow Us on Instagram