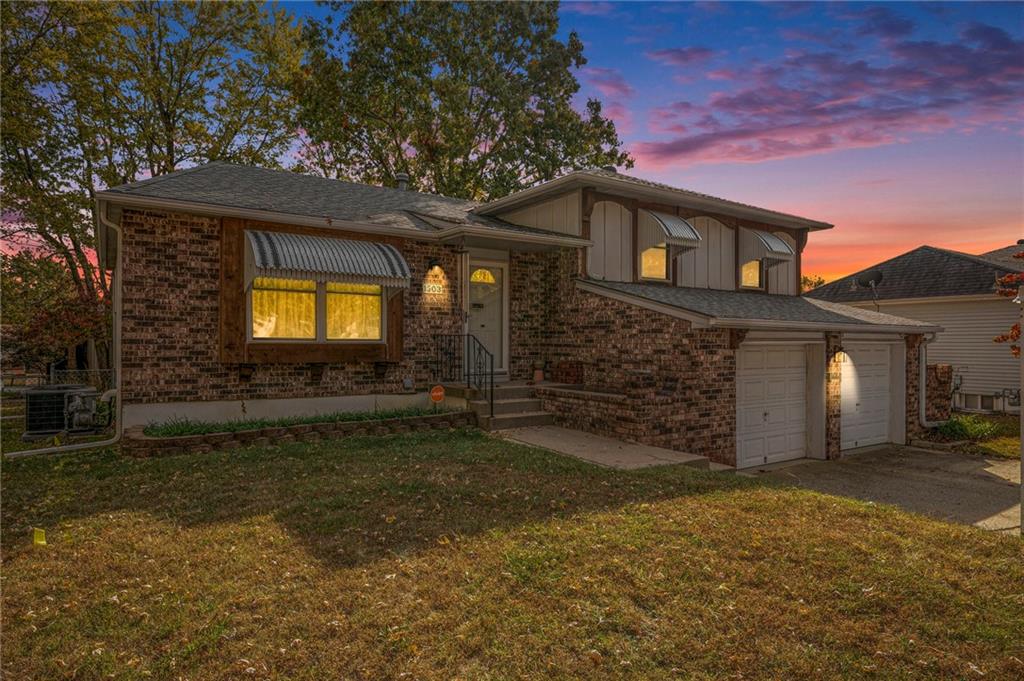
1503 N Millhaven Court
SEE ALL PHOTOS
1503 N Millhaven Court
Courtesy of RE/MAX Heritage, The Tomlin Team Listing Contact: 816-224-8648 
Sold

1503 N Millhaven Court

1503 N Millhaven Court, Independence, MO 64056

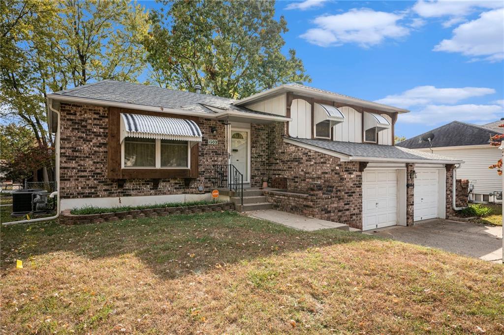
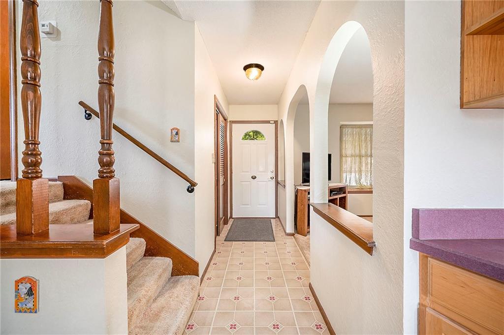
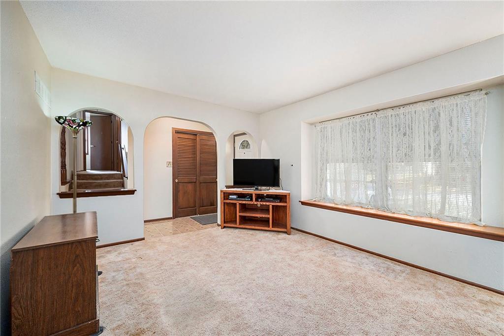
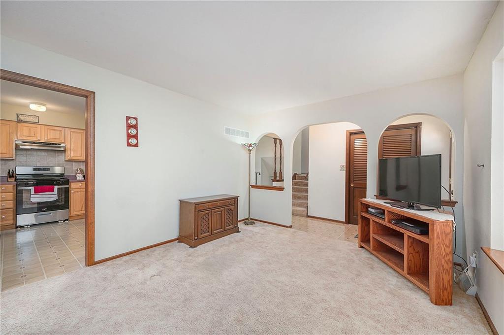
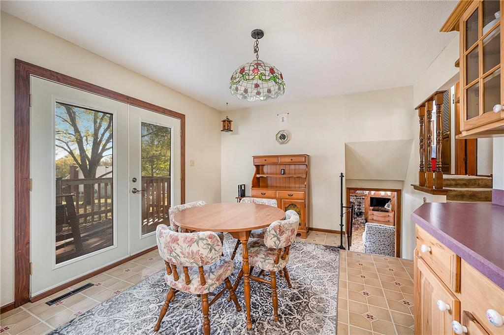
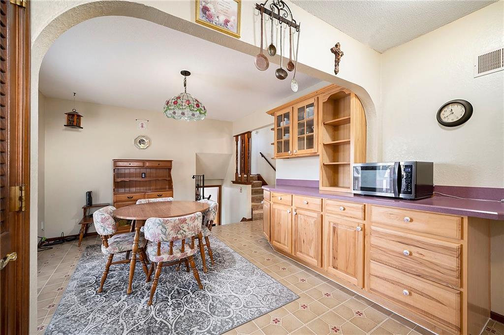
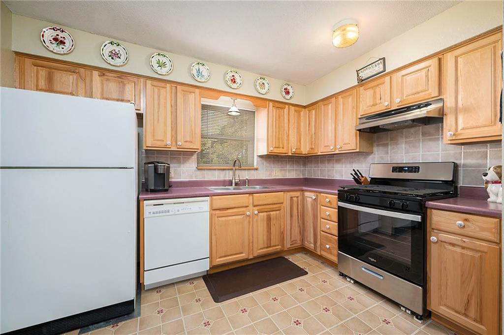
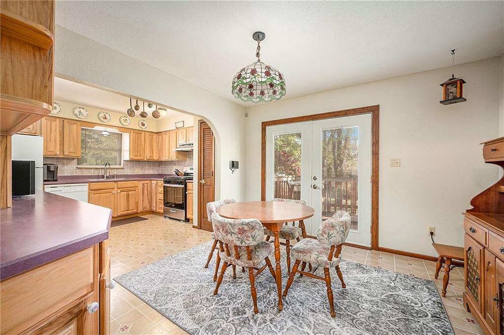
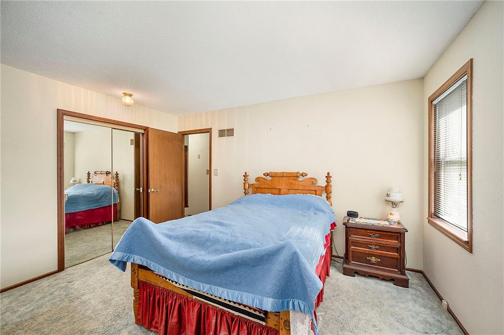
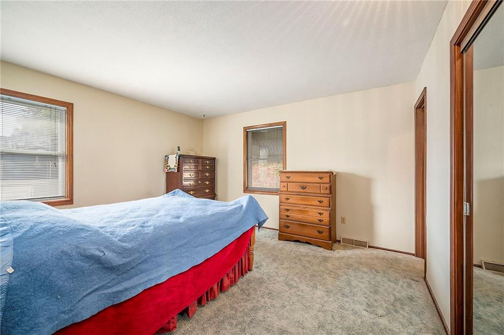
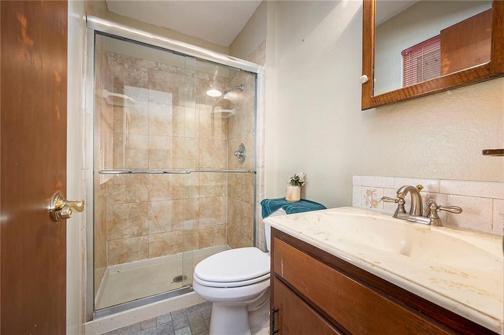
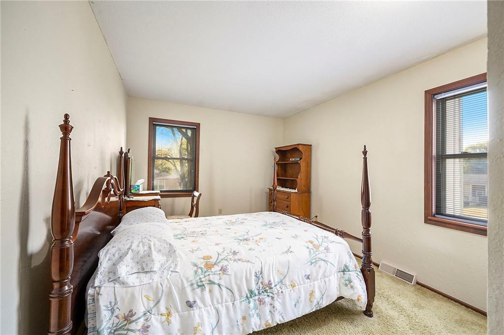
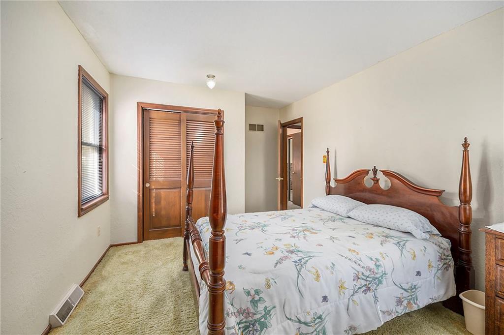
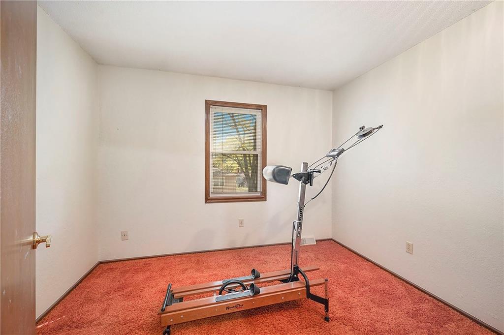
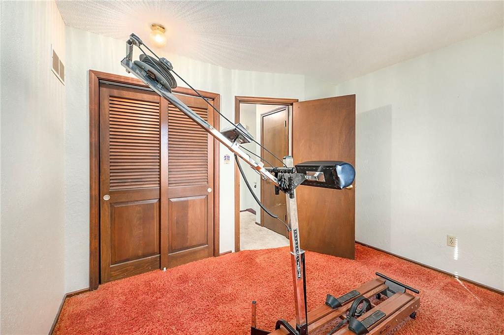
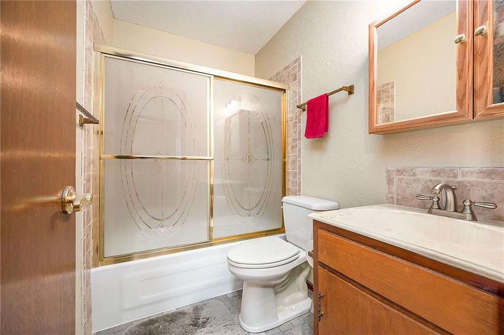
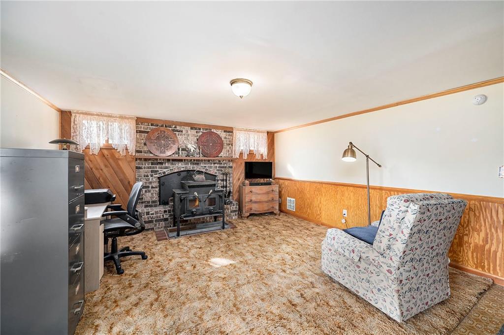
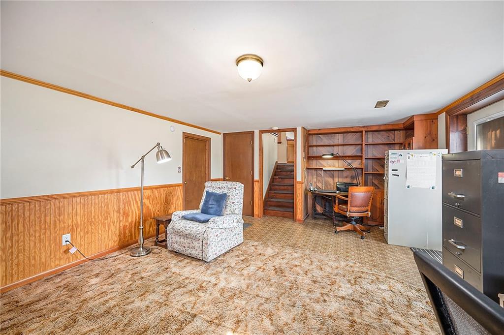
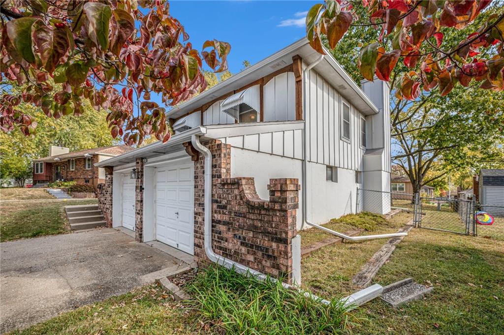
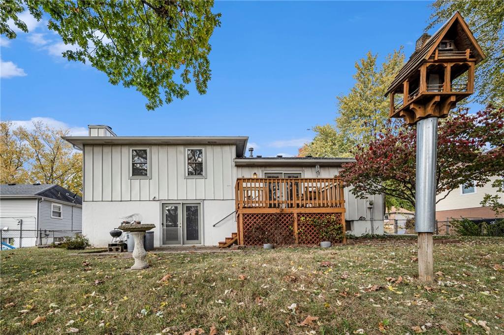
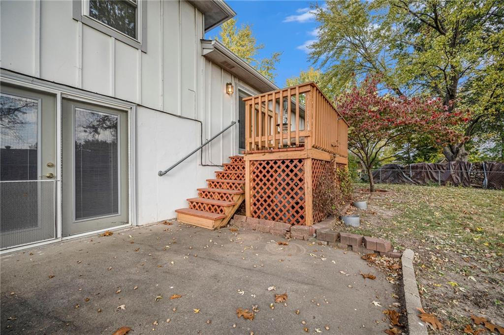
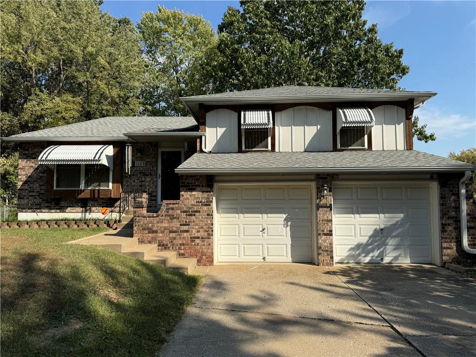
Welcome to this charming home, full of potential and ready for your personal touch! This home has been loved and cared for the previous 37 years by the same owner! With newer vinyl windows and a brand new SS Gas stove installed June 2024, the HVAC system is 2 years young and the roof is just 5 years young, this home offers peace of mind for years to come! The country kitchen and dining room combo offer plenty of cabinets and a small pantry for plenty of storage! Also, enjoy the convenience of a real cedar wood-lined closet in the subbasement for those delicate clothes you want stored in a dry place! Don't forget the cozy ambiance of a wood-burning stove in the lower level family room, perfect for those movie nights by a fire! Situated on a quiet cul-de-sac, this property offers a sense of privacy and tranquility. Plus, the subbasement is already stubbed for an additional full bath, providing even more opportunity for future expansion if ever needed. Don't miss the chance to make this house your home!

3
beds

2
baths

1,470 Sq.Ft. LIVING AREA

7,405.2 Sq.Ft. lot

Lance Tomlin

Lance Tomlin

Features & Amenities

Interior

  • total bedrooms3
  • Total bathrooms2
  • full bathrooms2
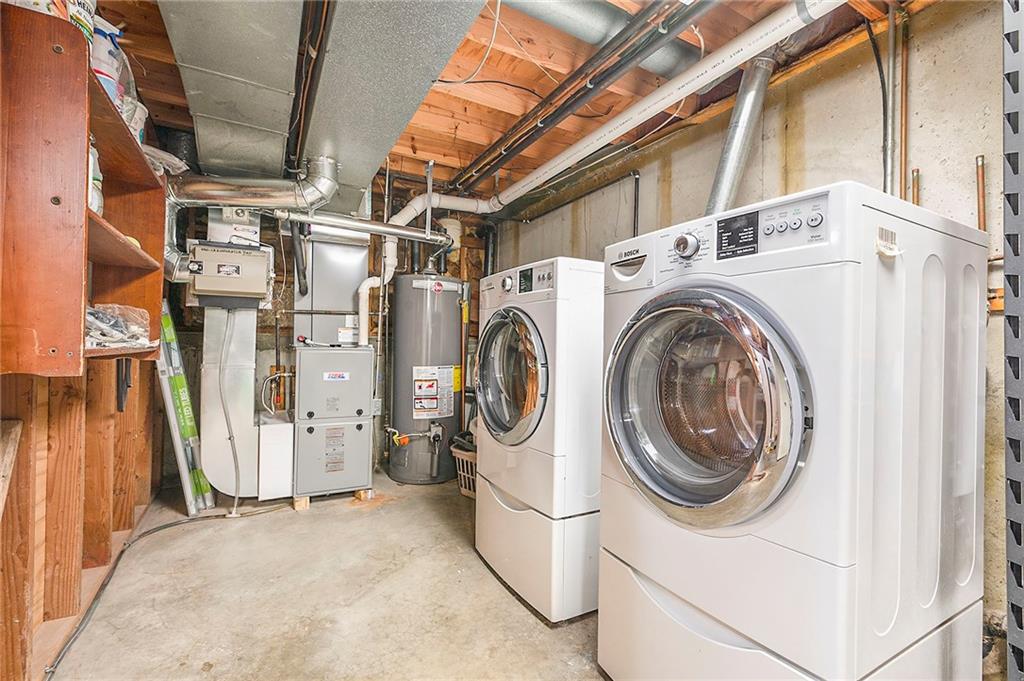
  • Laundry room In Basement
  • Flooring Carpet, Laminate, Vinyl
  • Fireplace Family Room, Heat Circulator, Insert, Wood Burning Stove, Wood Burning
  • APPLIANCES Dishwasher, Disposal, Humidifier, Refrigerator, Gas Range, Stainless Steel Appliance(s)
  • other interior Features Custom Cabinets, Pantry

Area & Lot

  • Status Sold
  • Date Sold December 3, 2024
  • Living Area1,470 Sq.Ft.
  • Lot Area7,405.2 Sq.Ft.
  • MLS® ID2514992
  • TypeResidential
  • YEAR BUILT1976
  • Architecture StylesTraditional
  • Elementary SchoolBlue Hills
  • Middle SchoolOsage Trail
  • High SchoolFort Osage
  • School DistrictFort Osage

Exterior

  • Garage Space2.0
  • water SourcePublic
  • roofComposition
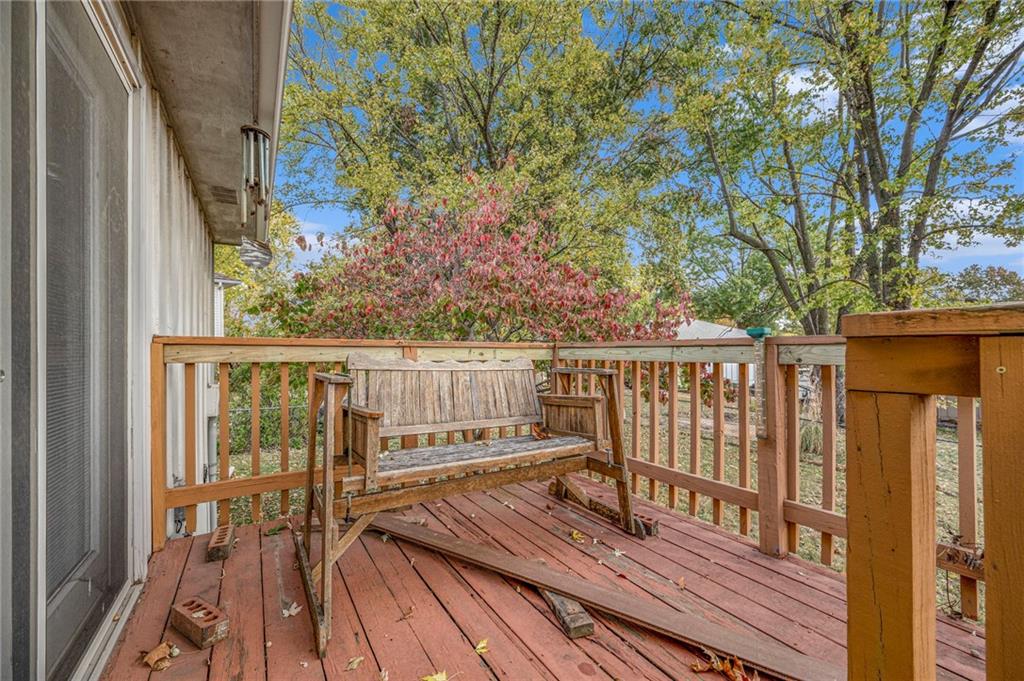
  • lot featuresCity Limits, Cul-De-Sac, Level, Many Trees
  • parkingAttached, Garage Faces Front, Off Street
  • HEAT TYPEForced Air
  • AIR CONDITIONINGElectric
  • sewerPublic Sewer
  • security FeaturesSecurity System, Smoke Detector(s)

Let’s Get You Moving

Our team’s unprecedented professionalism, skill, and attention to detail has allowed us to set sales records. We will ensure your buying or selling experience exceeds your expectations.

Let’s Get You Moving

Whether you're buying, selling, building, or relocating to the Sioux Falls area, our team is ready to help you make your next move with confidence.

Start Your Home Search

Browse our exclusive properties in the area.

Follow Us on Instagram