1505 NW Kingston Drive
SEE ALL PHOTOS
1505 NW Kingston Drive
Sold

1505 NW Kingston Drive

1505 NW Kingston Drive, Blue Springs, MO 64015

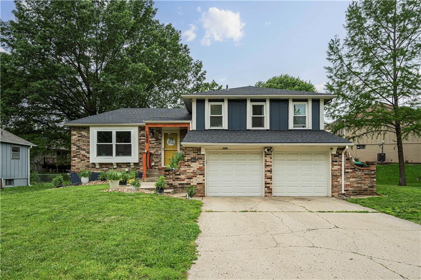
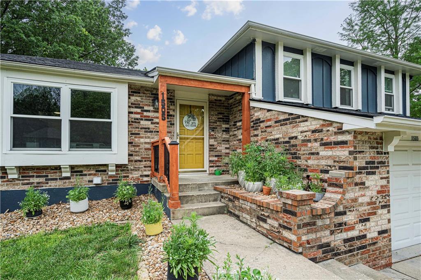
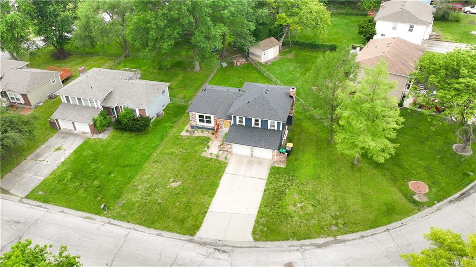
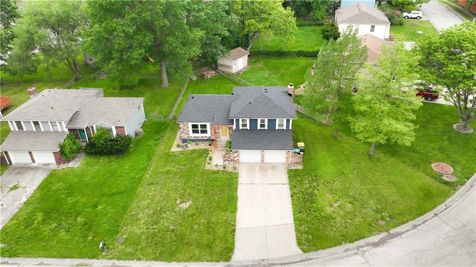
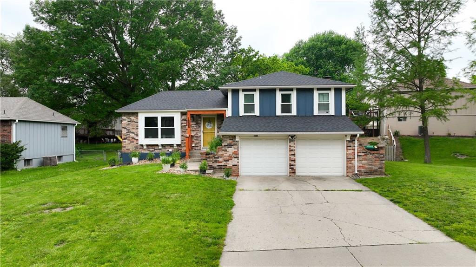
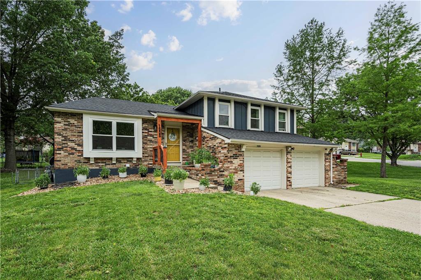
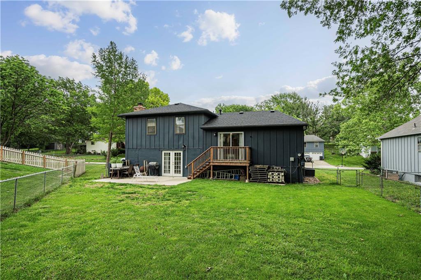
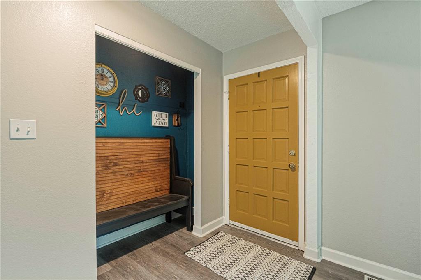
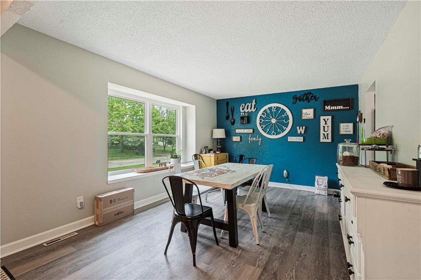
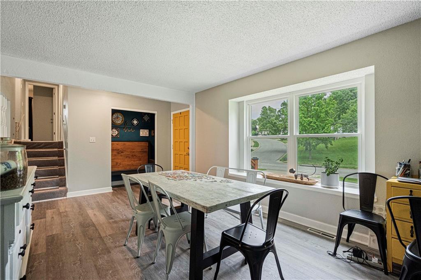
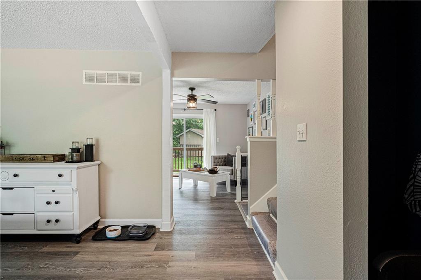
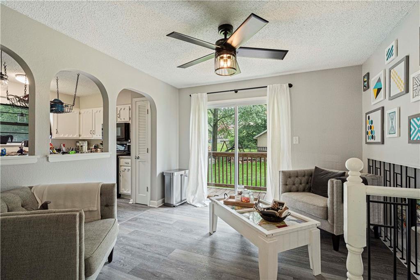
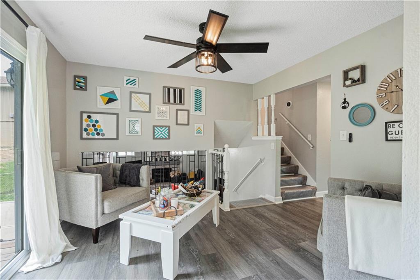
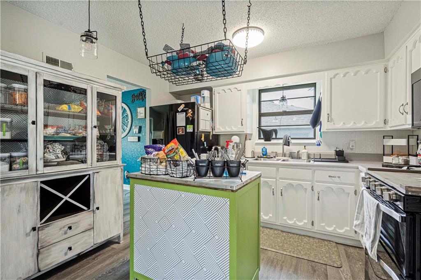
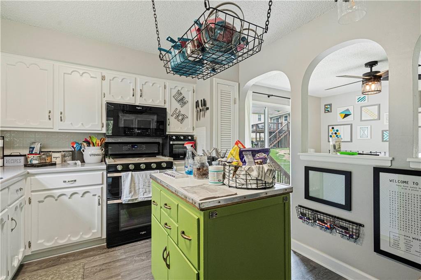
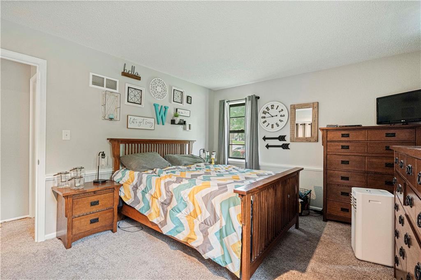
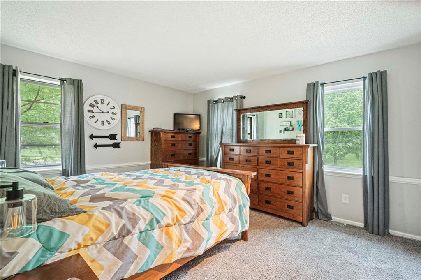
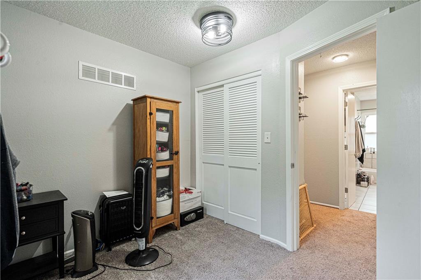
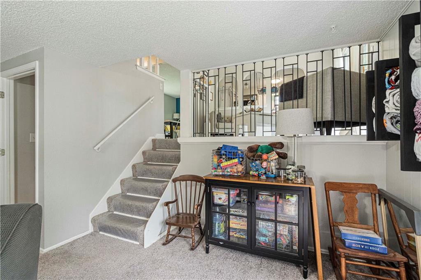
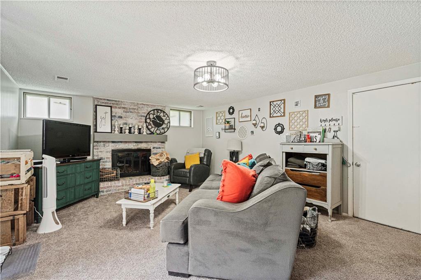
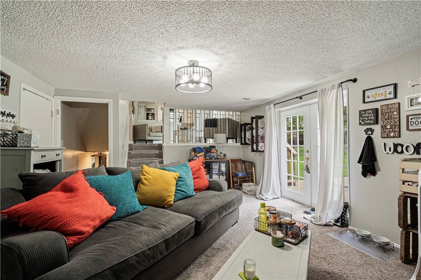
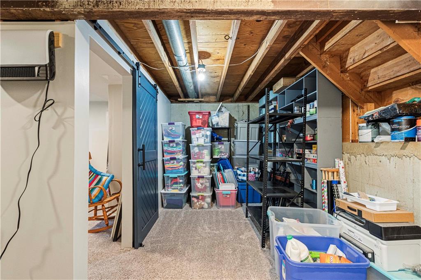
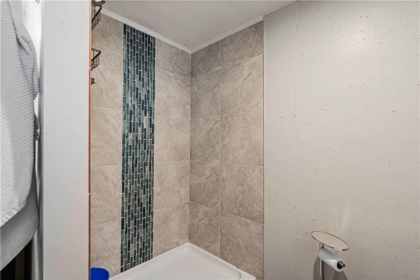
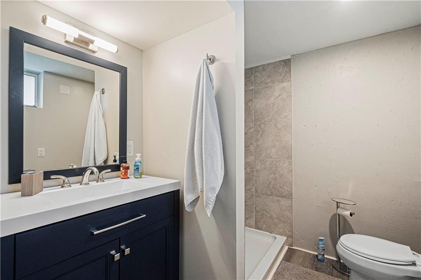
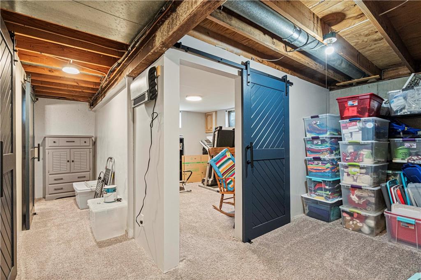
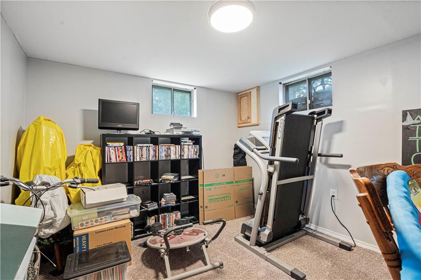
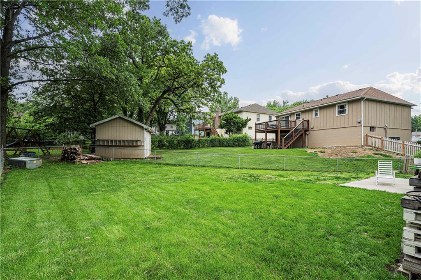
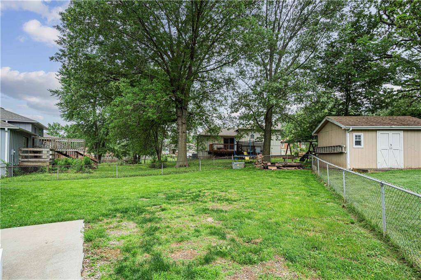
Come check out this updated Side to Side split level home in Kingsridge West. Spacious home with a fenced backyard that's just right for entertaining and relaxing! Nice Updates Throughout the home! The family/rec room has a nice sliding door that walks out to a concrete patio! Updated vinyl plank floors on the main level are great for pets and ease of cleaning and maintenance! Plenty of space to spread out for the entire family!

4
beds

2
baths

1,866 Sq.Ft. LIVING AREA

8,712 Sq.Ft. lot

Lance Tomlin

Lance Tomlin

Features & Amenities

Interior

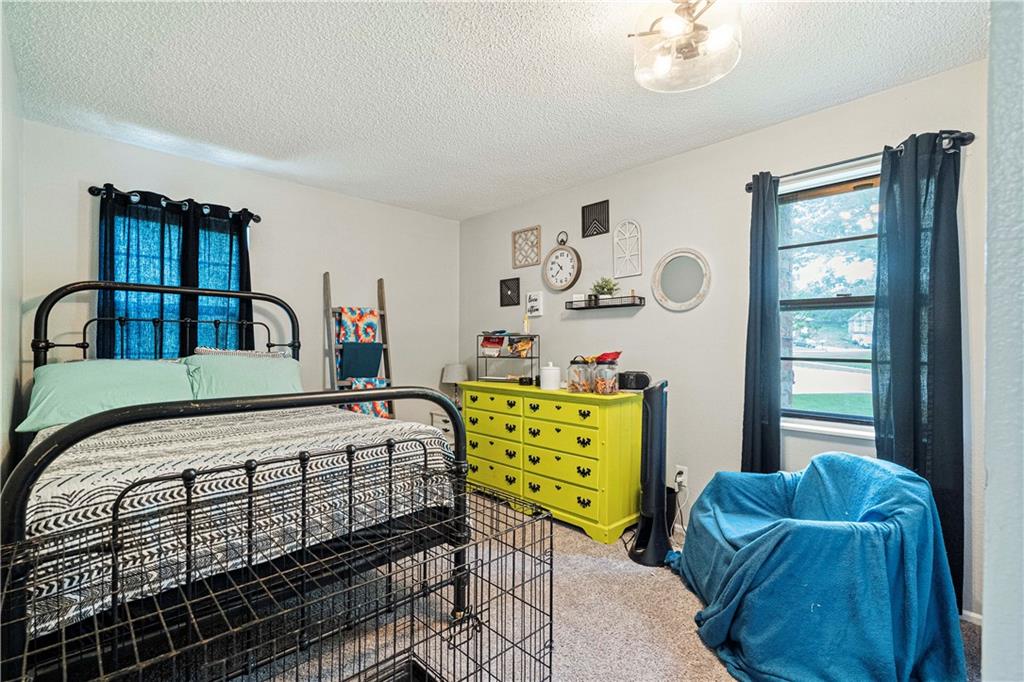
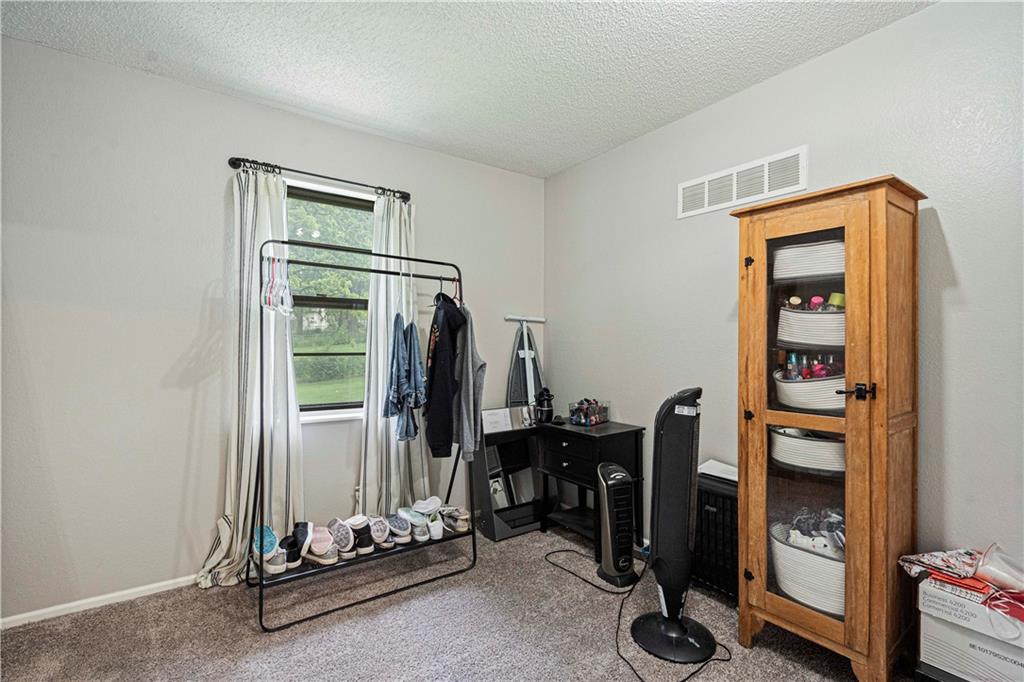
  • total bedrooms4
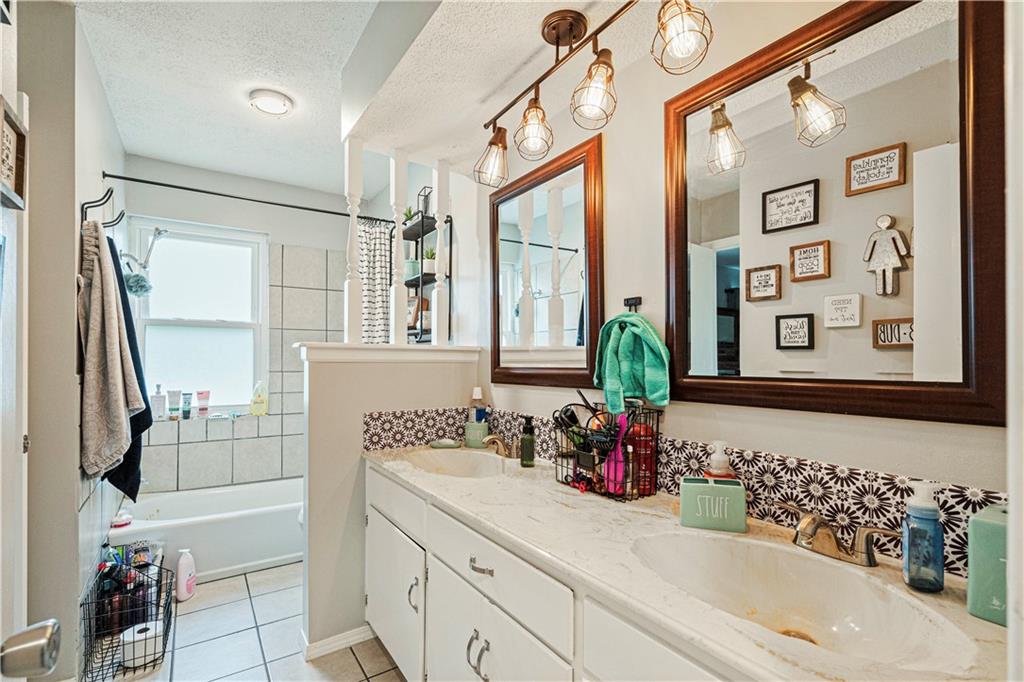
  • Total bathrooms2
  • full bathrooms2
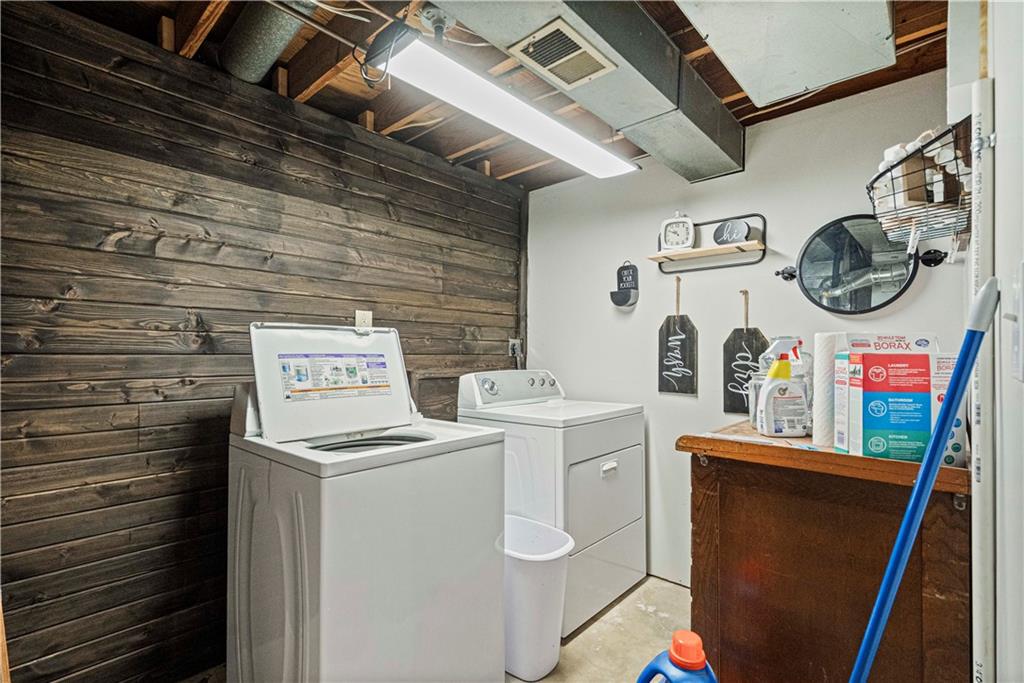
  • Laundry room In Basement, Laundry Room
  • Flooring Carpet, Luxury Vinyl, Tile
  • Fireplace Family Room, Recreation Room
  • APPLIANCES Dishwasher, Disposal, Built-In Electric Oven
  • other interior Features Ceiling Fan(s), Painted Cabinets, Pantry, Vaulted Ceiling(s)

Area & Lot

  • Status Sold
  • Date Sold June 27, 2024
  • Living Area1,866 Sq.Ft.
  • Lot Area8,712 Sq.Ft.
  • MLS® ID2490115
  • TypeResidential
  • YEAR BUILT1977
  • NeighborhoodBlue Springs
  • Architecture StylesTraditional
  • Elementary SchoolJohn Nowlin
  • Middle SchoolPaul Kinder
  • High SchoolBlue Springs
  • School DistrictBlue Springs

Exterior

  • Garage Space2.0
  • water SourcePublic
  • roofComposition
  • parkingAttached, Garage Door Opener, Garage Faces Front, Off Street
  • HEAT TYPEForced Air
  • AIR CONDITIONINGElectric
  • sewerPublic Sewer
  • security FeaturesSmoke Detector(s)
  • other exterior FeaturesSat Dish Allowed

Blue Springs

Explore

Let’s Get You Moving

Our team’s unprecedented professionalism, skill, and attention to detail has allowed us to set sales records. We will ensure your buying or selling experience exceeds your expectations.

Let’s Get You Moving

Whether you're buying, selling, building, or relocating to the Sioux Falls area, our team is ready to help you make your next move with confidence.

Start Your Home Search

Browse our exclusive properties in the area.

Follow Us on Instagram