1508 E 18th Terrace
1508 E 18th Terrace
1508 E 18th Terrace
1508 E 18th Terrace
1508 E 18th Terrace
1508 E 18th Terrace
1508 E 18th Terrace
1508 E 18th Terrace
1508 E 18th Terrace
1508 E 18th Terrace
1508 E 18th Terrace
1508 E 18th Terrace
1508 E 18th Terrace
1508 E 18th Terrace
1508 E 18th Terrace
1508 E 18th Terrace
1508 E 18th Terrace
1508 E 18th Terrace
1508 E 18th Terrace
1508 E 18th Terrace
SEE ALL PHOTOS
1508 E 18th Terrace
1508 E 18th Terrace
1508 E 18th Terrace
1508 E 18th Terrace
1508 E 18th Terrace
1508 E 18th Terrace
1508 E 18th Terrace
1508 E 18th Terrace
1508 E 18th Terrace
1508 E 18th Terrace
1508 E 18th Terrace
1508 E 18th Terrace
1508 E 18th Terrace
1508 E 18th Terrace
1508 E 18th Terrace
1508 E 18th Terrace
1508 E 18th Terrace
1508 E 18th Terrace
1508 E 18th Terrace
1508 E 18th Terrace
Courtesy of ReeceNichols- Leawood Town Center, Therese Hinds Listing Contact: 913-461-7787 
Sold

1508 E 18th Terrace

1508 E 18th Terrace, Lawrence, KS 66044

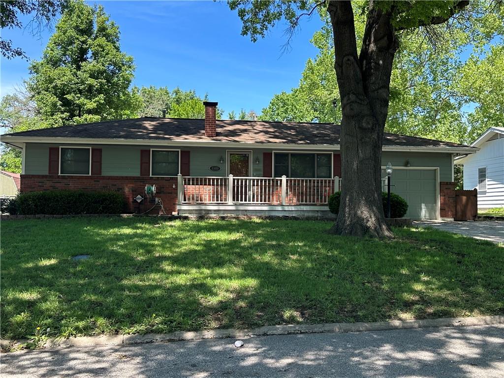
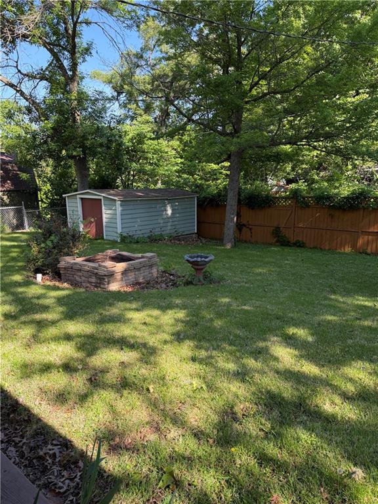
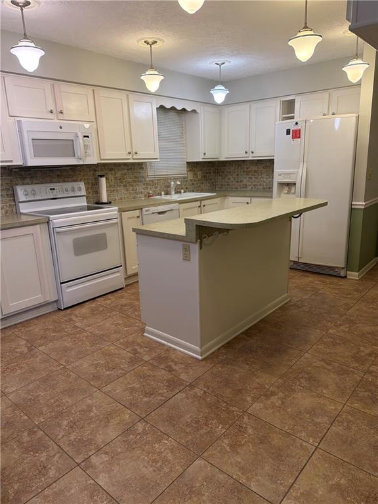
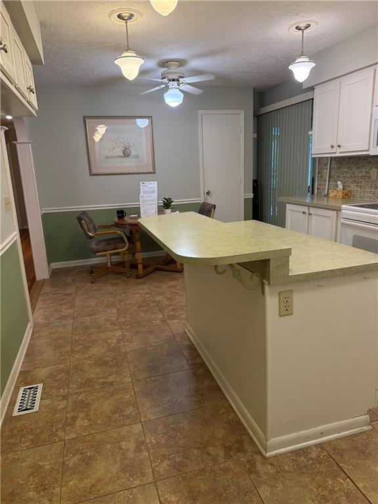
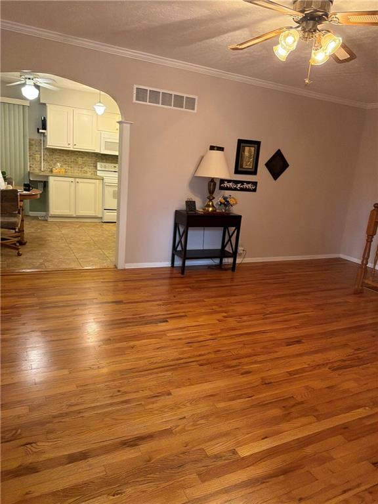
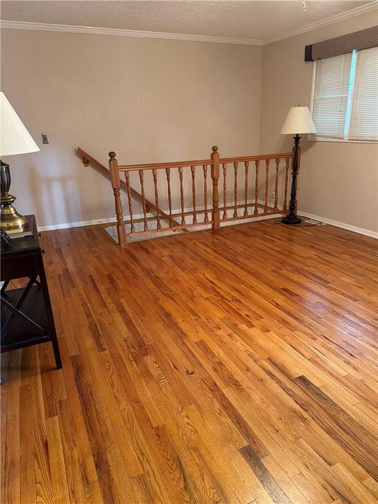
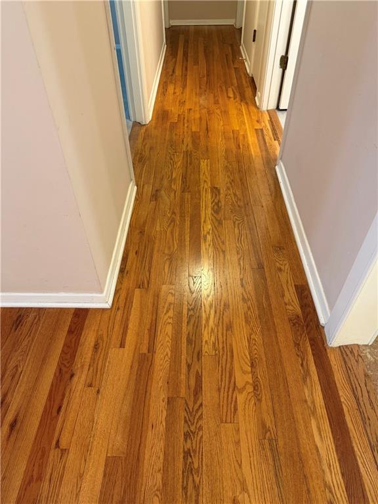
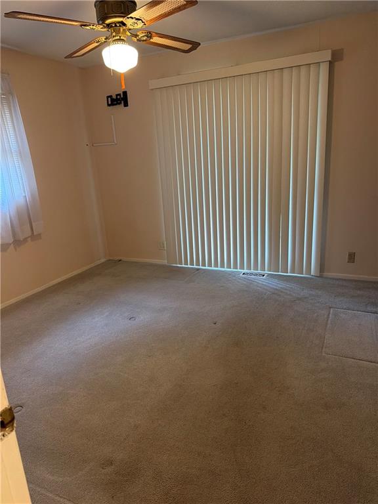
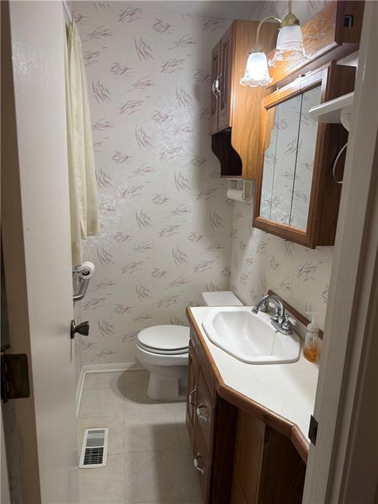
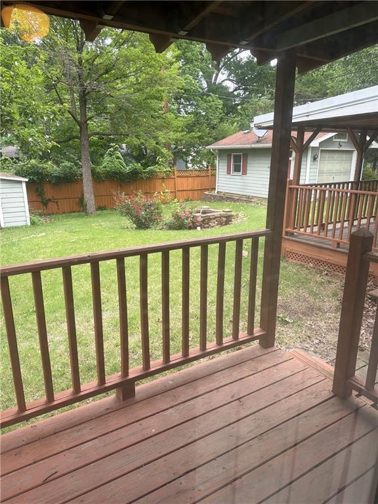
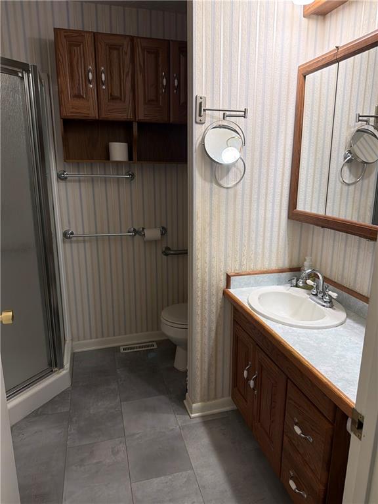
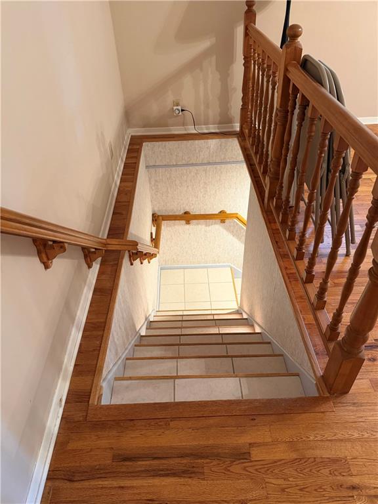
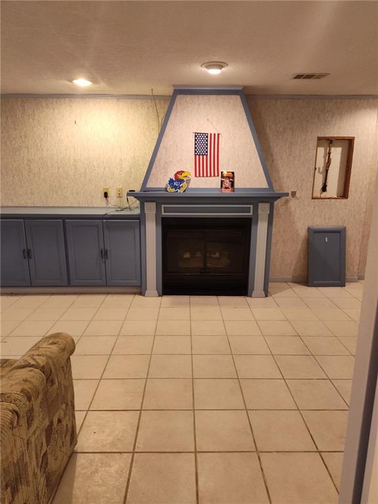
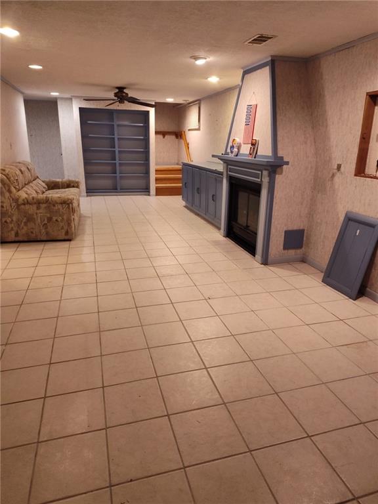
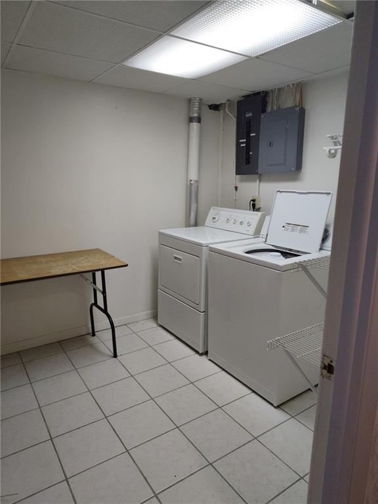
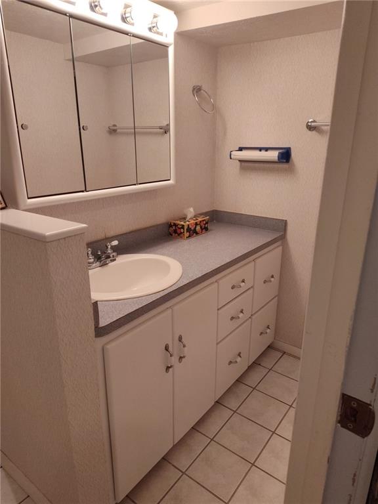
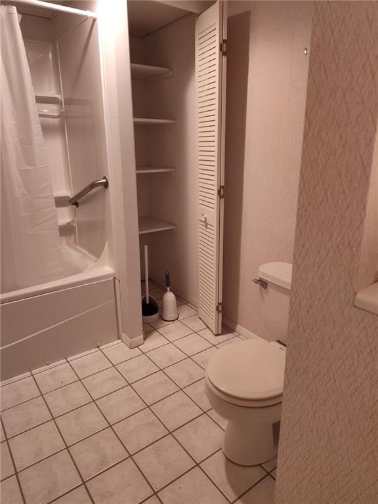
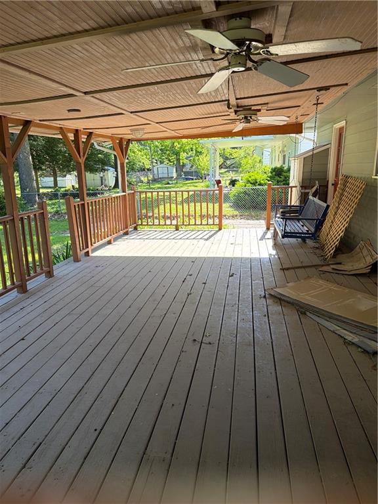
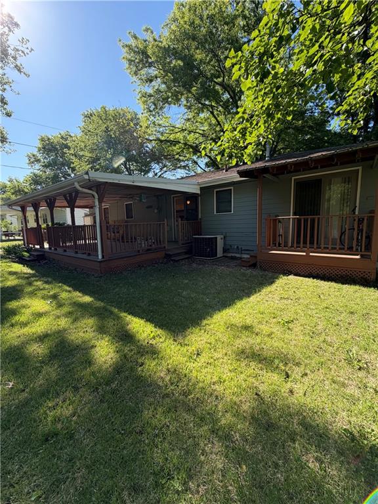
Large Ranch Home in Prime East Lawrence Location and minutes to Kansas University - Rock Chalk! Discover this 3 Bedroom, 2.5 Bath home with Main Level Bedrooms, Finished Lower Level, and a Bonus Room too! Nestled in the heart of Lawrence. This One Owner Home offers Beautiful hardwood floors throughout the main level, Country Kitchen, Huge Covered Deck overlooking a nice sized fenced backyard. The Primary Bedroom has a private deck that overlooks the backyard. Enjoy a nice composite deck in the front yard. The detached garage offers added convenience for parking or a work shop. There is a second Shed ready for all your out door tools or extra storage. This home is a rare find with a finished basement. Schedule your showing today!

3
beds

3
baths

2,092 Sq.Ft. LIVING AREA

8,125 Sq.Ft. lot

Therese Hinds

Therese Hinds

Features & Amenities

Interior

  • total bedrooms3
  • Total bathrooms3
  • full bathrooms2
  • half bathroom1
  • Flooring Wood
  • Fireplace Recreation Room
  • APPLIANCES Dishwasher, Refrigerator, Electric Range
  • other interior Features Kitchen Island

Area & Lot

  • Status Sold
  • Date Sold June 17, 2026
  • Living Area2,092 Sq.Ft.
  • Lot Area8,125 Sq.Ft.
  • MLS® ID2619705
  • TypeResidential
  • YEAR BUILT1965
  • Architecture StylesTraditional
  • School DistrictLawrence

Exterior

  • Garage Space1.0
  • water SourcePublic
  • roofComposition
  • parkingAttached, Detached
  • HEAT TYPEForced Air
  • AIR CONDITIONINGElectric
  • sewerPublic Sewer
  • security FeaturesSmoke Detector(s)

Let’s Get You Moving

Our team’s unprecedented professionalism, skill, and attention to detail has allowed us to set sales records. We will ensure your buying or selling experience exceeds your expectations.

Let’s Get You Moving

Whether you're buying, selling, building, or relocating to the Sioux Falls area, our team is ready to help you make your next move with confidence.

Start Your Home Search

Browse our exclusive properties in the area.

Follow Us on Instagram